
Before starting an interior project, it is important to understand the actual condition of the home.
Interior Studio provides professional home inspection services for interior design companies, interior designers, architects, and architecture firms in Hyderabad.
Our experienced inspection and site professionals assess the existing condition of the property before interior work begins. We inspect civil work, walls, flooring, electrical points, plumbing, water leakage, existing interiors, measurements, and other important areas.
The inspection helps you identify existing issues early, plan the interior work more accurately, and reduce unexpected problems during execution.
An interior design may look perfect on a floor plan, but actual site conditions can be different.
Existing dampness, uneven floors, incorrect measurements, plumbing issues, electrical points, damaged surfaces, or other site conditions can affect the interior work if they are not identified before execution.
A pre-interior home inspection helps you understand the site before your team starts work.
It can help you:
Our inspection covers the major areas and existing conditions that can affect your interior project.
The inspection is carried out according to the property and project requirements.
1. Understand the Project
We understand your proposed interior work and the areas that need to be assessed.
2. Inspect the Property
Our experienced inspection professionals check the existing condition of the home and relevant services.
3. Identify Issues
We identify visible defects, site conditions, measurement differences, and other issues that may affect the project.
4. Document the Findings
We provide photographs, observations, measurements, and other relevant inspection details.
5. Recommend Corrective Work
Where issues are identified, we provide recommendations for the required corrective action.
6. Plan the Interior Work
You can use the inspection findings to plan the interior design and execution more accurately.
Our inspection focuses on areas that can directly affect interior design and execution.
We assess visible civil conditions that may need attention before interior work starts.
We check visible conditions such as cracks, surface issues, dampness, and other concerns that may affect finishes.
We inspect the existing flooring condition and identify visible issues that may need correction.
We check existing electrical points and their locations to help identify potential requirements before interior execution.
We assess visible plumbing-related conditions and identify issues that may affect kitchens, bathrooms, and other areas.
We identify visible signs of leakage, dampness, and moisture-related problems that should be addressed before interior work.
We inspect these areas for existing conditions that may affect the proposed interior work, plumbing, fixtures, and finishes.
Existing wardrobes, cabinets, and related interior elements can be assessed when they are part of the project.
We verify relevant site dimensions to help identify differences between the available drawings and actual site conditions.
After the inspection, we provide documented findings based on the property assessment.
The report can include:
This gives your team a clearer understanding of the property before interior execution begins.
Finding a problem is only the first step.
When an issue is identified during the inspection, we provide recommendations on what needs to be addressed before the interior work proceeds.
This can help your team coordinate the required corrective work and avoid incorporating existing problems into the new interior project.
To arrange a home inspection, share the available project information with us.
If you already know about a particular issue at the property, you can share those details before the inspection.
Plaster, paint, tiles, grouting & floor levels.
Switches, sockets, MCB, earthing & circuits.
Flow, pressure, leak tests & drainage gradients.
Shutters, hinges, soft-close drawers & hardware.
AC drainage, vents, exhaust & duct sealing.
Priority-tagged defects with annotated photos.
A trained inspector walks every room with our 60-point digital checklist.
Every defect is photographed and tagged to a specific location and trade.
A clean PDF with all findings, priorities and recommendations ├╣ delivered in 48 hours.
Priority-tagged list ready for your site team ├╣ plus a re-inspection on request.
We don't execute the same project ├╣ so our report is unbiased and trustworthy for end clients.
Photo-documented, priority-tagged and presentation-ready for your client meeting.
Red, amber and green tags so your team knows exactly what to tackle first.
No call-centre hand-offs ├╣ a single point of contact owns the engagement, start to finish.
Yes ├╣ our inspection team is a separate arm and never inspects a project we executed, so every report is genuinely unbiased.
A photo-documented, priority-tagged report lands in your inbox within 48 hours of the site walk-through.
A 60-point checklist across civil, electrical, plumbing, carpentry, HVAC and finishing ├╣ captured room by room.
Yes ├╣ an optional re-inspection confirms the fixes are done before client hand-off.
Yes ├╣ we cover Hyderabad, Bangalore, Chennai, Pune and Mumbai, with more cities added regularly.
A flat per-site fee based on built-up area ├╣ sent within 24 hours of your enquiry, with no hidden costs.
The Interior Studio team listened carefully, understood our needs, and delivered a stylish, functional space that matched our vision. Their attention to detail, quality materials and professionalism made us feel confident and satisfied with the end result.

Interior Studio brought our design ideas to life with creativity and precision. The team was dedicated to understanding our preferences and delivered a beautiful, functional space tailored to our needs. Their professional approach and attention to detail left us happy and confident in the final outcome.

We needed a 1,200 sq.ft. café with seating, a roastery and an open kitchen. They delivered all three on a tight 60-day window. Footfall doubled in month one.
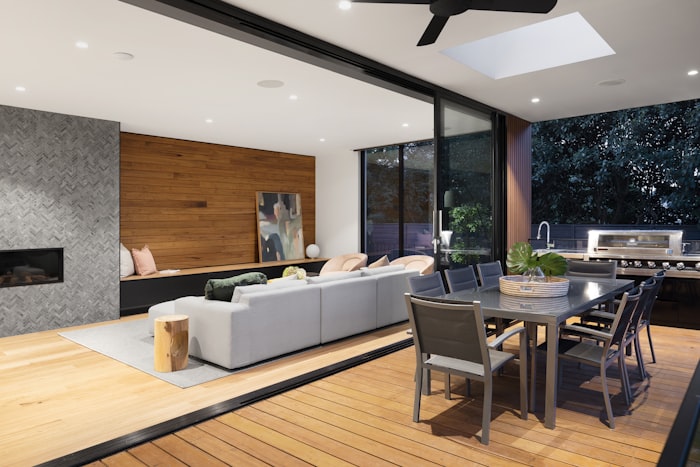
A second home that actually feels like a holiday. Cane, terracotta, soft white walls — the brief was ‘coastal calm’ and they nailed it.
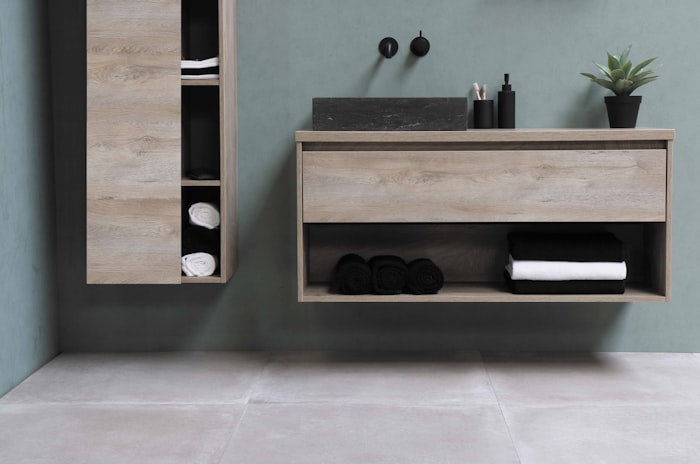
A bespoke pooja unit, vastu-aligned bedrooms, and a kitchen that handles a 30-person family lunch. They got the details right. Truly.
Both my parents are in their seventies. The studio thought of grab rails, lower switches, and softer lighting without us asking. That care is rare.
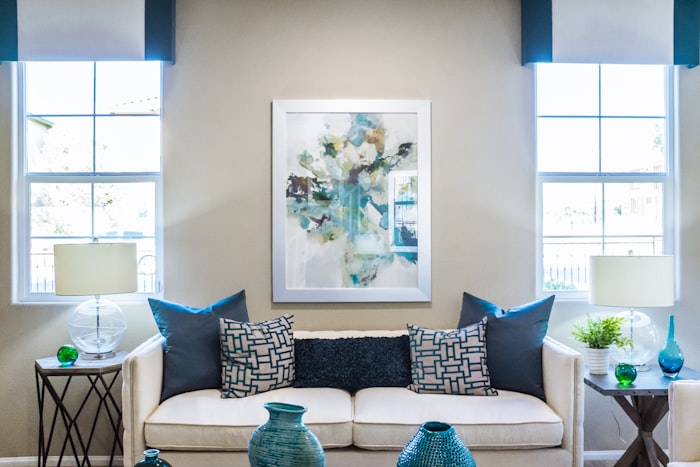

Photorealistic 3D walkthroughs of your clients' home interior designs.
Read More..
Websites that win home interior clients for your firm.
Read More..
Attract more home interior clients to your firm.
Read More..
Move-in deep cleaning for your clients' home interiors.
Read More..
Civil, carpentry & finishing for your clients' home interiors.
Read More..
Professional shoots of your clients' finished home interiors.
Read More..
Pest treatment for your clients' home interiors.
Read More..


