Do you have a home interior project that needs professional 3D visualization for your client? Interior Studio provides 3D interior design services for interior companies, interior designers, architects, architecture firms, and builders in Hyderabad.
Share your 2D floor plan, dimensions, client requirements, reference images, material selections, and Vastu requirements with our experienced 3D design team. We create detailed 3D interior designs and realistic visualizations that help you present your proposed designs clearly to your clients.
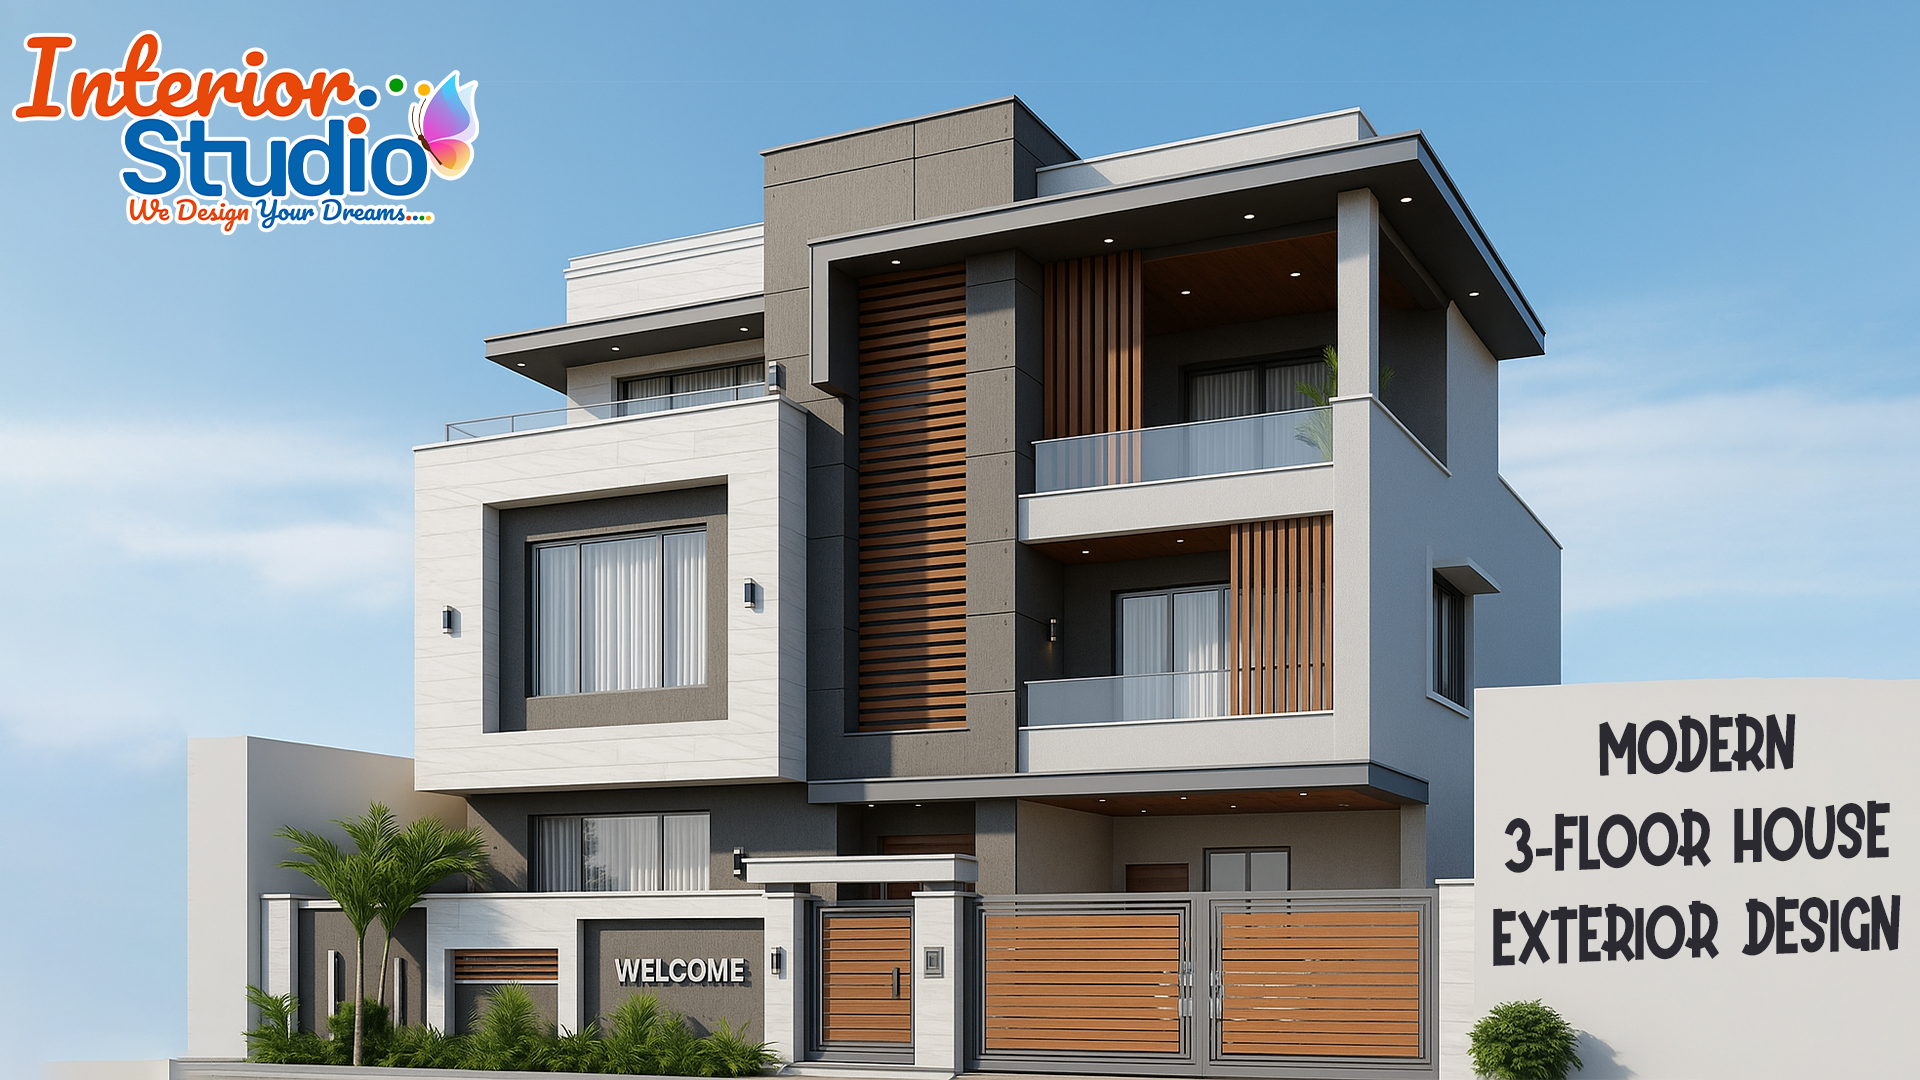
From complete home interiors to photorealistic renders, 360° views, walkthrough videos, and exterior 3D designs, we provide the visualization support you need for your residential projects.
A professional 3D visualization can make it easier for your clients to understand how their proposed home will look before the actual work begins.
Our 3D design team works with the project information you provide and converts your ideas, floor plans, requirements, materials, and references into detailed visualizations. You can use these designs for:
Our goal is to provide you with practical and realistic 3D designs that support your client presentation and project workflow.
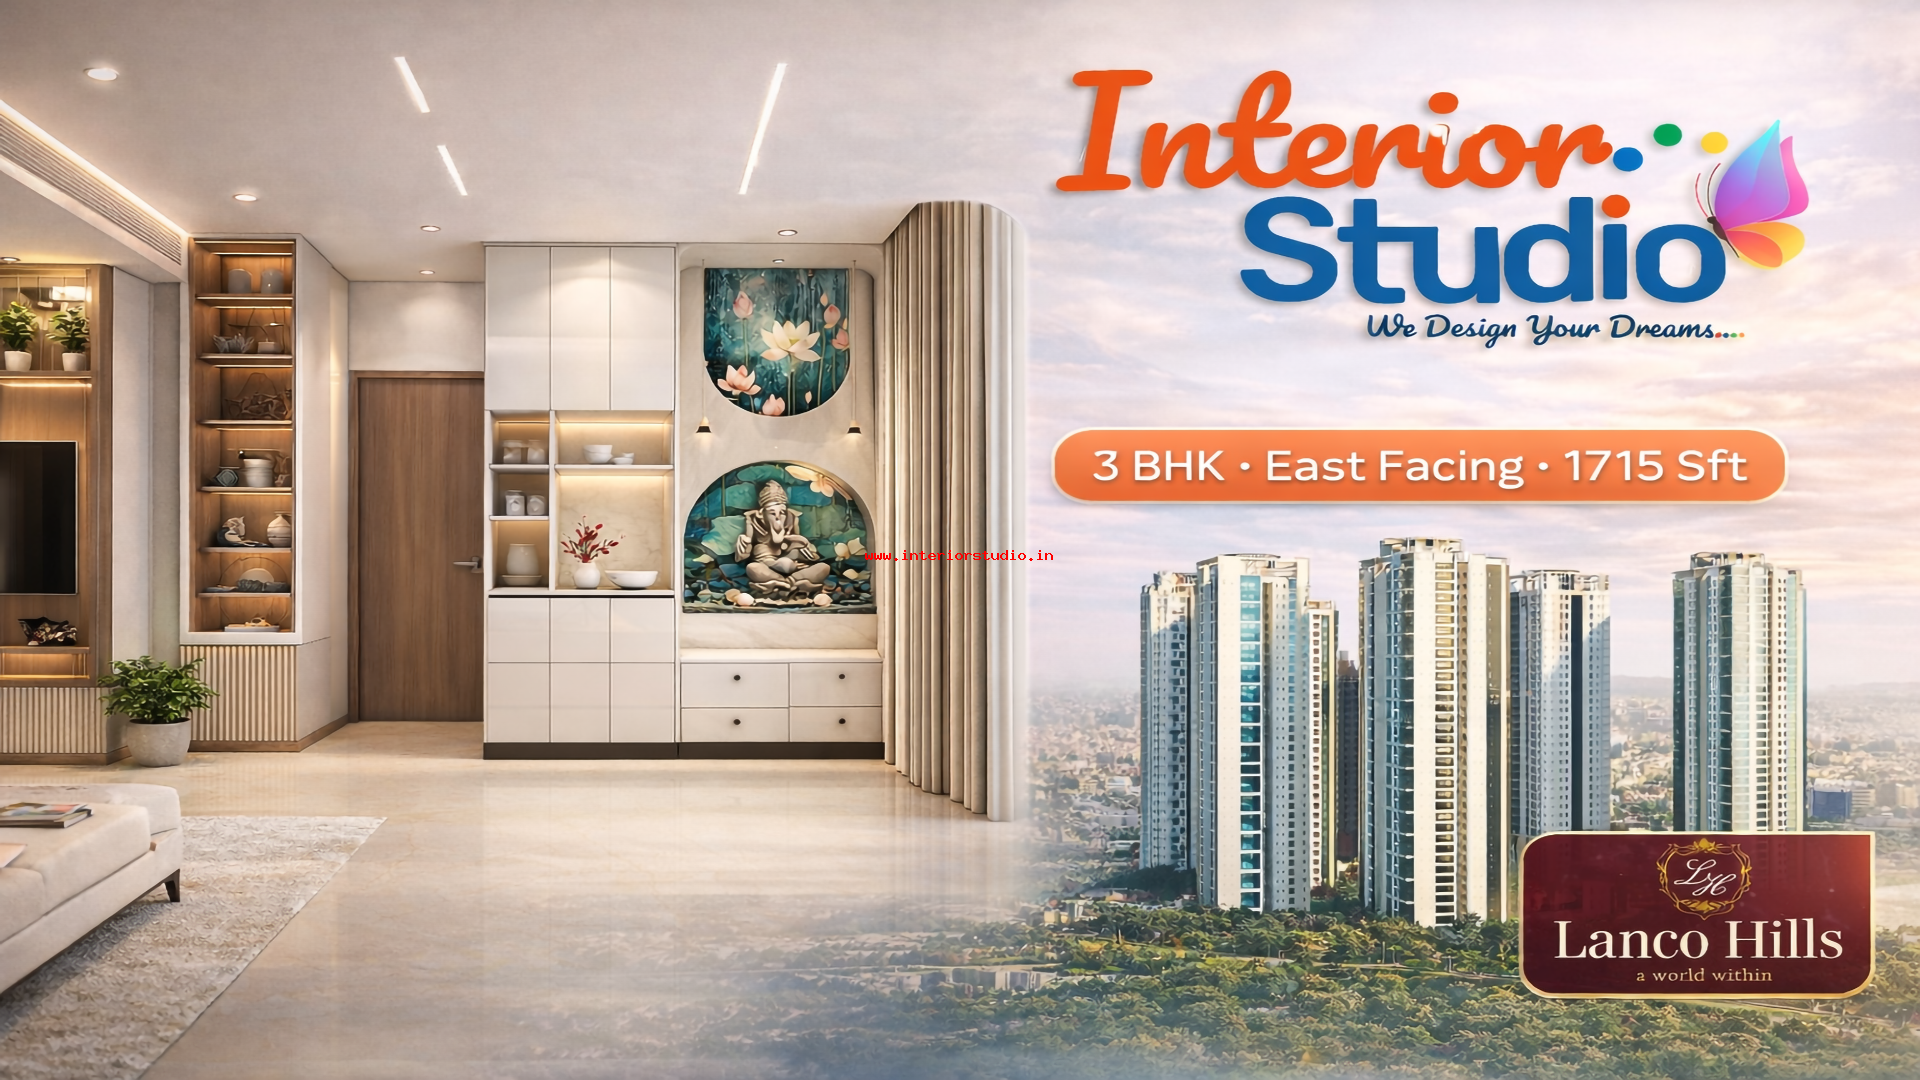
Complete Home 3D Interior DesignWe create 3D interior designs for complete residential projects based on your floor plan, dimensions, client requirements, and design preferences. The visualization can cover different areas of the home and help your client understand the proposed design before execution.
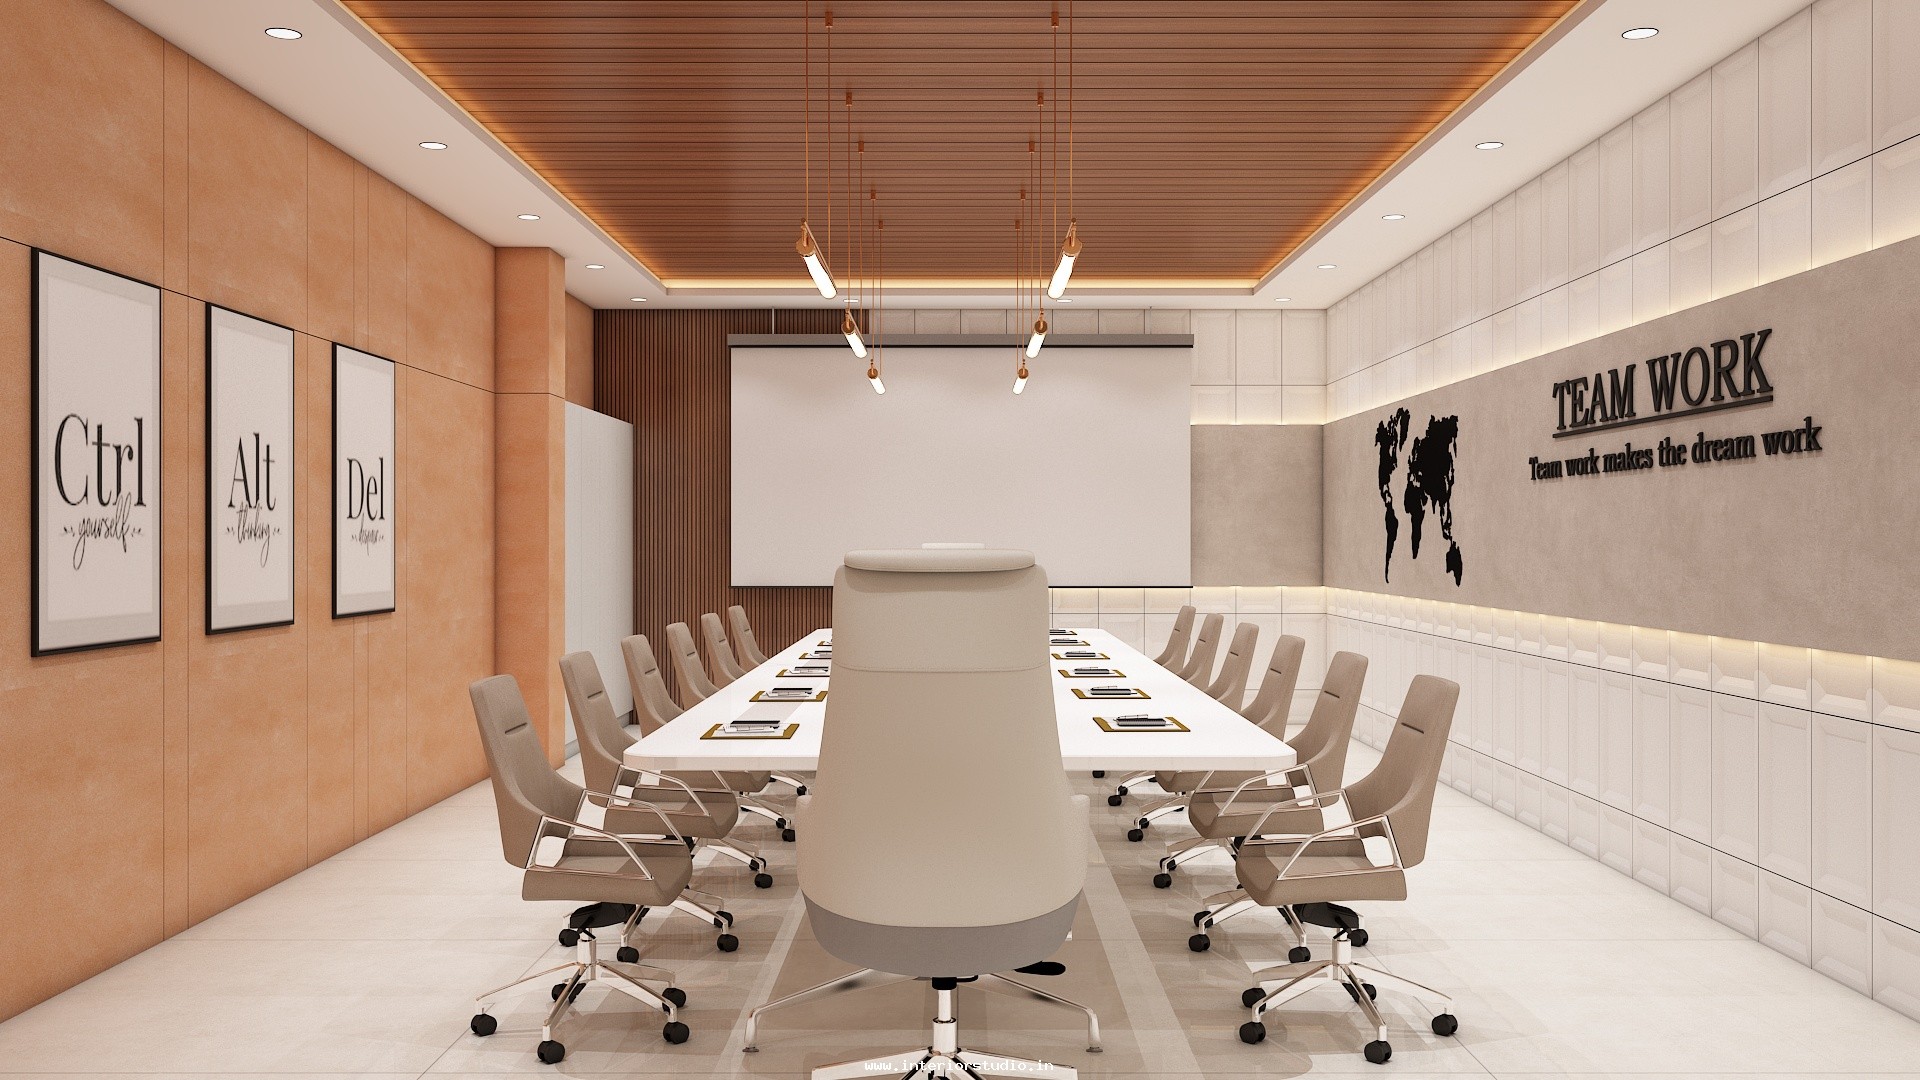
Photorealistic 3D RendersShow your clients a realistic representation of the proposed interiors. Our 3D renders can communicate:
Experienced 3D Designers: Professional designs tailored to your project requirements.
Fast Delivery: Get your 3D designs typically within 7 days.
Realistic Visualizations: Photorealistic renders that help clients understand the design
Multiple Projects: Support for handling multiple projects simultaneously.
Indian Home Expertise: Designs suited to Indian spaces, lifestyles, and requirements.
Client Presentation Support: Present your concepts clearly with realistic 3D visuals.
Revision Support: Changes based on your client's feedback and requirements.
To create an accurate 3D design, share the available project details and your client's requirements with us. The more information you provide, the better we can align the design with your project.
2D Floor Plan & DimensionsClient RequirementsReference ImagesMaterial SelectionsDesign PreferencesVastu Requirements
Have only rough drawings? That's fine. We can work with the available project information and develop the 3D design accordingly.
The Interior Studio team listened carefully, understood our needs, and delivered a stylish, functional space that matched our vision. Their attention to detail, quality materials and professionalism made us feel confident and satisfied with the end result.

Interior Studio brought our design ideas to life with creativity and precision. The team was dedicated to understanding our preferences and delivered a beautiful, functional space tailored to our needs. Their professional approach and attention to detail left us happy and confident in the final outcome.

We needed a 1,200 sq.ft. café with seating, a roastery and an open kitchen. They delivered all three on a tight 60-day window. Footfall doubled in month one.
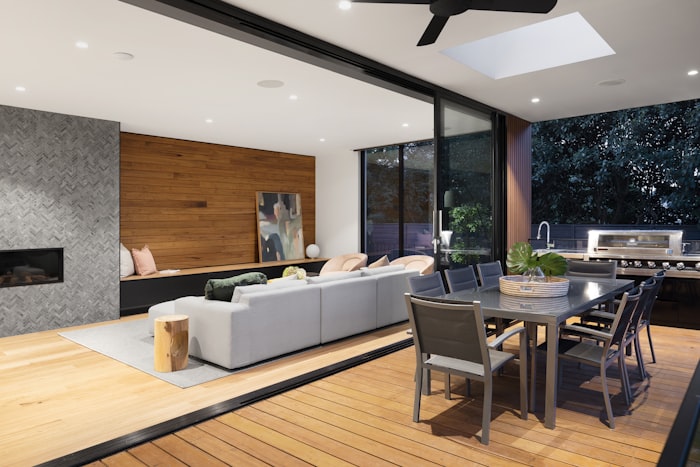
A second home that actually feels like a holiday. Cane, terracotta, soft white walls — the brief was ‘coastal calm’ and they nailed it.
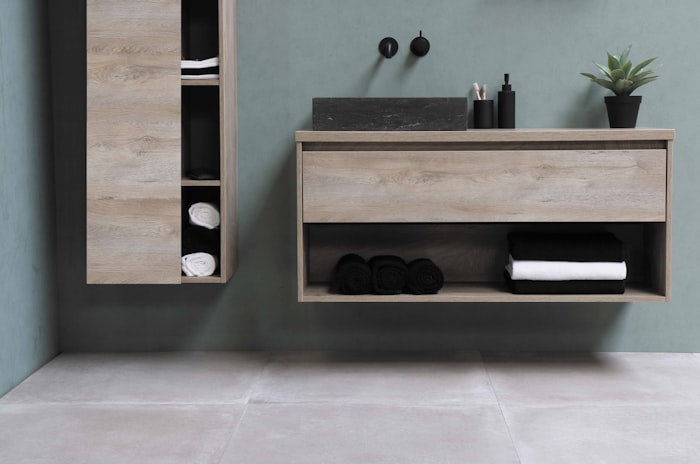
A bespoke pooja unit, vastu-aligned bedrooms, and a kitchen that handles a 30-person family lunch. They got the details right. Truly.
Both my parents are in their seventies. The studio thought of grab rails, lower switches, and softer lighting without us asking. That care is rare.
Websites that win home interior clients for your firm.
Read More..
Attract more home interior clients to your firm.
Read More..
Move-in deep cleaning for your clients' home interiors.
Read More..
Civil, carpentry & finishing for your clients' home interiors.
Read More..
Professional shoots of your clients' finished home interiors.
Read More..
Pest treatment for your clients' home interiors.
Read More..
Final quality checks on your clients' home interiors before handover.
Read More..