Living Room: The Art of the First Impression
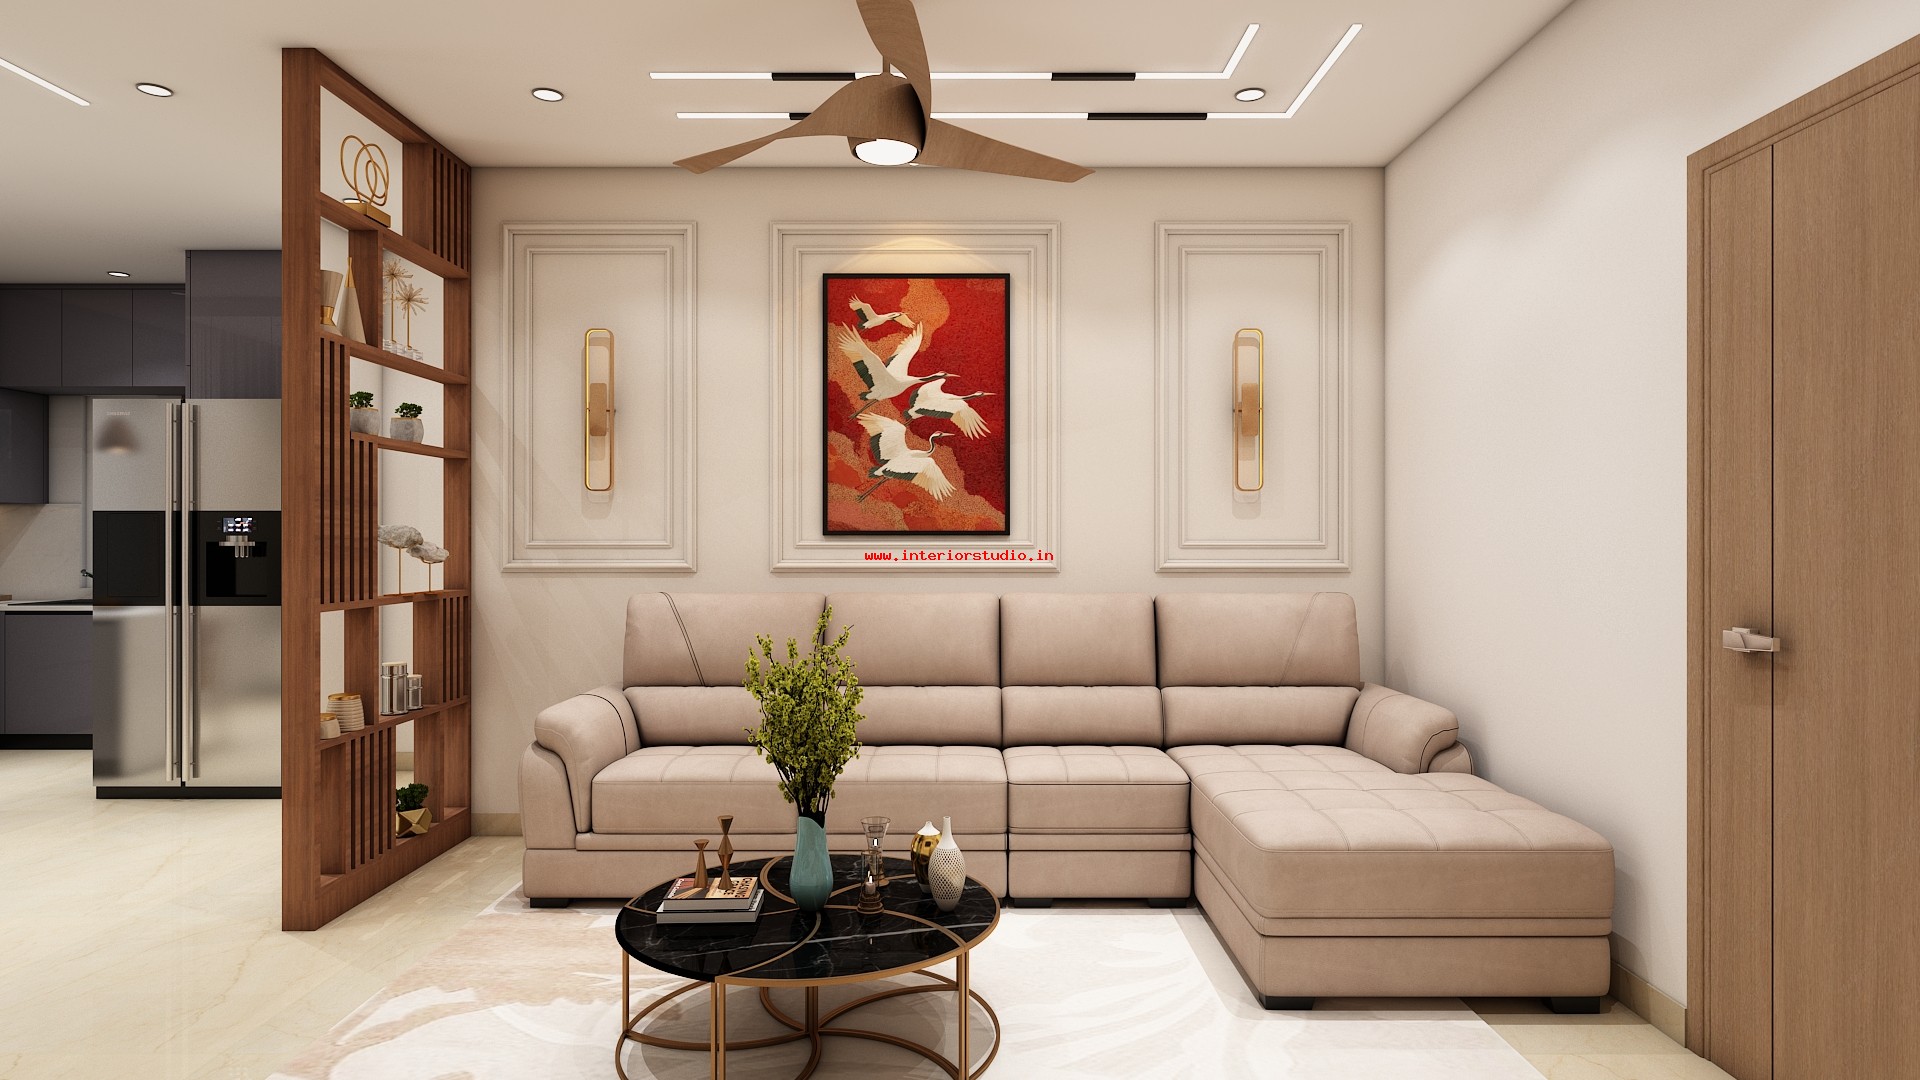
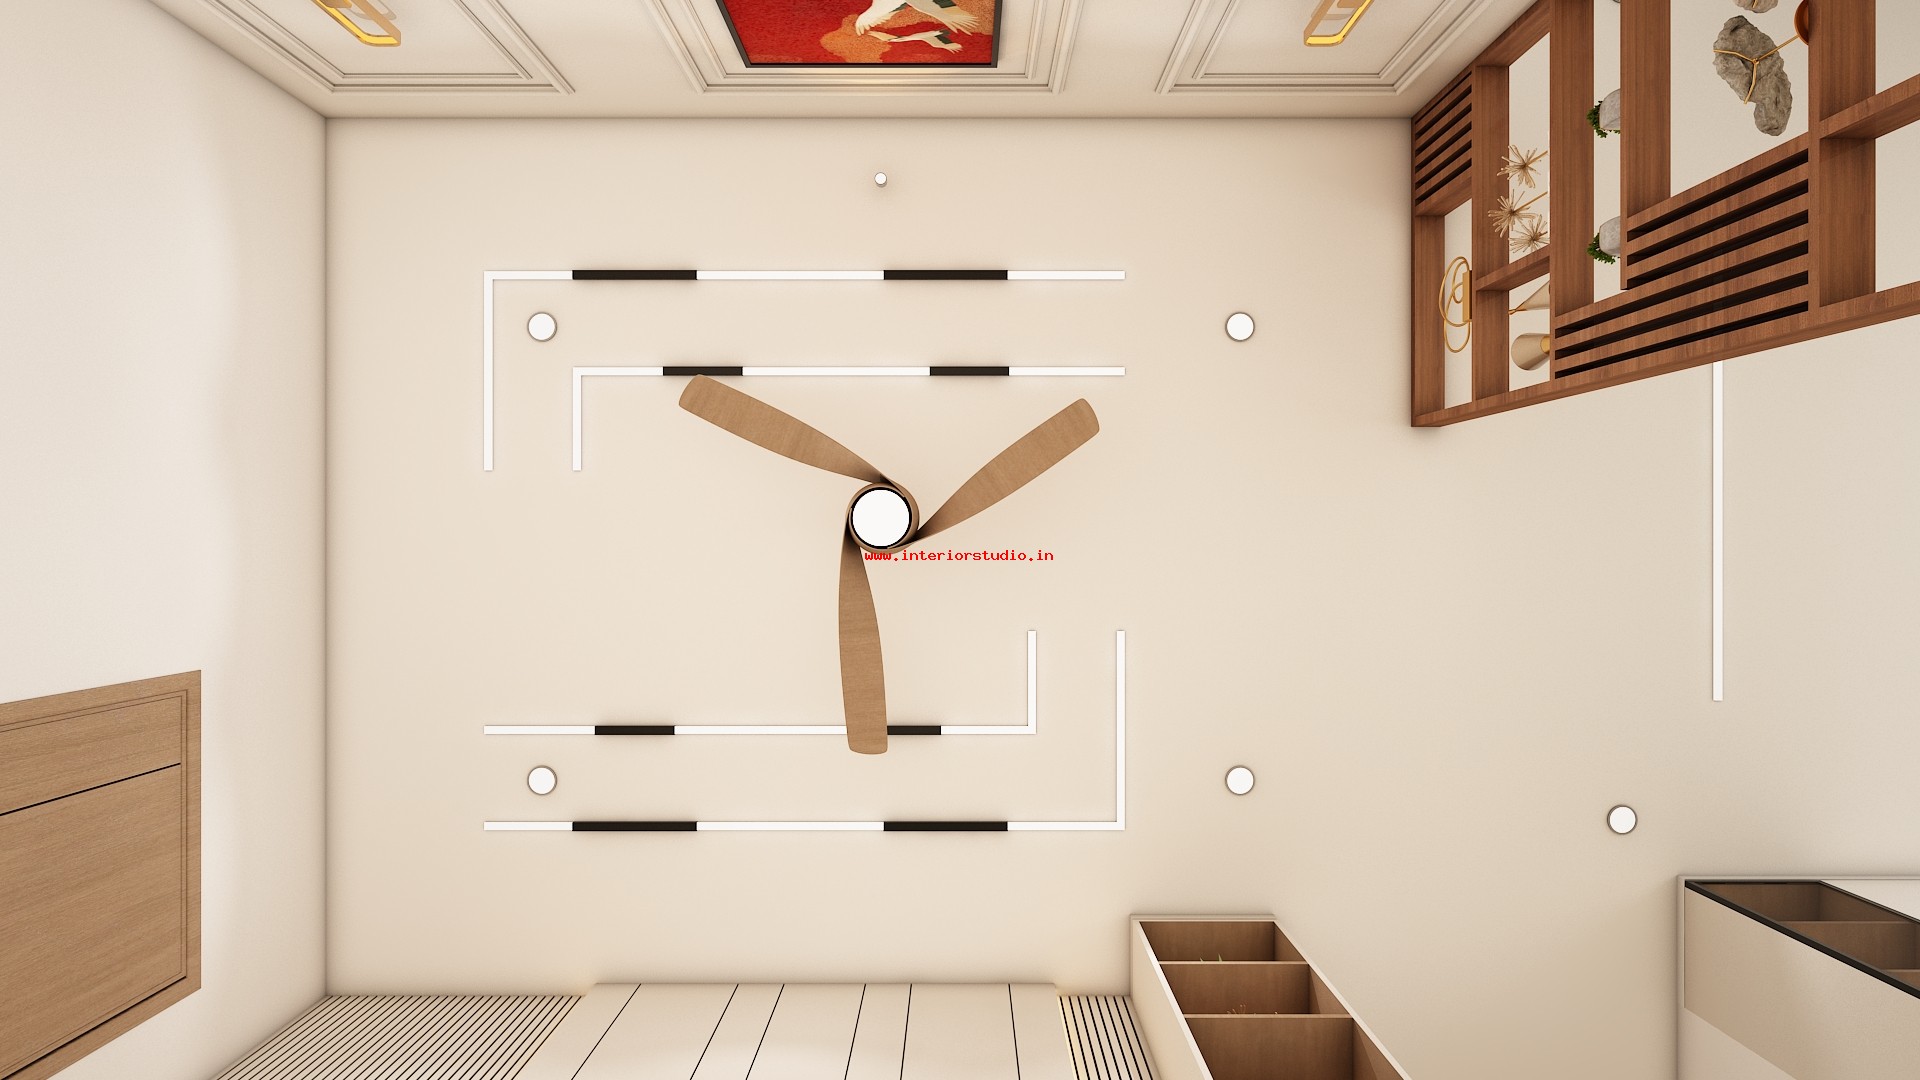
The living area serves as the home's heartbeat. We utilized decorative wall moldings and a vibrant, "crane-themed" centerpiece to ground the space.
- Lighting: A bespoke, geometric false ceiling with recessed LED tracks provides architectural interest.
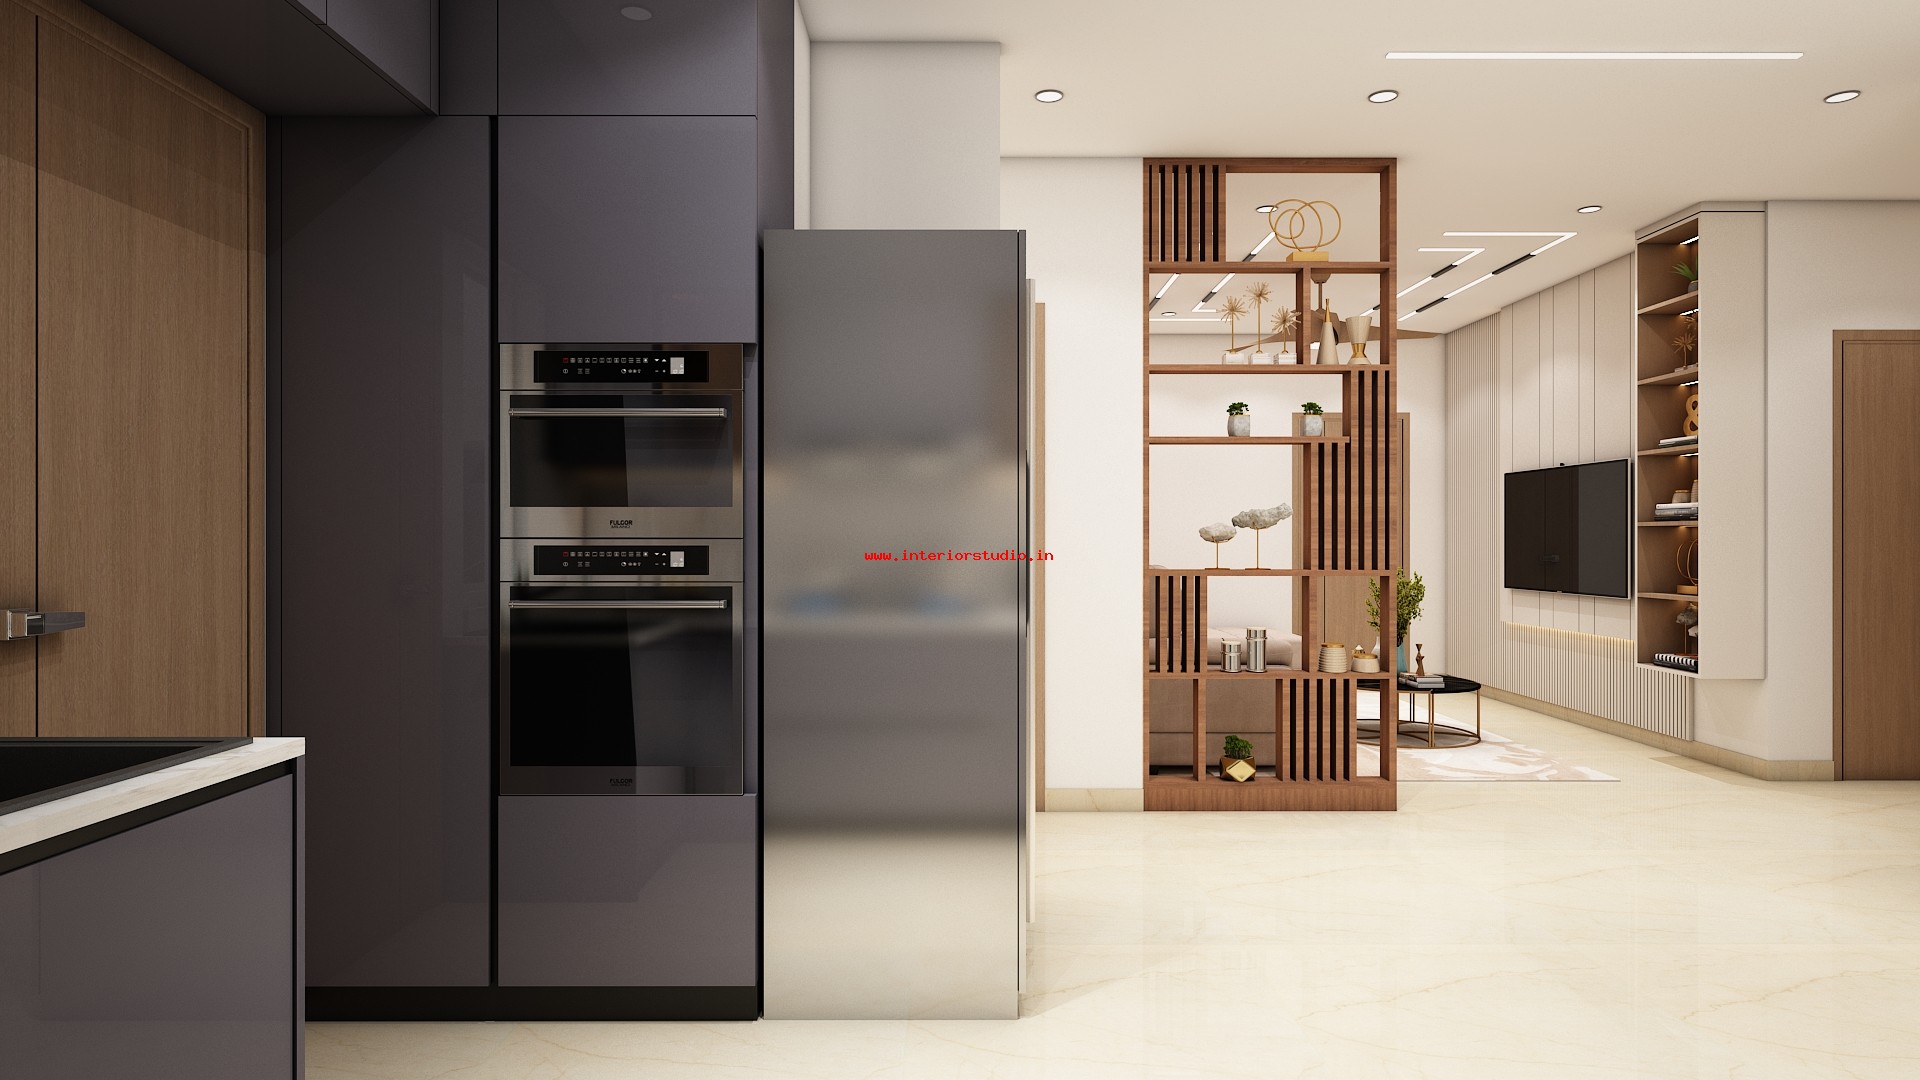
- Partitioning: A custom-crafted wooden slat divider subtly separates the living area from the dining zone without sacrificing the open-concept feel.
Kitchen: Modular Excellence
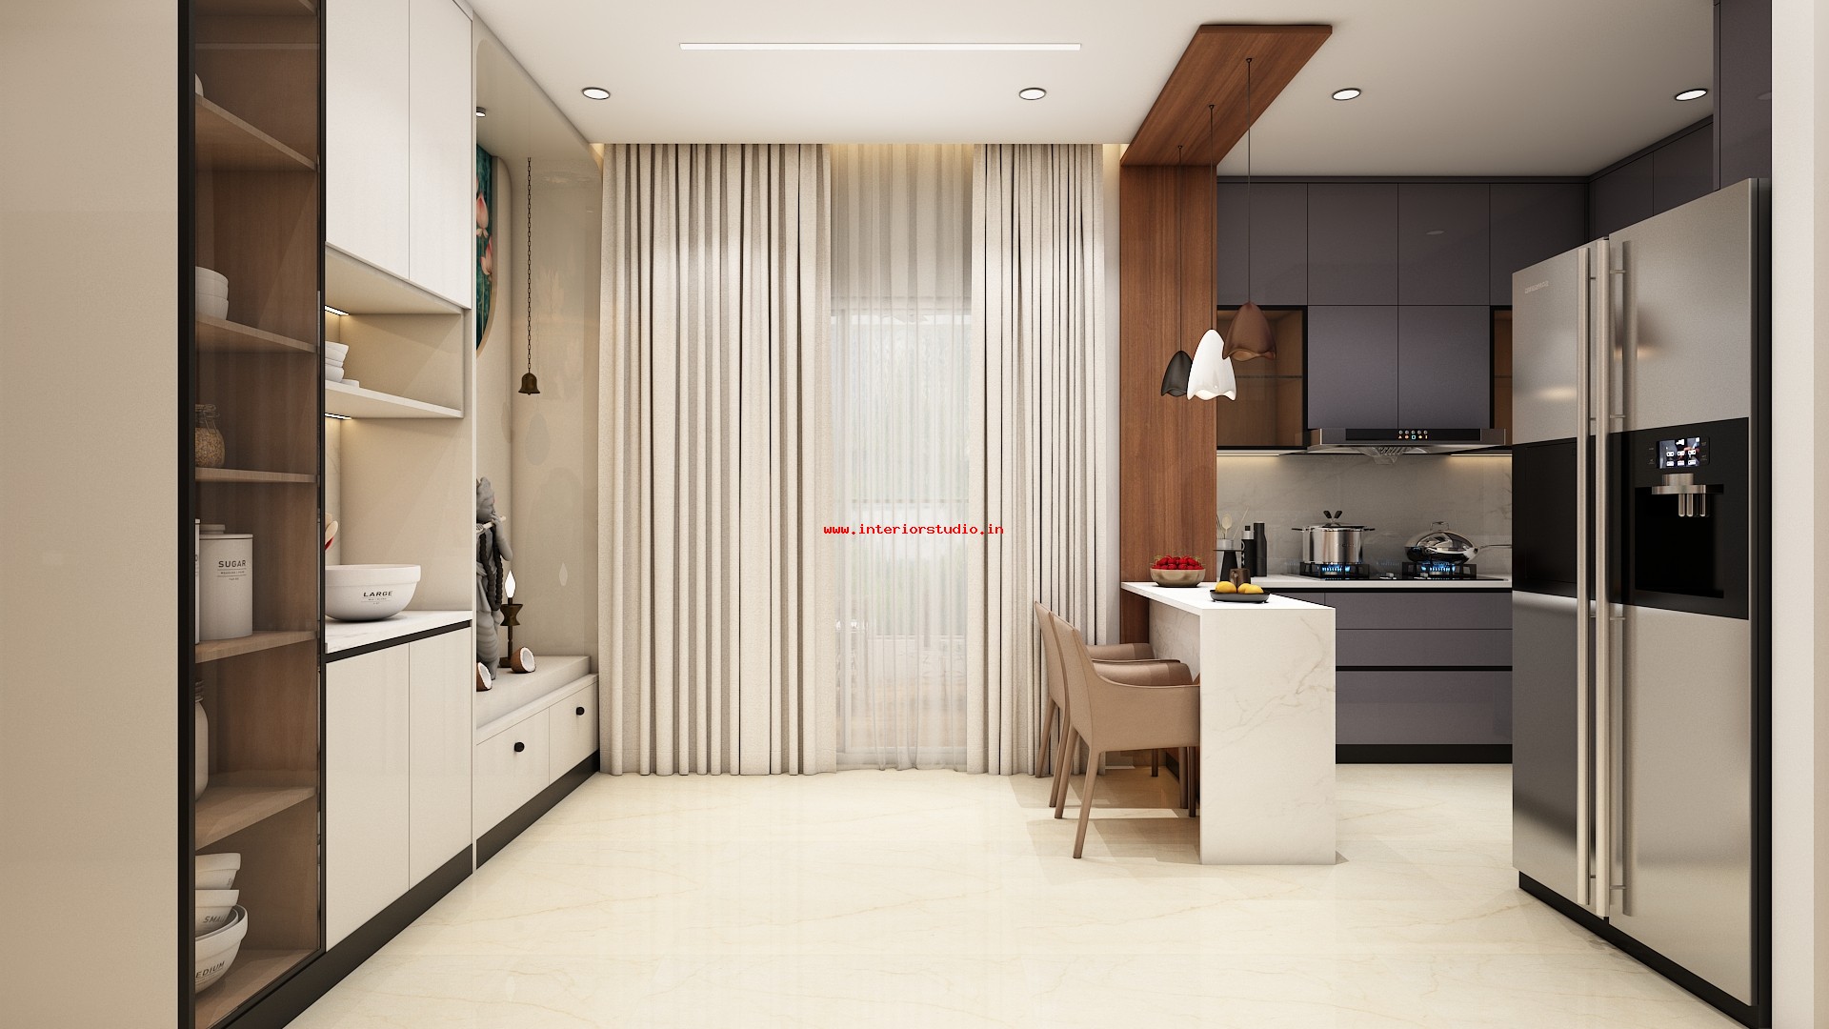
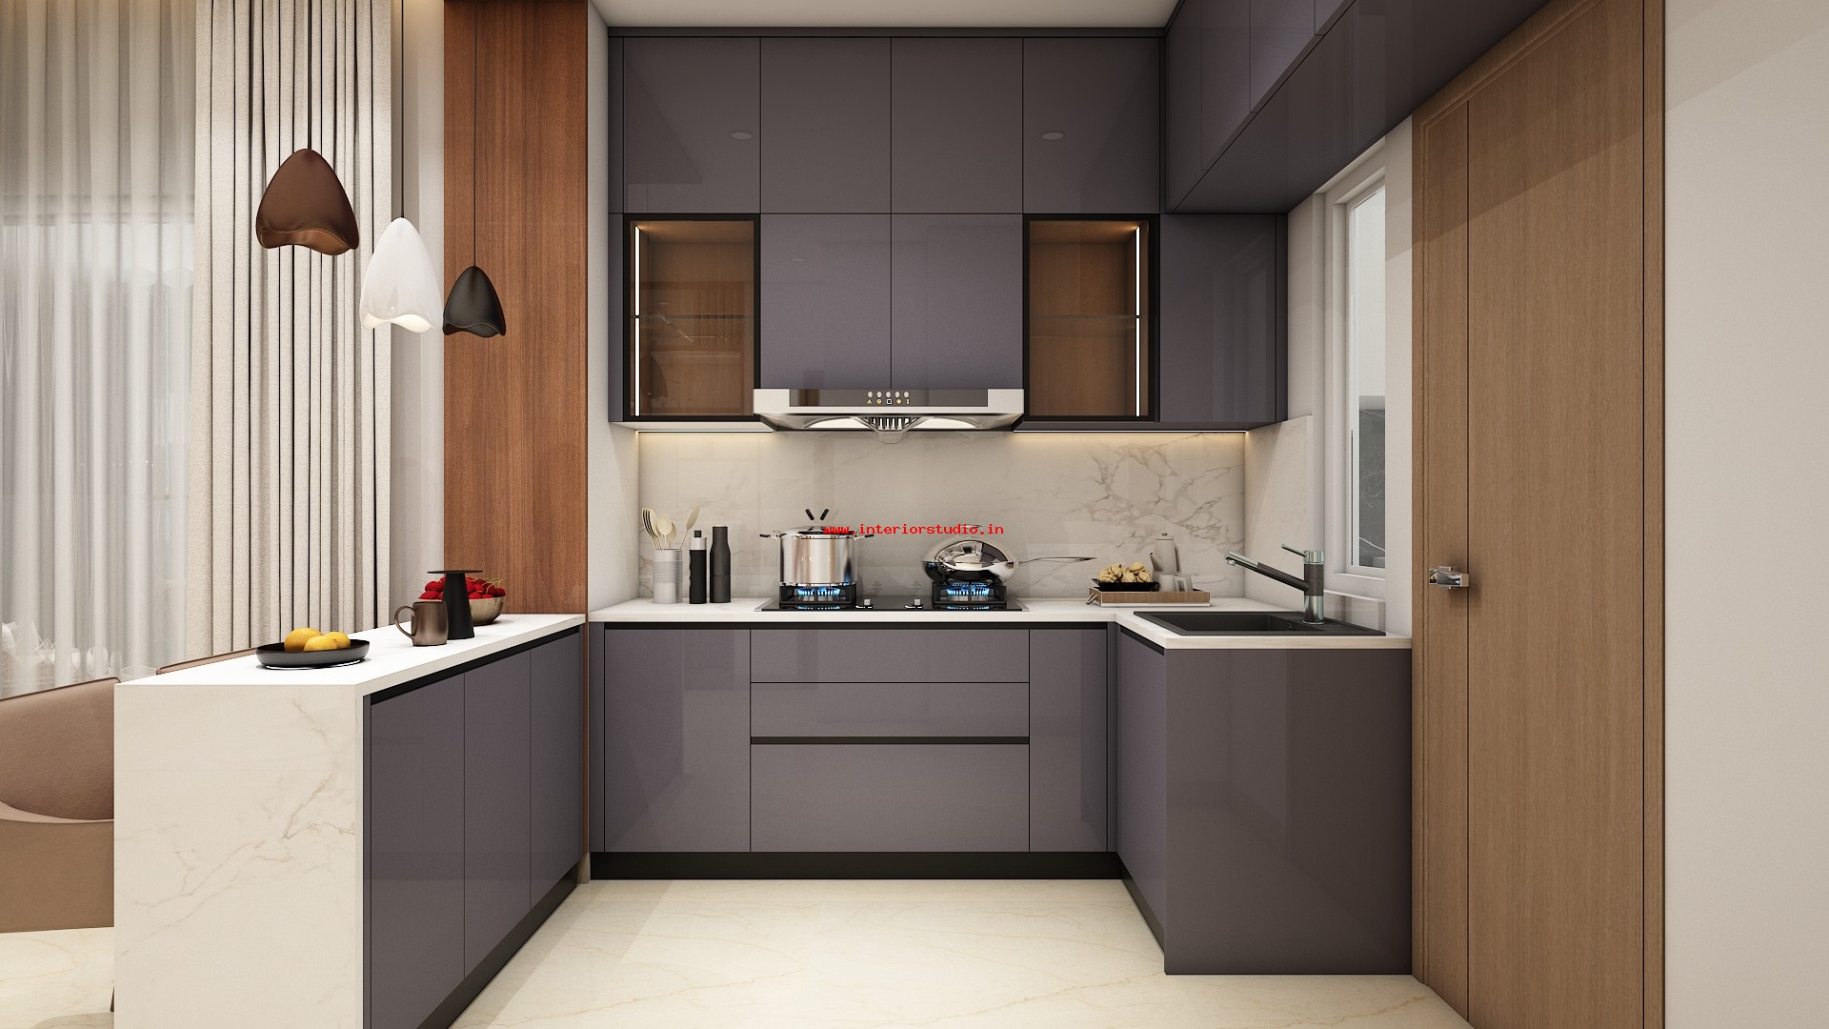
The modular kitchen is a study in modern efficiency. We opted for a deep charcoal-violet high-gloss finish for the cabinetry, contrasted with a pristine white marble backsplash and countertops. The integration of under-cabinet lighting and glass-fronted display units ensures the space is as beautiful as it is functional.
Bedroom Designs: Personalized Retreats
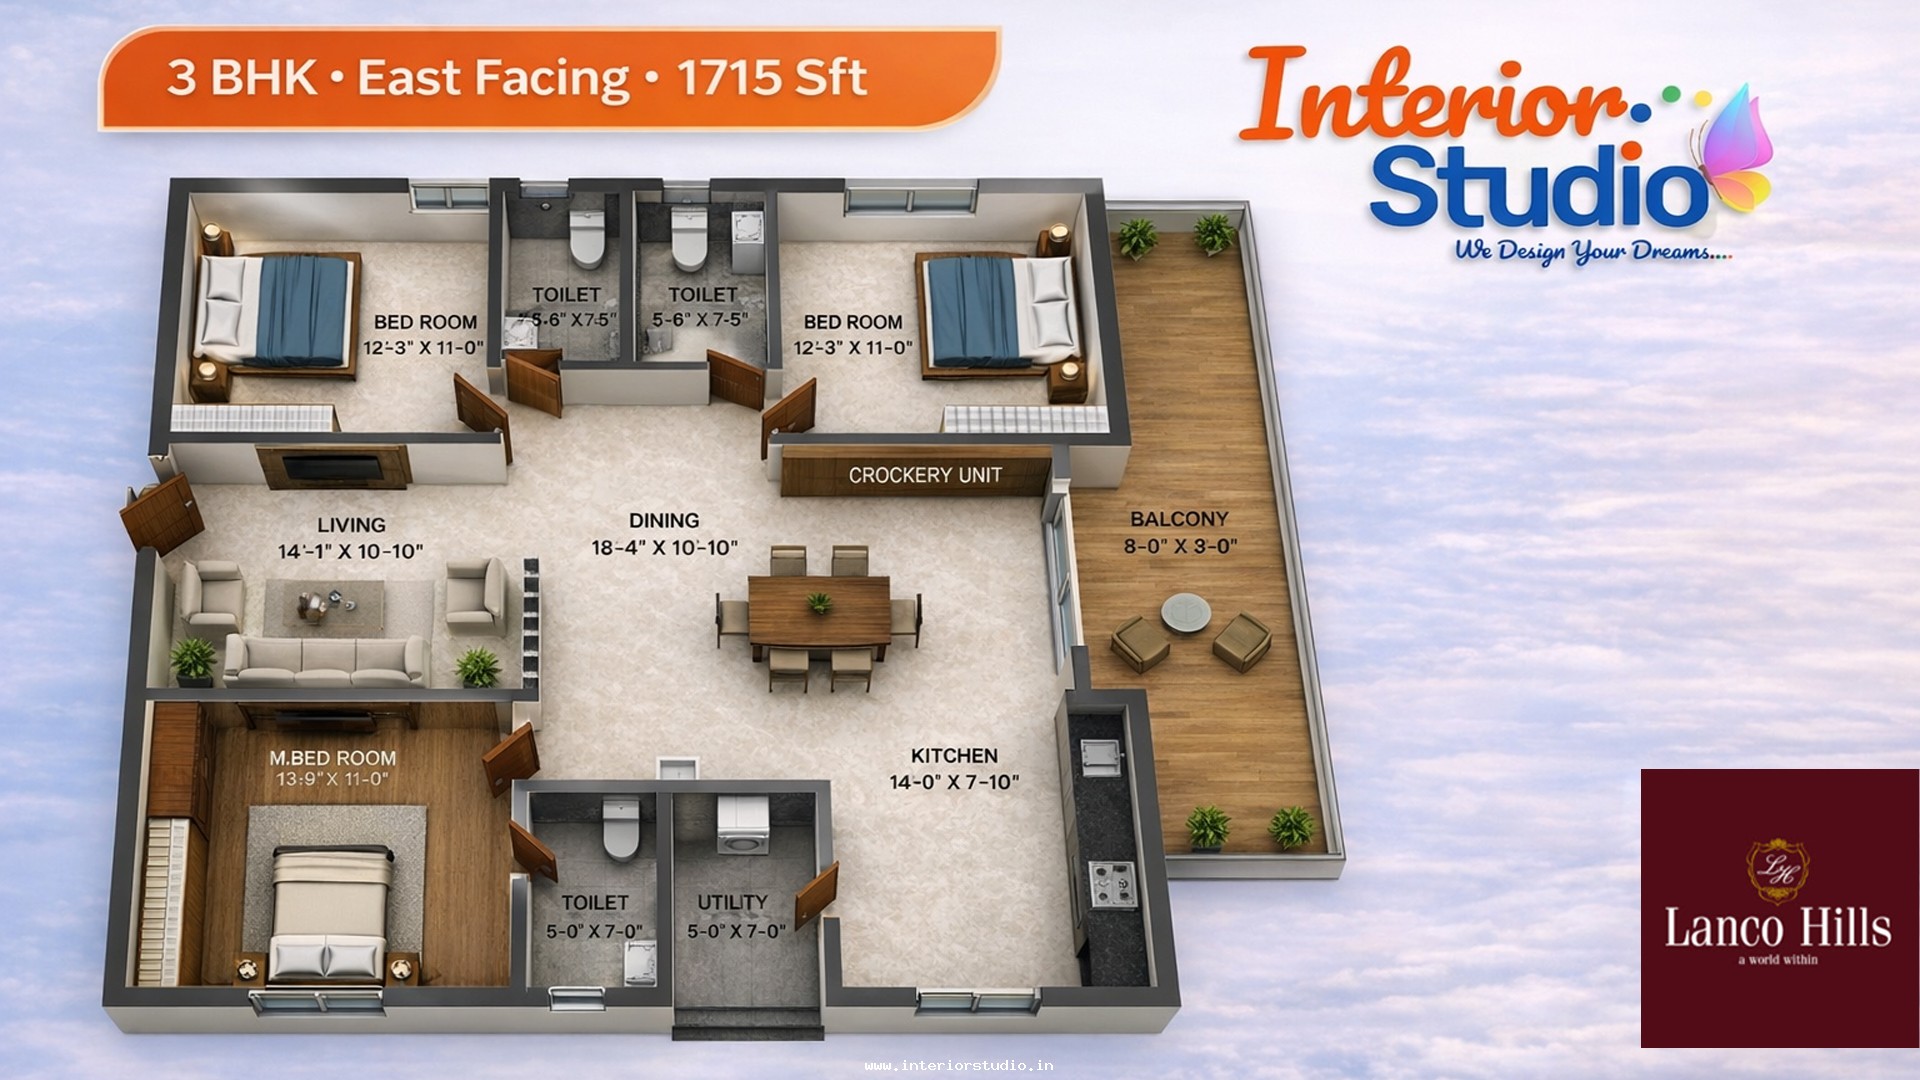
Each of the three bedrooms was designed with a distinct personality:
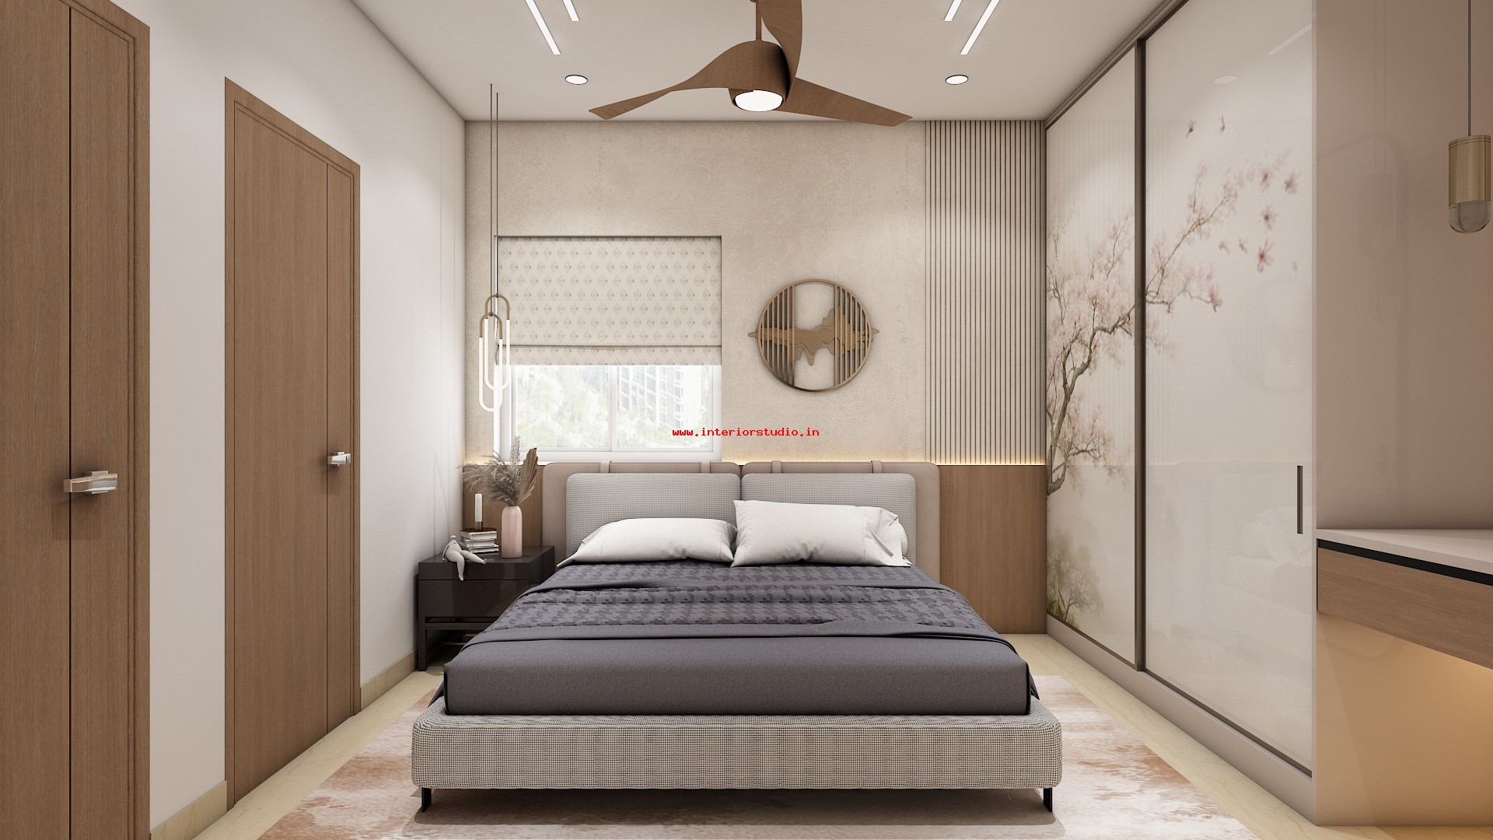
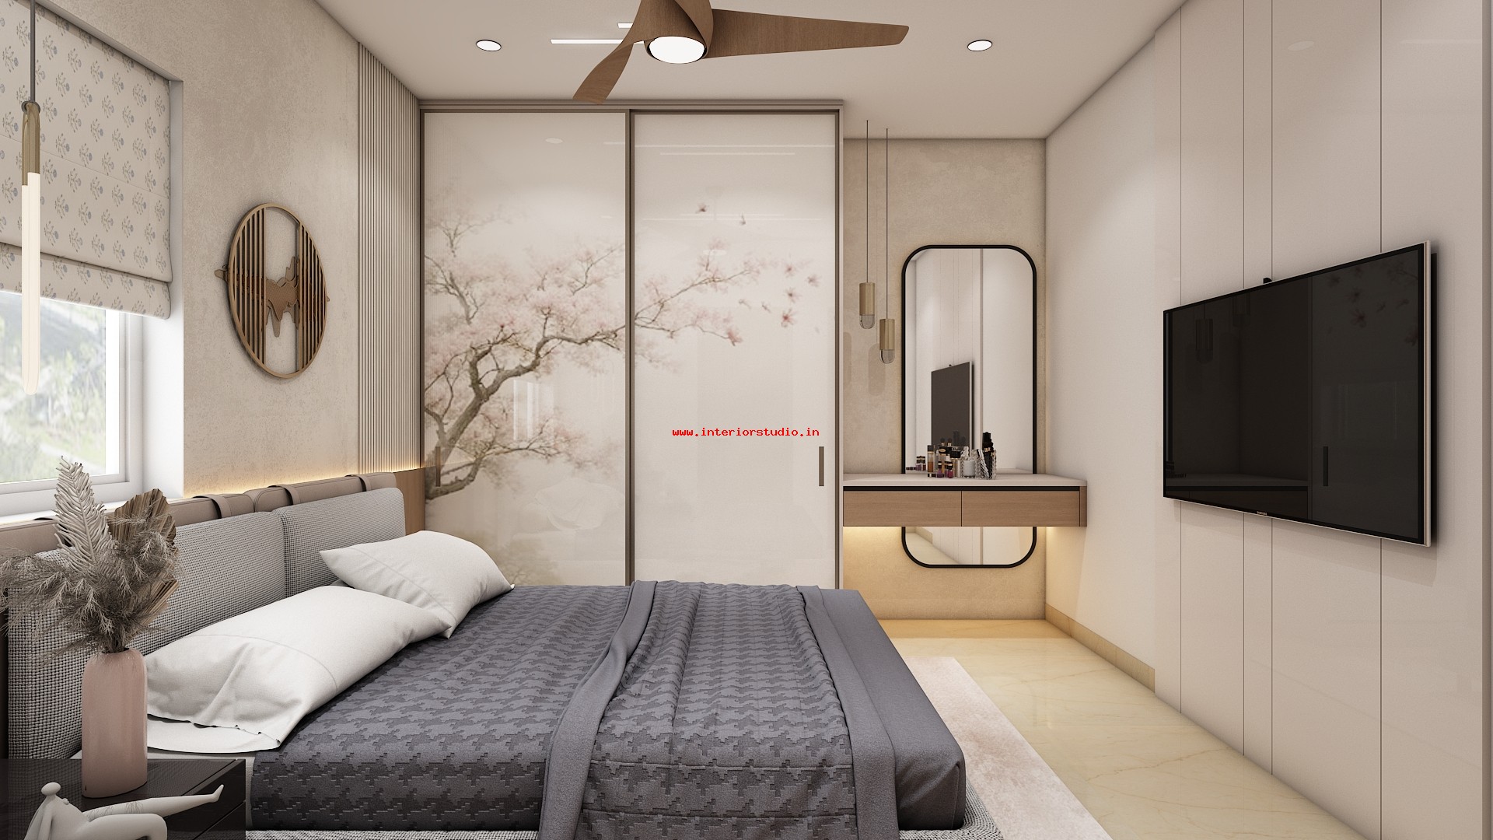
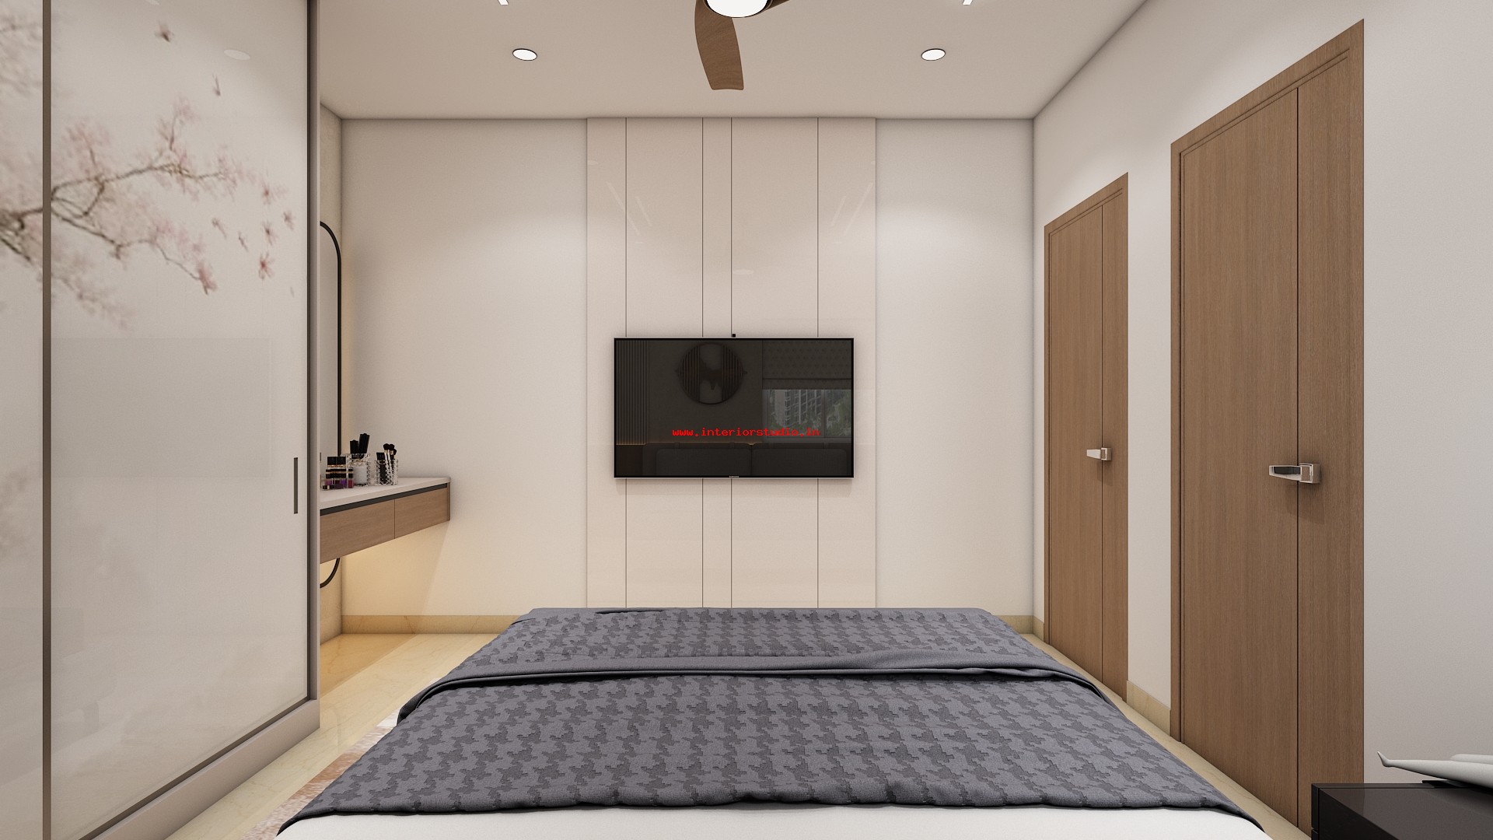
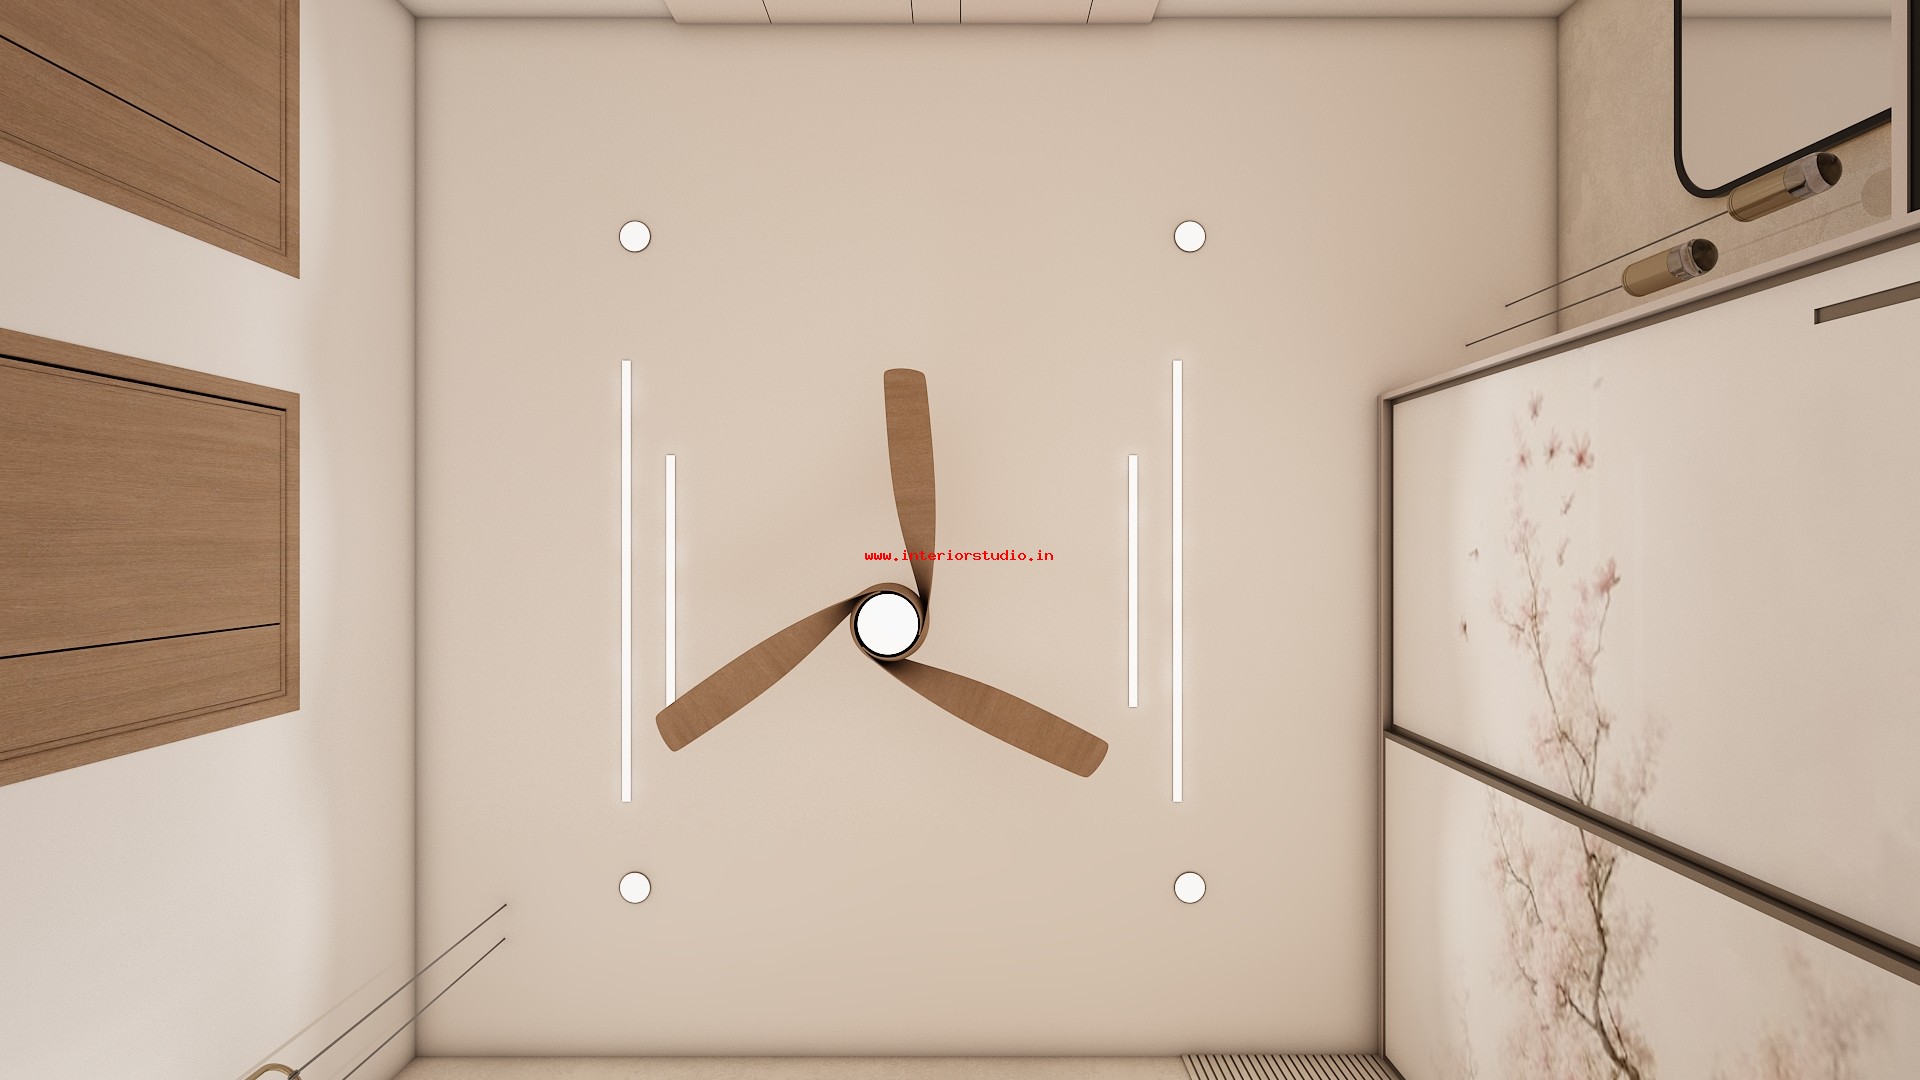
- The Master Bedroom: Features a breathtaking floral-etched sliding wardrobe design that acts as a floor-to-ceiling mural, paired with a floating vanity and minimalist fluted wall panels.
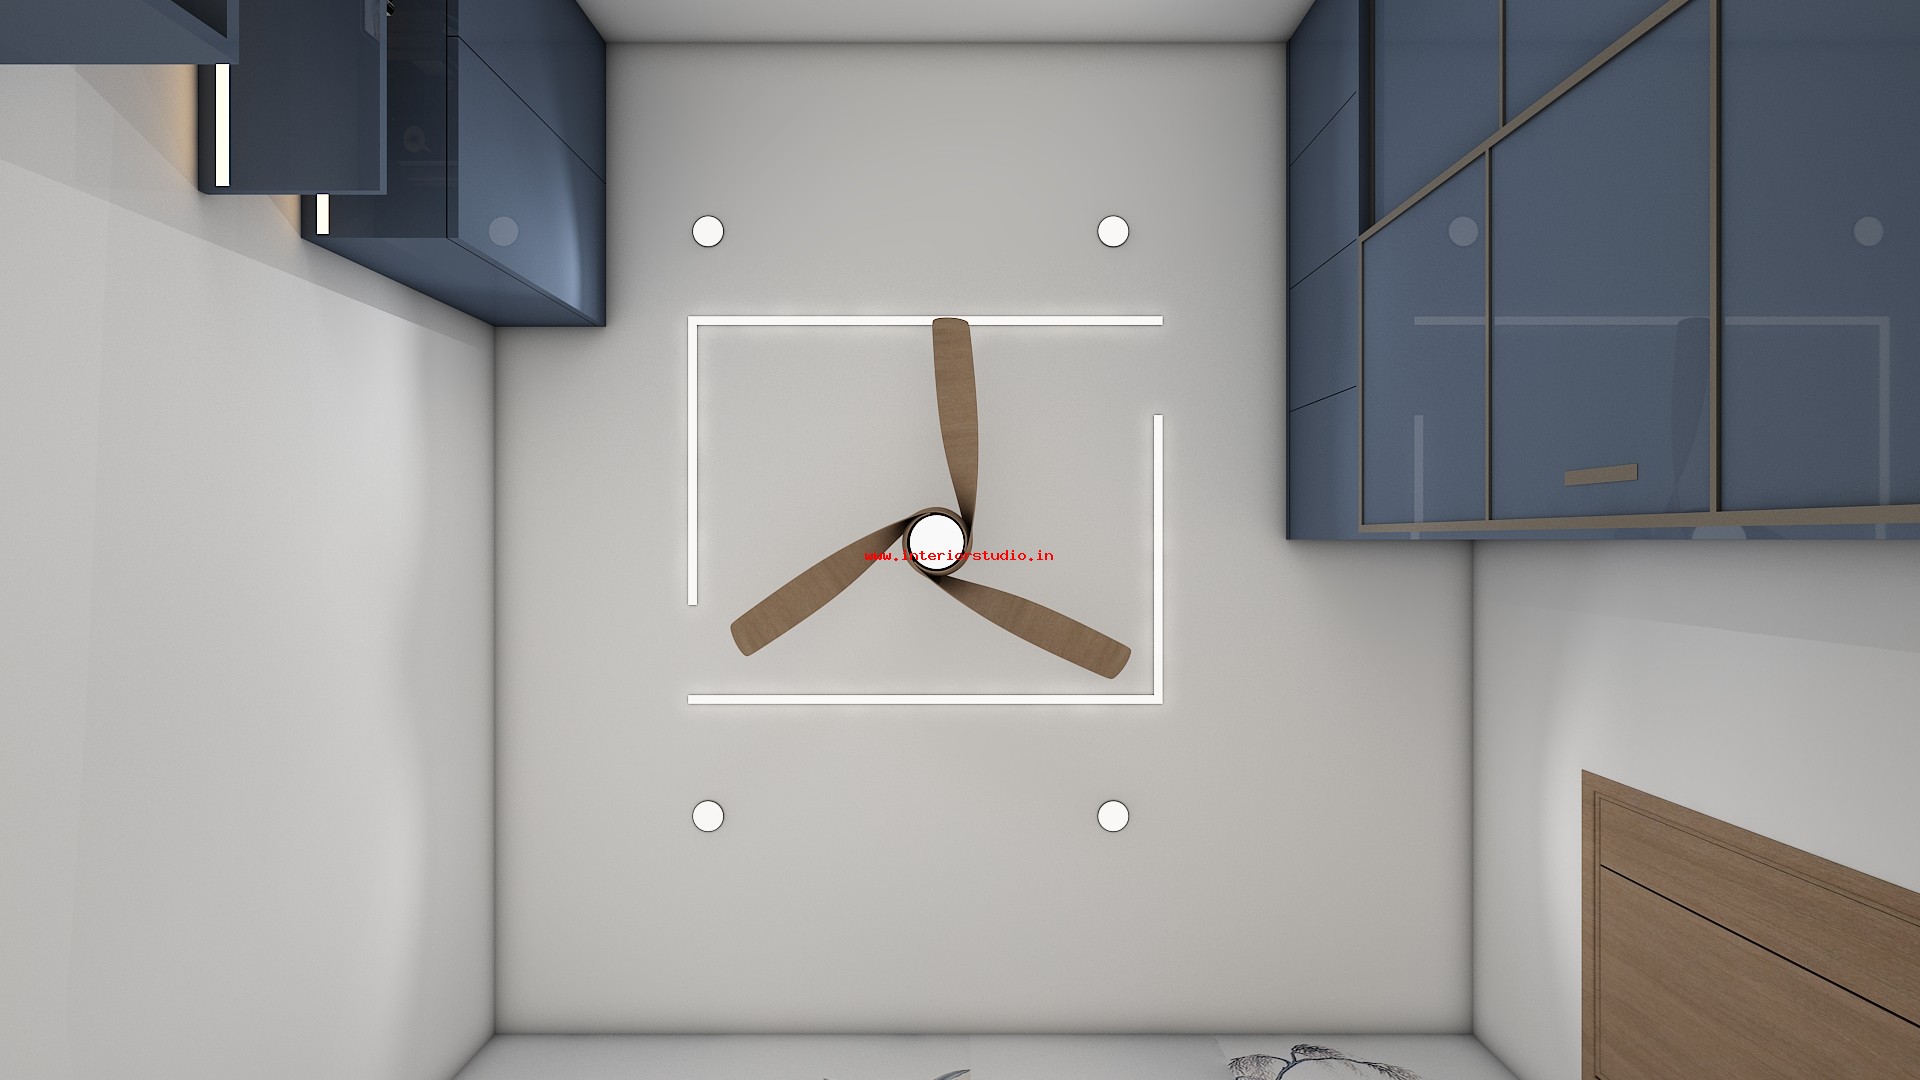

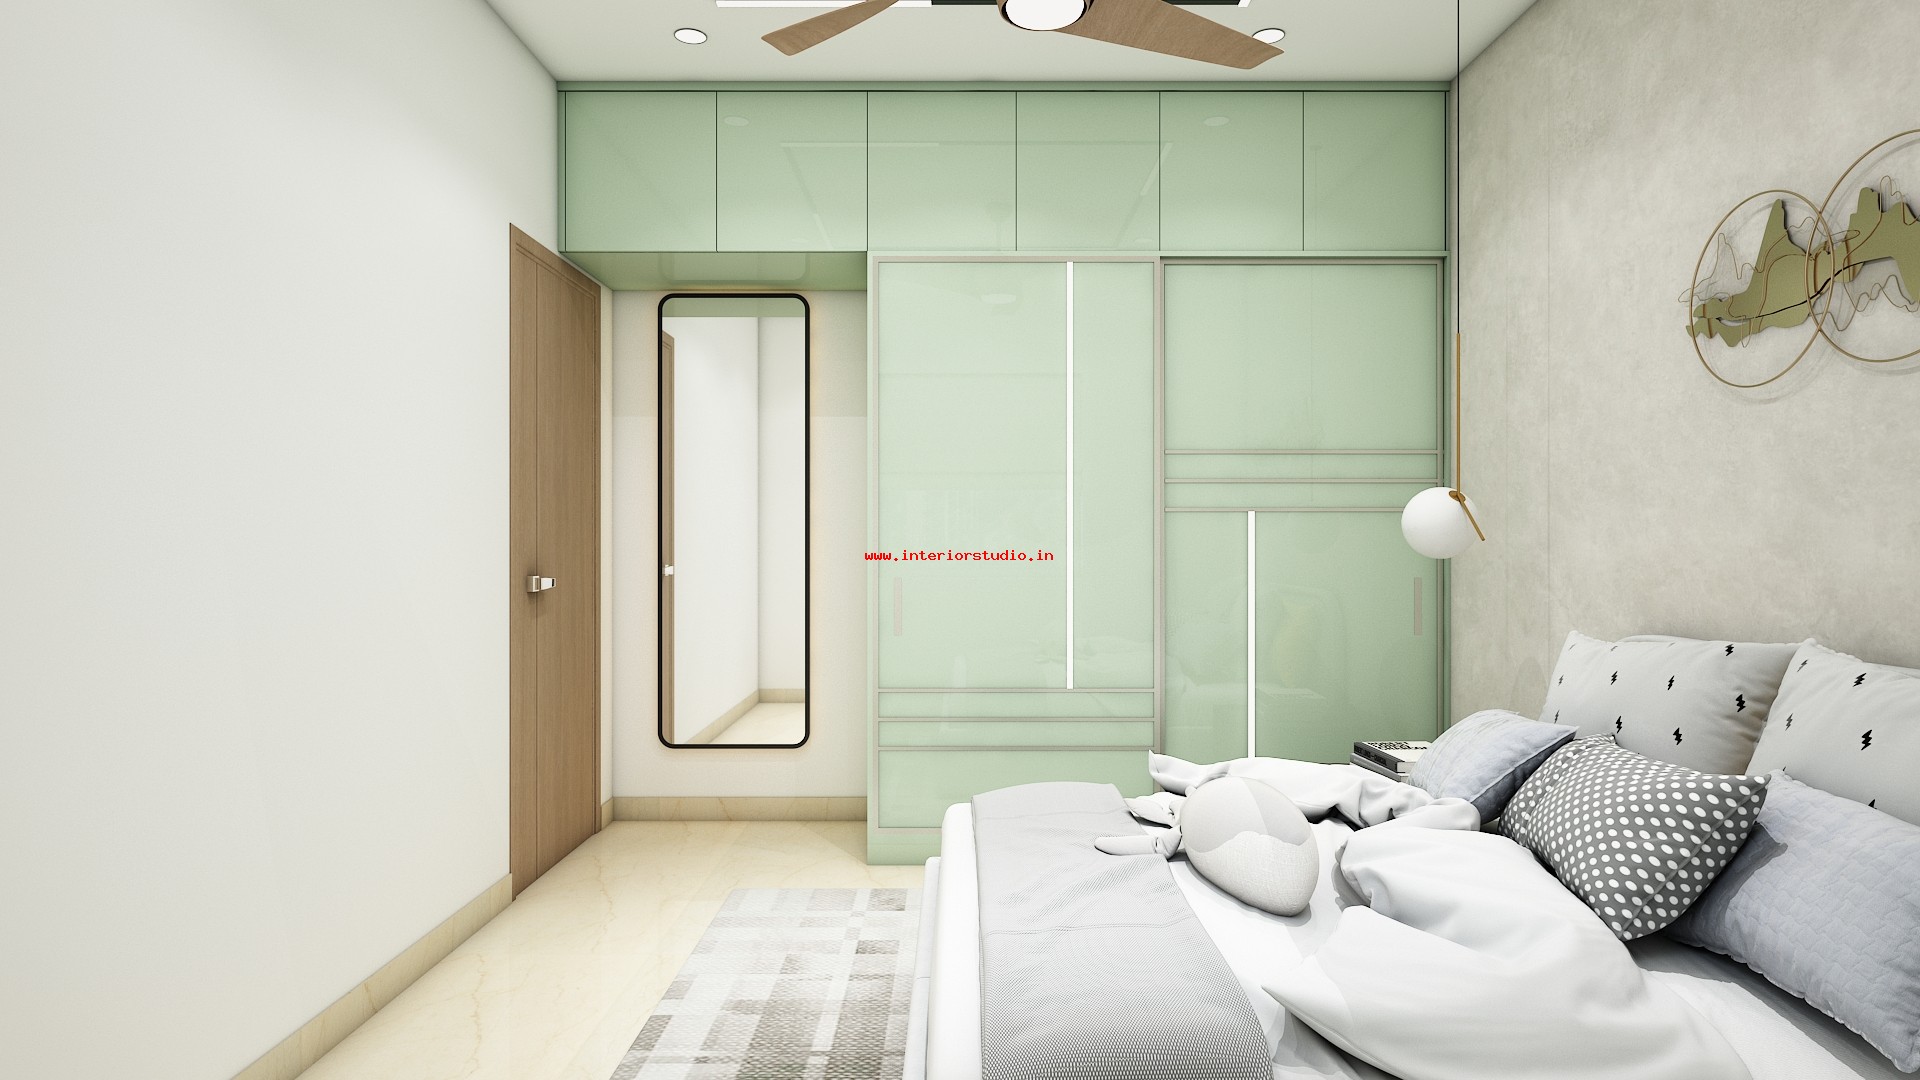
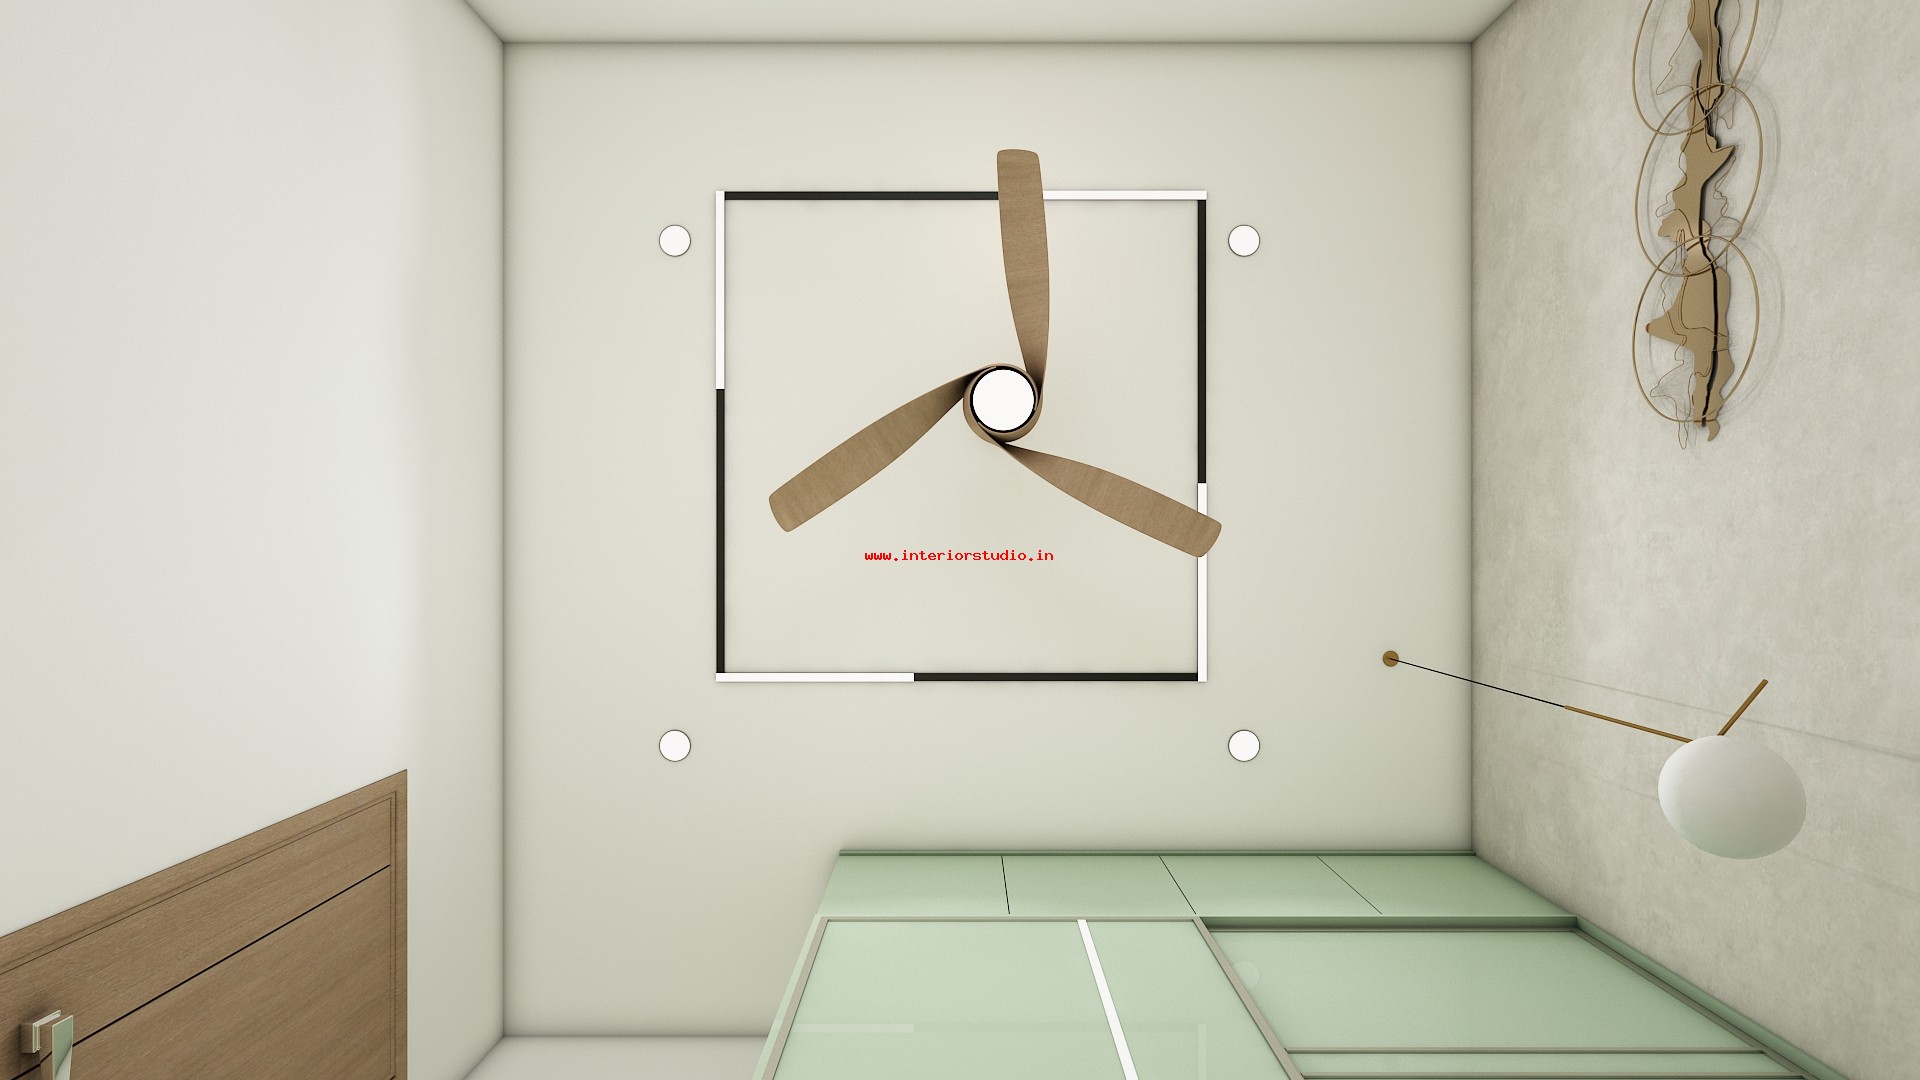
- The Kids Bedroom: A calming guest or kid's room utilizing soft mint-green cabinetry and integrated storage to maximize floor space.
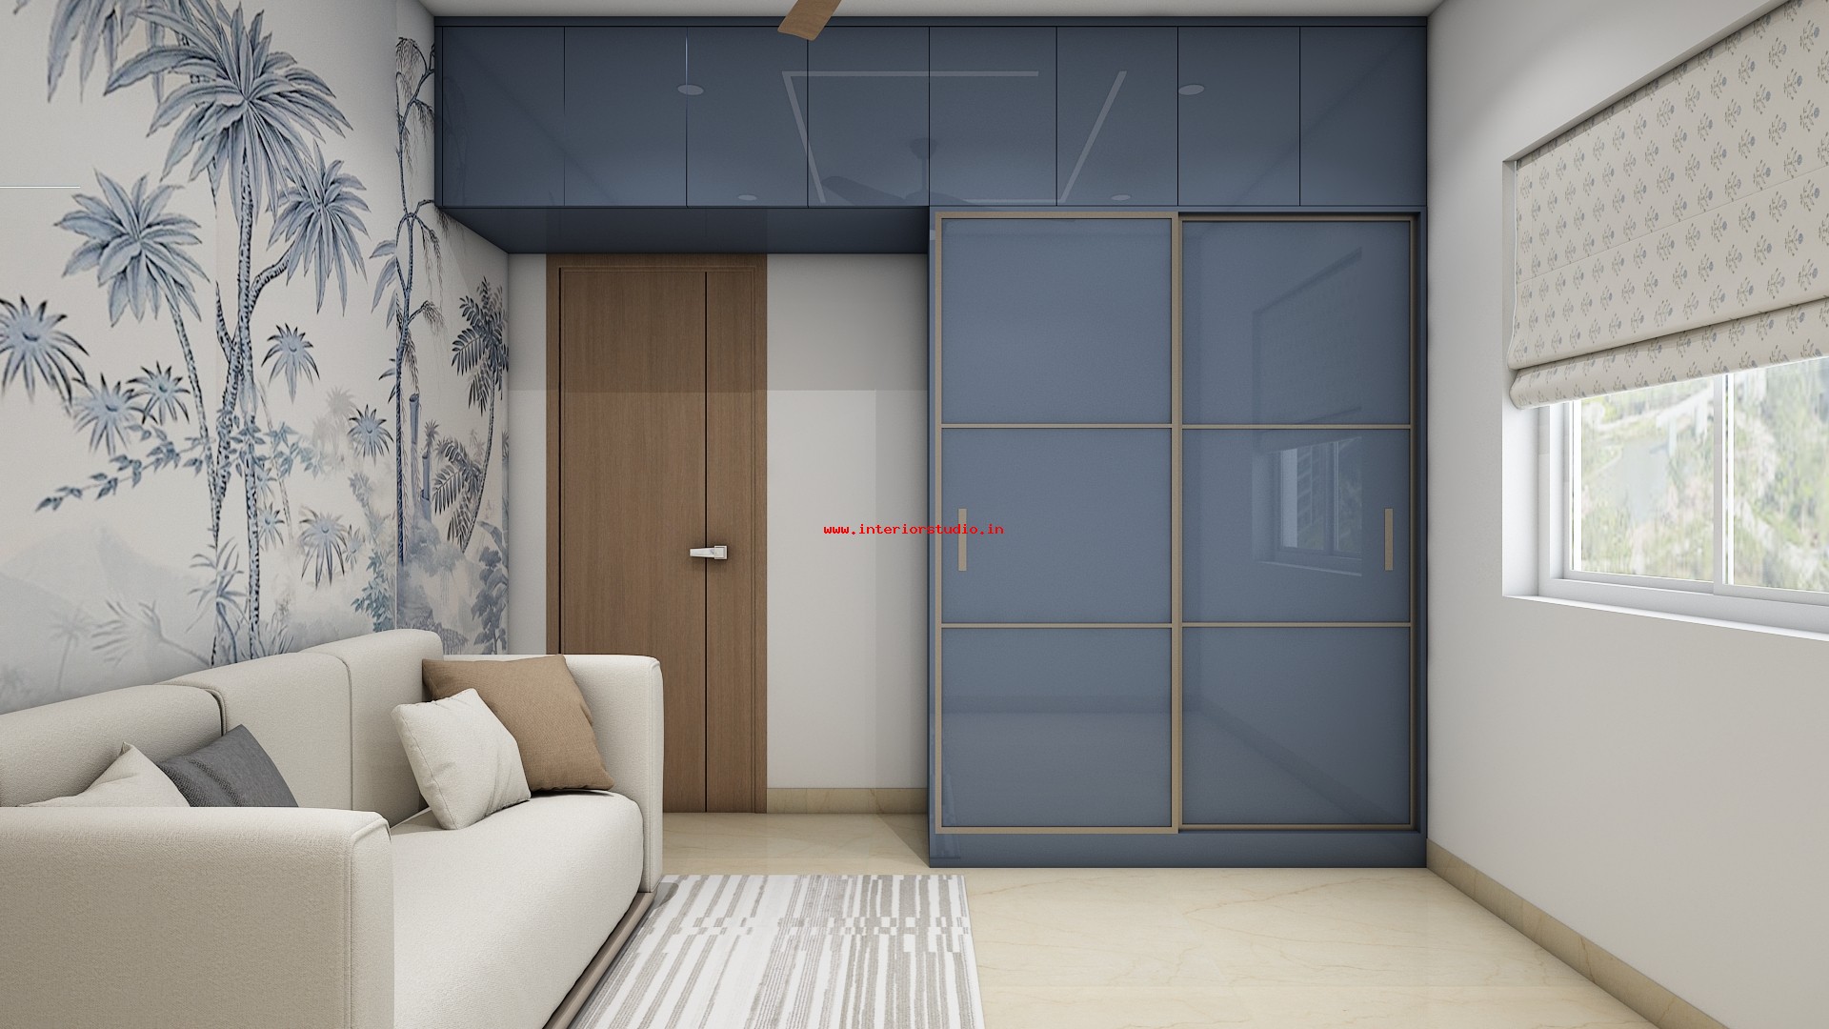
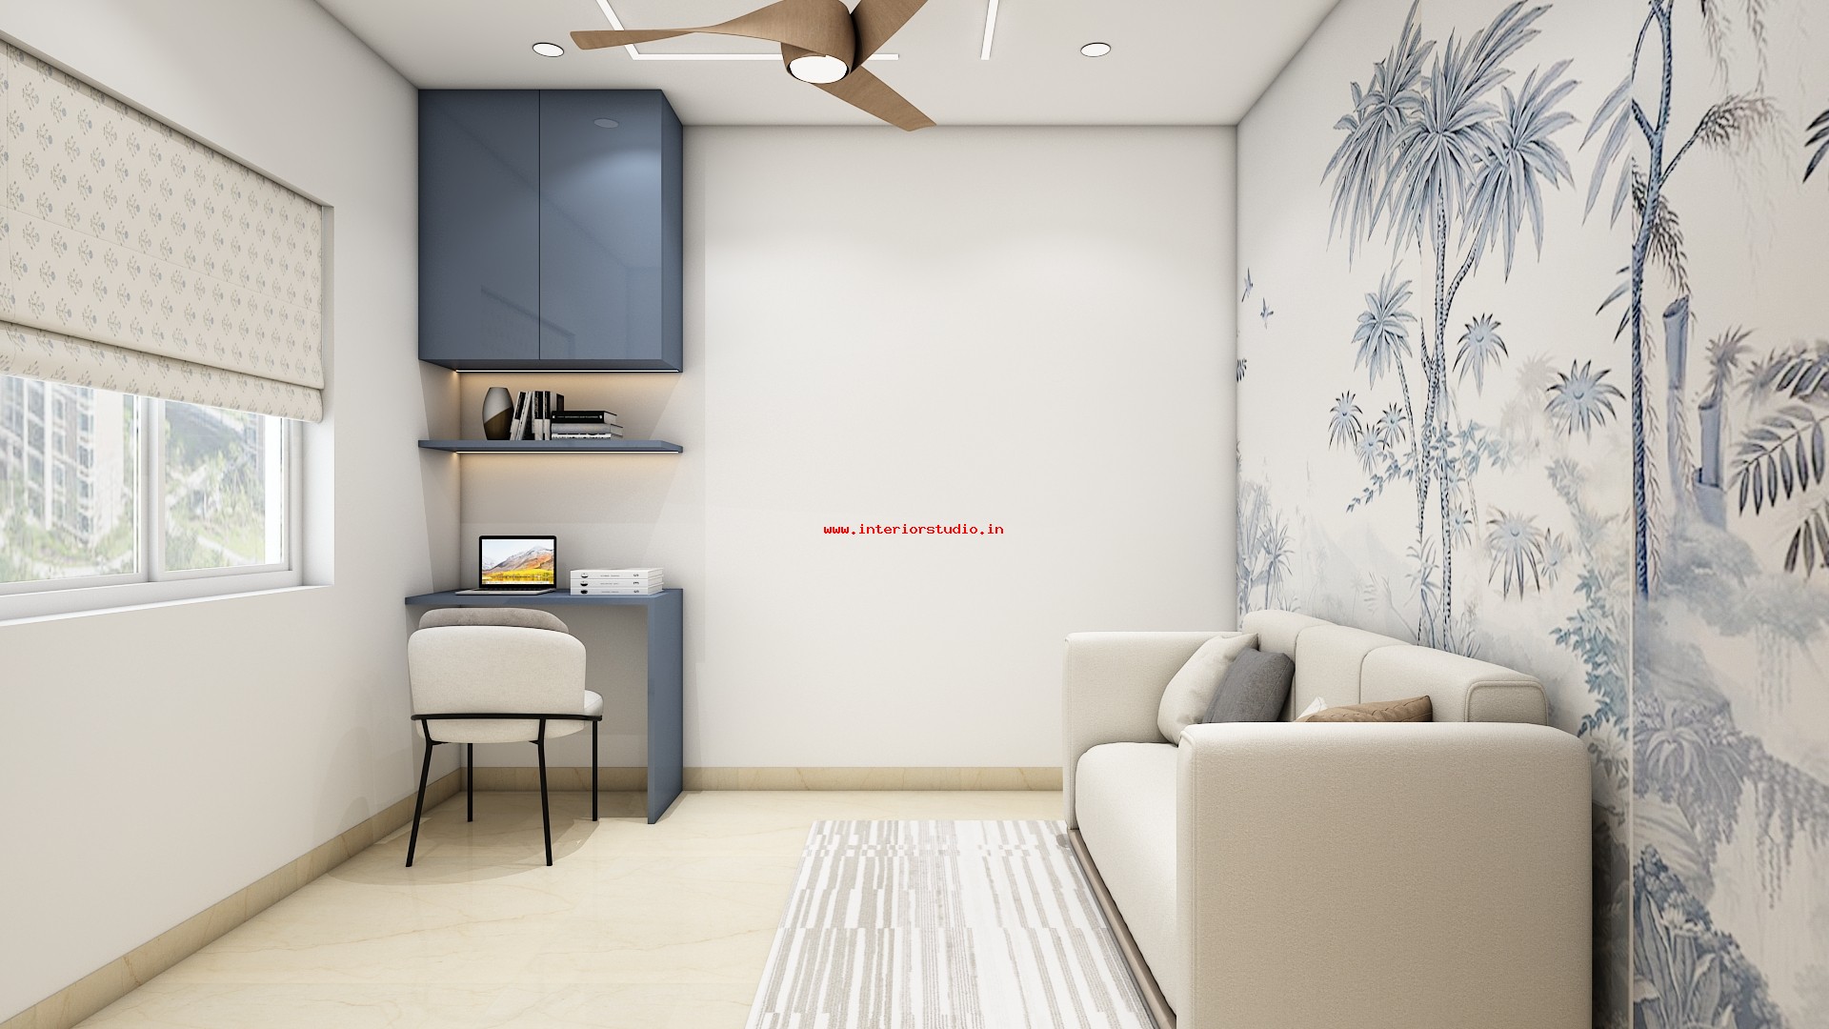
- The Guest Bedroom: A versatile space featuring a scenic wall covering and high-gloss blue cabinetry, perfect for a home office or secondary lounge.
Intelligent Storage & Client Requirements
The homeowner requested a home that felt "clutter-free" yet possessed ample storage for a large family. We addressed this through:
- Full Height Wardrobes: Utilizing vertical space to provide maximum storage.
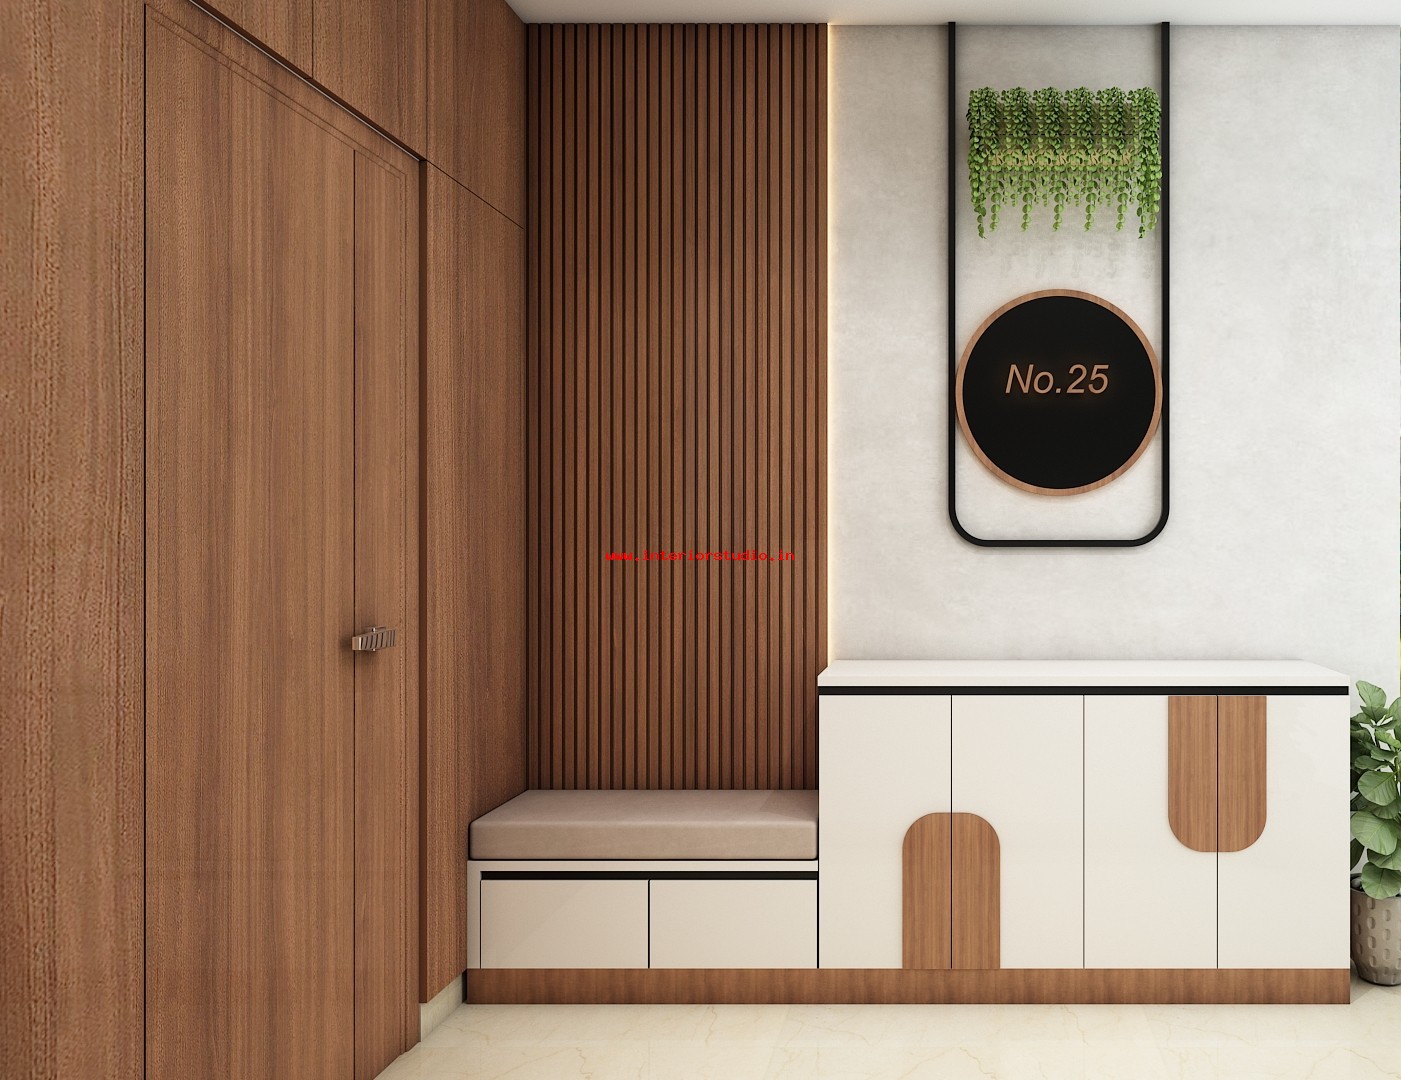
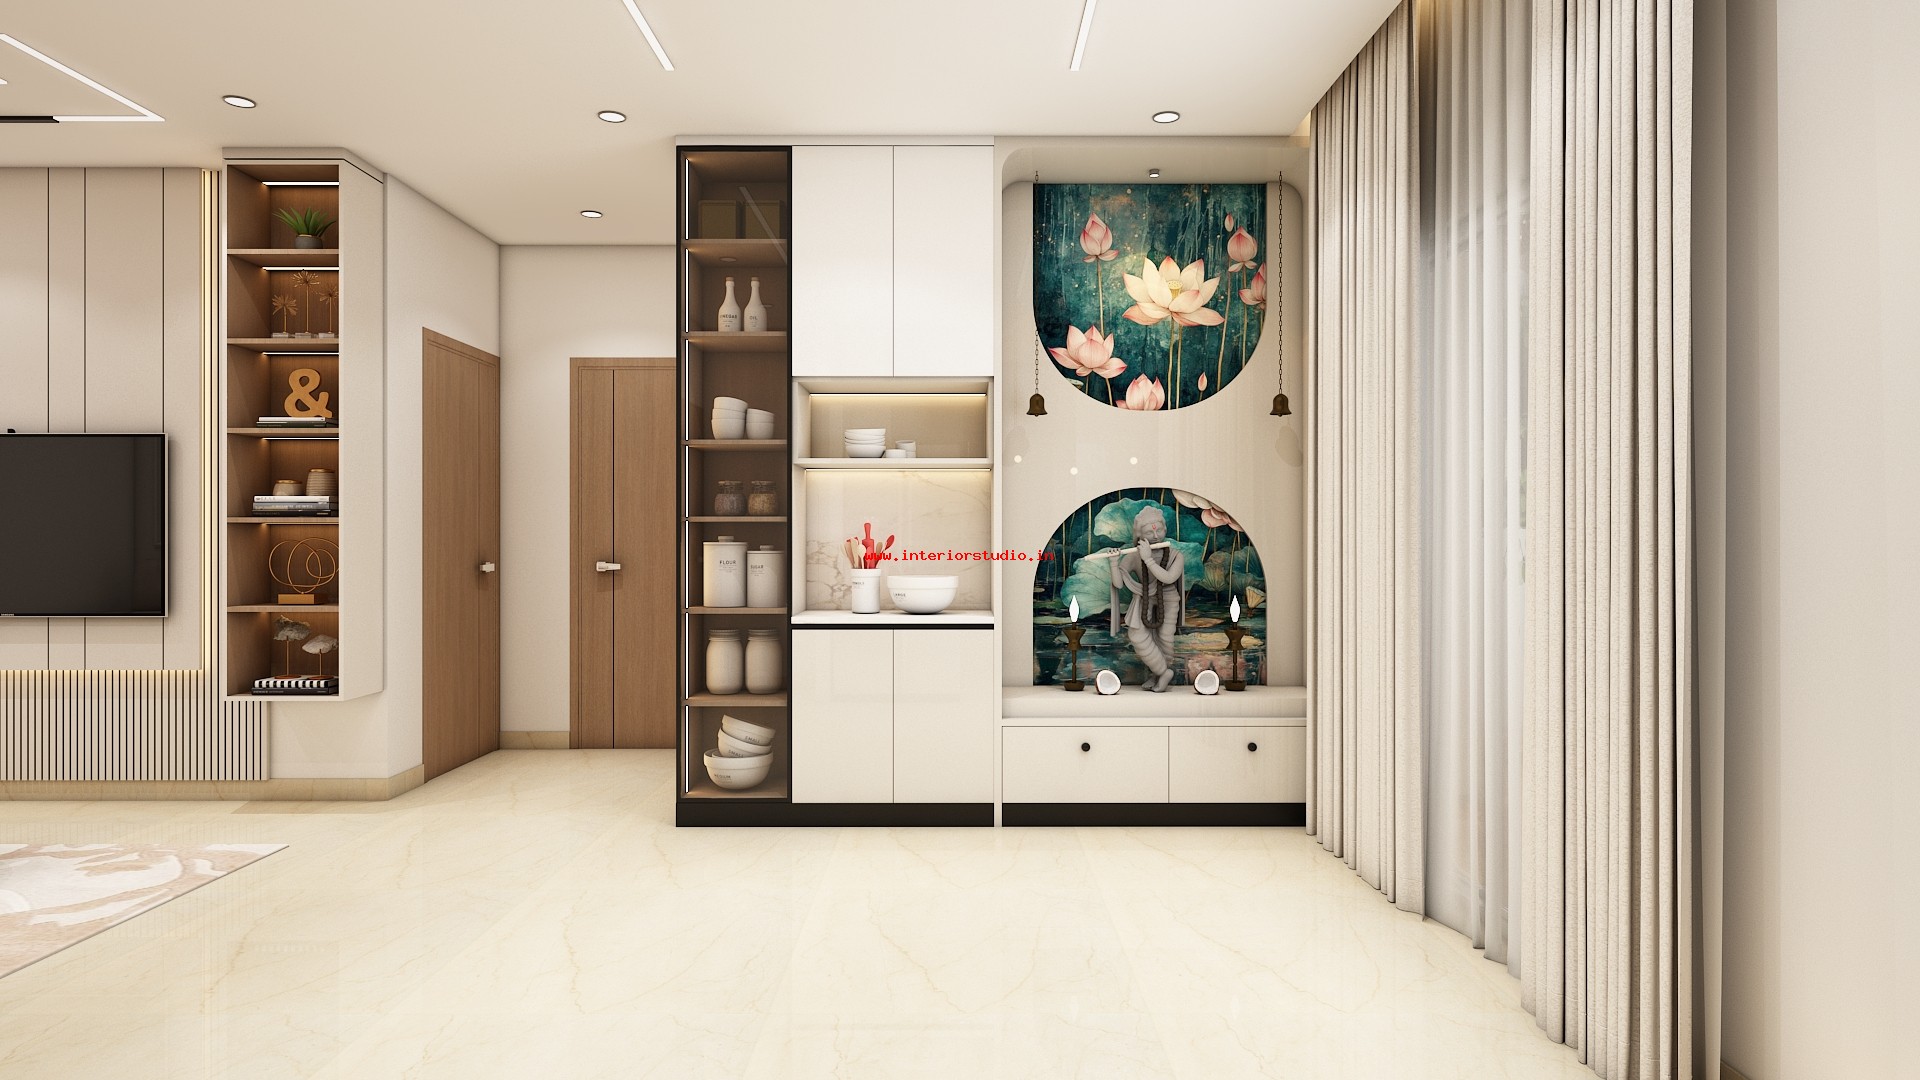
- Foyer Solutions: A custom-designed entryway bench with hidden shoe storage and a sleek, integrated console.
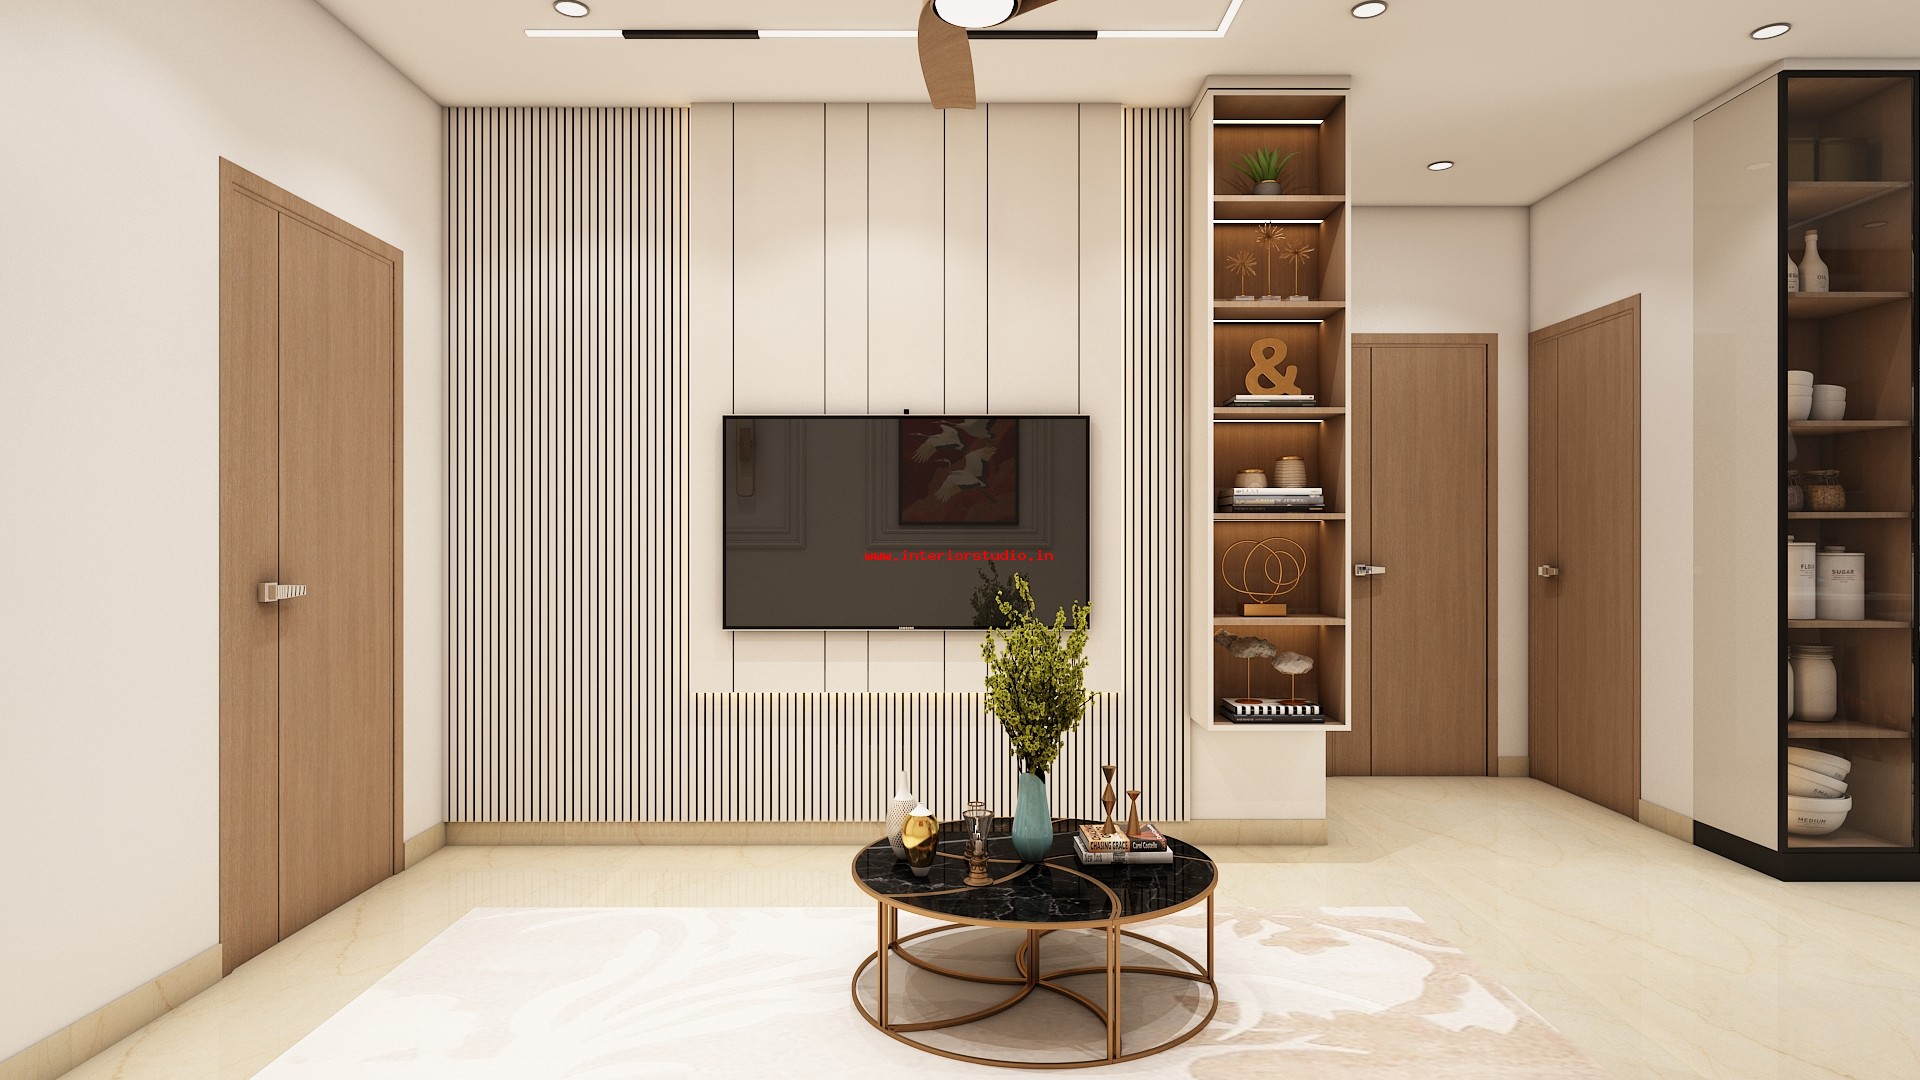
- Hidden Tech: Strategic placement of the TV unit against a seamless paneled wall to hide all wiring and peripherals.
This project at Lanco Hills, Hyderabad, stands as a testament to our commitment to quality and speed. By blending wardrobe design, premium materials, and innovative lighting. We delivered an apartment interior that is not just a residence, but a lifestyle statement.