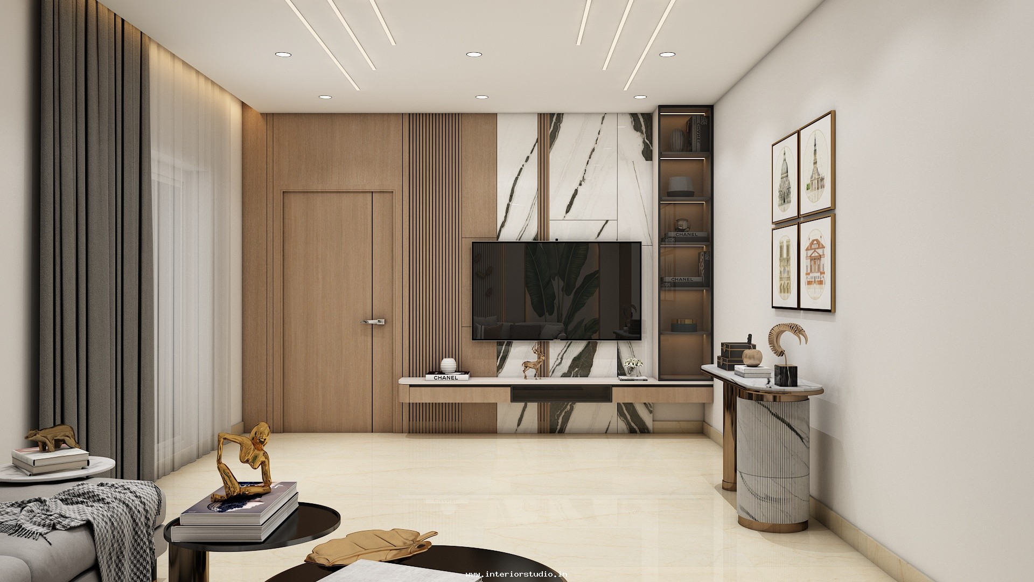
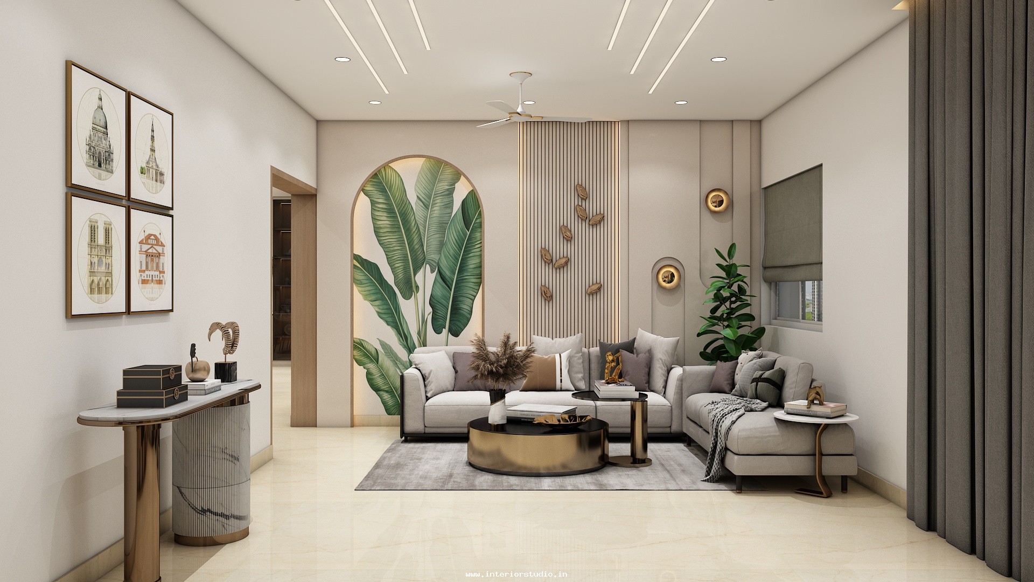
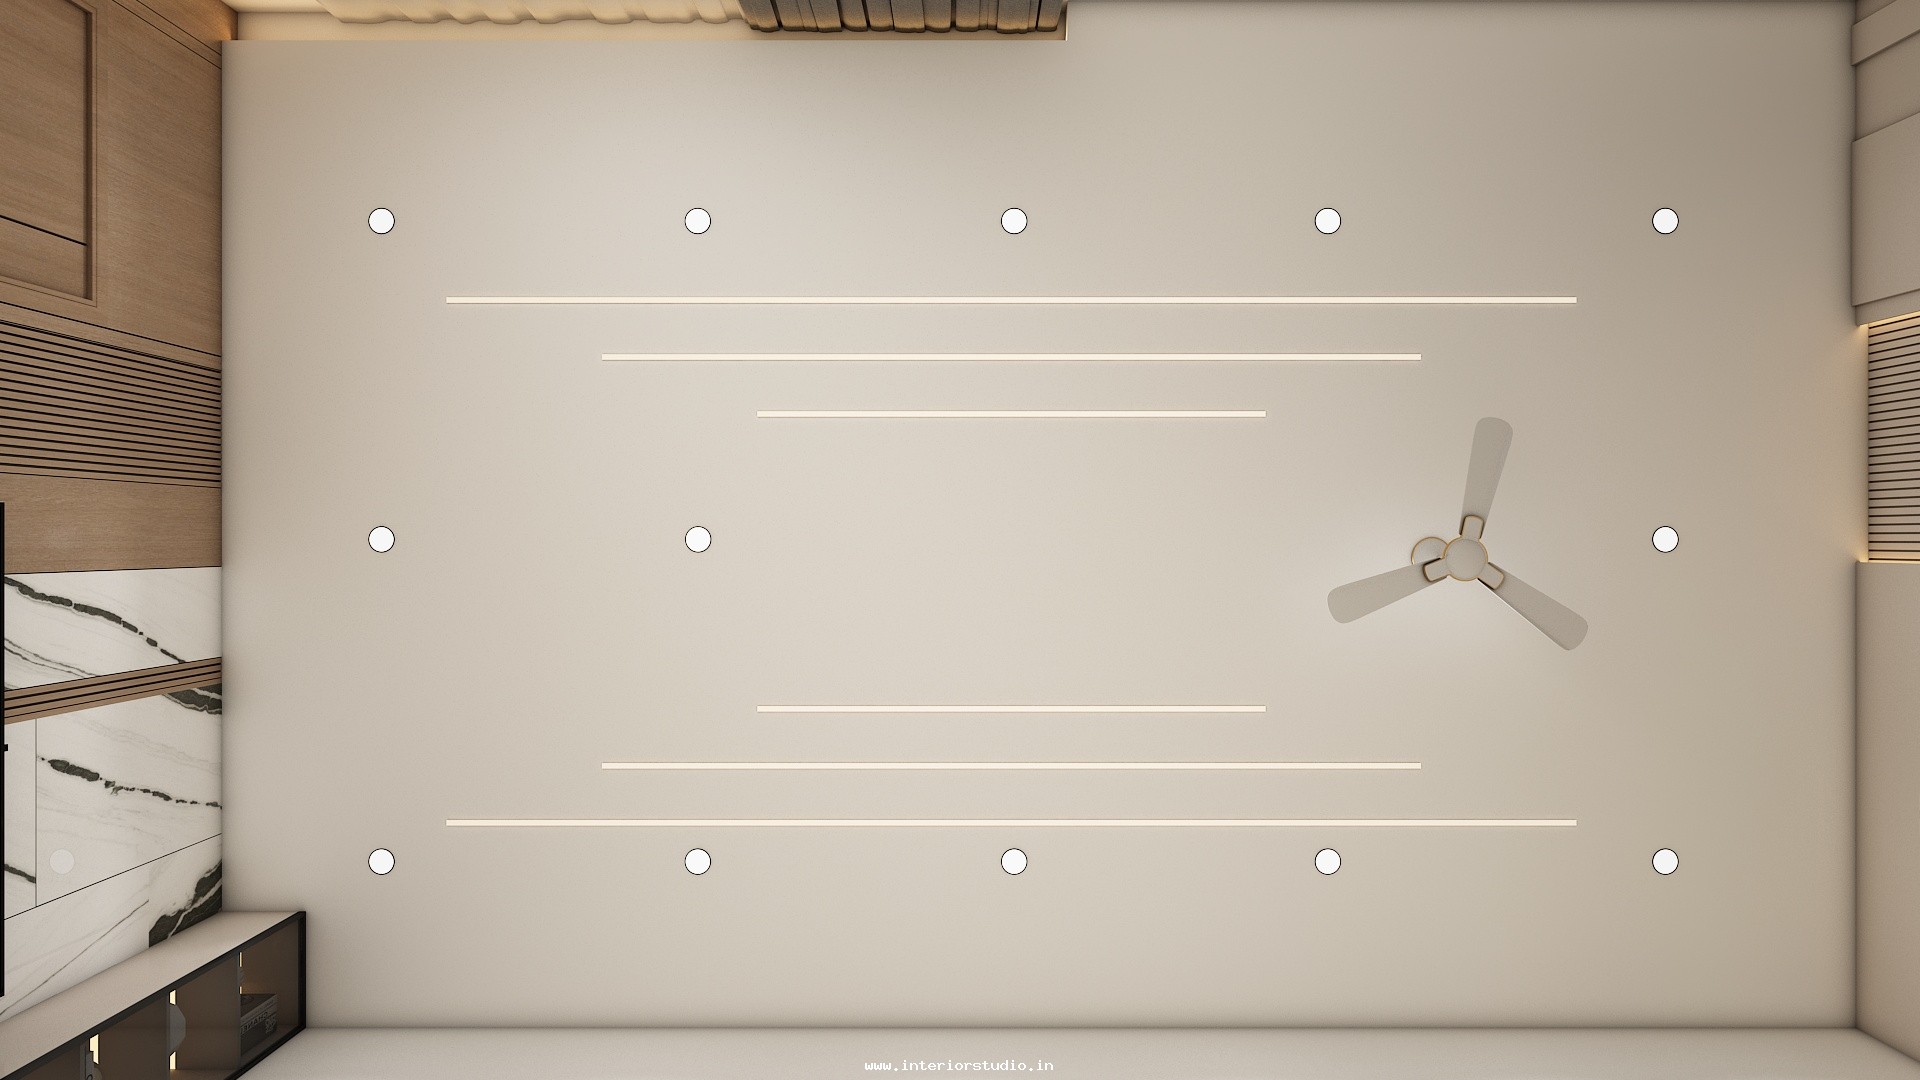
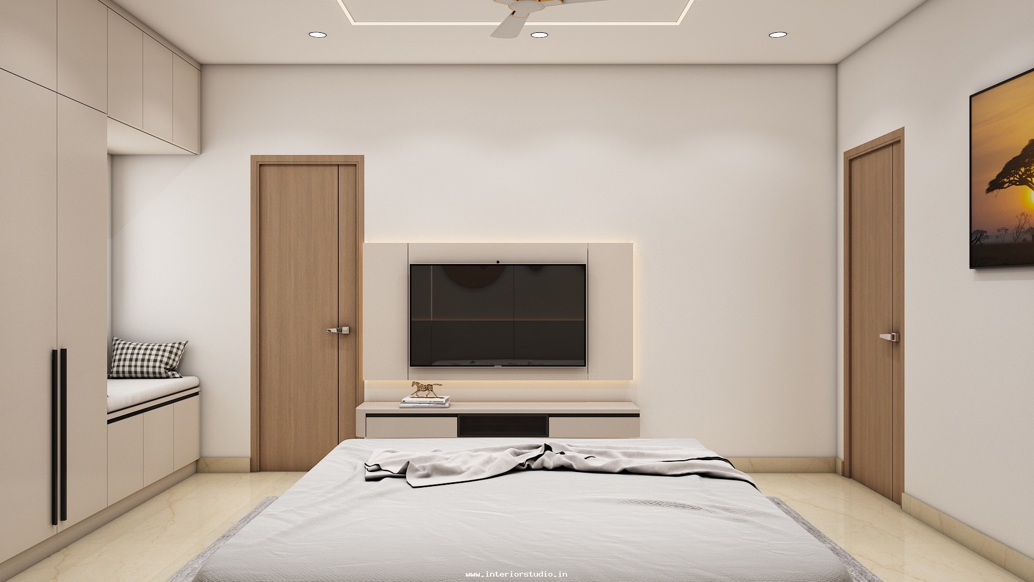
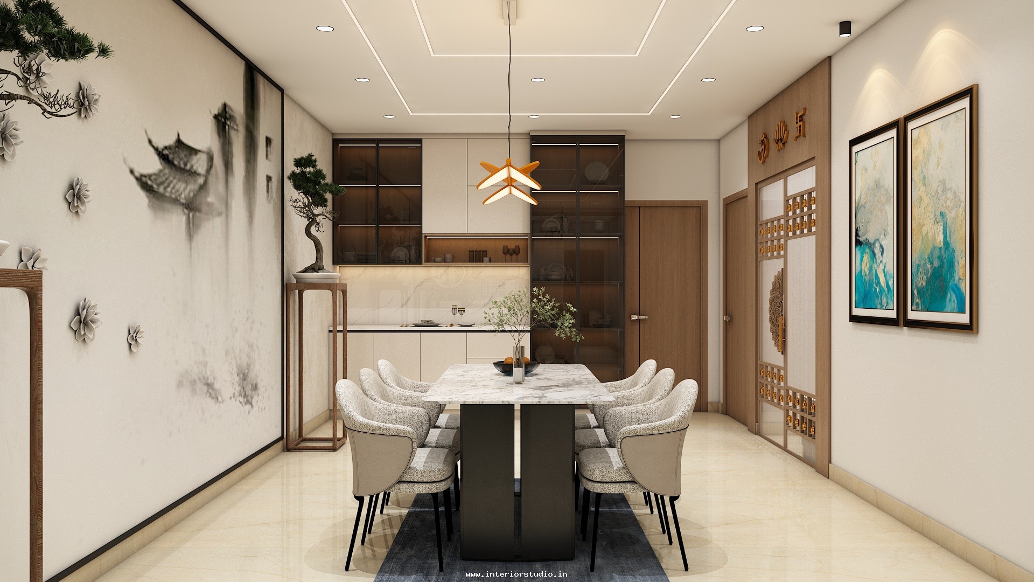
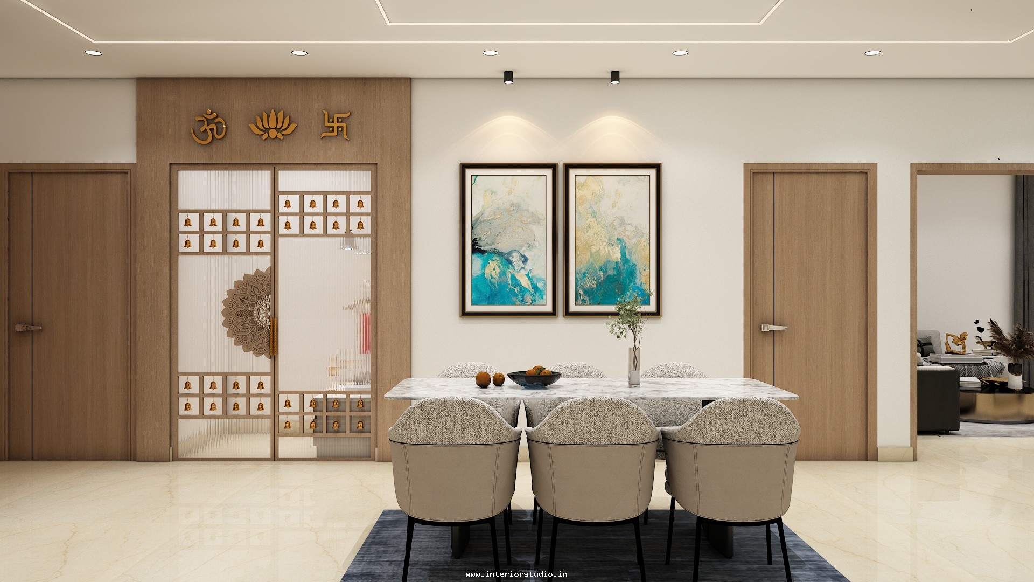

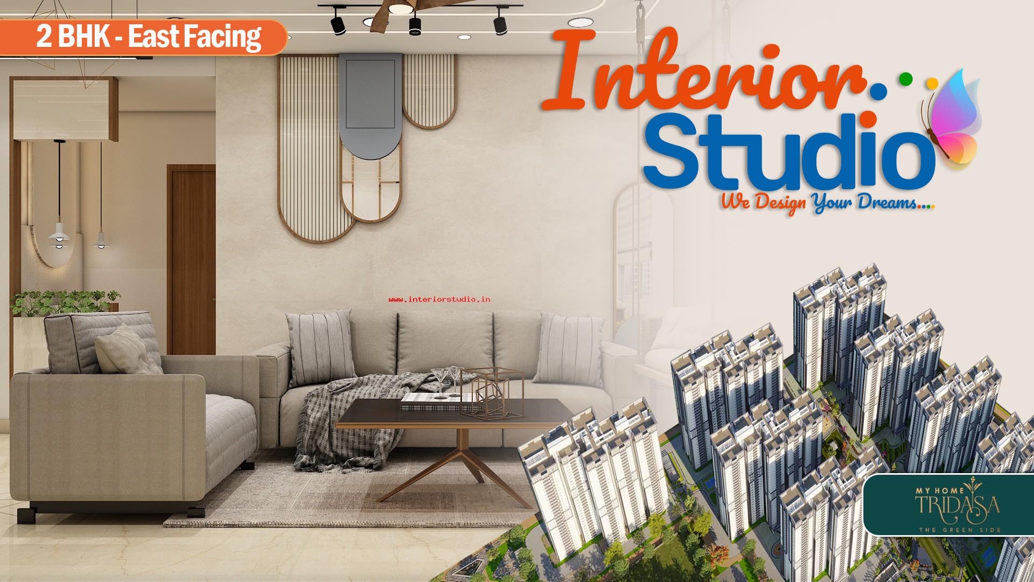
The living area is the apartment's architectural anchor. We installed a floating TV unit with integrated LED backlighting. The accent wall features subtle vertical grooves for added texture. Large-format floor tiles create a continuous, expansive feel. It is a space designed for both high-end entertaining and family relaxation.
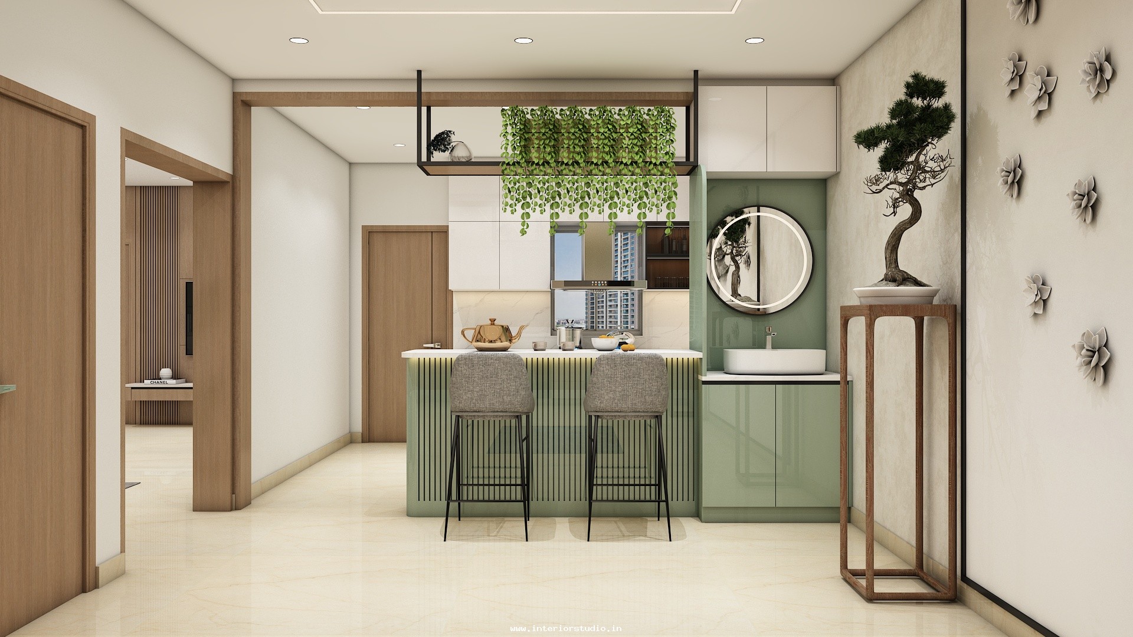
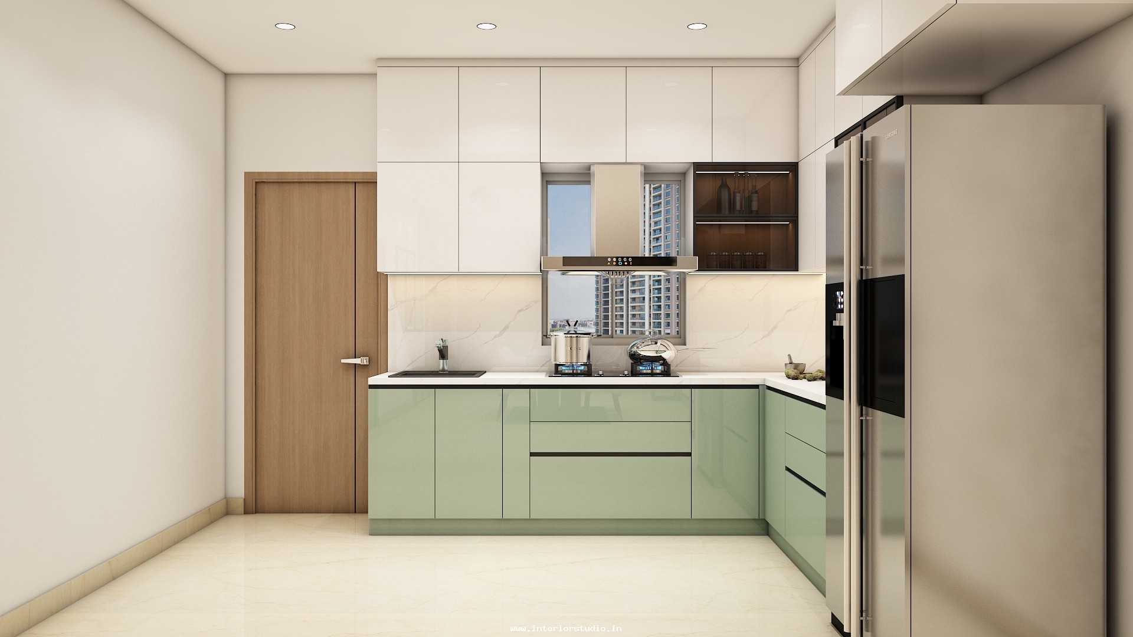
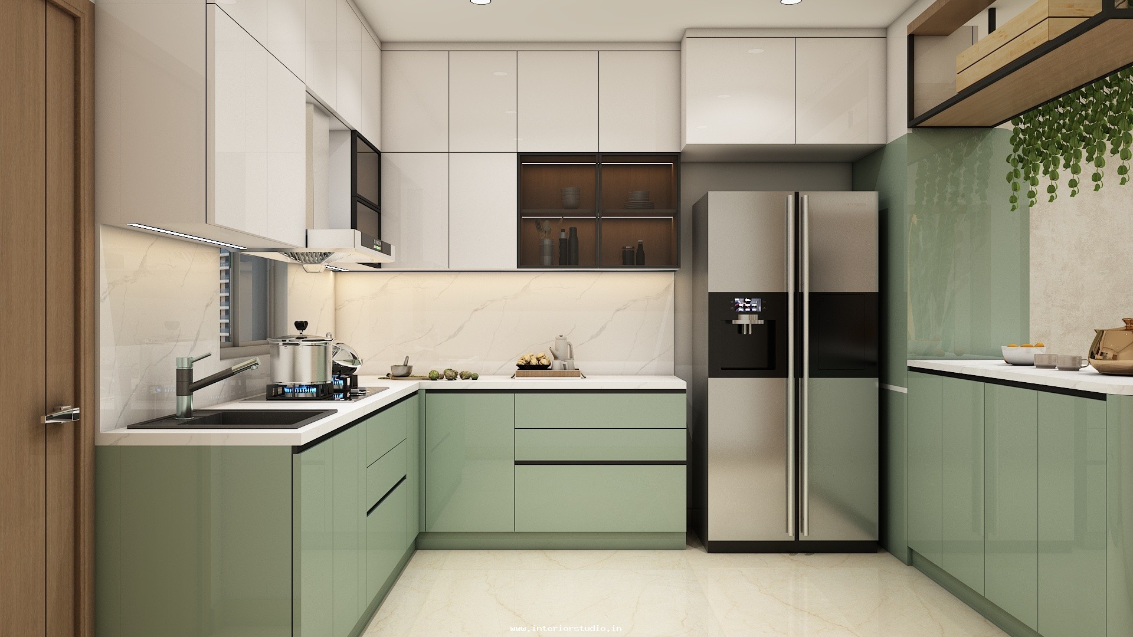
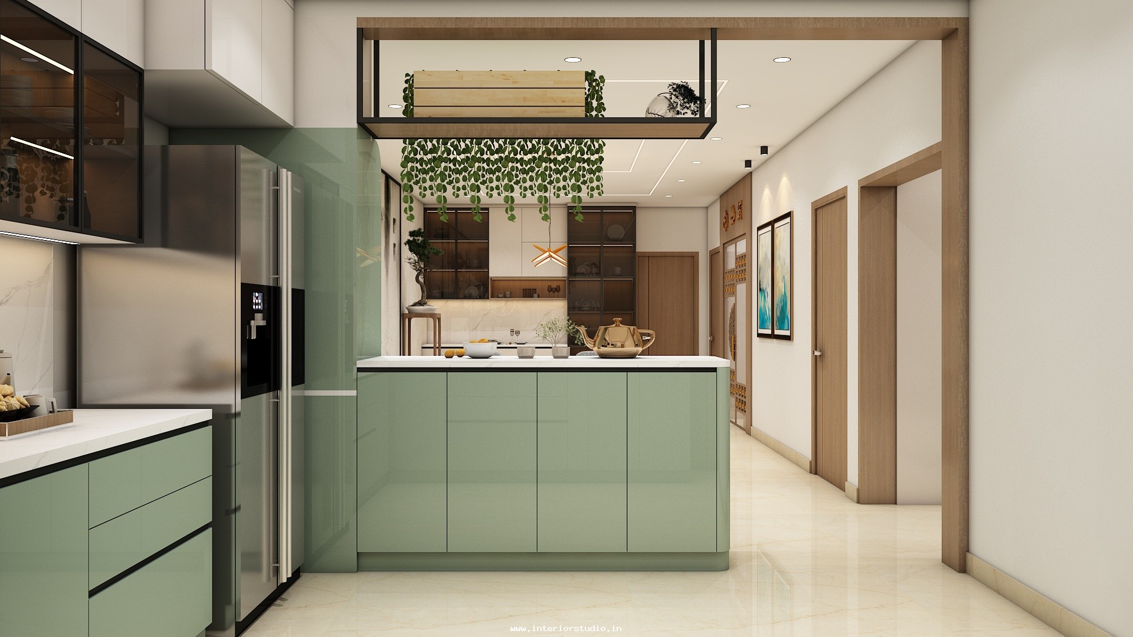
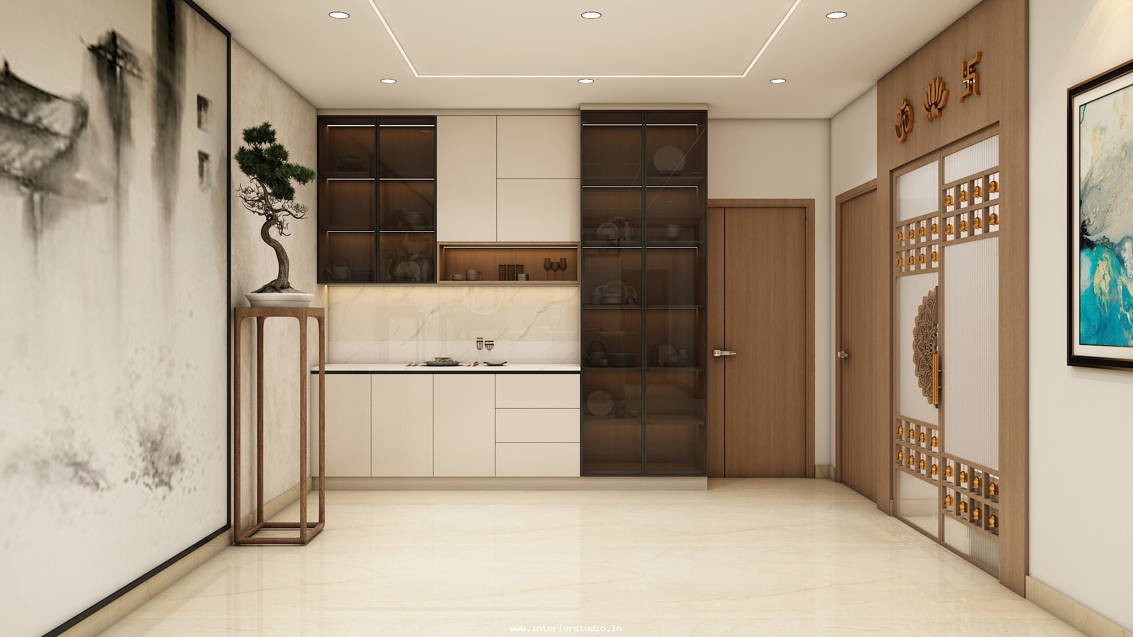
Our modular kitchen design focuses on sleek utility. We utilized handle-less cabinetry in a high-gloss flint gray finish. The quartz countertops offer a durable, seamless work surface. We integrated premium pull-out organizers to keep the space clutter-free. It is a professional-grade culinary environment that fits perfectly into the home's luxury theme.
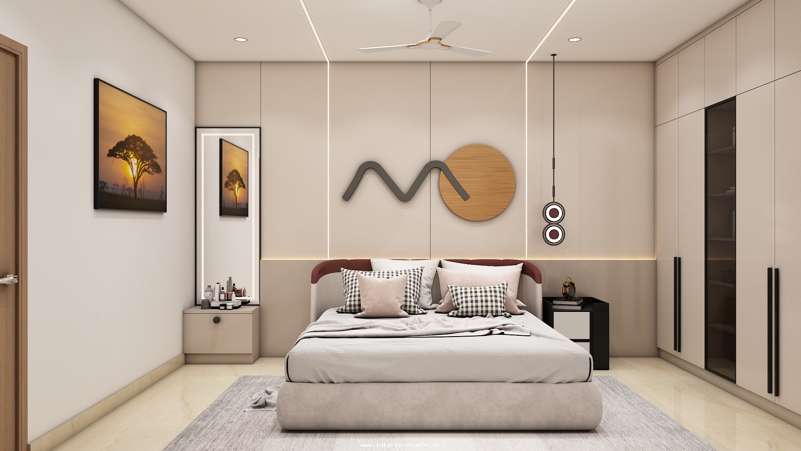
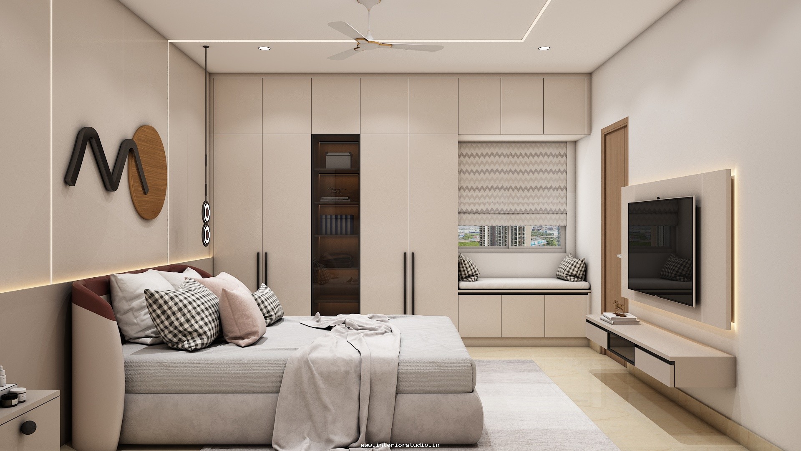
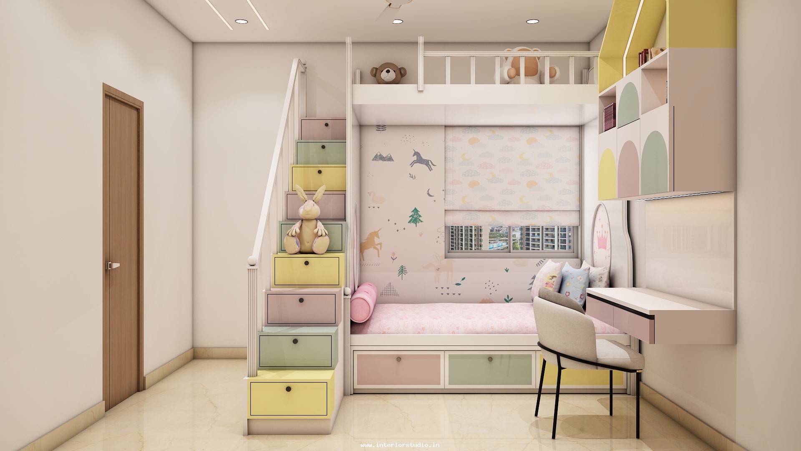
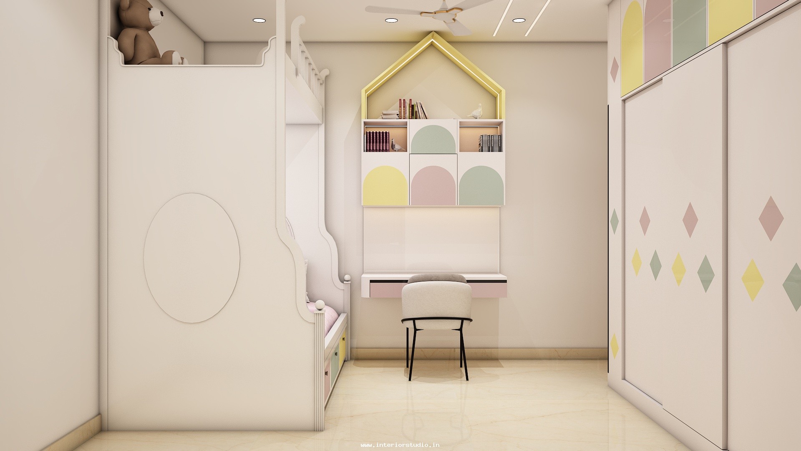
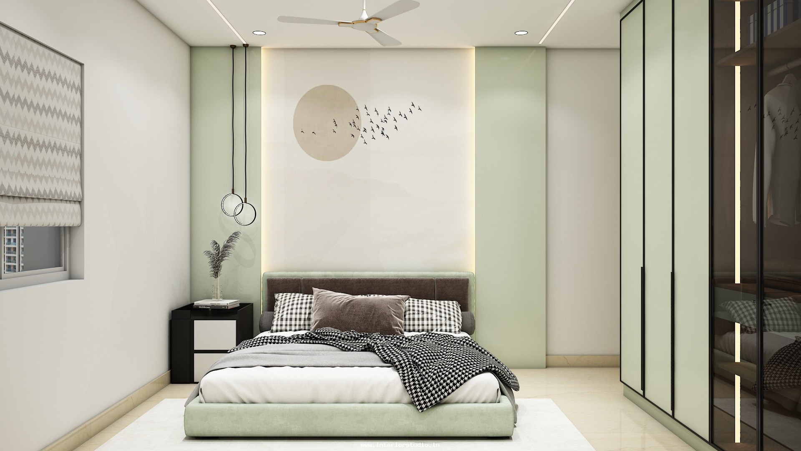
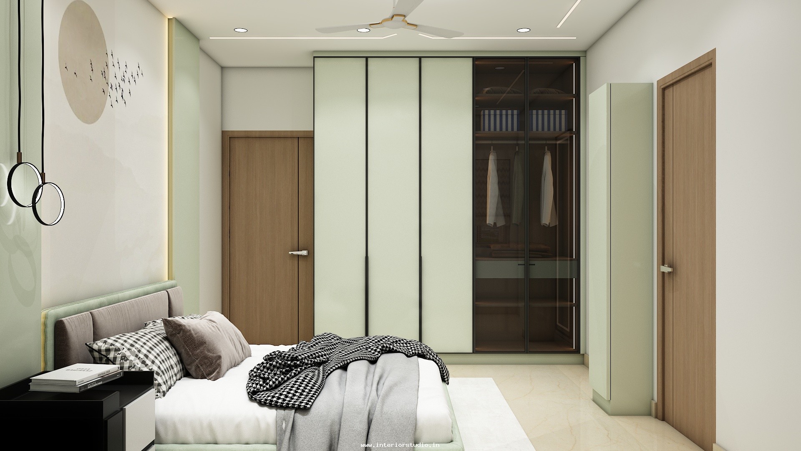
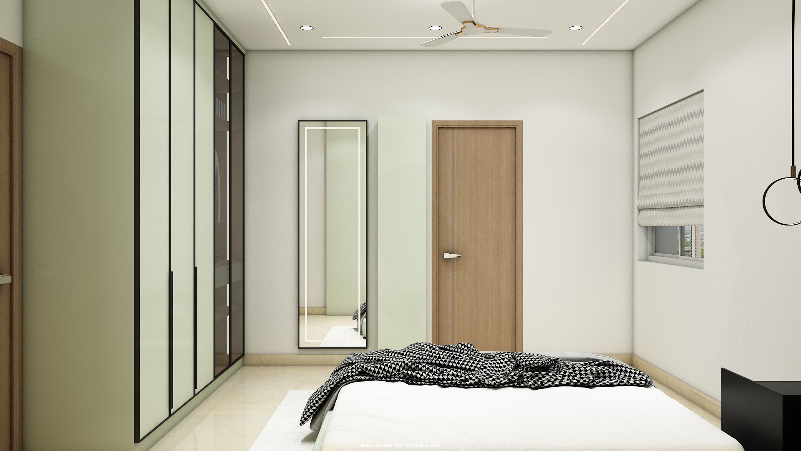

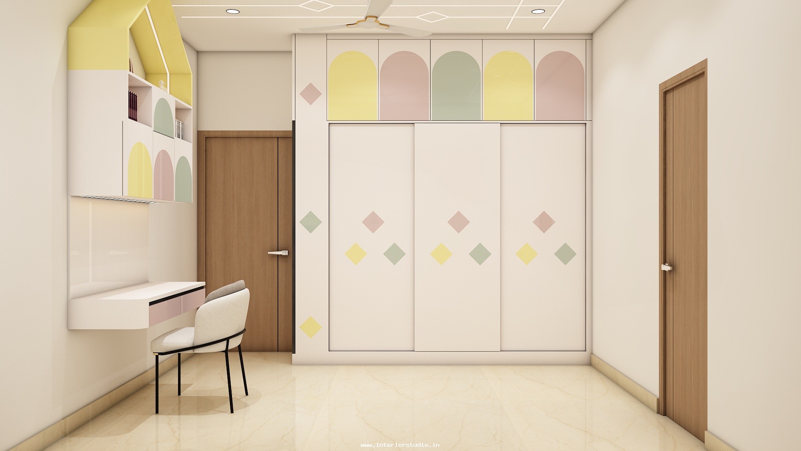
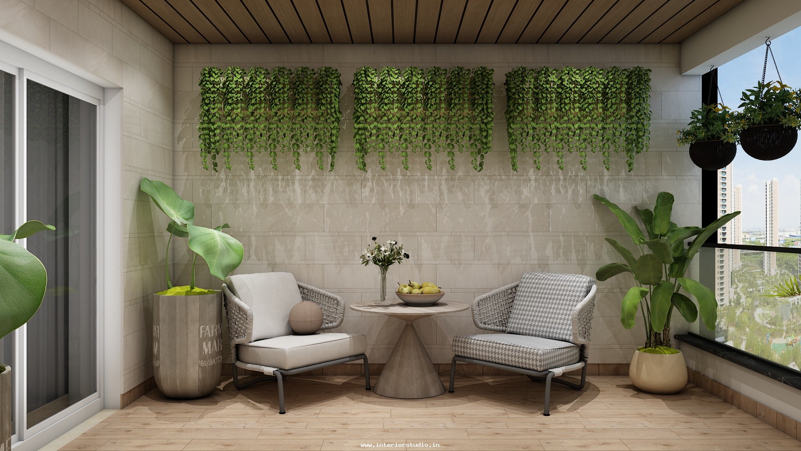
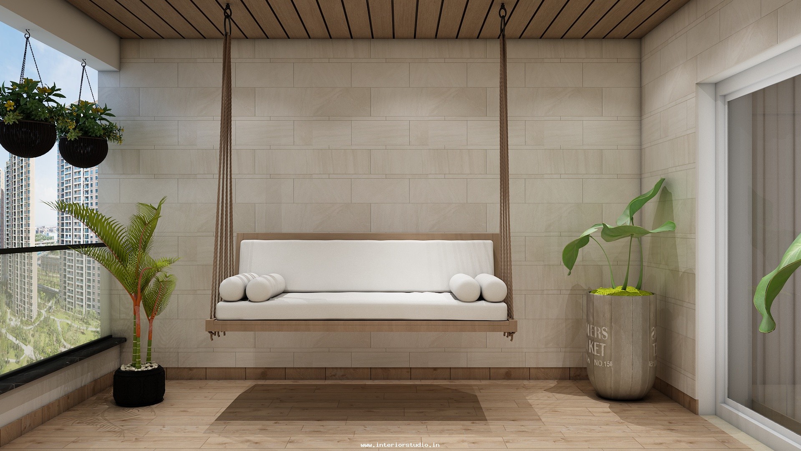
The house owner required maximum storage that wouldn't compromise the aesthetic. We addressed this with floor-to-ceiling wardrobe designs in all three bedrooms. We utilized hidden lofts and multi-functional units to maximize every inch of the 2366 sq. ft. footprint. Our interior designers ensured that utility areas like the puja room and utility balcony were seamlessly integrated into the overall plan.
Sai Venkataramana Apartments is a triumph of modern residential design. By blending high-performance modular solutions with bespoke luxury interiors, we created a home that is truly unique. This project showcases our ability to deliver high-complexity designs within a strict 60-day timeline.