Living Room: The Art of Balance
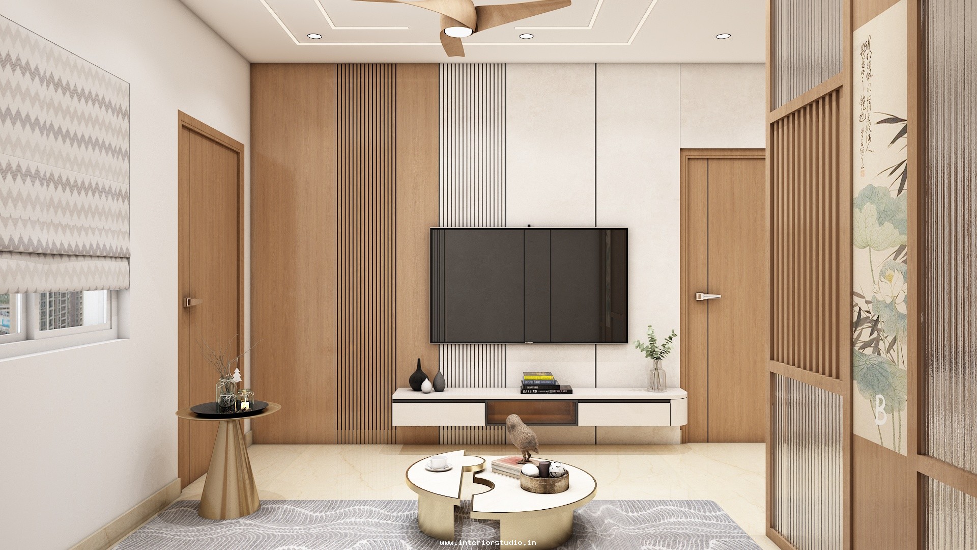
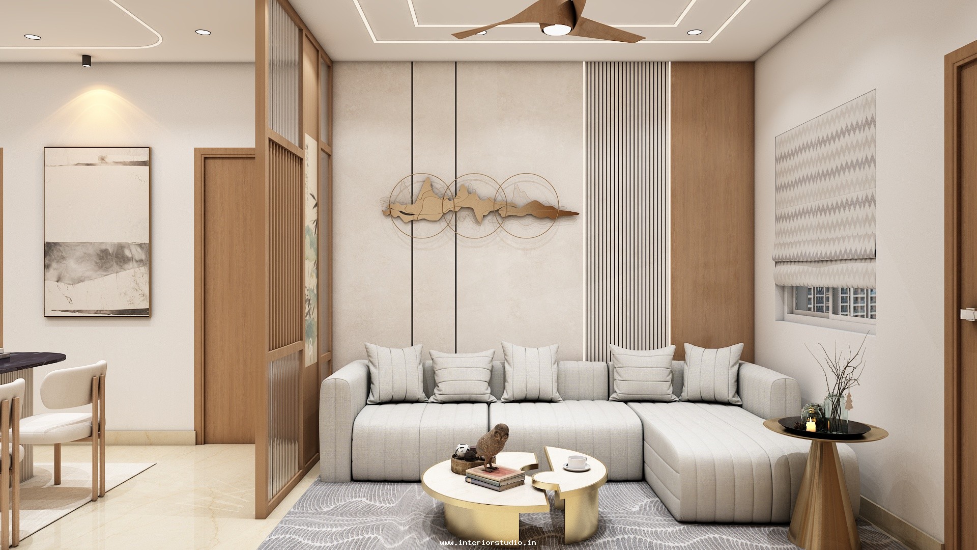
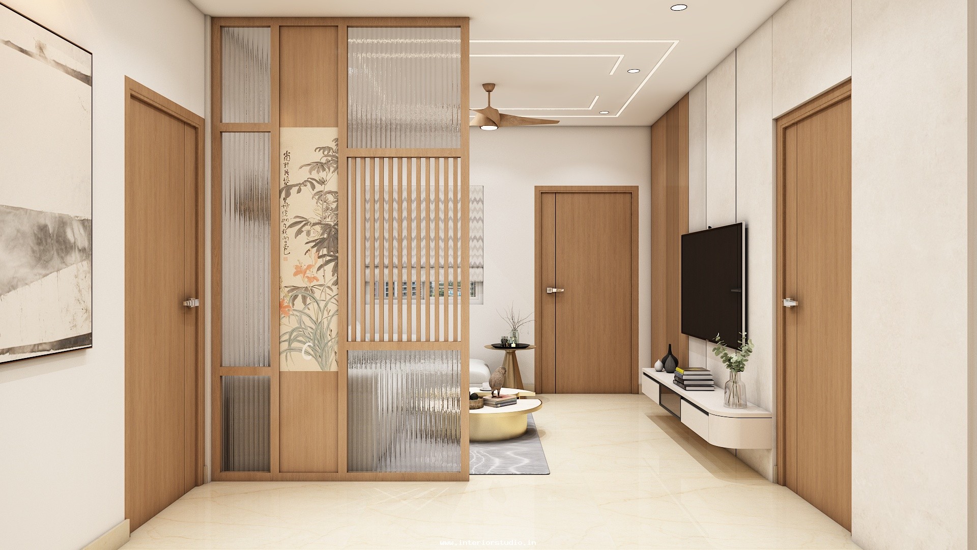

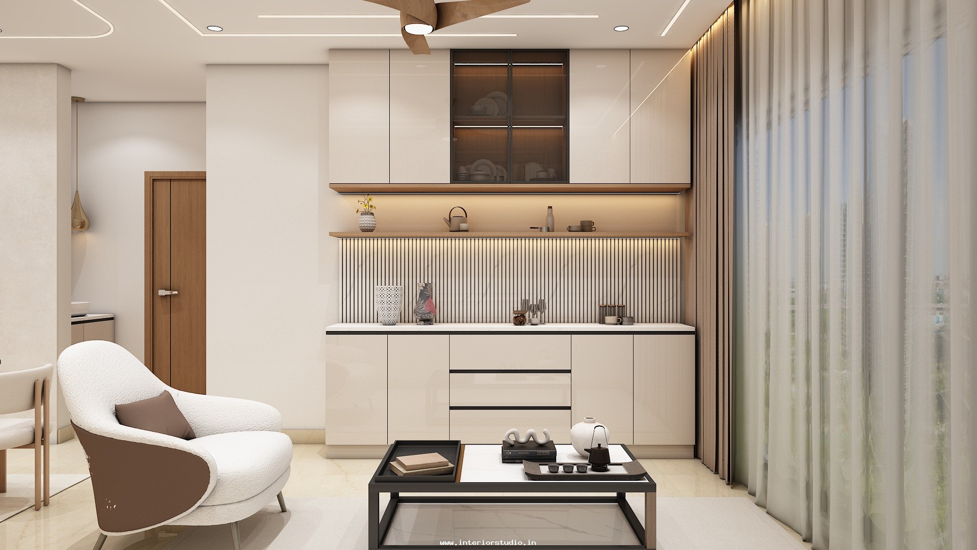
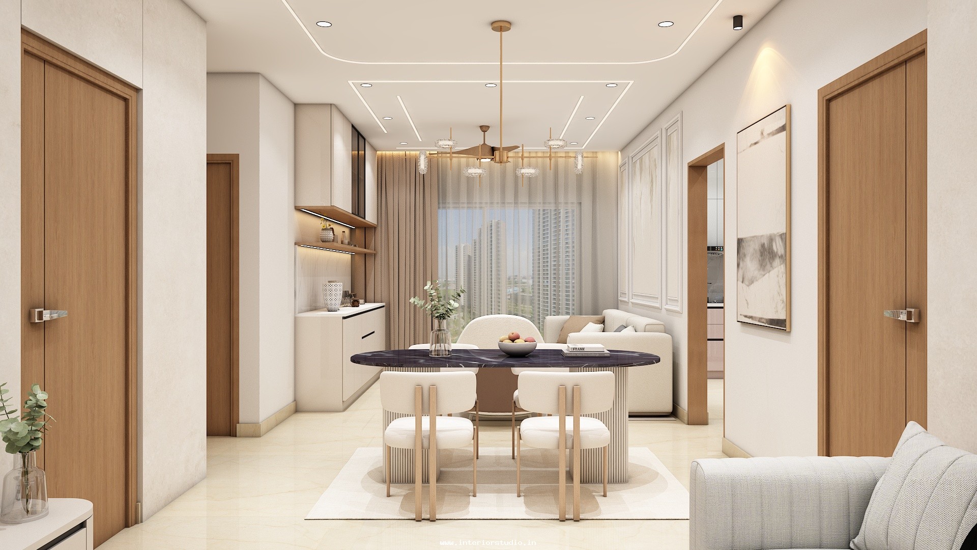
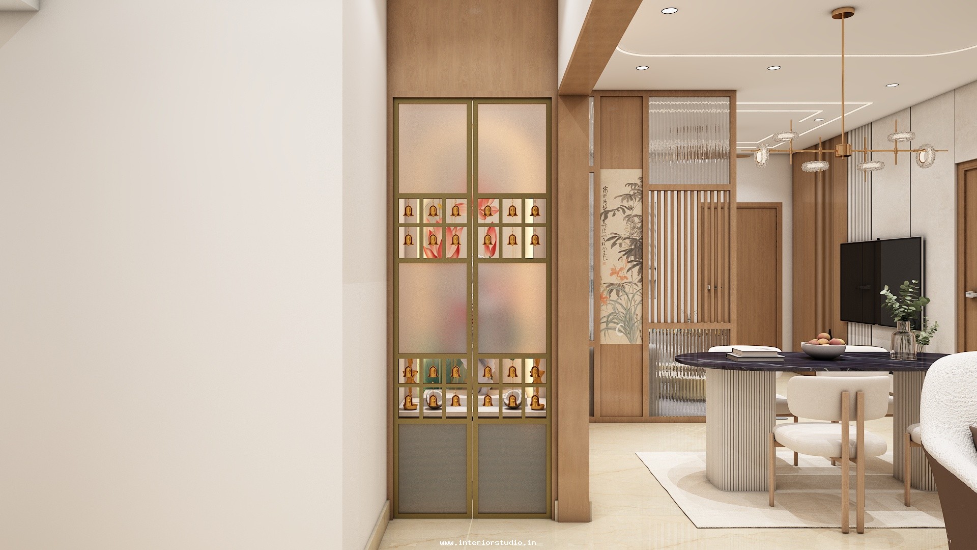
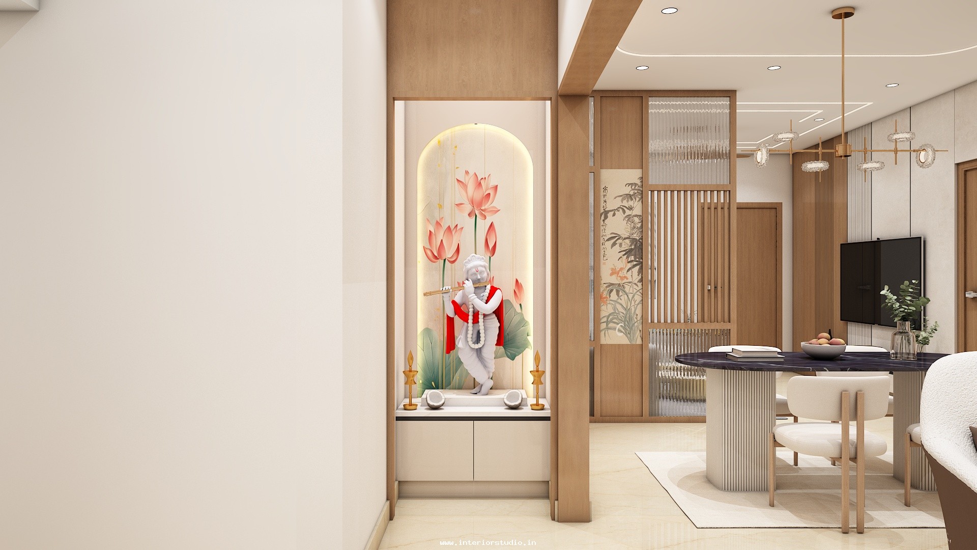
The living space at My Home Sayuk is designed for both grand entertaining and quiet family evenings.
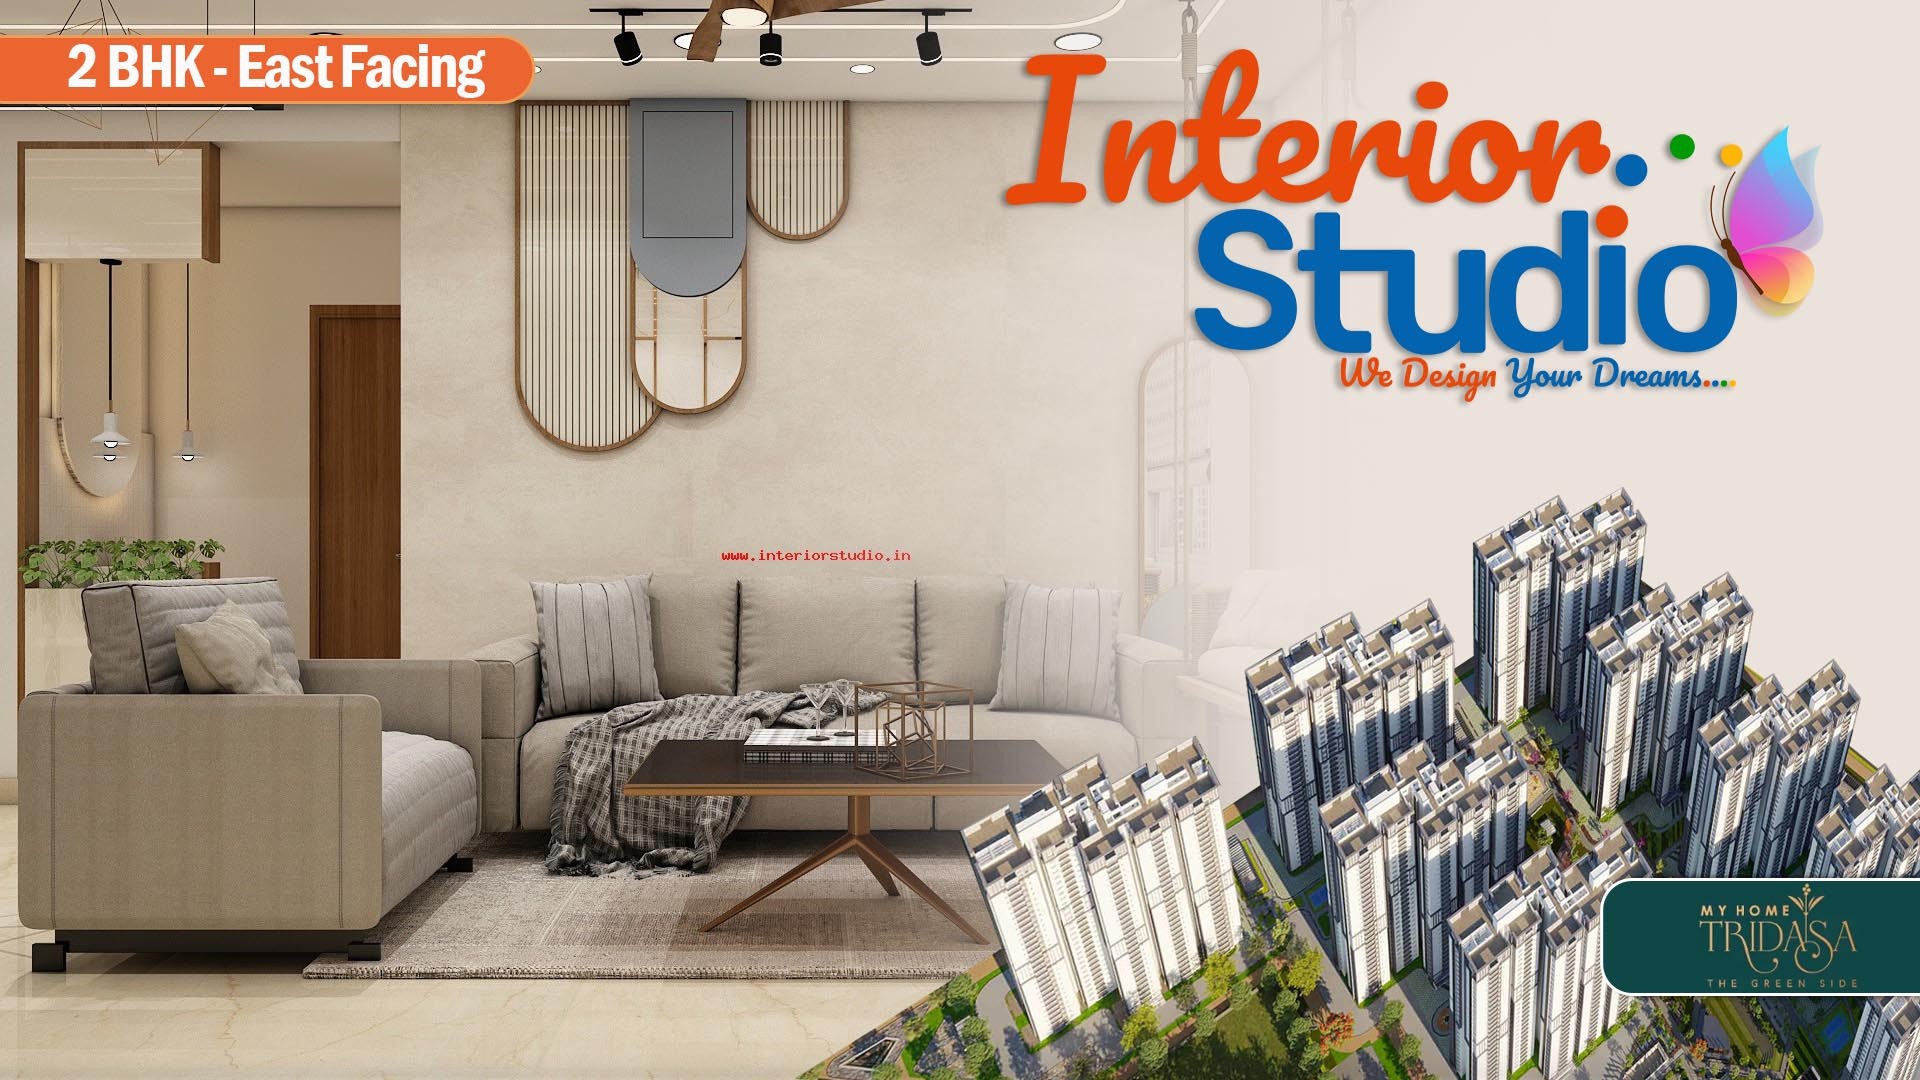
- Entertainment Hub: The TV unit features a seamless combination of fluted charcoal panels and a white stone-finish backdrop, accented by warm LED cove lighting.
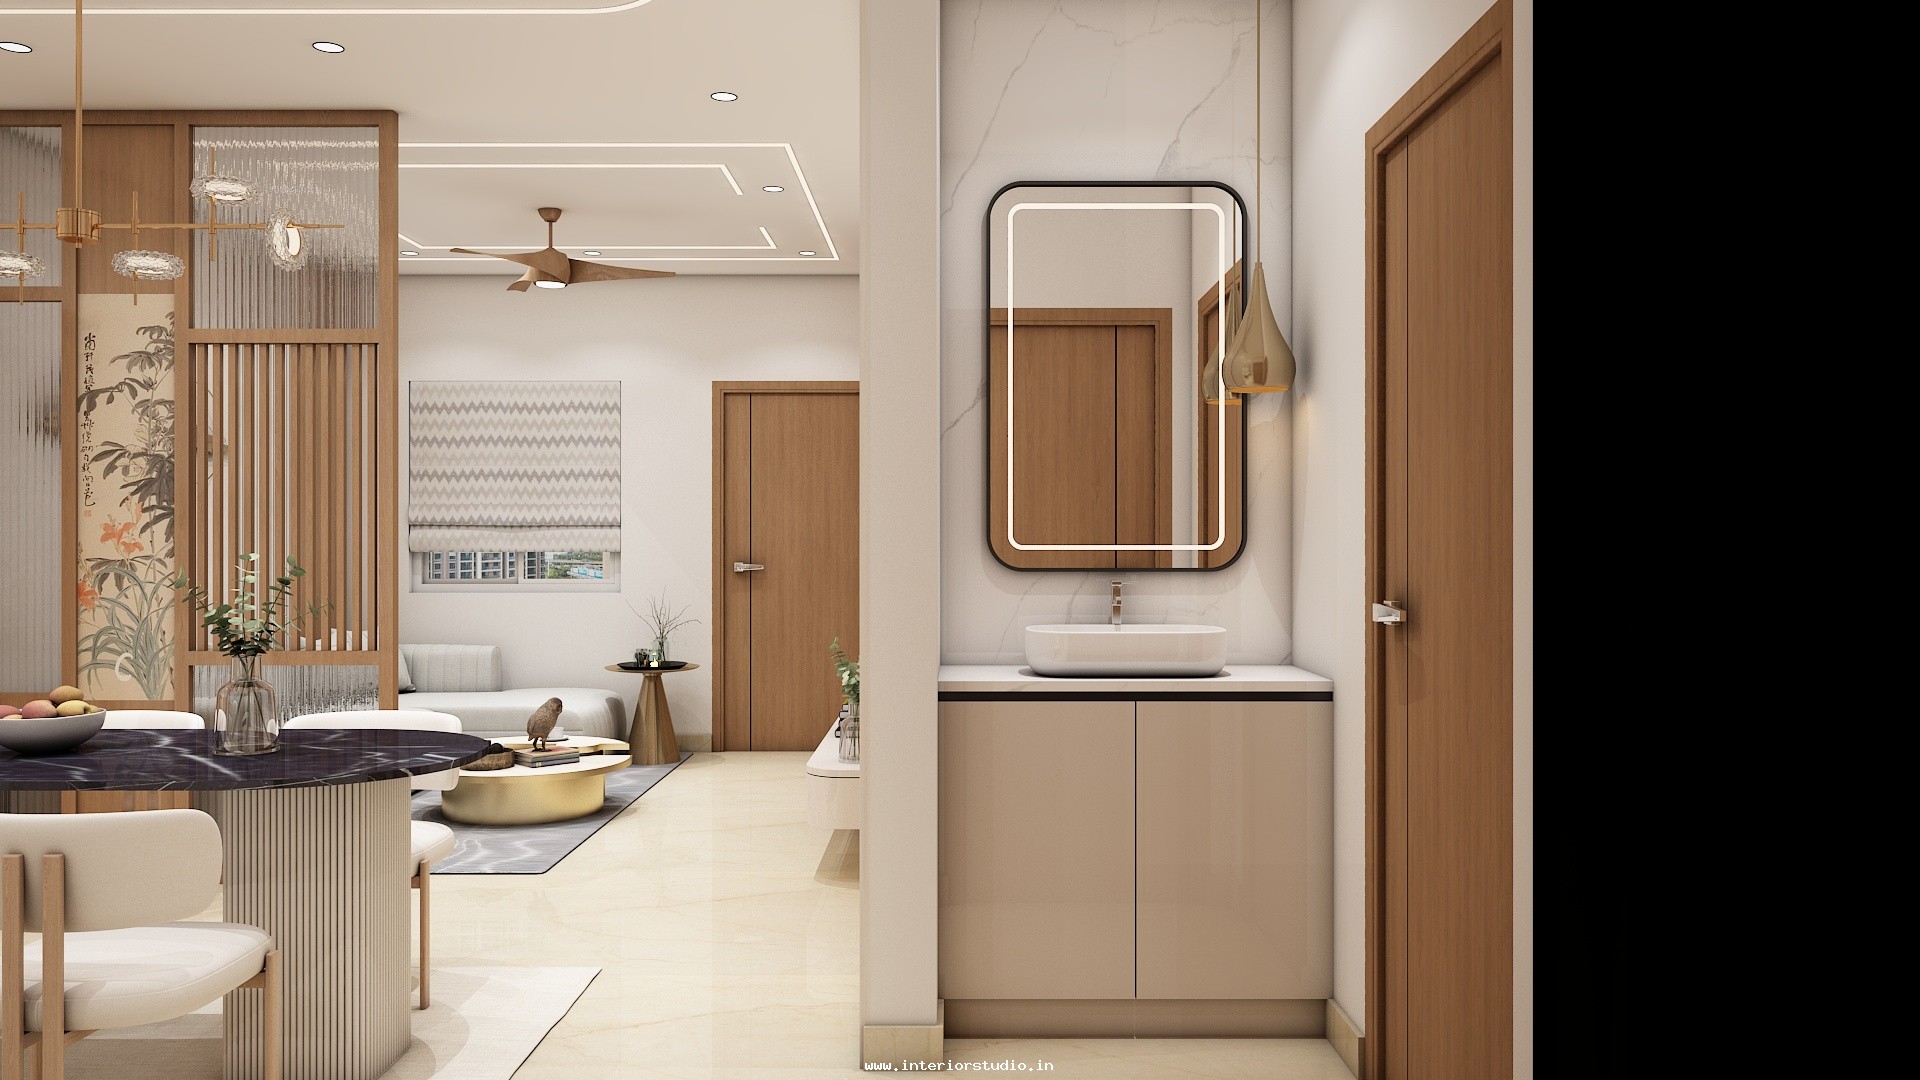
- Foyer Integration: A custom-built console and seating bench greet visitors, providing a smooth transition into the main living area.
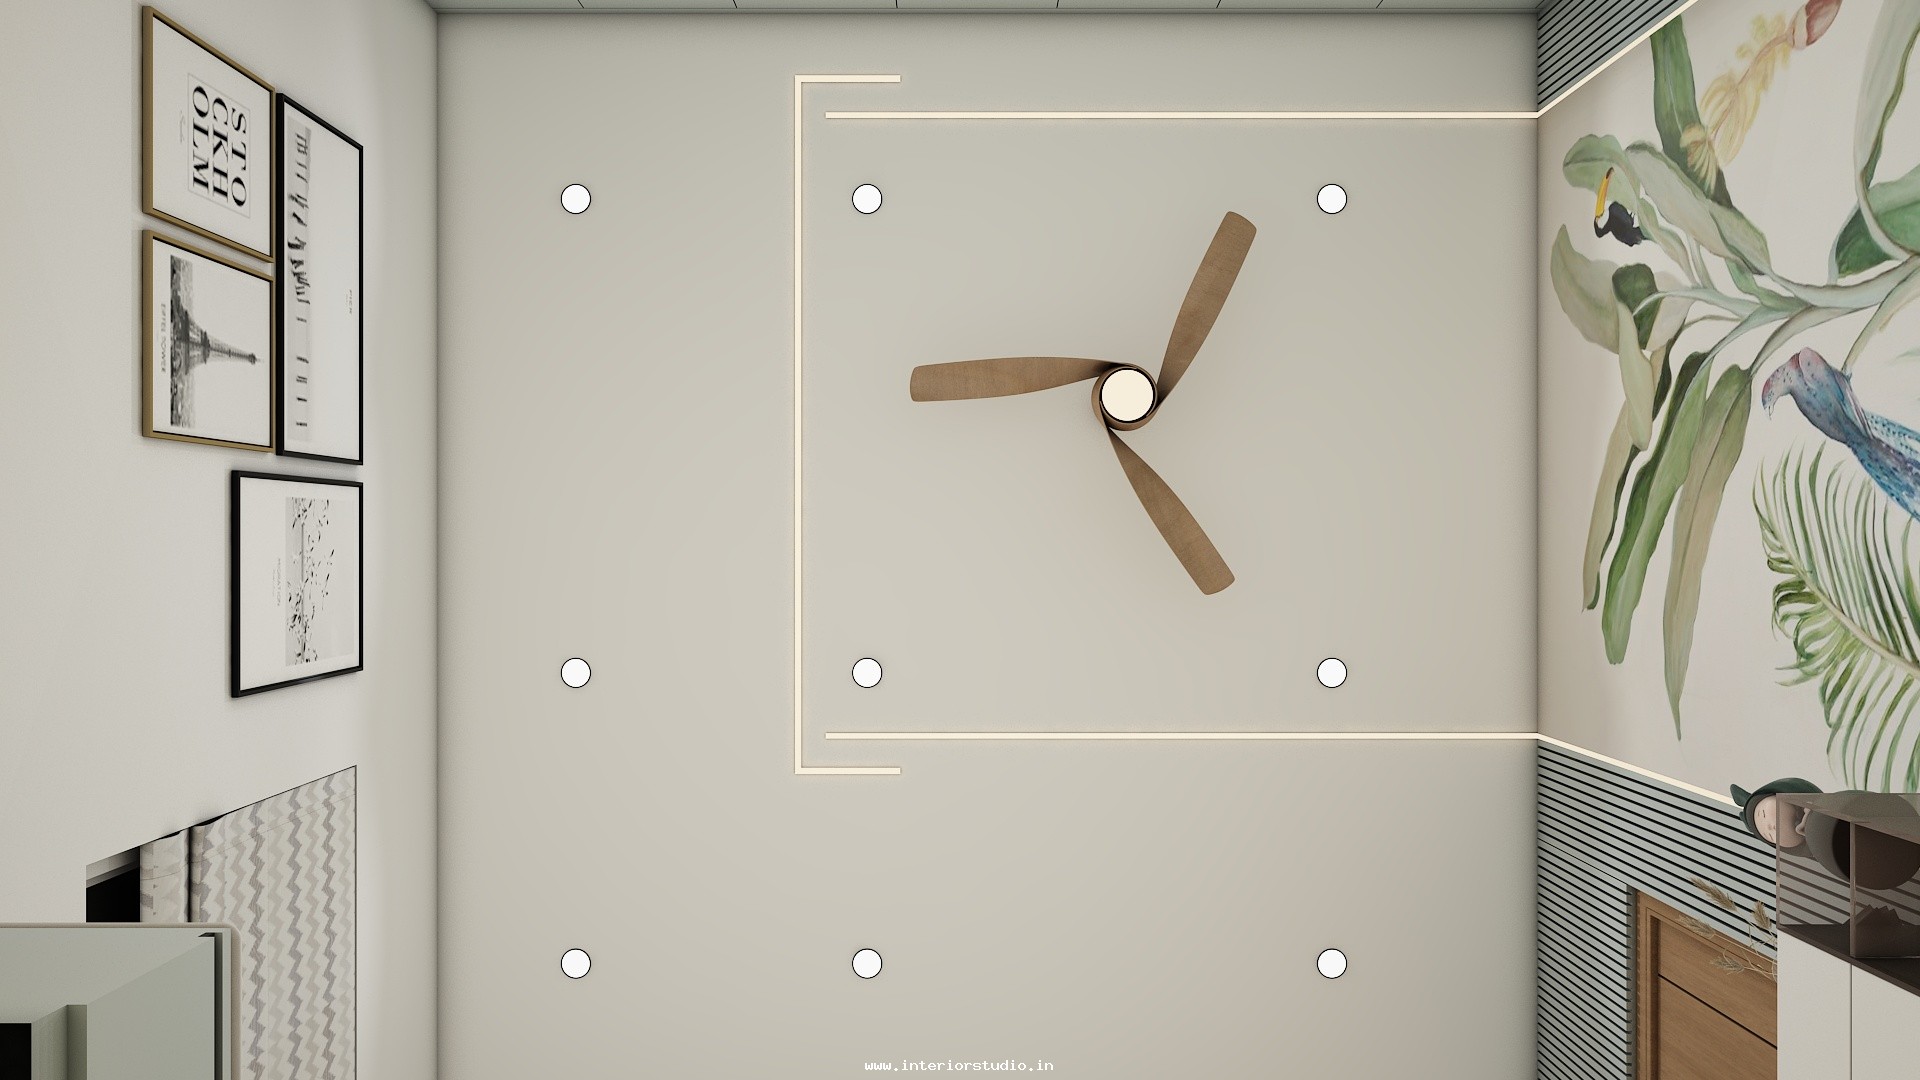
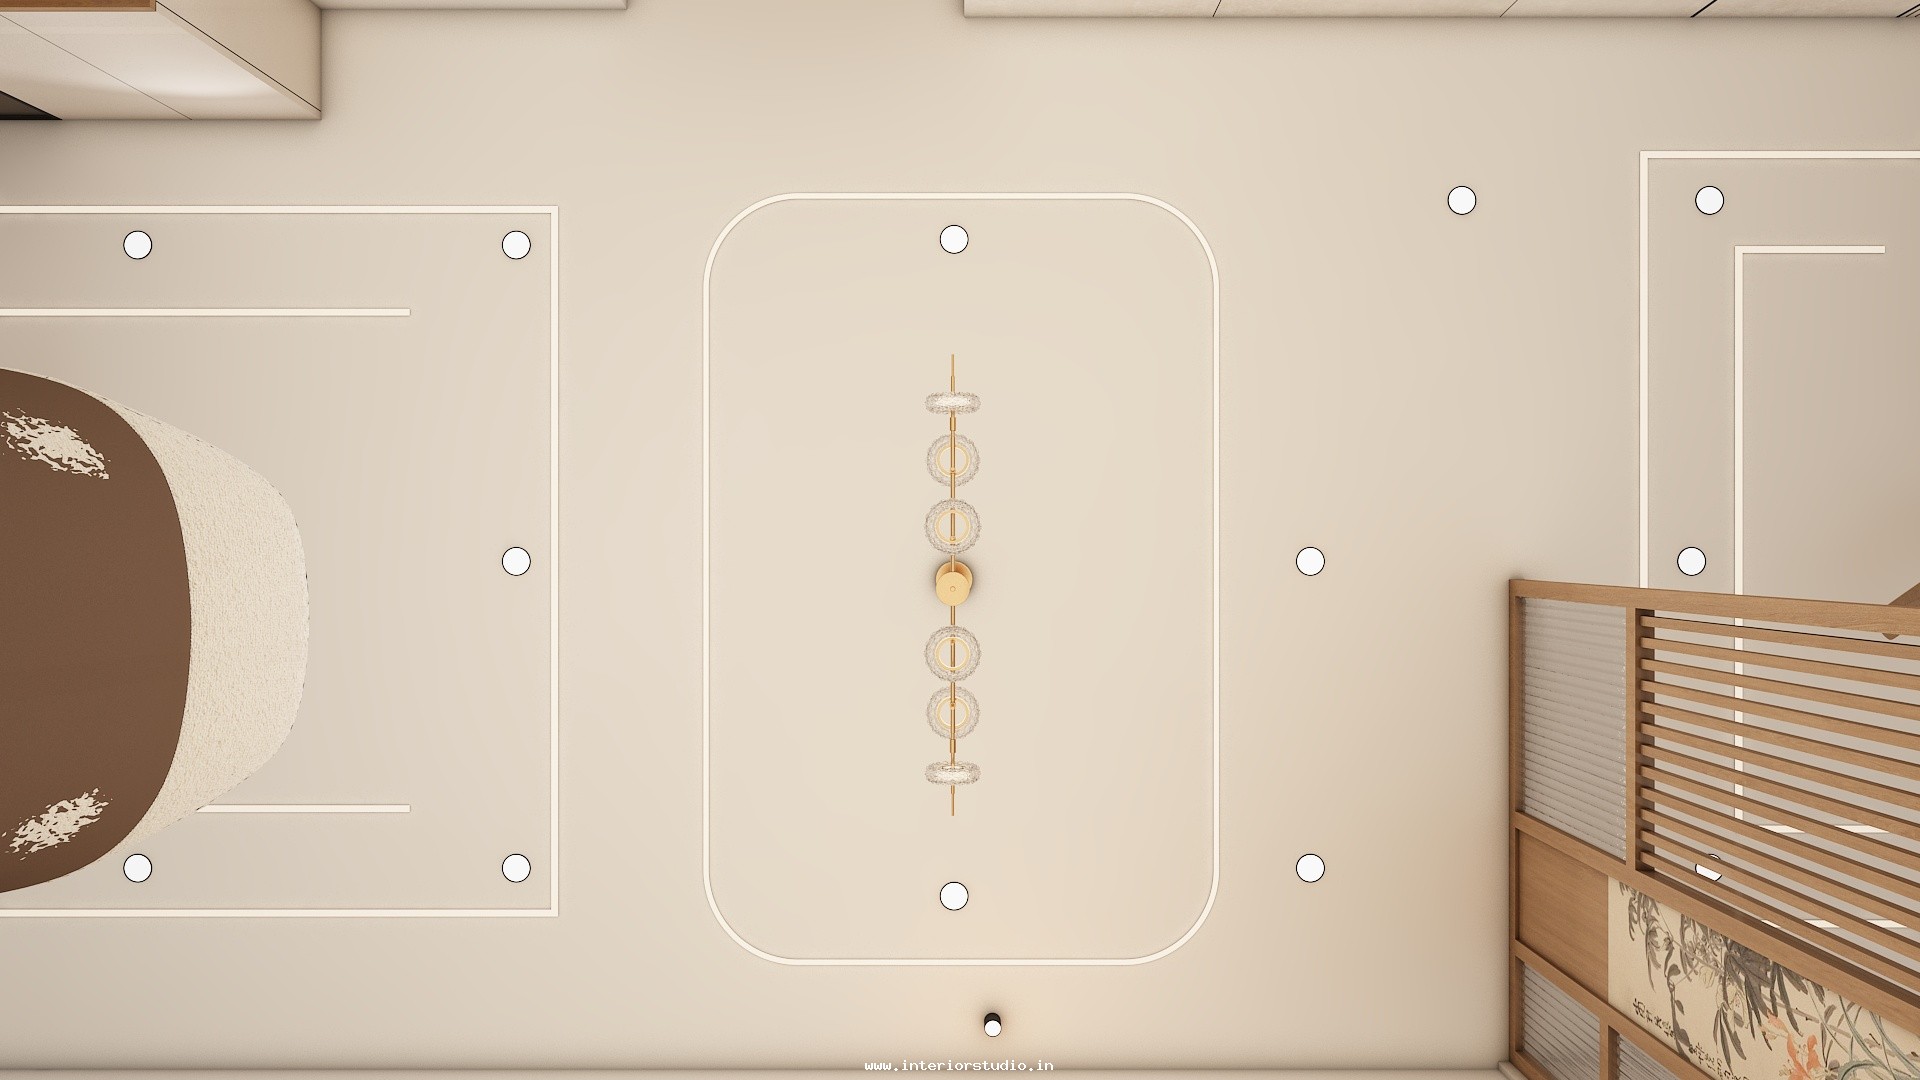
- Lighting: Architectural track lighting and geometric false ceiling details define the zones without the need for bulky partitions.
Kitchen: The Designer Modular Experience
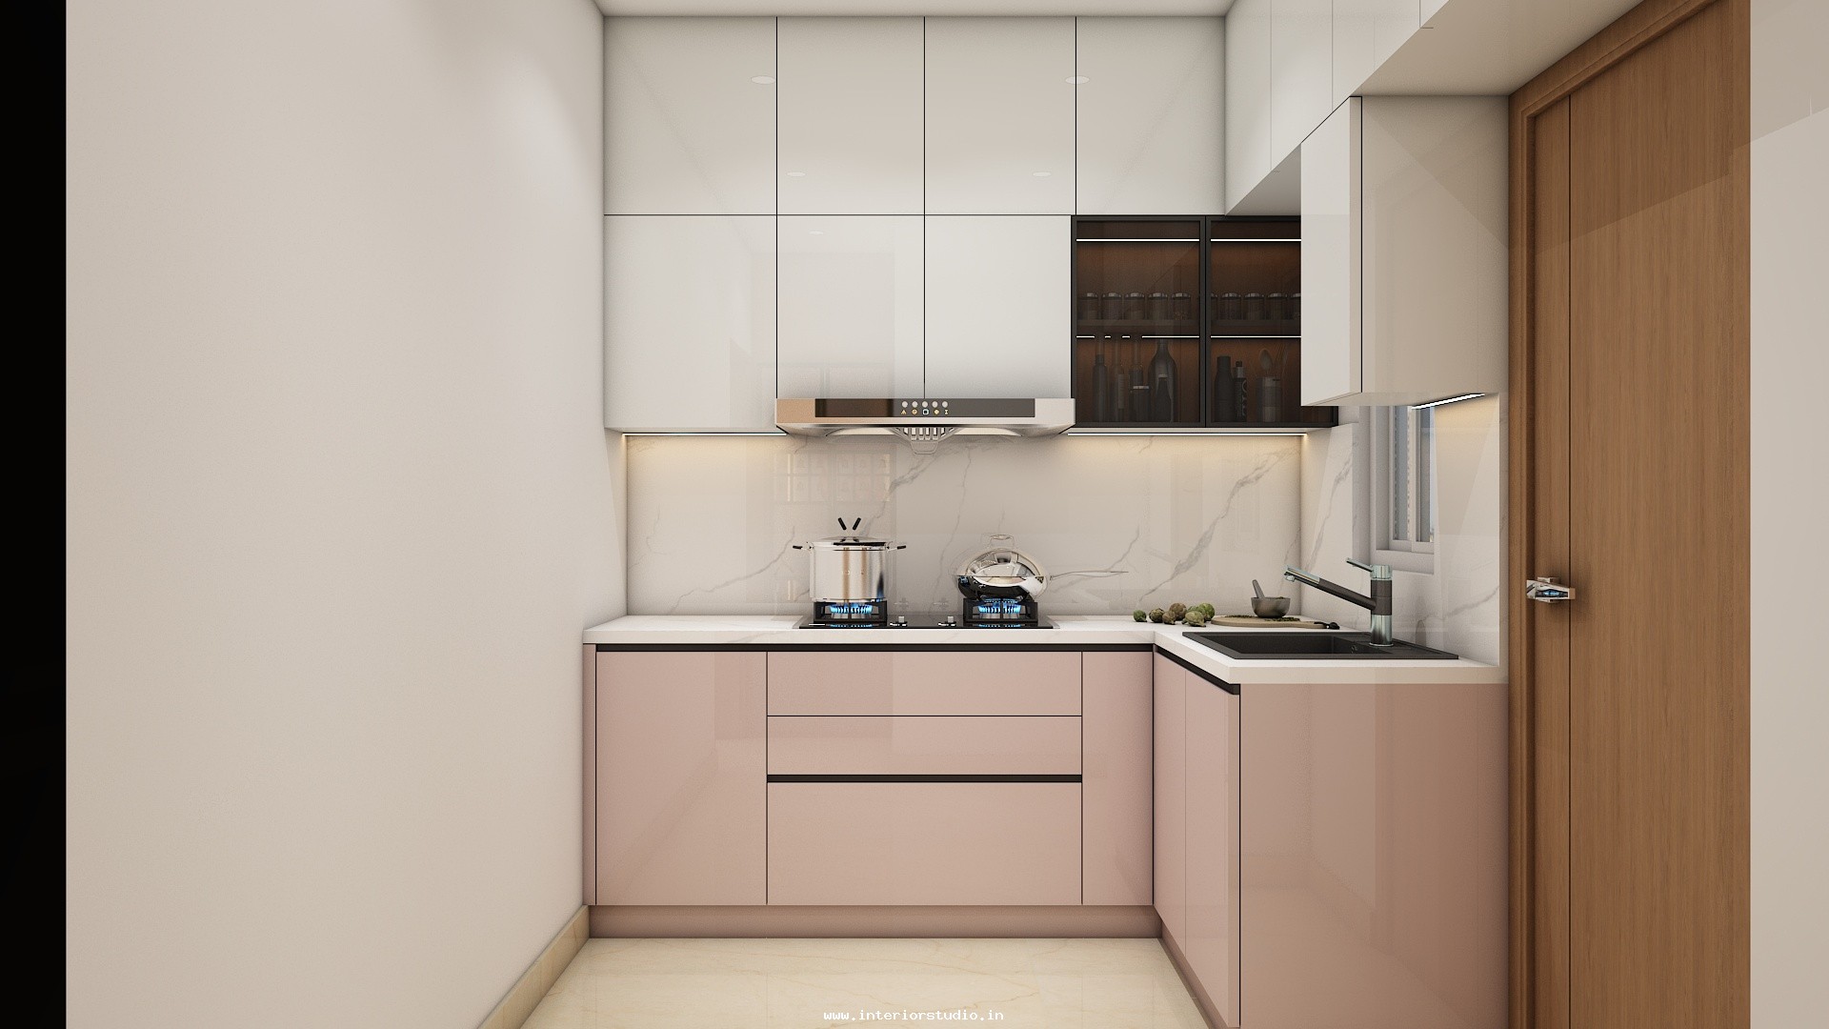
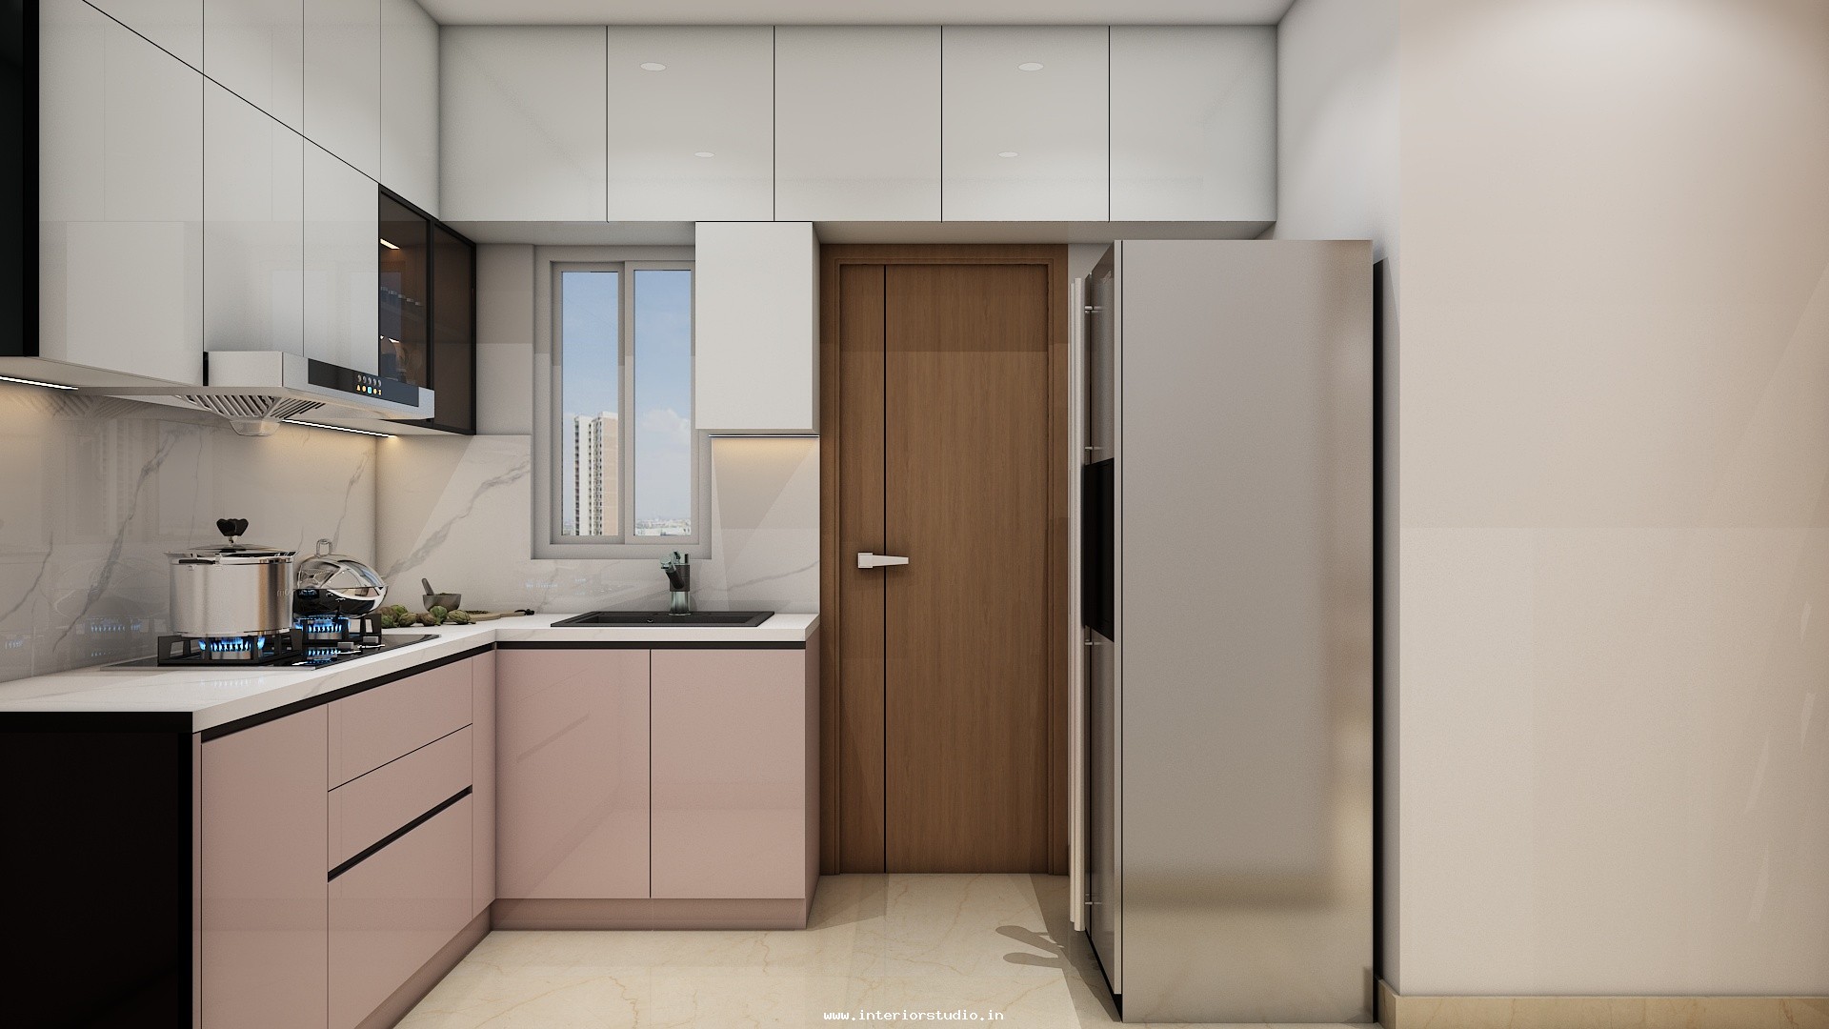
Our modular kitchen design emphasizes "Clean Line Living" and high-performance utility.
- The Culinary Core: Features a refreshing sage-green and white dual-tone cabinetry finish, optimized for a modern cooking environment.
- Streamlined Design: We utilized a handle-less profile and high-gloss finishes to ensure effortless maintenance and a sleek, contemporary look.
- Efficient Storage: The layout includes deep drawers, a tall pantry unit, and a dedicated nook for a coffee station to keep counters clutter-free.
- Precision Lighting: Under-cabinet LED profile lighting provides a shadow-free workspace, perfect for detailed meal preparation.
Bedroom Highlights: Bespoke Sanctuaries
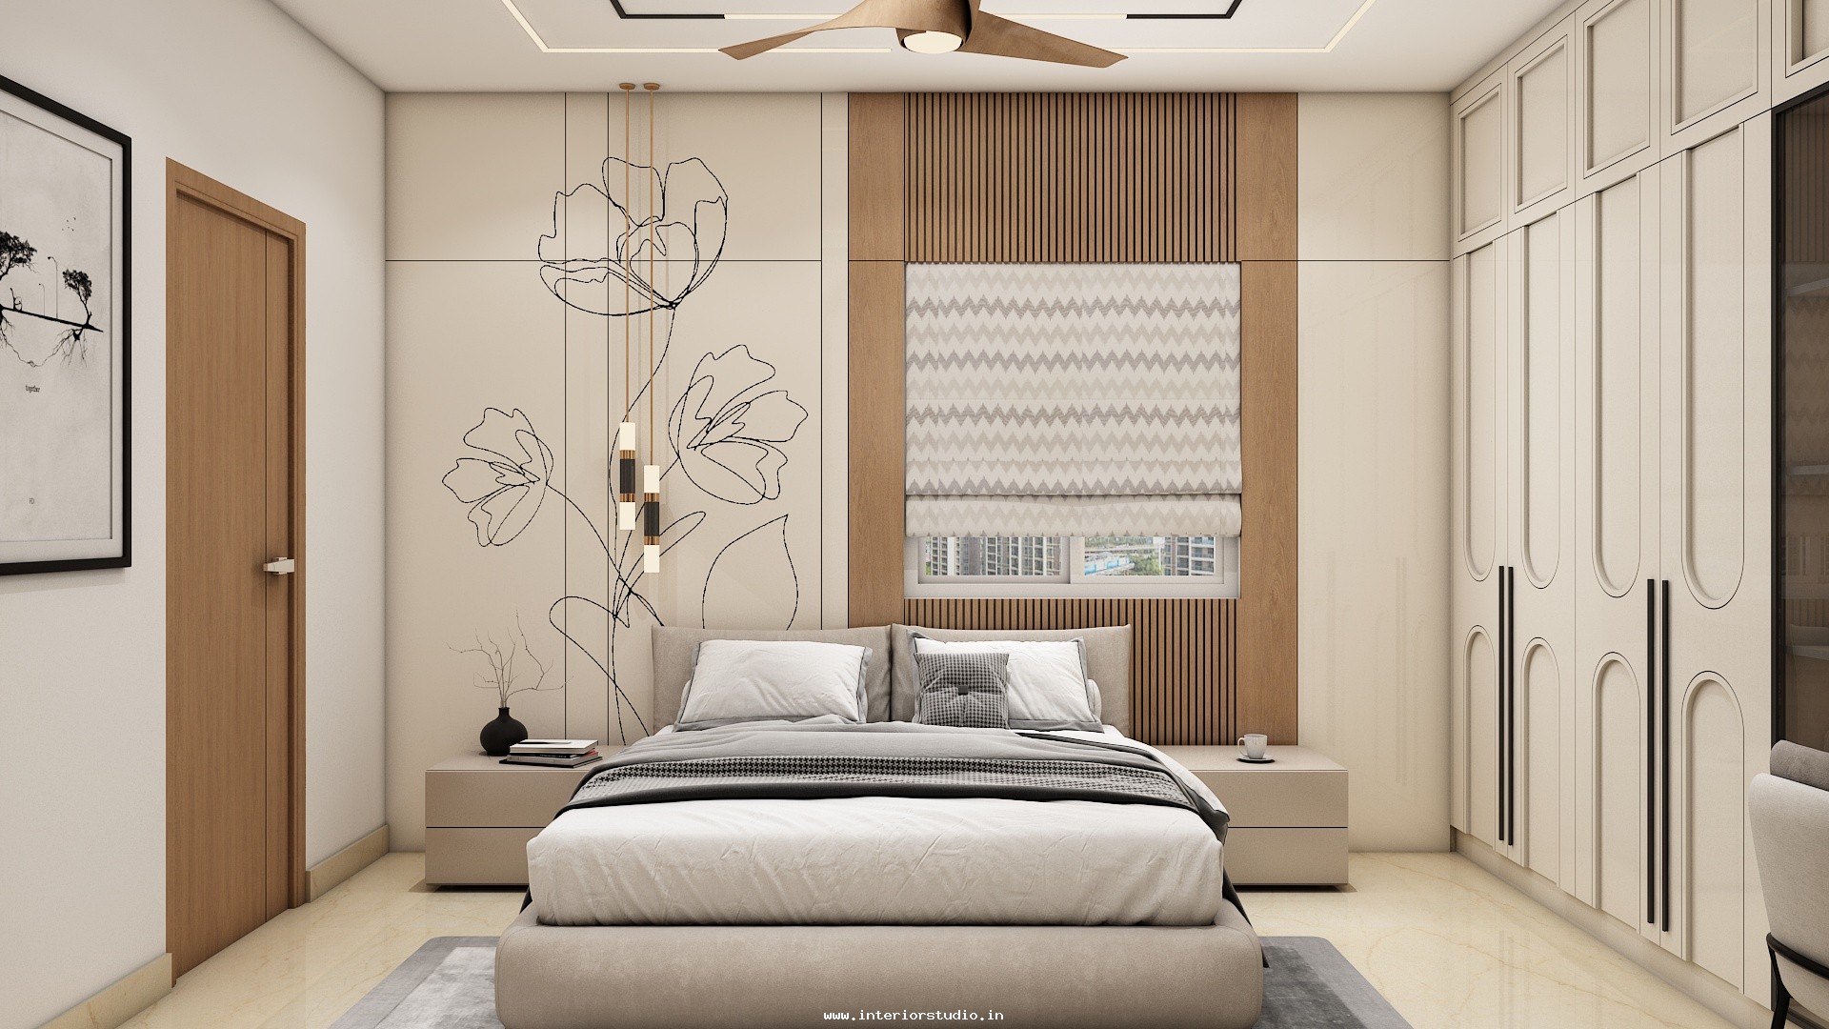

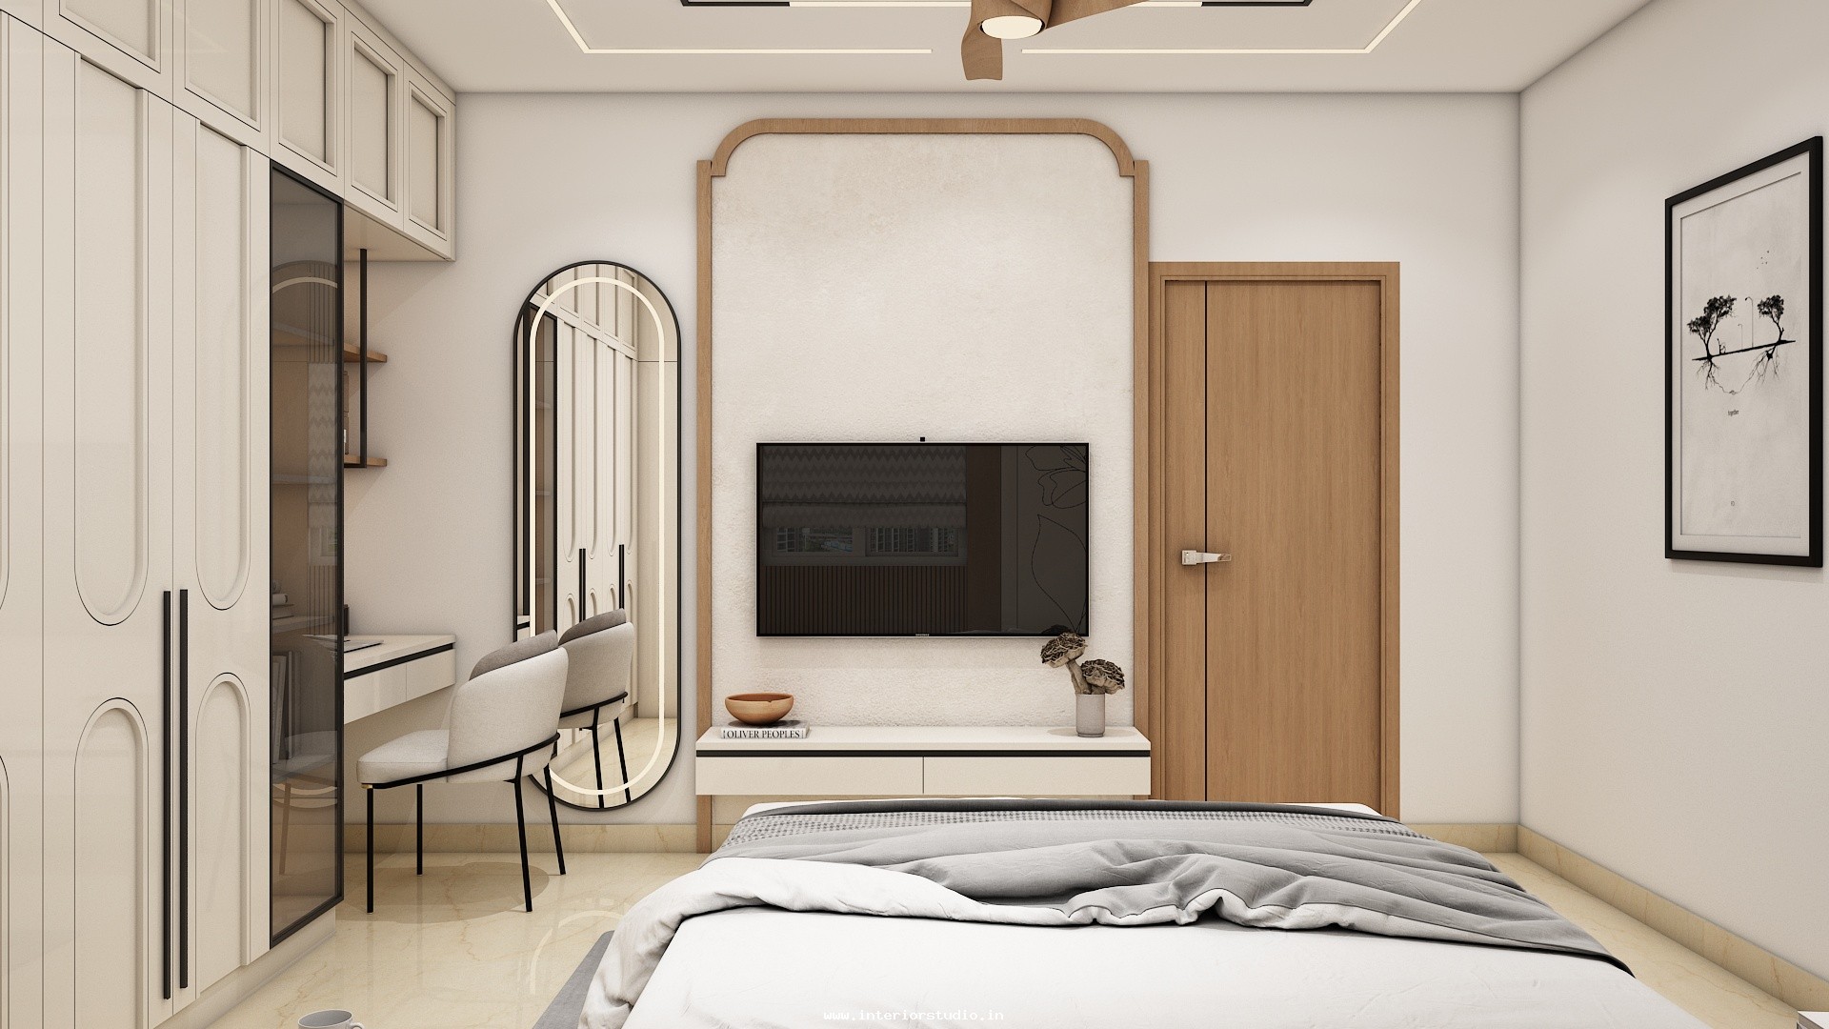
Each of the three bedrooms features a distinct wardrobe design tailored to the occupant:
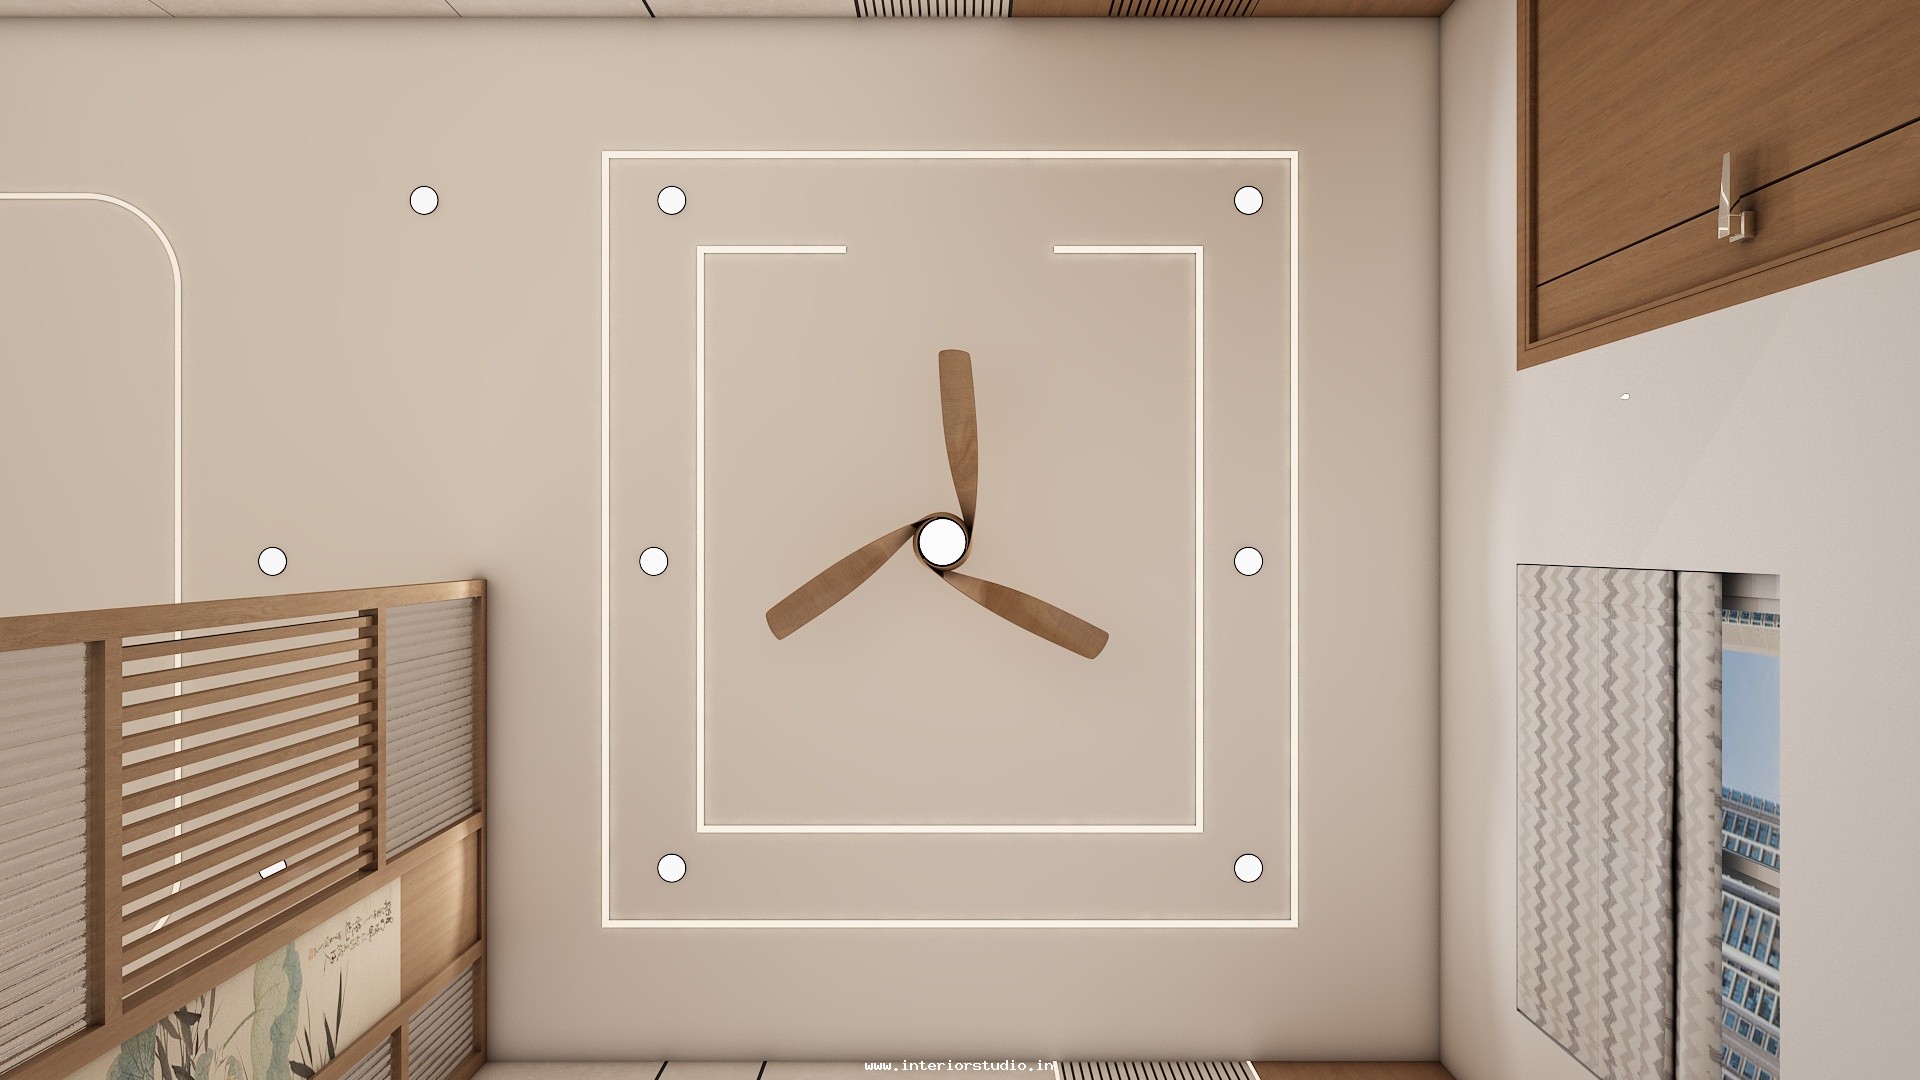
- The Master Bedroom: Features a full-height sliding wardrobe with mirrored inserts to enhance the room's depth, paired with a minimalist floating dressing unit.
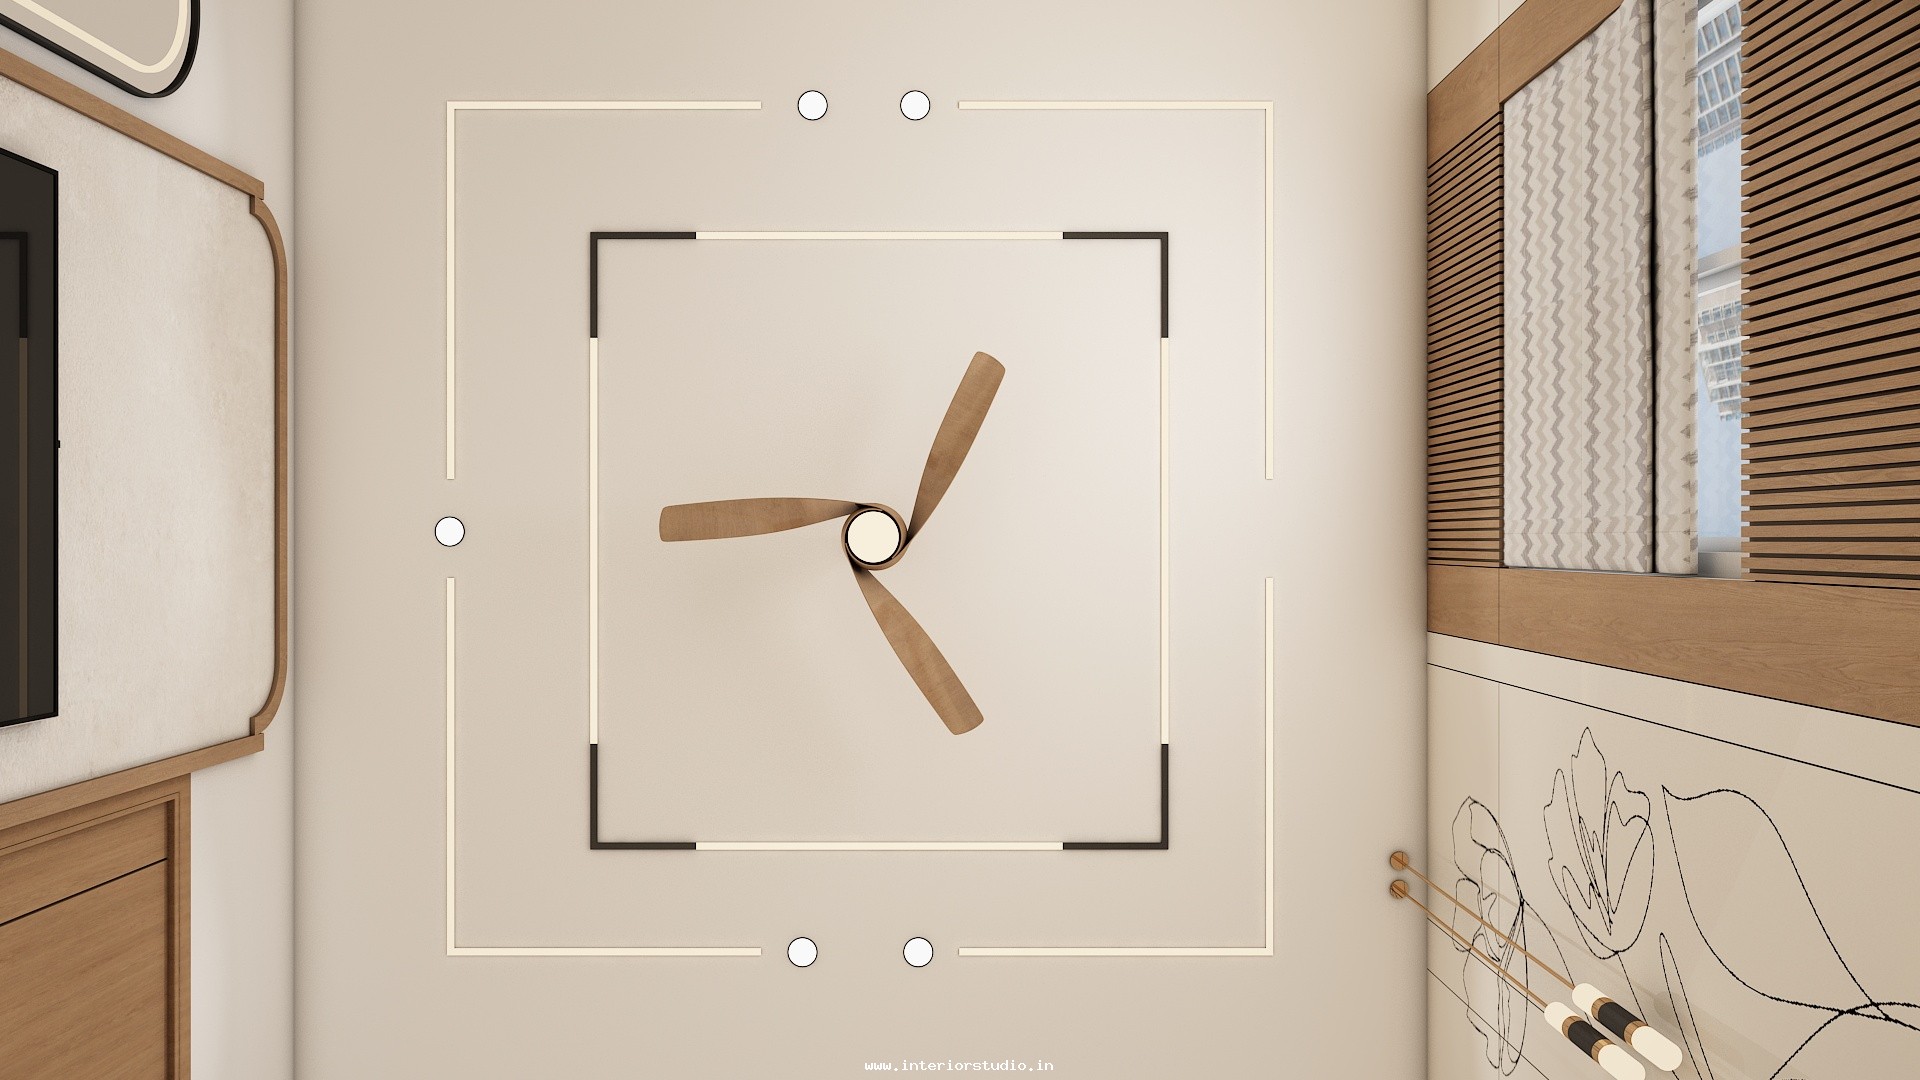
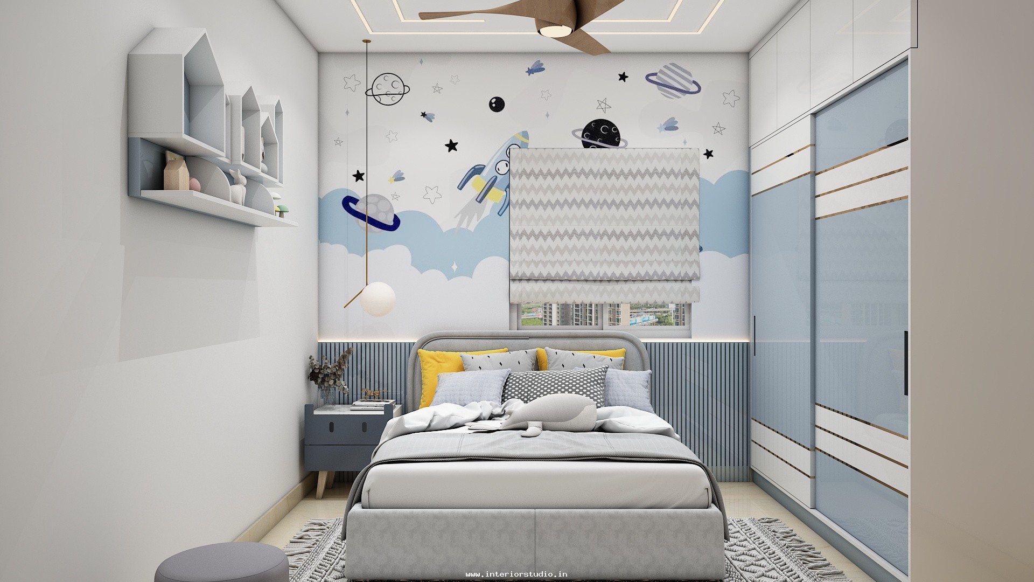
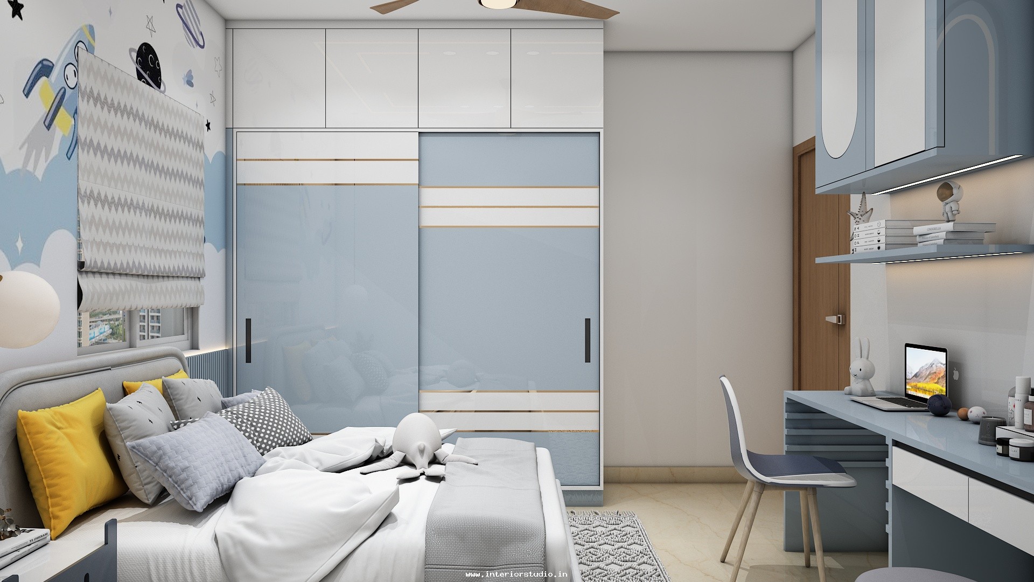
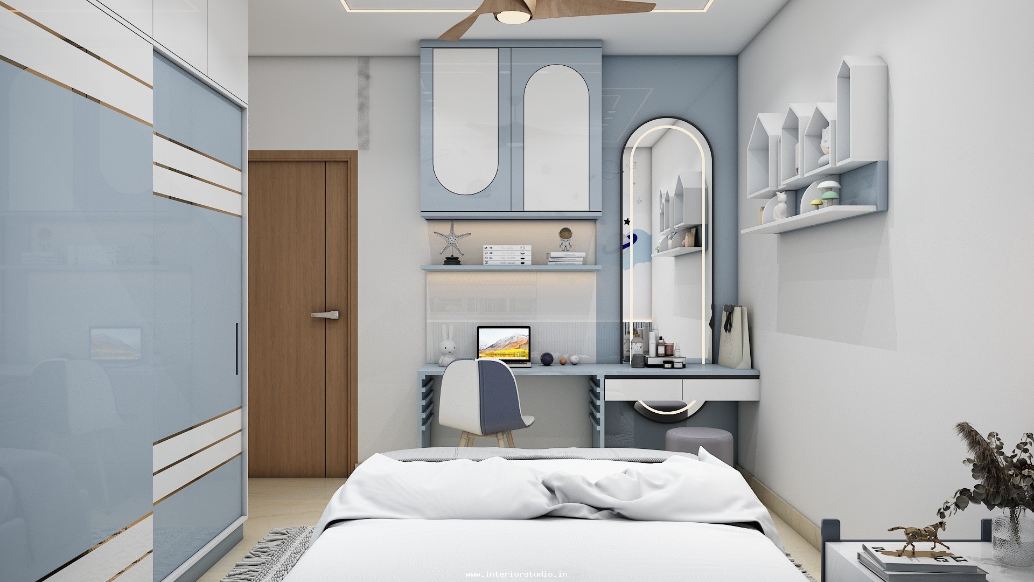
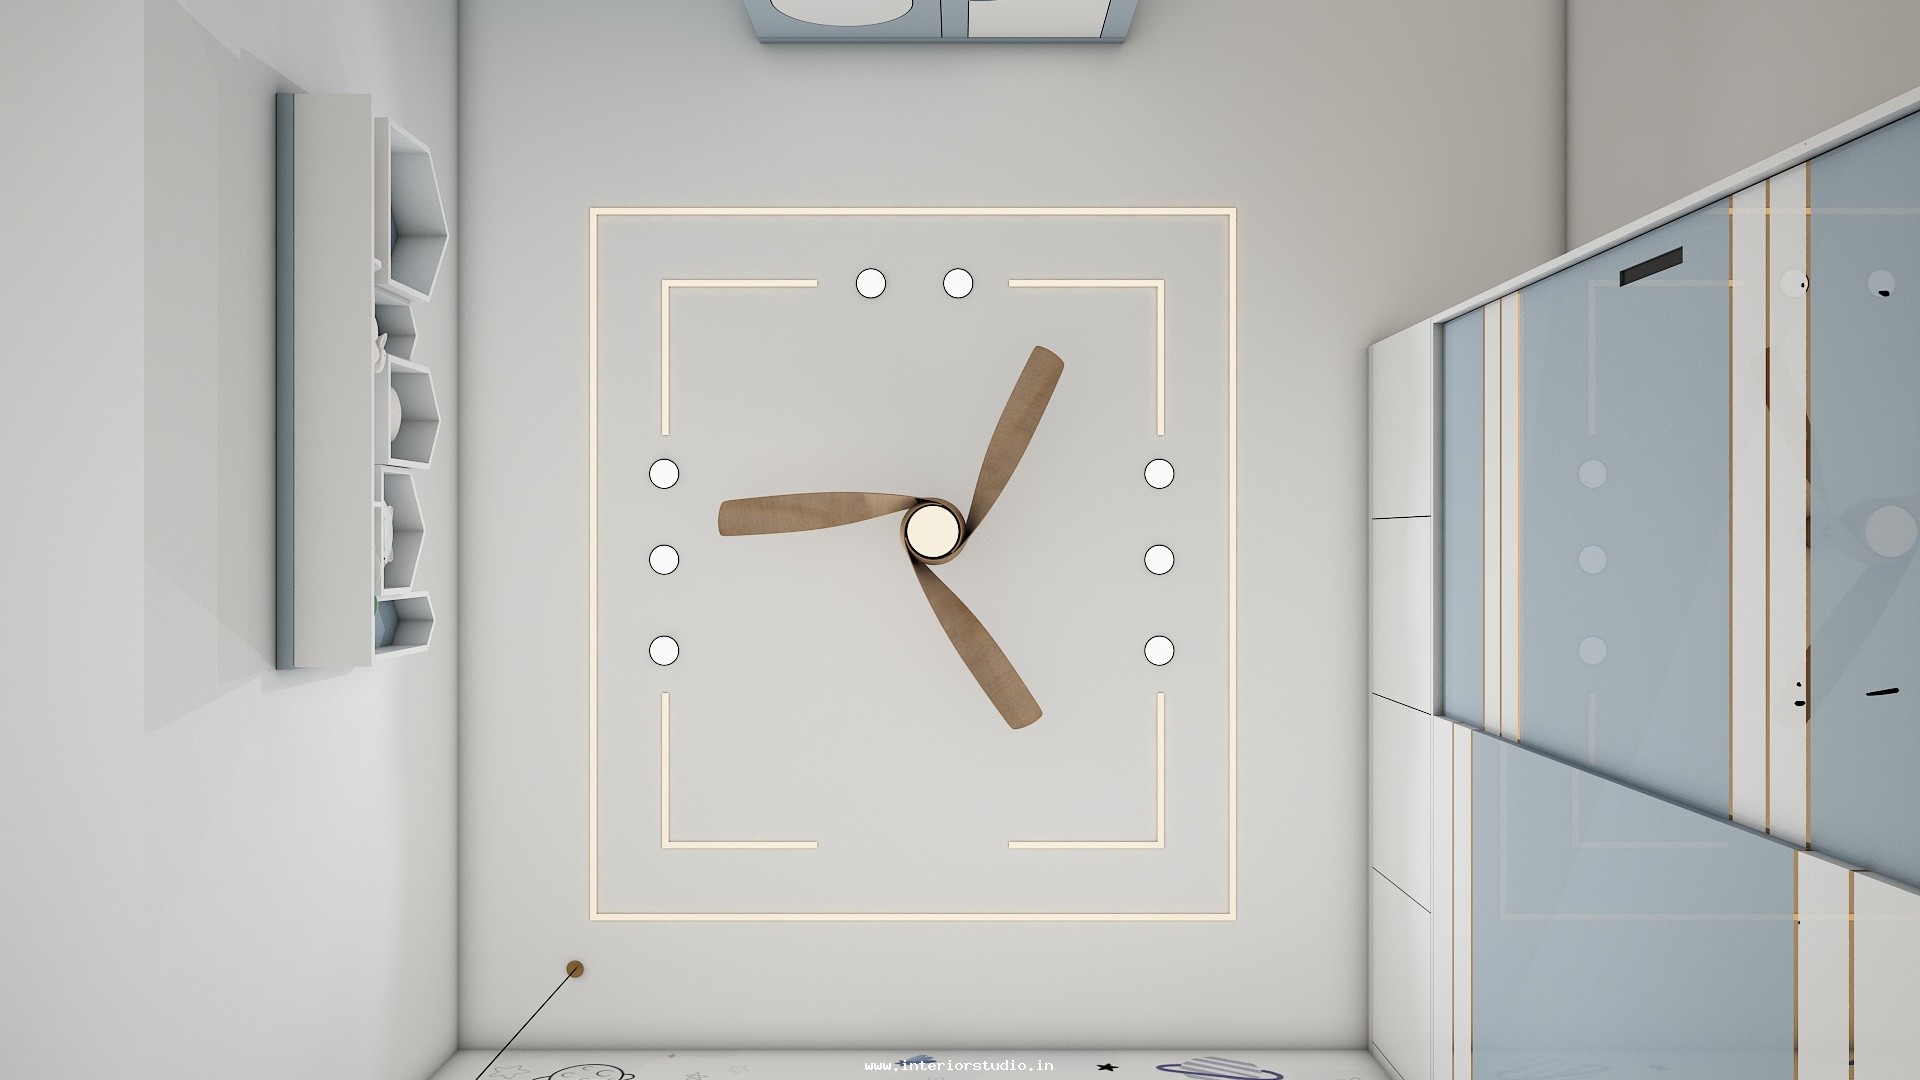
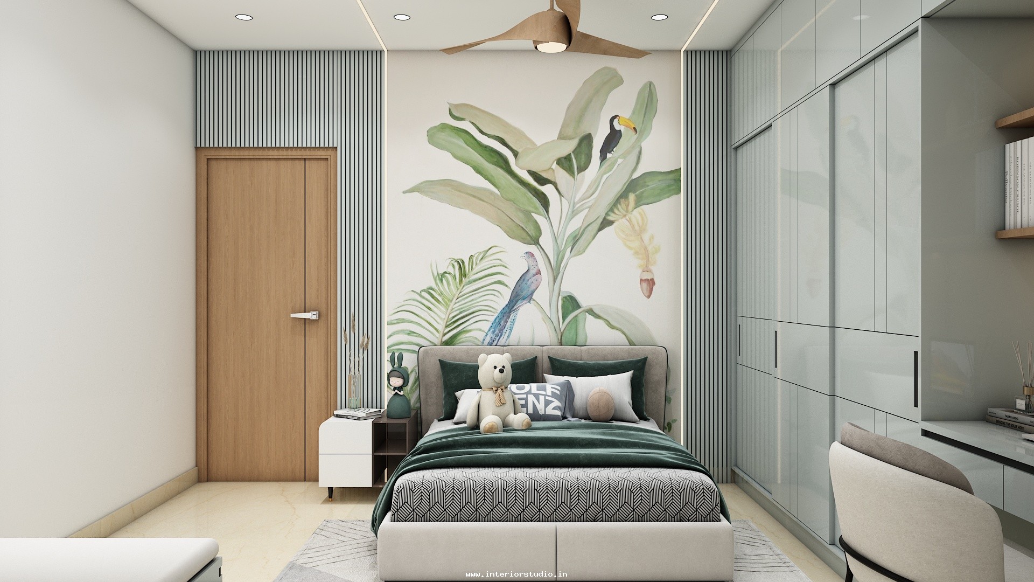

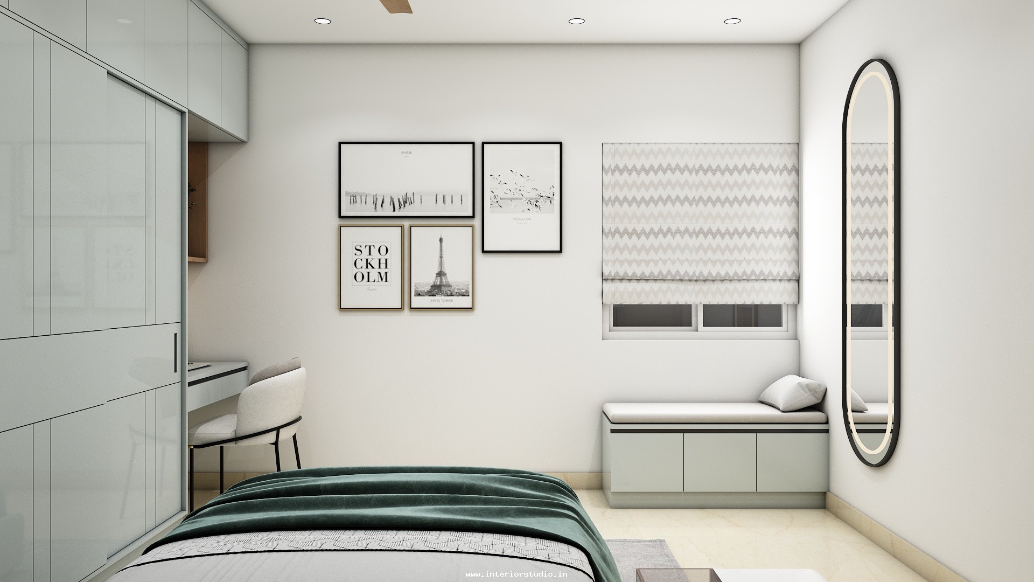
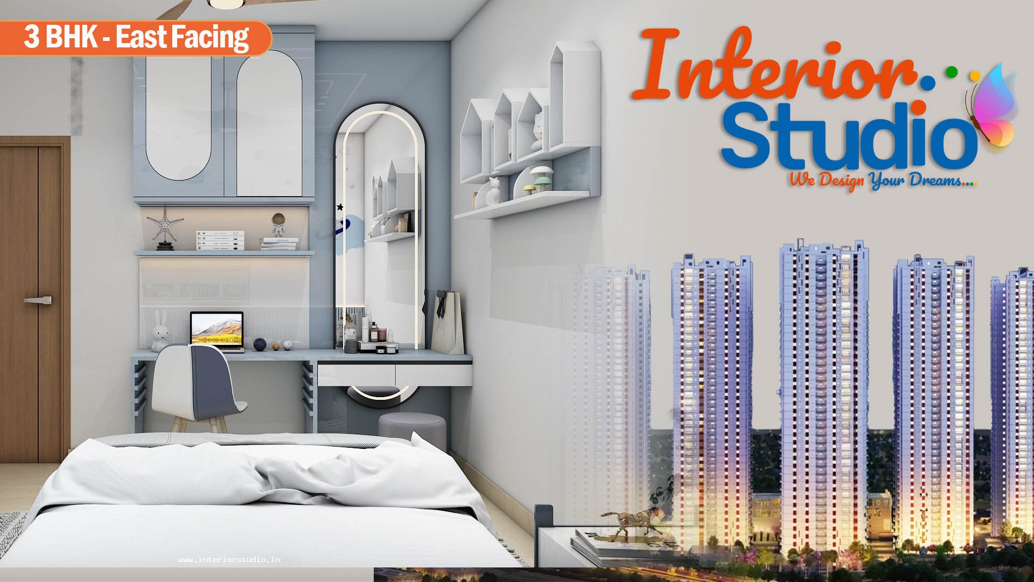
- The Kids’ Bedroom: Utilizes L-shaped corner storage and a built-in study desk, finished in a calming blue and wood grain combination.
- The Guest Bedroom: A masterclass in utility, featuring sleek overhead lofts and a compact vanity area that maintains an airy feel.
Intelligent Storage & Client Requirements
The client requested a home that felt "breathable" despite the compact footprint. We addressed this through:
- Vertical Optimization: Every wardrobe design utilizes the full height of the room to eliminate dust-gathering tops and maximize seasonal storage.
- Integrated Vanities: Eliminating standalone furniture by building dressing tables directly into the wardrobe flow.
- Seamless Utility: We integrated appliance garages in the kitchen and hidden wire management throughout the living areas.
The My Home Sayuk project is a perfect example of how home interiors can be transformed through expert craftsmanship and a clear design vision. In just 60 days, we delivered a residence that stands as a prime example of high-quality apartment interiors in Hyderabad .