Living Room Design Highlights

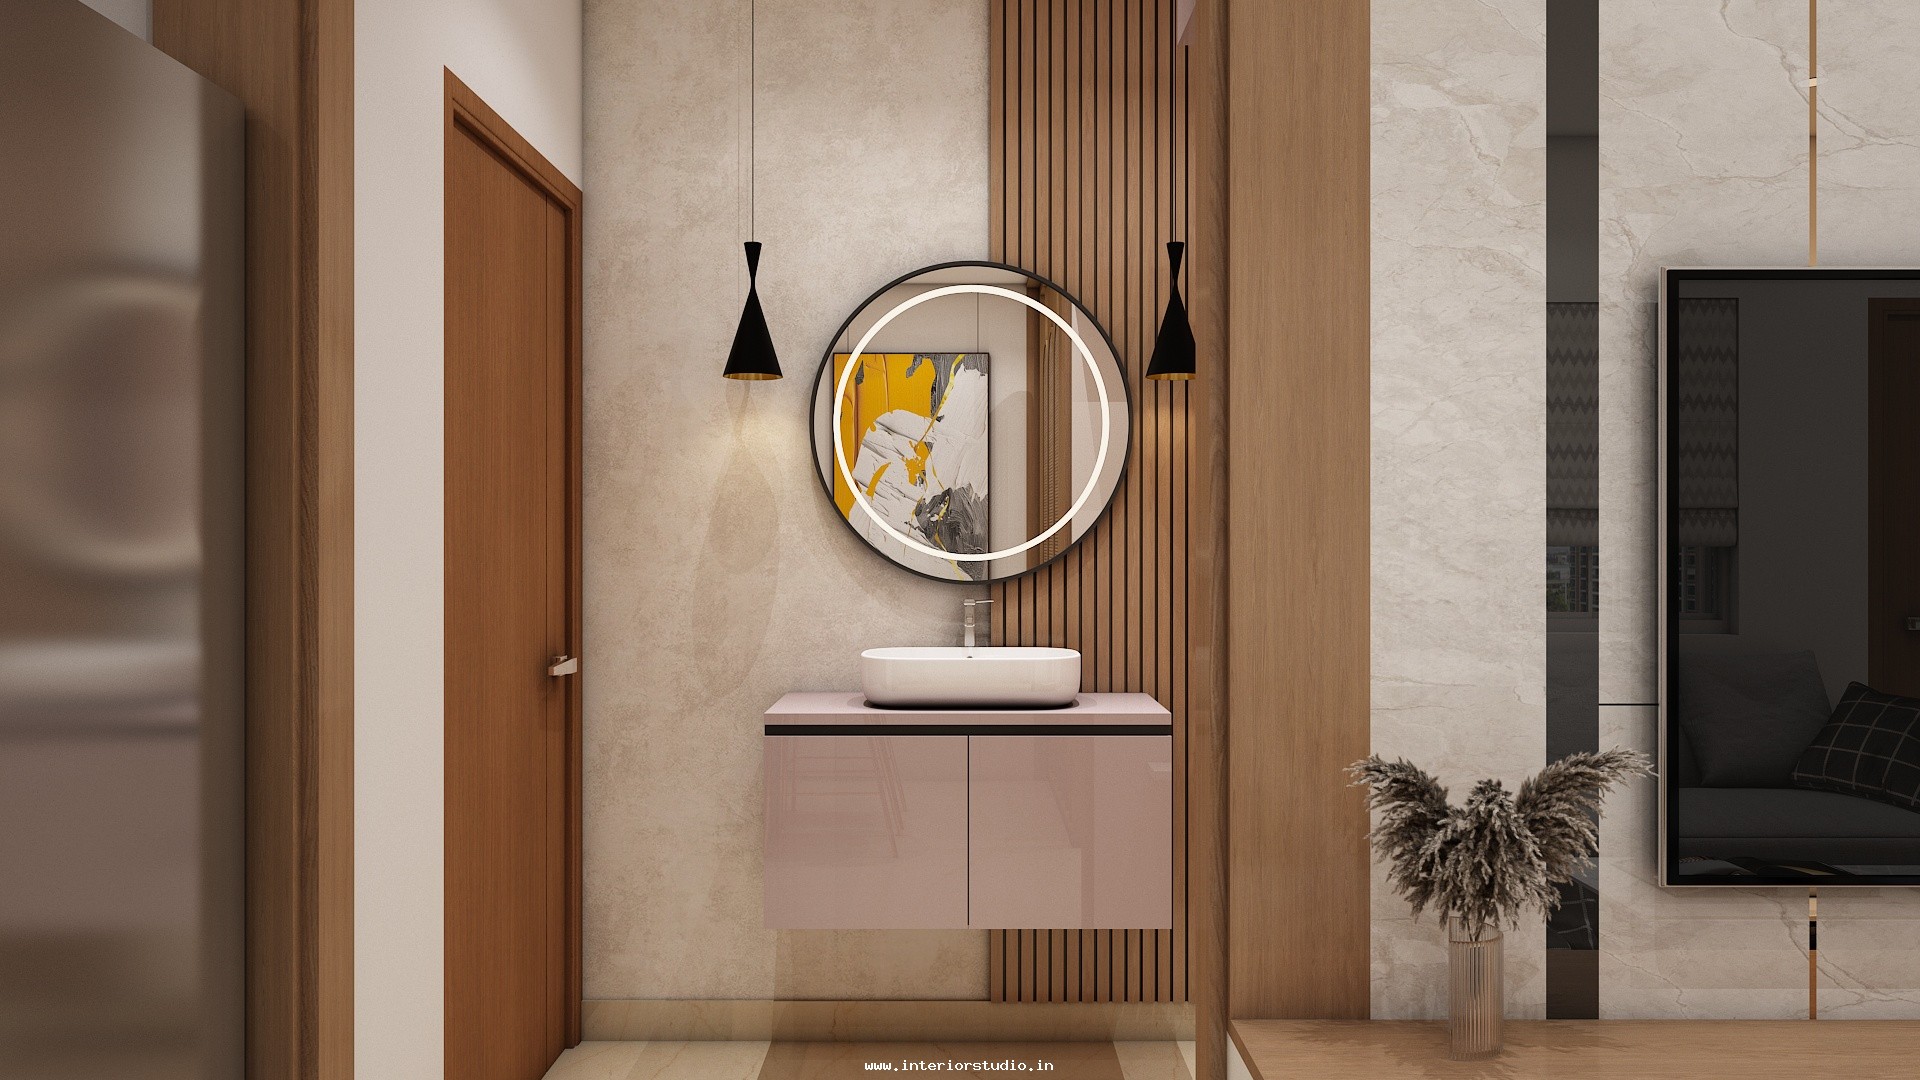
- Social Anchor: Designed as the primary gathering space to balance high-end hosting with quiet family evenings.
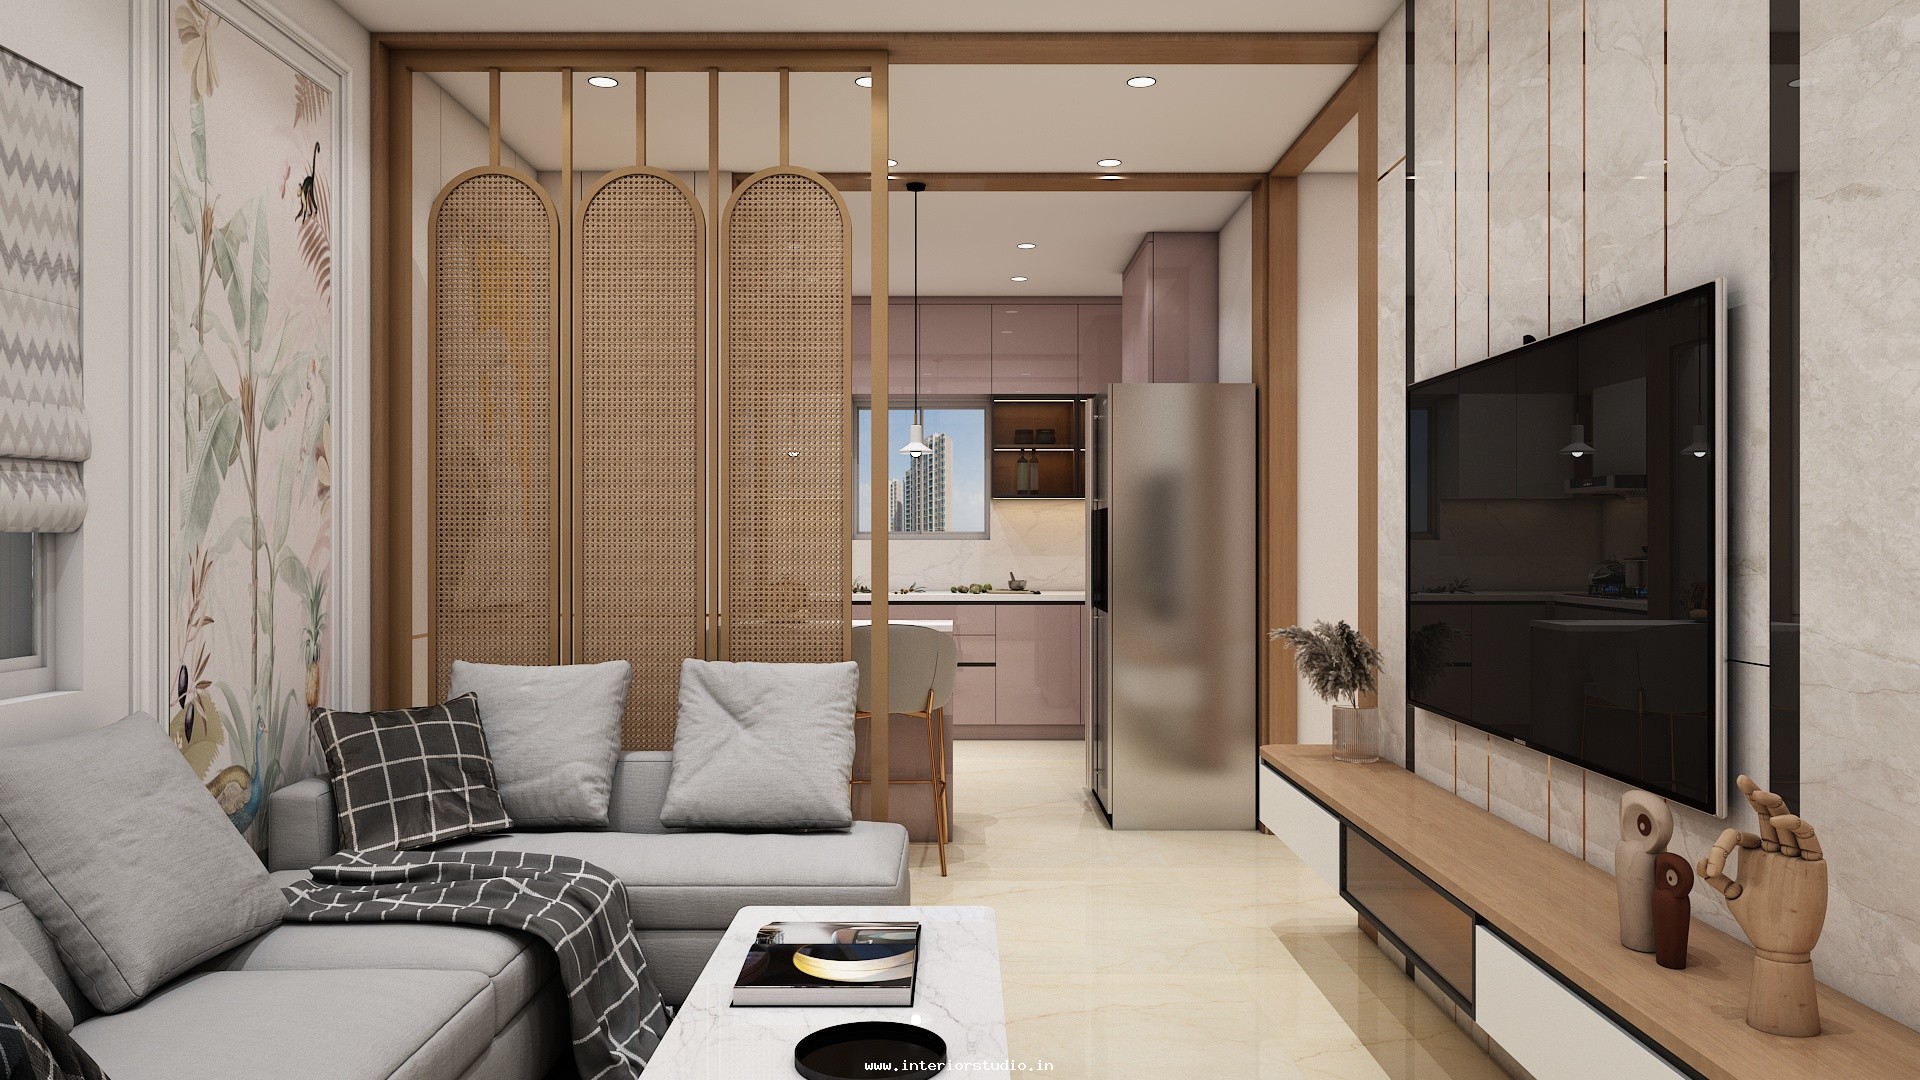
- Sleek TV Unit: Features a wall-mounted entertainment center with integrated storage to maintain a clean, clutter-free aesthetic.
- Custom Wooden Partition: Adds a layer of privacy to the living zone while preserving the home's open-concept feel.
- Architectural Lighting: Soft cove lighting is utilized to accentuate the ceiling's unique structural details and add warmth.

- Expansive Atmosphere: Large-format flooring and a strategic layout maximize the visual footprint of the room.
Modular Kitchen Excellence
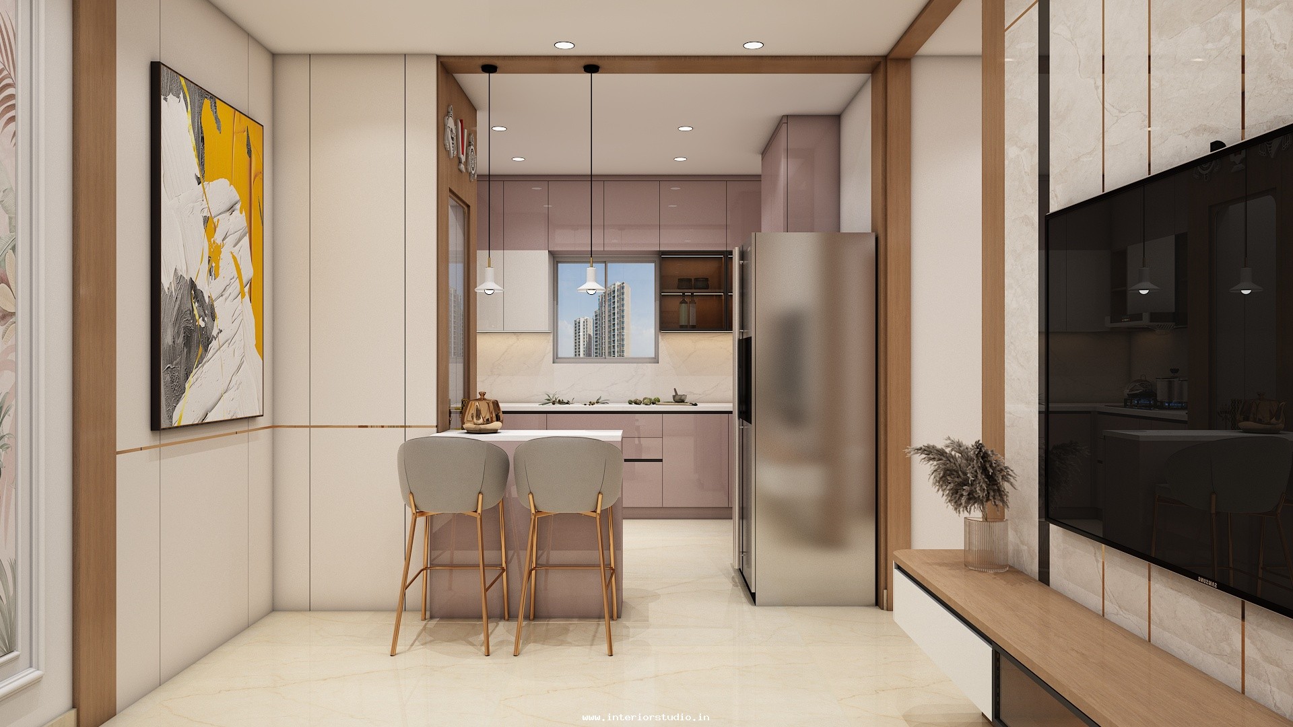
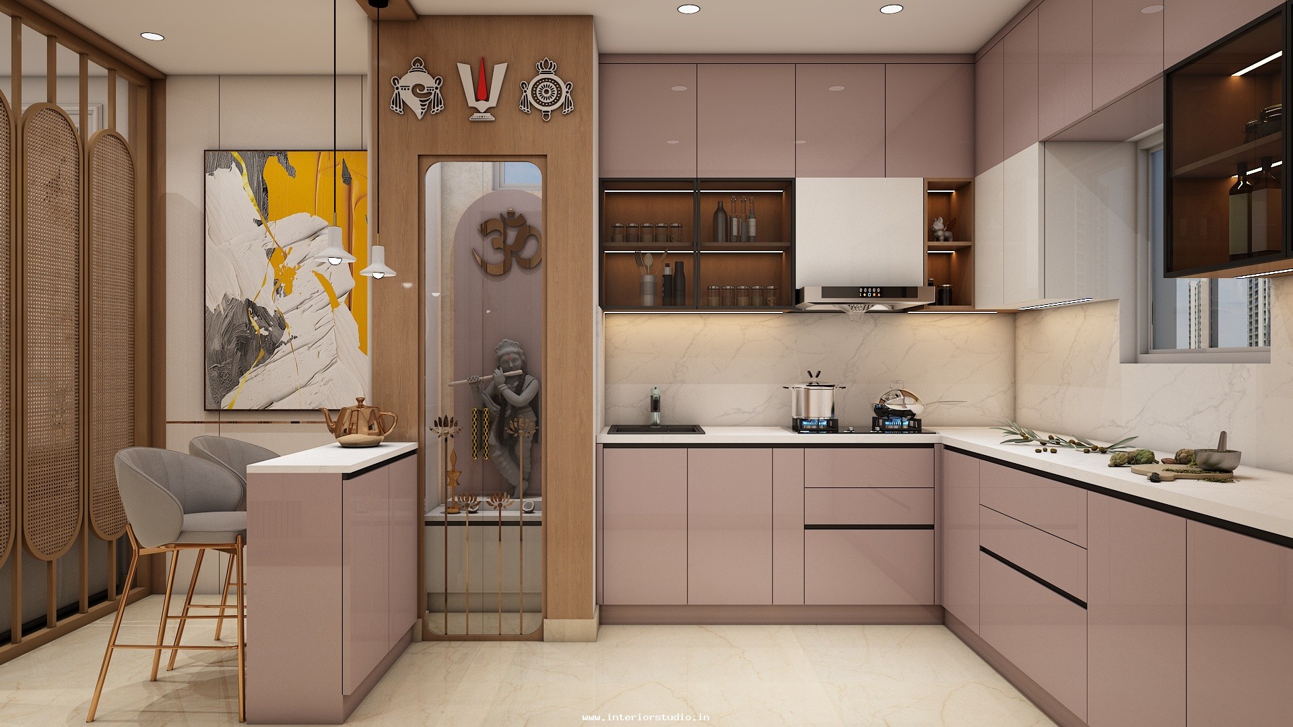
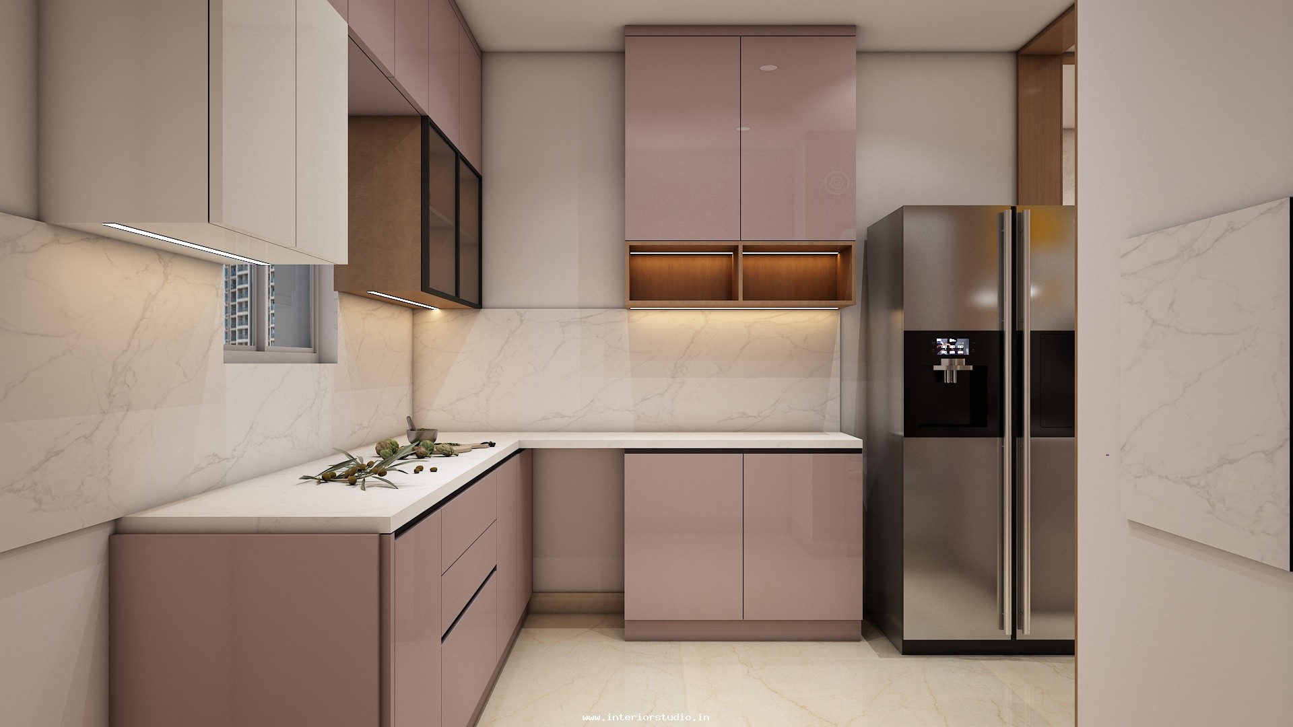
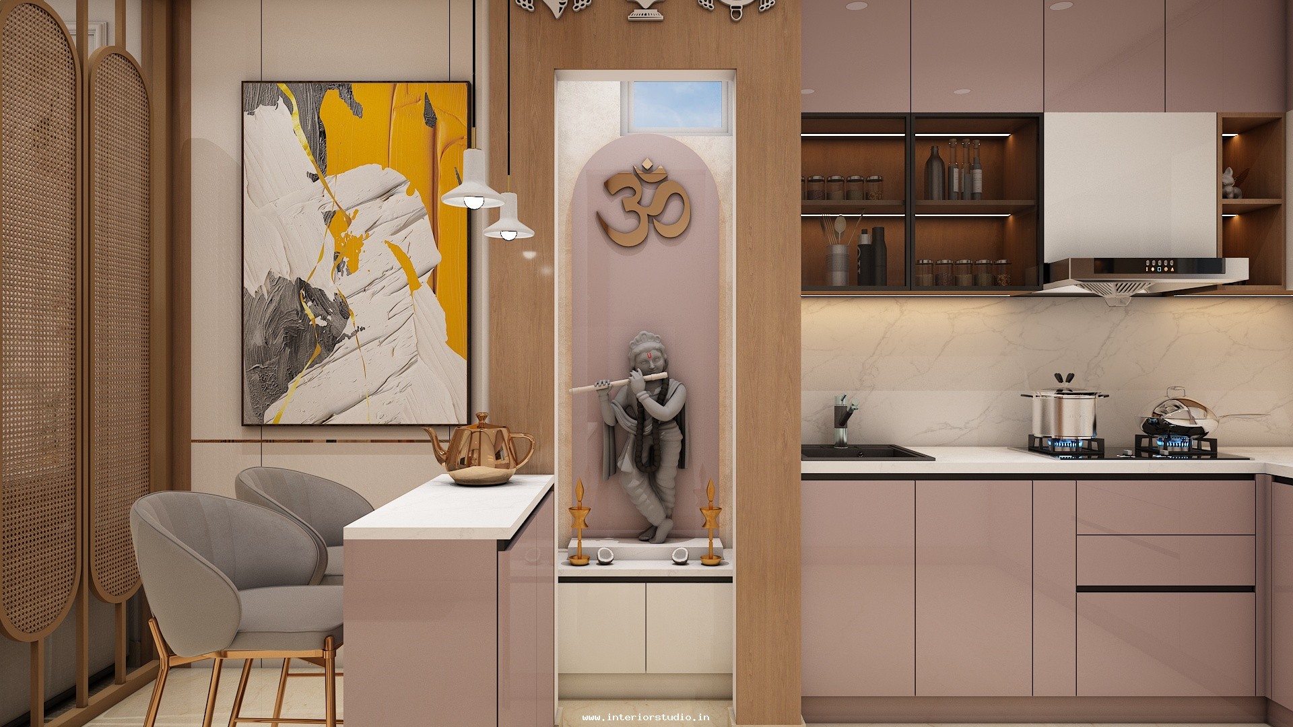
Our modular kitchen design emphasizes streamlined efficiency. We chose high-gloss cabinets in a dual-tone finish. The quartz countertops provide a durable and luxurious work surface. We integrated custom pull-out organizers to maximize the compact footprint. It is a professional-grade space that makes daily cooking a pleasure.
Bedroom Design Narratives
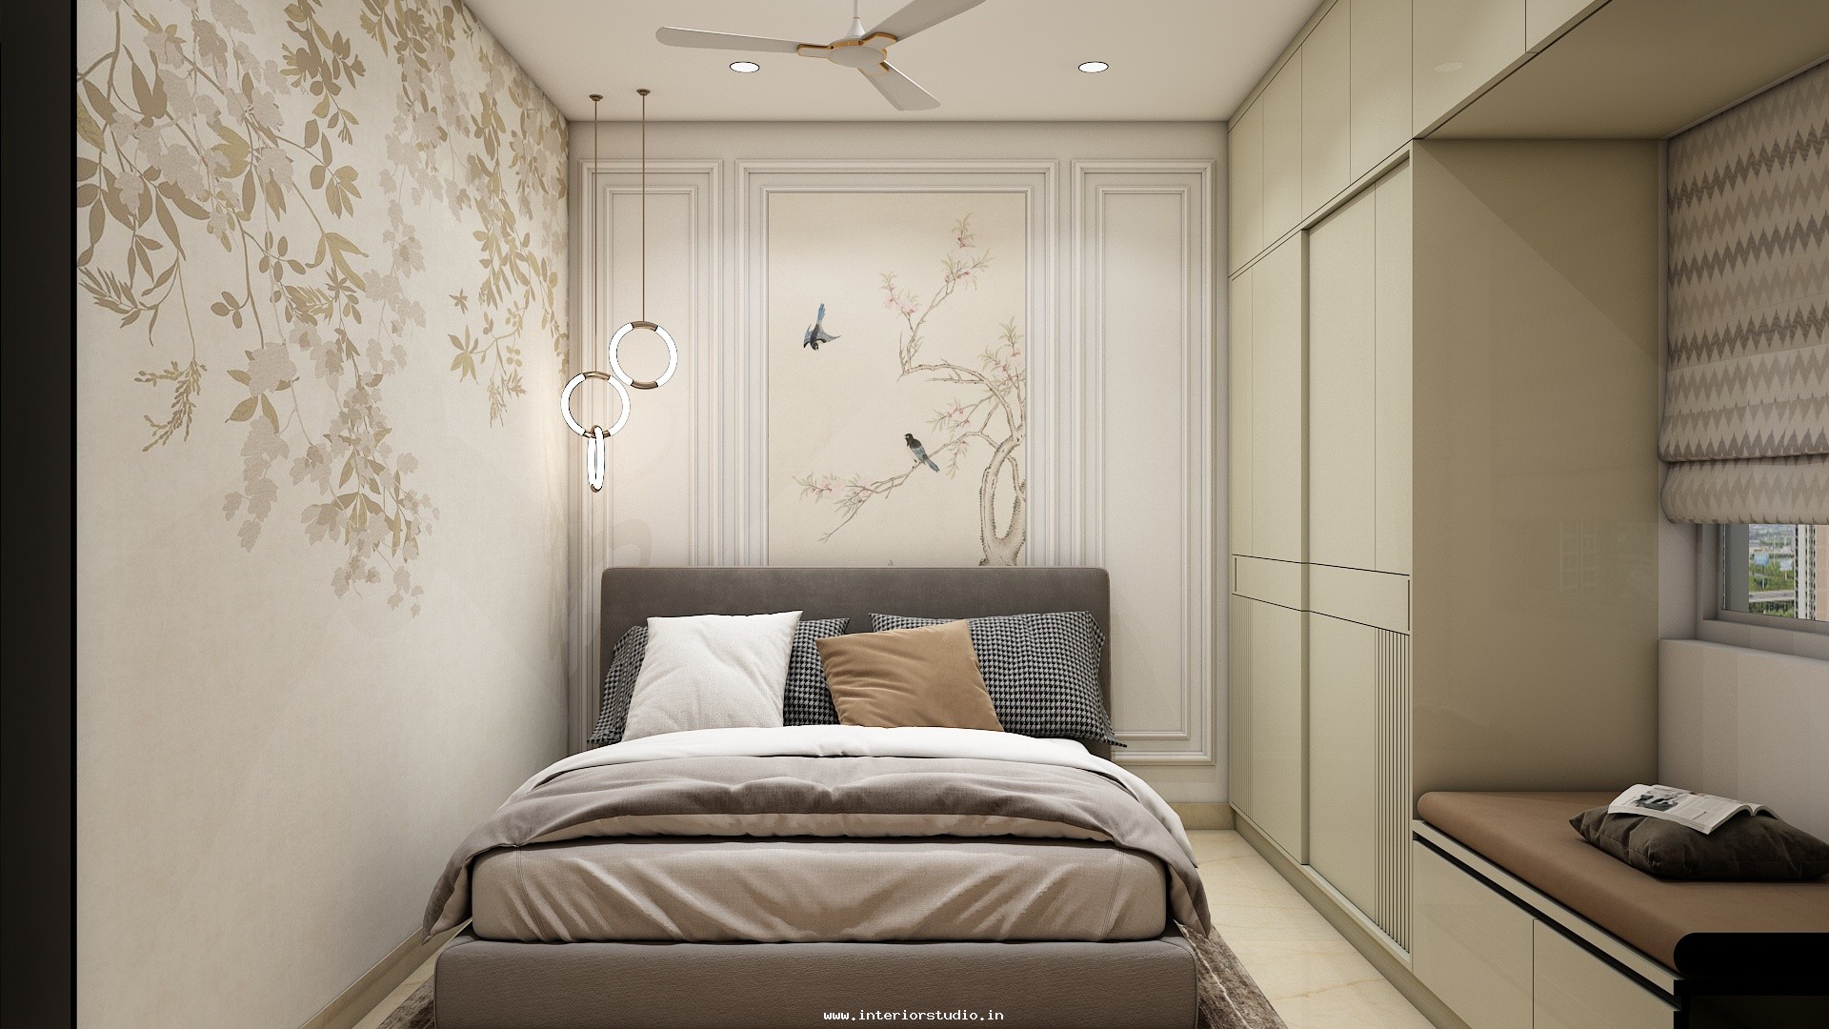
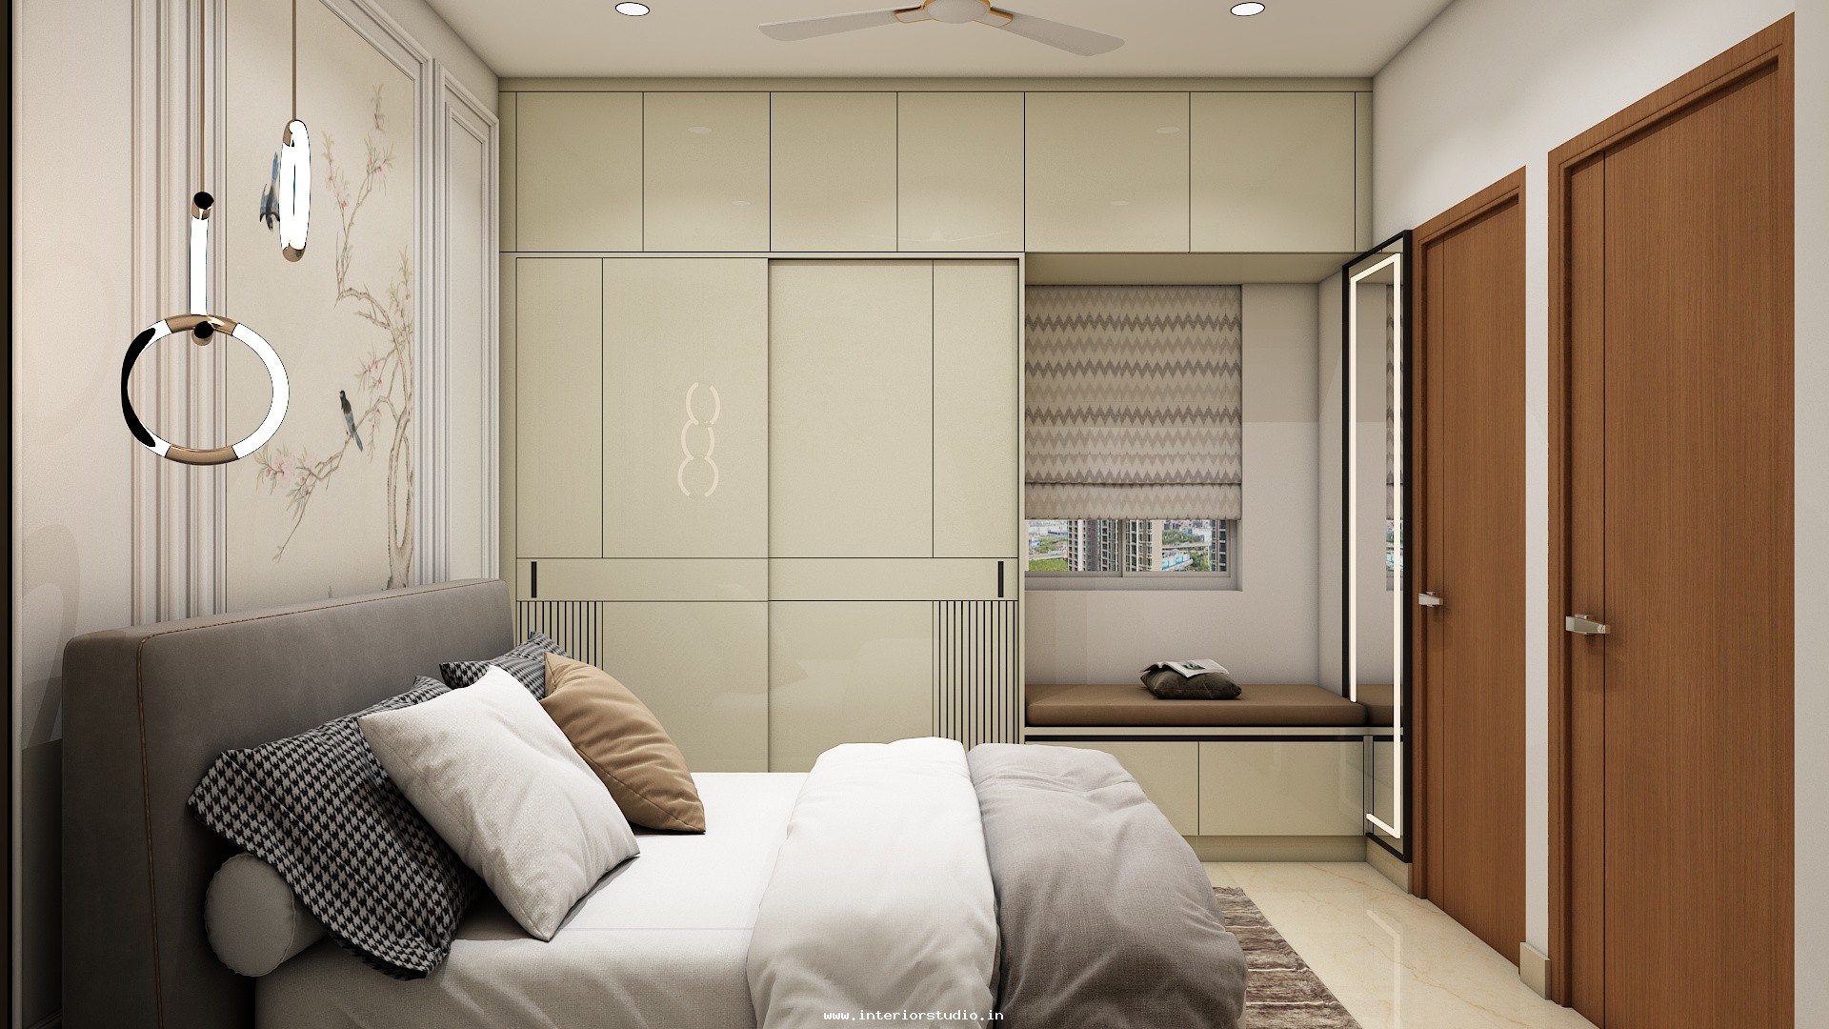
- Master Bedroom: This room serves as a serene retreat. We designed an accent wall with a full-height, tufted headboard in a soft taupe. The custom wardrobe design features floor-to-ceiling sliding panels with integrated mirror accents to add depth. Warm bedside lighting highlights the premium finishes, creating a tranquil sanctuary for rest.
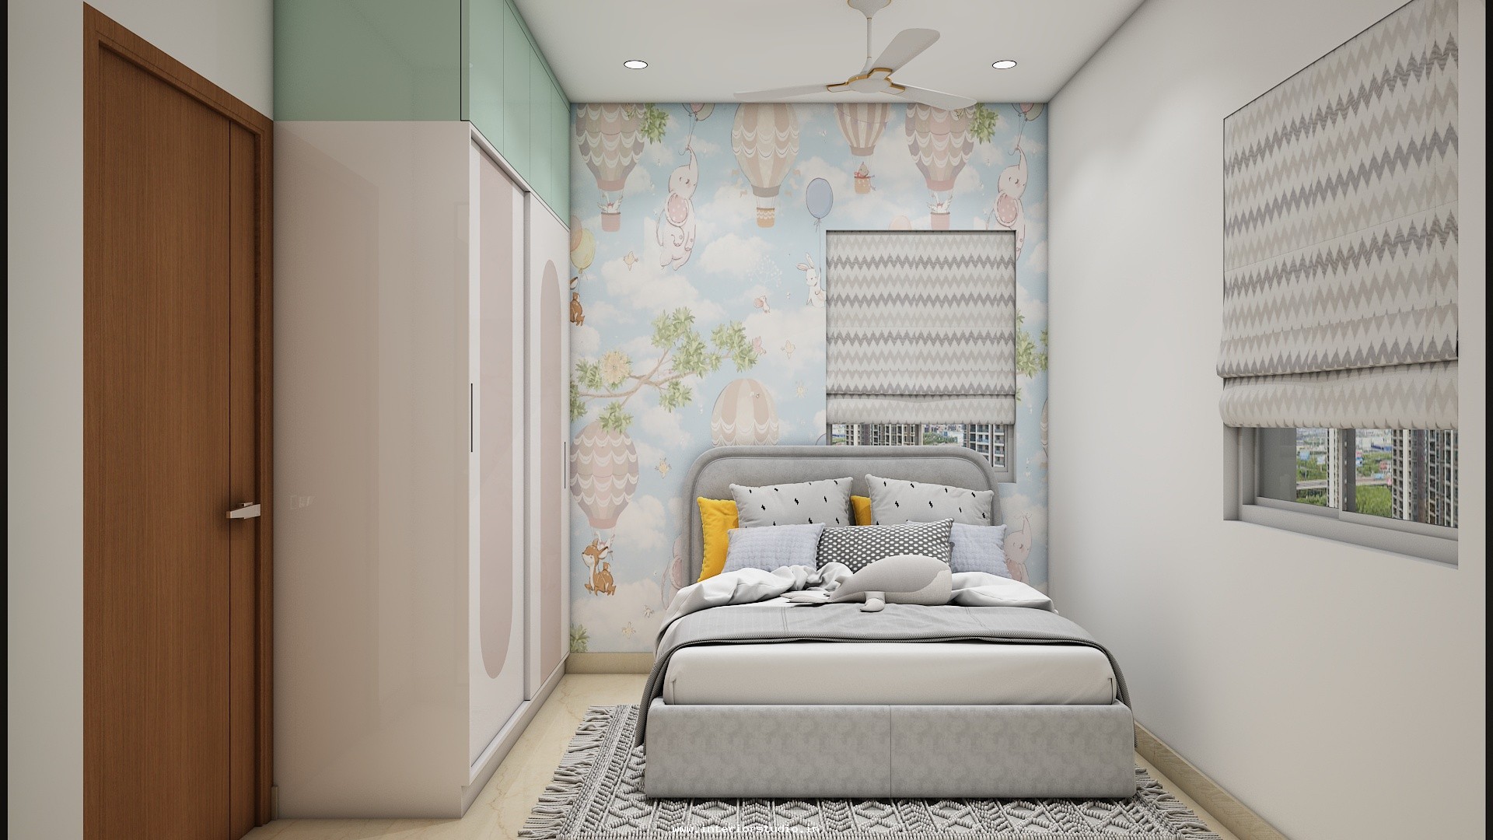
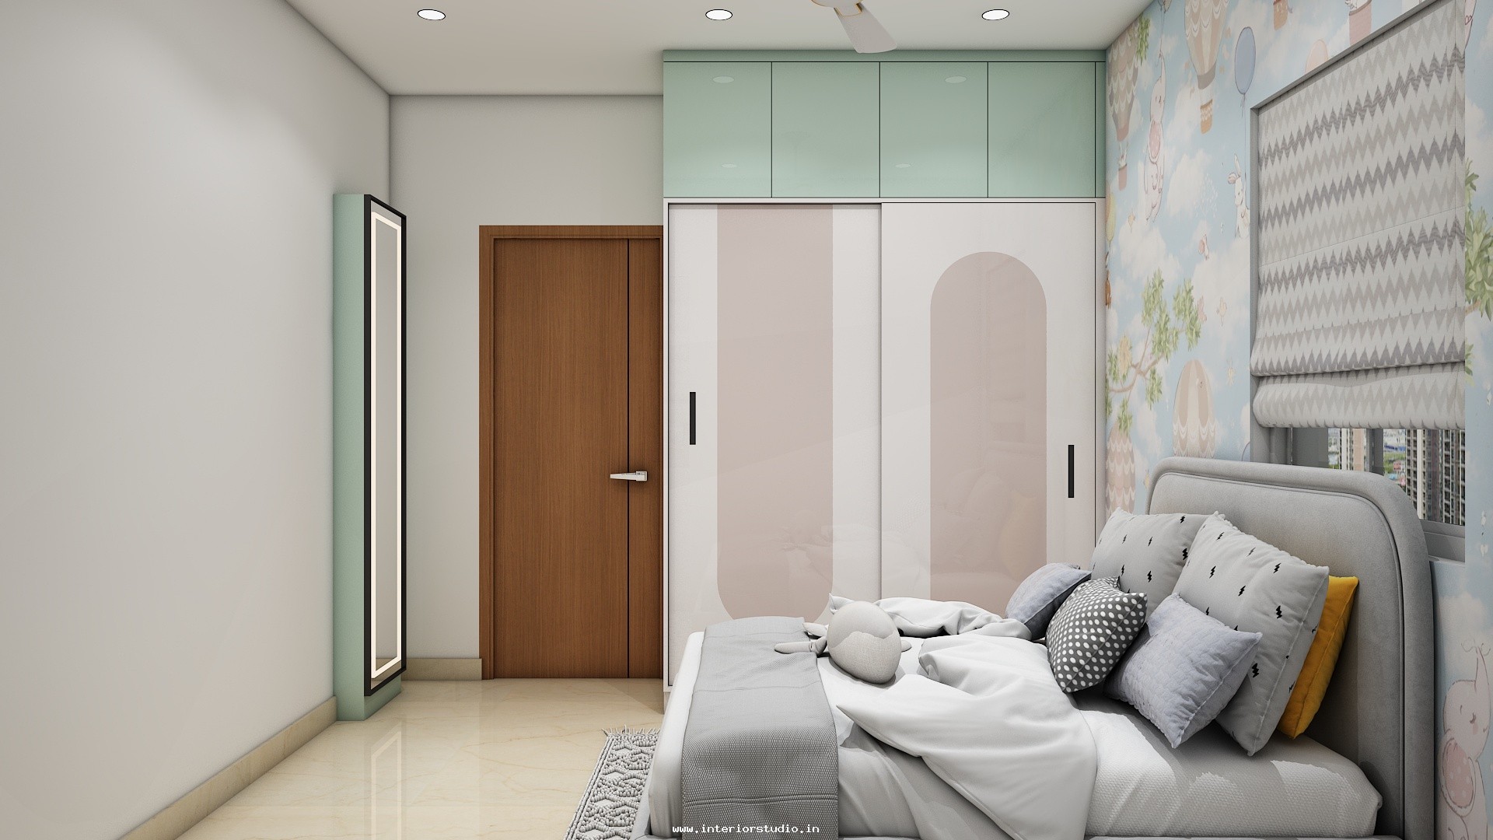
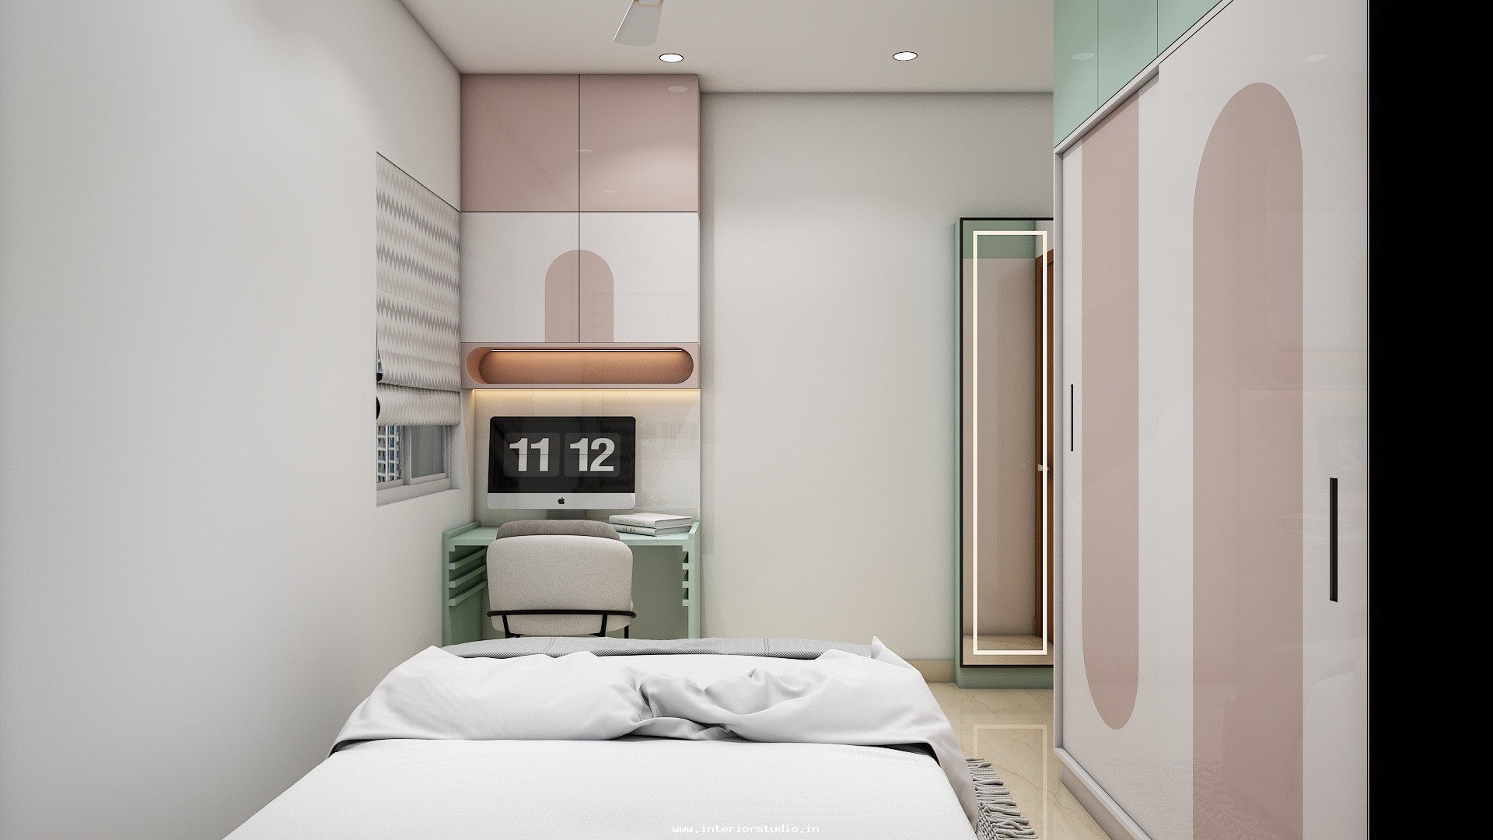
- Kids' Bedroom: We transformed this room into a vibrant, multi-functional haven. The design features a built-in study desk with floating overhead bookshelves. We used a lighter wood finish paired with subtle pastel accents to keep the mood energetic. An optimized wardrobe design ensures plenty of space for toys and essentials, keeping the room tidy and organized.
Smart Storage & House Owner Needs
The house owner required maximum storage that didn't feel bulky. We addressed this with sleek, wall-to-wall wardrobe designs and concealed lofts. We utilized multi-functional furniture, such as bed frames with hydraulic storage. Our interior designers ensured every corner served a purpose, fulfilling the need for a clutter-free, family-friendly home.
Raghavendra Nilayam is a triumph of thoughtful apartment interiors. By balancing high-performance modular solutions with luxury interiors, we created a home that feels significantly larger than its footprint. This project showcases our ability to deliver expert quality on a strict 2026 completion timeline.