Interior Studio
We Design Your Dreams
Residential

Vaishnaoi Southwoods 3BHK Interior

Experience a new standard of luxury living in Shamshabad. We curated this 2800 sq. ft. residence with precision and passion. Every detail speaks of high-end craftsmanship. Our team delivered this expa

Shamshabad

Project Story

Experience a new standard of luxury living in Shamshabad. We curated this 2800 sq. ft. residence with precision and passion. Every detail speaks of high-end craftsmanship. Our team delivered this expa

Living Room Highlights

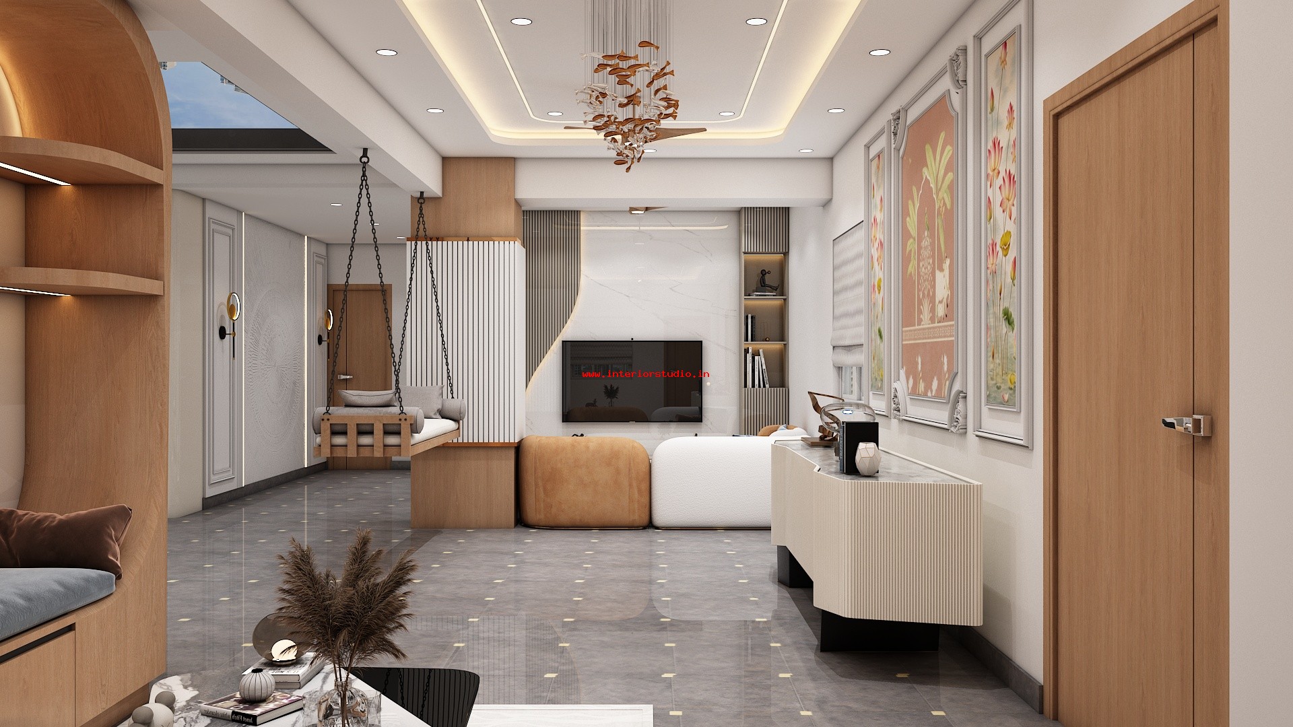
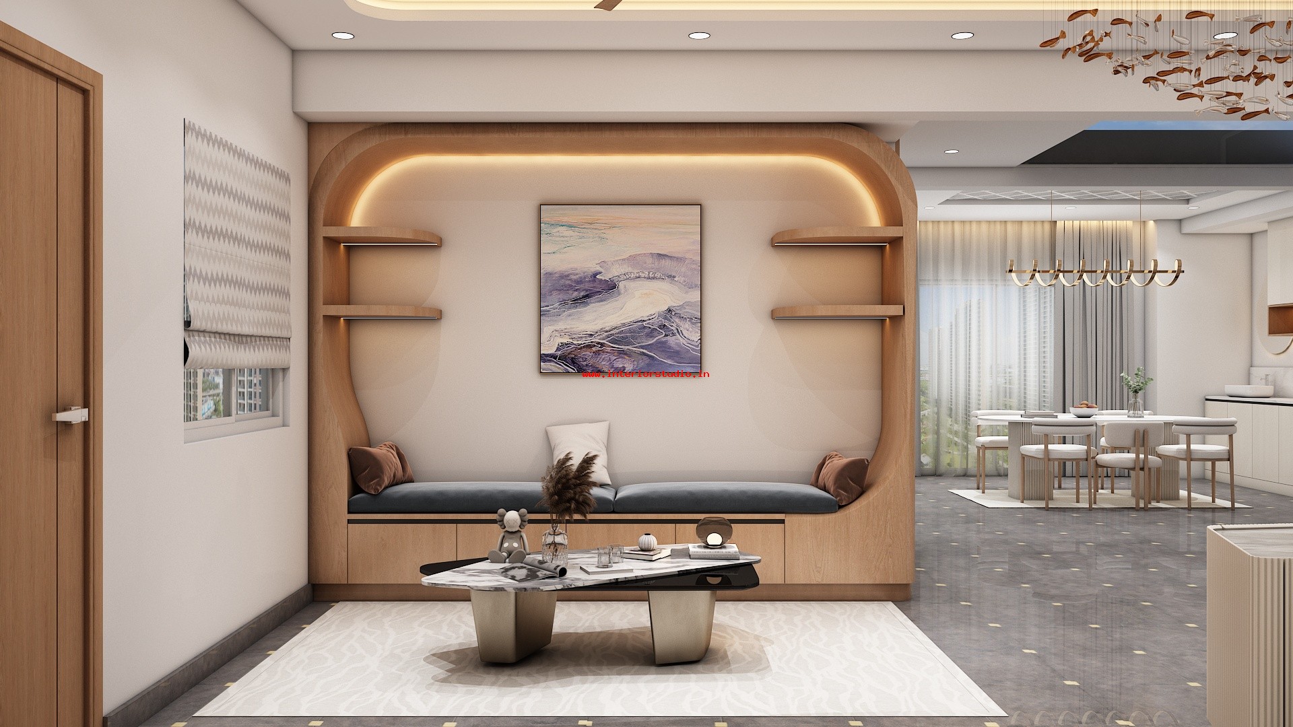

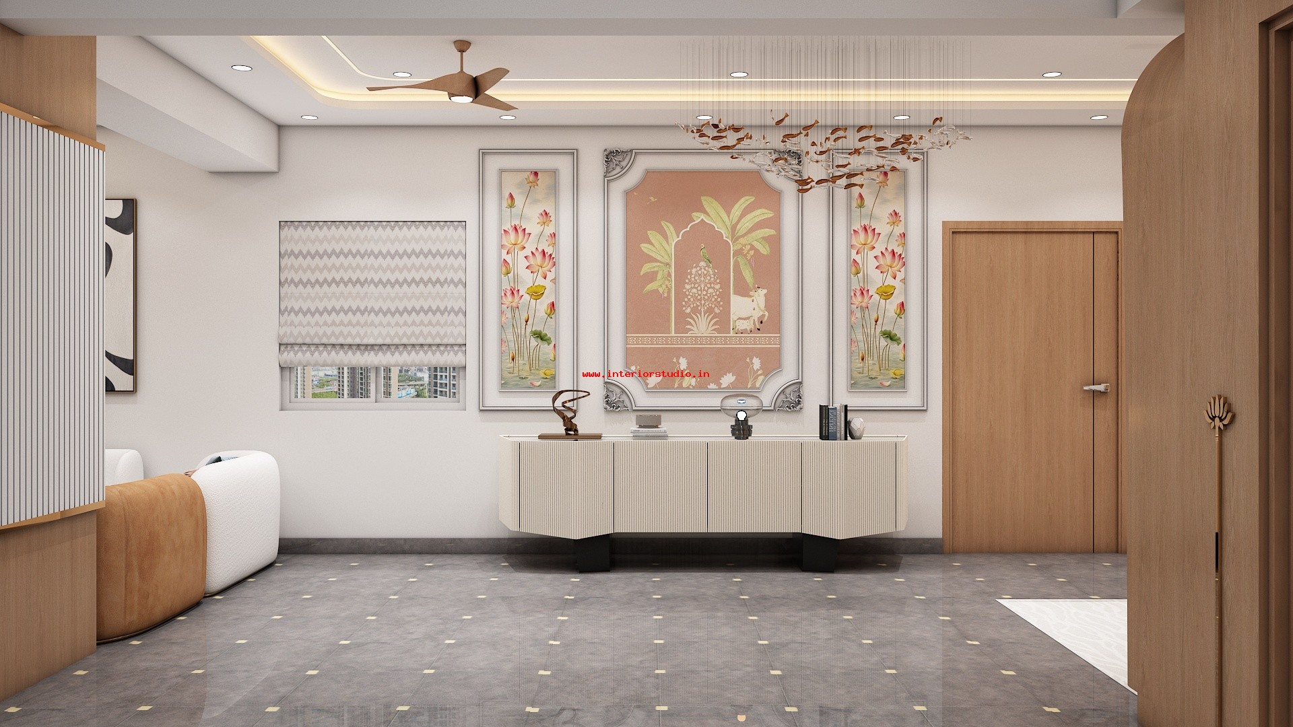
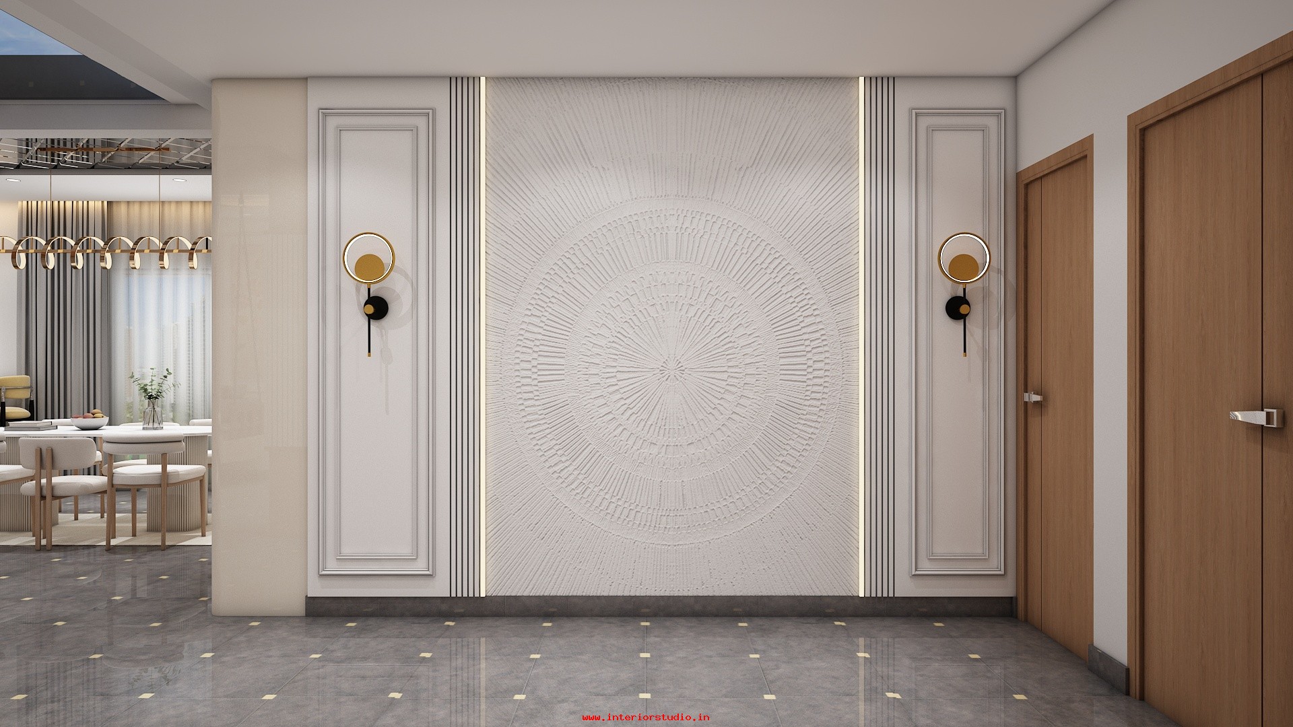
The living area is a masterclass in grand design. A double-height entertainment unit serves as the focal point, featuring book-matched Italian marble. We integrated custom cove lighting to highlight the intricate wall moldings. The furniture arrangement promotes easy conversation while maintaining a premium, gallery-like aesthetic.

Modular Kitchen Highlights

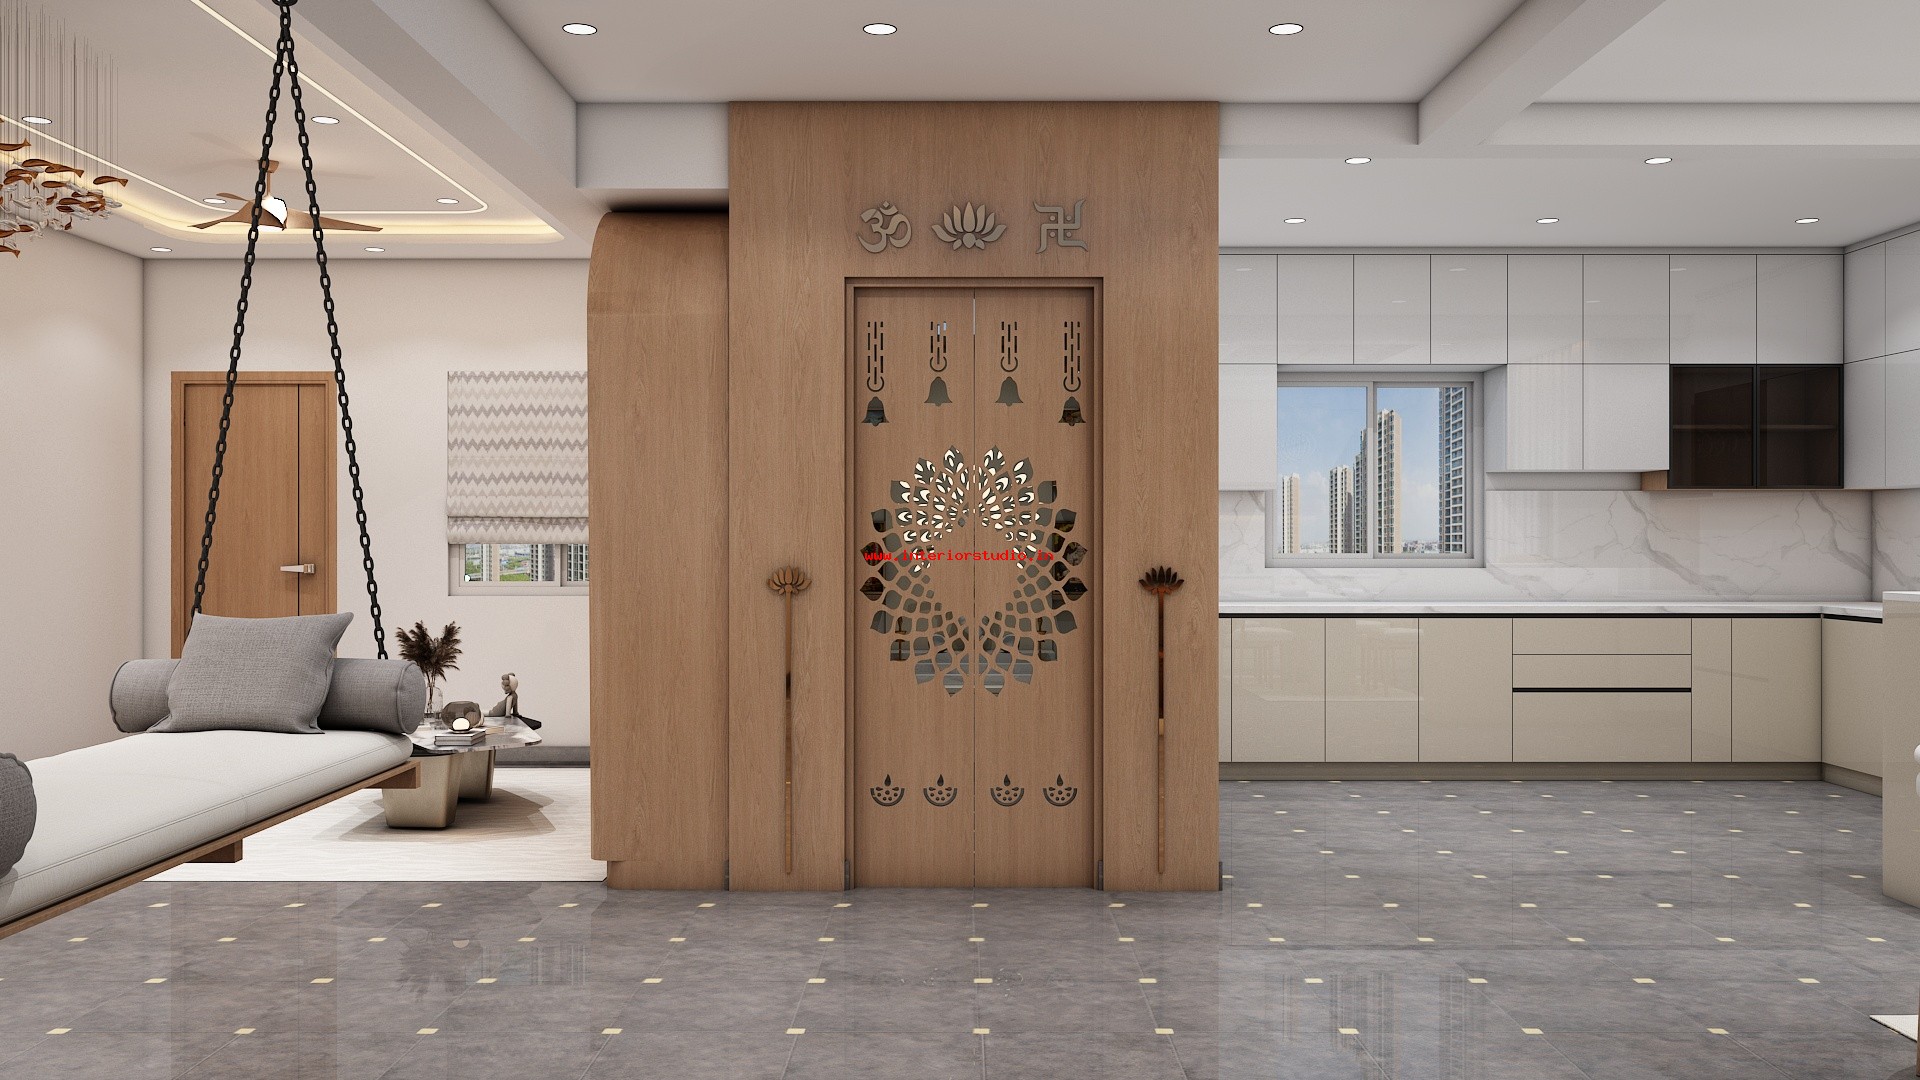
Efficiency meets style in this modular kitchen. We installed handle-less cabinetry with a matte metallic finish for a seamless look. The layout includes a dedicated breakfast counter and professional-grade appliances. Quartz backsplashes ensure durability and a high-gloss, luxury finish.

Bedroom Design Narratives

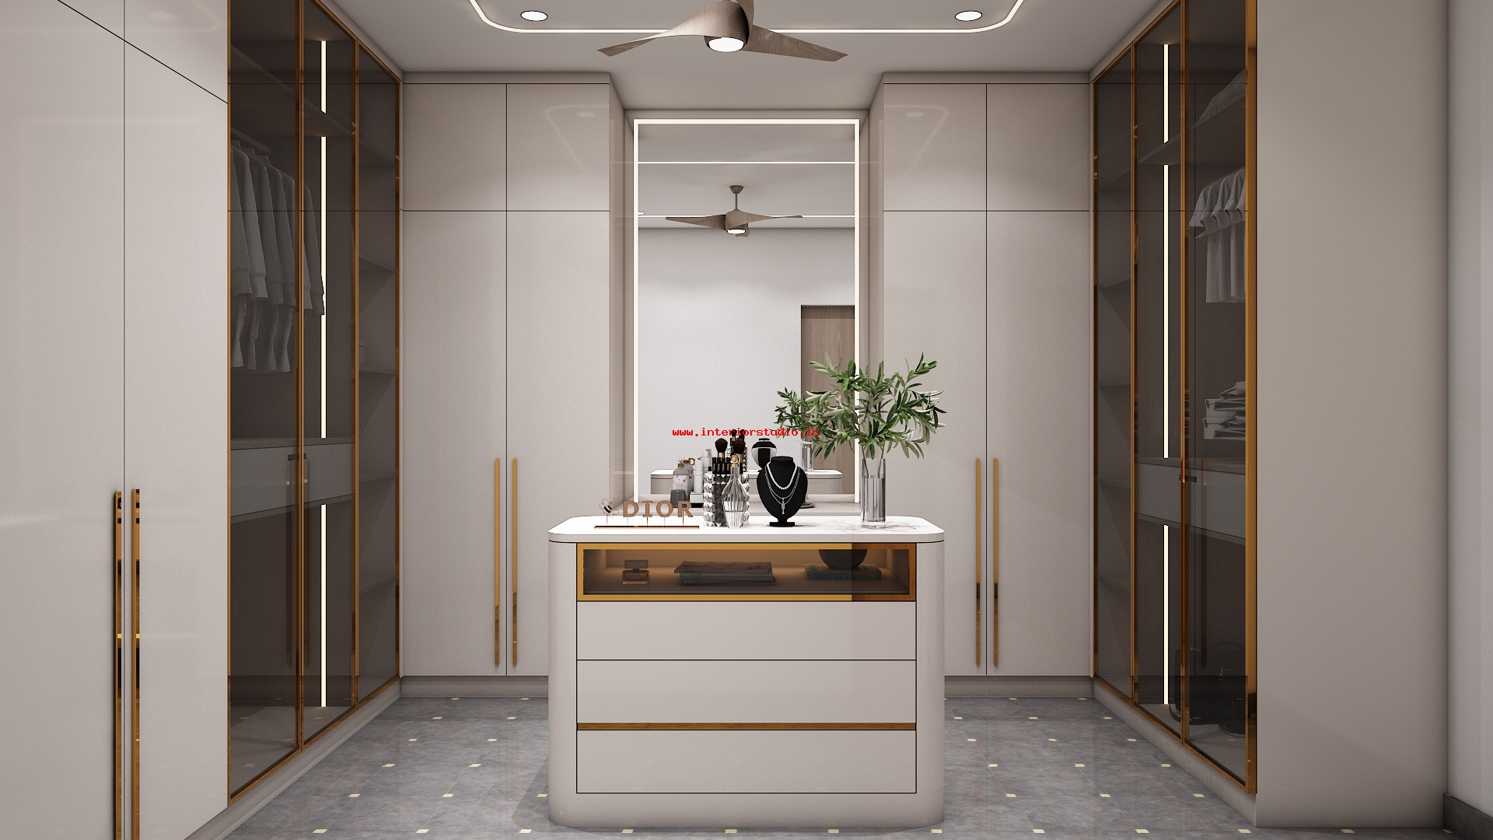
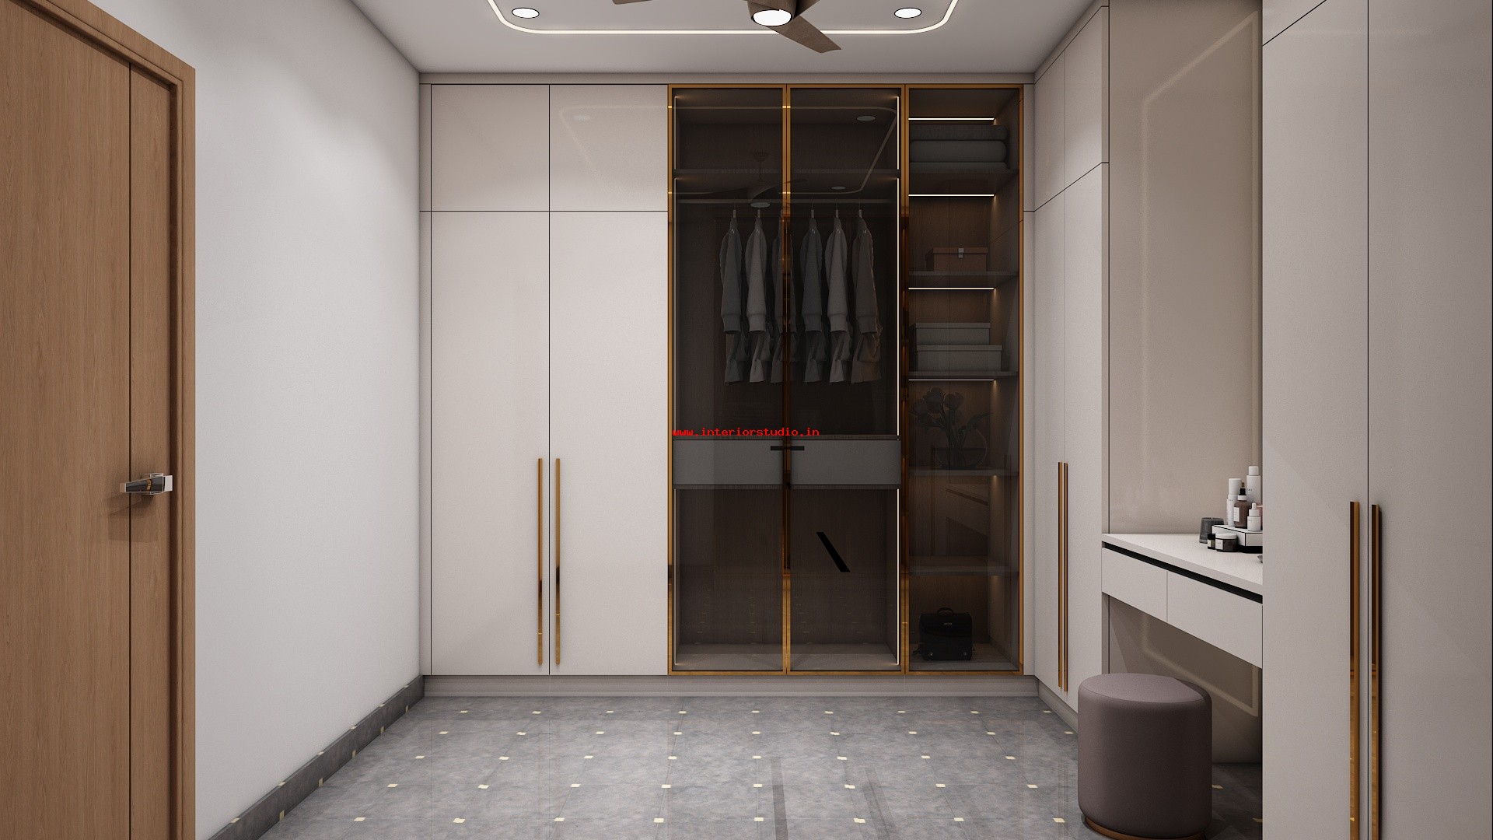
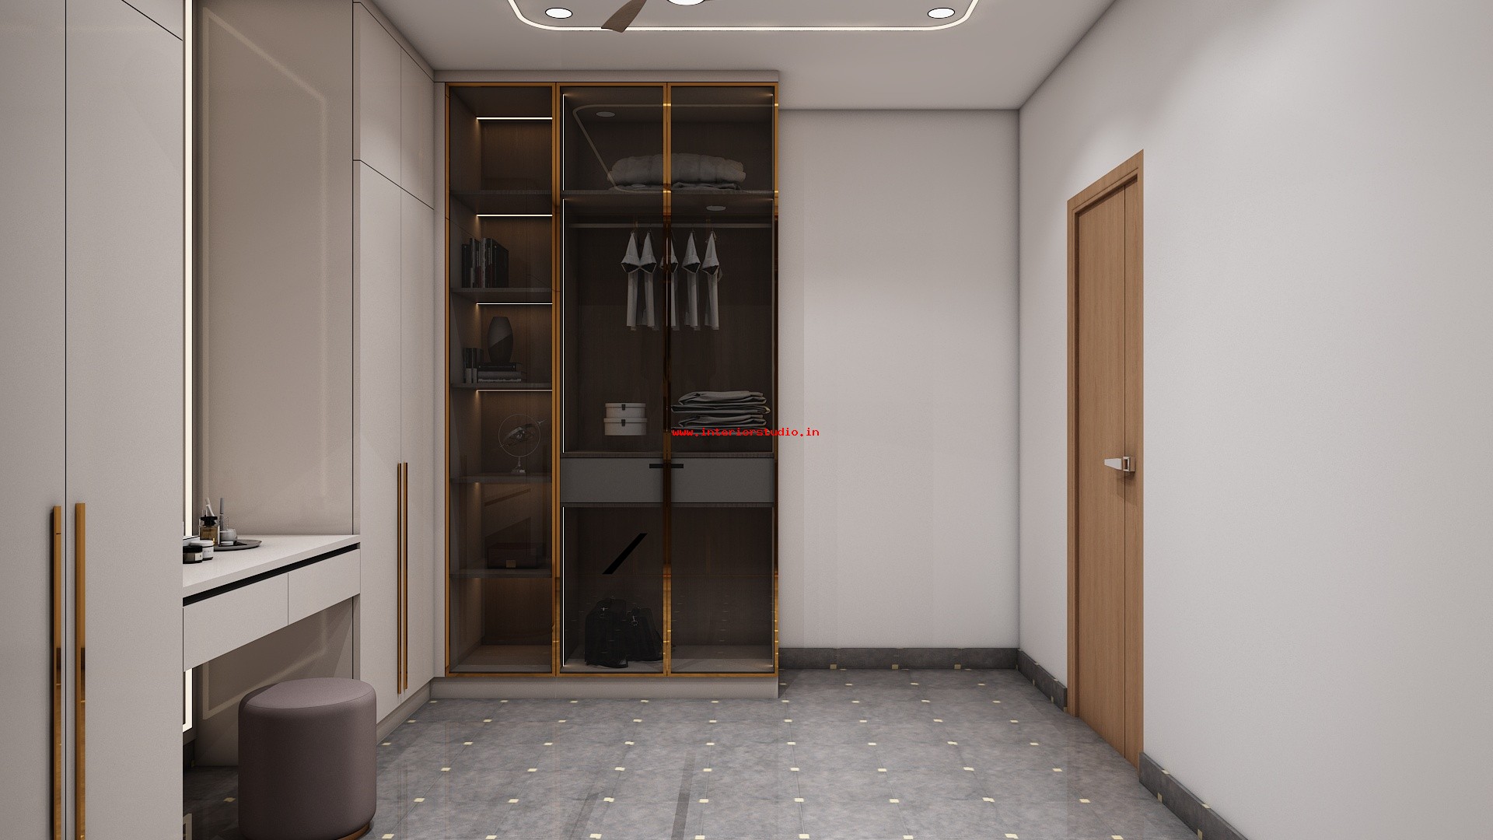
  • Primary Master Bedroom: This room is a sanctuary of comfort. We designed a majestic, full-width upholstered headboard in a deep teal velvet. The wall behind features symmetrical gold strip detailing and soft ambient backlighting. A grand wardrobe design with tinted glass and internal LED sensors adds a high-end boutique feel to the space.
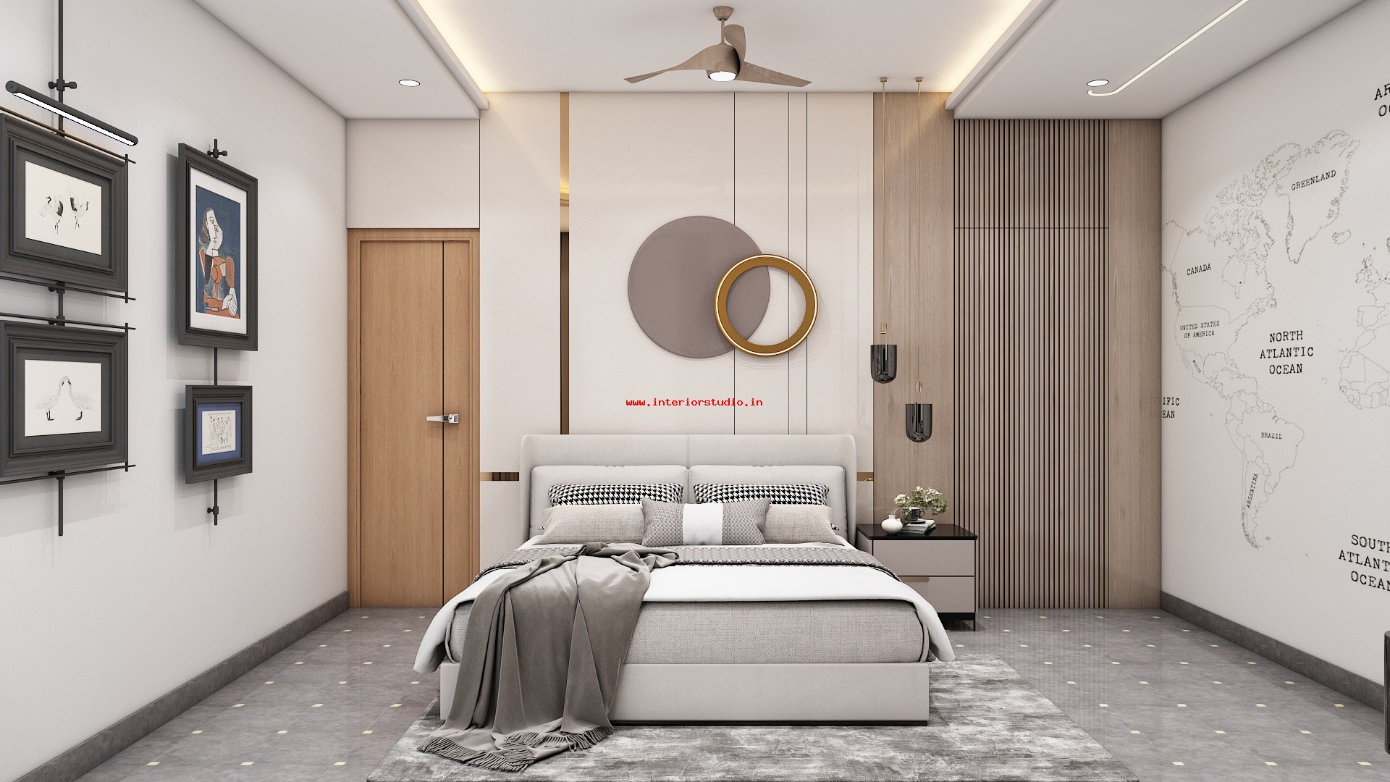
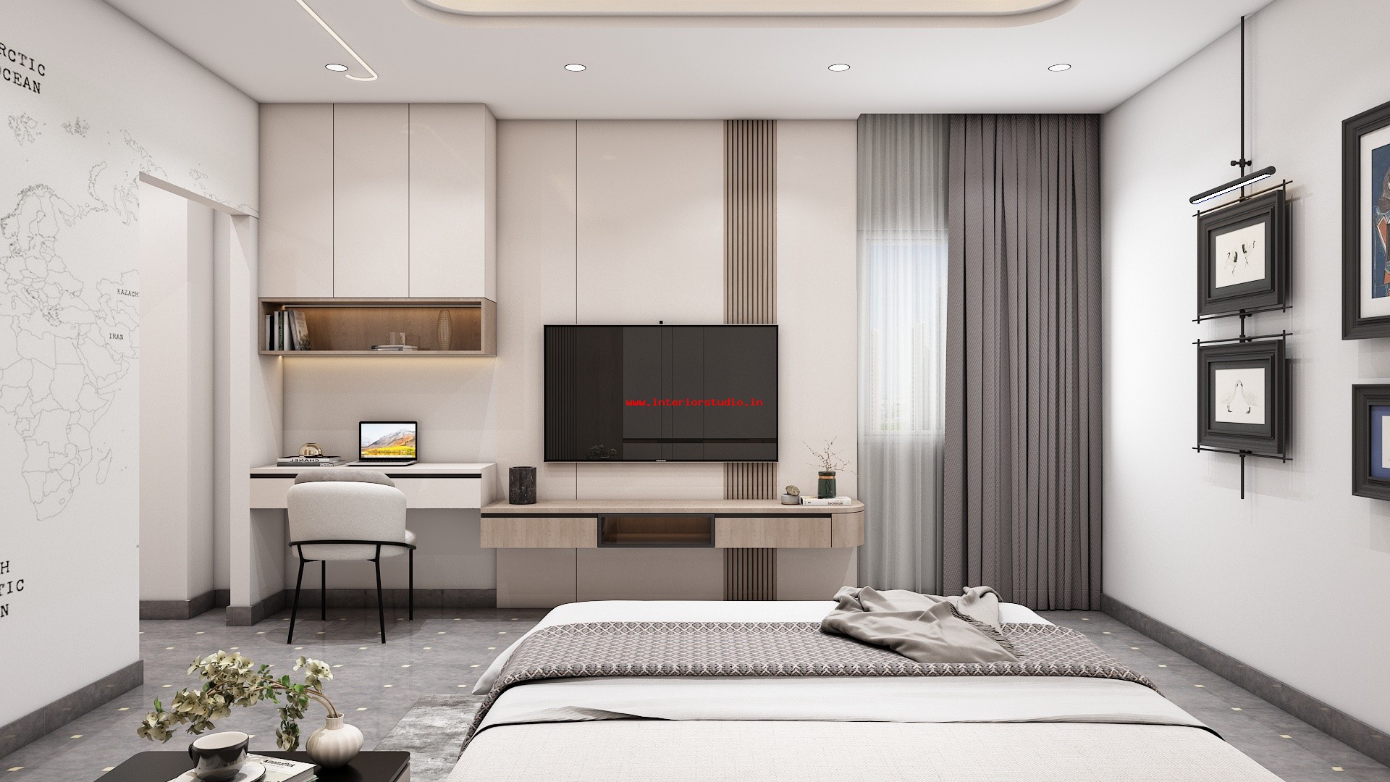
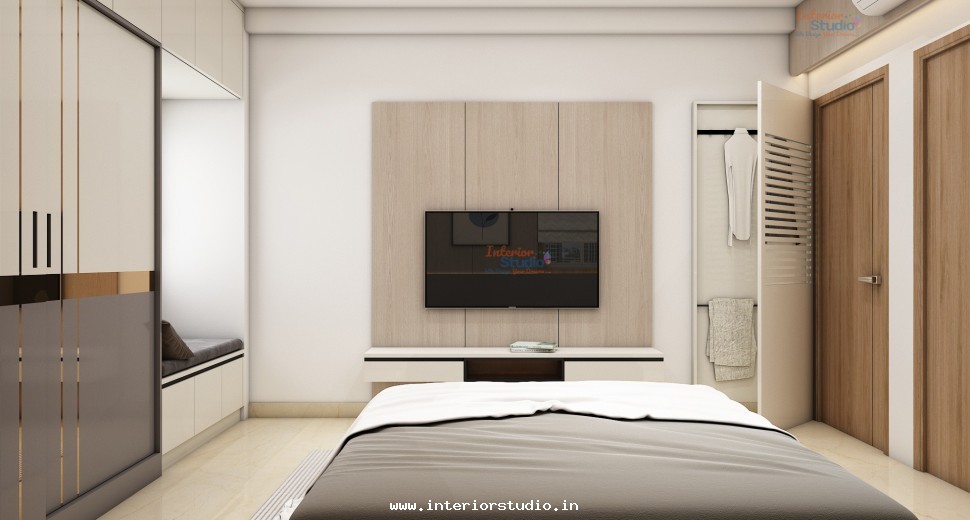
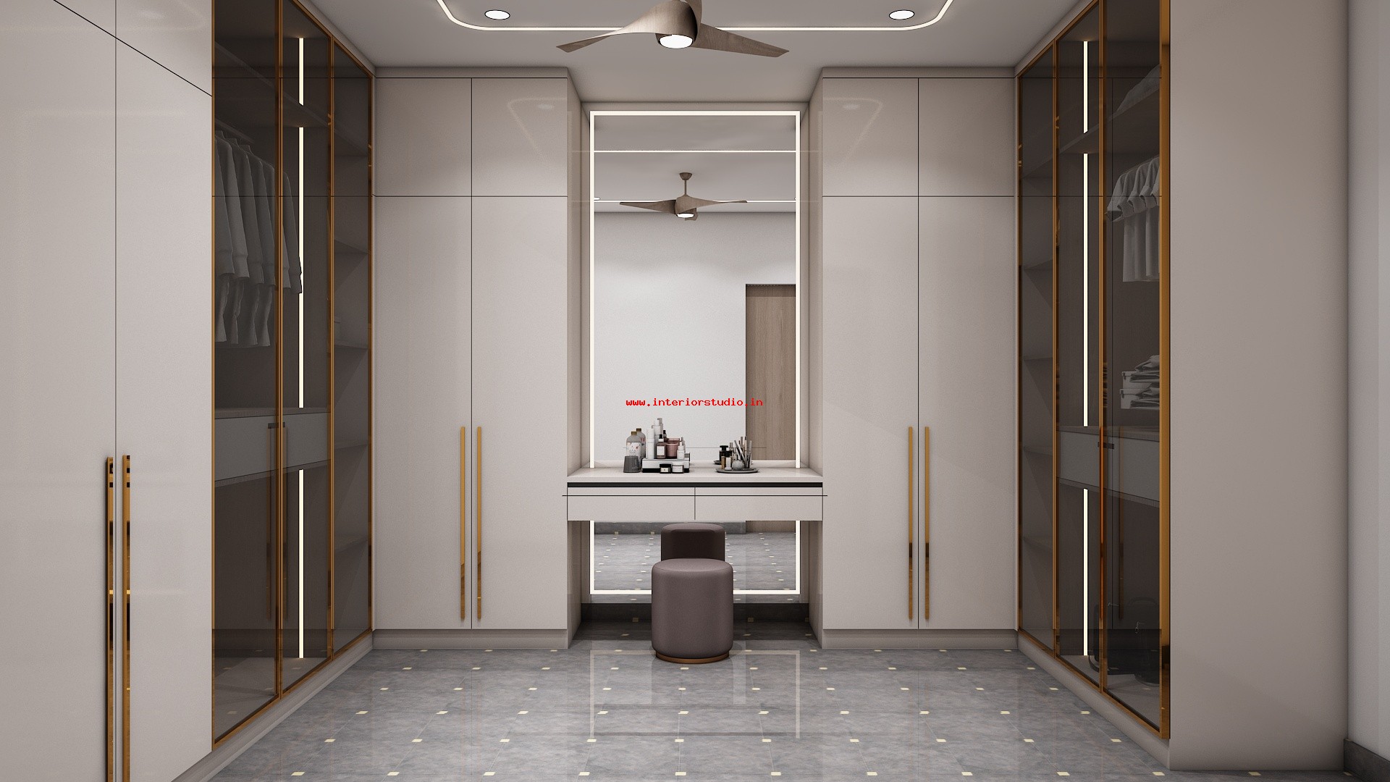
  • Secondary Master Bedroom: This suite focuses on sophisticated minimalism. We used a warm monochrome palette of beige and tan. The room features a custom window-side seating nook for relaxation. The vanity area is integrated seamlessly into the wardrobe units, maximizing the floor area without sacrificing style.
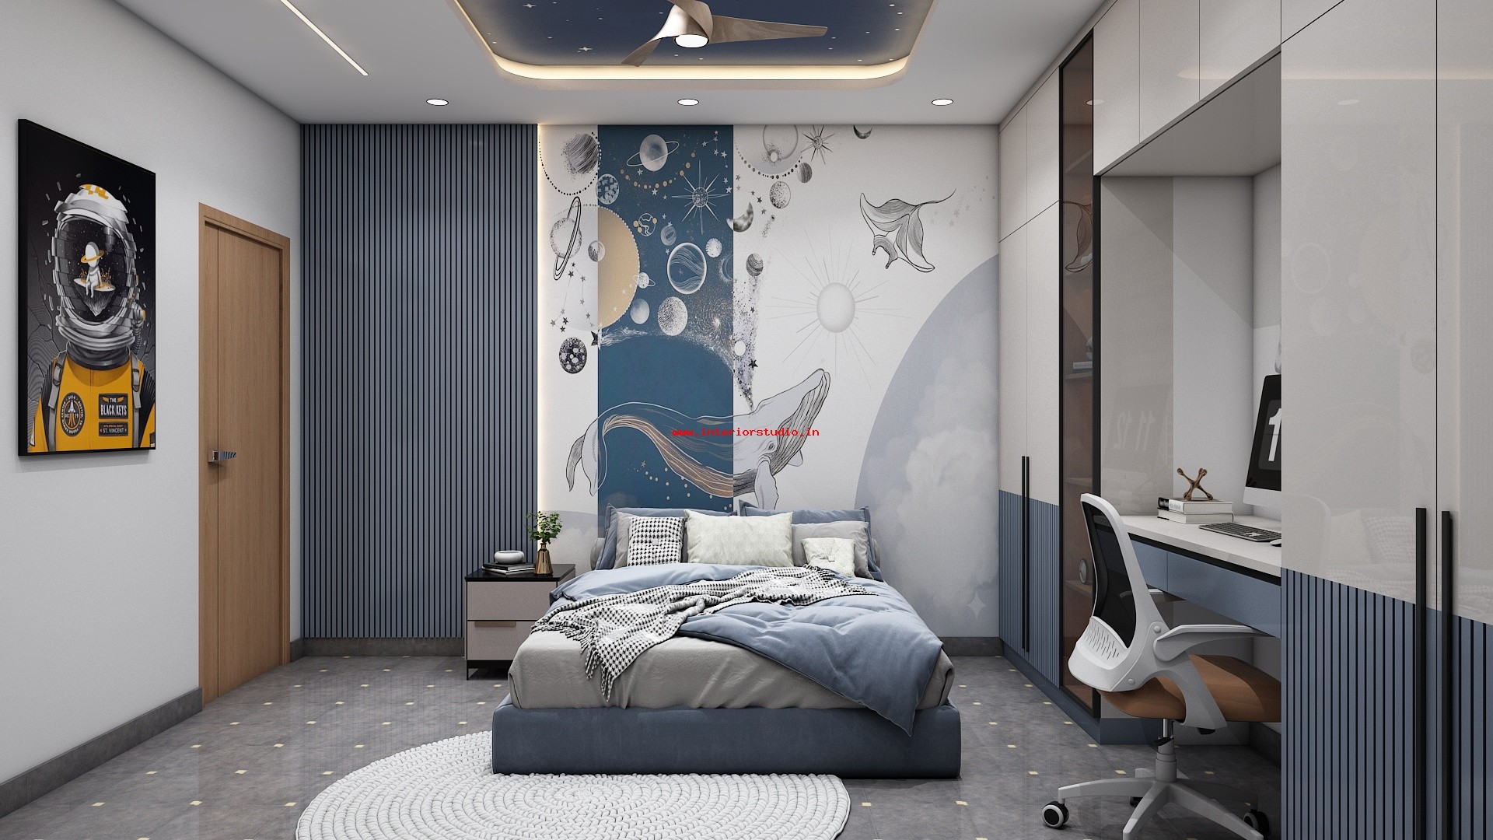
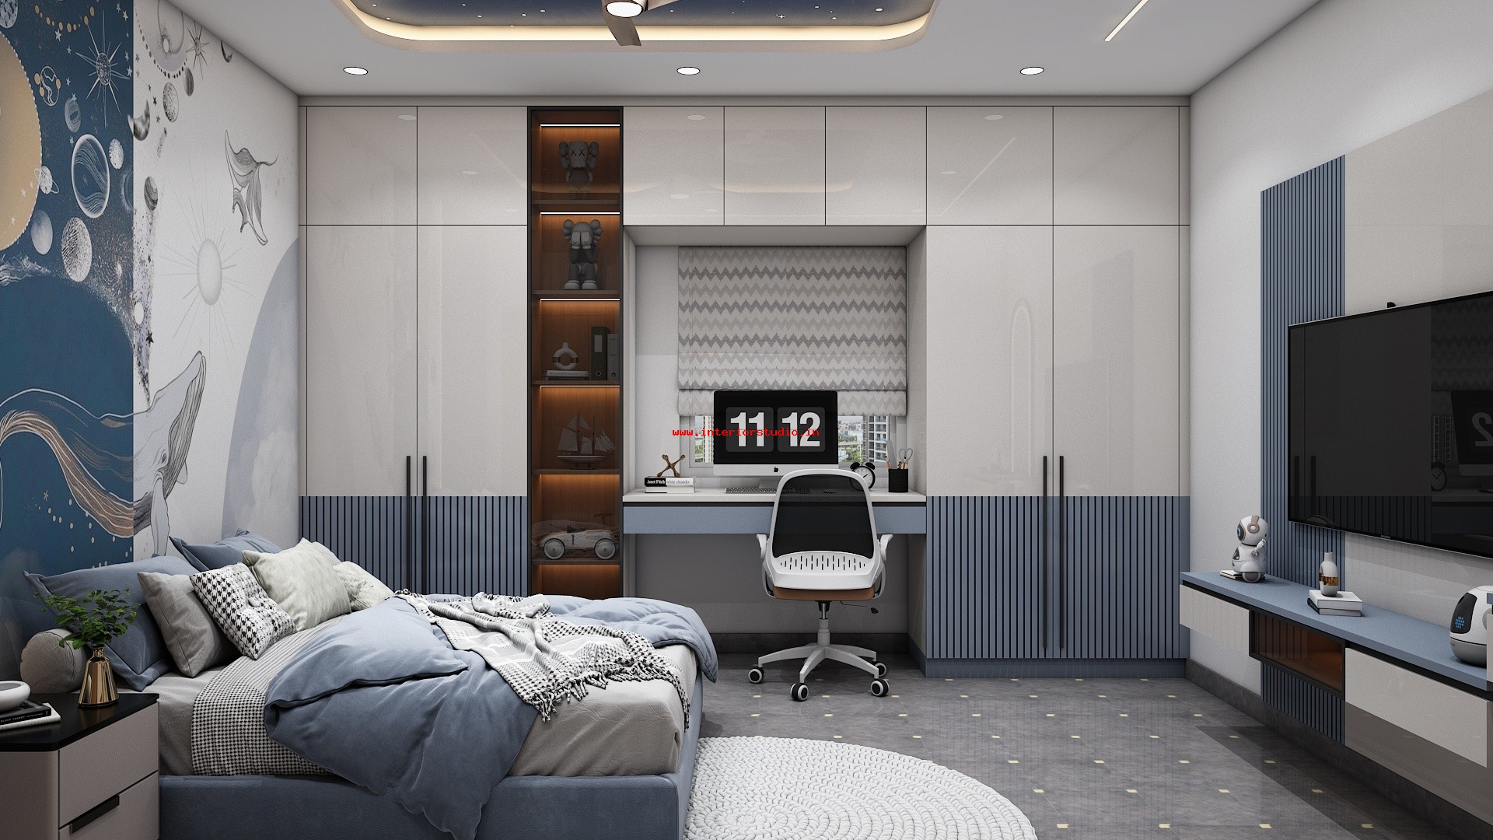
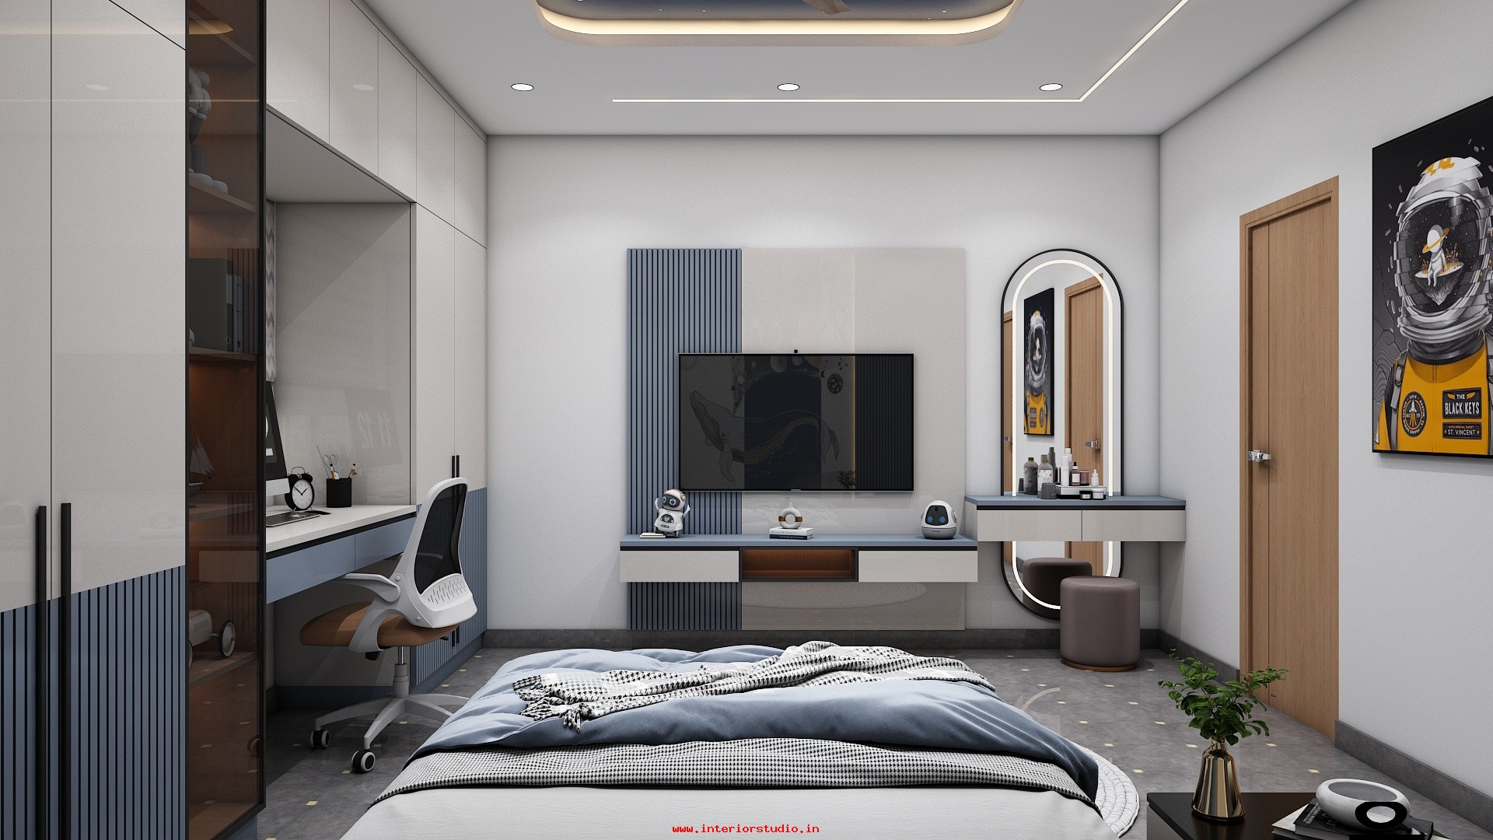
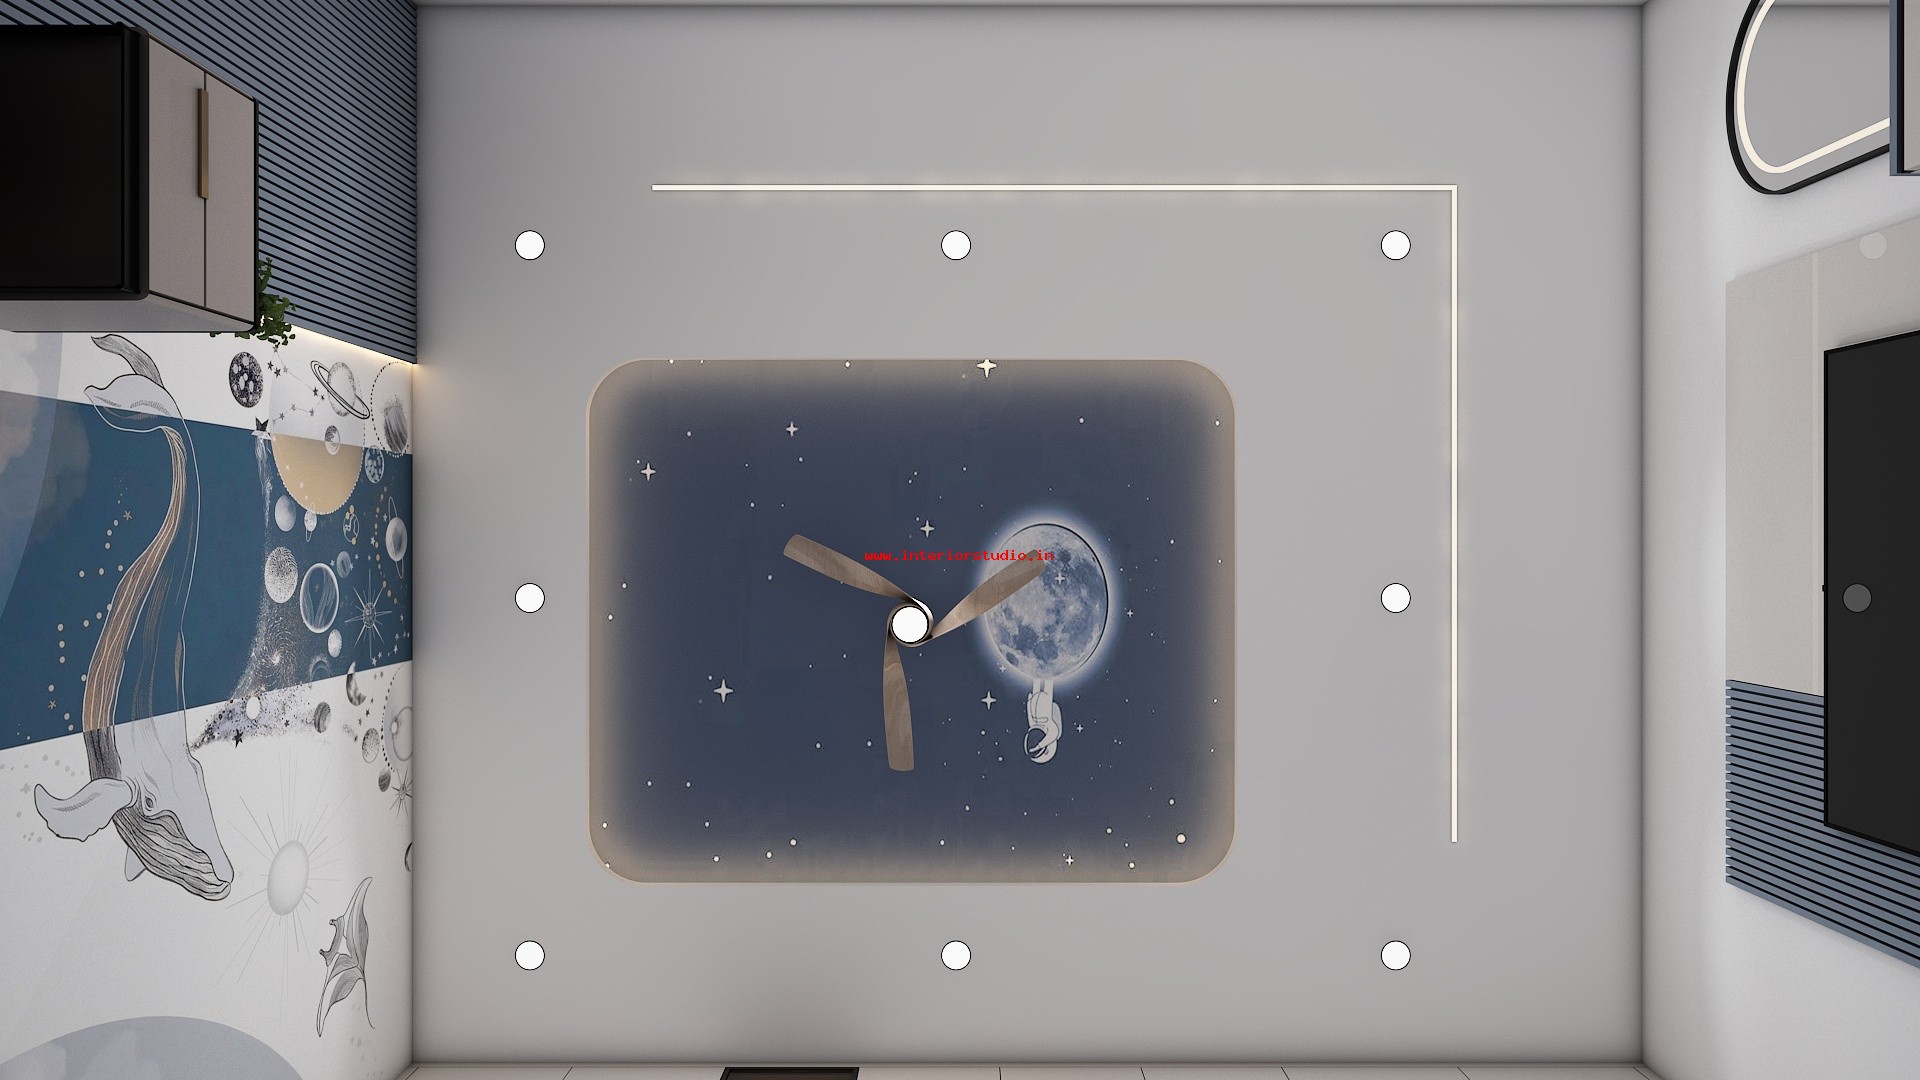
  • Kids' Bedroom: We created a vibrant and organized haven here. The design includes a playful geometric headboard and a dedicated study zone. We utilized bright accents against light oak wood tones. Smart storage bins and floating shelves ensure the room stays tidy while sparking creativity.

Smart Storage &  House Owner Needs

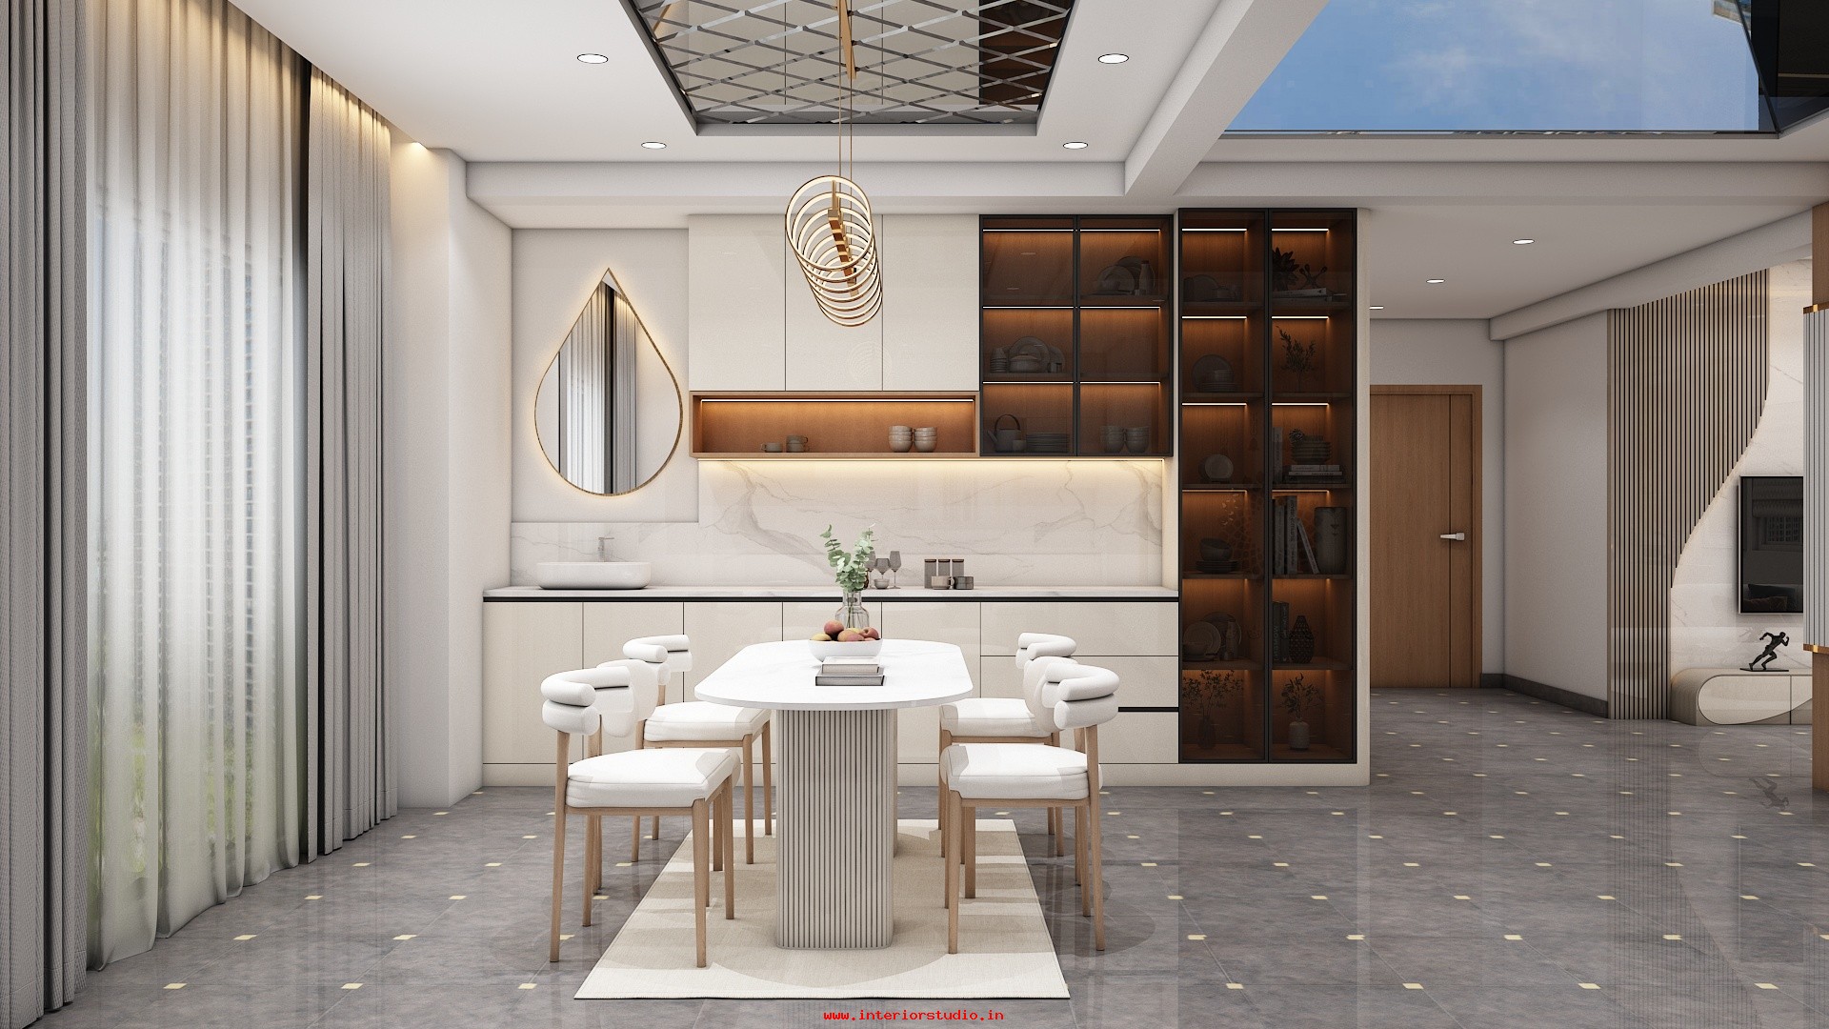
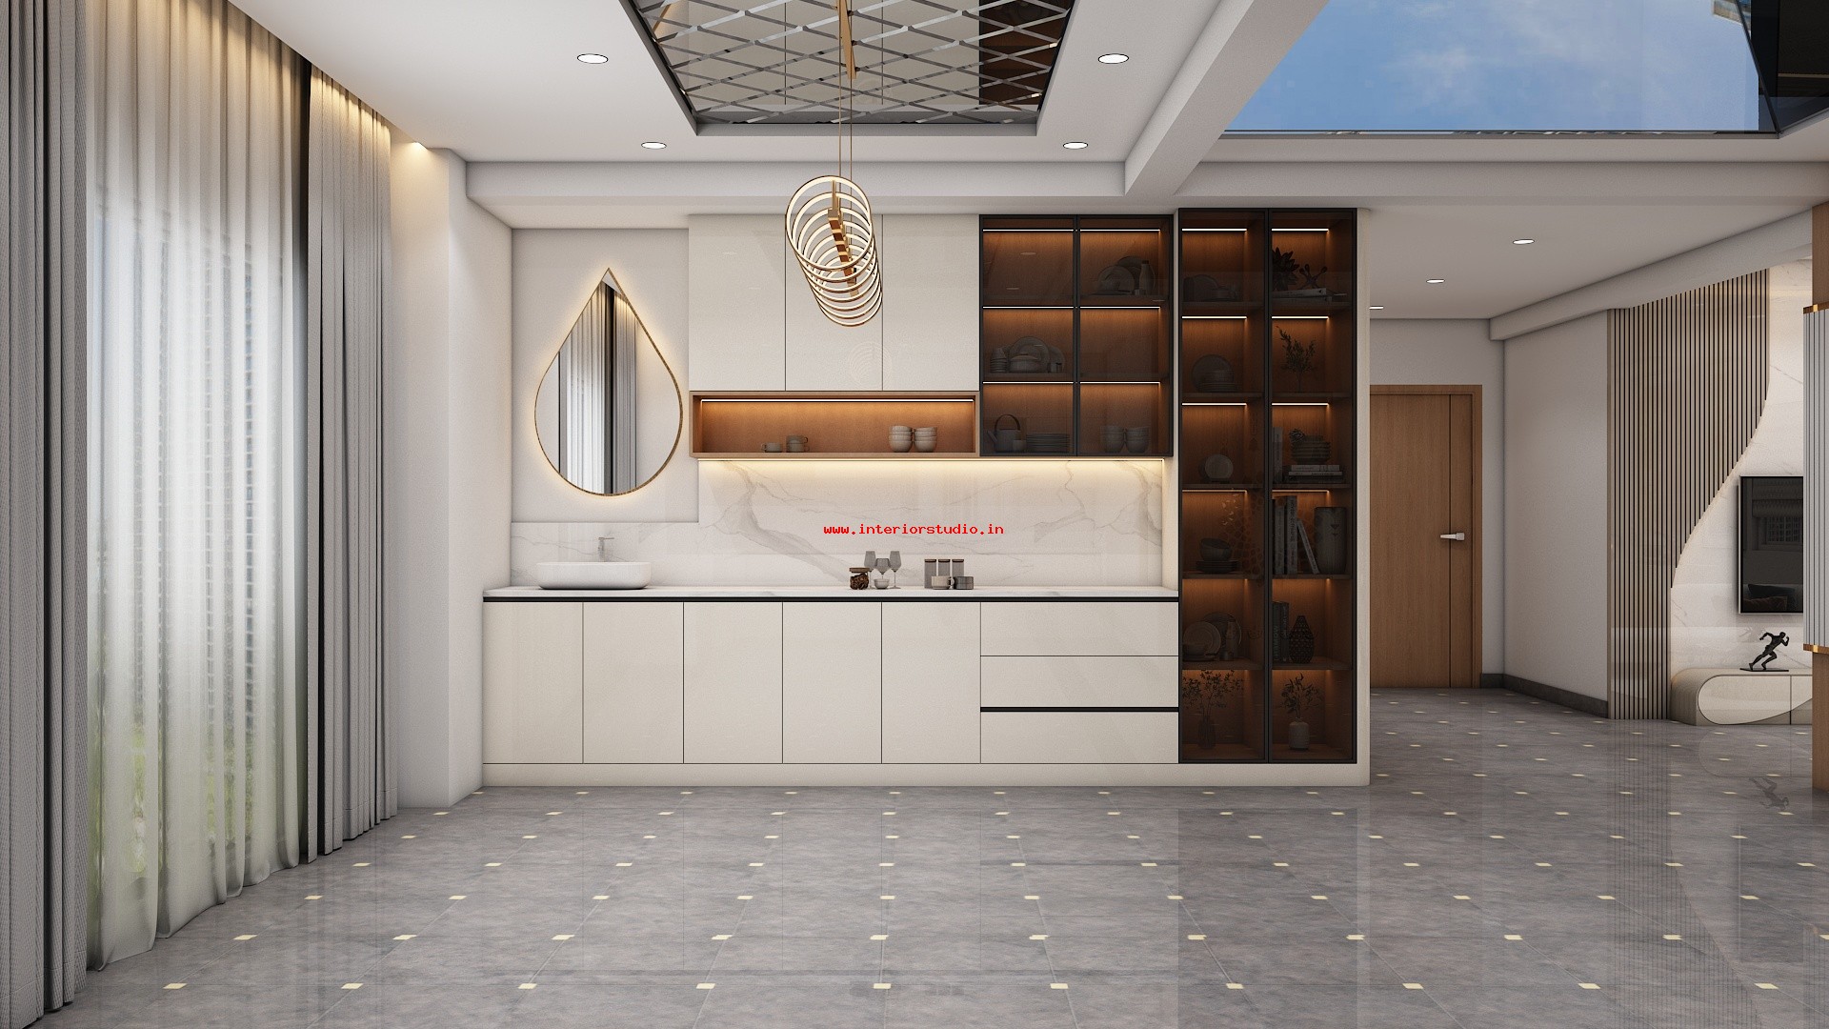
The property owner requested high-capacity storage that remains invisible. We fulfilled this with floor-to-ceiling wardrobe designs and concealed lofts in all 3 bedrooms. We integrated a hidden bar unit in the dining area and a specialized pull-out pantry in the kitchen. These solutions address the need for a clutter-free, functional home.

Vaishnoi Southwoods is a triumph of modern residential design. By blending high-performance modular solutions with bespoke luxury interiors, we created a home that is as functional as it is beautiful. This project reflects our commitment to delivering premium quality on an accelerated timeline for the 2026 season.


Project Facts

Vaishnaoi Southwoods 3BHK Interior
Project Name
Shamshabad
Location
Gallery

The Spaces

Next projects

Explore More Work

See All Projects
1 / 1