Interior Studio
We Design Your Dreams
Residential

Vertex Premio 2BHK Interior

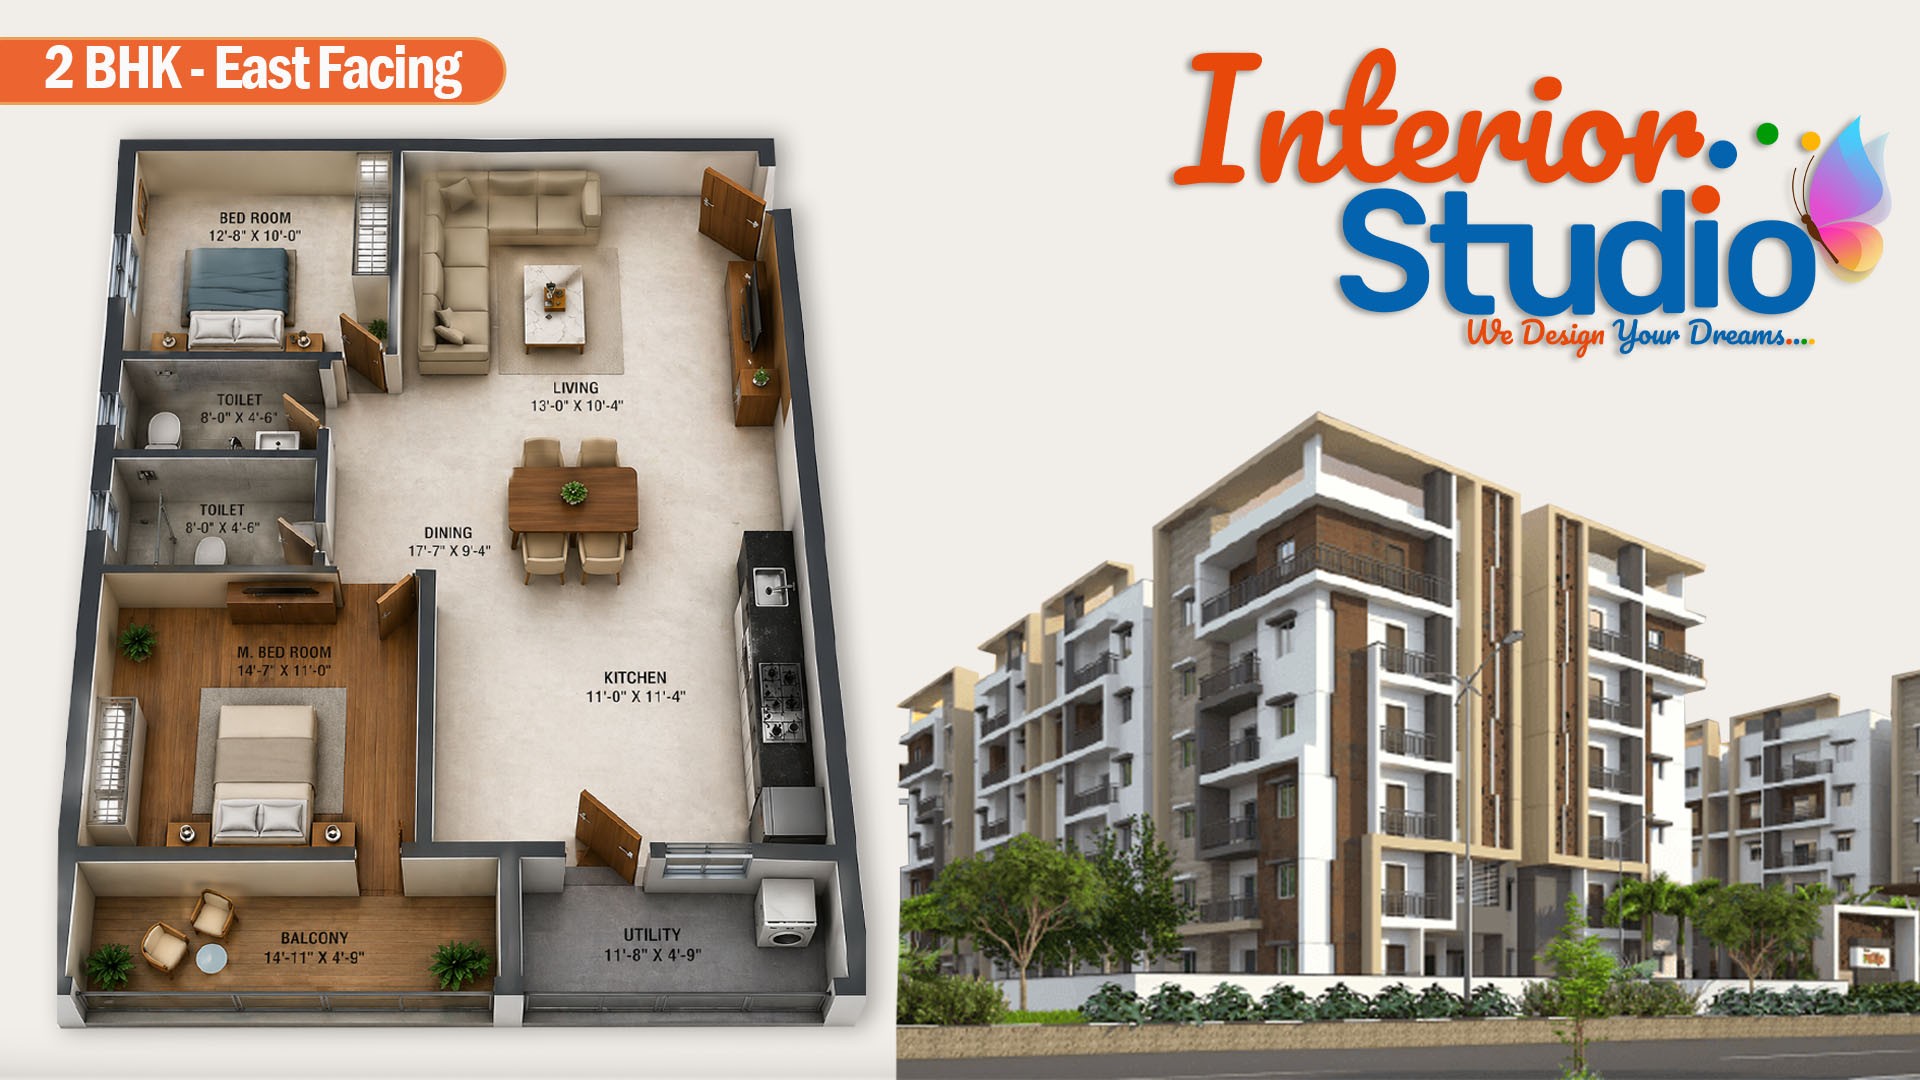
Vertex Premio in Kukatpally now hosts a stunning example of modern residential design. We transformed this 1,150 sq. ft. apartment into a bespoke 2 BHK sanctuary. Our team merged high-end luxury with

NIJAMPET

Project Story

Vertex Premio in Kukatpally now hosts a stunning example of modern residential design. We transformed this 1,150 sq. ft. apartment into a bespoke 2 BHK sanctuary. Our team merged high-end luxury with

Living Room: A Statement of Sophistication

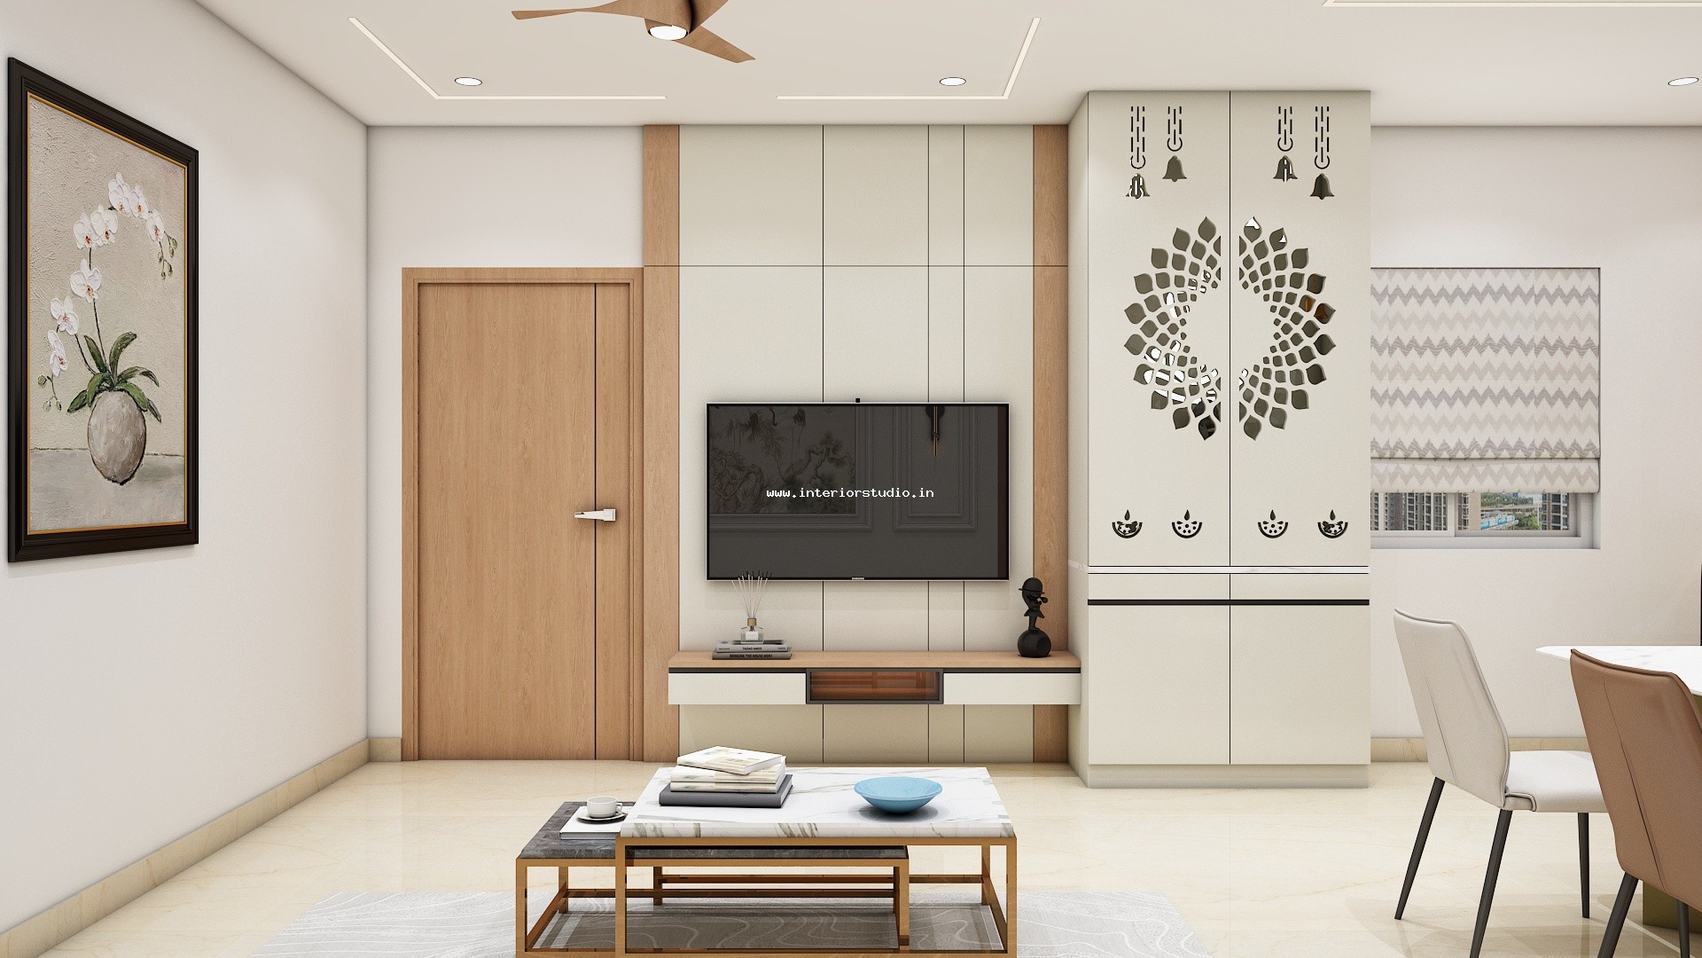
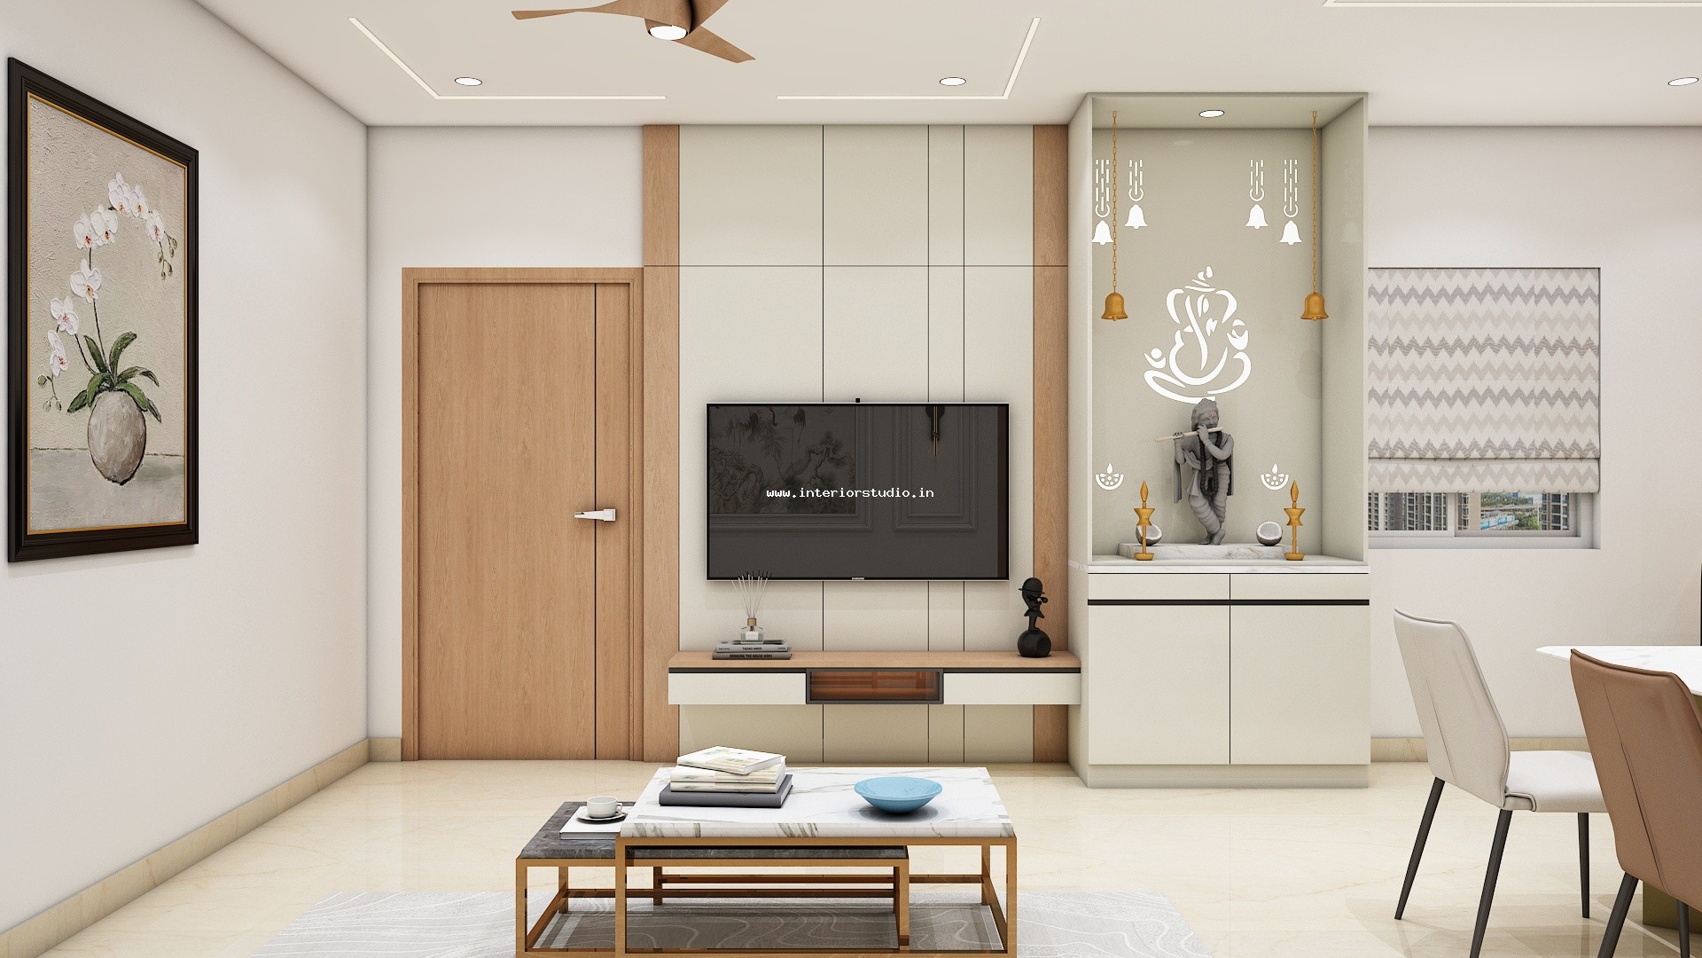
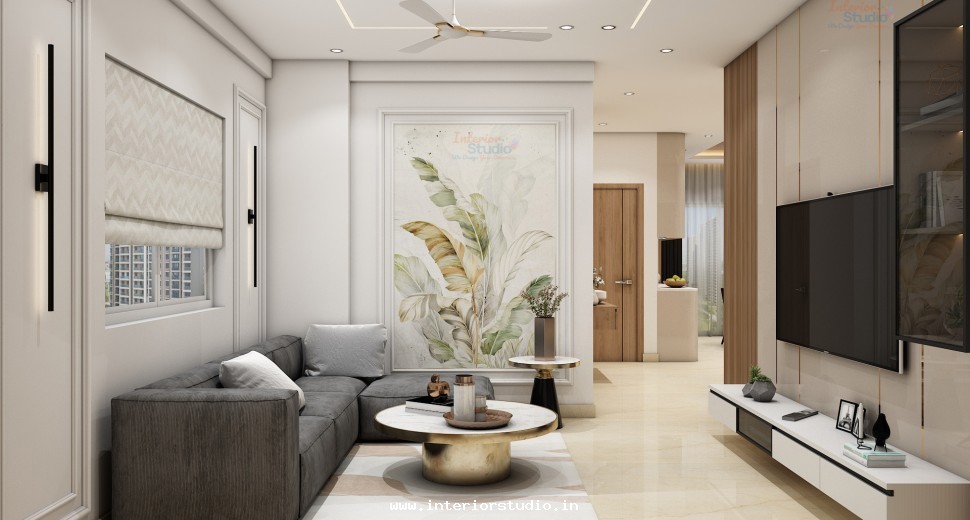
The living area serves as the home's social heart, blending luxury with spiritual warmth.

  • The Media Wall: A sleek, wall-mounted unit featuring integrated LED backlighting for a modern, cinematic feel.
  • The Spiritual Highlight: A custom-designed Pooja Unit nearby, showcasing intricate CNC-cut jali work that adds a divine, artistic touch.
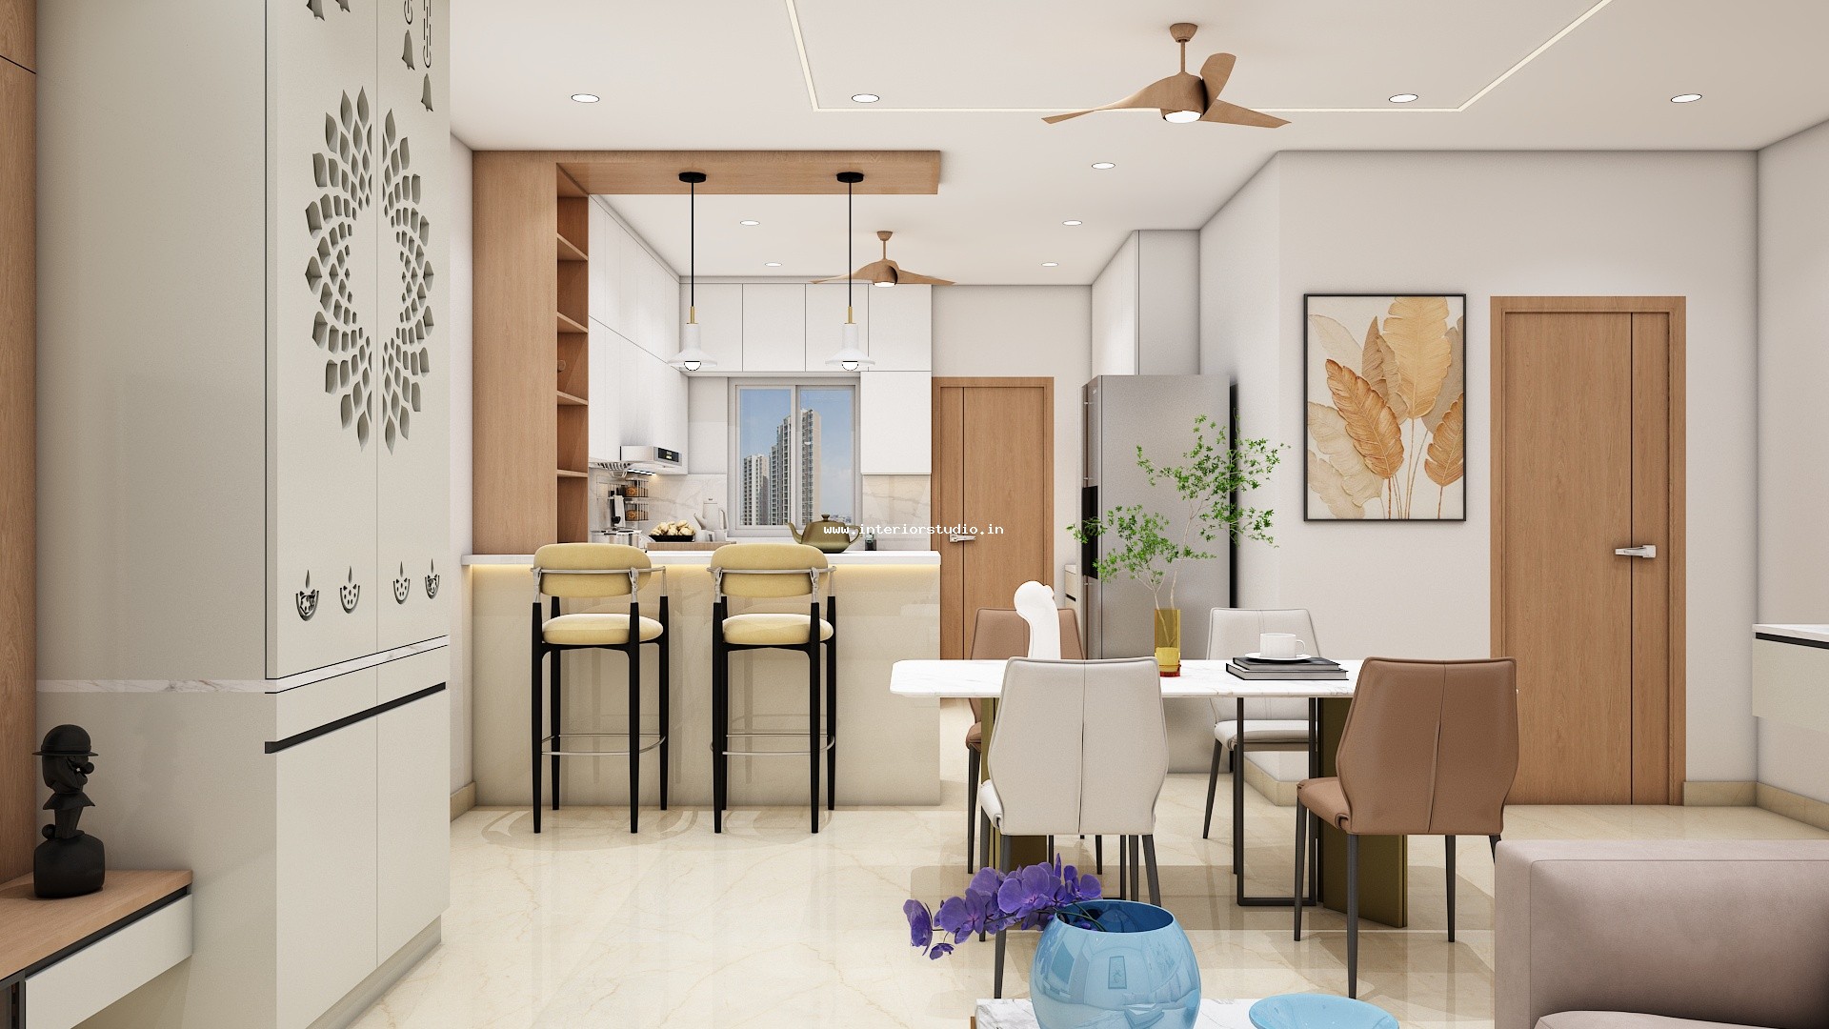
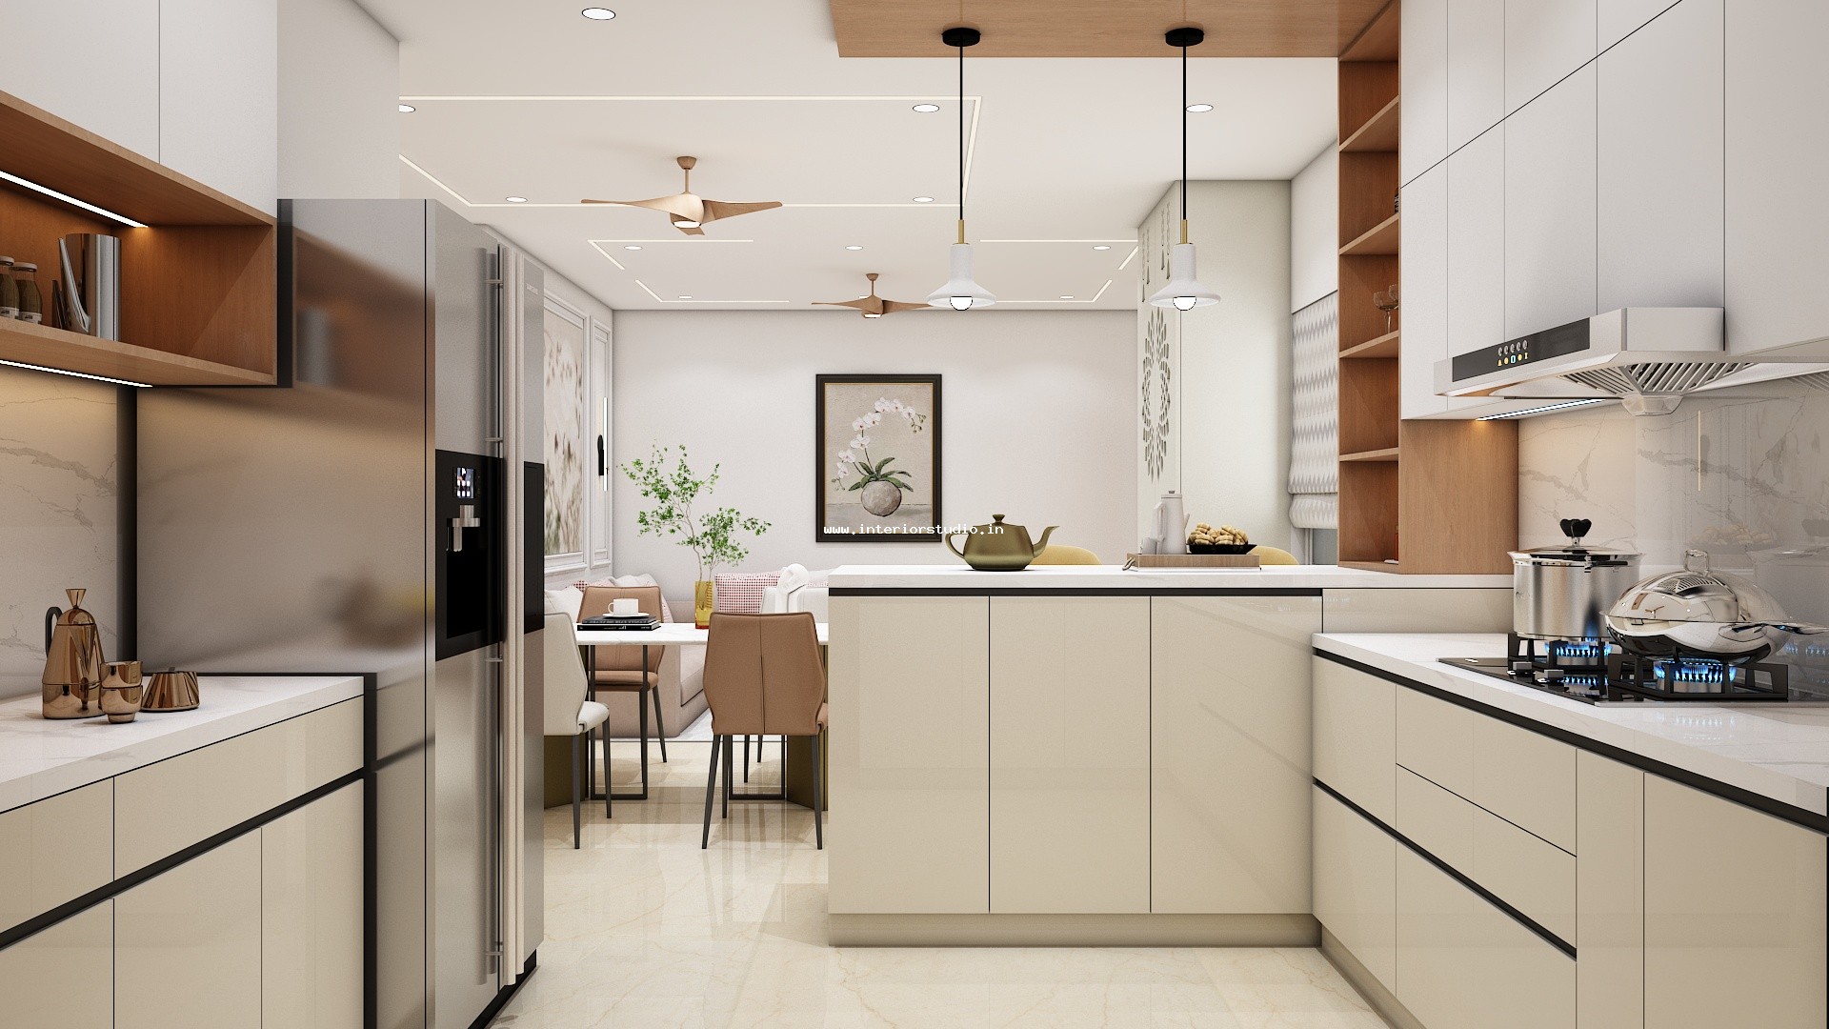
  • The Social Flow: An open-plan layout that connects the living space to the dining zone, anchored by a functional breakfast counter.
  • Ambient Comfort: A balanced lighting scheme with warm-white cove lights that highlight the premium textures and clean lines.

Kitchen & Dining: Practical Luxury

These zones prioritize high-performance utility without compromising on the "Modern Transitional" aesthetic.

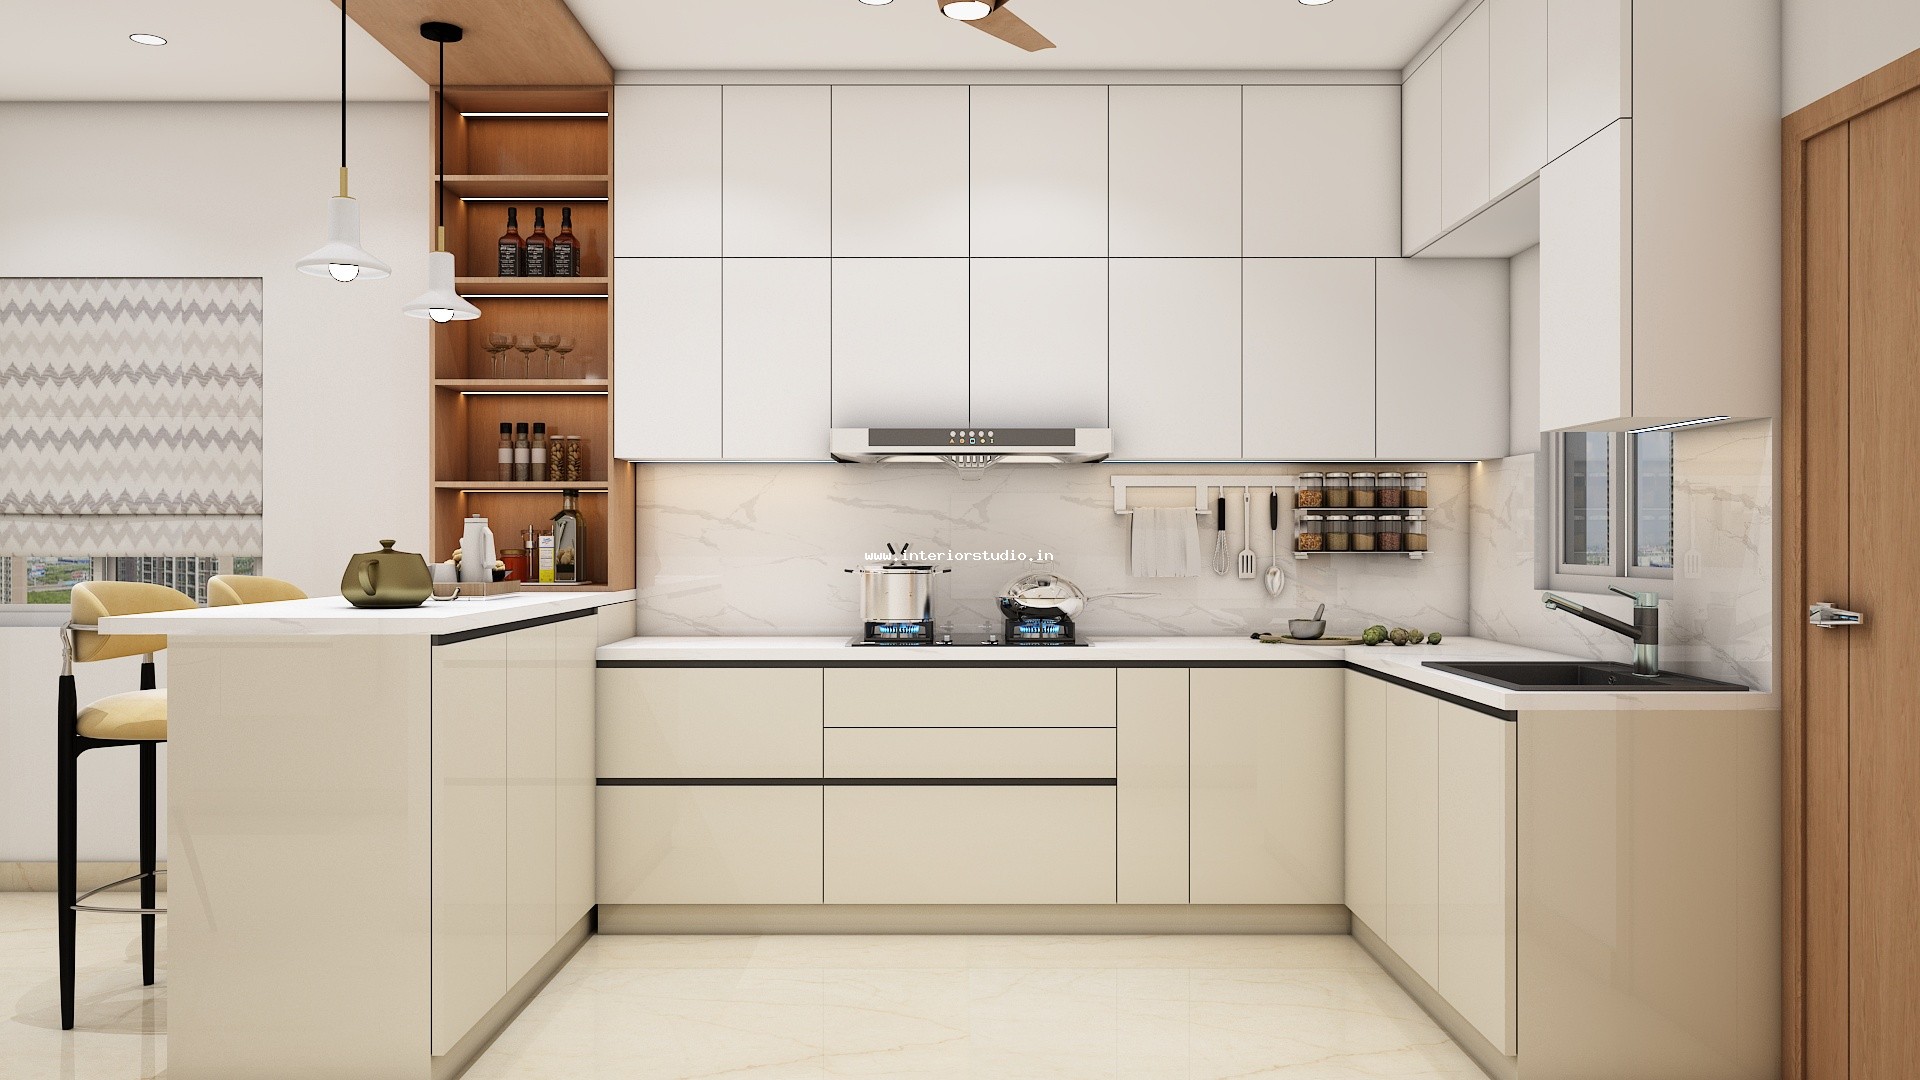
  • The Modular Kitchen: Designed around the "Golden Triangle" for maximum efficiency, featuring high-gloss Alabaster and Walnut cabinetry.
  • Workspace Innovation: Under-cabinet profile lighting (4000K) ensures a shadow-free, precision-focused environment for the home chef.
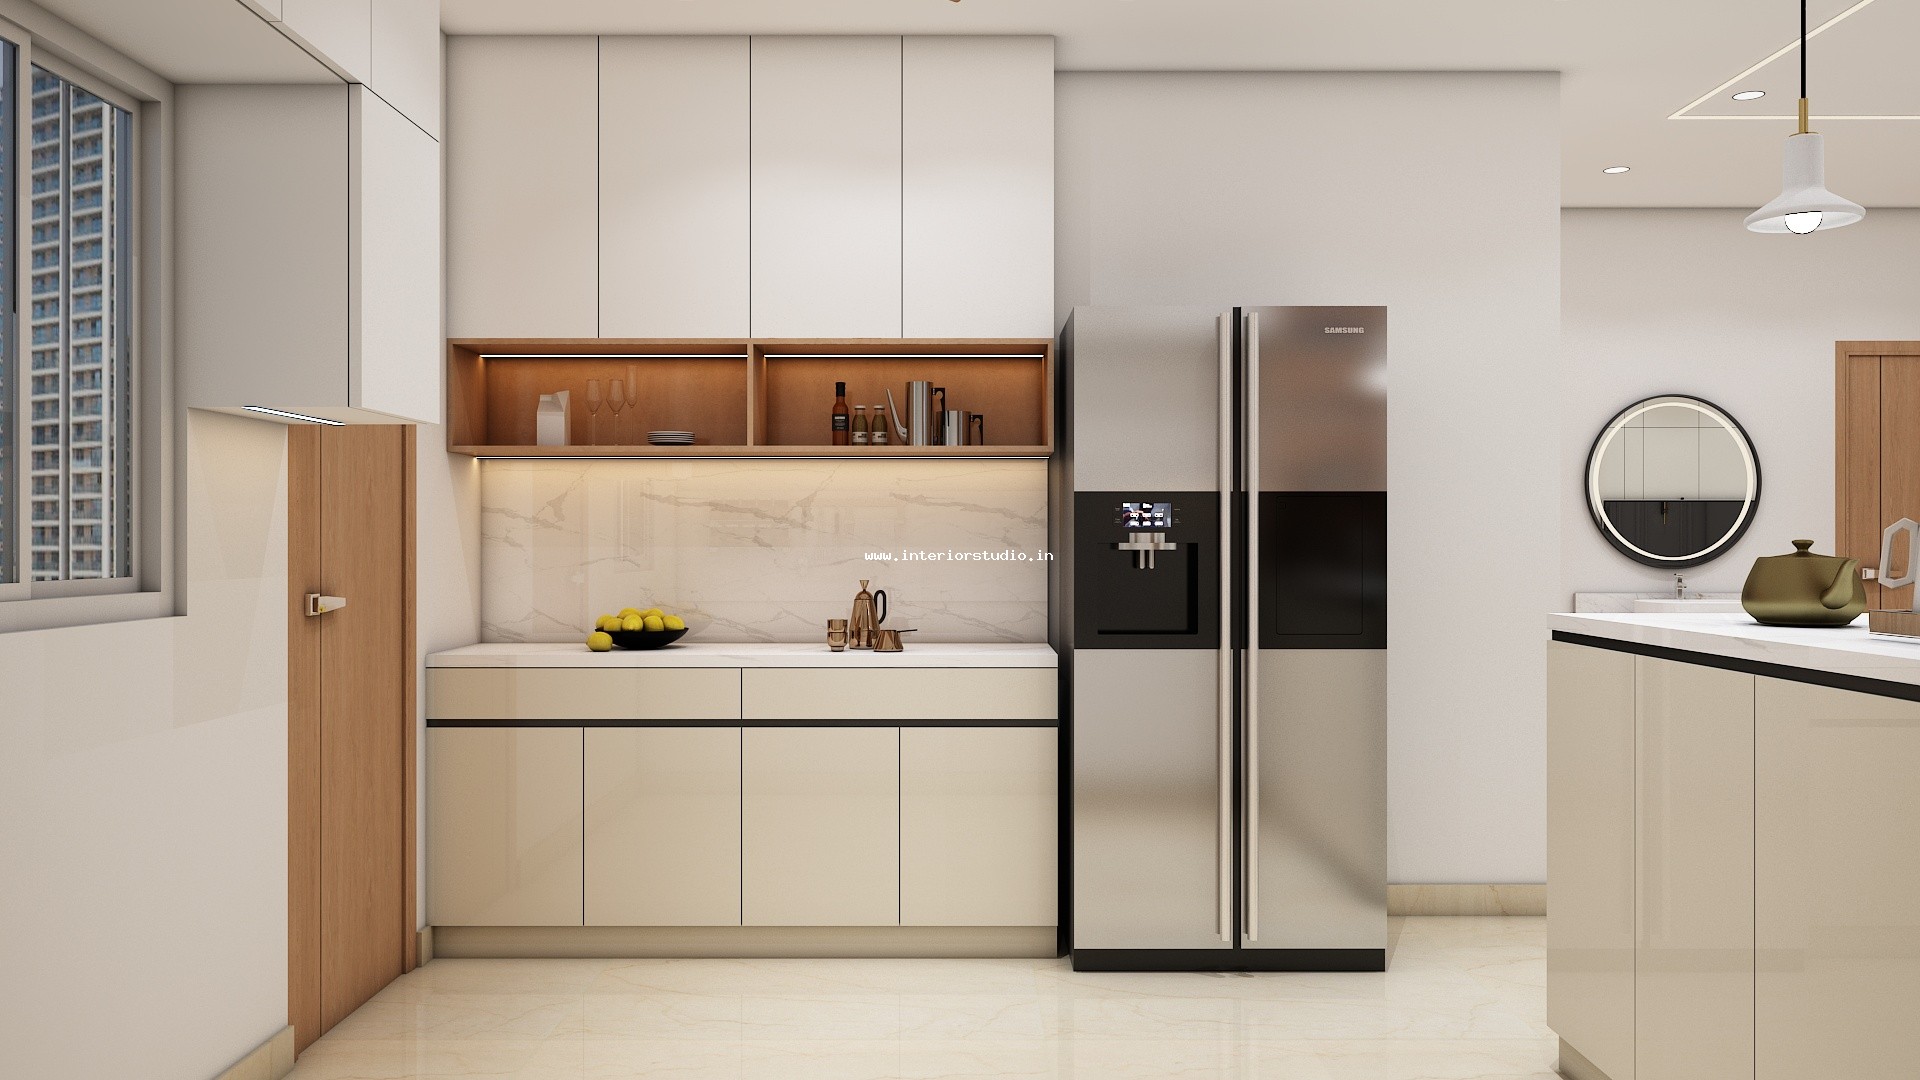
  • Integrated Appliances: A high-end setup including a built-in chimney, tall pantry unit, and a dedicated nook for a coffee station.
  • Seamless Surfaces: Premium quartz countertops and backsplashes provide a durable, luxurious, and easy-to-maintain finish.

Bedrooms: Personalized Retreats

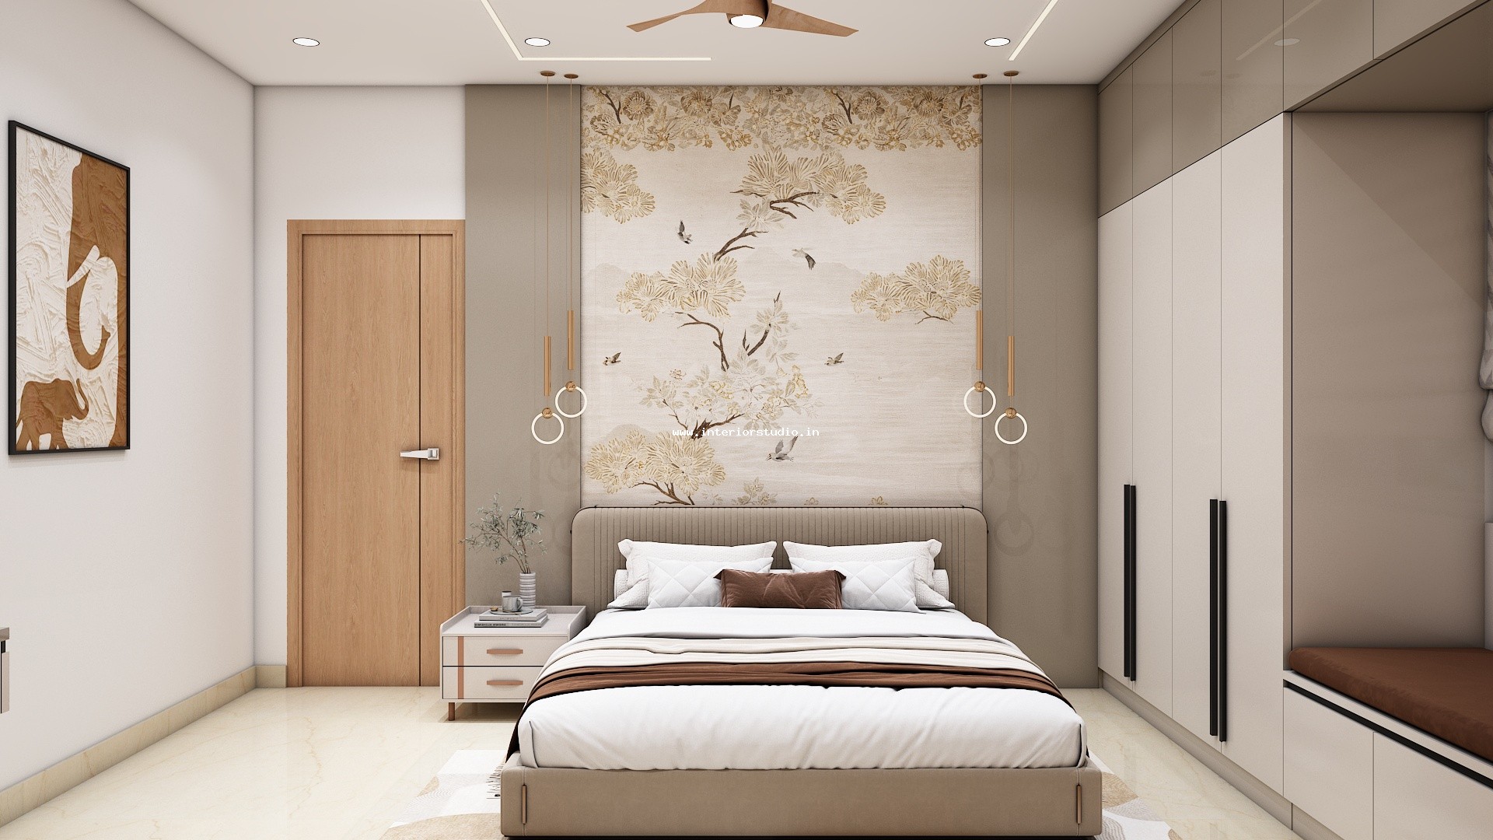
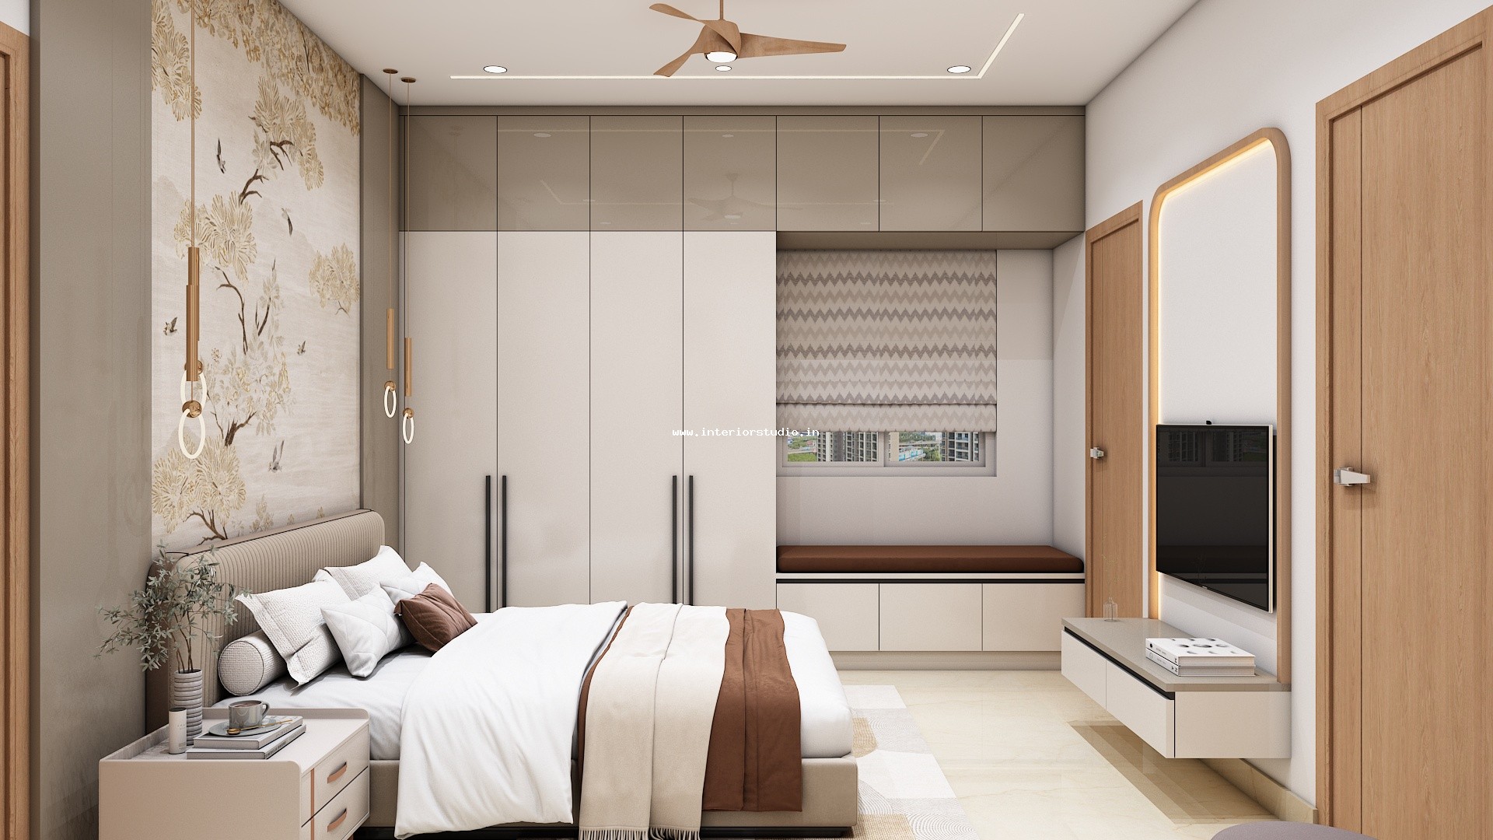
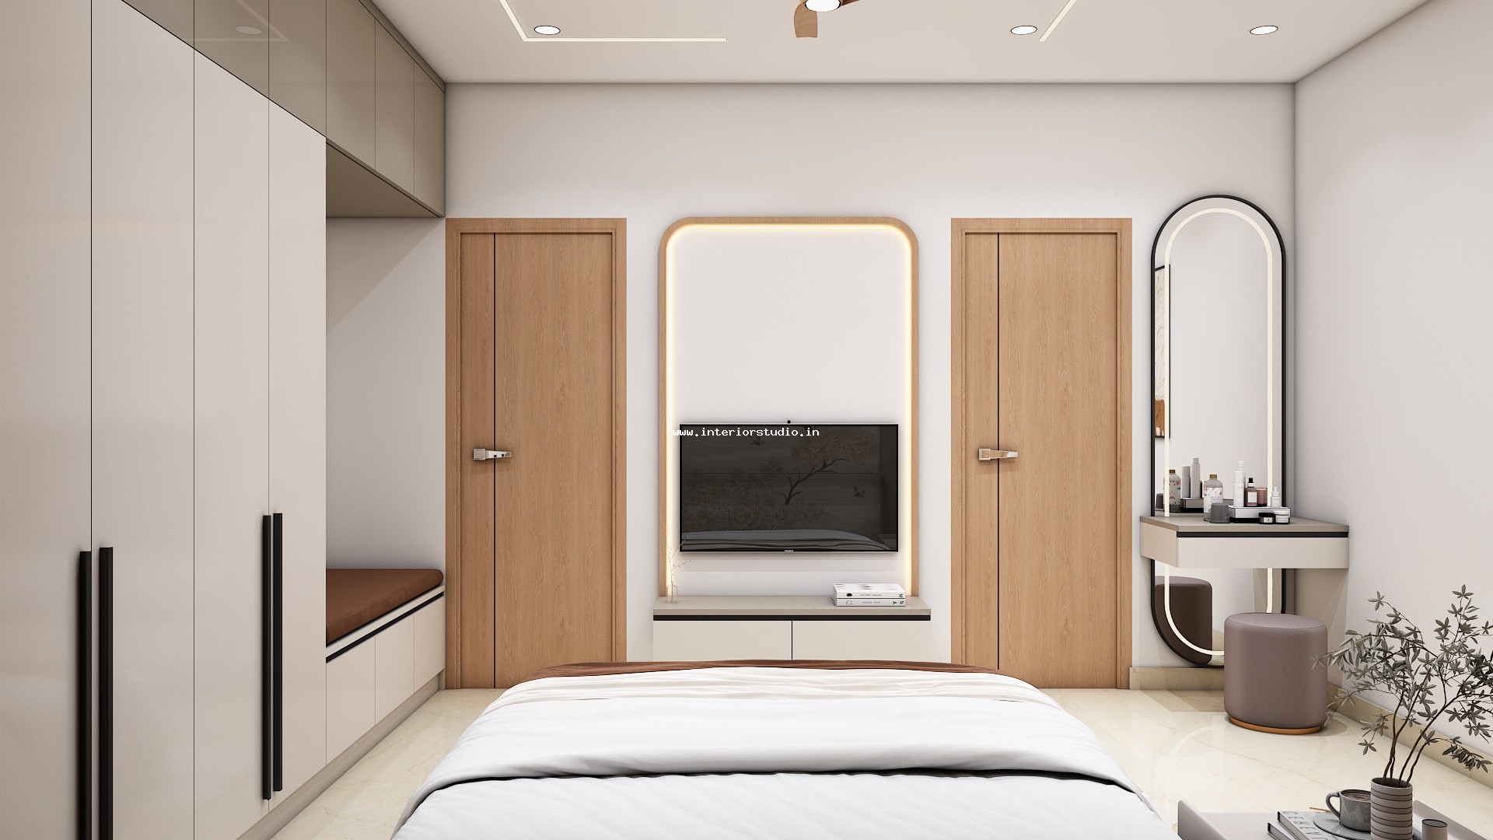
  • Master Bedroom: We created a resort-like feel with a floor-to-ceiling fabric-padded headboard. The wardrobe design features floor-to-ceiling lofts for maximum storage. A discreet vanity nook doubles as a sleek workstation.


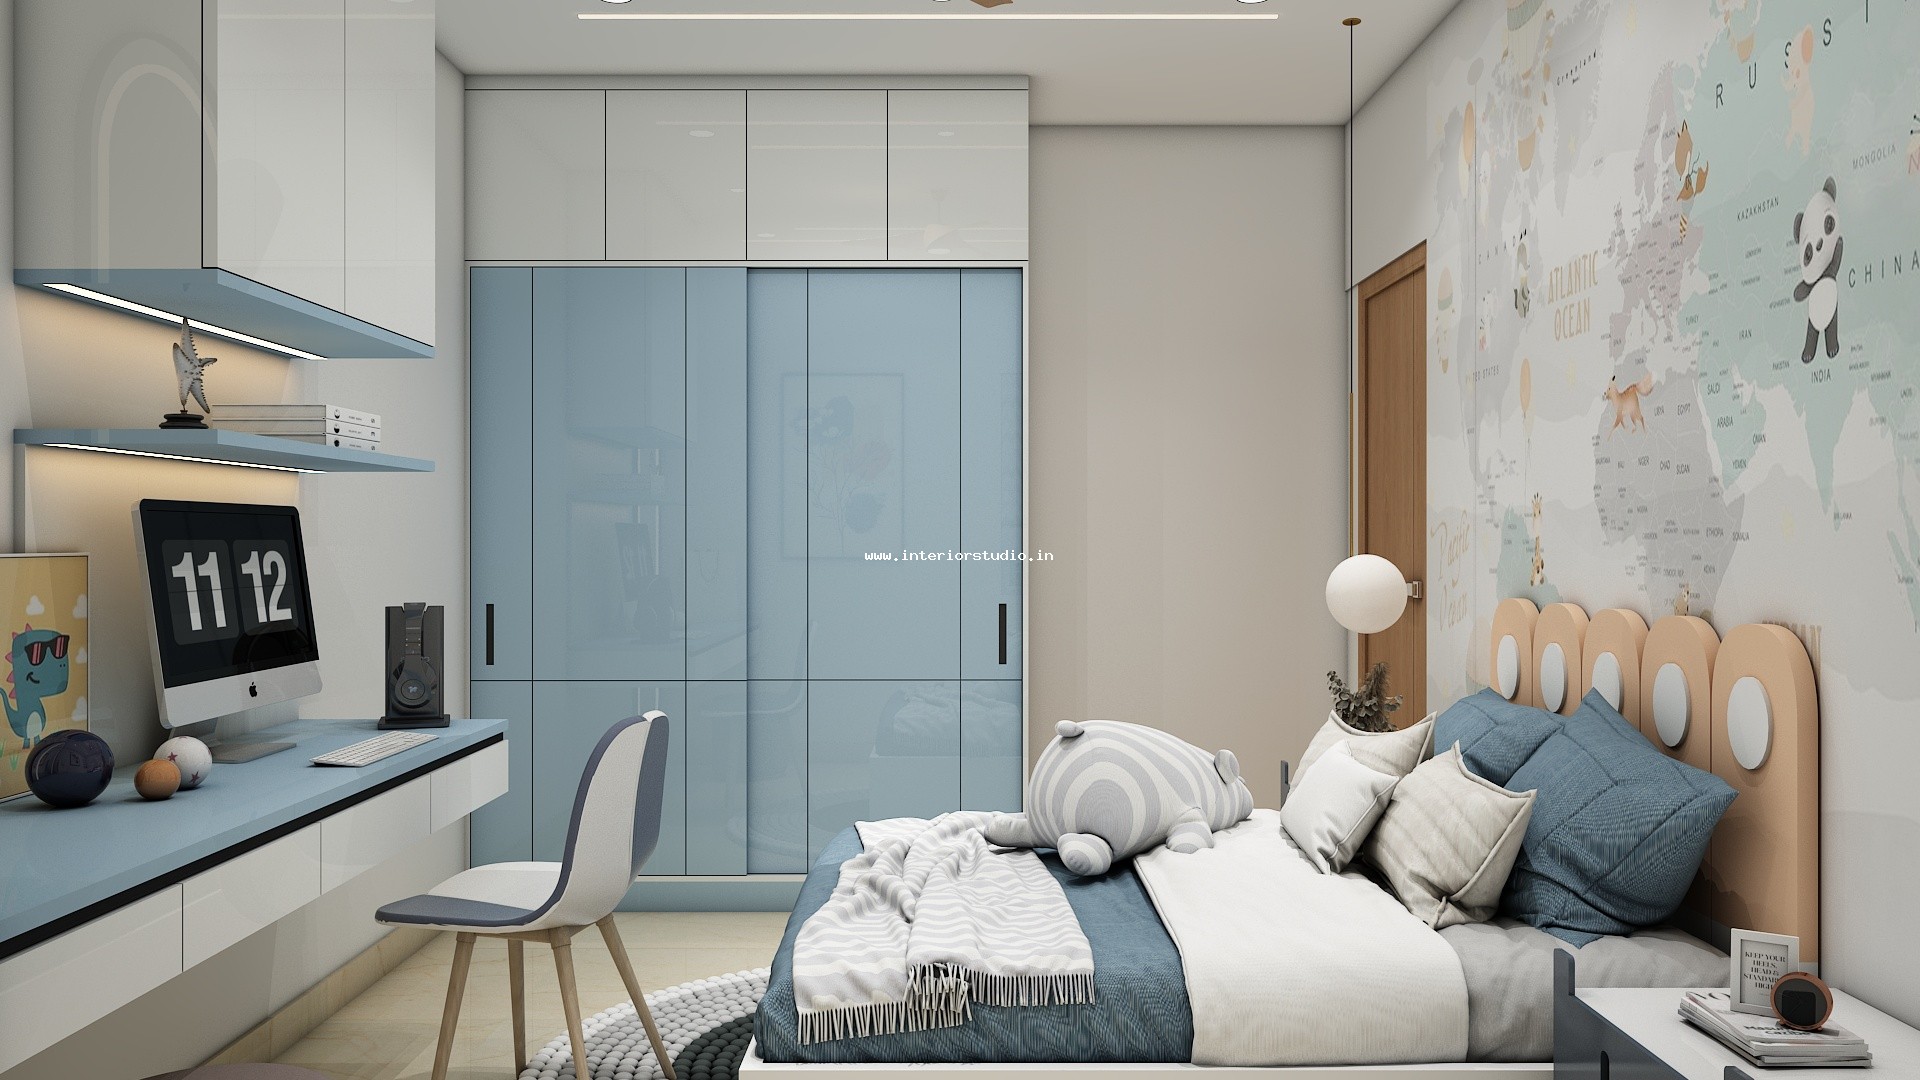
  • Kids’ Bedroom: We focused on growth and creativity here. The room features a dedicated study desk and open shelving for books. We used a calming Sage and Wood combination to create a peaceful environment.

Intelligent Storage & Client Customization

We optimized every inch of the 1,150 sq. ft. floor plan to meet the client's request for a clutter-free environment.

  • Maximized Utility: We integrated hydraulic bed storage and hidden shoe racks into the architecture of the rooms.
  • Space-Saving Furniture: Using floating bases for beds and wall-mounted consoles to keep the floor area clear and expansive.
  • Dual-Purpose Units: Cabinetry that blends open shelving for decor with closed lofts for heavy-duty storage.
  • Precision Execution: A complete high-end transformation delivered in just 60 days, ensuring speed without sacrificing craftsmanship.

The Vertex Premio project is more than just a 3 BHK renovation. It is a personalized masterpiece reflecting the client’s lifestyle. We delivered a home that is both a social hub and a private retreat. Every element reflects our commitment to being the leading interior designers in Hyderabad.

Project Facts

Vertex Premio 2BHK Interior
Project Name
NIJAMPET
Location
Gallery

The Spaces

Next projects

Explore More Work

See All Projects
1 / 1