Design Theme: High-Tech Biophilic Minimalism
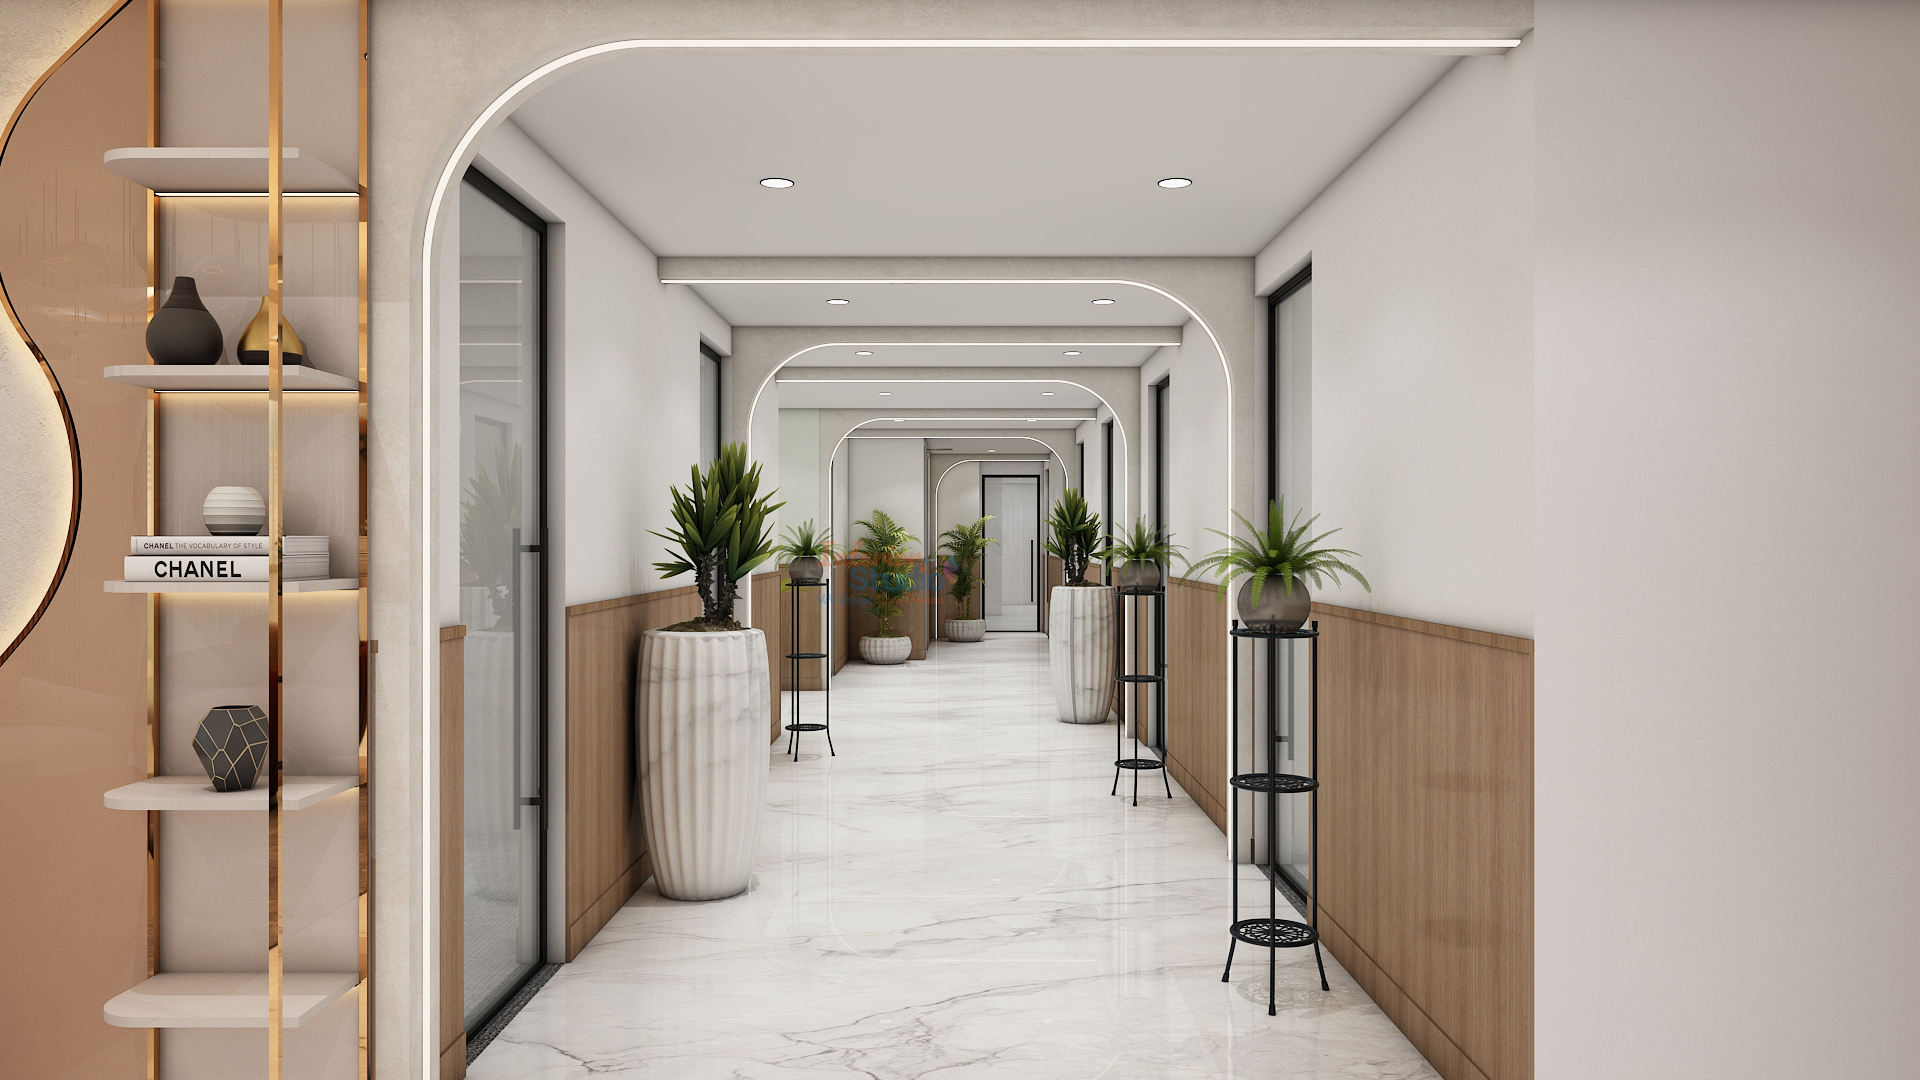
The architectural concept is centered on High-Tech Biophilic Minimalism—a design philosophy that balances cutting-edge medical infrastructure with organic, sensory-soothing forms.
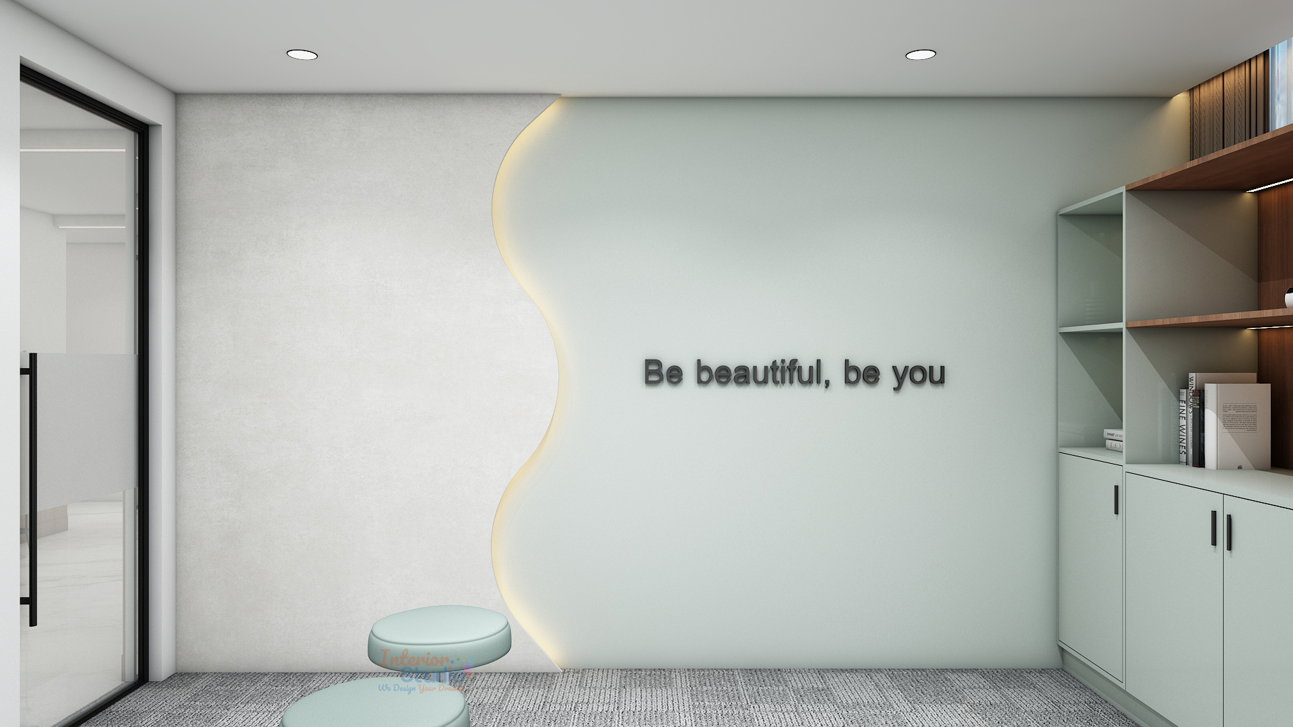
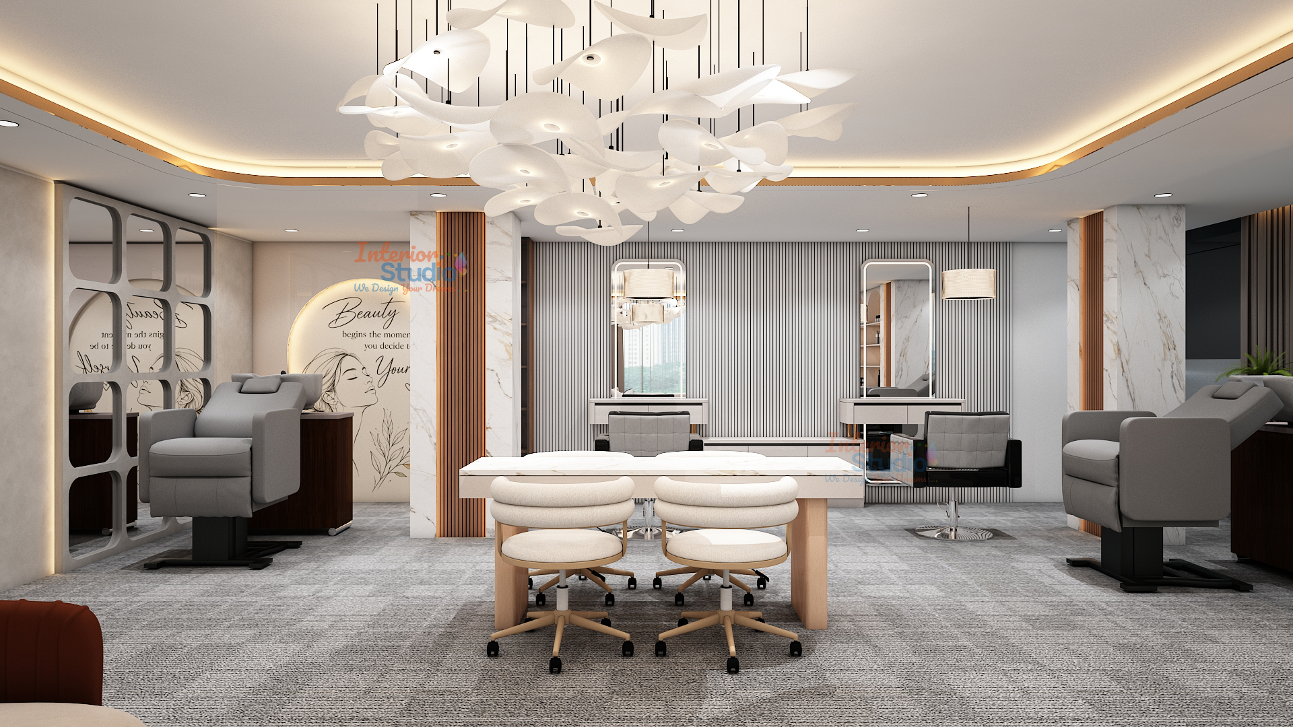
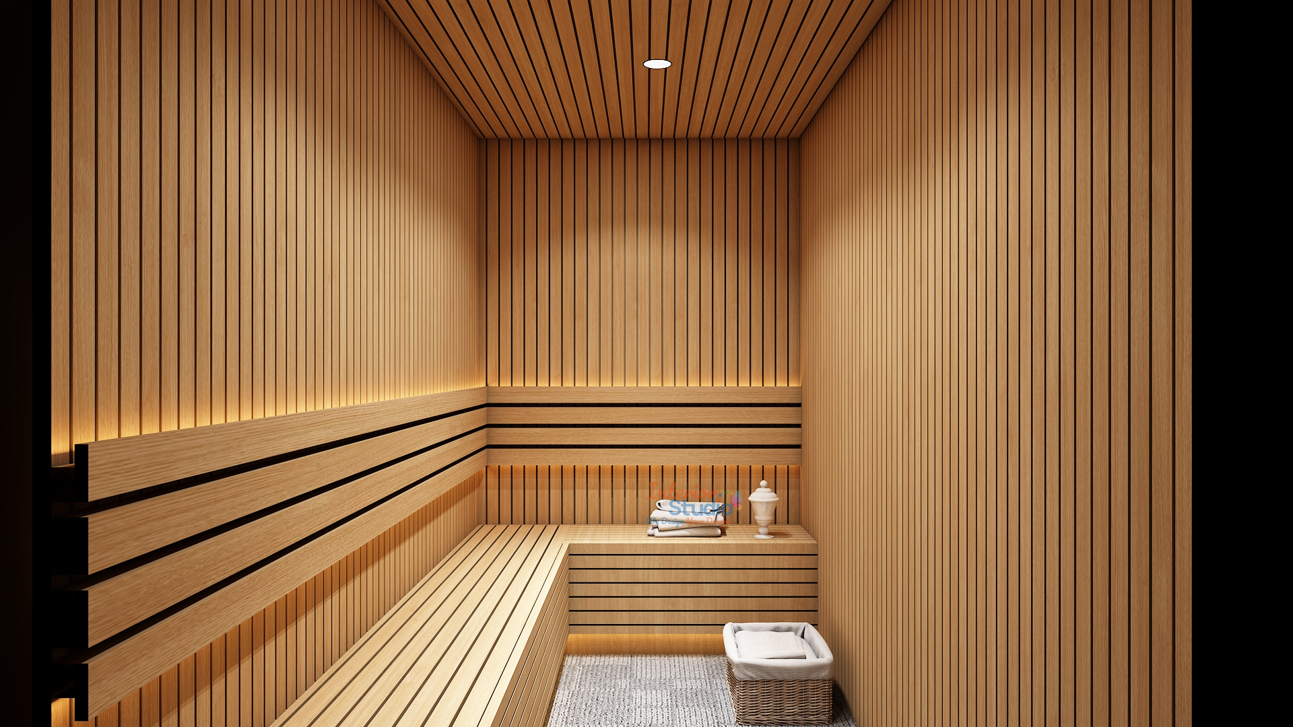
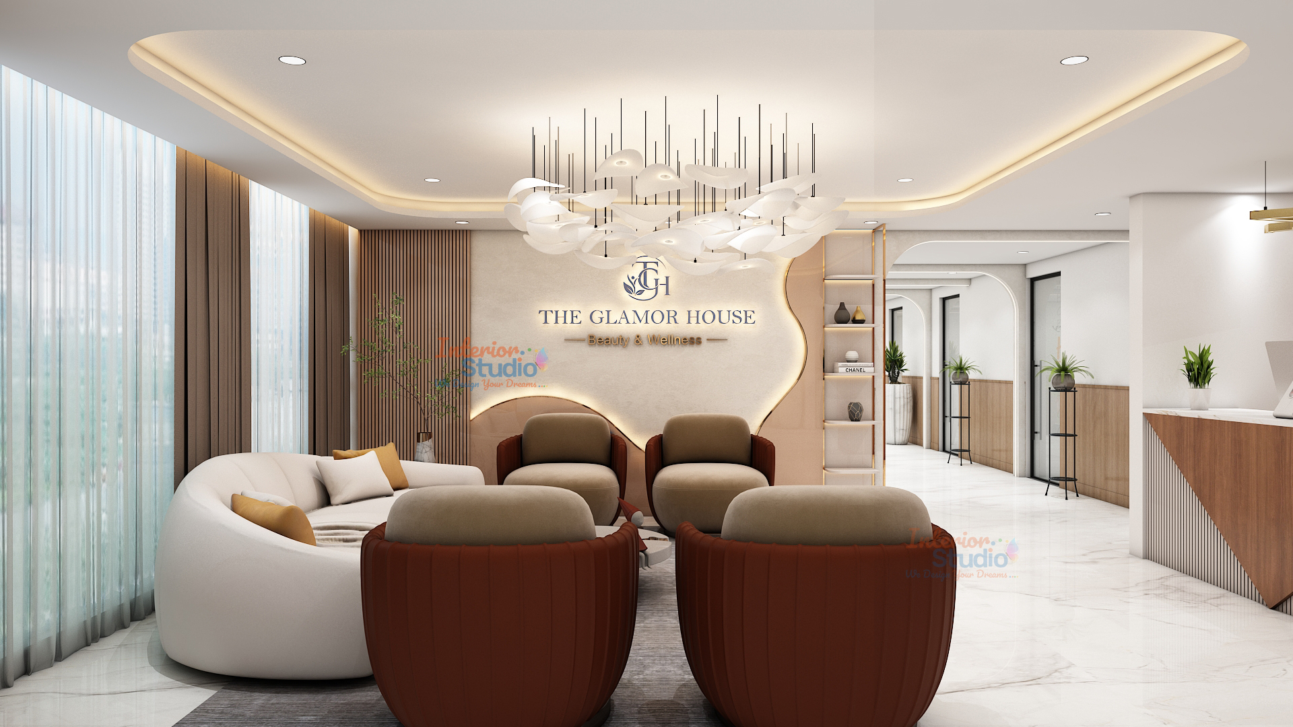
Every square foot is planned to eliminate clinical anxiety. We utilized curved spatial transitions, rounded partition corners, fluted acoustic paneling, and clean architectural sightlines. This fluid geometry softens the healthcare experience while seamlessly integrating complex technical equipment across procedure rooms and bio-hacking suites.
Curated Color Palette: Calming Neutrals & Champagne Bronze
The color scheme is intentionally restrained to maintain an atmosphere of hygiene, renewal, and warmth:
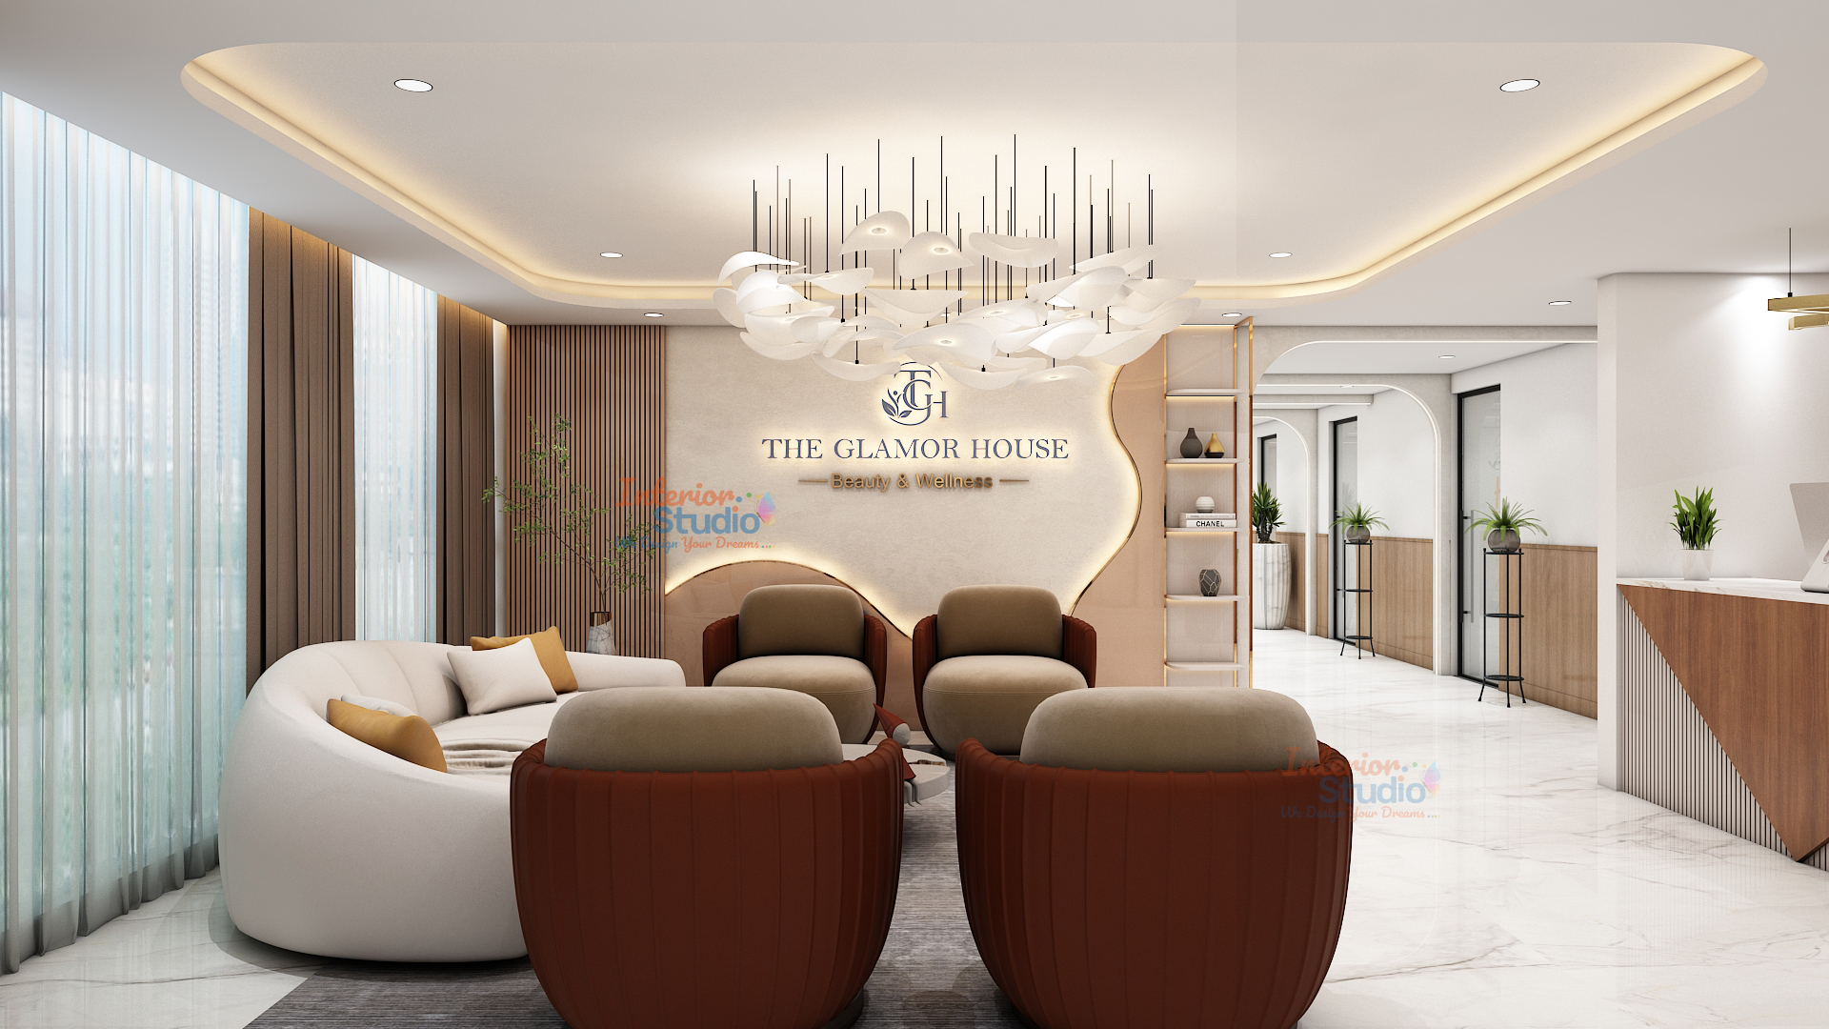
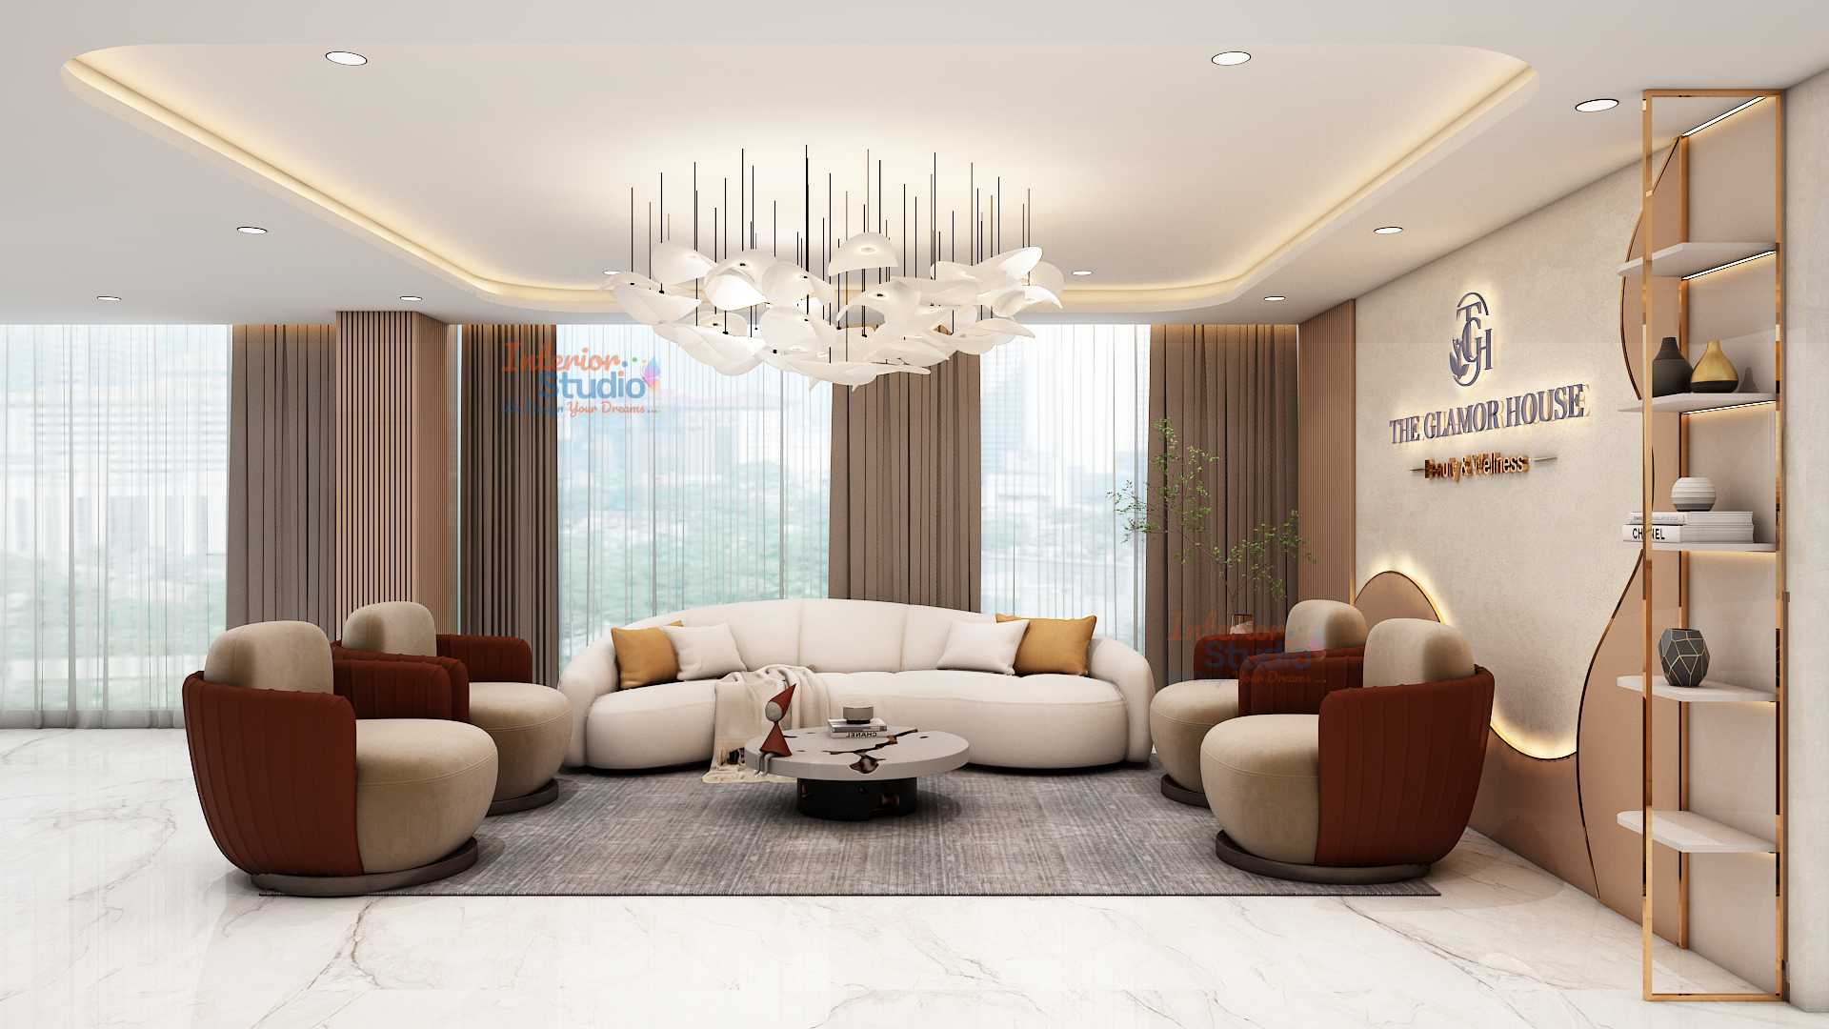
- Primary Base: Muted ivory, warm cashmere taupe, and alabaster tones establish an open, clean, and airy ambiance throughout the reception and corridors.
- Secondary Tones: Natural warm wood fluting, brushed bronze metal accents, and soft stone grays introduce grounding textures across high-touch surfaces.
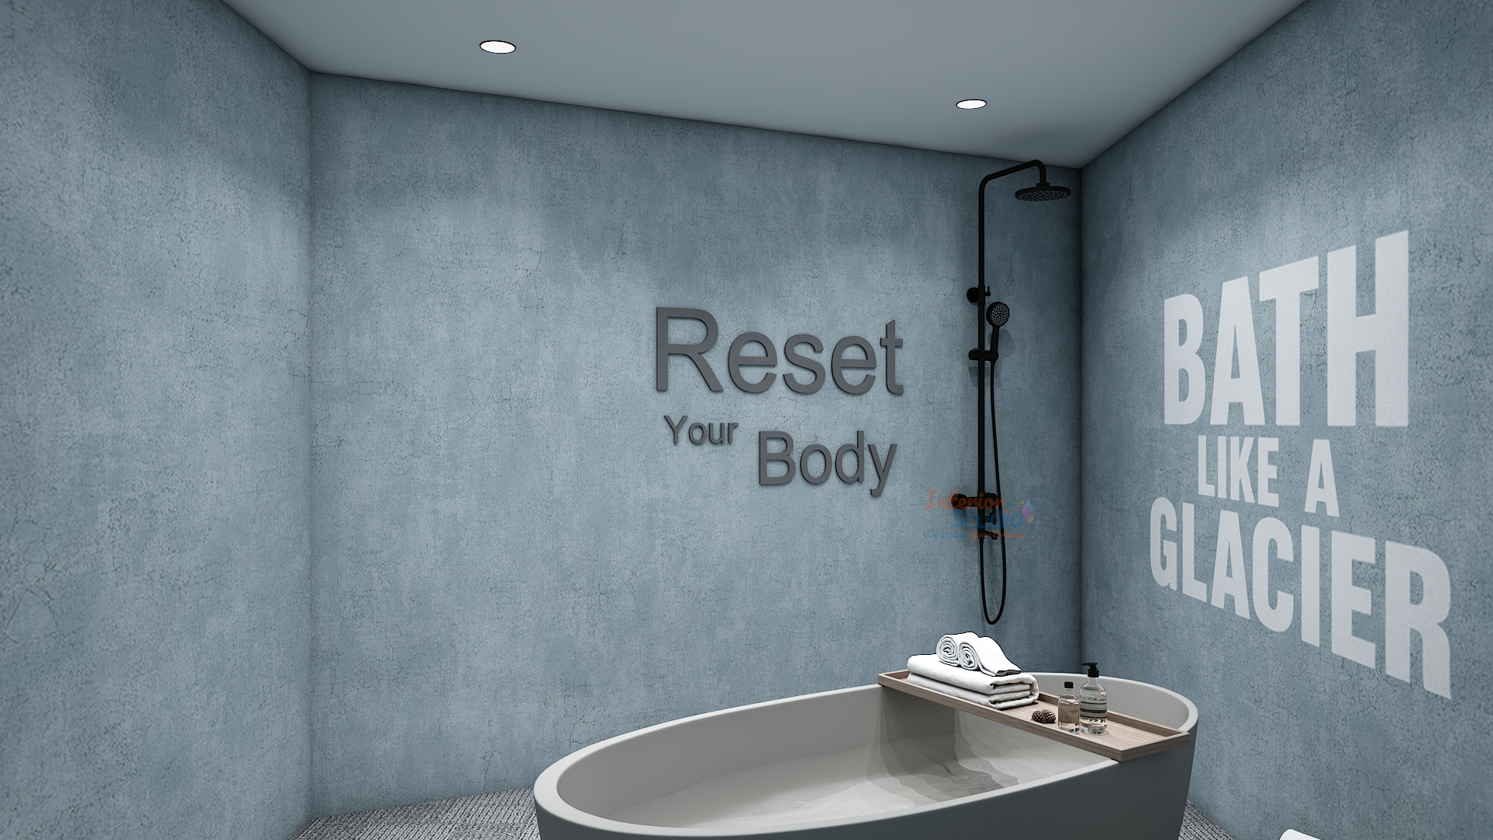
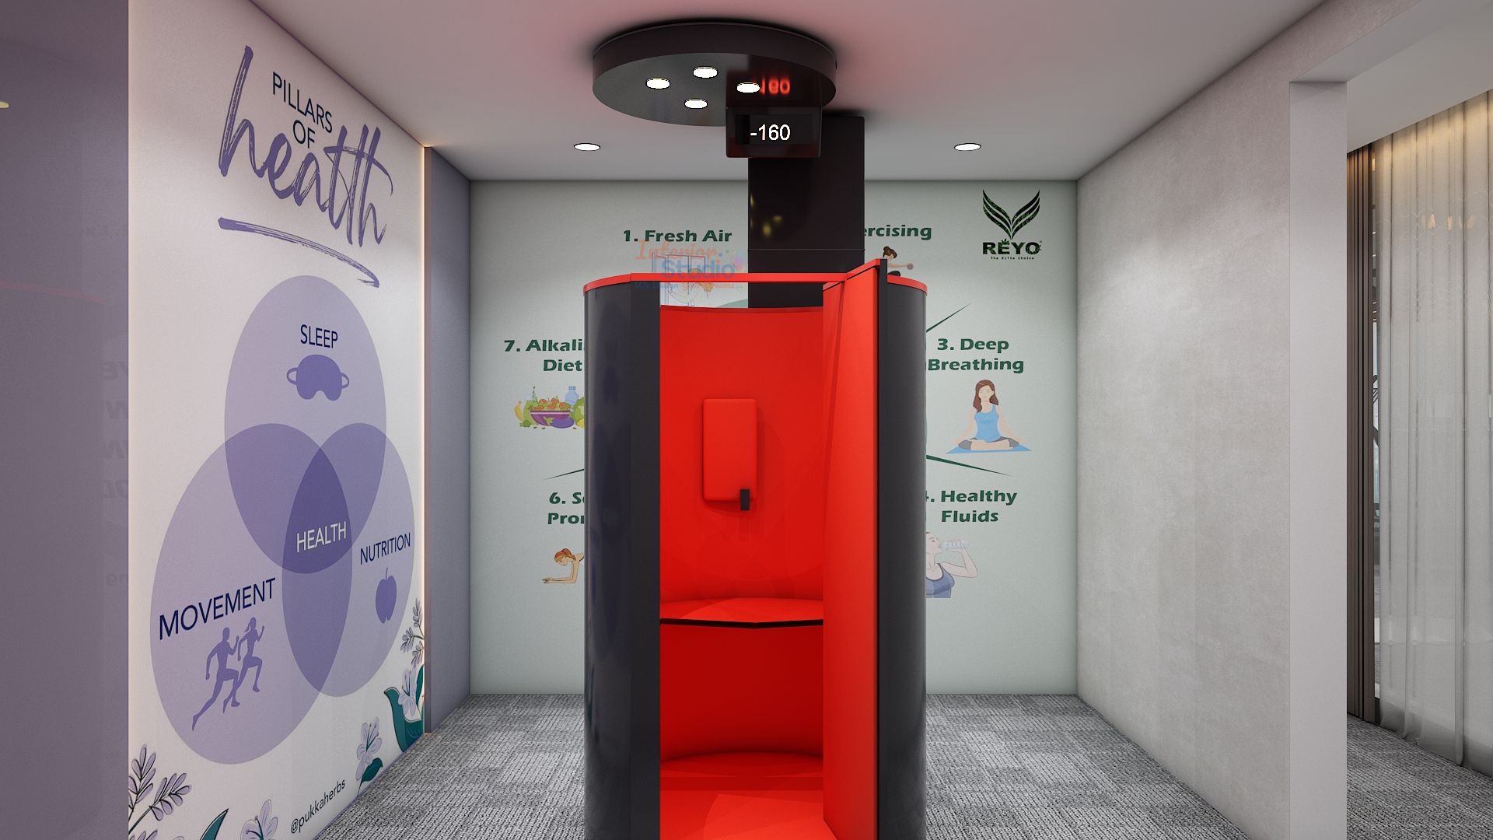
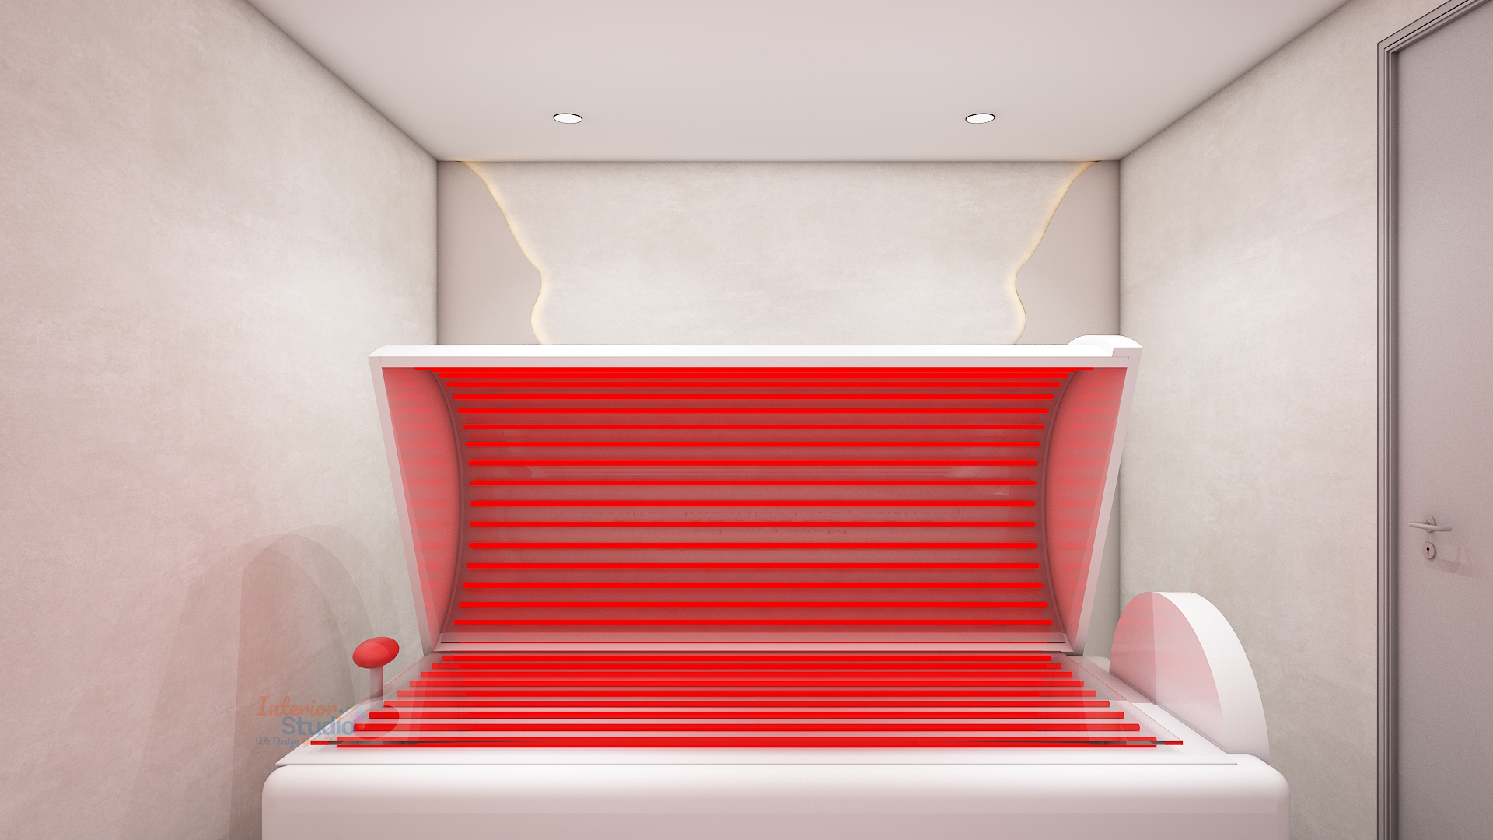
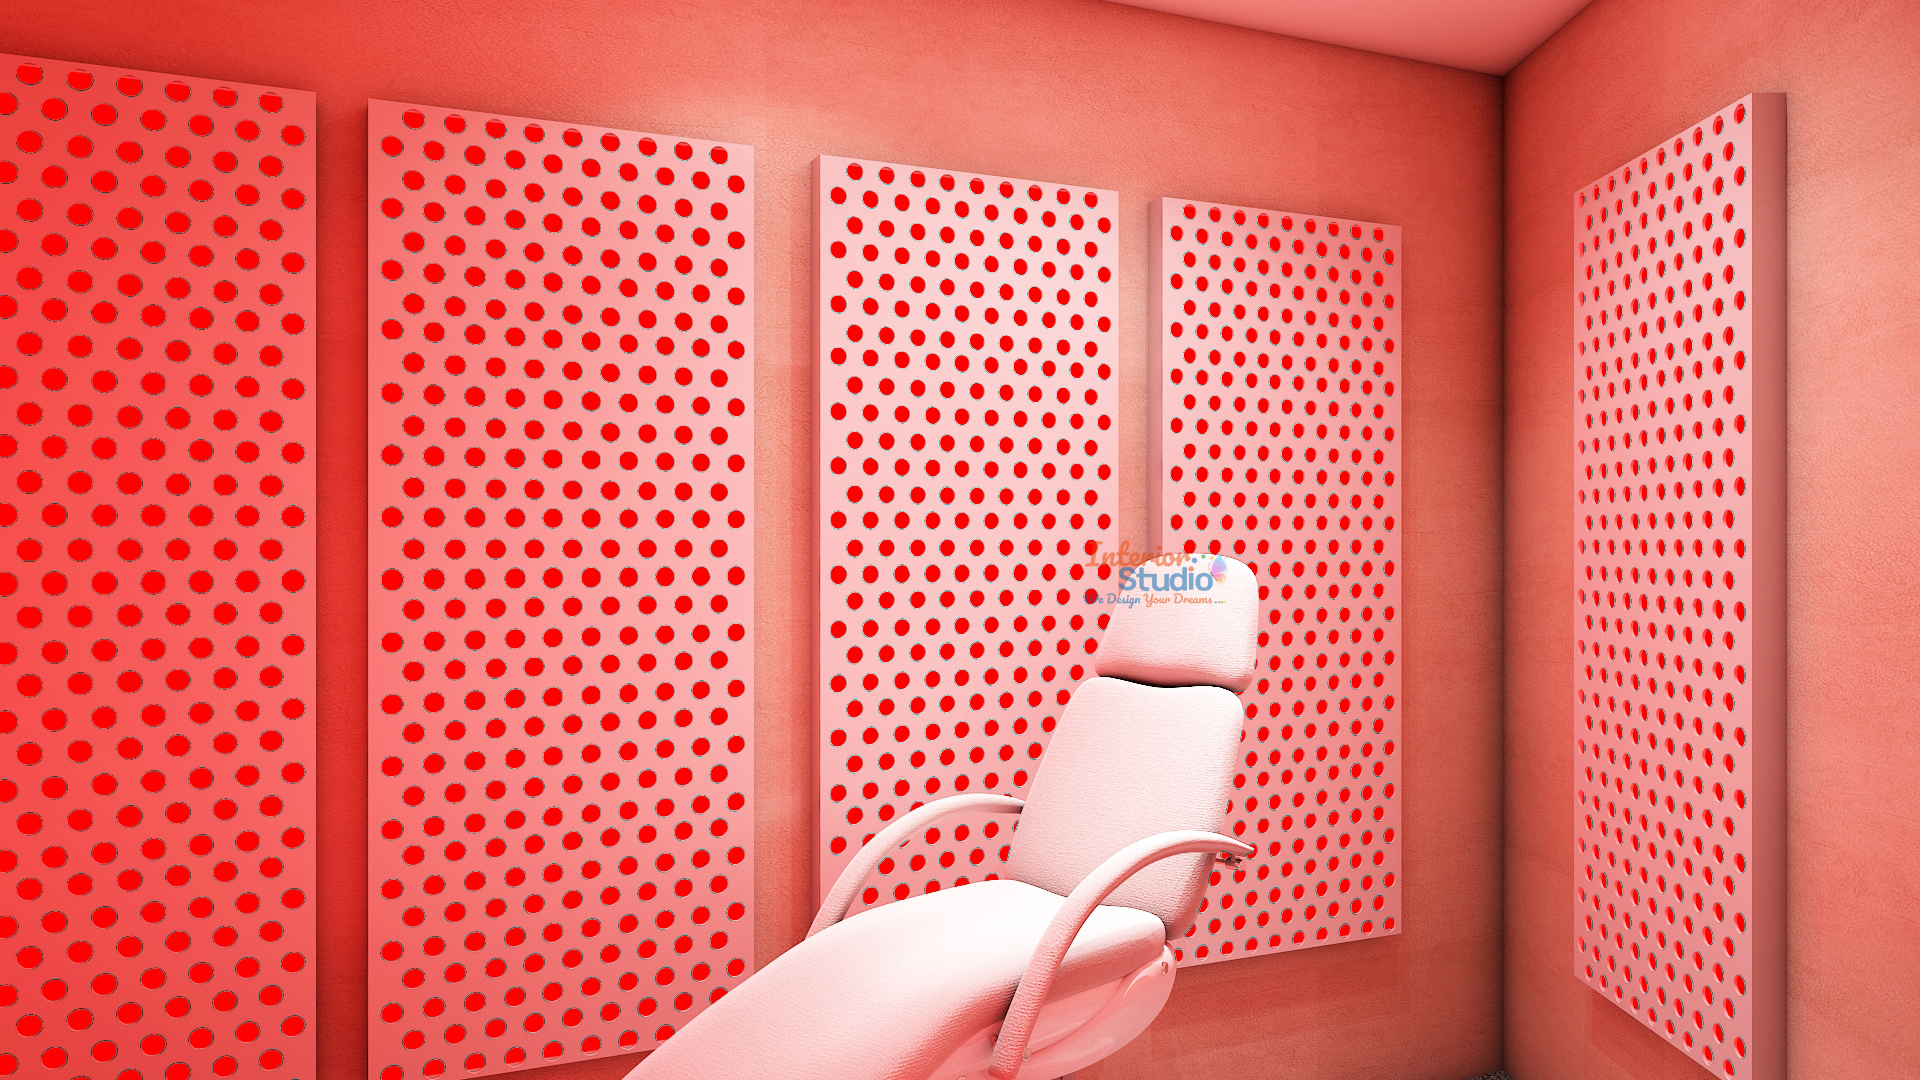
- Specialized Ambient Accents: Calibrated mood illumination—such as therapeutic deep reds in photobiomodulation suites and serene cool blues in cryotherapy and oxygen zones—enhances the clinical and sensory experience.
Reception Lobby & Consultation Suites Highlights
The client journey begins in a hospitality-inspired front-of-house zone designed to set visitors immediately at ease:
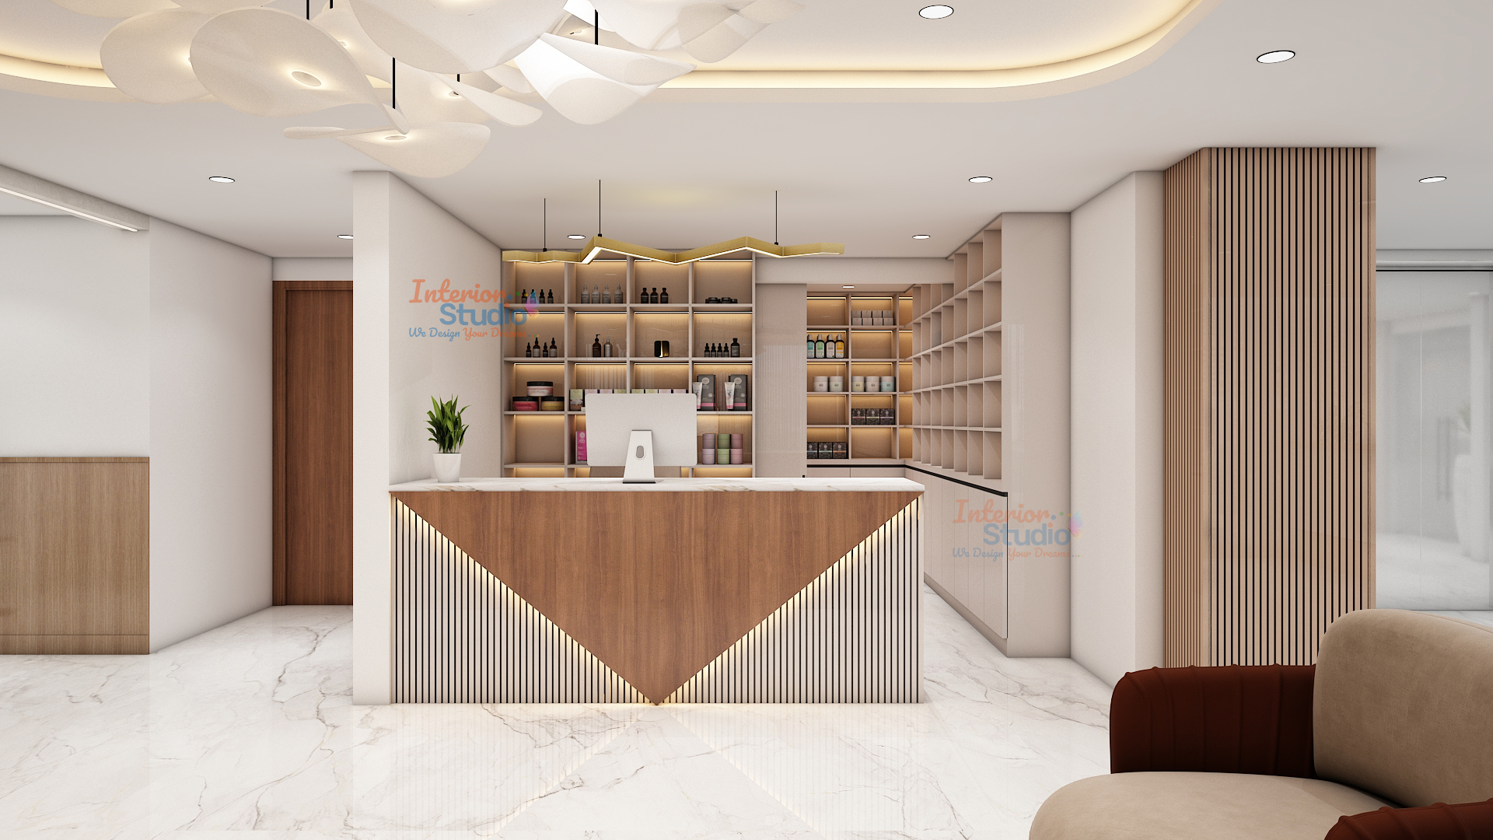
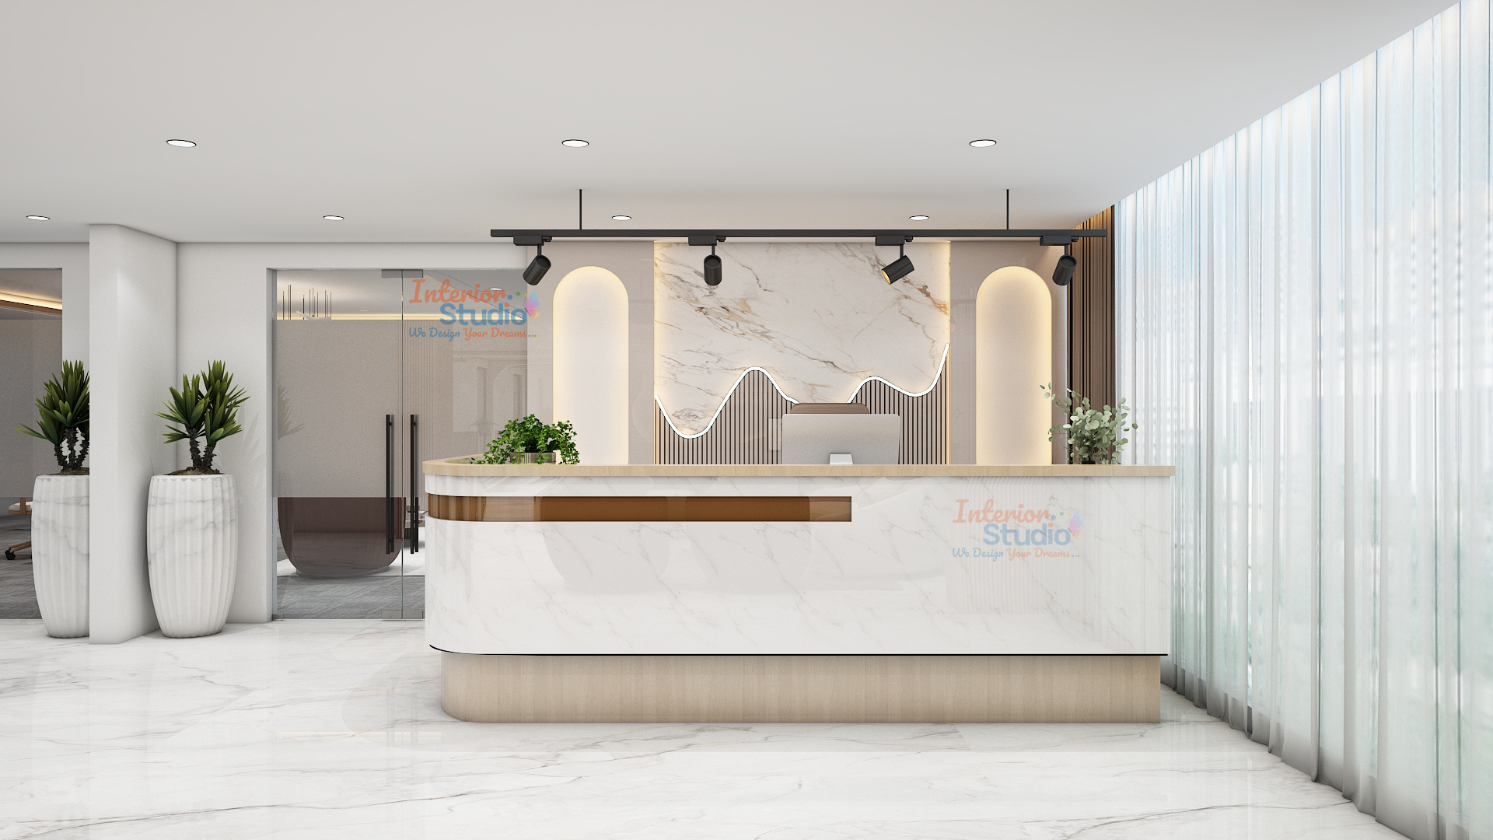
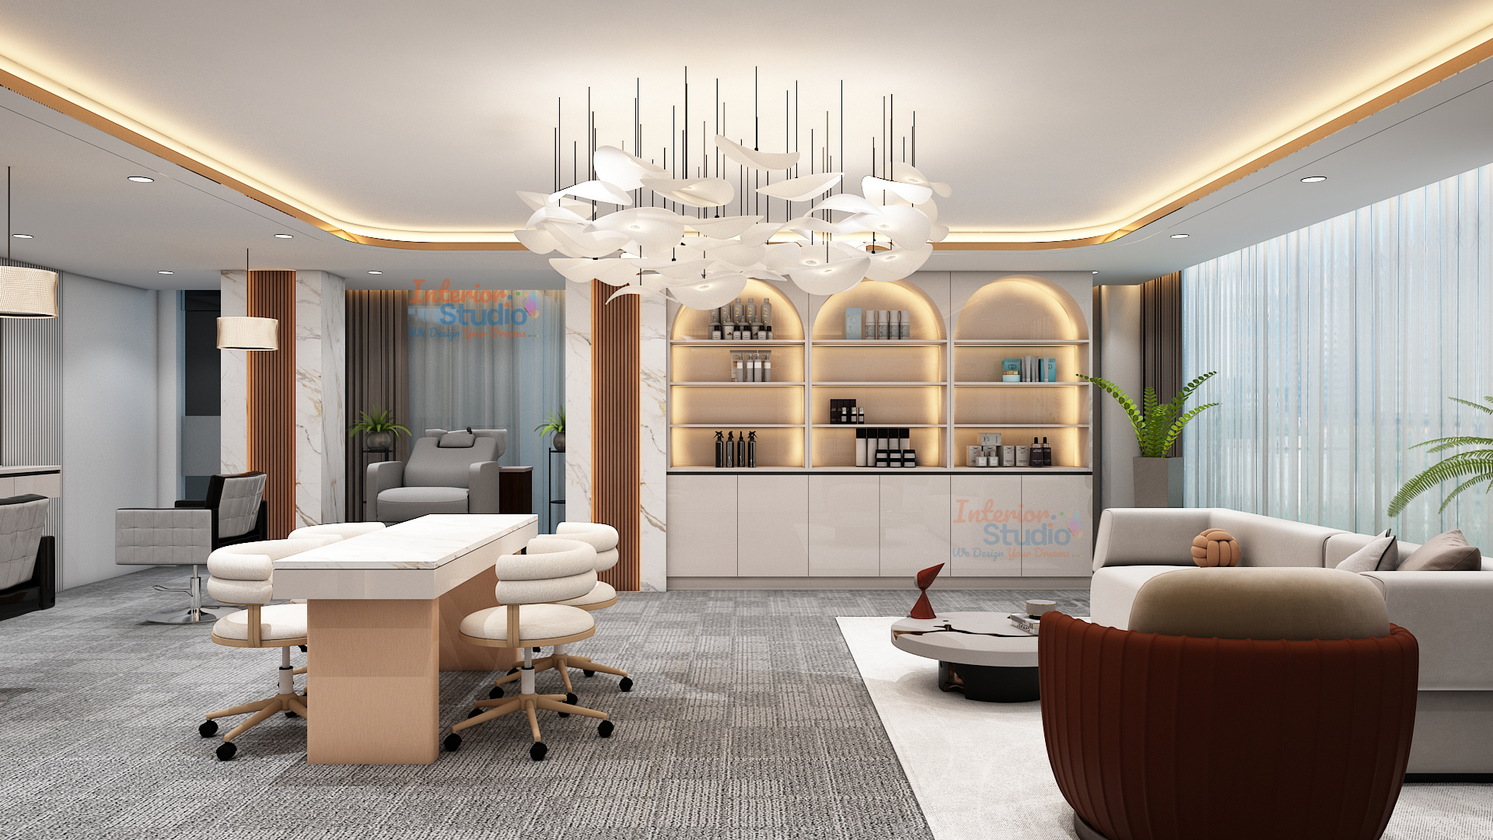
- Sculptural Reception & Waiting Lounge: Anchored by an organically curved front desk with subtle vertical fluting, illuminated by recessed 3000K warm LED cove lighting and furnished with comfortable, plush client seating.
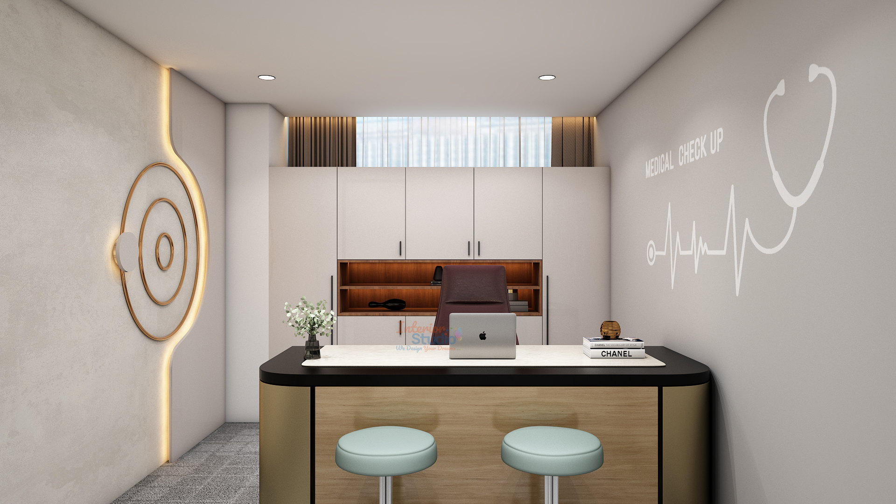
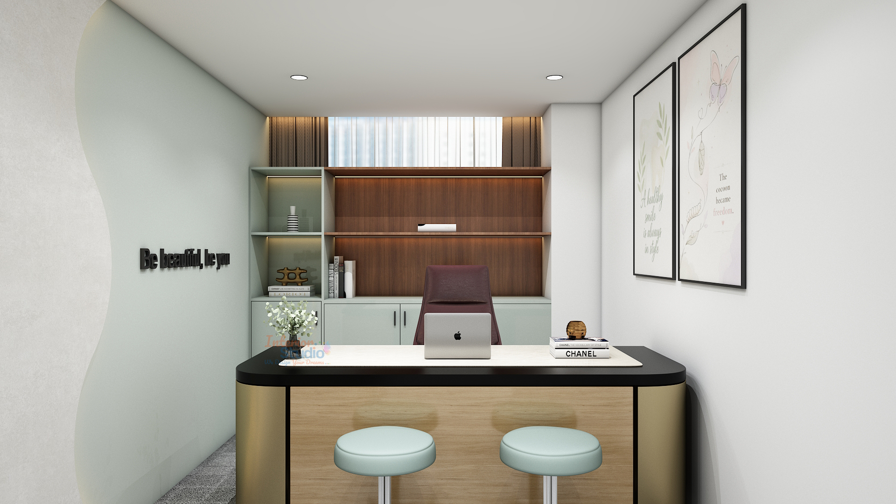
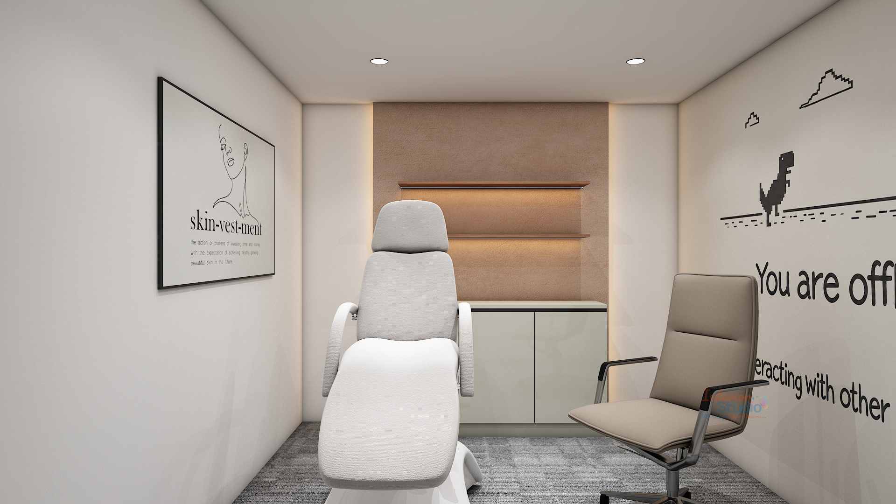
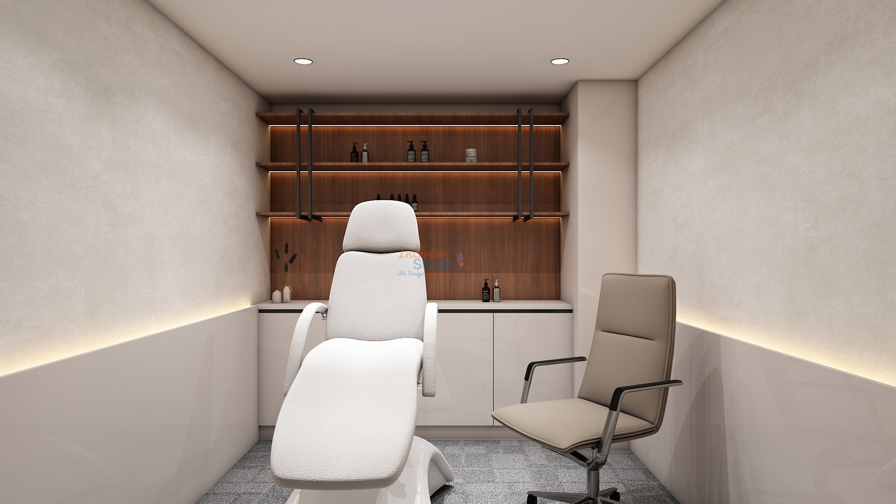
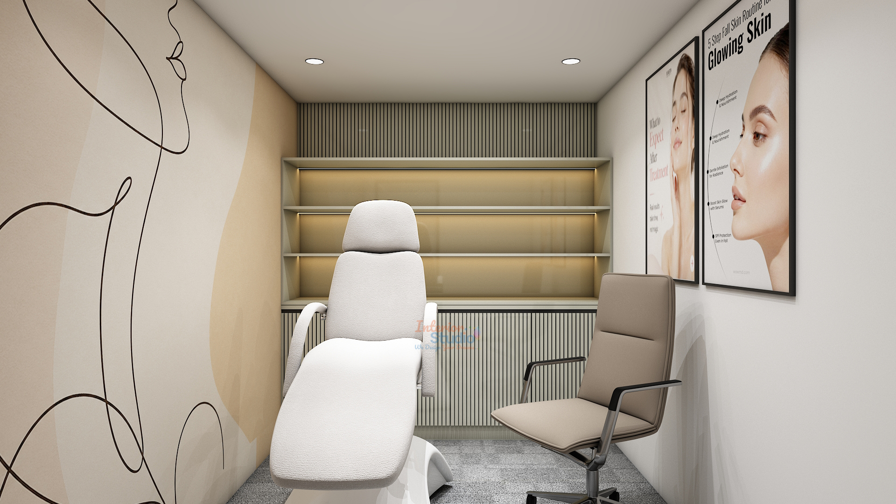
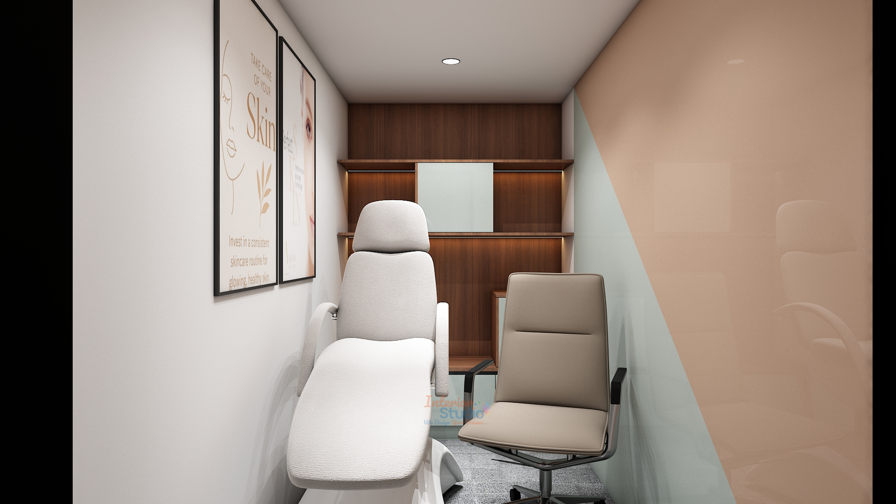
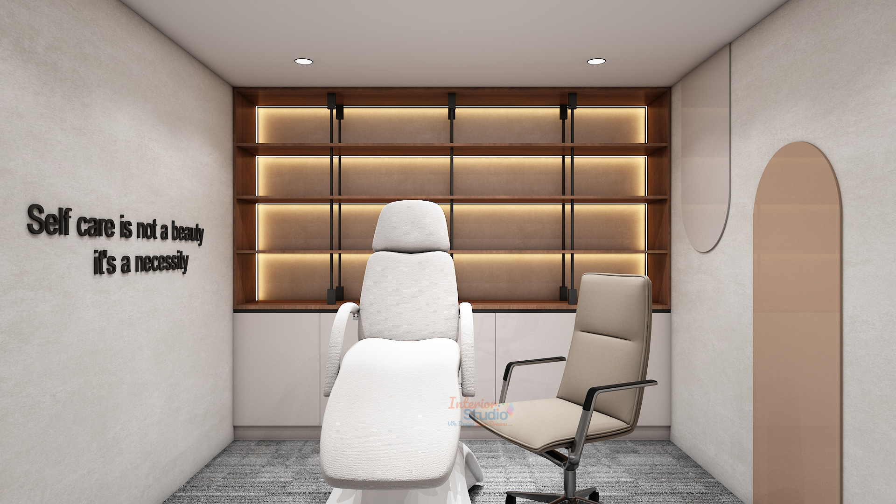
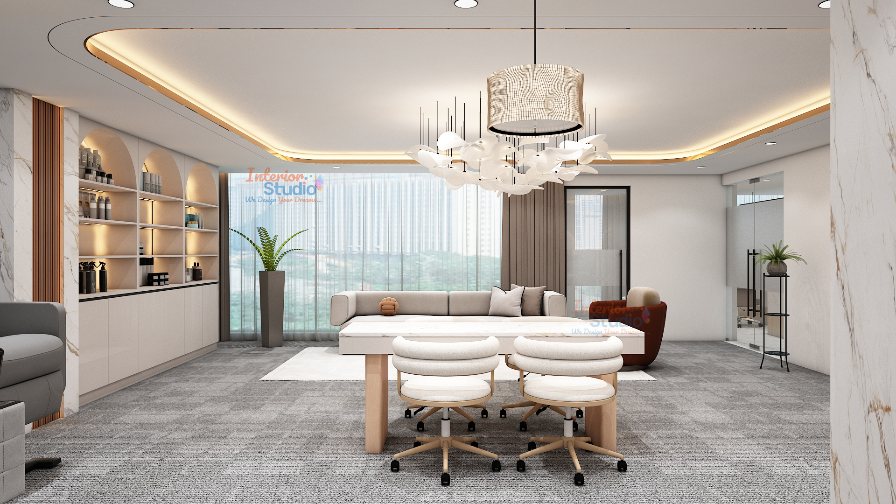
- Acoustic Consultation Suites: Dedicated private doctor and wellness consultation rooms built with high-STC sound-insulated partitions, executive walnut-finish desks, and ergonomic client seating to facilitate confidential, distraction-free discussions.
- Integrated Retail & Pharmacy: Clean, backlit floating acrylic and metal display shelving for wellness formulations and post-procedure care products.
Specialized Therapy & Bio-Hacking Suites Highlights
A major highlight of this 4,500 sq. ft. wellness center is its advanced, dedicated bio-hacking and recovery infrastructure:
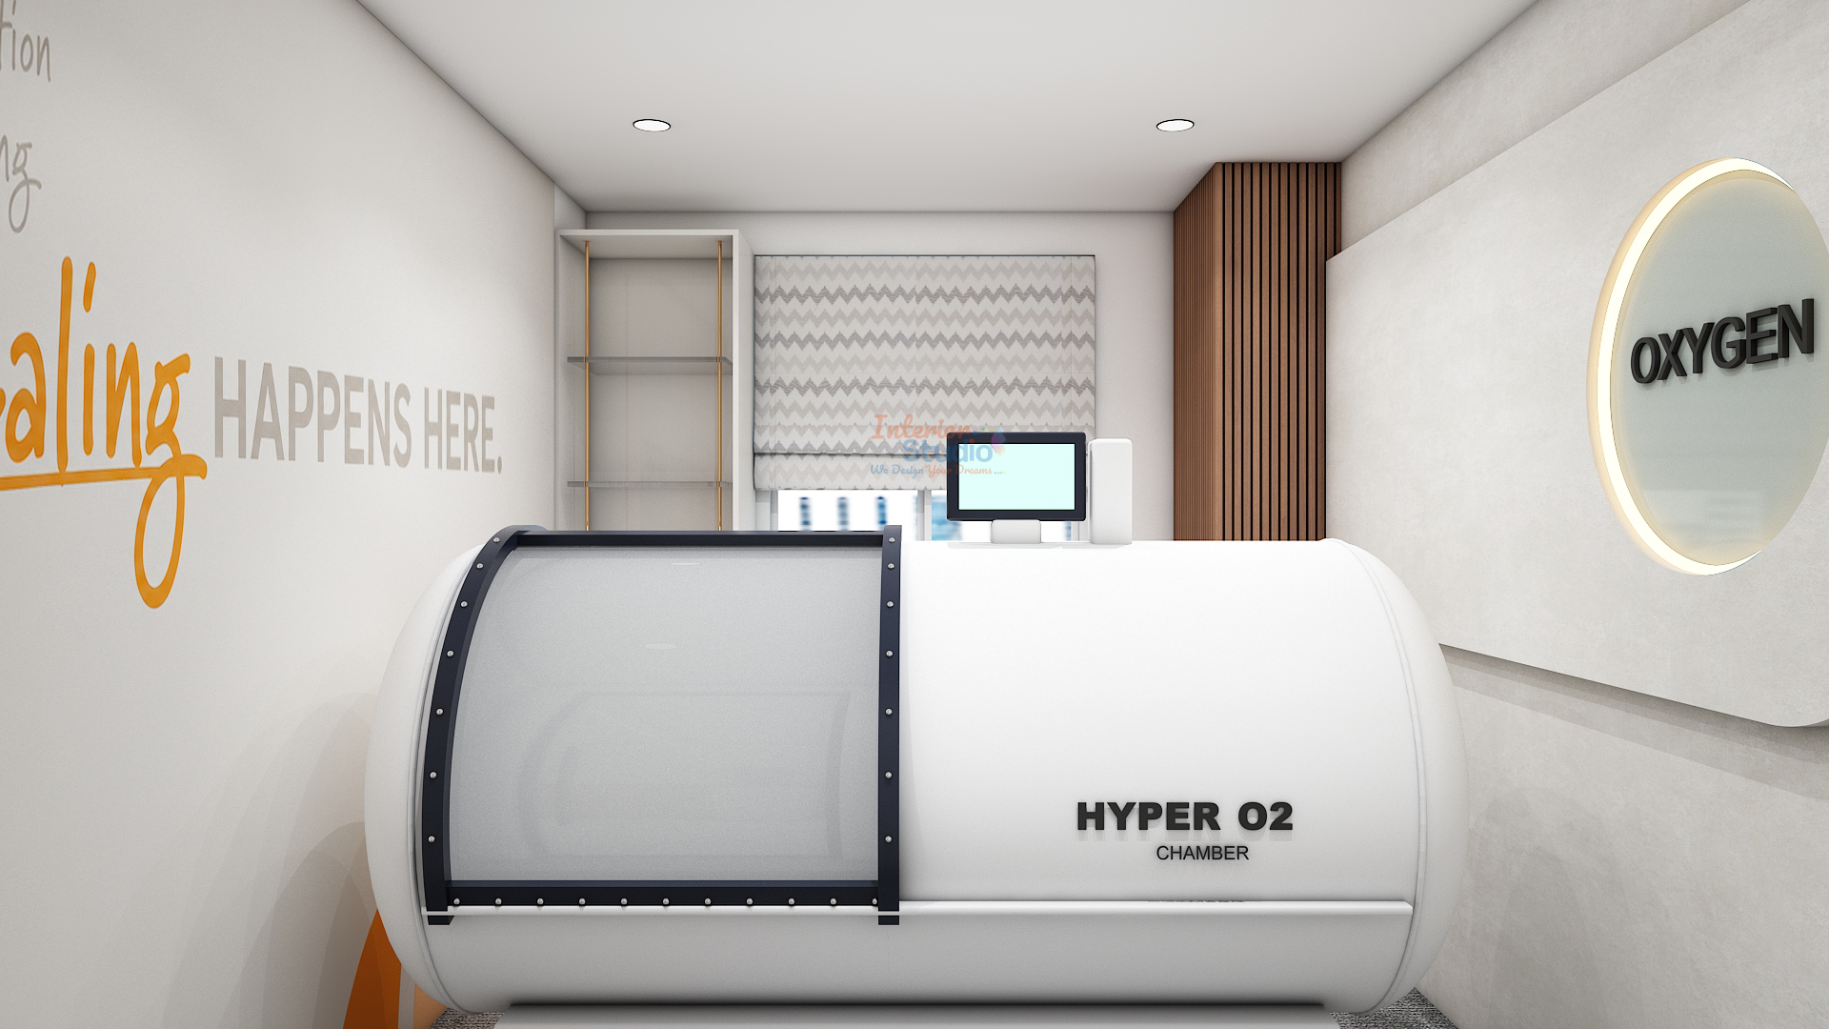
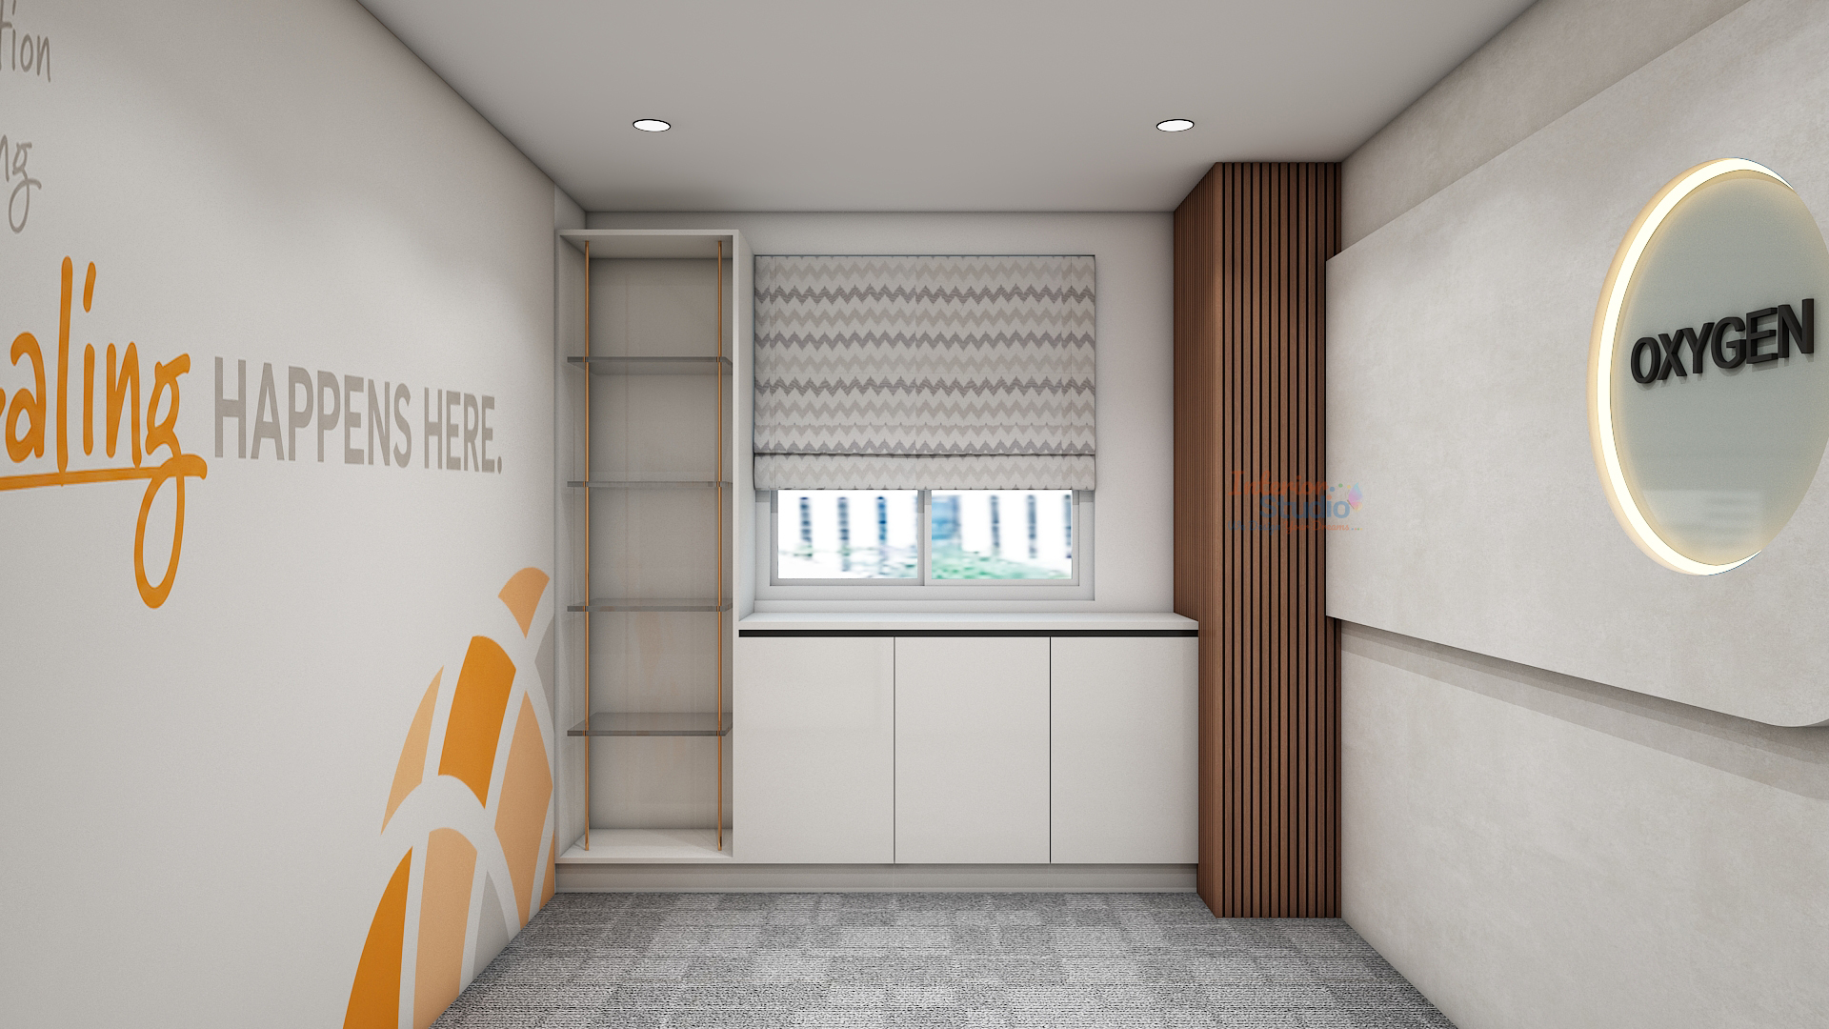
- Hyperbaric Oxygen Therapy (HBOT) Suite: Engineered with recessed indirect perimeter lighting and soundproofing to ensure deep relaxation during oxygen therapy cycles.
- Cryo / Nitrogen Chamber Room: Built with heavy-duty anti-slip flooring, dedicated moisture- and cold-resistant surface finishes, and specialized ventilation and air-handling channels.
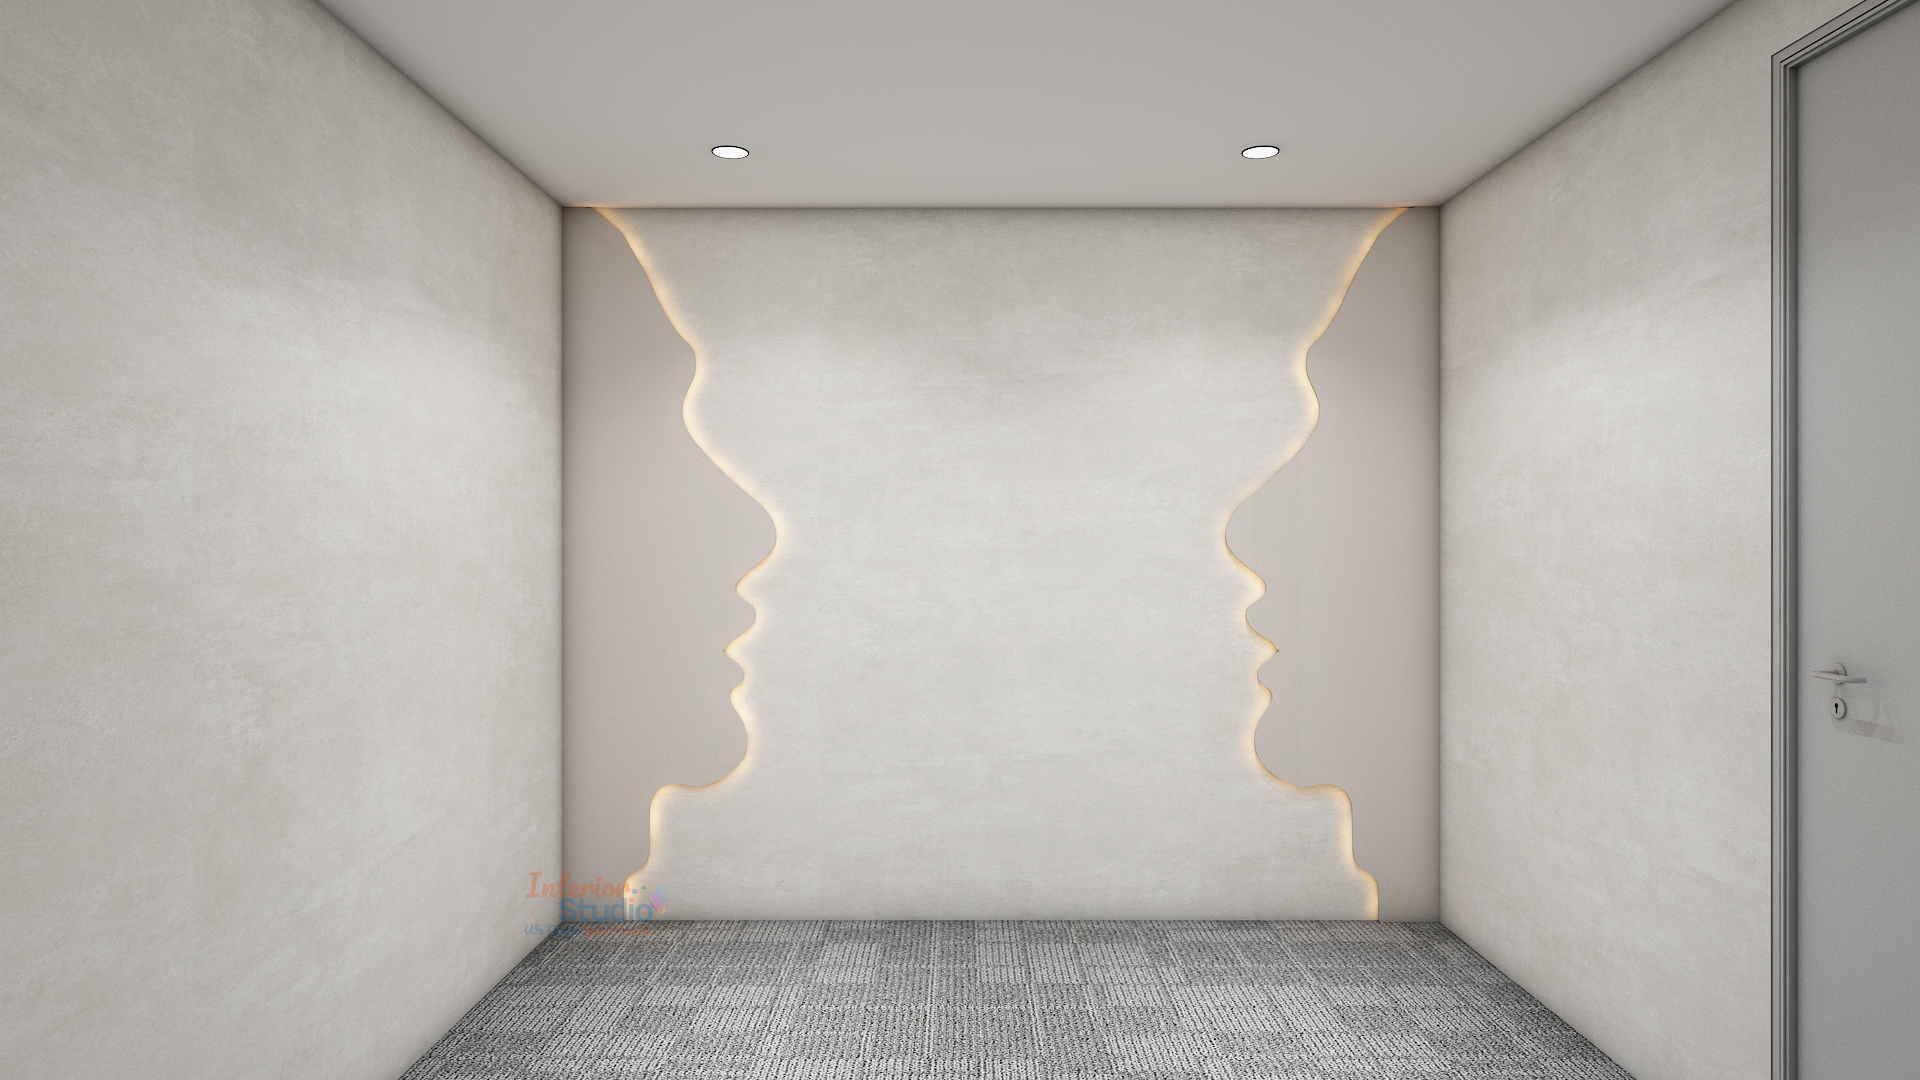
- Photobiomodulation (Red Light) Chamber: A low-reflection, matte-finish architectural space calibrated specifically for full-body light therapy pods.
Clinical Procedure Rooms & Minor OT Highlights
Balancing luxury with medical compliance, the treatment and clinical procedure wings meet healthcare standards without sacrificing aesthetics:
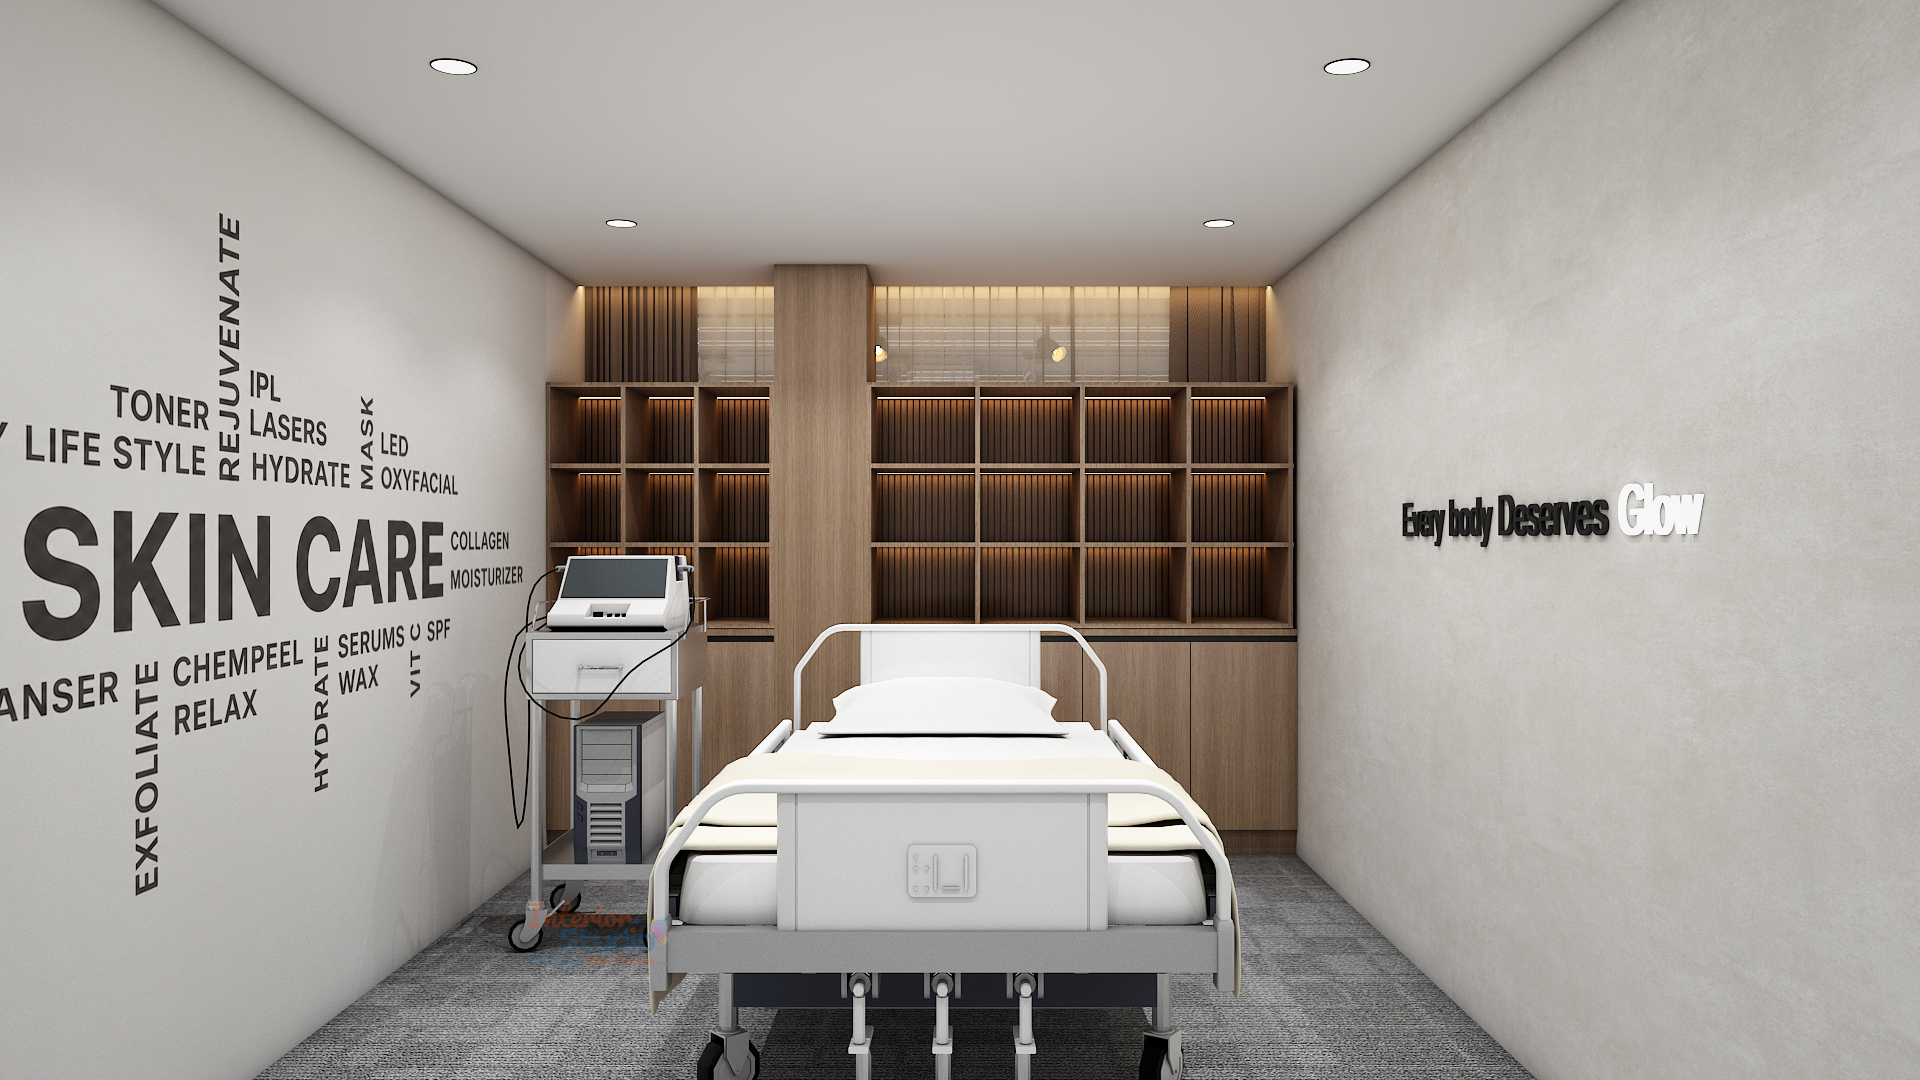
- Minor Operation Theater & Procedure Suites: Fitted with seamless, anti-microbial homogeneous vinyl flooring, anti-fungal wall surfaces, and integrated, shadowless medical task illumination.
- Concealed Infrastructure: Medical gas lines, electrical conduits, and sterilization equipment connections are routed invisibly behind modular wall panels to preserve a clean, uncluttered visual aesthetic.
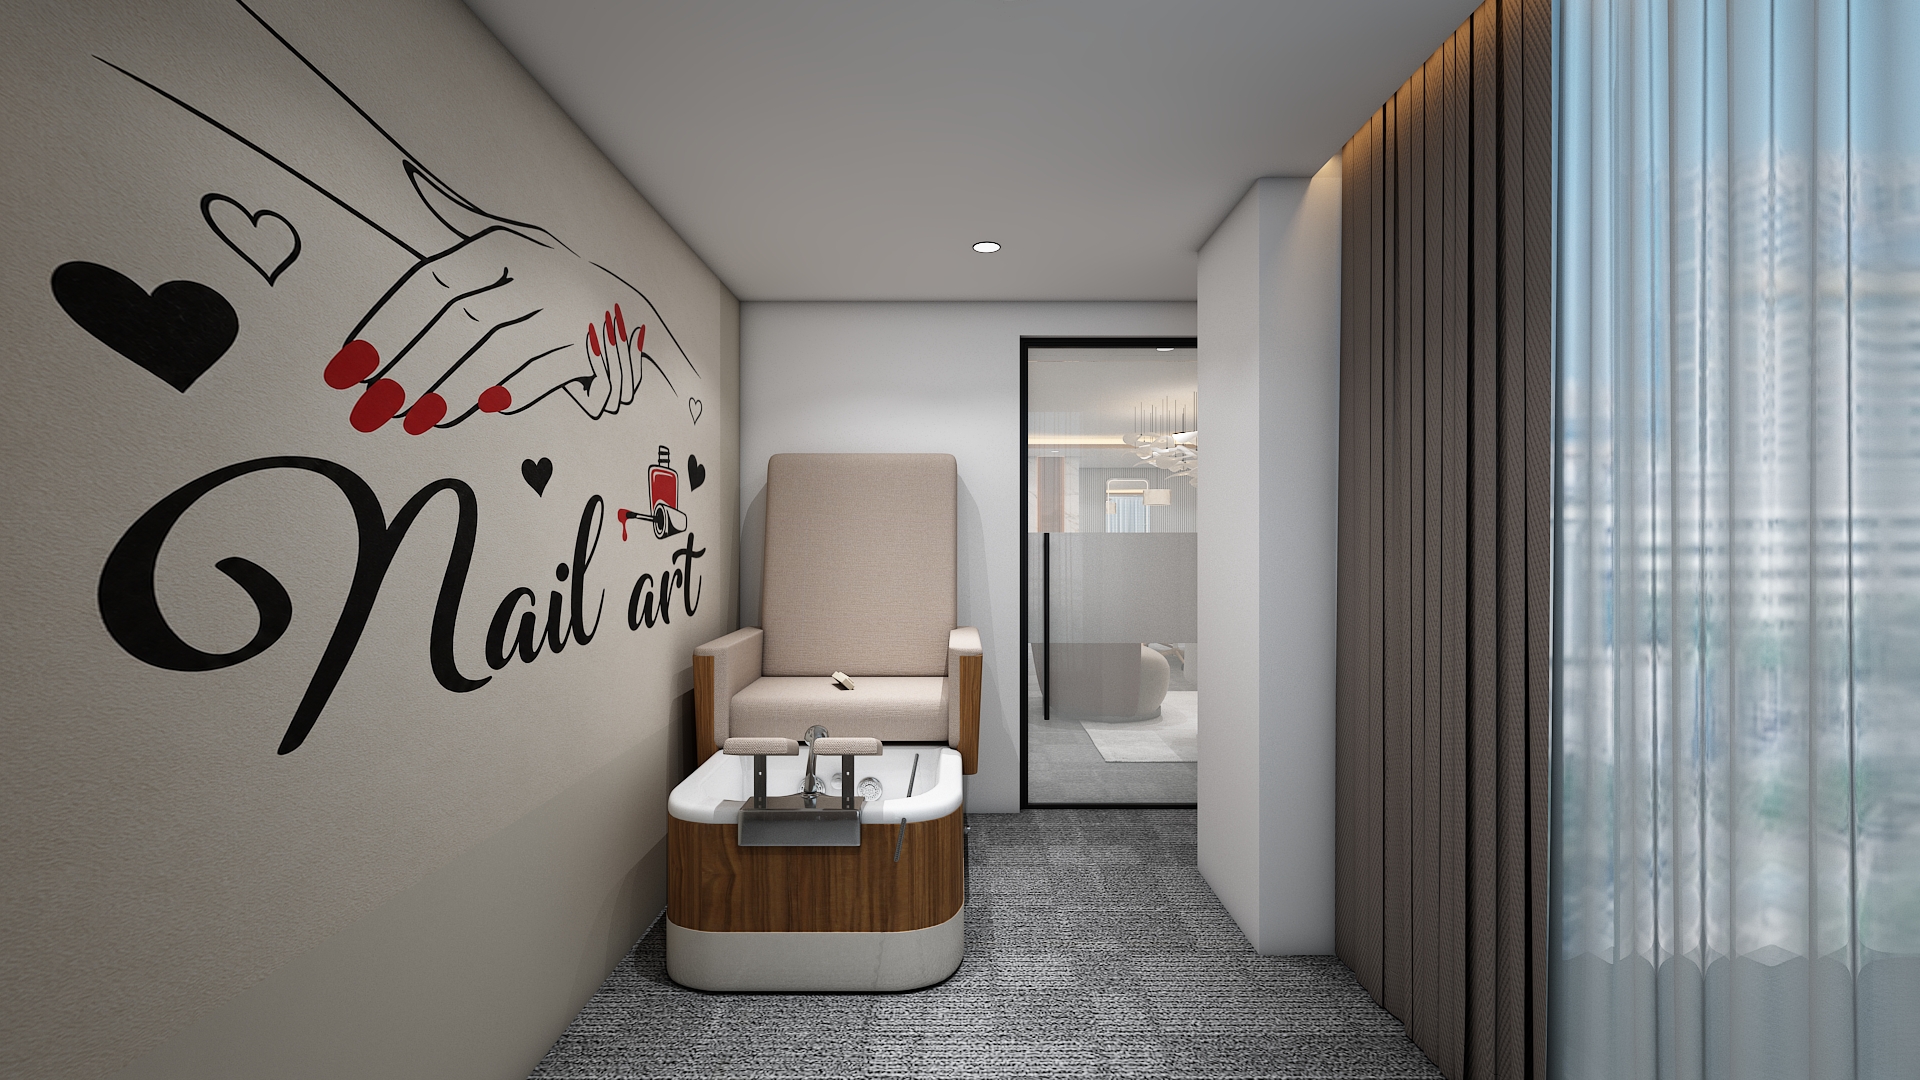
- Aesthetic & Nail Care Lounge: Ergonomically designed manicure and pedicure stations with concealed plumbing, quartz counters, and specialized task lighting.
Fitness Corridor, In-House Gym & Amenities
To support holistic wellness and physical conditioning, the center incorporates dedicated movement and support areas:
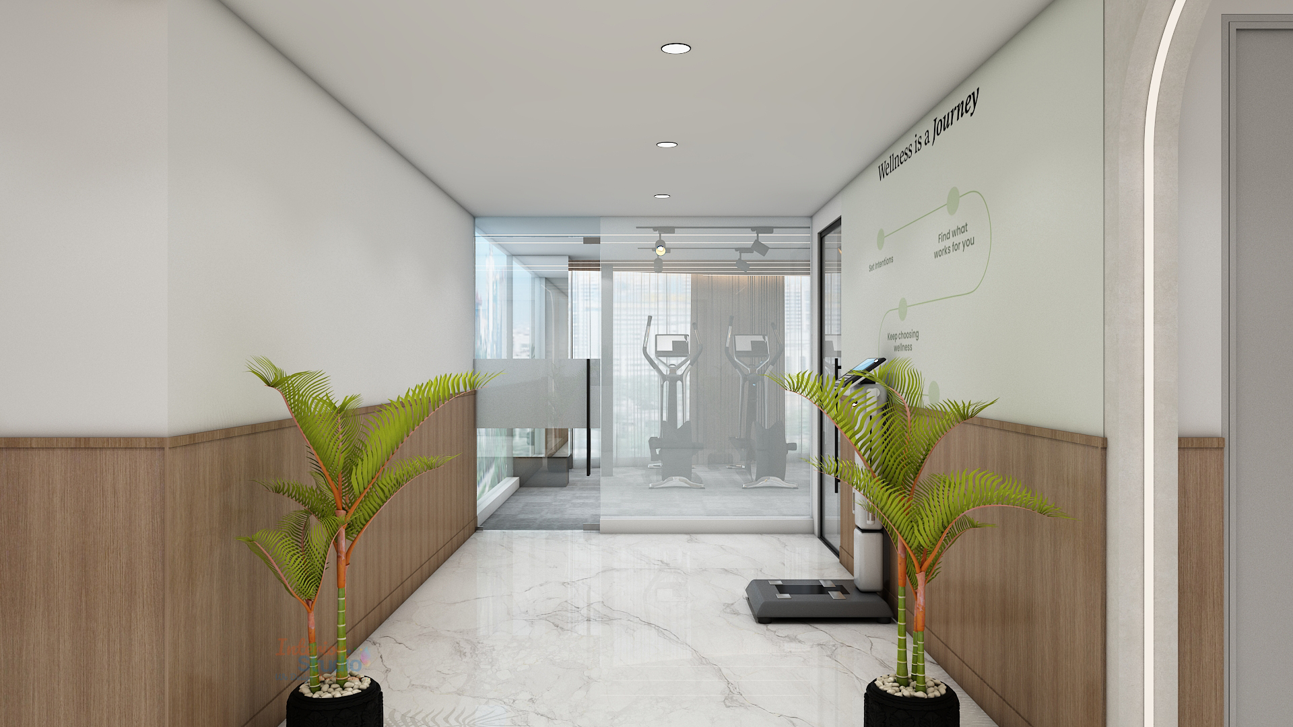
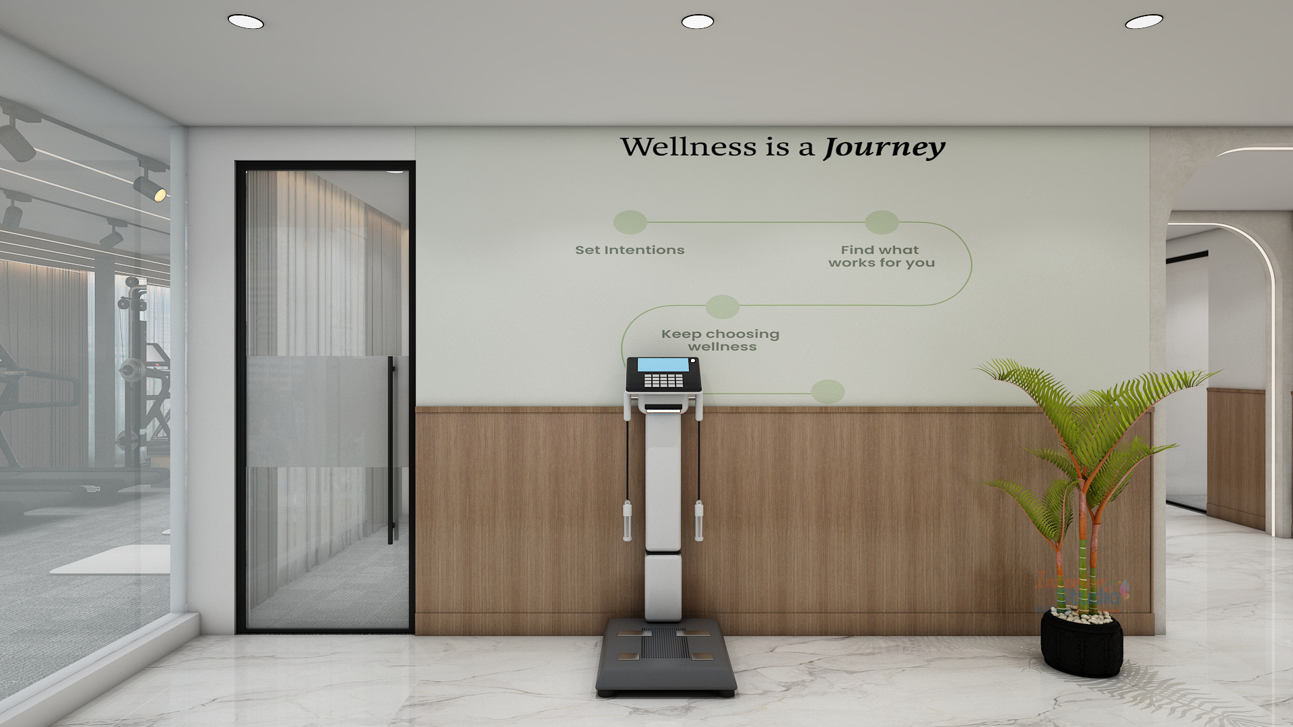
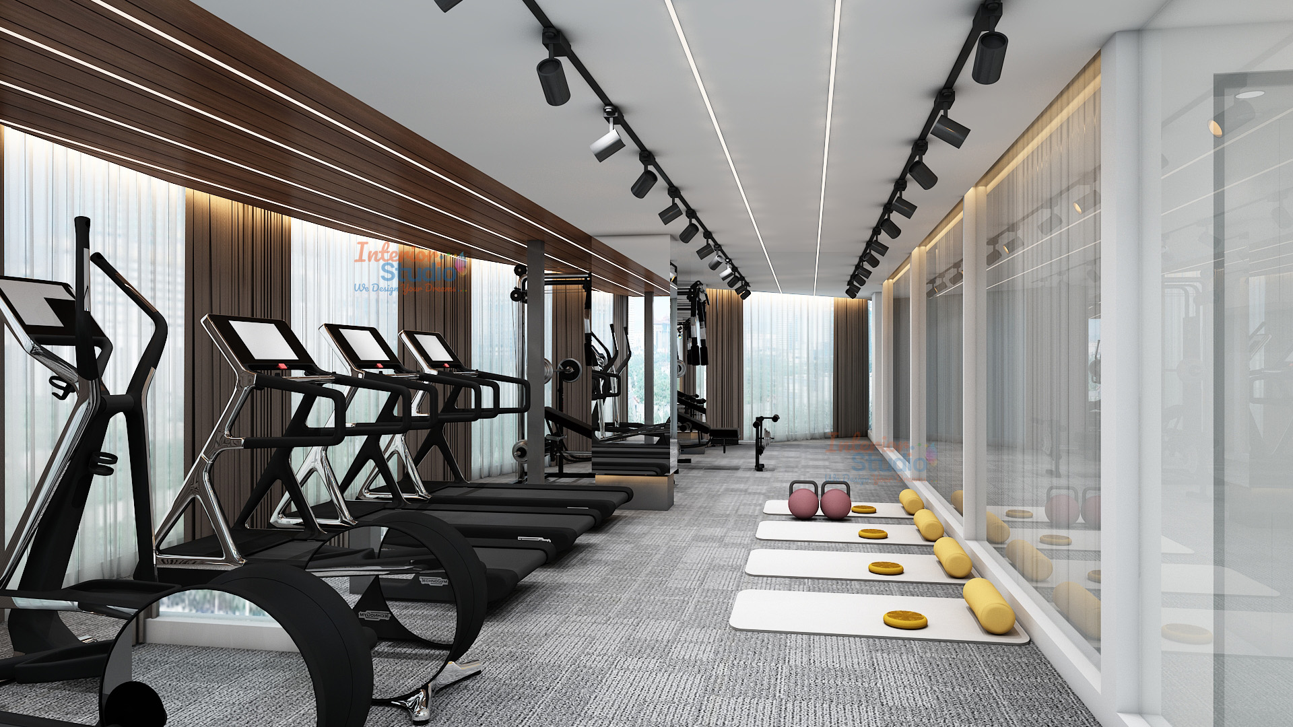
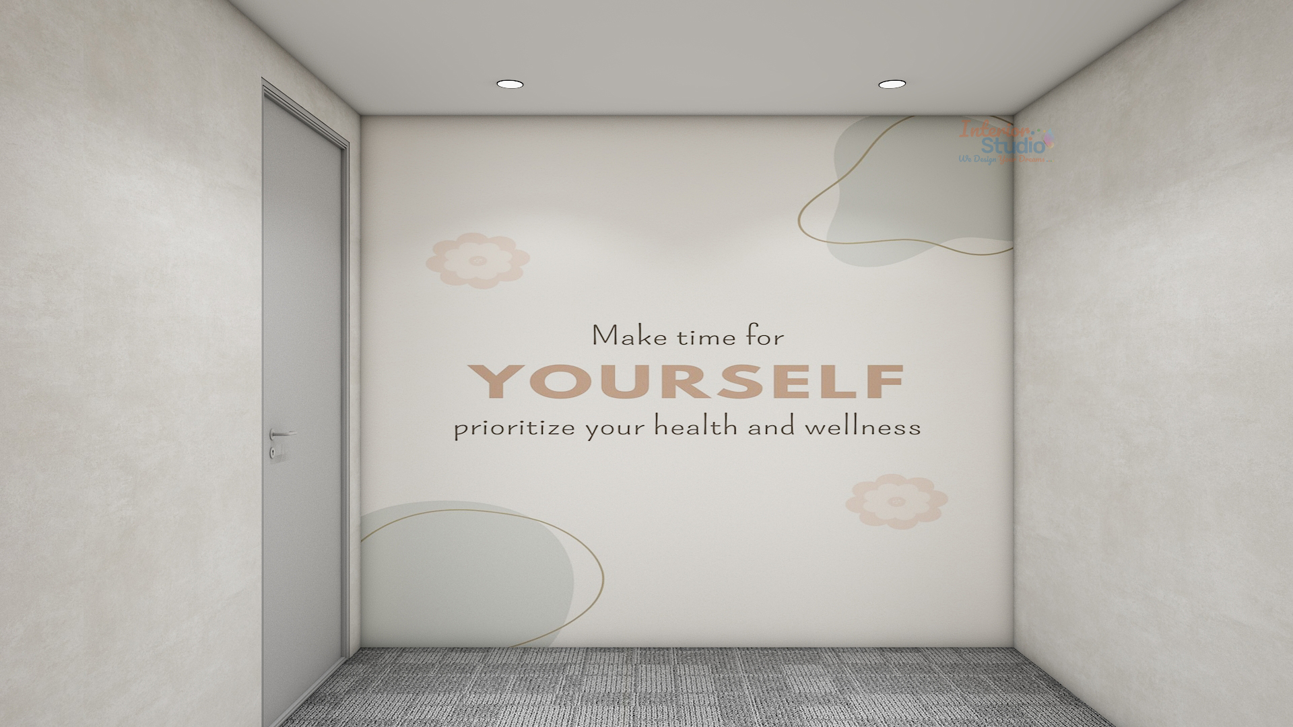
- Movement Studio & Fitness Corridor: High-density, shock-absorbent acoustic rubber gym flooring paired with full-height mirrored feature walls and linear overhead track illumination.
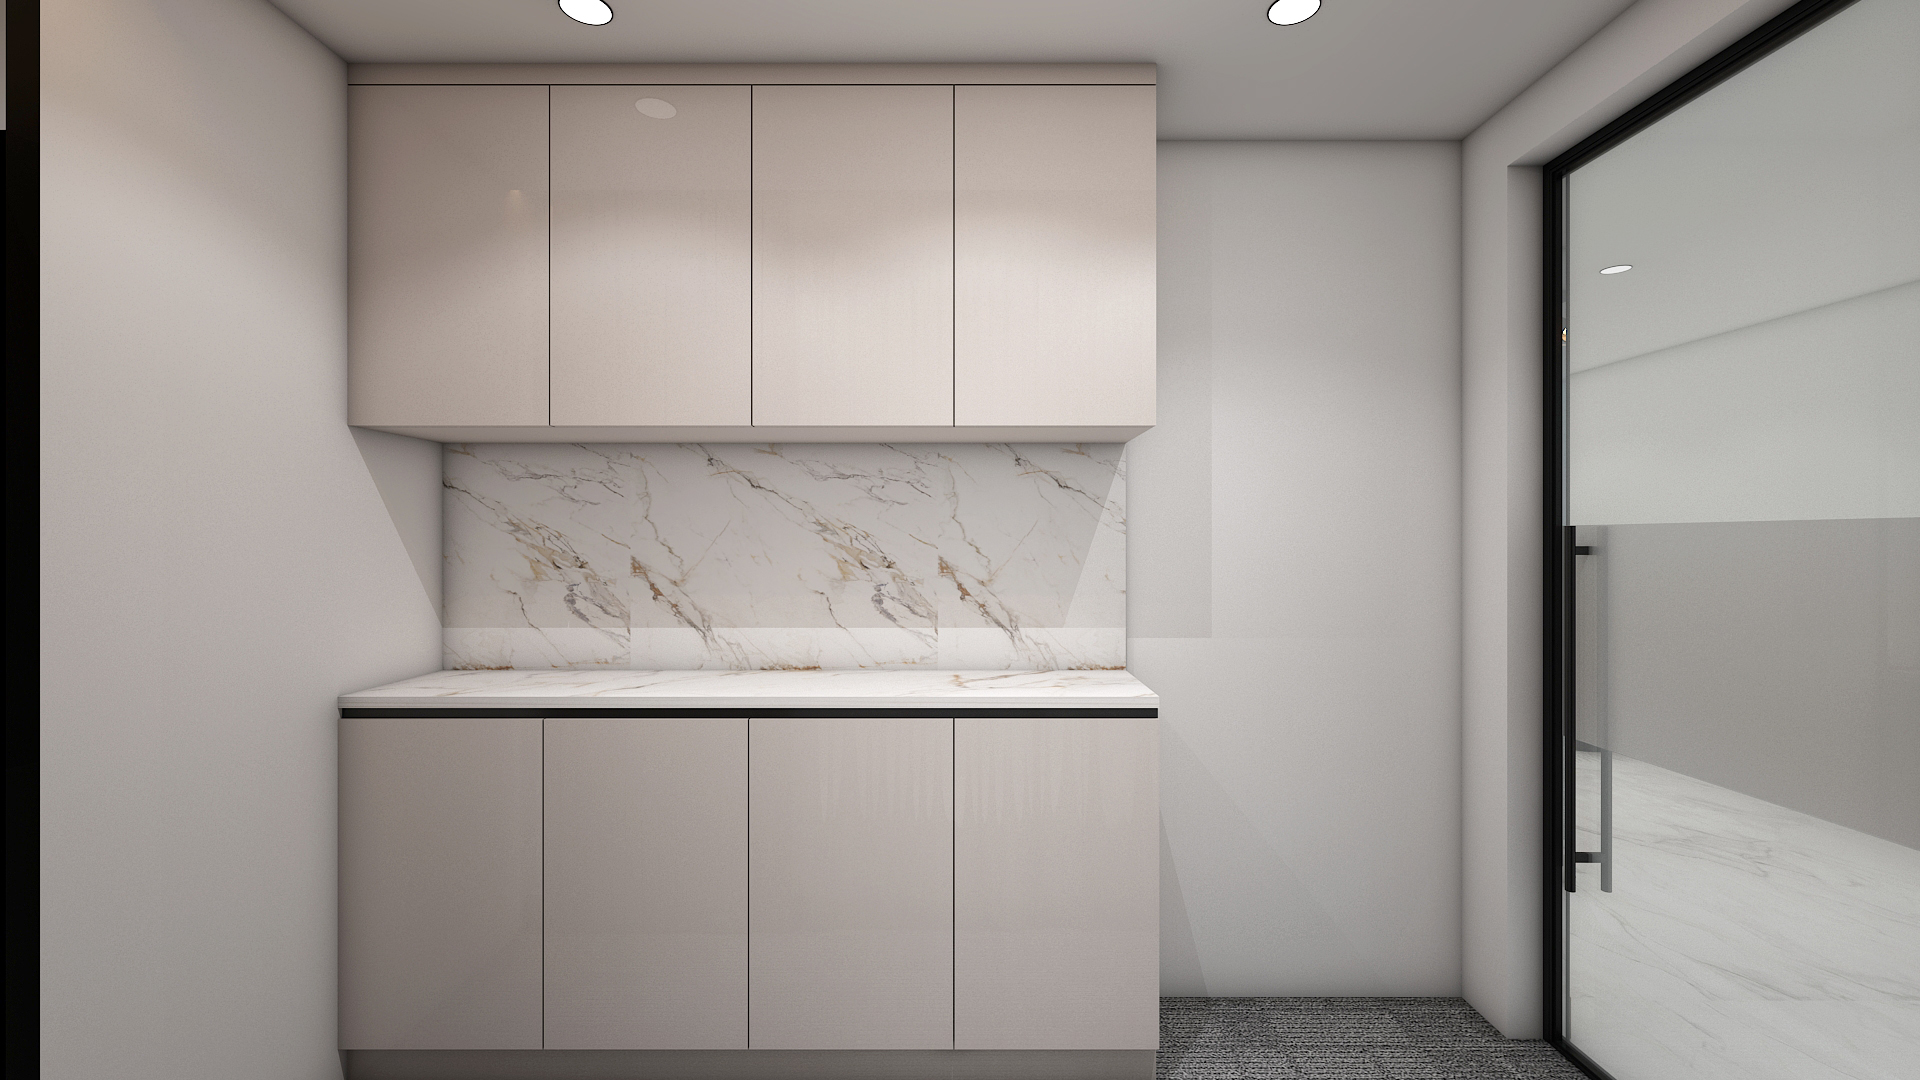
- Staff Pantry & Breakout Area: Sleek, modular cabinetry with stain-resistant quartz countertops and concealed utility storage for team members.
- Executive Vanity Restrooms: Finished in large-format porcelain slabs, frameless backlit LED vanity mirrors, and matte black commercial sanitary fittings.
Intelligent Commercial Storage & Compliance Solutions
Commercial wellness clinics require extensive utility management behind the scenes:
- Integrated Medical & Linen Storage: Full-height, push-to-open concealed cabinetry built flush with corridor walls to store clinical supplies, fresh linens, and diagnostic tools out of public view.
- Hygienic Solid-Surface Countertops: Seamless quartz and acrylic solid surfaces in all treatment and prep zones to prevent bacterial accumulation and facilitate effortless sanitization.
- Discreet Waste & Service Chases: Specialized containment compartments integrated into procedure cabinetry for safe, compliant segregation of clinical waste.
Client Requirements Addressed
- Rapid 60-Day Turnkey Delivery: Executed the entire 4,500 sq. ft. project—from MEP planning and soundproofing to custom millwork and final finishing—within an efficient 60-day schedule.
- Acoustic Discretion & Client Privacy: Applied acoustic drywall systems, acoustic door seals, and insulated ceilings across all consultation and therapy rooms to maintain complete privacy.
- Healthcare-Grade Durability with Luxury Appeal: Combined commercial-grade, scrubbable materials with boutique finishes that withstand heavy daily footfall and rigorous cleaning protocols while preserving a premium look.
The Glamour House Wellness Center stands as a prime example of modern healthcare and commercial interior design in Jubilee Hills, Hyderabad. By seamlessly combining functional space planning, sterile healthcare compliance, and calming hospitality aesthetics, we transformed a 4,500 sq. ft. commercial shell into a premium, world-class wellness landmark.
Brought to life by the expertise of Interior Studio, this flagship project reflects our end-to-end turnkey capabilities—spanning 3D visualization, precision architectural execution, and bespoke craftsmanship. At Interior Studio, we specialize in delivering tailored, high-performance environments across Telangana and Andhra Pradesh, ensuring every detail of the interior design at Glamour House Wellness Center in Jubilee Hills, Hyderabad upholds the highest standards of luxury, client comfort, and technical excellence.