Are you looking to turn your creative vision into a career? Join the most comprehensive 3D Interior Design Course in Hyderabad at Interior Studio. Whether you are a student, an aspiring architect, or
Are you looking to turn your creative vision into a career? Join the most comprehensive 3D Interior Design Course in Hyderabad at Interior Studio. Whether you are a student, an aspiring architect, or a professional looking to upskill, our industry led program bridges the gap between imagination and reality.
In the booming real estate market of Hyderabad, from the high rises of Gachibowli to the luxury villas in Jubilee Hills. Top firms are looking for designers who can provide "Photo Realistic" visualizations. Our training program focuses on the exact tools and techniques used by Interior Studio's 3D Designers.
Before jumping into 3D, we master the basics. You will learn space planning, furniture layout, and technical drawing standards.
Transform 2D lines into 3D structures. This module focuses on building the "shell" of a home or office.
This is where the magic happens. Learn to apply materials and light to create "magazine-quality" images.
Stay ahead of the curve by learning to give your clients an immersive experience.
The difference between a hobbyist and a professional is the ability to deliver execution ready designs. At InteriorStudio, we don't just teach you how to use software. We teach you how to build a career in Hyderabad’s competitive architectural landscape.
By the end of this program, you won’t just have a certificate you’ll have a professional portfolio featuring photo realistic 3D renders that are ready to impress top builders and high-end residential clients.

Accurate 2D drafting, floor plans & layouts.

Fast 3D modelling of rooms & furniture.

Photorealistic rendering of your interiors.

Advanced 3D modelling & detailed scenes.

Realistic lights, textures & finishes.

A polished body of work to show employers.
Design basics and accurate floor plans & layouts in AutoCAD.
Build rooms, furniture and full interiors in SketchUp and 3ds Max.
Master V-Ray lighting, materials and photorealistic output.
Polish your best work and prepare for interviews with placement support.
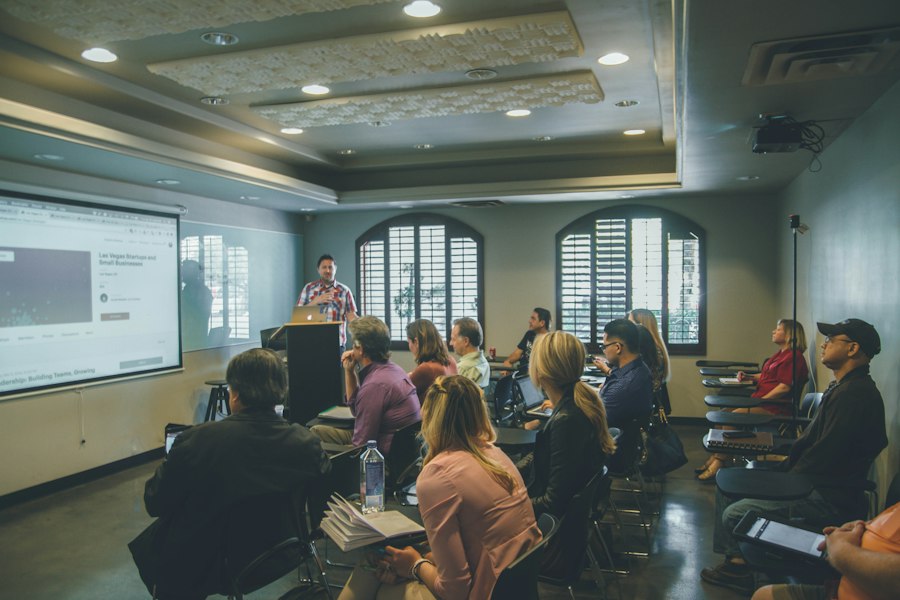

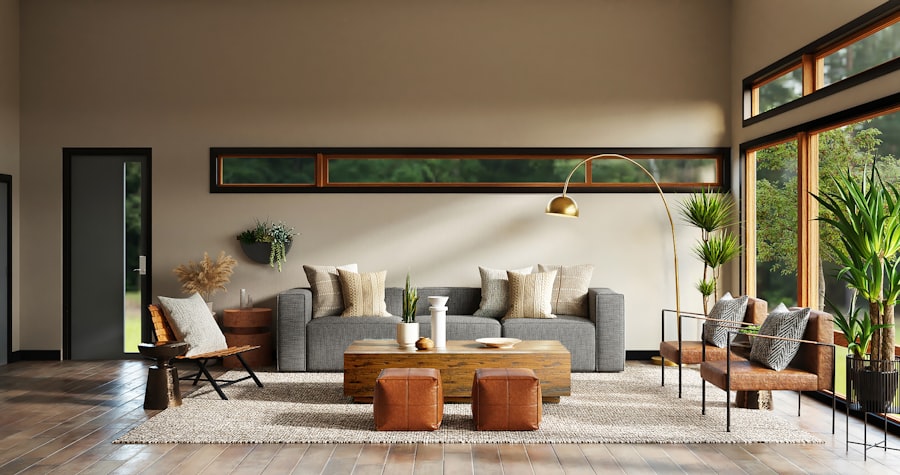

Learn inside a working interior studio and practise on real client projects, not dummy exercises.

Your trainers are designers who model and render every day — you learn current, industry-real workflows.
Anyone can join — the course starts from the very basics. Students, graduates, homemakers and working professionals looking to switch into interior design are all welcome. No prior design or software experience is needed.
It is a 12-week hands-on programme with flexible weekday and weekend batches. Share your details and our training team will send the current fee, batch dates and any available instalment options.
You learn AutoCAD for 2D drafting, SketchUp and 3ds Max for 3D modelling, and V-Ray for photorealistic rendering — plus lighting, materials and presentation skills.
A laptop that can run the design software is recommended so you can practise at home. We will share the minimum specifications, and lab systems are available during studio hours if you need them.



