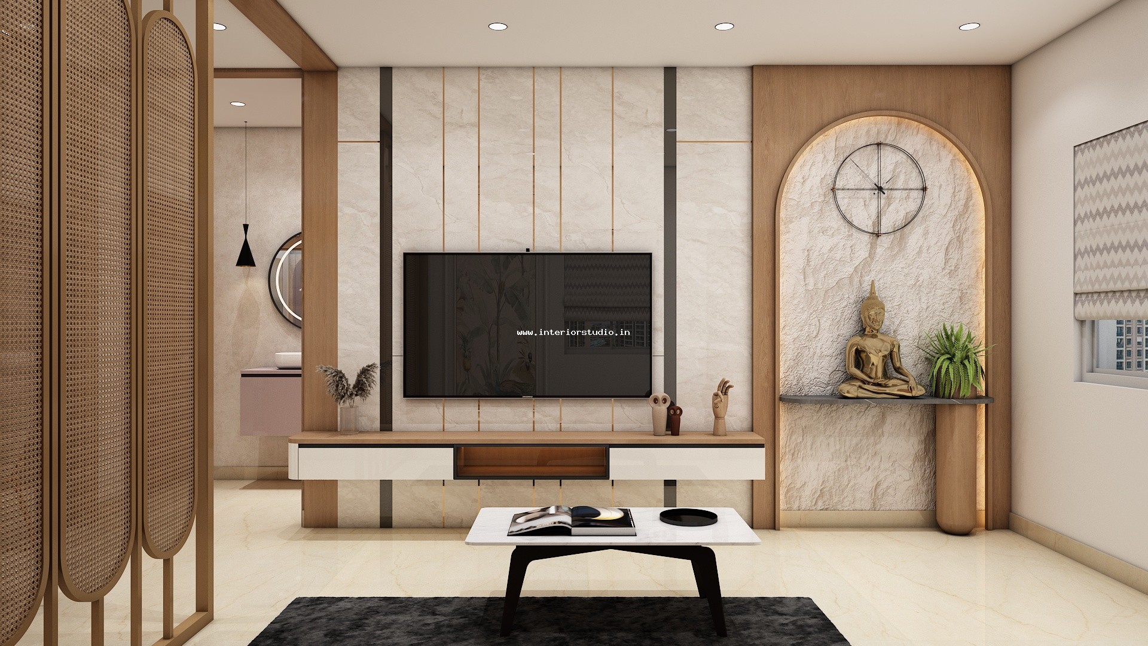
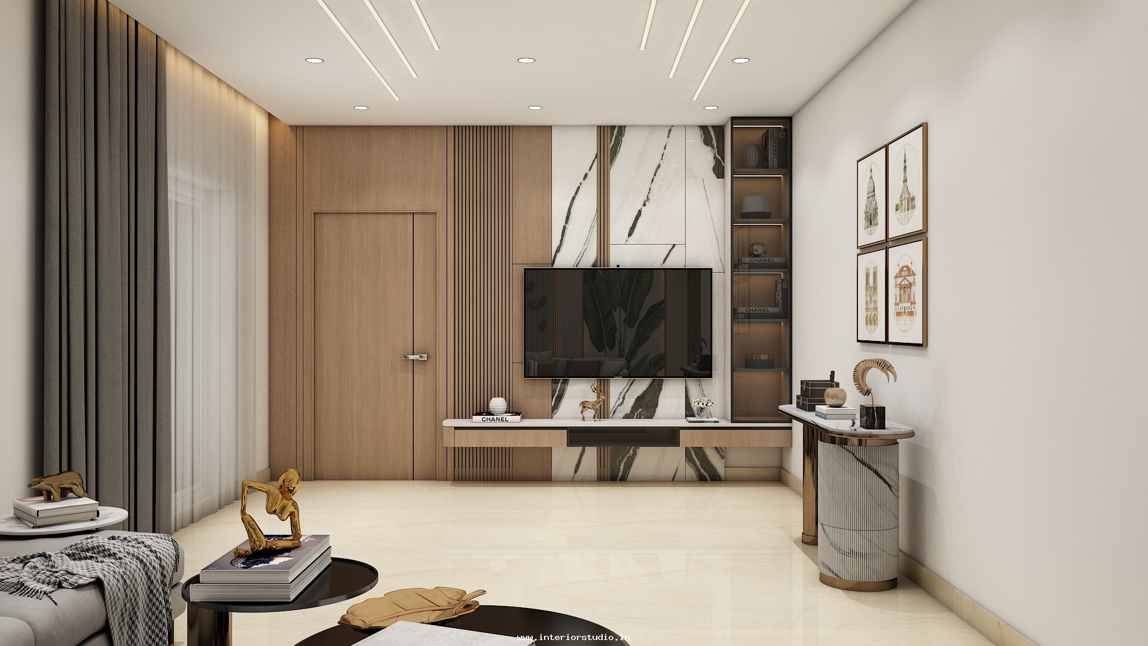
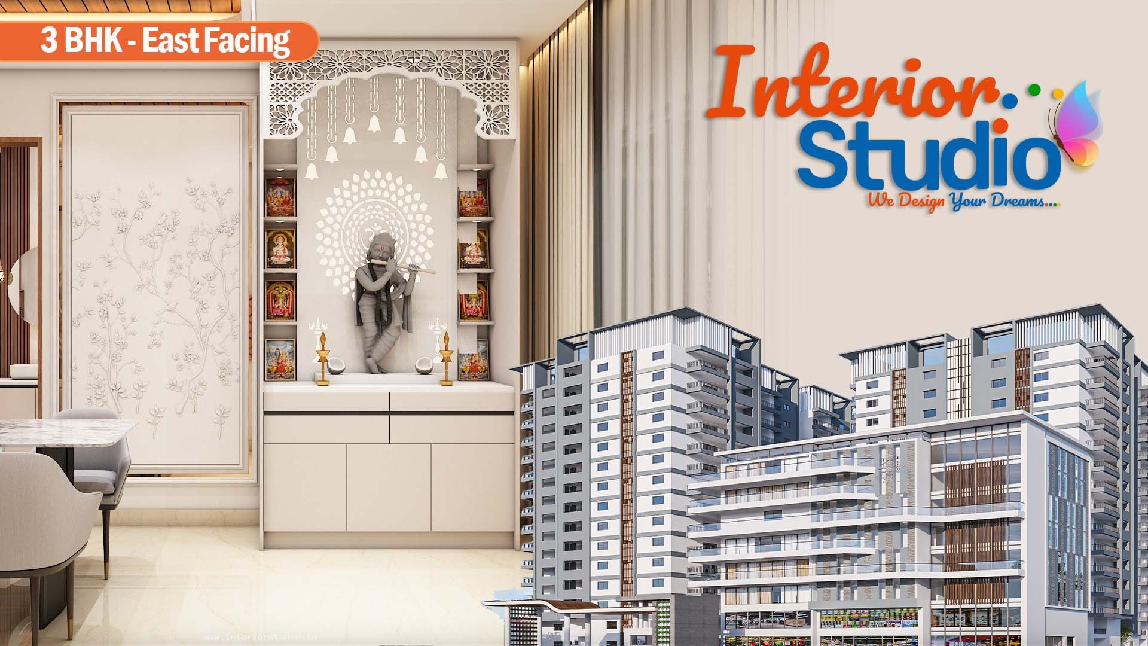
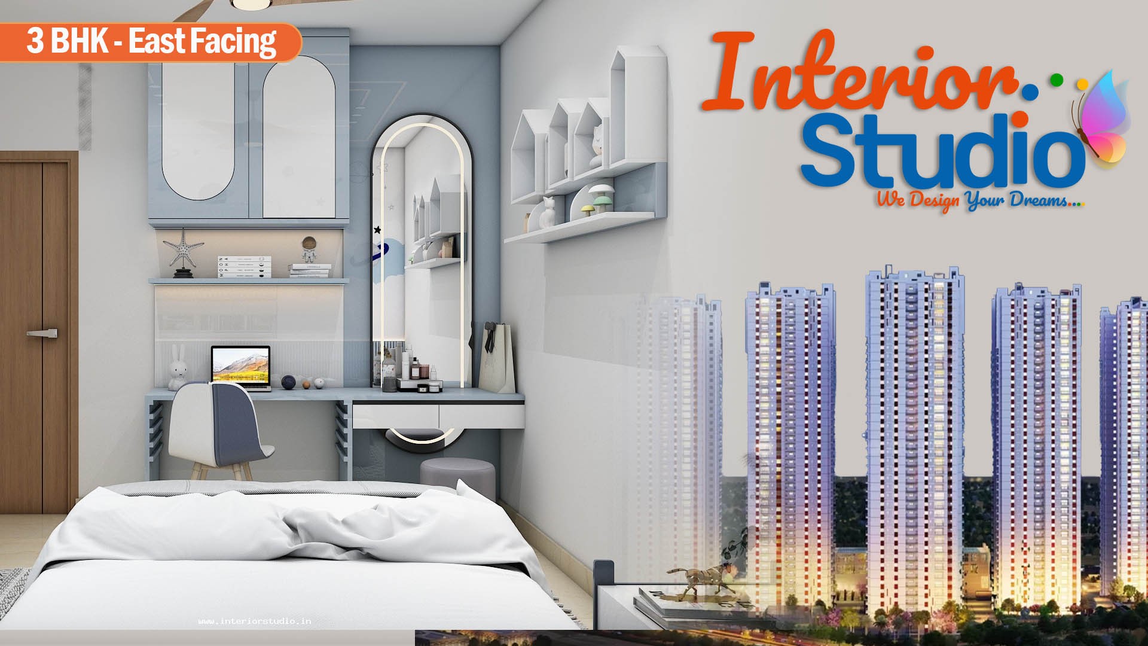
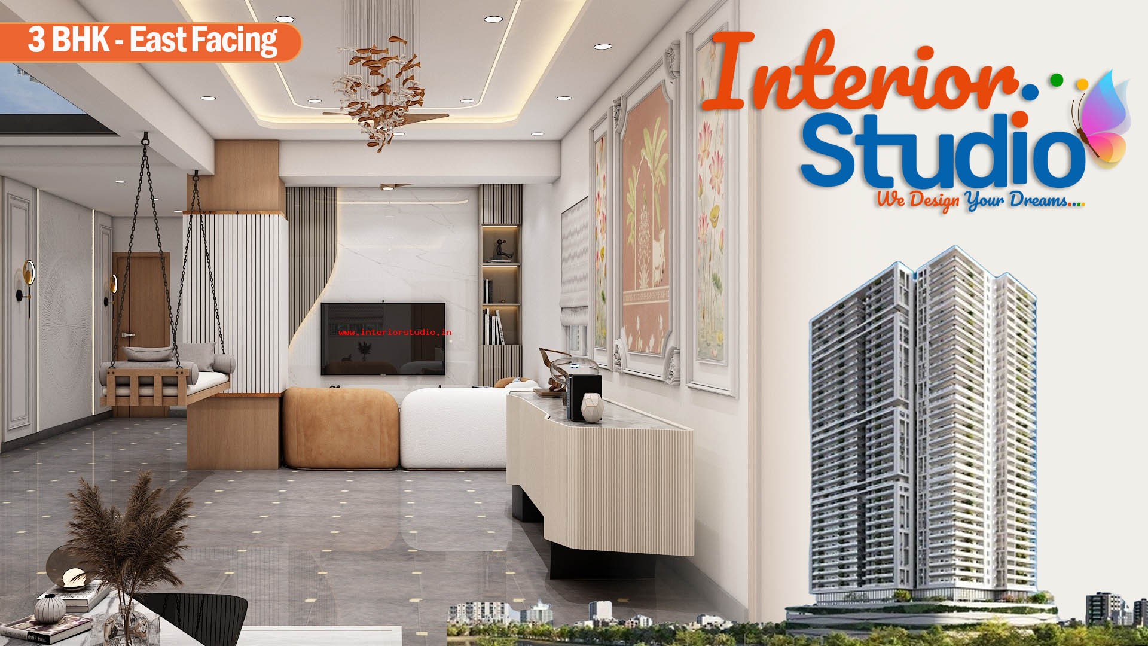
Welcome to the complete interior walkthrough of our premium 3BHK residential project in Hyderabad, masterfully conceived and executed by Interior Studio. In this comprehensive tour, our design team reveals how intentional space planning, subtle Japandi-modern aesthetics, and precision-engineered modular systems transform an urban apartment floor plan into a serene, expansive family home. Every square foot balances daily functionality with elevated warmth—anchored by continuous high-gloss vitrified tile flooring, warm cashmere base tones, and rich natural walnut fluted paneling that draw soft natural daylight deep into the central living core.
From the seamless open-plan living and dining hall—complete with a book-matched sintered stone media backdrop and a custom teakwood jali pooja mandir—to the ergonomic sage-green modular kitchen and tailored, restful bedroom sanctuaries, each room reflects an uncompromising commitment to detail. We engineered this home to eliminate visual clutter through full-height loft storage, concealed appliance channels, and floating architectural joinery that leaves sightlines uninhibited. Explore the full walkthrough below to witness firsthand how our turnkey approach brings cohesive design, Vastu harmony, and enduring craftsmanship together under one roof.