Living Room Design Highlights
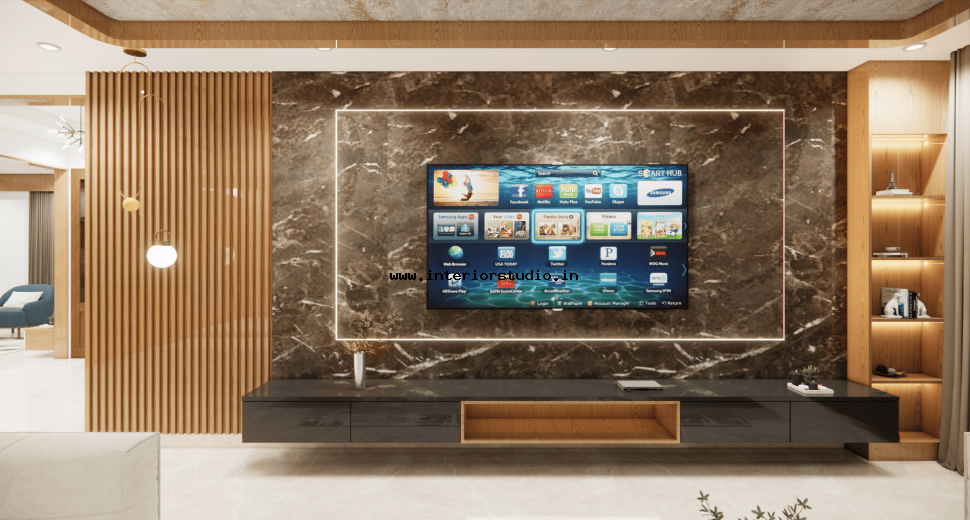
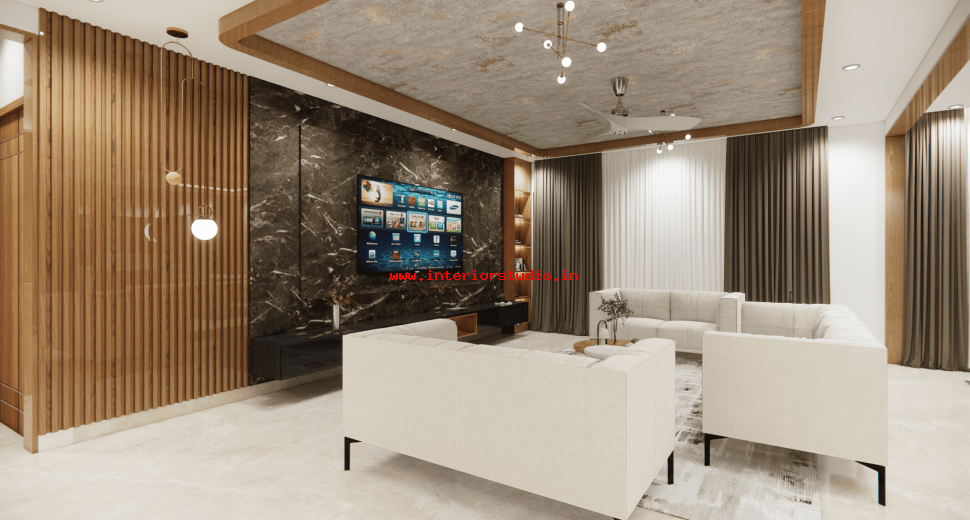
- Double-Height Elegance: We utilized the vertical volume to install a stunning floor-to-ceiling accent wall with marble-textured panels.
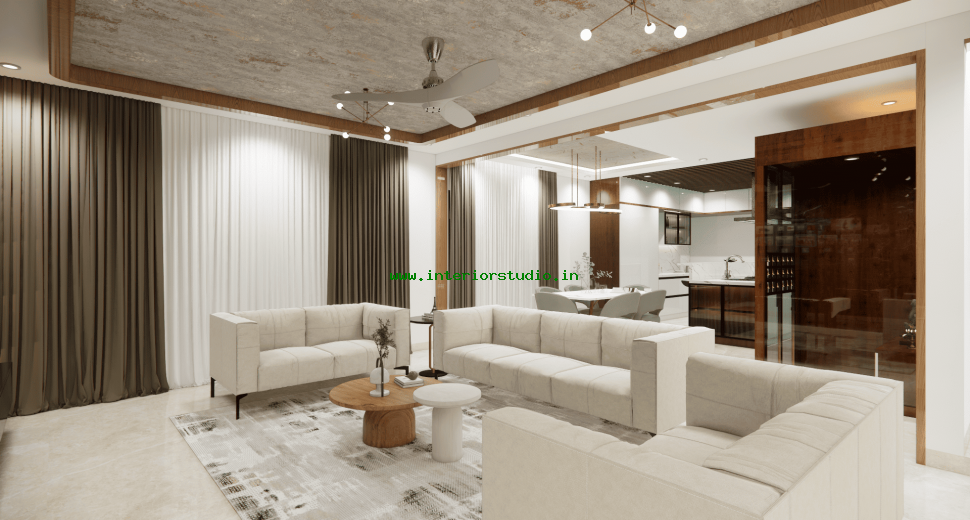
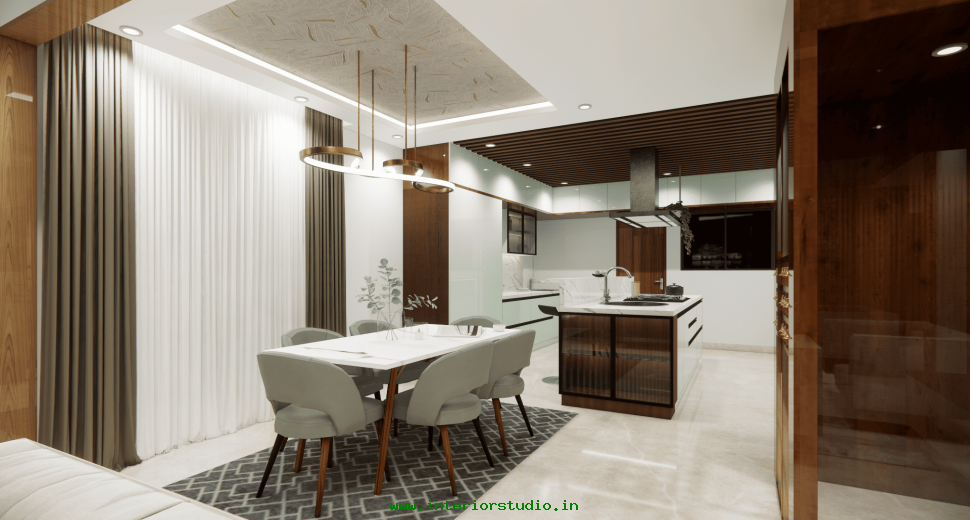
- Social Connectivity: The layout links the formal lounge and the dining zone effortlessly for high-end hosting.
- Architectural Lighting: Layered lighting including custom chandeliers and hidden cove LEDs creates a dramatic evening mood.
- Bespoke Partitions: Designer metal-and-glass partitions provide separation without blocking the villa’s expansive views.
Modular Kitchen Excellence
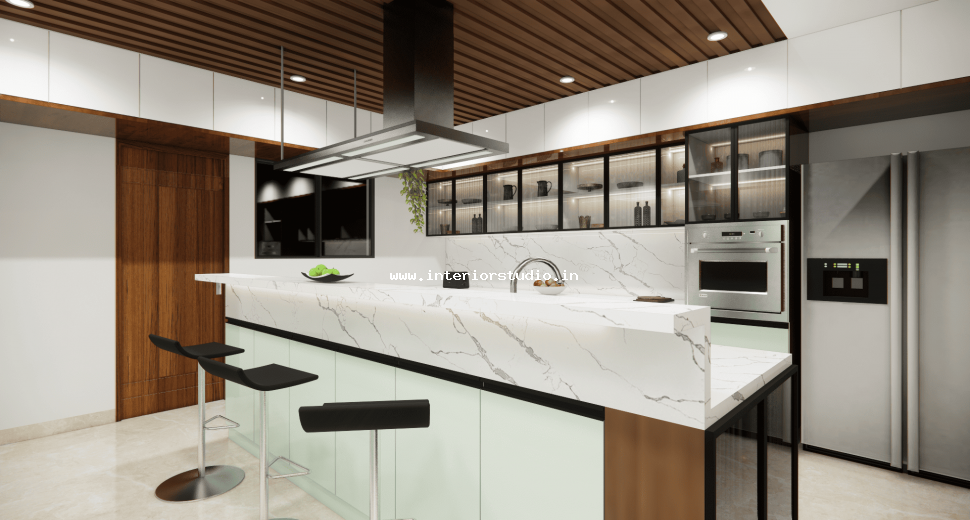
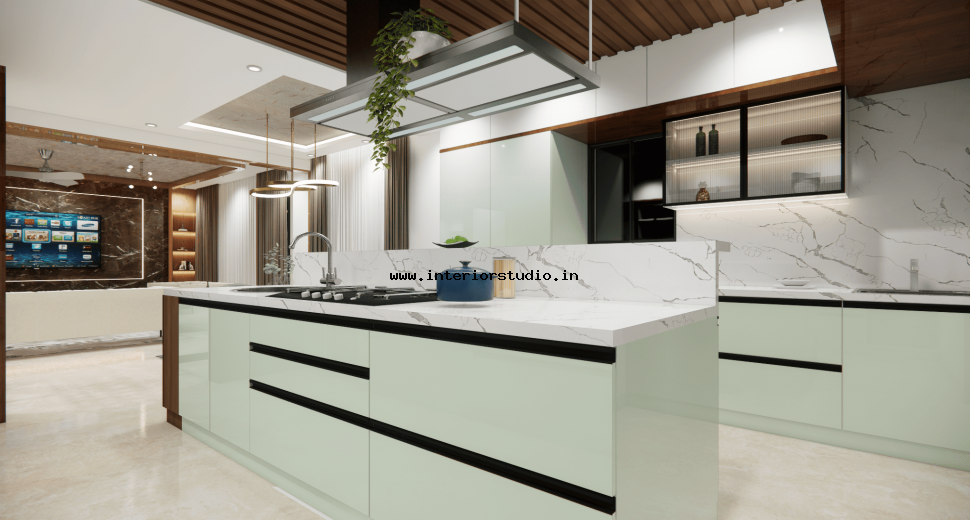
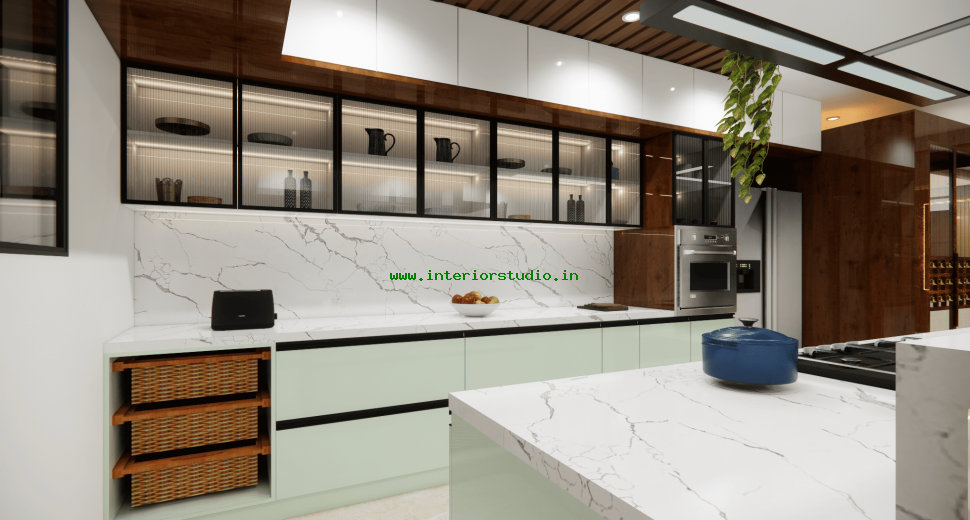
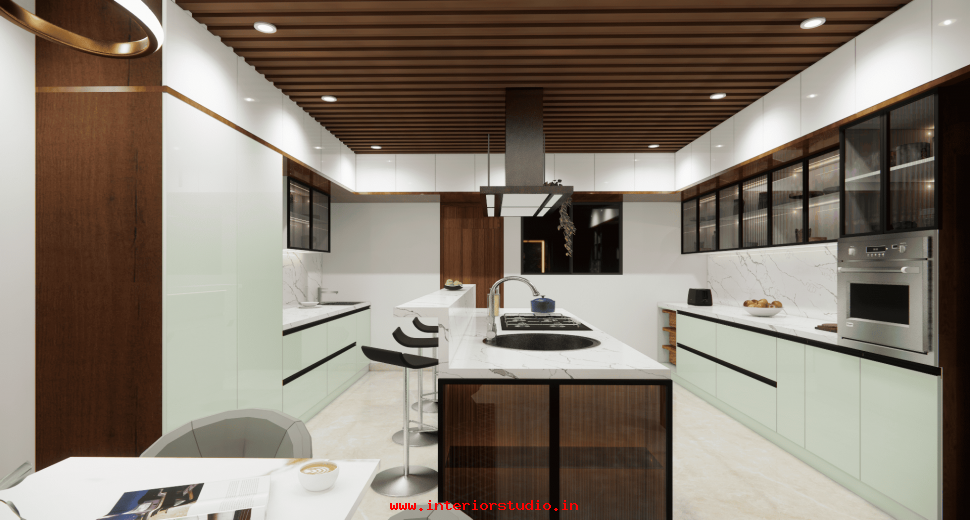
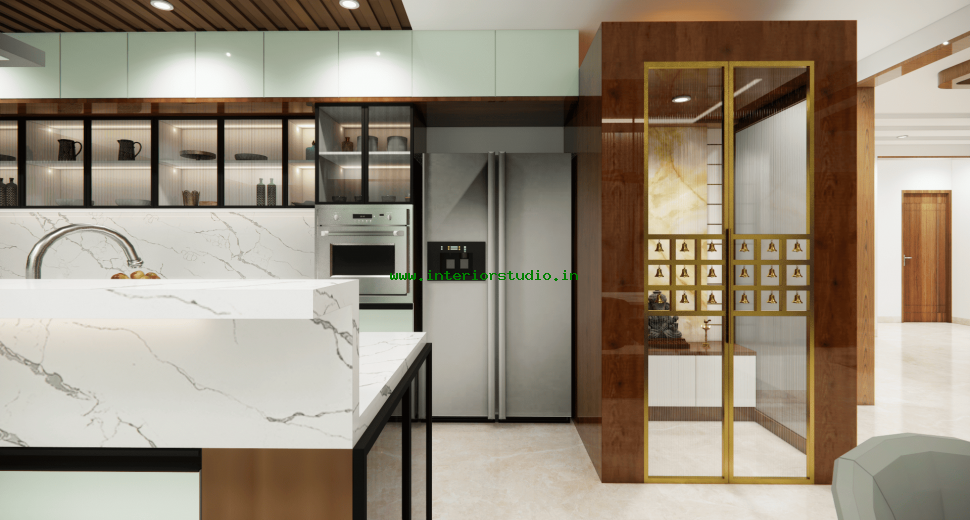
- Professional Grade: Our modular kitchen design features an expansive layout with premium quartz countertops.
- Handle-less Sophistication: We used high-gloss, anti-fingerprint laminates for a seamless and sleek appearance.
- Smart Storage: The kitchen includes high-tech pull-out pantries and soft-close tandem boxes for maximum efficiency.
- Integrated Breakfast Bar: A custom wood-topped counter provides a casual space for morning coffee and family interaction.
Bedroom Design Highlights
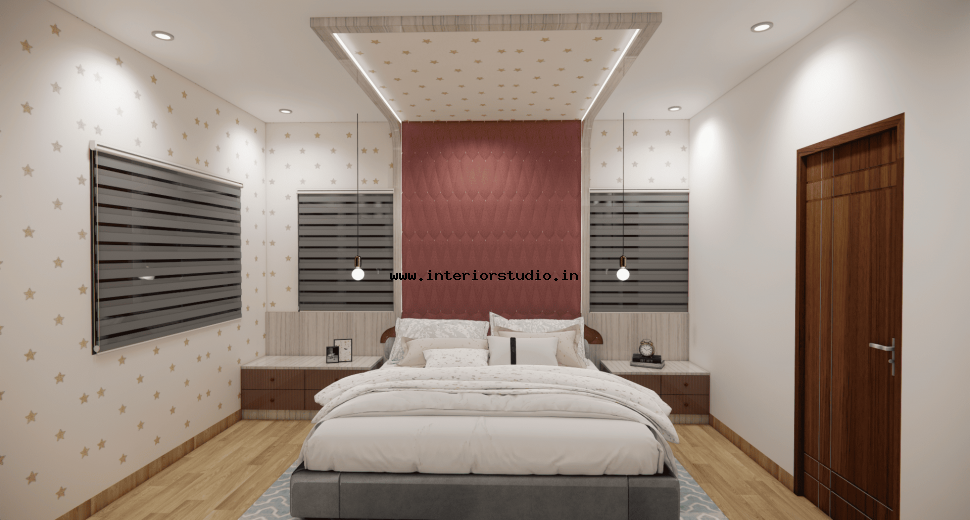
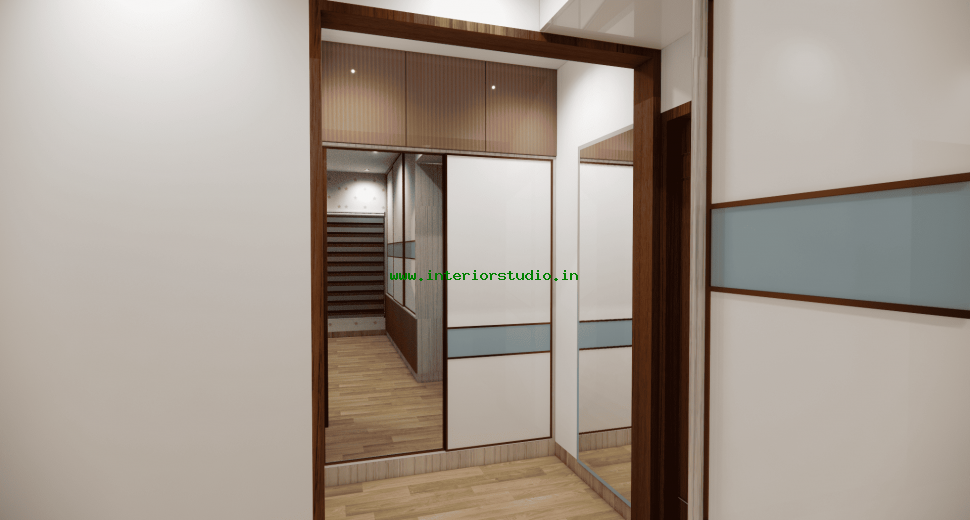
- Master Bedroom: This suite is a sanctuary of comfort and prestige. We designed a majestic, floor-to-ceiling headboard wall featuring vertical charcoal fluting and mirror accents. The custom wardrobe design uses bronze-tinted glass and internal LED sensors. It offers a true boutique hotel experience right at home.
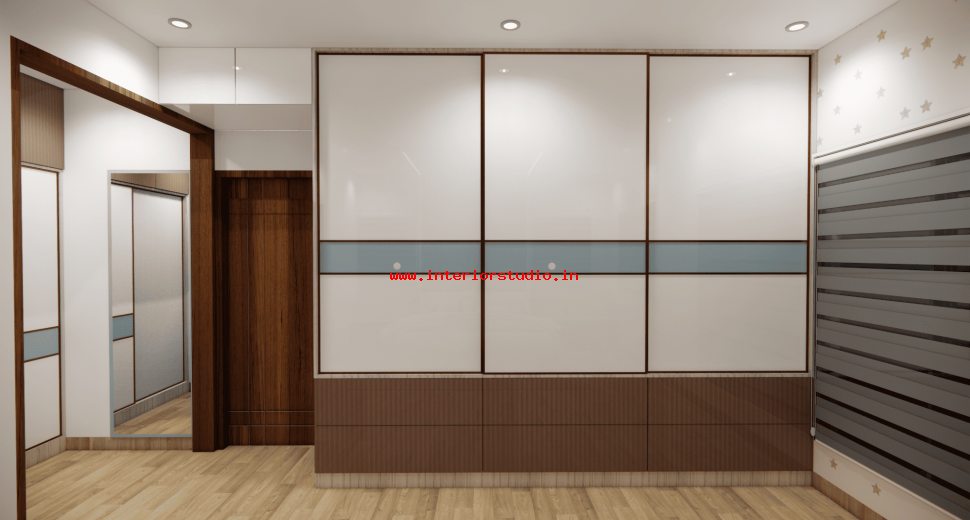
- Kids' Bedroom: We created a vibrant haven that sparks creativity. The room features a custom study station with floating shelves and hidden wire management. We used a lighter oak palette and soft pastel accents to keep the vibe energetic. A specialized wardrobe design ensures ample space for both clothes and toys.
- Guest Bedroom: Sophistication meets warm hospitality in this suite. We utilized a minimal yet effective wall-paneling theme with warm wood textures. A sleek, wall-to-wall wardrobe provides plenty of storage for long-term guests. The soft lighting and neutral textiles ensure a premium and relaxing stay.
Storage Solutions & House Owner Needs
The house owner required extensive storage for a large villa lifestyle. We addressed this with full-height wardrobe designs and concealed loft units in every room. We utilized multi-functional furniture and hidden storage compartments in the vanity units. Our interior designers prioritized "integrated utility" to keep the expansive home looking pristine and clutter-free.
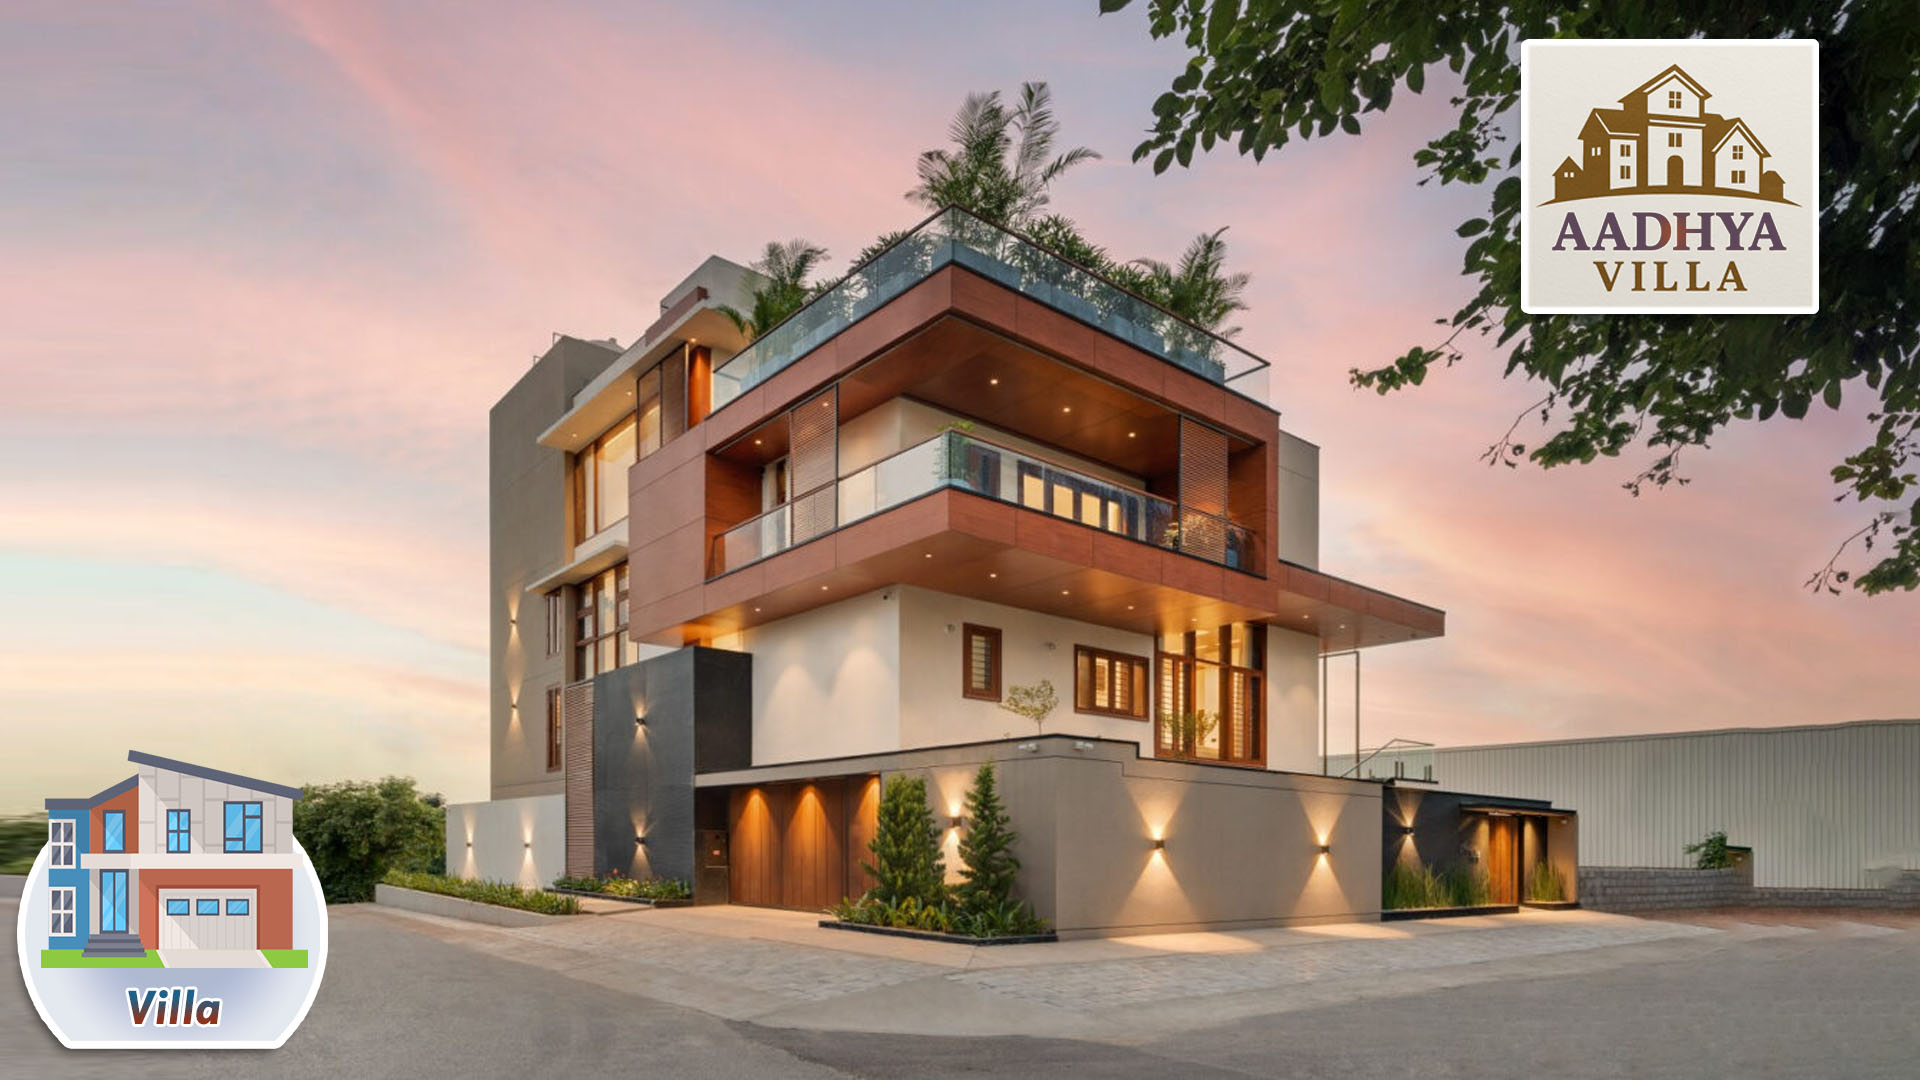
Aadhya Villa is a triumph of grand residential design. By merging high-performance modular solutions with luxury interiors, we created a home that feels both vast and intimate. This project reflects our expertise in handling large-scale apartment interiors and villas within a strict 60-day window for 2026.