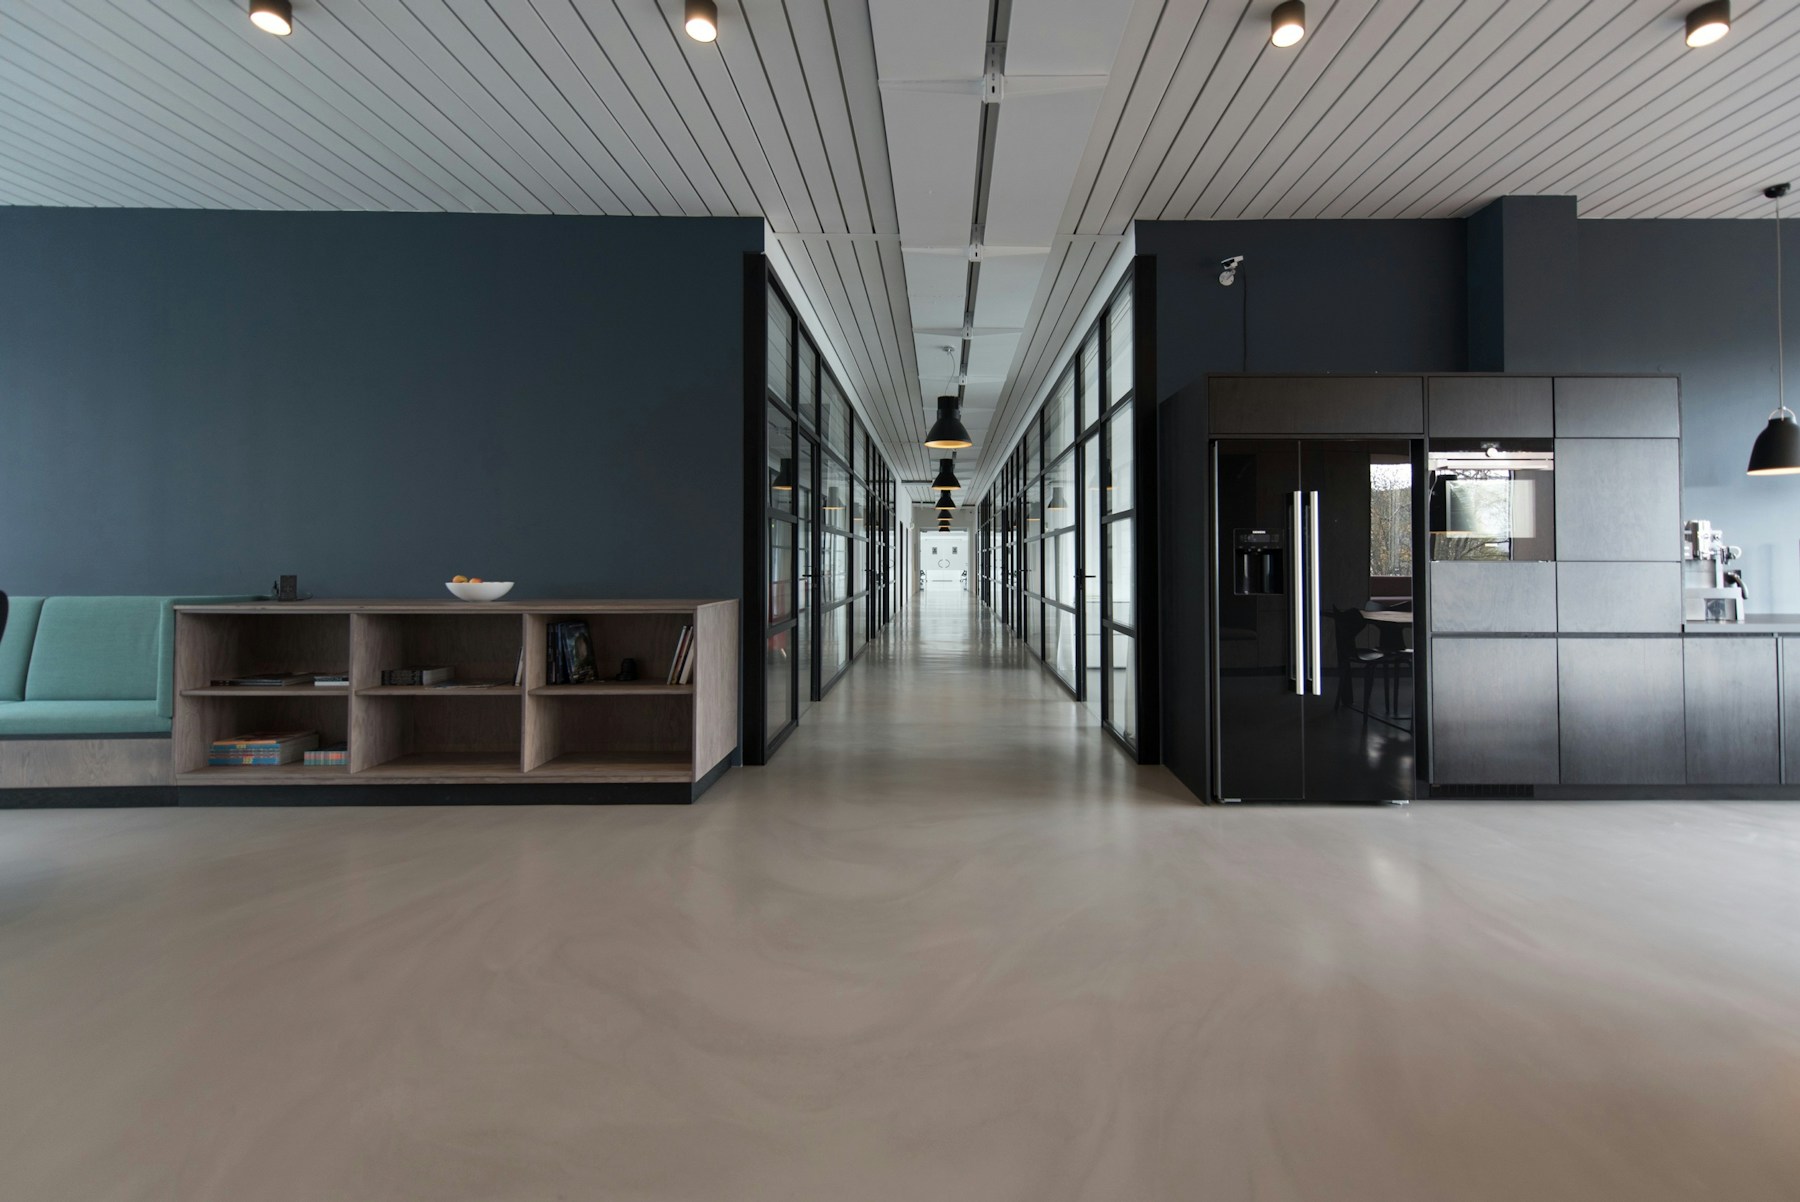
Design Theme: Warm Modern Minimalist
The design centers on a Warm Modern Minimalist aesthetic that balances clean architectural lines with organic textures. Rather than adopting sterile minimalism, the home incorporates light Scandinavian-inspired wood grains, soft textured linens, and natural stone surfaces. Low-profile furniture keeps sightlines open across the central hall, enhancing natural ventilation and daylight throughout the flat.
Color Palette: Earthy Neutrals & Soft Monochromes
The color story uses muted cream, warm beige, and light sand tones as a neutral base across walls and large-format flooring. Visual depth comes through contrasting charcoal accents, espresso-stained fluted paneling, and warm tobacco and chocolate upholstery in the private suites. Matte black metal trim and brushed brass lighting hardware ground the palette with understated elegance.
Living Room Design Highlights
- Dual Seating Configuration: Arranged with a plush L-shaped sectional and an opposing accent sofa set over a geometric floor rug.
- Acoustic Feature Wall: Integrated vertical fluted wall cladding framing a low-profile, floating entertainment credenza with hidden wire runs.
- Outdoor Daylight Integration: Positioned right beside the expansive balcony deck to maximize natural ventilation and daylight exposure.
- Warm Perimeter Lighting: Uses indirect warm white (3000K) false-ceiling cove lighting to create an ambient evening atmosphere.
Drawing Room Design Highlights
- Dedicated Greeting Salon: Set right at the entrance foyer to welcome guests without opening direct sightlines into the private family corridors.
- Low-Profile Furniture: Fitted with twin curved tub armchairs and nested circular coffee tables to maintain open circulation paths.
- Focal Entry Console: Anchored by a wall-hung console and an illuminated stone accent panel for a strong first impression.
Kitchen Design Highlights
- Ergonomic Parallel Layout: Countertops organized along dual prep runs to establish an efficient work triangle between sink, hob, and refrigerator.
- Durable Surfaces: Fitted with heavy-duty charcoal-black quartz and granite worktops with full-height backsplashes.
- Smart Storage Integration: High-gloss anti-fingerprint upper cabinetry paired with soft-close tandem pull-out drawers and spice racks.
- Direct Utility Connection: Seamless access to an attached utility balcony for laundry appliances and utility washing.
Dining Room Design Highlights
- Central Transition Anchor: Positioned conveniently in the main hall between the kitchen entry, living lounge, and balcony access.
- Curved Dining Set: Features a four-seater square timber table with bullnose edges accompanied by curved, upholstered barrel chairs.
- Dedicated Illumination: Anchored by a suspended, low-profile architectural pendant chandelier centered above the tabletop.
Master Bedroom Design Highlights
- Private Suite Layout: Located in its own wing with an integrated walk-in wardrobe and an en-suite bathroom.
- Feature Bed Backing: King-size upholstered channel-tufted bed flanked by vertical fluted timber paneling and floating bedside tables.
- Dedicated Walk-in Closet: Walk-through dressing corridor featuring full-height tinted-glass wardrobe shutters with integrated profile lighting.
- Spa-Grade Bathroom: En-suite bath fitted with a full-size soaking tub, premium wall-hung fixtures, and concealed vanity storage.
Guest Bedroom Design Highlights
- Restful Neutral Palette: Finished in soft warm taupe and textured linens to provide an inviting, serene retreat for visitors.
- Space-Saving Wardrobe: Built-in three-door sliding wardrobe with integrated mirror panels to maximize floor space and reflect light.
- Bedside Utility: Queen-size platform bed accompanied by floating timber ledges and focused directional reading sconces.
Kids Bedroom Design Highlights
- Multi-Zone Setup: Organized along distinct zones for sleep, structured study, and open floor play.
- Daylight-Oriented Bed: Single upholstered bed placed beside the external window to keep the central floor open.
- Integrated Study & Storage: Full-height modular wardrobe with accessible bottom toy bins, paired with an ergonomic floating desk and wall ledges.
- Durable Finishes: Built with scratch-resistant laminates and washable wall coatings to handle everyday activity.
Storage Solutions Provided
- Integrated Walk-in Closet: A dedicated dressing corridor in the master suite with organized double-hanging rods, accessory pull-outs, and top-tier luggage storage.
- Modular Sliding Wardrobes: Custom-fitted wardrobes in the guest and kids' bedrooms equipped with soft-close mechanisms and internal drawer organizers to minimize footprint.
- Concealed Foyer & Media Units: A floating entryway console for footwear and keys, combined with handleless media cabinets that keep entertainment equipment out of sight.
- Utility & Pantry Optimization: Dedicated tall units and weatherproof utility cabinetry for laundry supplies, vacuum cleaners, and household essentials.
Client Requirements Addressed
- Balancing Open Flow with Privacy: The layout creates a clear separation between the communal living-dining spine and the private bedroom corridors, ensuring privacy during gatherings.
- High Storage Without Visual Bulk: Full-height modular cabinetry was customized to match wall colors, blending storage runs into the architecture.
- Low-Maintenance Luxury: Materials were selected for long-term durability—scratch-resistant quartz, stain-resistant fabrics, and anti-fingerprint laminates that withstand daily family life.
- Fast-Track Delivery: The entire project was planned, fabricated, and handed over within the committed 60-day execution schedule.
The finished interior at Aliens Space Station demonstrates how thoughtful layout planning, disciplined color selection, and custom joinery can elevate a standard 3BHK flat into a tailored luxury home. Every space feels balanced, clutter-free, and supportive of everyday family routines.