Design Theme: Modern Warm Minimalist with Organic Textures
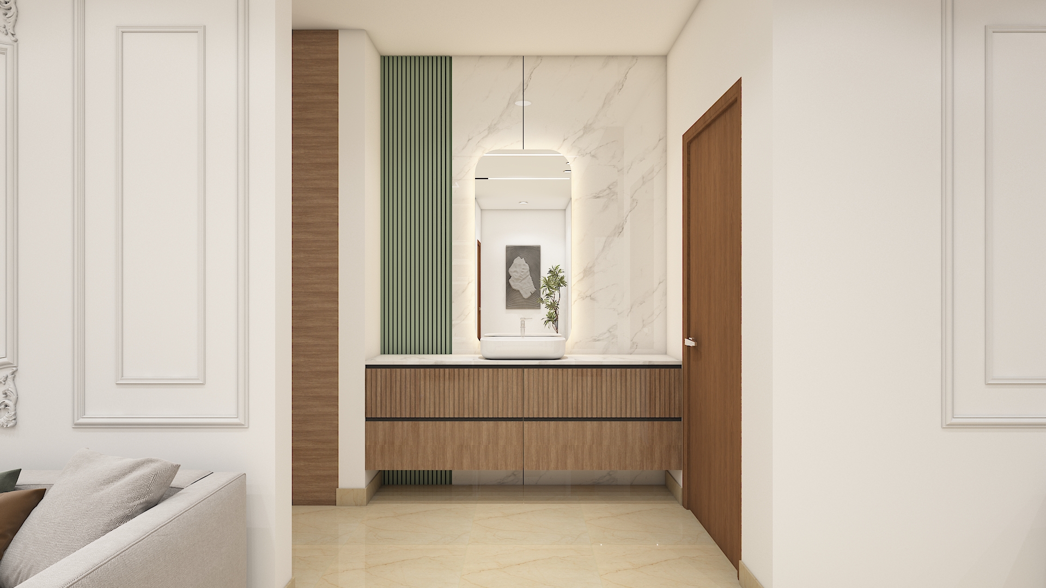
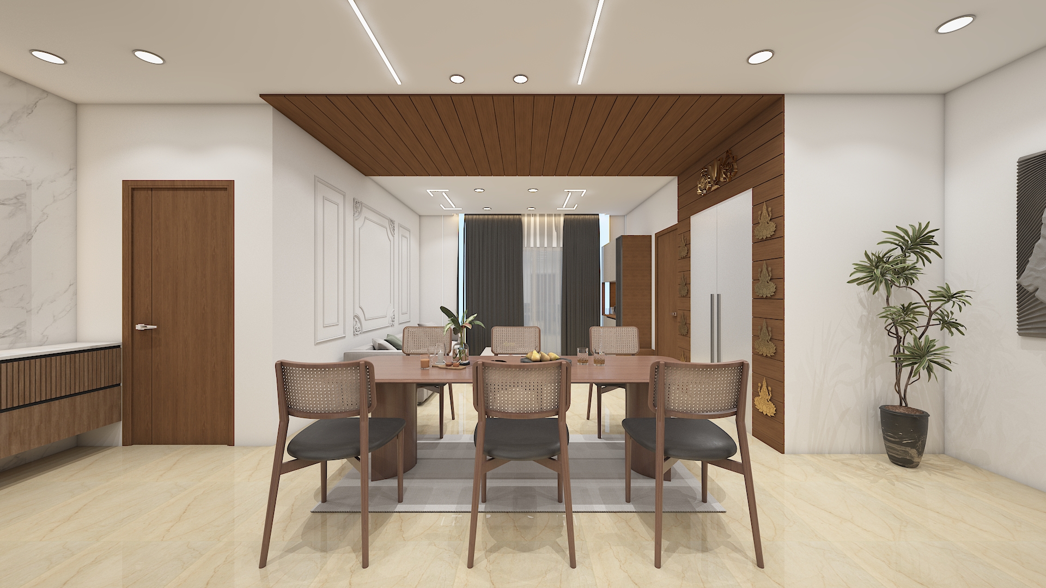
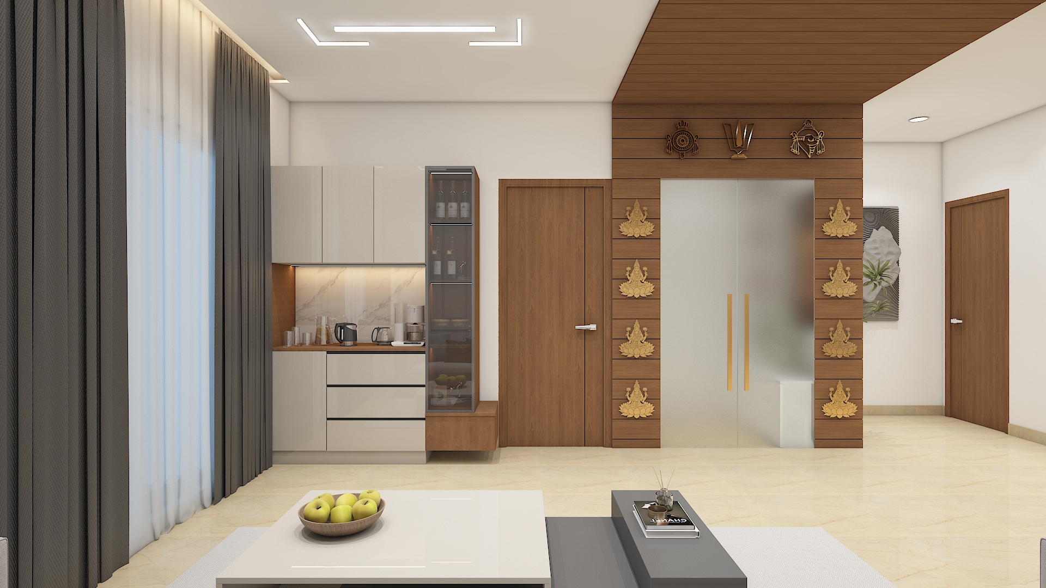
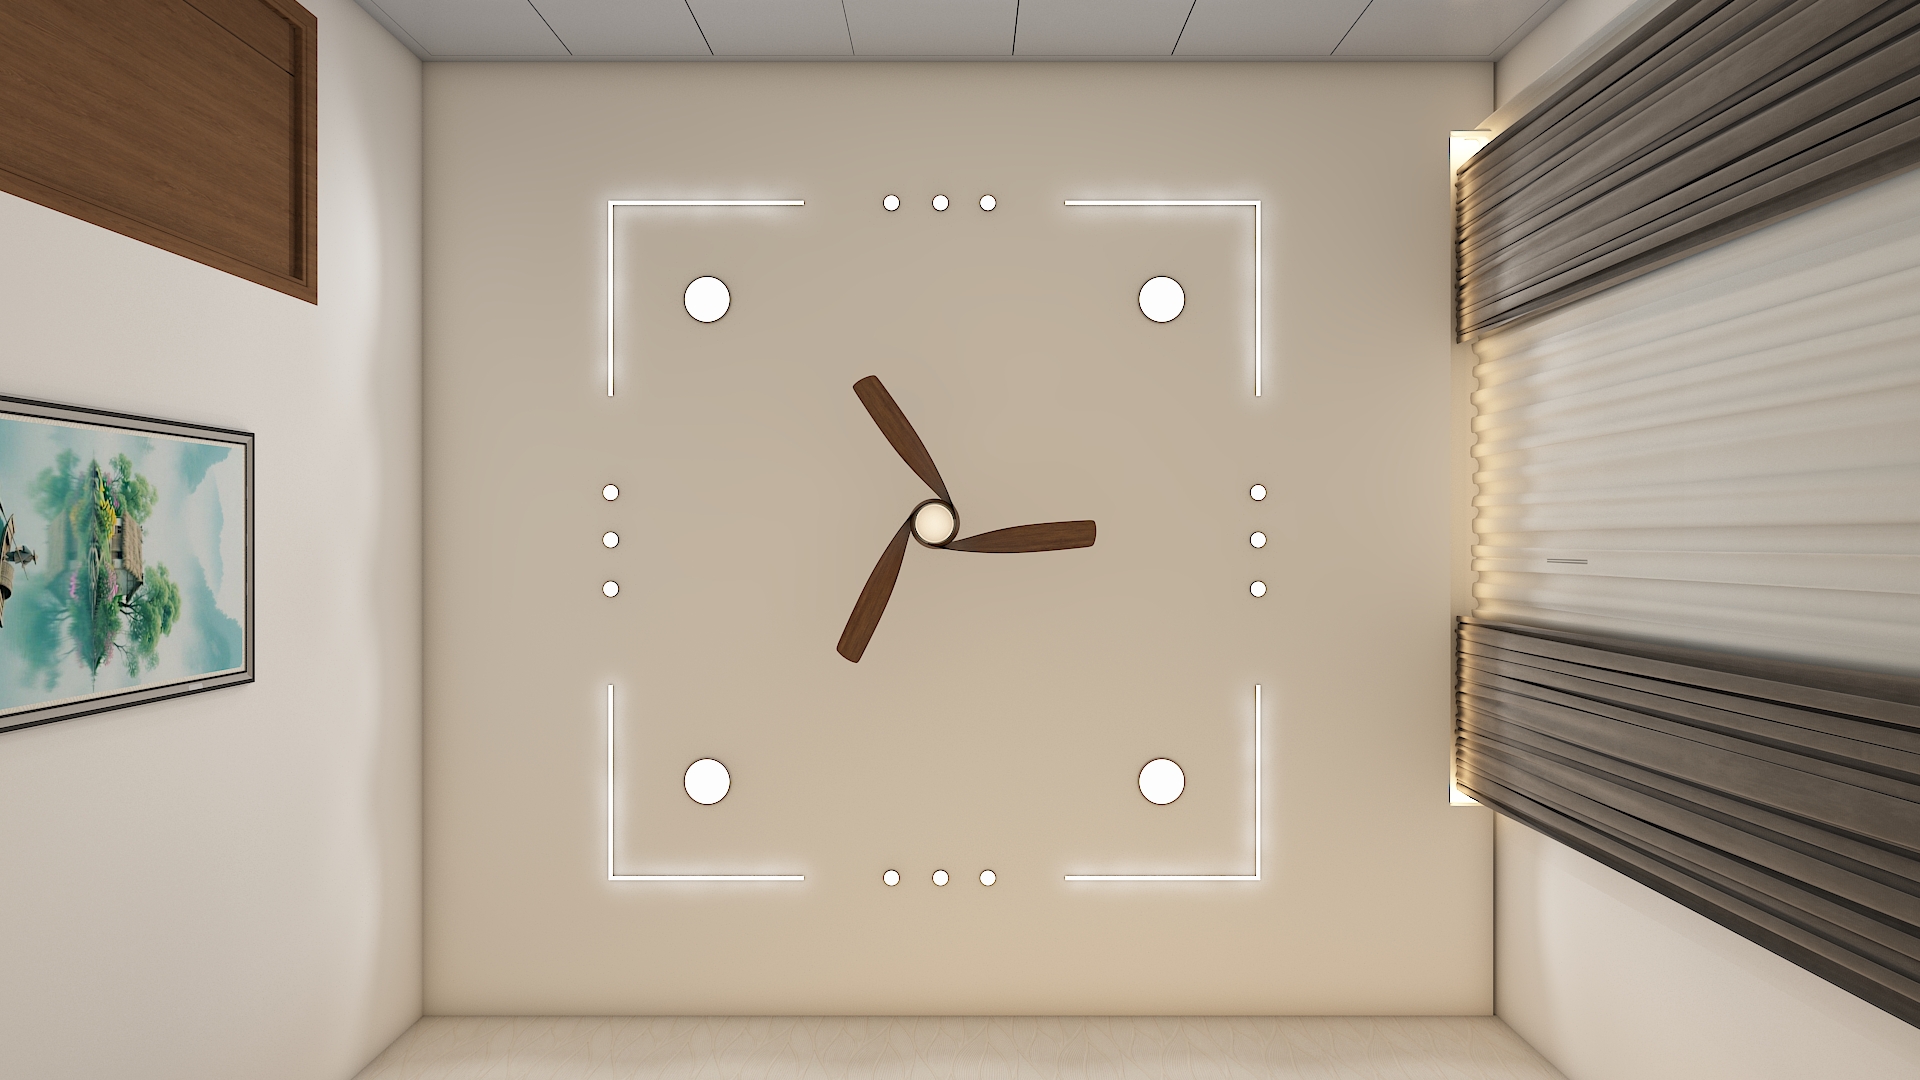
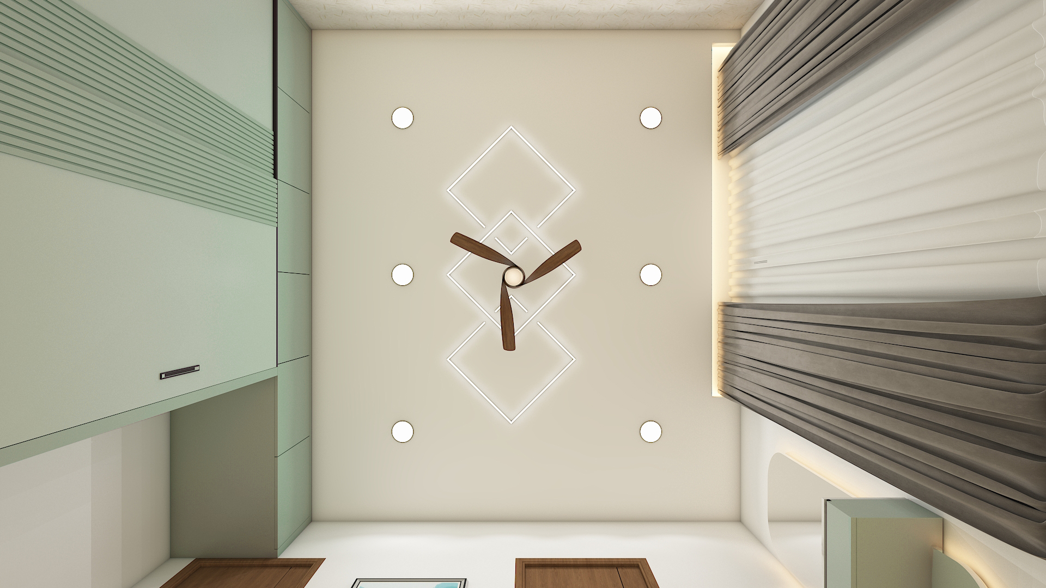
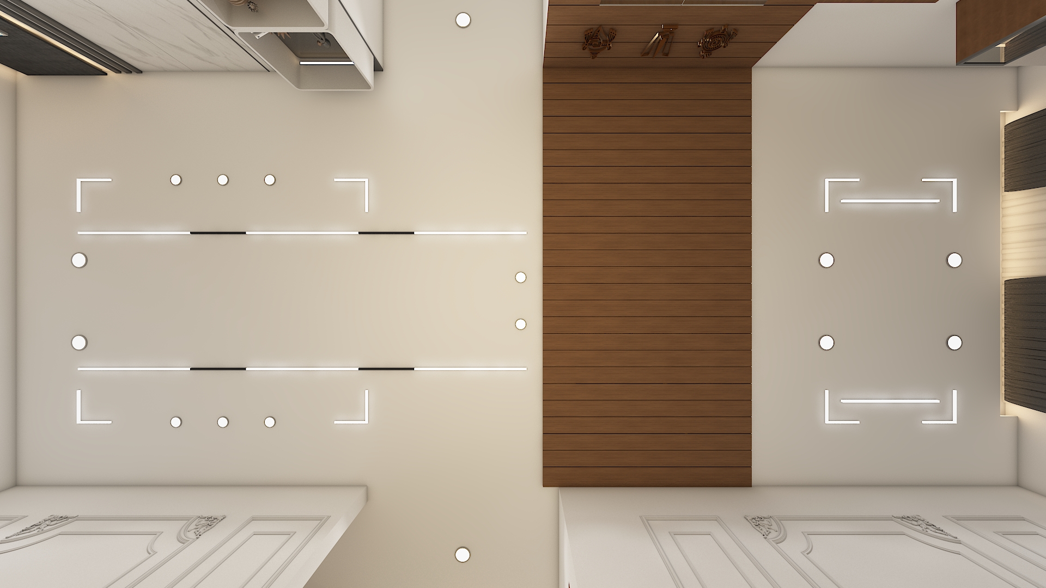
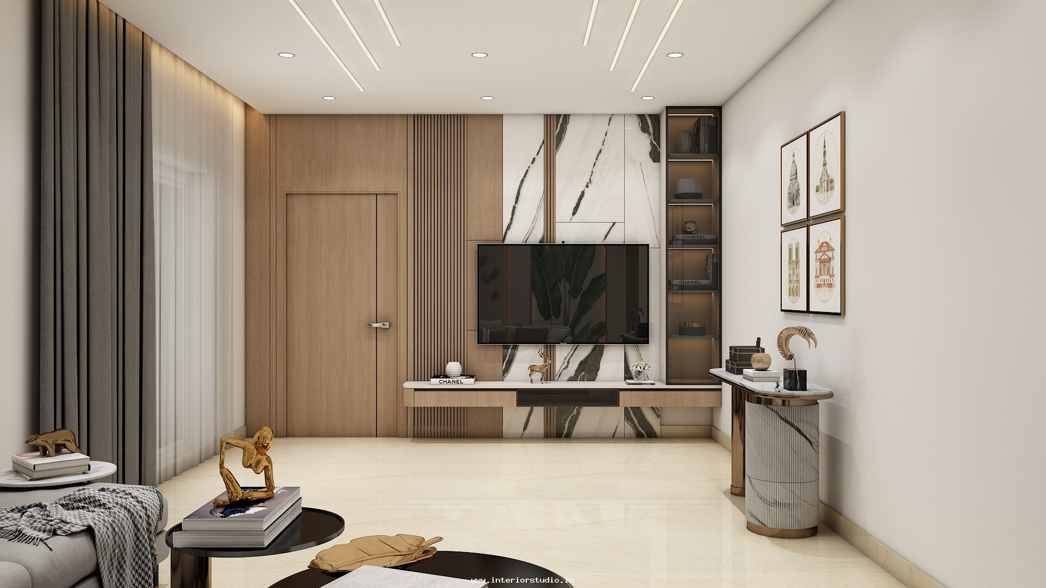
The design embraces a Modern Warm Minimalist theme enriched with subtle Japanese and Scandinavian elements. Clean lines, uncluttered geometric volumes, and seamless wall paneling define the architecture across every room. Vertical fluted timber slats, arched design accents, and floating modular furniture maintain unhindered sightlines, creating an effortless sense of balance and calm throughout the home.
Color Palette: Refined Alabaster, Warm Wood, & Muted Nature Tones
The baseline color scheme pairs Warm Ivory, Soft Cashmere, and Muted Greige with organic finishes to enhance natural daylight reflection:
- Natural Walnut & Light Oak: Rich timber finishes ground the vertical feature paneling, cabinetry niches, and room passage portals.
- Sage Green & Smoky Charcoal: Sophisticated cool accents elevate the kitchen cabinetry and utility surfaces.
- Earthy Terracotta & Dusky Rose: Gentle warm hues infuse the bedrooms with an inviting, peaceful glow.
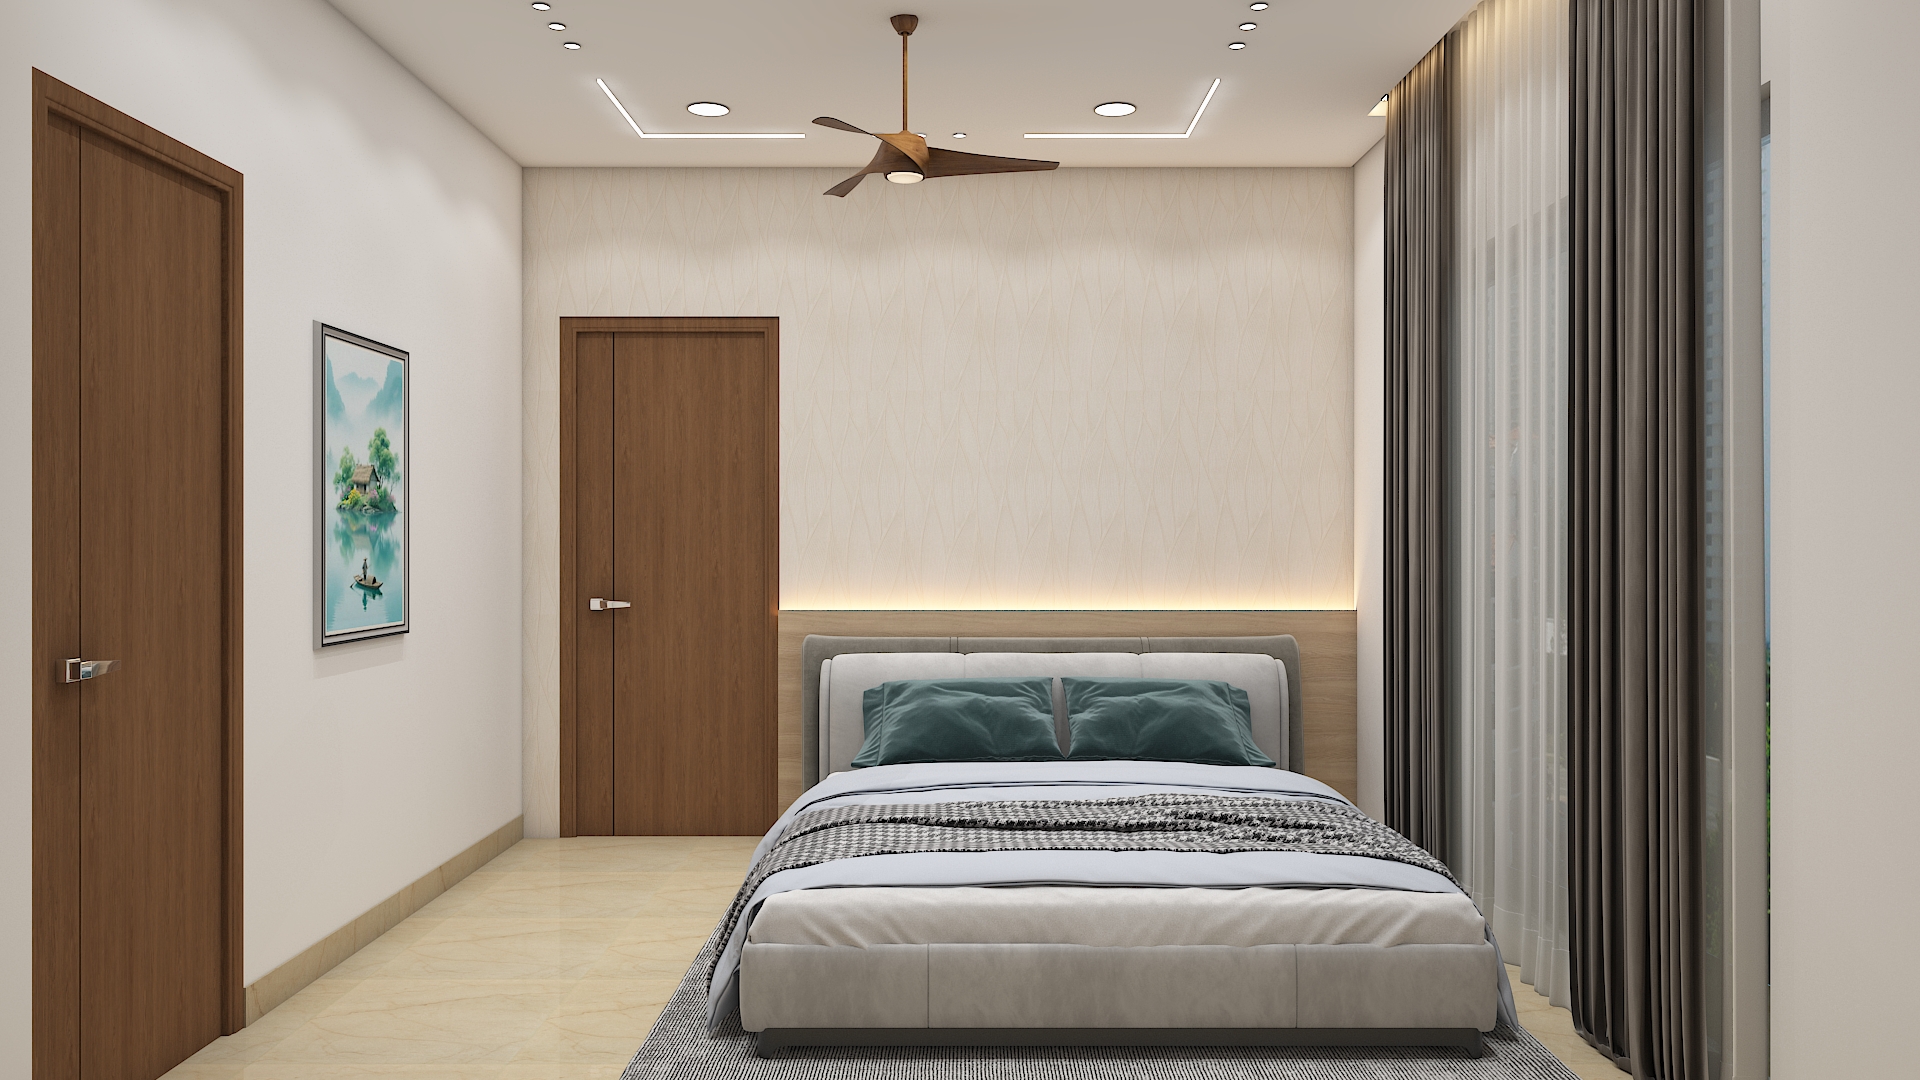
- Calm Slate & Dusty Teal: Subtle accent tones introduce personality and focus in the kids' and guest bedrooms.
Living & Dining Room Highlights
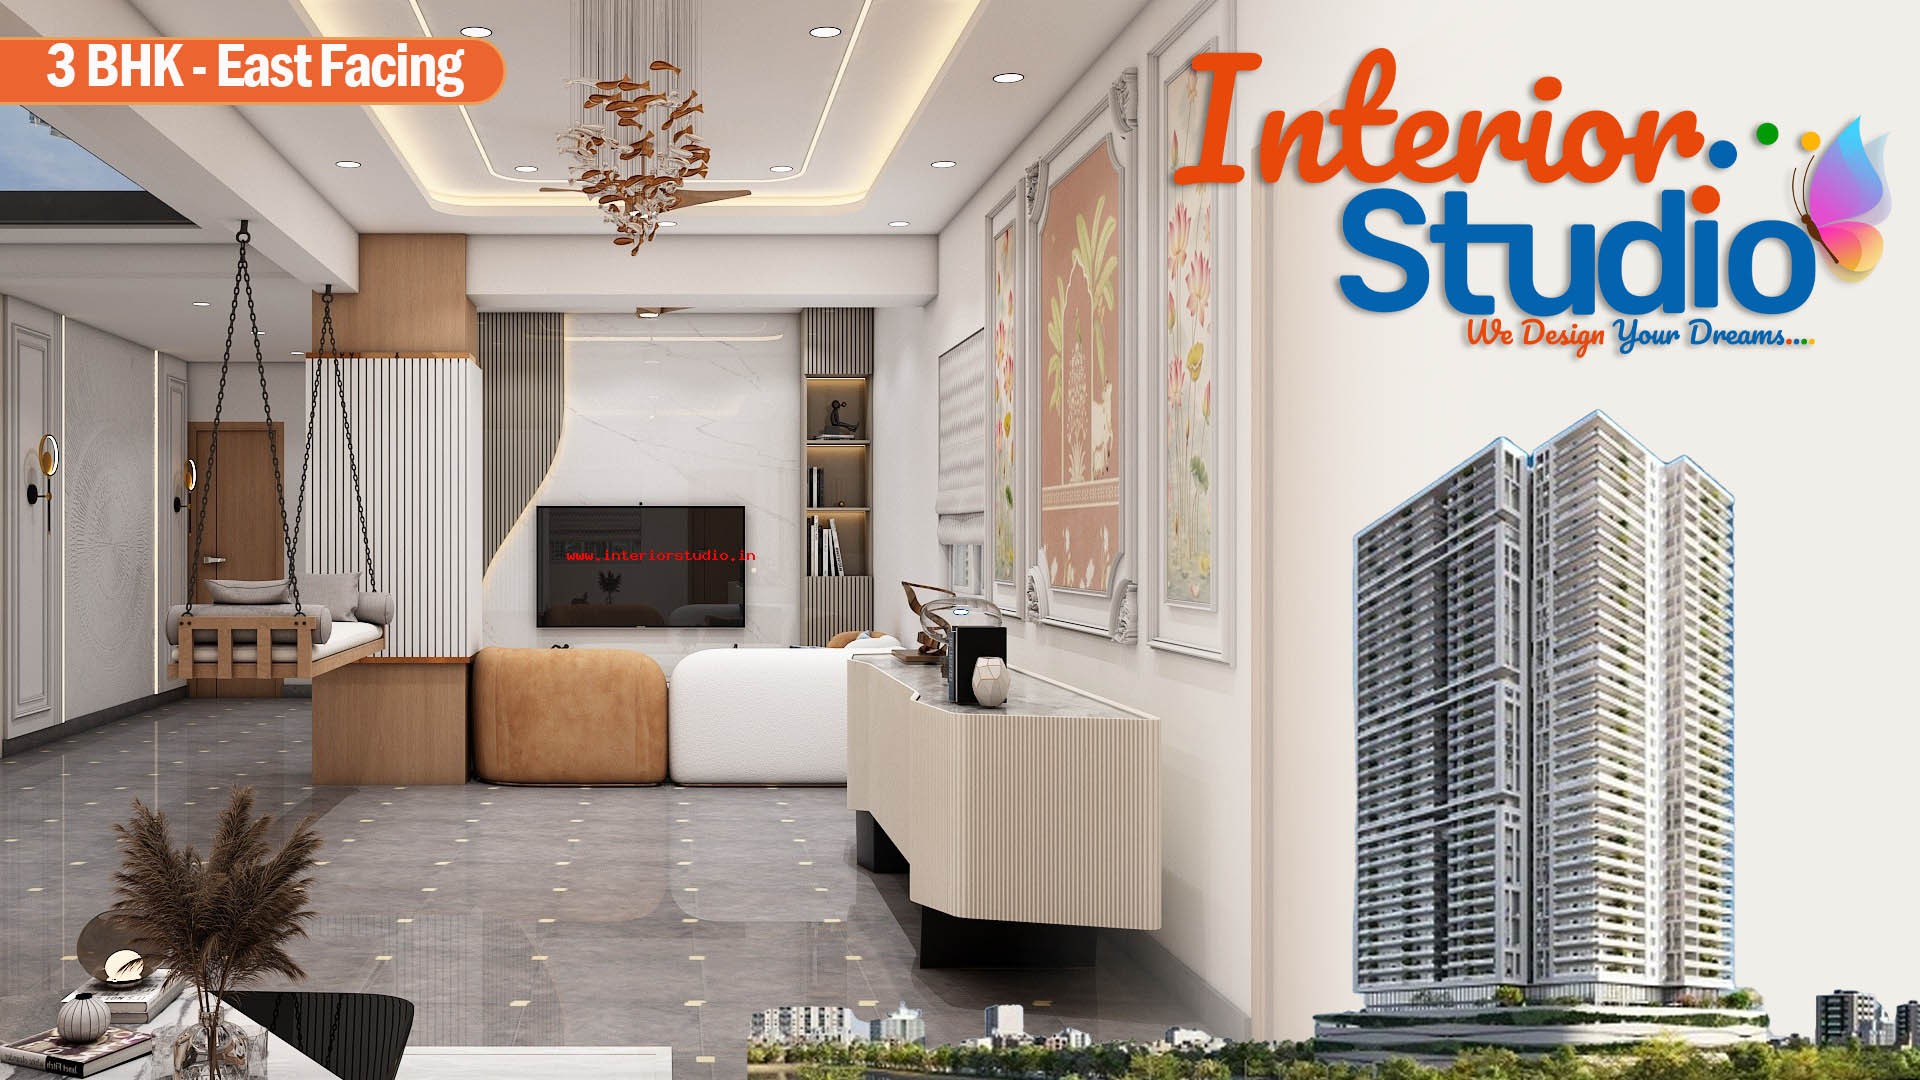
The open-plan living and dining spaces foster seamless connectivity for entertaining and everyday family comfort:
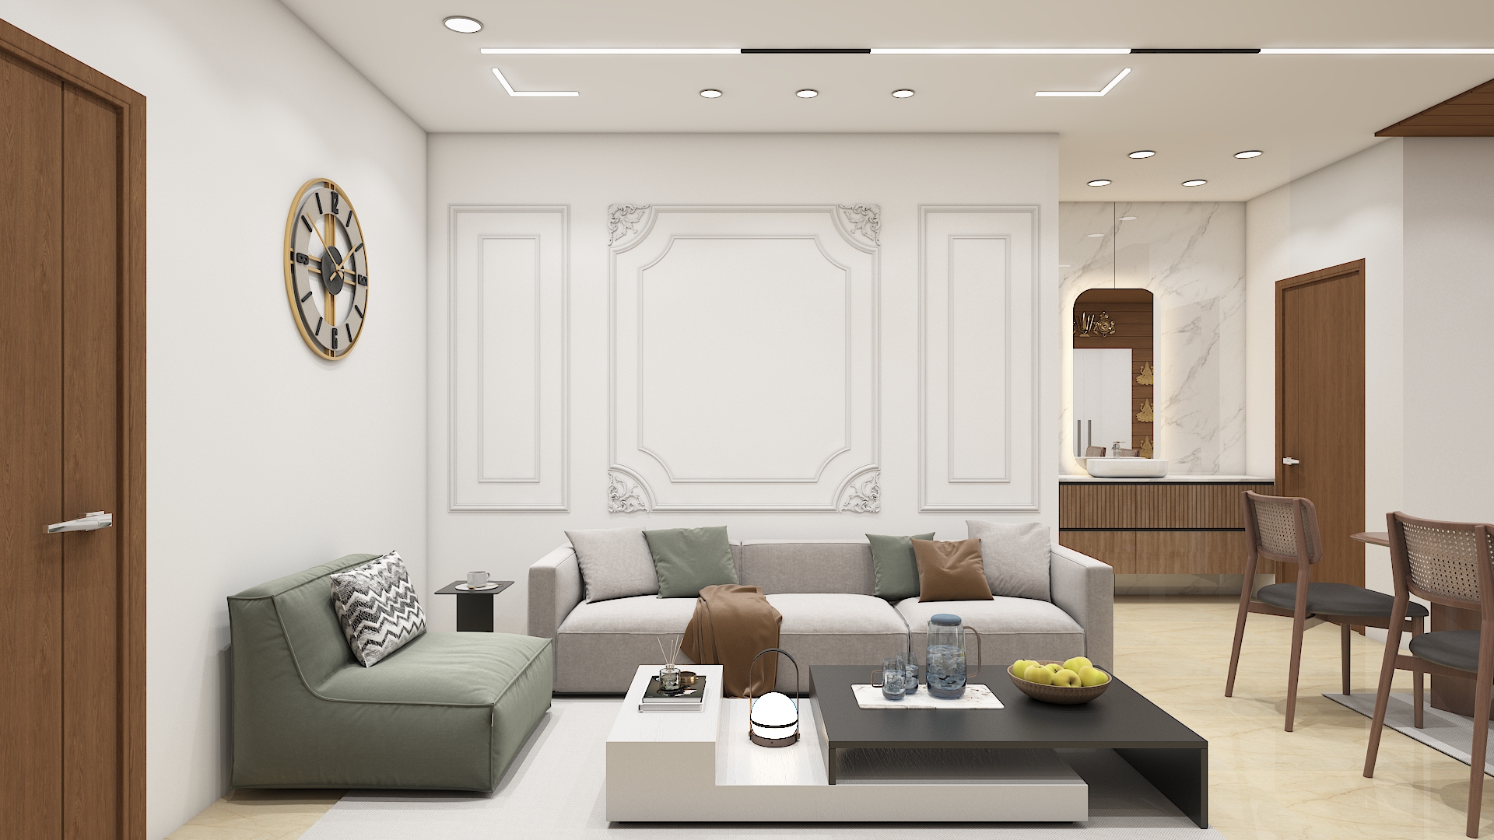
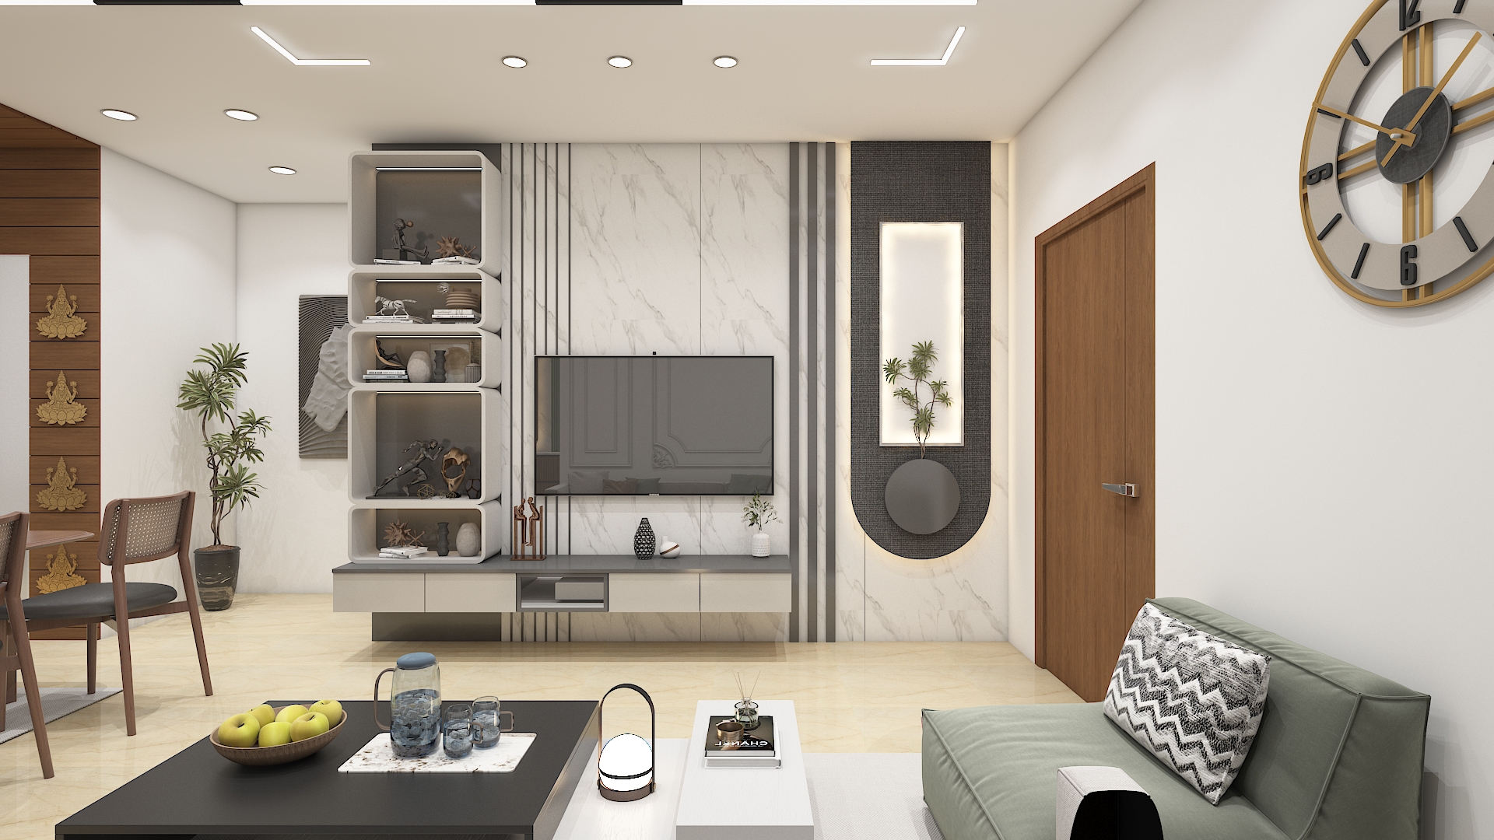
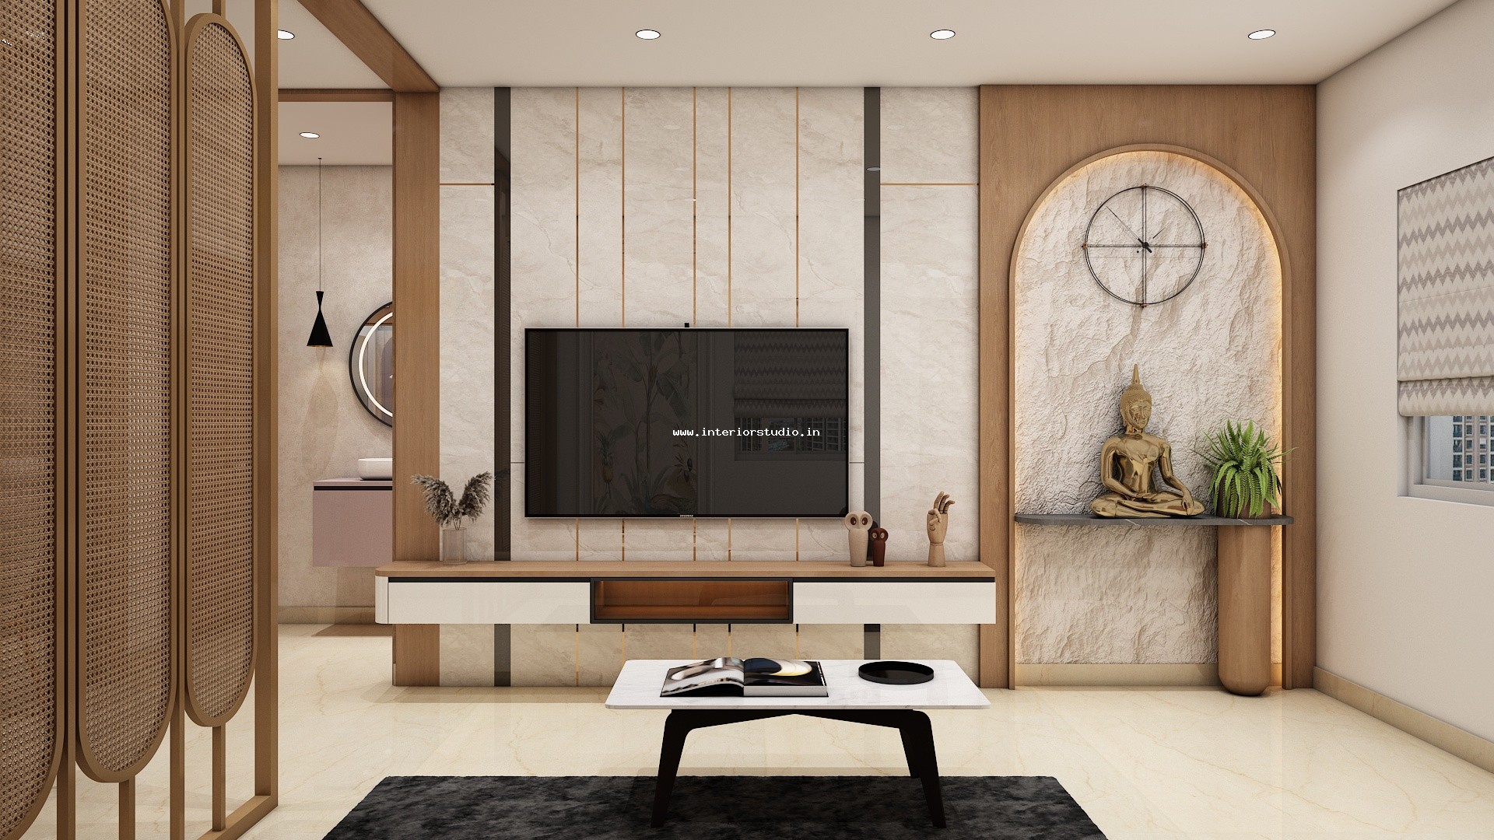
- Sintered Stone TV Feature Wall: The main entertainment backdrop combines large-format marble-veined slabs flanked by vertical fluted walnut paneling and an airy floating media console.
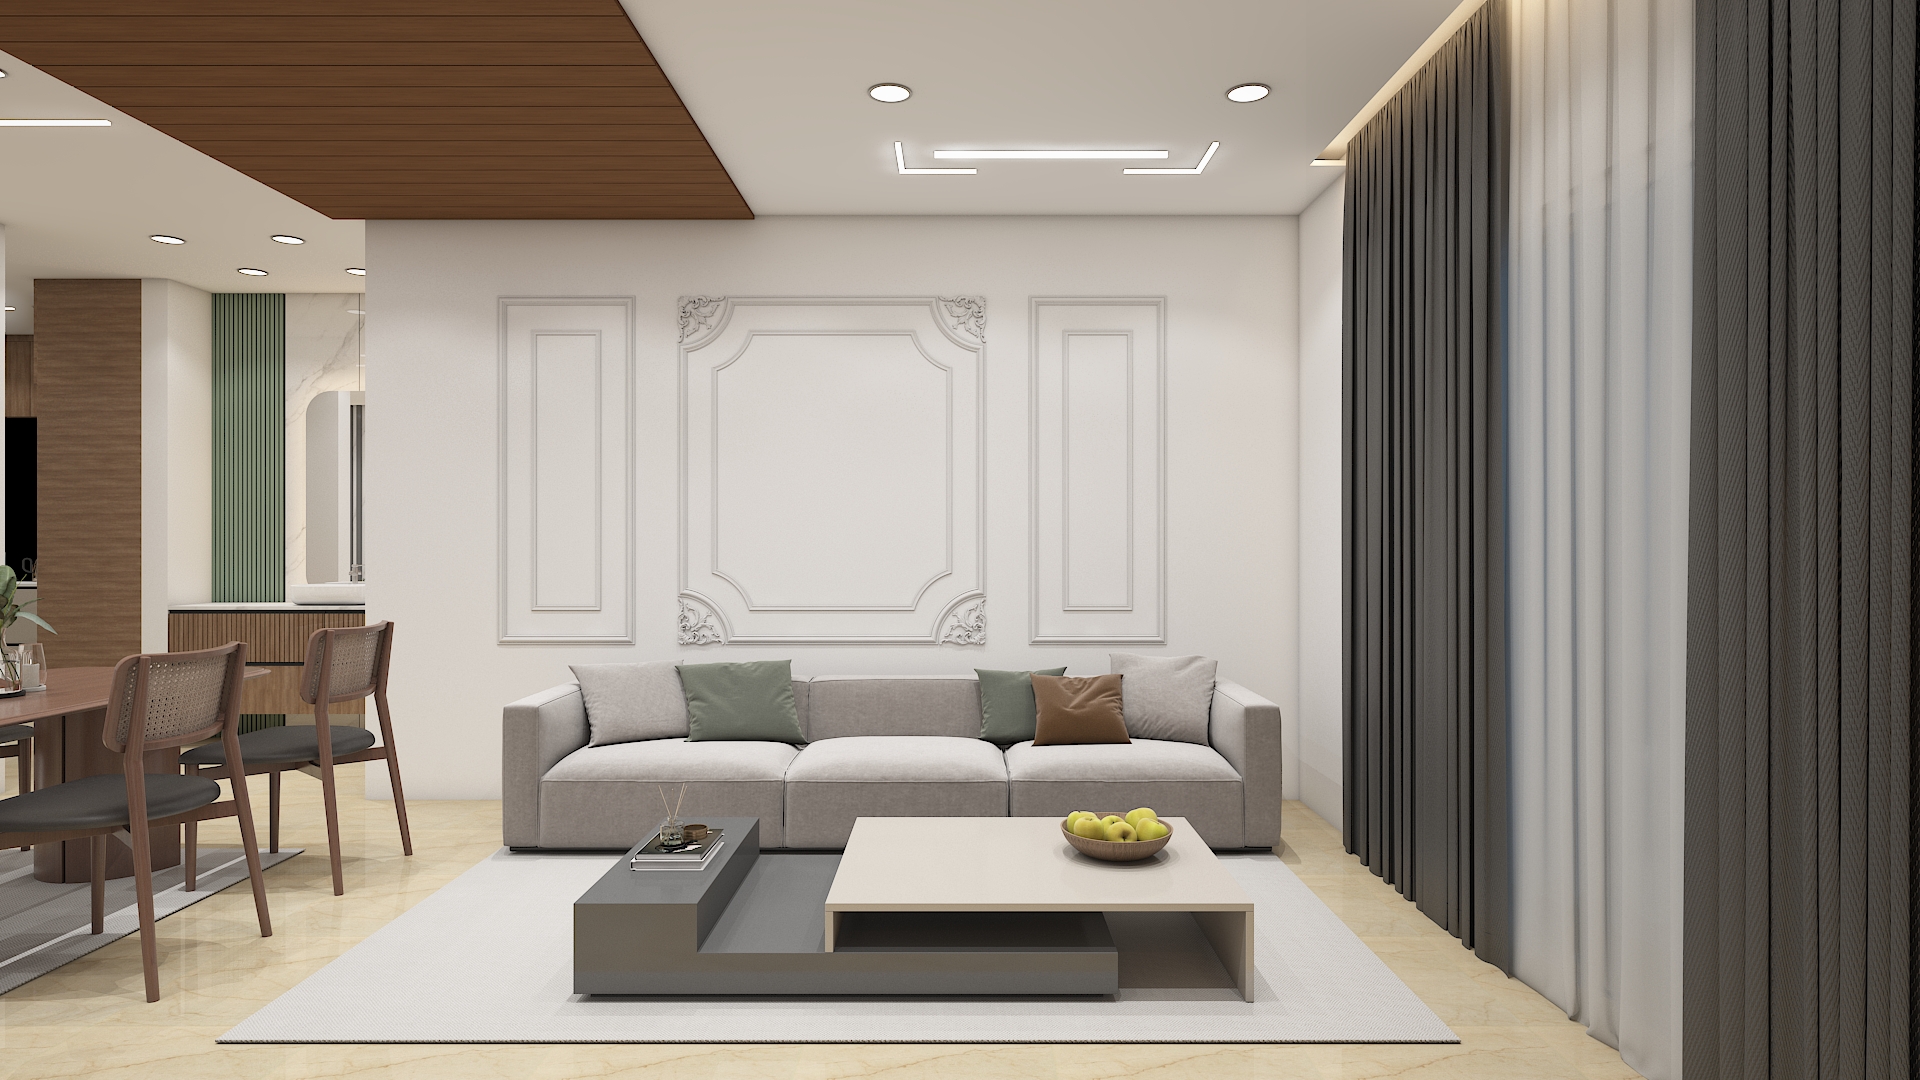
- Comfortable Lounging Zone: Deep-cushioned sectional seating wrapped in stain-resistant linen anchors the primary gathering area, leaving circulation paths completely unblocked.
- Integrated Dining Suite: A polished stone-top dining table pairs with contoured ergonomic chairs and a suspended linear brass pendant light, visually defining the central dining zone.
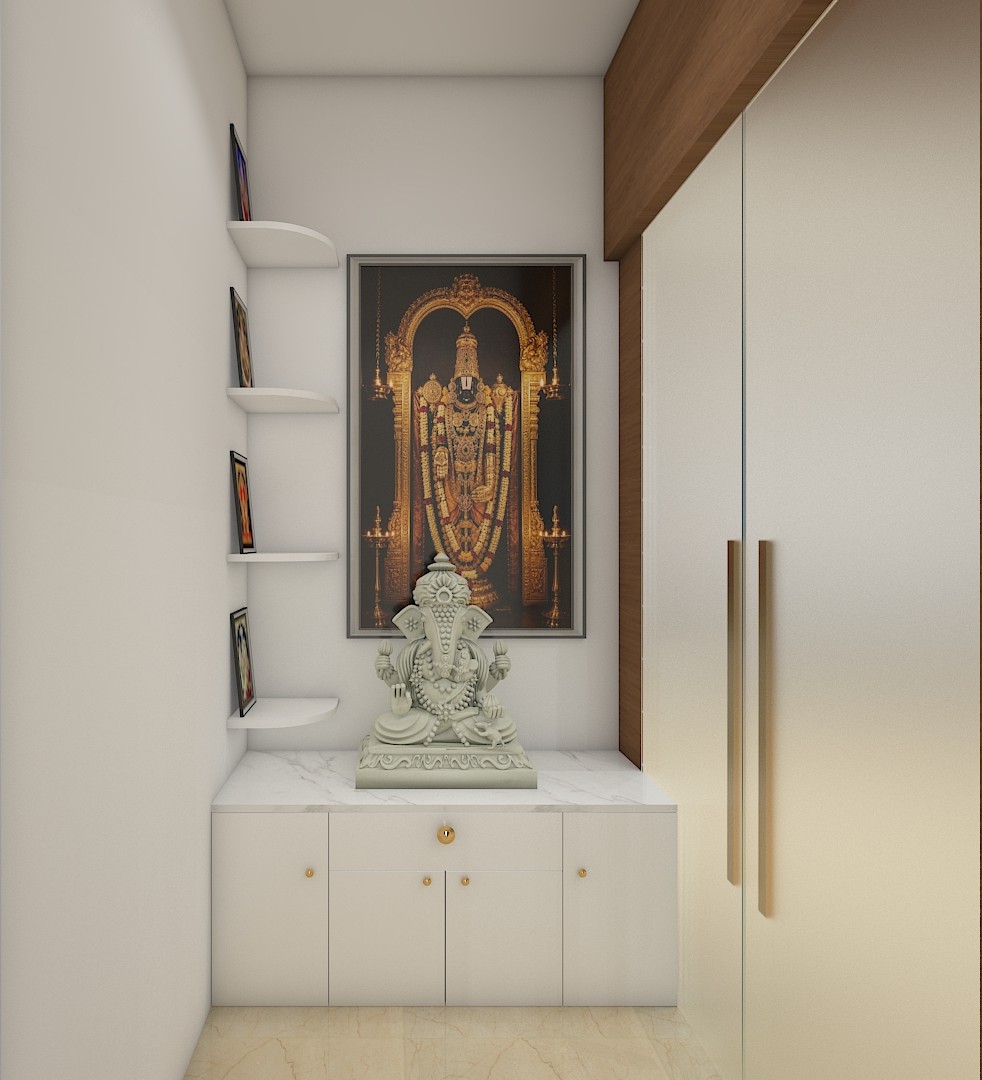
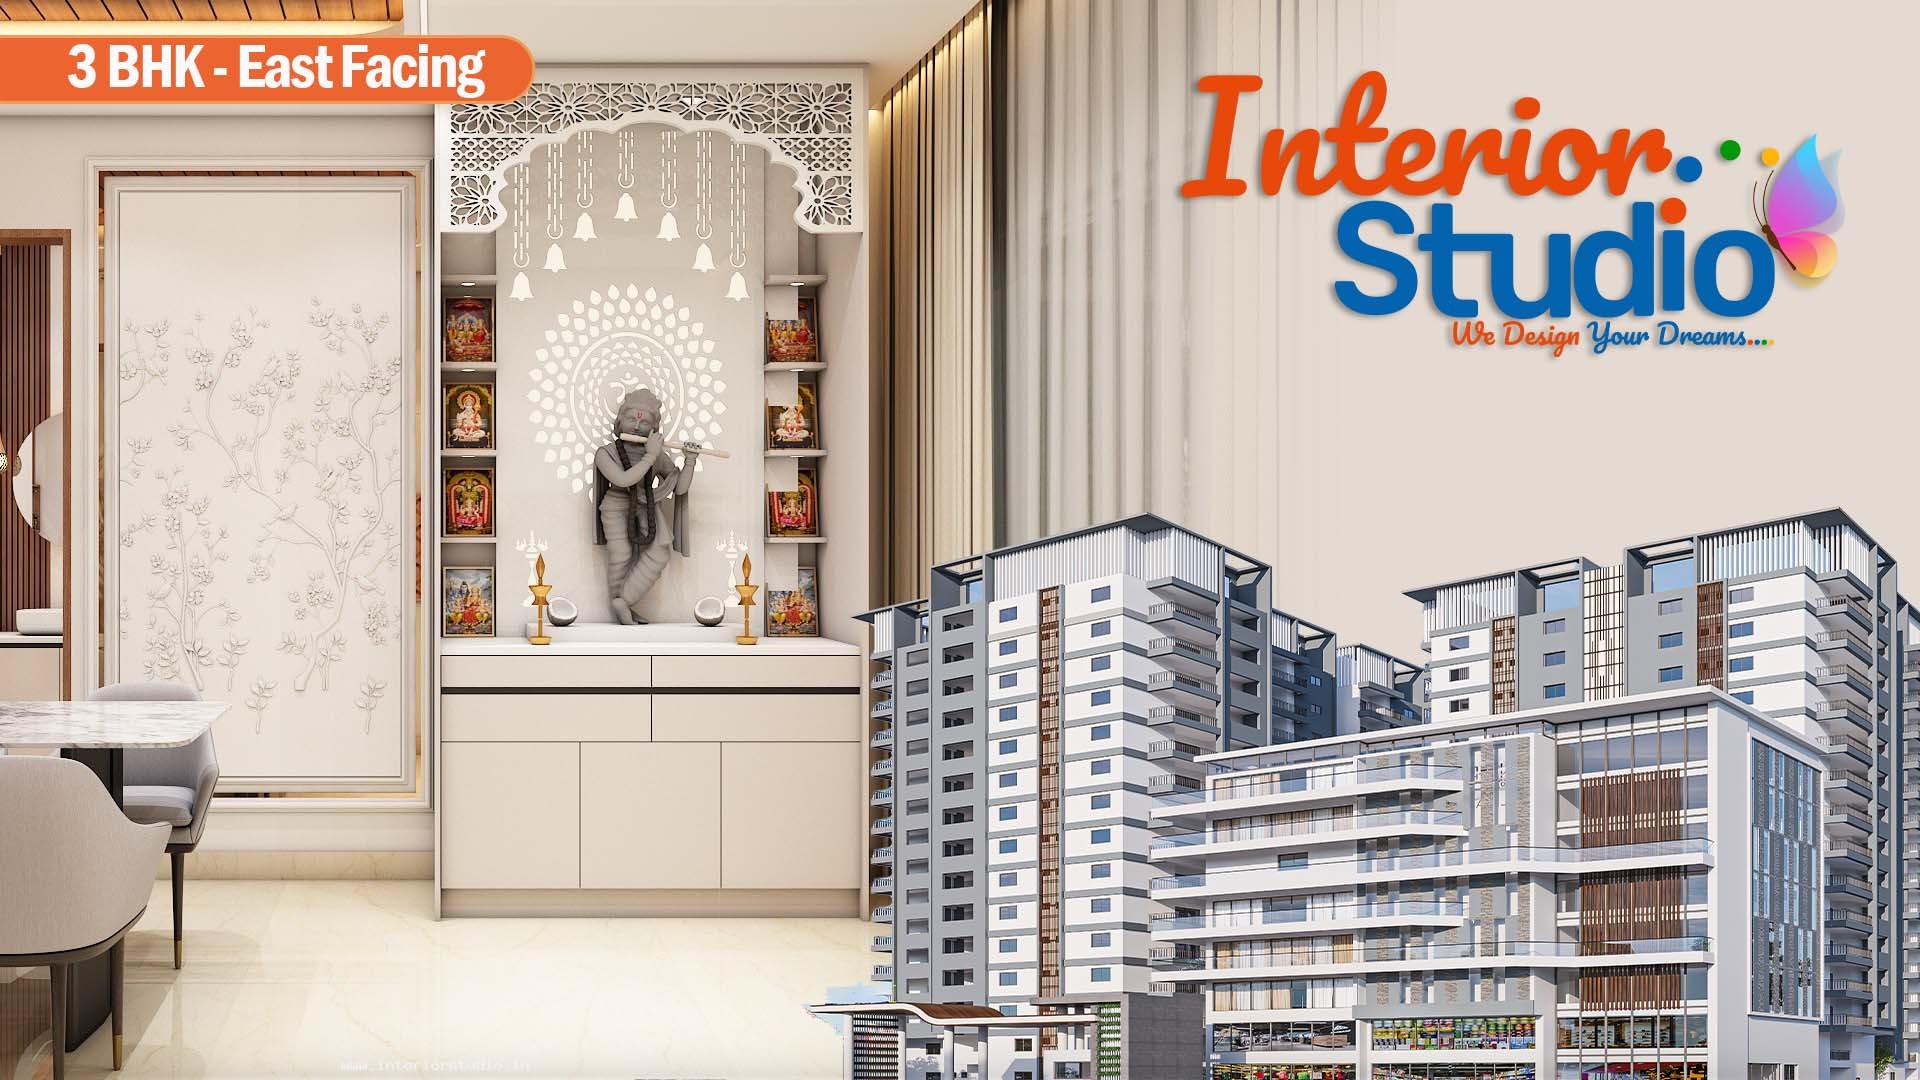
- Sacred North-East Mandir: A dedicated pooja unit integrates warm concealed backlighting, an Om marble relief panel, and intricate laser-cut teakwood jali screens.
Modular Kitchen & Utility Highlights
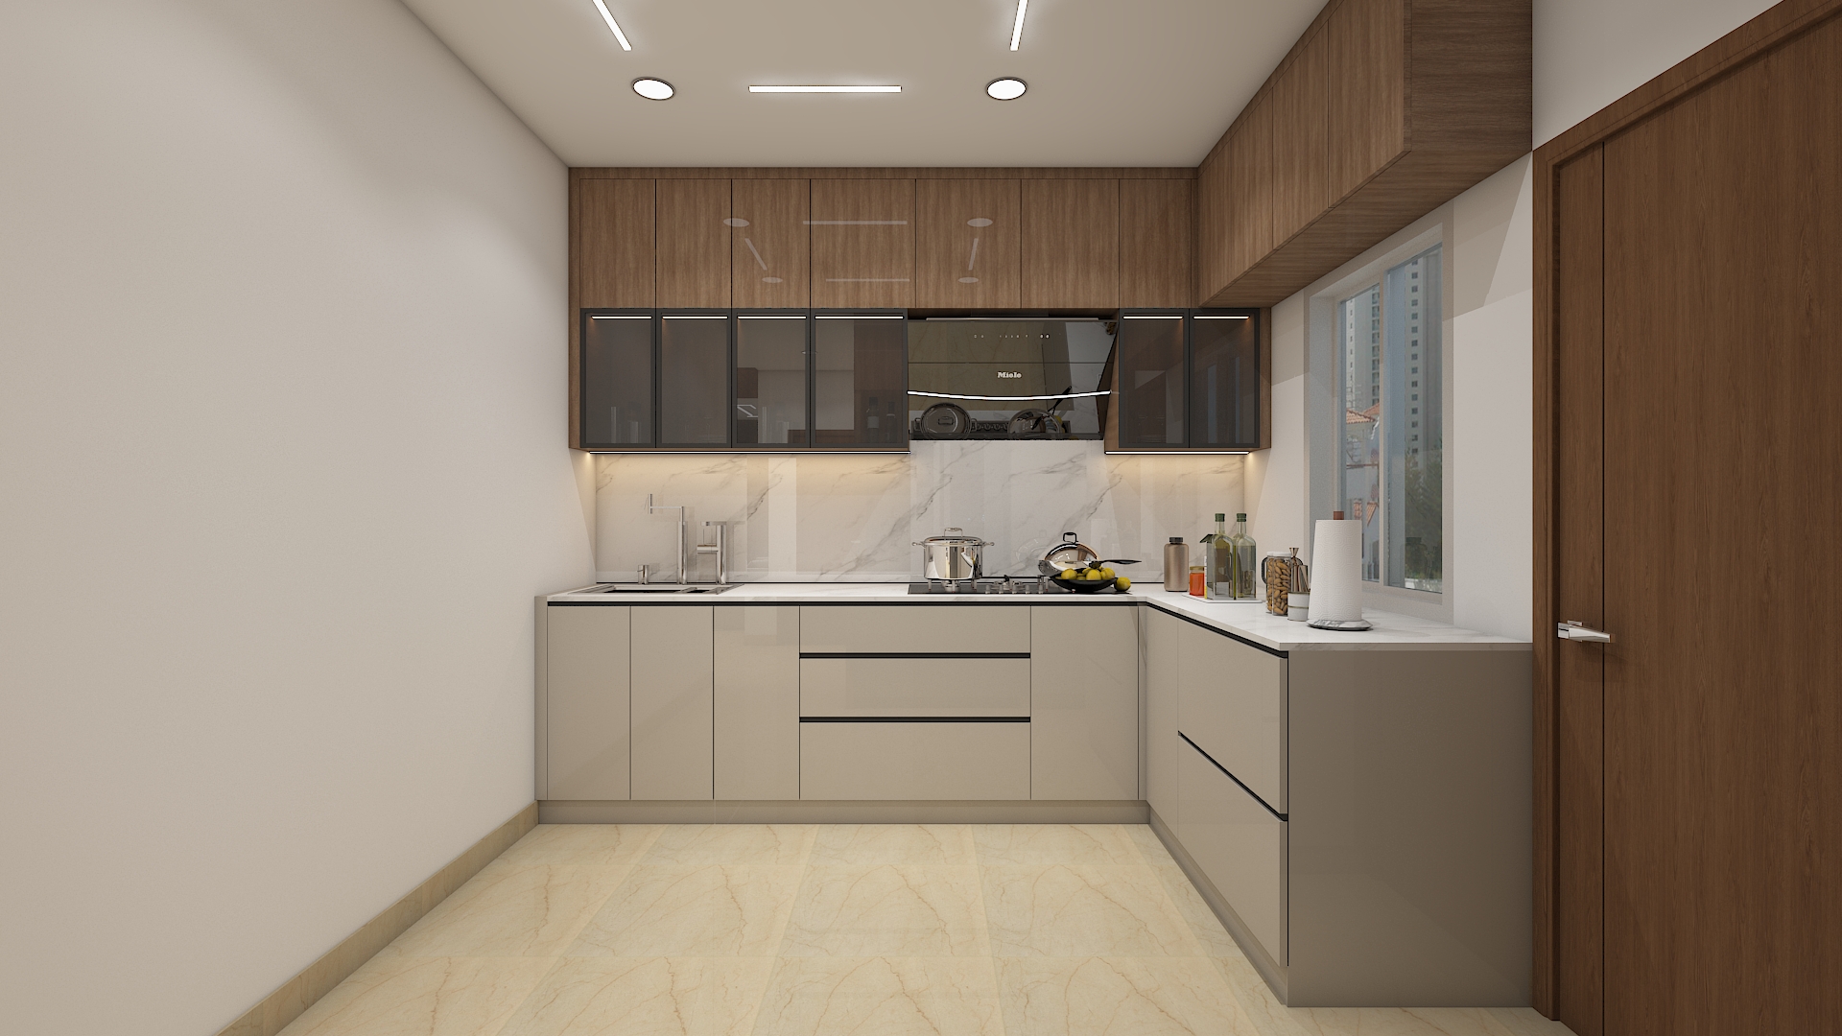
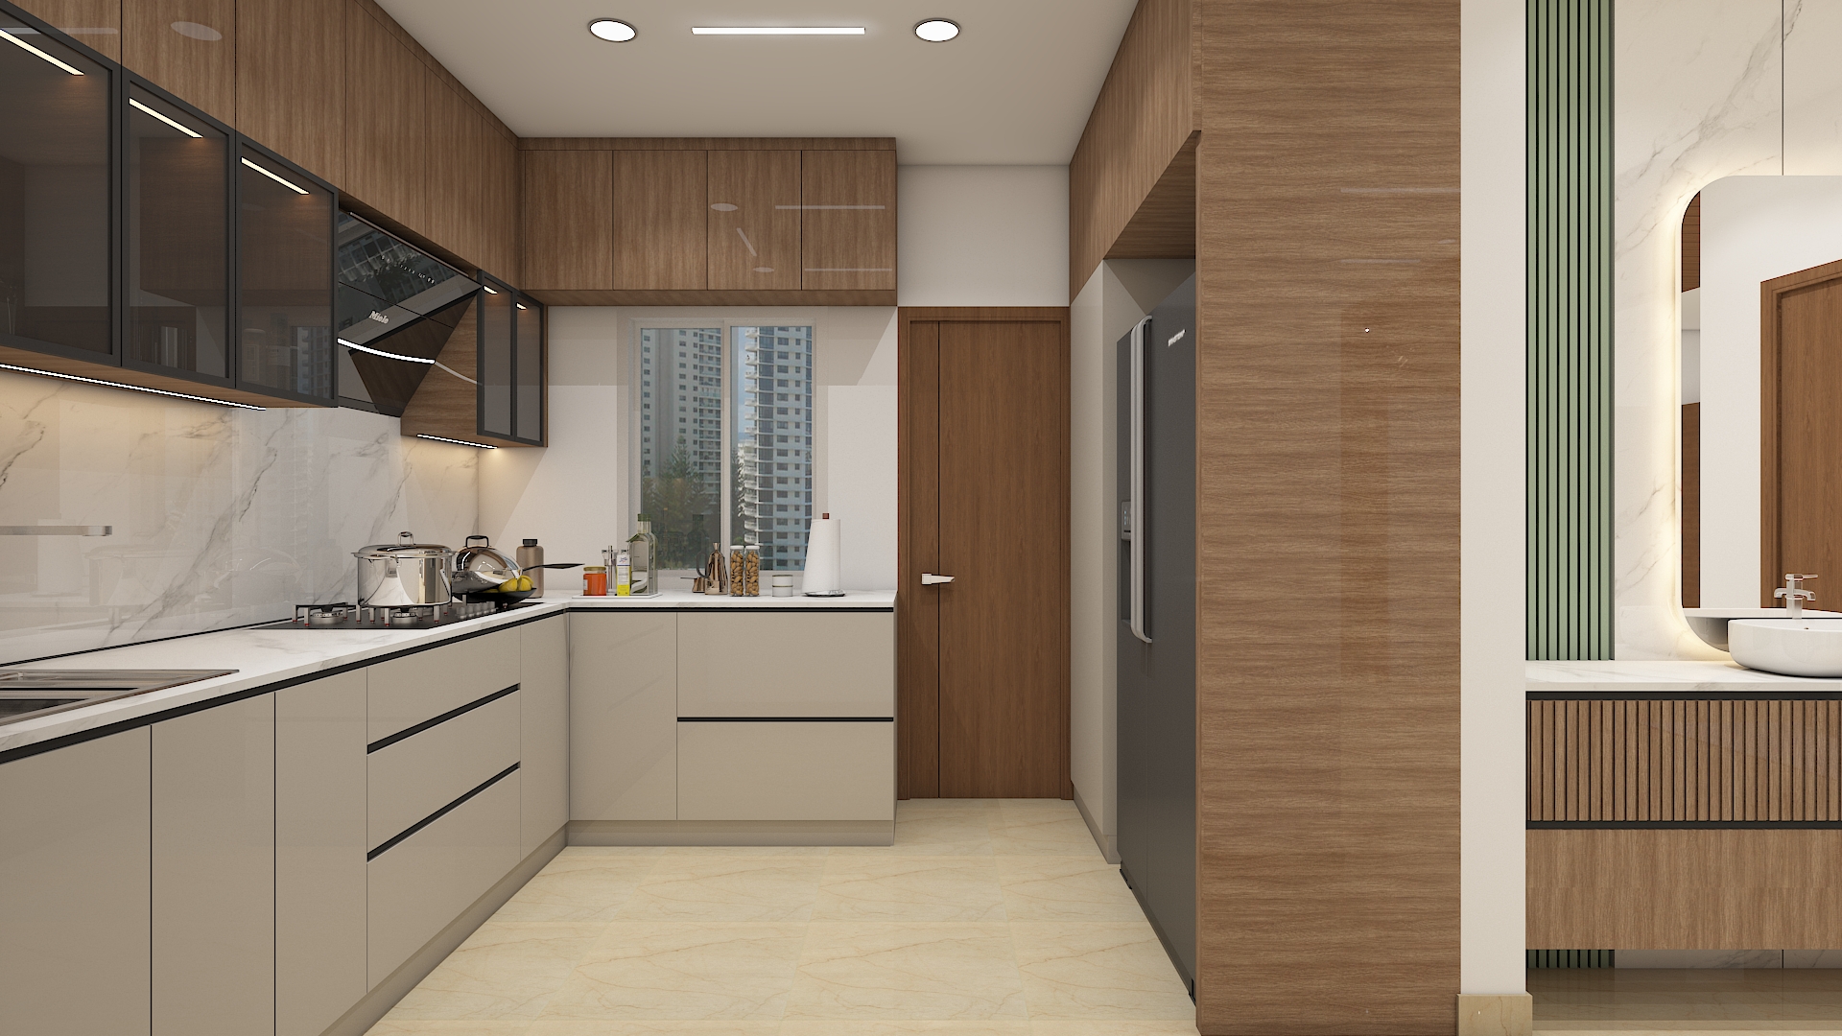
Engineered around high efficiency and practical workflow, the kitchen features a clean, handleless aesthetic:
- Custom Cabinetry: Matte PU-finished shutters in soothing sage green feature soft-close tandem drawers, hydraulic lift-up wall units, and warm LED-lit open shelving niches.
- Quartz Countertops & Backsplash: Durable, stain-resistant white engineered quartz with subtle veining lines both the food preparation counters and full-height splash walls.
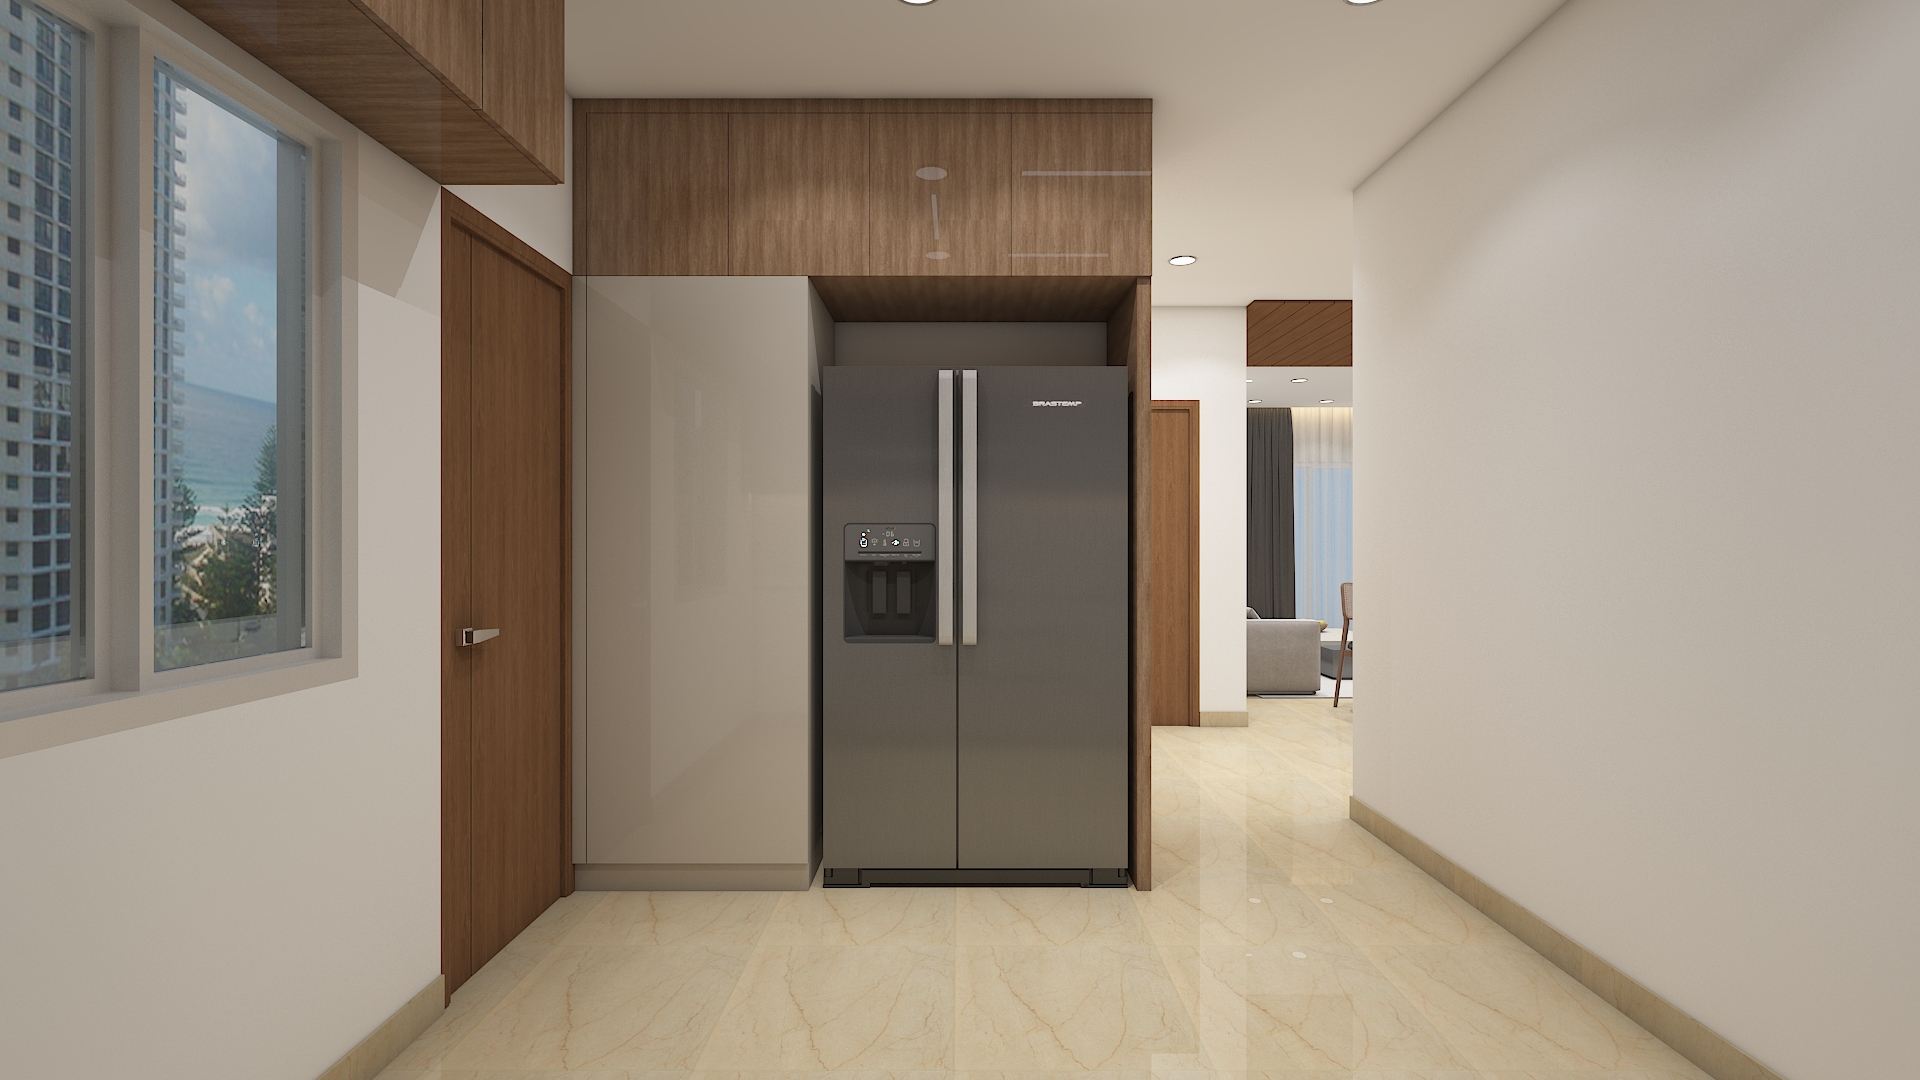
- Dedicated Utility Zone: The adjoining utility area features built-in niches for a washing machine, customized pull-out laundry hampers, wall-mounted drying racks, and overhead cleaning supply storage.
Bedroom Highlights
Each bedroom is a private sanctuary tailored to specific daily routines and rest:
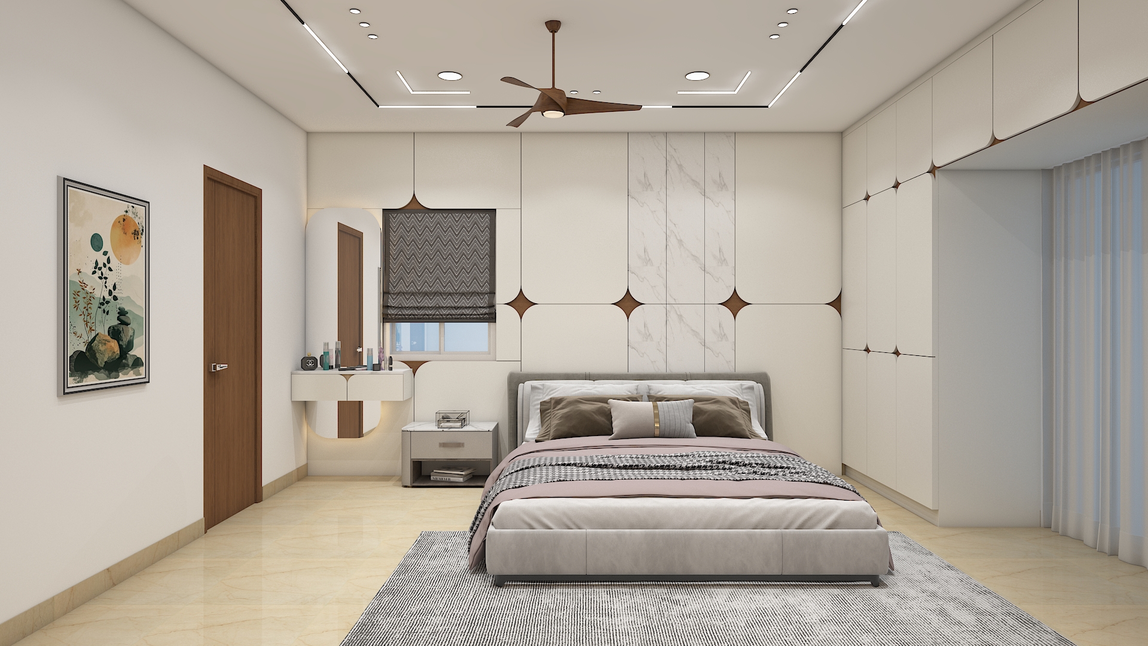
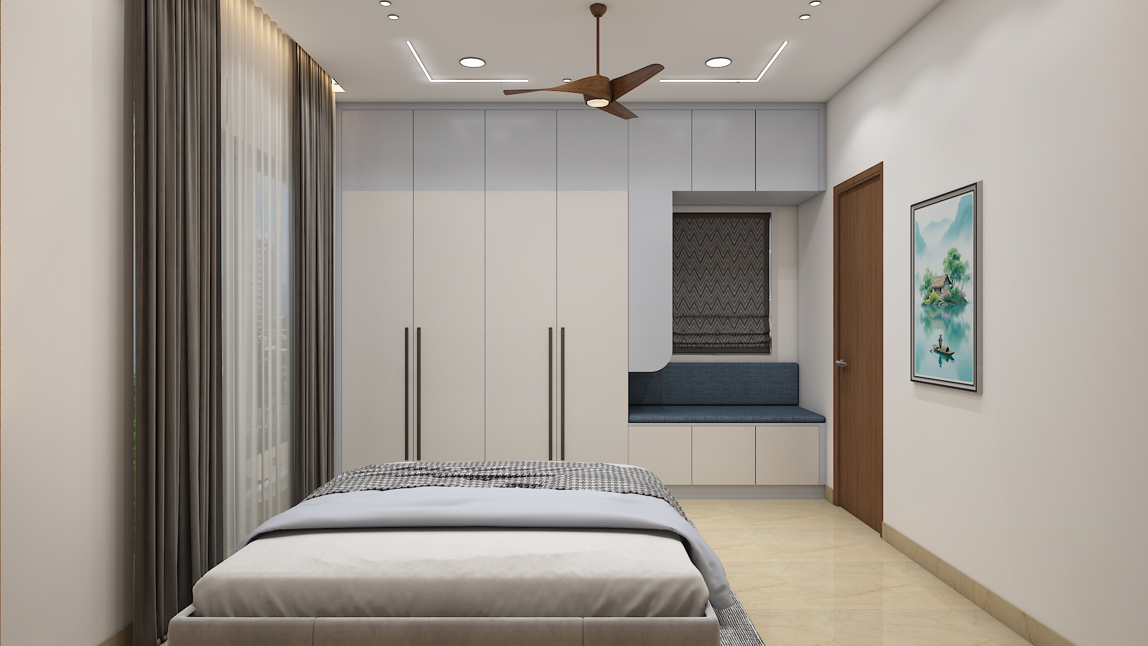
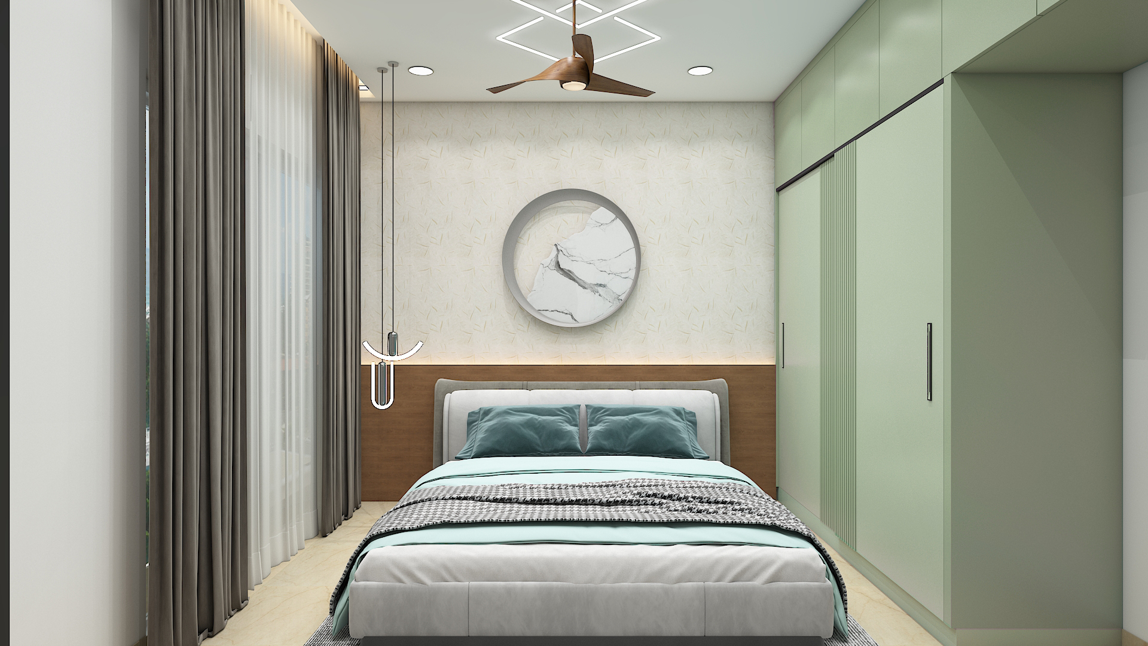
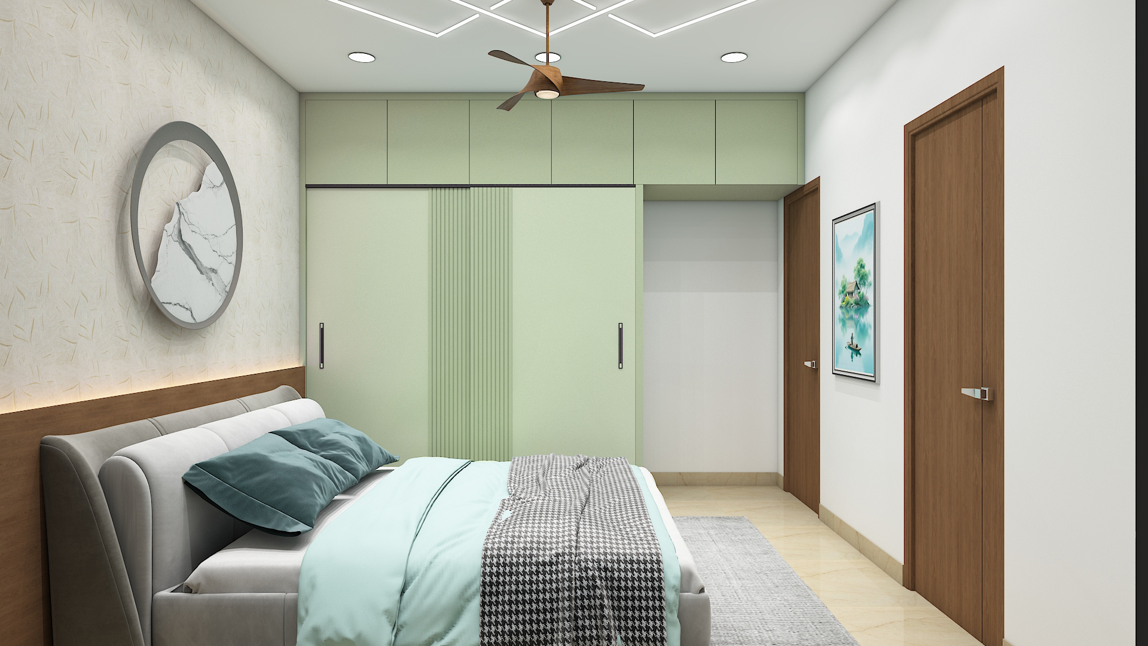
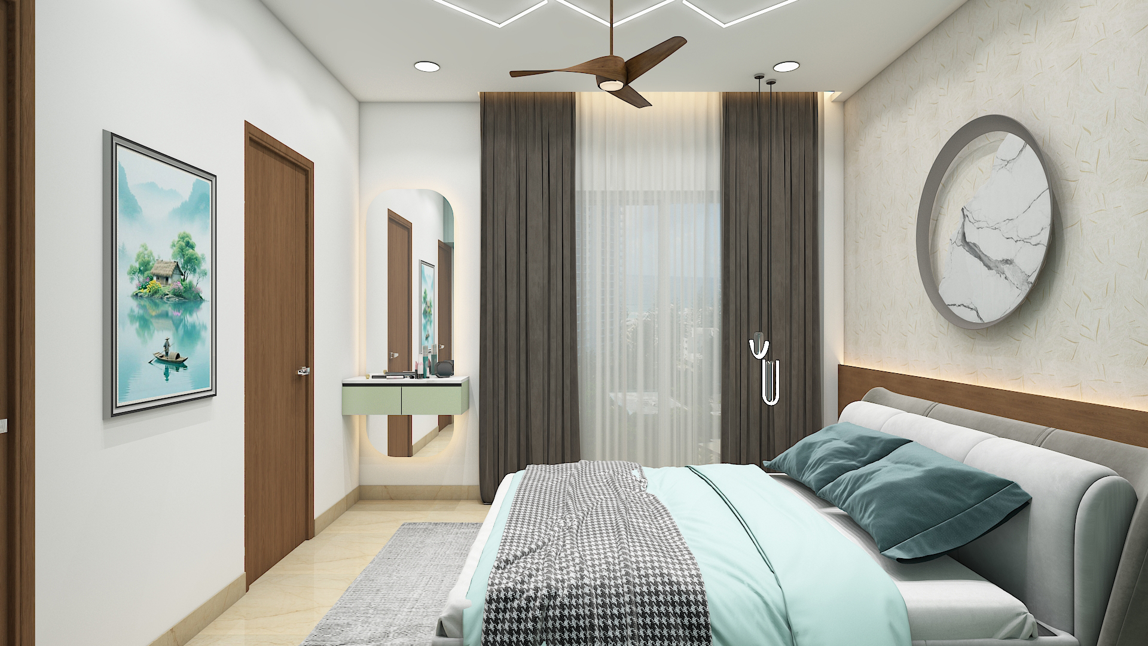
- Master Suite: The master bedroom showcases a custom upholstered headboard against a fluted wood and limewash backdrop, floating bedside tables, and a full-height wardrobe design featuring fluted glass panels and profile lighting.
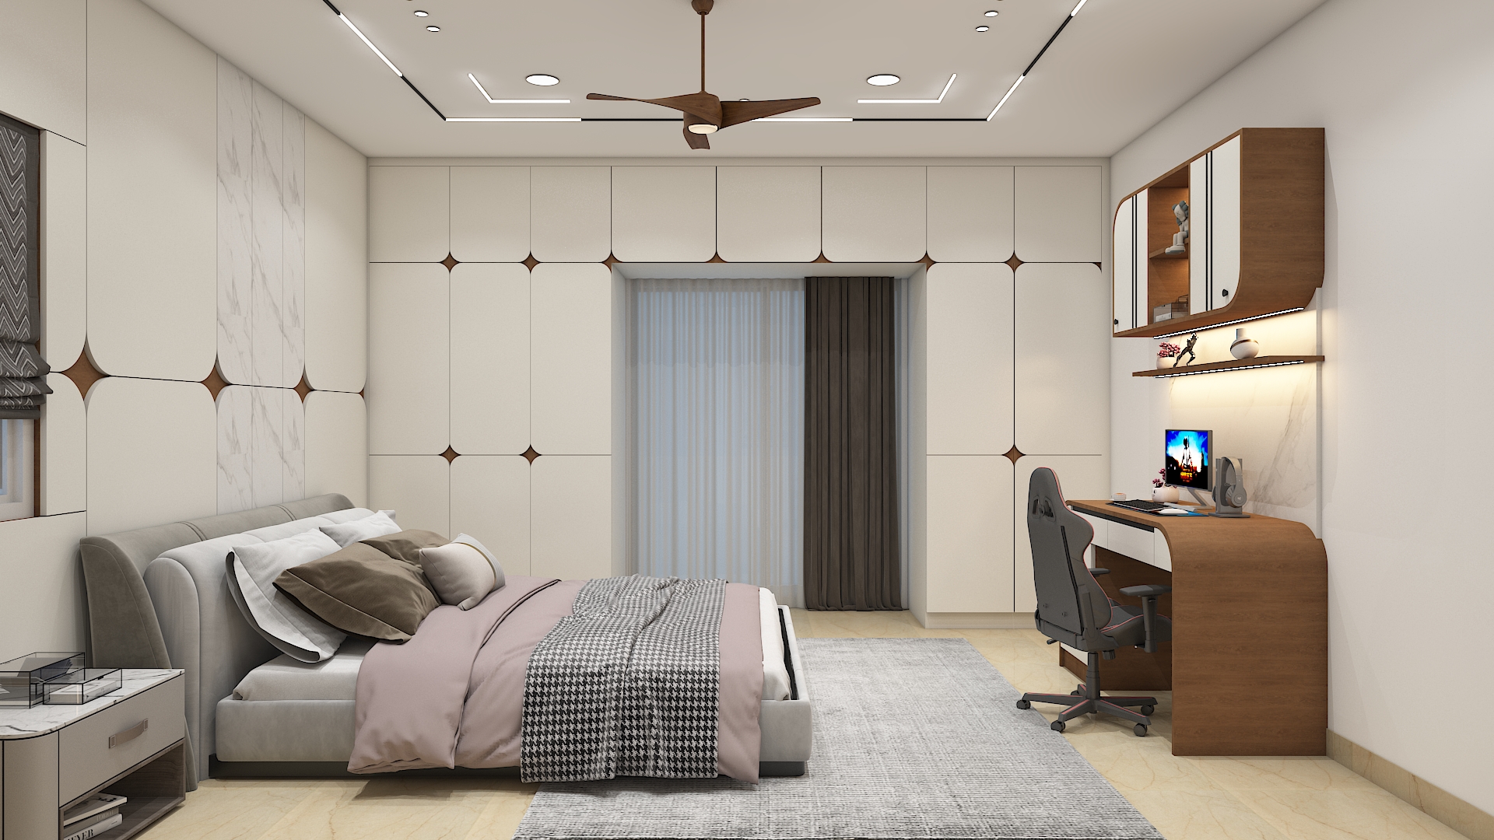
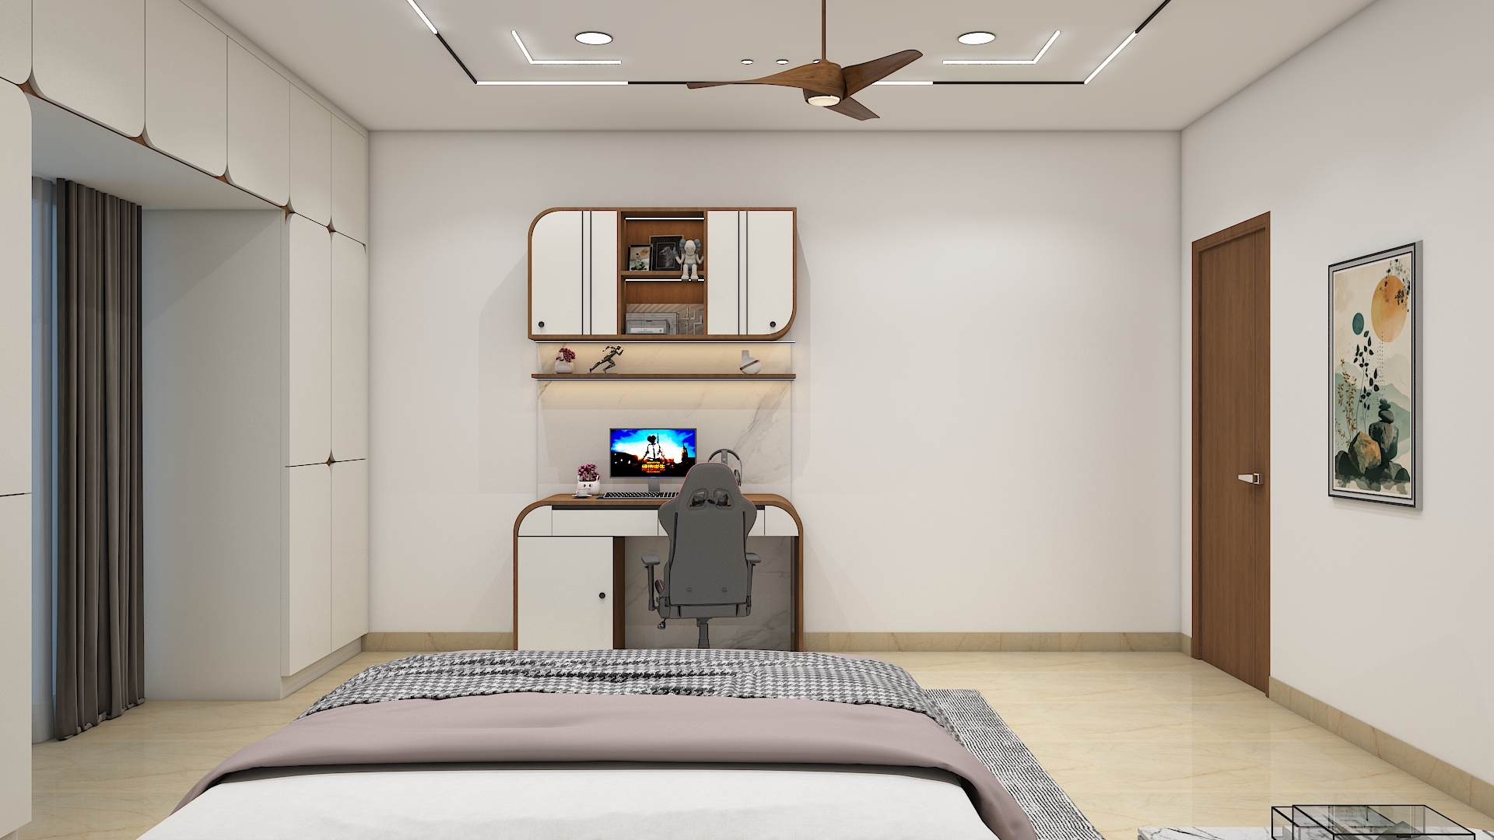
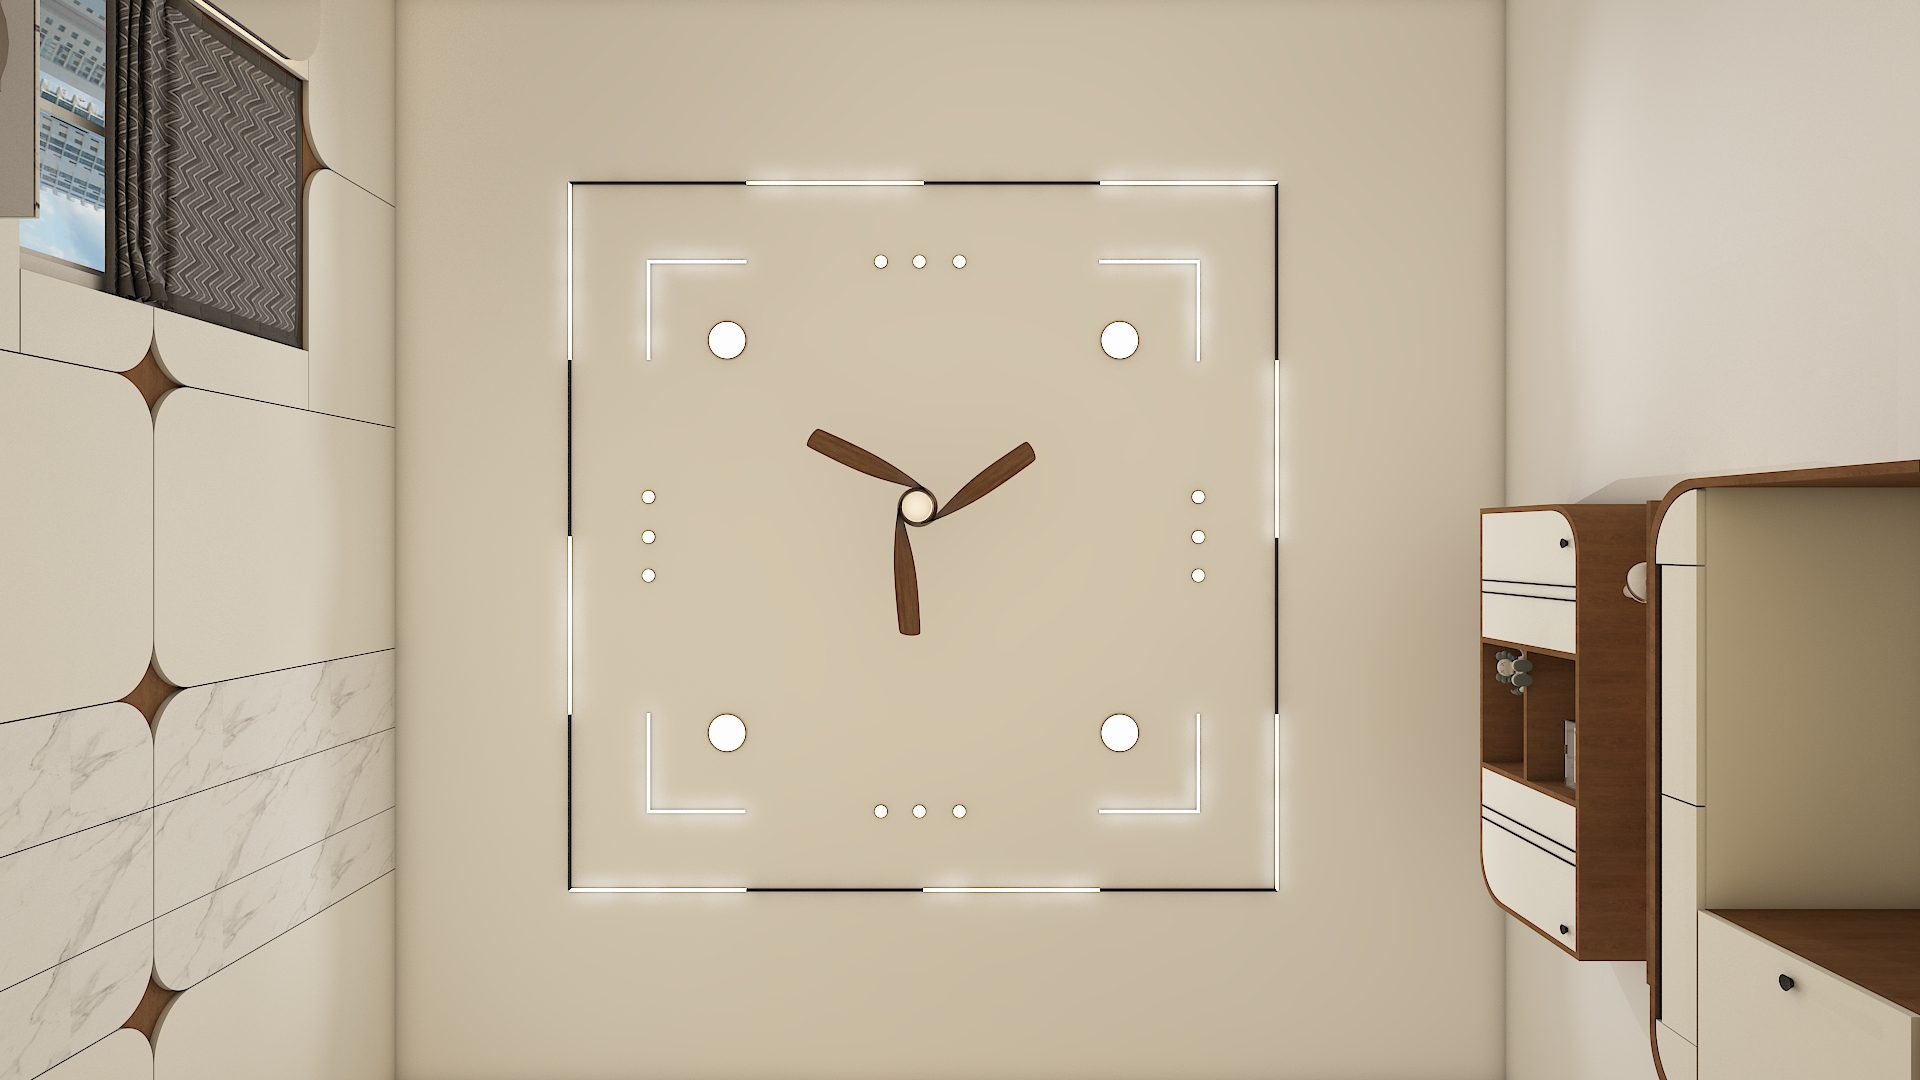
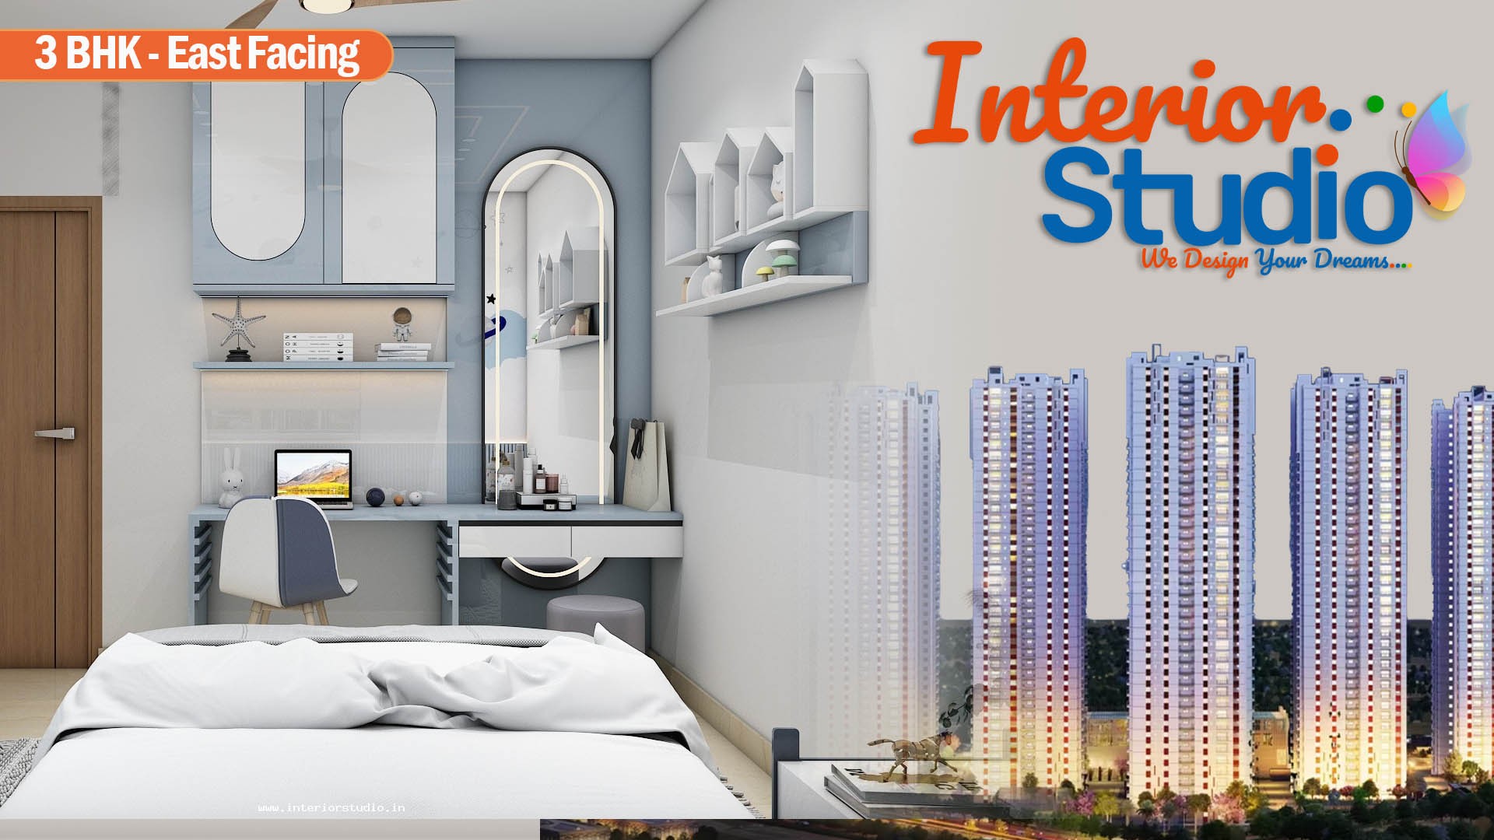
- Kids' Bedroom: Designed to inspire focus and imagination, the children's room features a custom study desk with a soft pin-up board, open book cubbies, a low-profile storage bed, and soft rounded-edge cabinetry.
- Guest Bedroom: A serene hotel-grade retreat that combines a comfortable platform bed, an integrated luggage bench, and a floating work-and-vanity desk.
Intelligent Storage Solutions
To maintain visual cleanliness, our designers integrated practical storage into the architectural layout:
- Full-Height Wardrobes: Extended floor-to-ceiling lofts capture maximum vertical volume for seasonal luggage and linens.
- Floating Joinery: Wall-hung TV consoles, vanity units, and floating nightstands keep floor surfaces clear, reinforcing an airy spatial feel.
- Concealed Appliance Units: Kitchen and utility cabinetry neatly house all appliances, wires, and accessories to eliminate surface clutter.
Addressing Client Requirements
The design successfully addressed the homeowners' primary goals:
- Achieving strict Vastu compliance for the kitchen hob, deity platform, and sleeping orientations.
- Creating child-friendly spaces with rounded cabinetry corners and highly durable, scratch-resistant laminates.
- Incorporating dedicated work-from-home study stations in both the kids' and guest bedrooms without cramping room layouts.
The Aparna Kanopy Yellow Bells Home Interior project in Kompally, Hyderabad balances refined residential aesthetics with daily urban practicality through bespoke interior design. Through layered architectural lighting, premium natural finishes, and custom modular storage, this flat provides an enduring, peaceful sanctuary tailored for contemporary life.
At Interior Studio, we bring bespoke living spaces to life across Hyderabad through end-to-end turnkey execution. Backed by photorealistic 3D visualizations before site work begins, dedicated project managers, transparent milestone pricing, and a 10-year warranty, we ensure every residence is crafted with meticulous precision, finished strictly on schedule within 60 days, and delivered completely move-in ready.