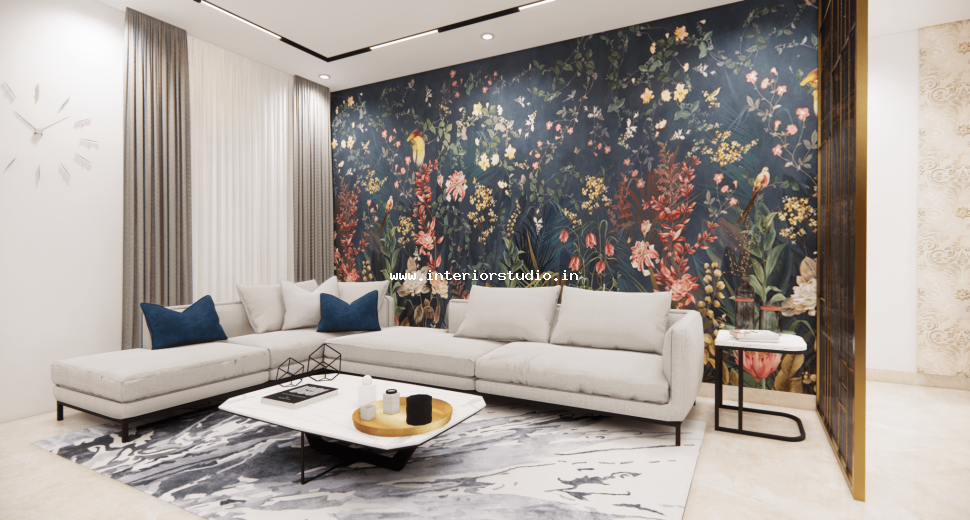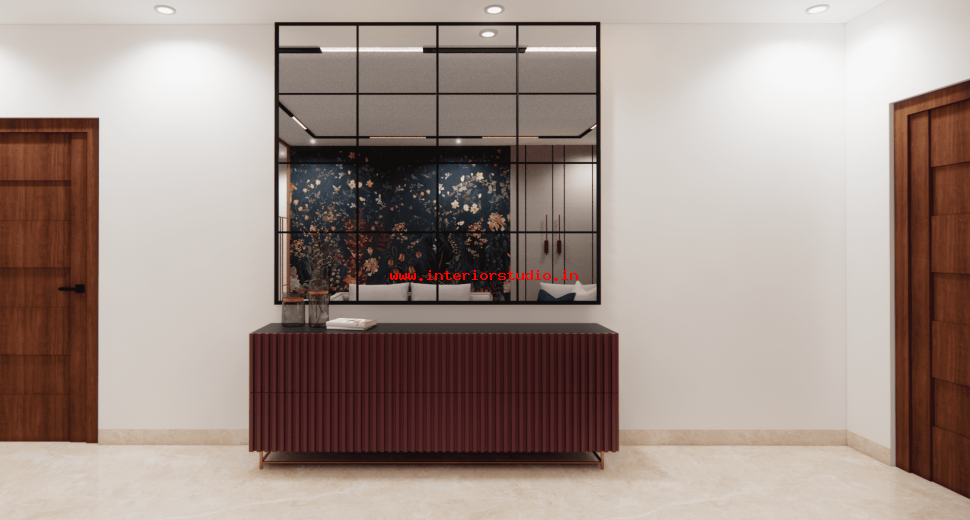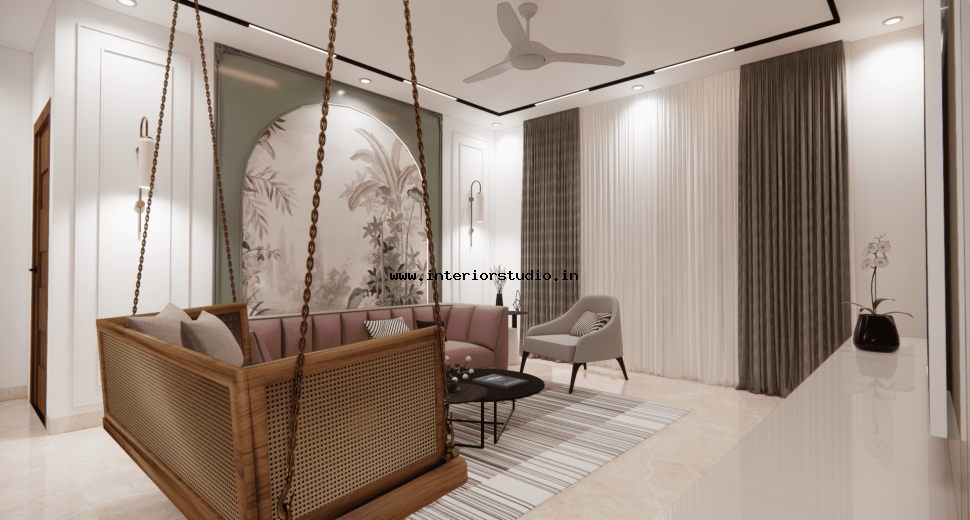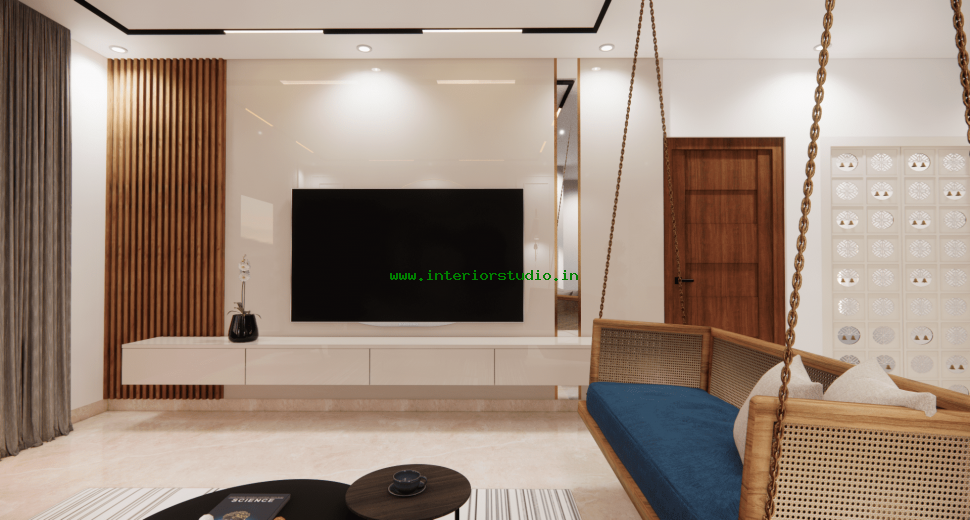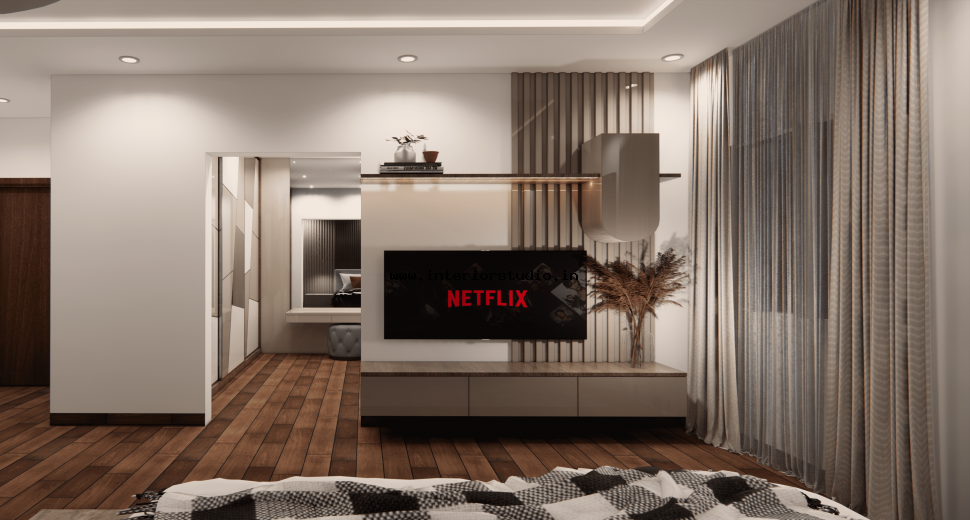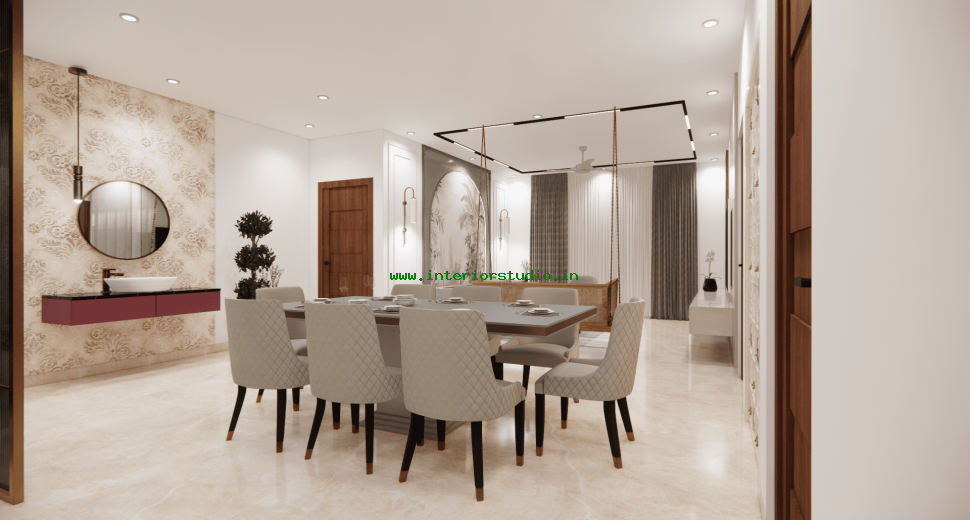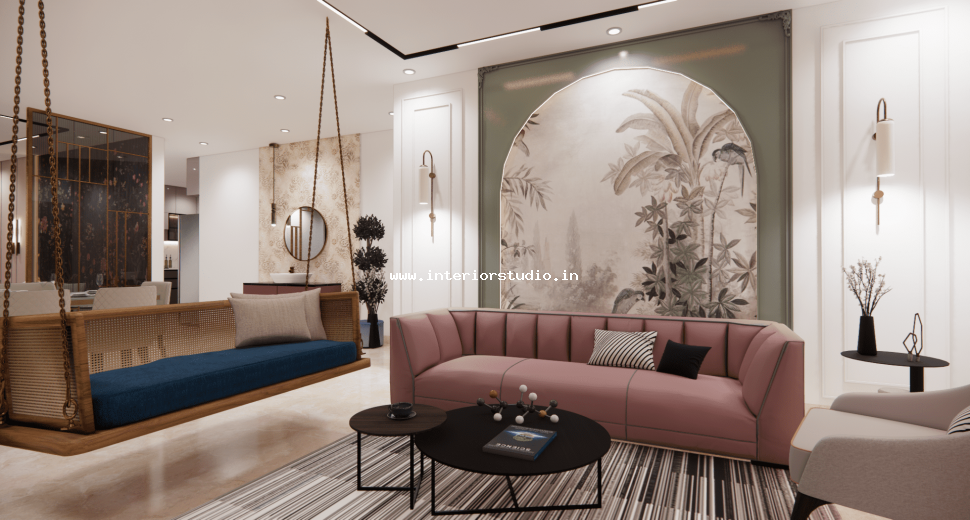
The living area is a masterclass in architectural lighting. We installed a geometric false ceiling with recessed profile lights. The TV unit features a stunning black-marble backdrop flanked by gold-tinted mirrors. We utilized large-format Italian marble flooring to maintain a sense of continuous luxury. The transition to the dining area is marked by a custom-crafted glass partition.
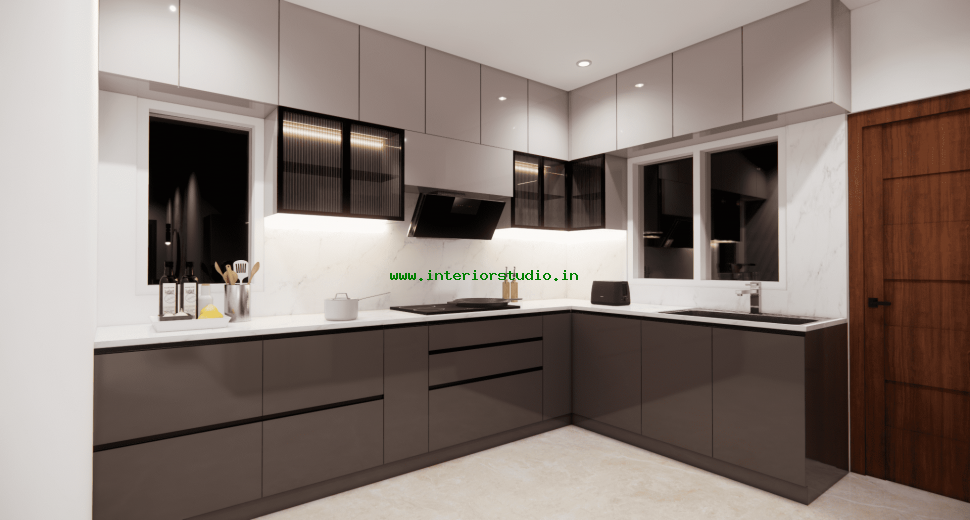
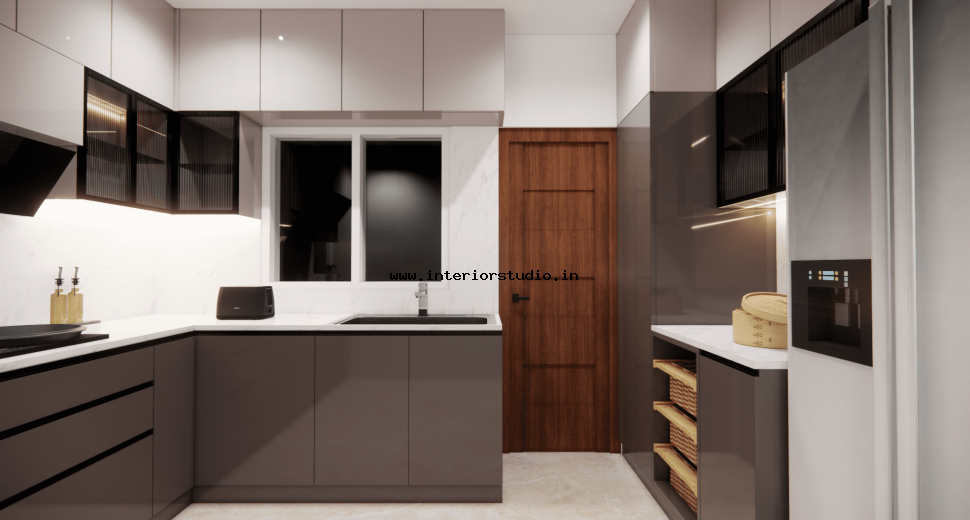
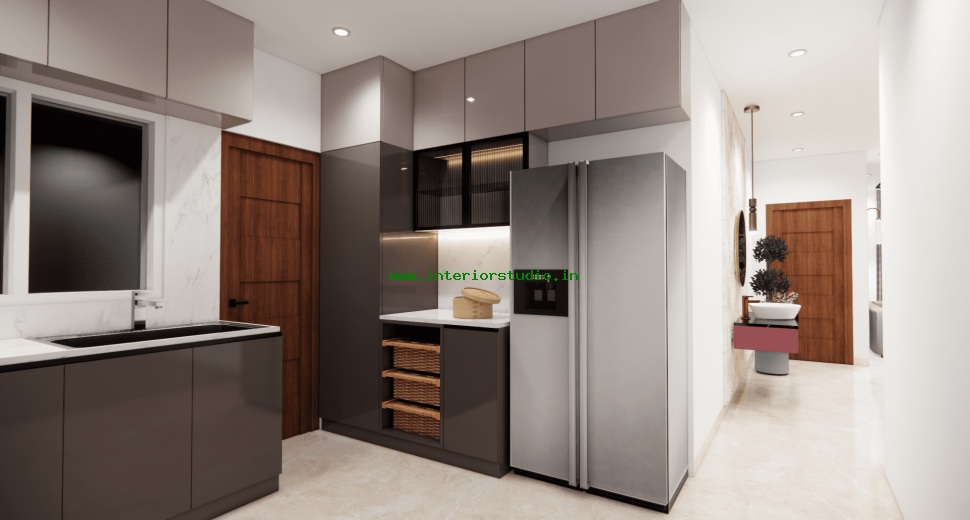
Our modular kitchen design combines high-tech utility with sleek aesthetics. We opted for a handle-less design in matte-charcoal and wood finishes. The island counter serves as both a prep station and a social hub. Integrated smart appliances and a high-suction chimney ensure a professional-grade cooking environment.
The Royal Master Suite
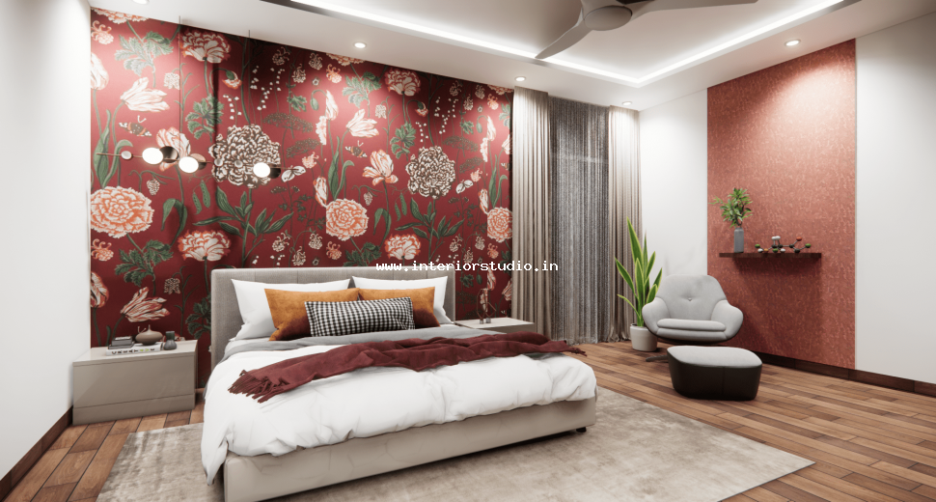
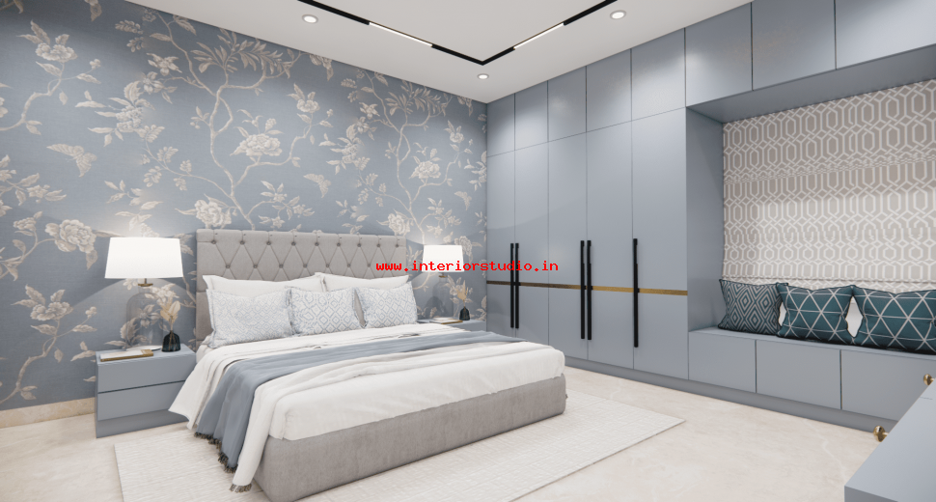
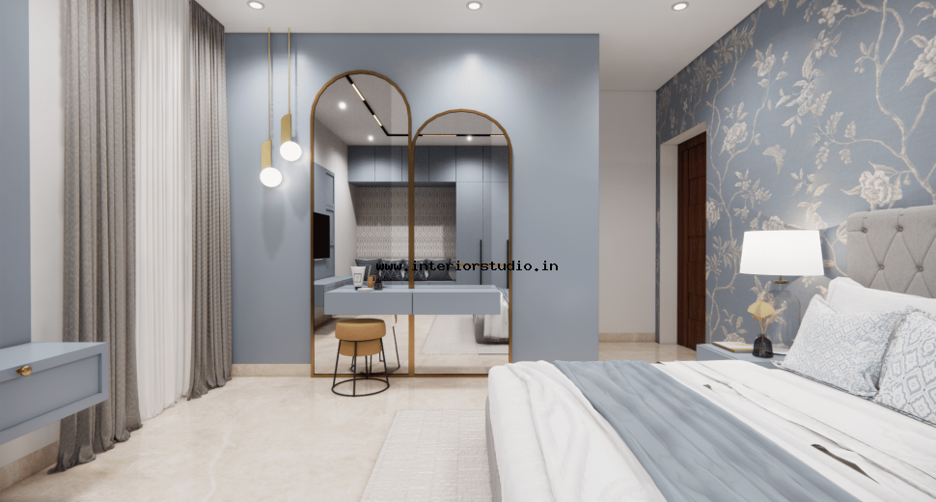
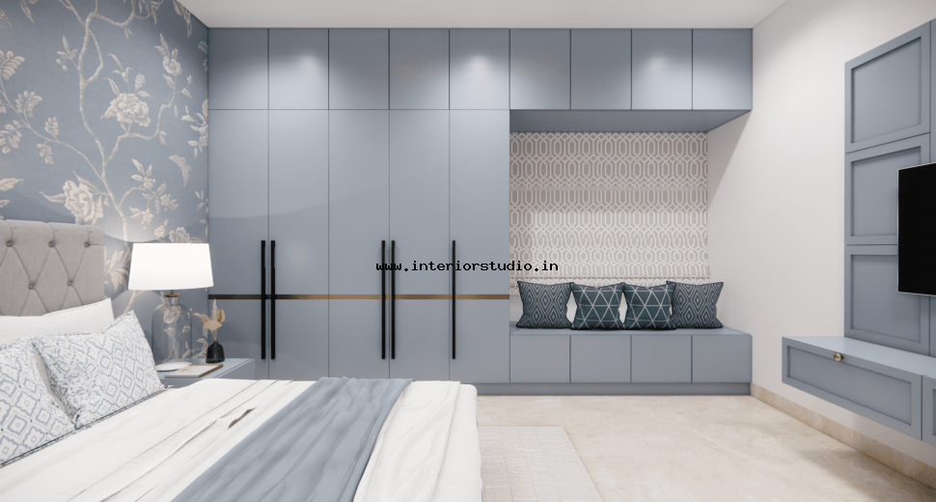
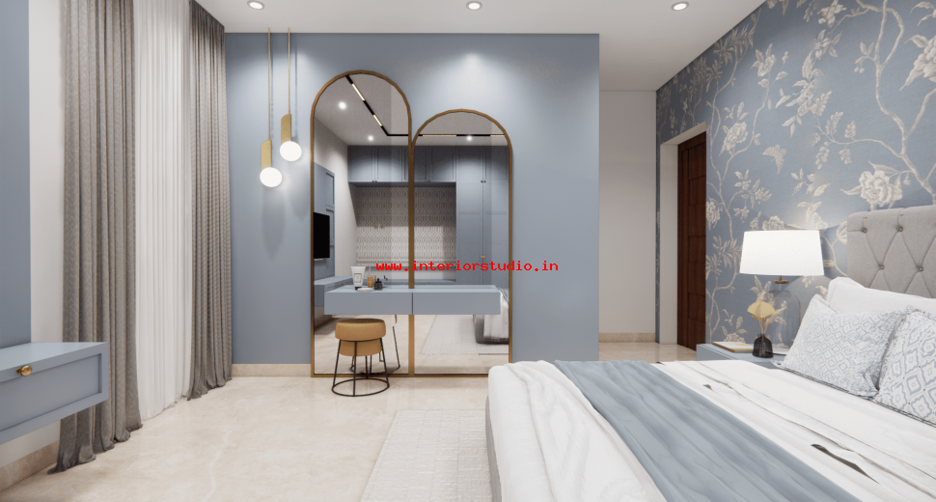
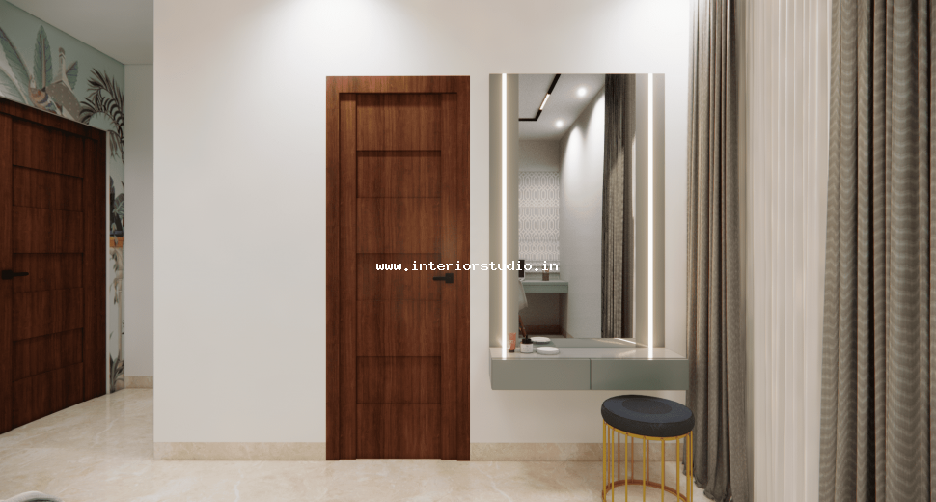
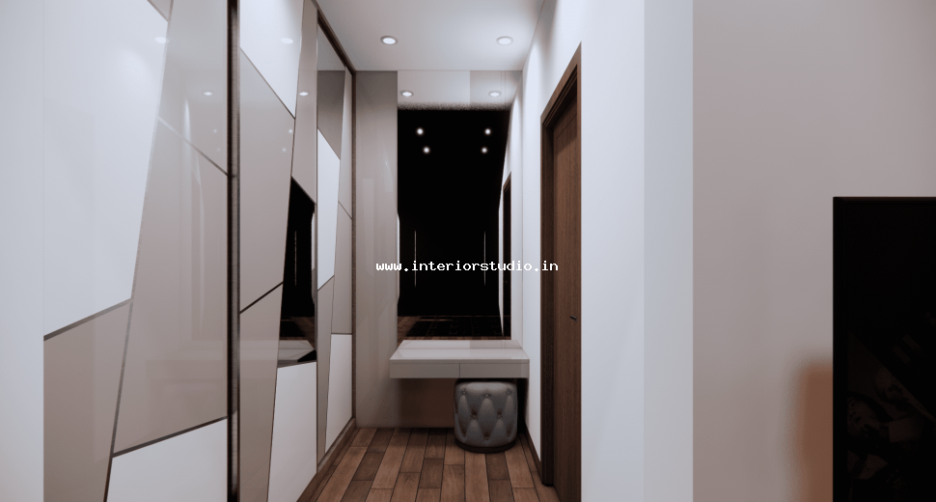
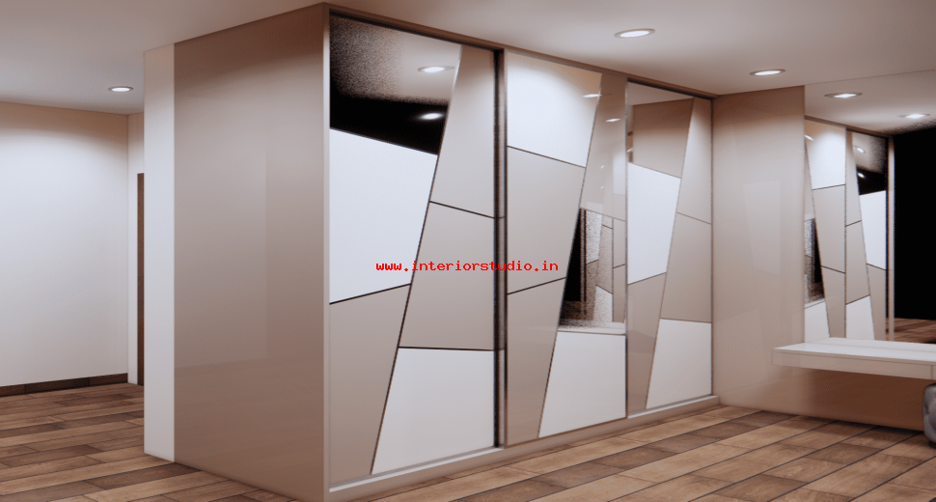
The master bedroom is designed as a five-star retreat. It features a stunning floor-to-ceiling headboard upholstered in deep blue velvet. We installed a panoramic wardrobe design with tinted glass doors and internal sensor lighting. A floating dresser and a fluted wall panel add layers of luxury to the private lounge area.
The Vibrant Kids' Room
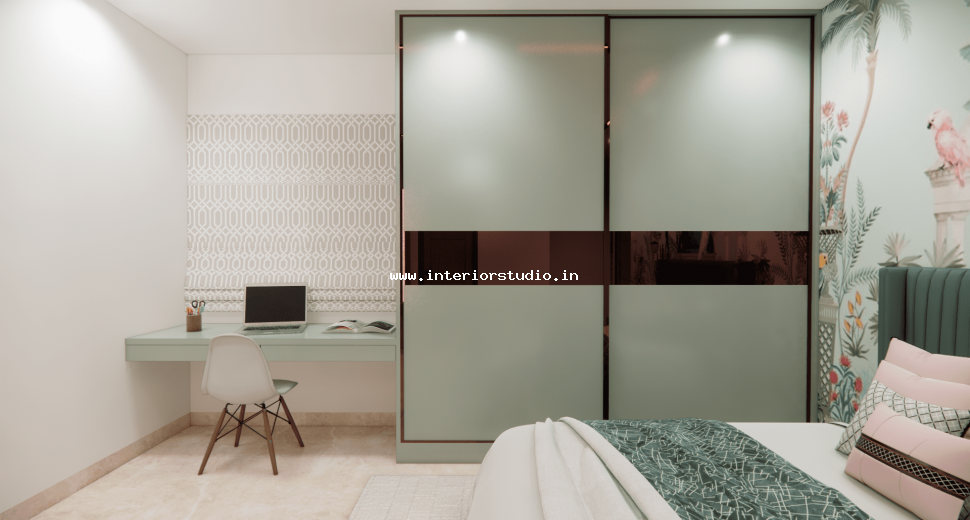
This room balances fun with high-end organization. We used a "Space-Explorer" theme with custom-printed wardrobe shutters. The room features an integrated bunk-bed and study unit to save floor space. We chose scratch-resistant, light-colored laminates to ensure durability and a bright, airy feel.
The Executive Guest Bedroom
The guest suite follows a minimalist "Zen" aesthetic. It features a wall-to-wall sliding wardrobe with a light oak wood finish. We integrated a sleek wall-mounted study ledge for visiting professionals. The soft ambient lighting and neutral tones create a welcoming atmosphere for every guest.
Storage was treated as an art form in this 2,876 sq. ft. home. We provided:
We successfully delivered a home that is both a visual masterpiece and a functional sanctuary. By blending bold luxury interiors with smart storage, we exceeded the client's expectations. This project reflects our standing as top interior designers in Hyderabad.