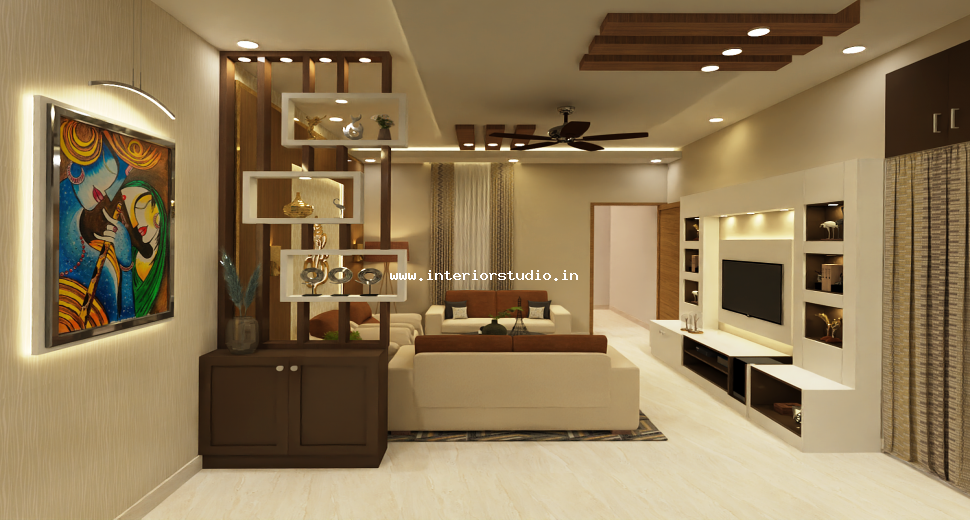
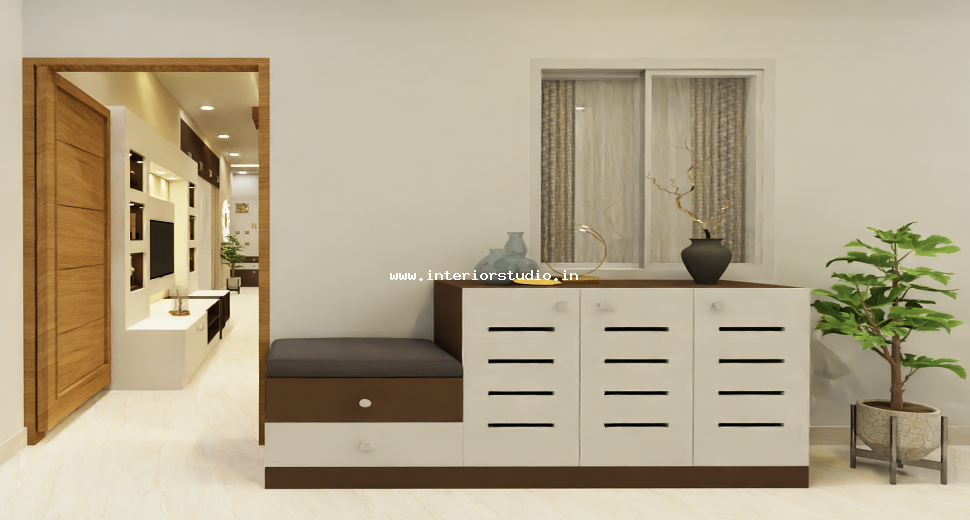
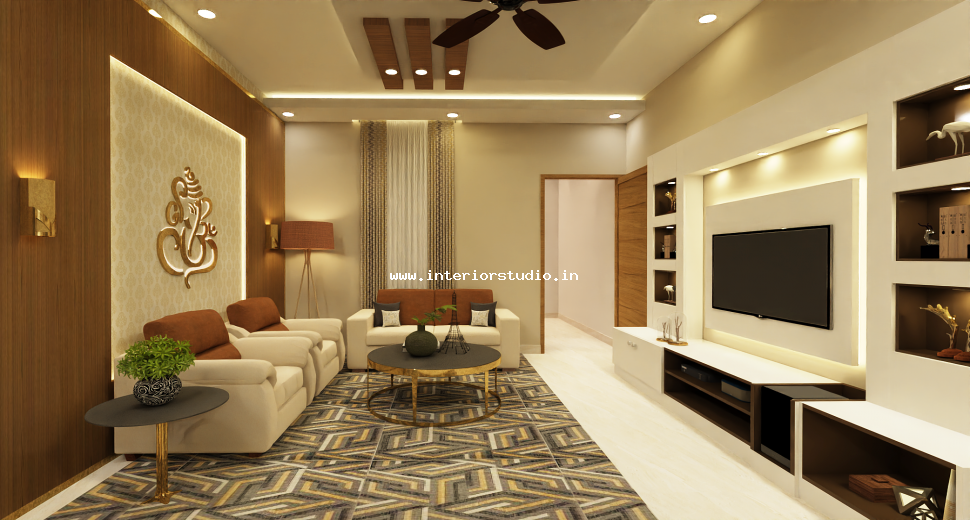
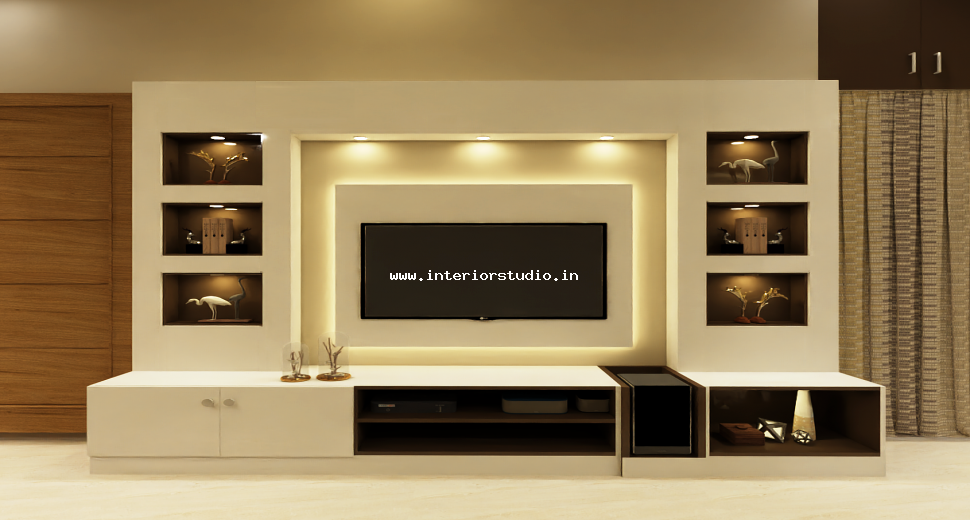
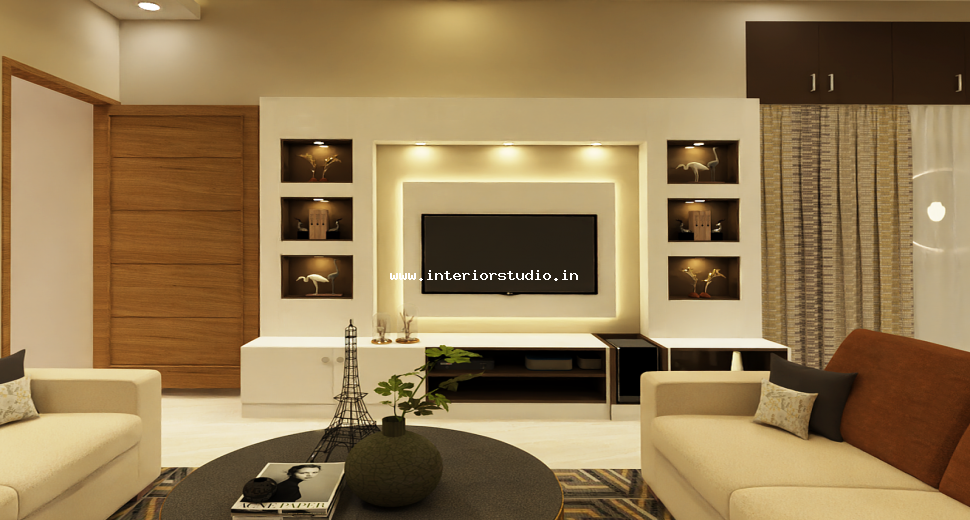
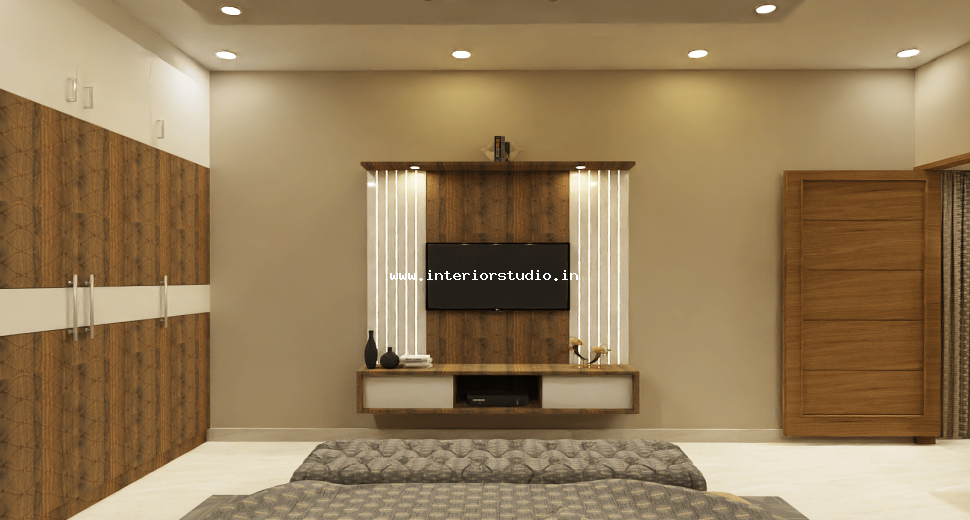
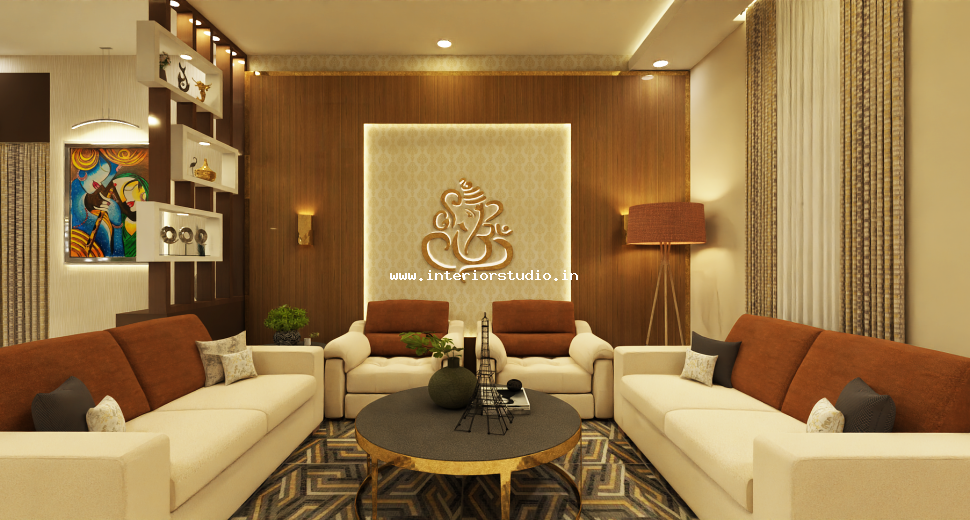
The living area serves as the home’s vibrant heartbeat. We installed a minimalist TV unit featuring white fluted panels and a sleek walnut ledge. A custom-built wooden partition subtly defines the entryway. The open layout ensures the 1,800 sq. ft. area feels airy and perfectly connected to the dining zone.
Our modular kitchen design prioritizes heavy-duty utility and a streamlined look. We used a dual-tone finish with matte-charcoal base cabinets and light oak overhead storage. The white marble-finish backsplash adds a touch of high-end luxury. Integrated profile handles and soft-close mechanisms ensure a clutter-free, professional cooking experience.
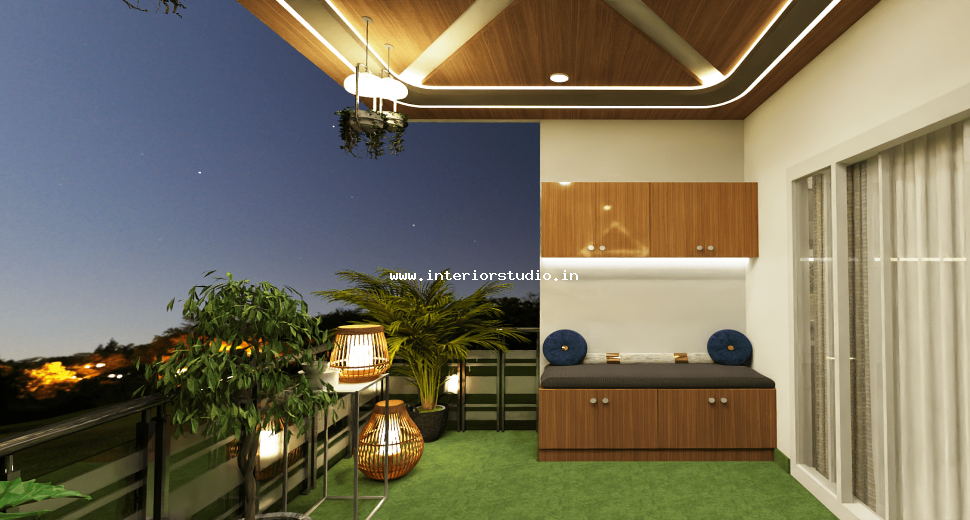
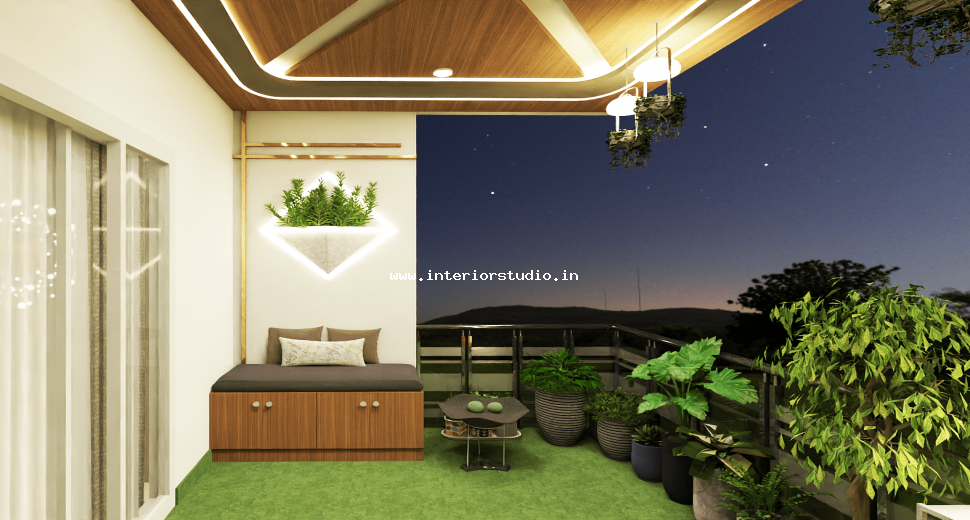
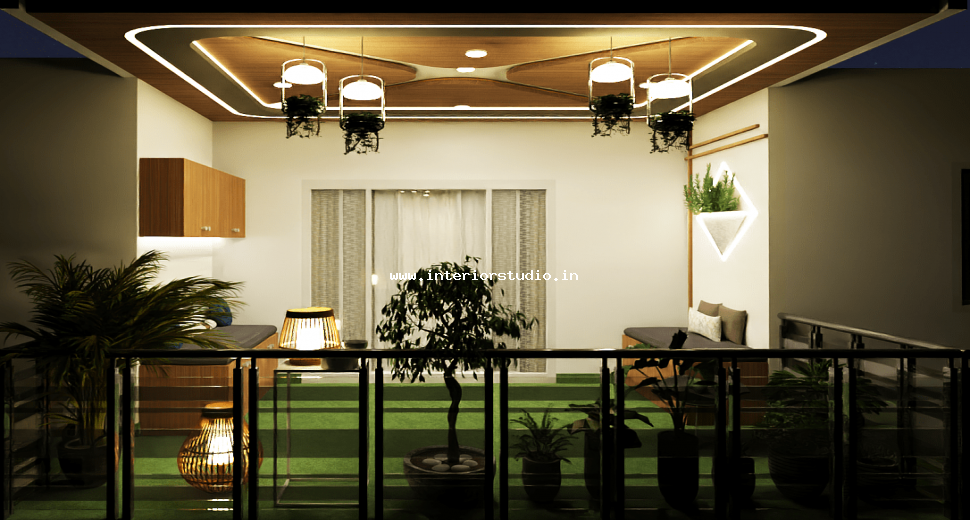
We transformed the balcony into a breathtaking vertical garden. Our team installed a lush artificial turf floor to create a soft, green foundation. One wall features a stunning floral vertical garden centerpiece framed by a custom wooden shelf. We added a classic wooden swing with brass chains for the ultimate relaxation spot. This space provides a tranquil escape from the urban hustle of Hyderabad.
Master Bedroom: The Tropical Sanctuary
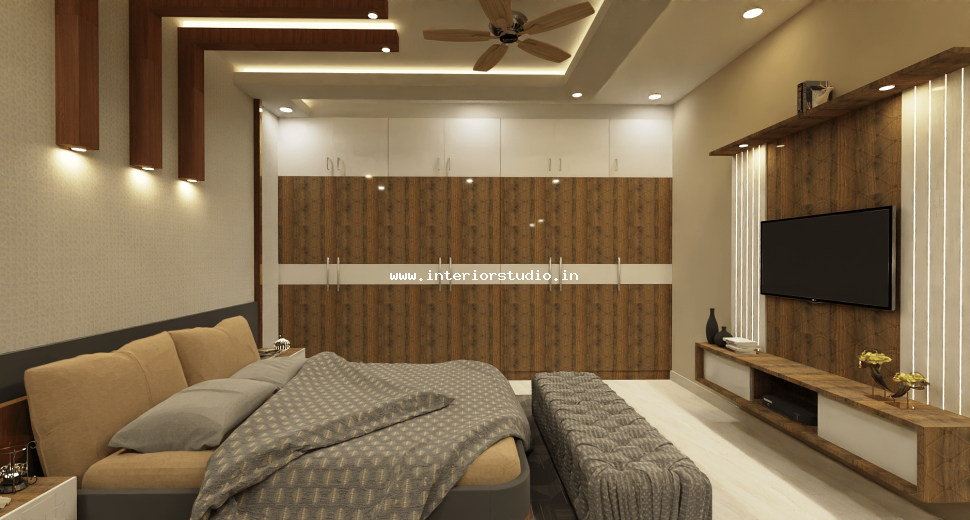
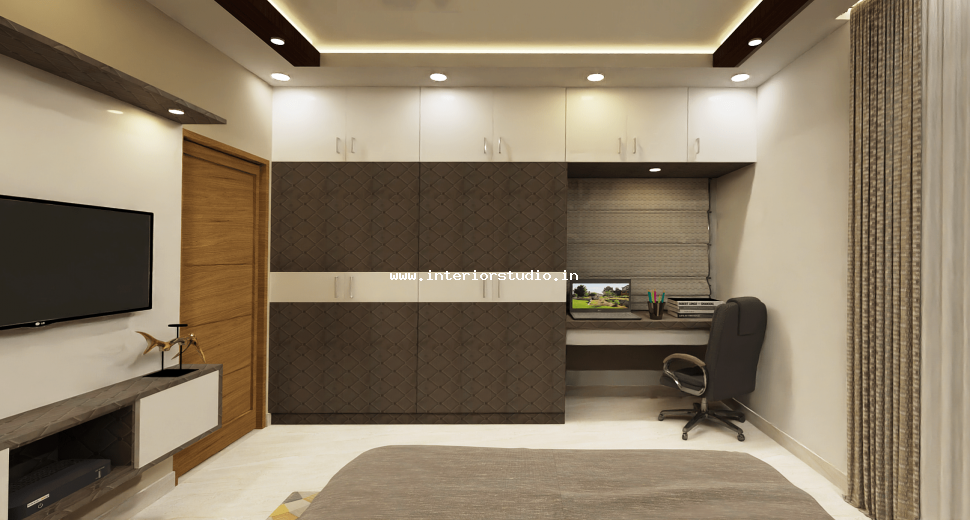
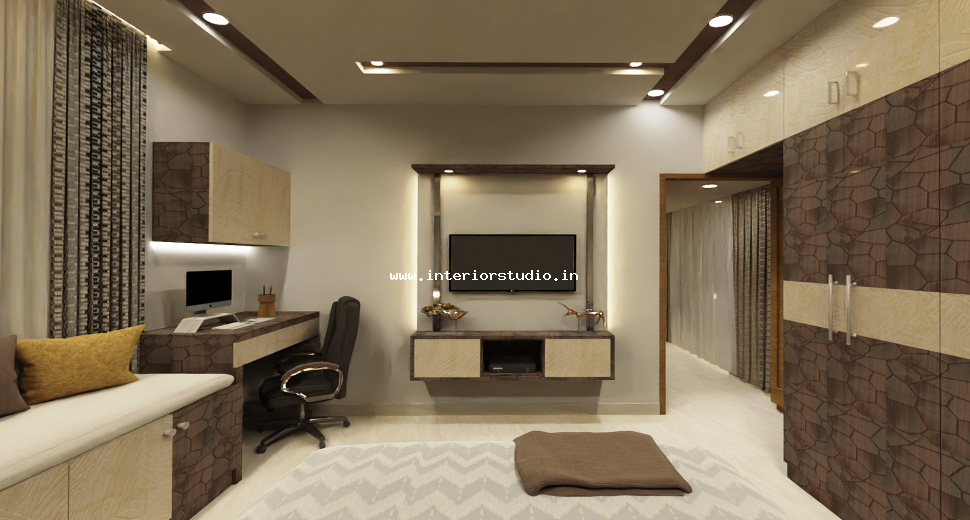
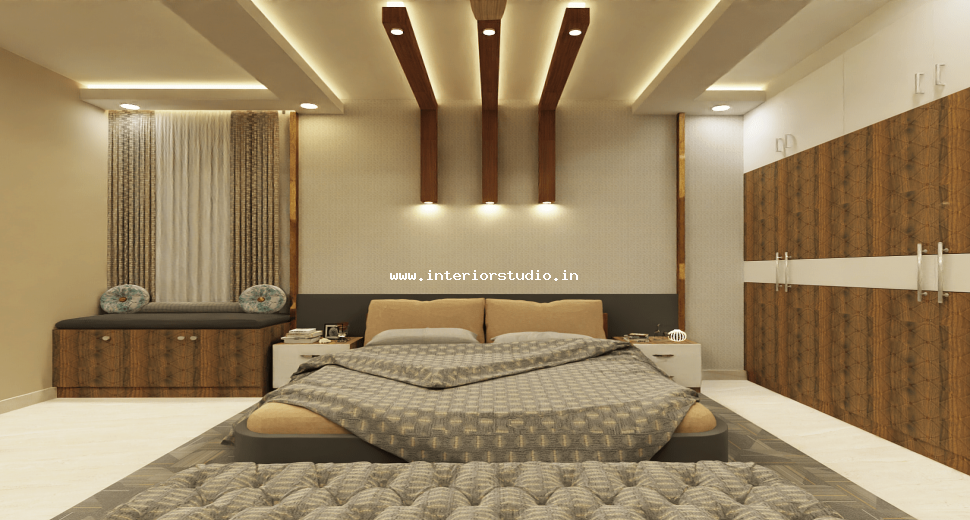
The master suite is a masterpiece of calm and sophistication. We designed a massive, floor-to-ceiling wardrobe design in a deep teal high-gloss finish. The focal wall features a breathtaking botanical mural that adds an artistic, resort-like vibe. A floating study unit with integrated LED lighting provides a quiet workspace without crowding the room.
The Creative Kids' Bedroom
This room is built for growth, imagination, and organization. We used a "Mountain Peak" mural to spark creativity in a soft, gender-neutral palette. The wardrobe includes integrated open shelving for books and toys to keep the floor clear. We chose scratch-resistant, light-colored laminates to ensure the space remains bright and durable.
The Serene Guest Bedroom
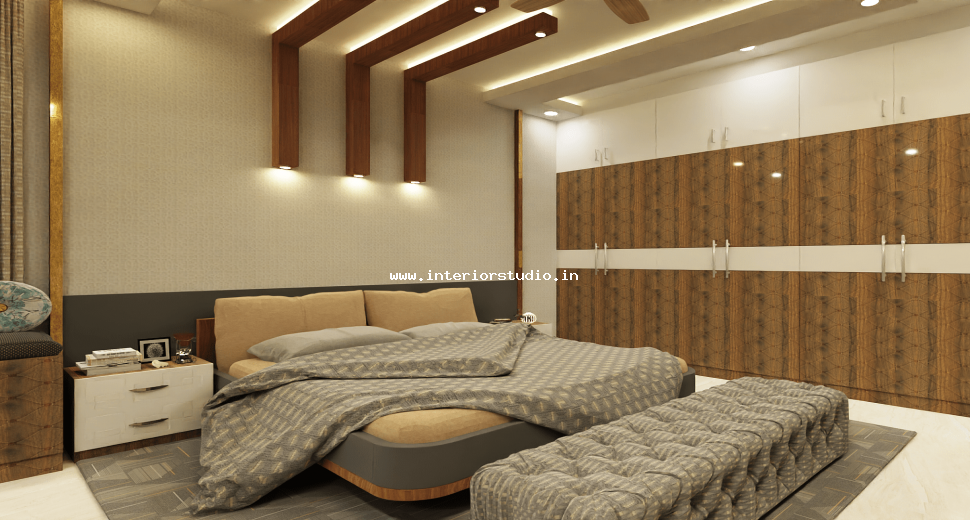
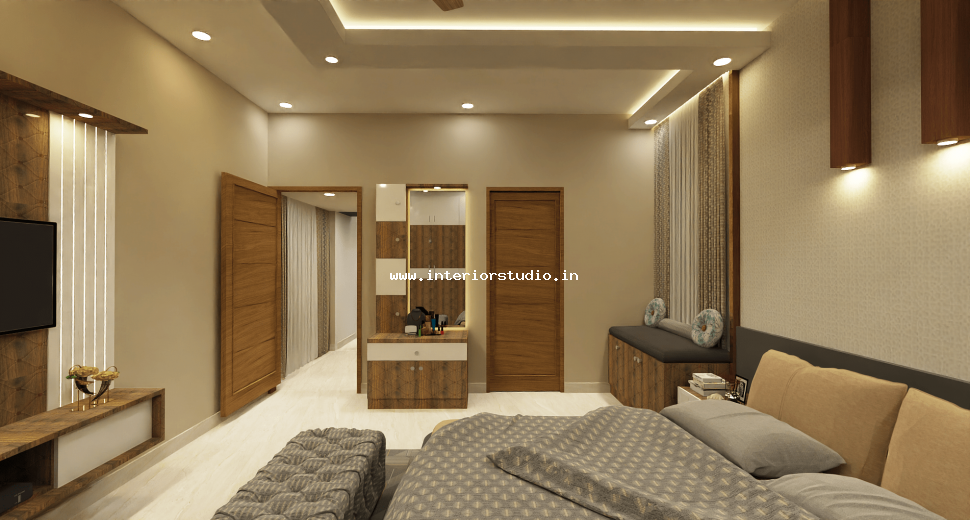
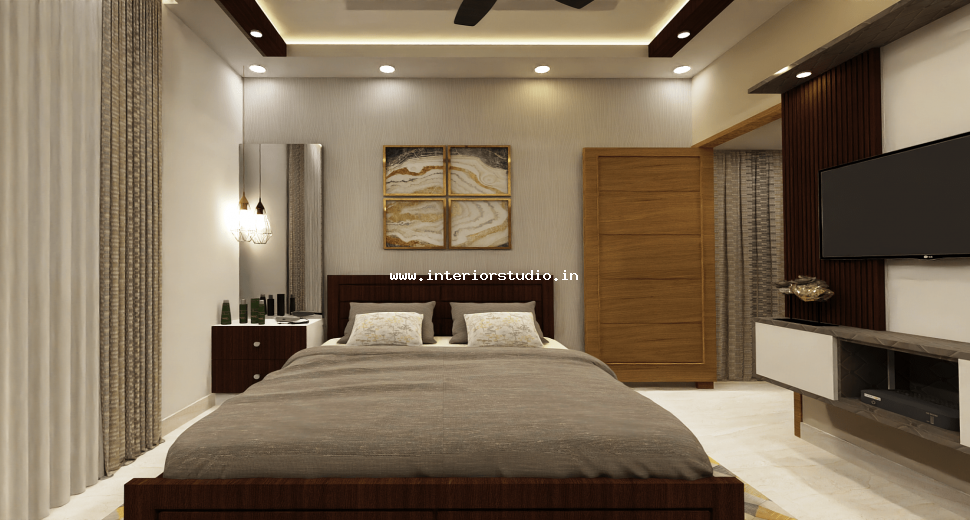
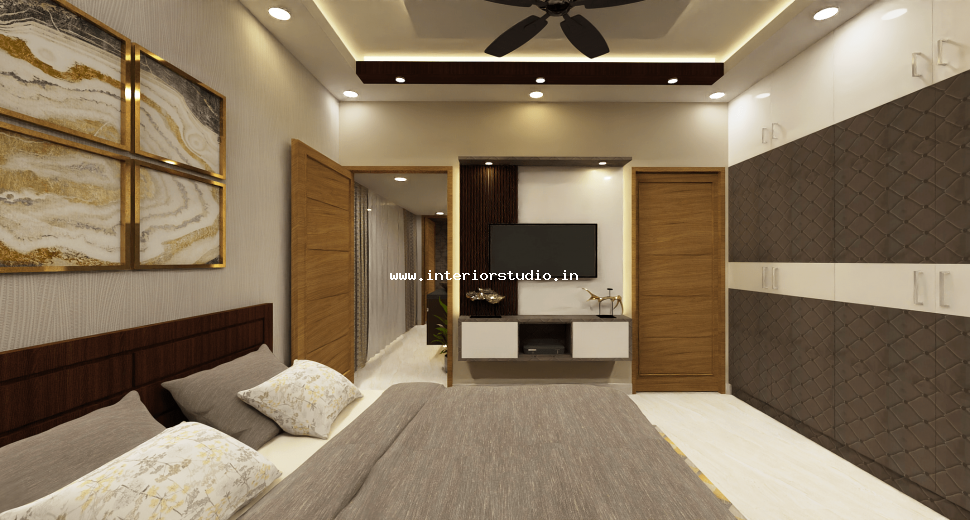
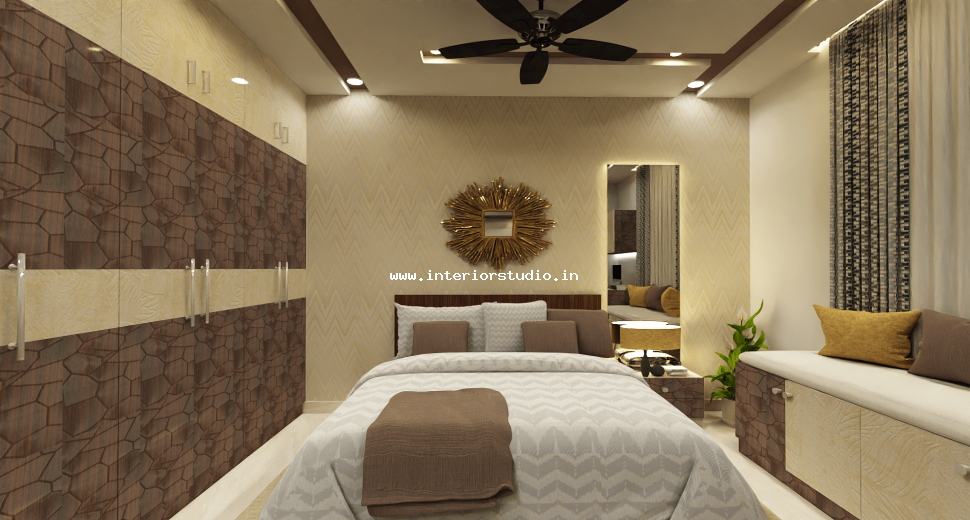
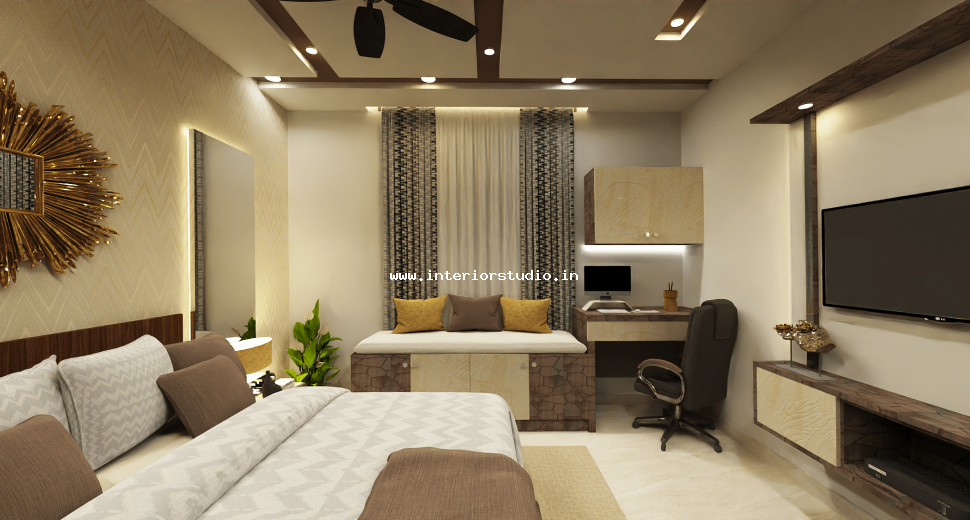
The guest suite follows a minimalist "hotel-luxe" aesthetic. We utilized warm wood-grain laminates for the wardrobe design to create instant warmth. The room features a wall-mounted vanity ledge and a large circular mirror to enhance the sense of space. It is a tranquil retreat that ensures every visitor feels pampered and at ease.
Efficiency was a primary functional requirement for this 1,800 sq. ft. home. We addressed the need for a "clutter-free" environment through:
We successfully delivered a home that is both a visual masterpiece and a functional sanctuary. By blending bold luxury interiors with nature-inspired elements, we exceeded the client's expectations within the 60-day timeline. The apartment now stands as a perfect reflection of high-end living in Nallagandla, Hyderabad. This project solidifies our reputation as expert interior designers who prioritize both speed and world-class quality.




.png)
.png)
.png)
.png)
.png)
.png)
.png)
.png)
.png)