Living & Dining: The Art of the First Impression
The living area serves as the home's heartbeat. We designed a striking TV unit with a white marble back panel. Vertical metallic inserts add a touch of glamour.
- Lighting: A bespoke, wave-shaped gold chandelier grounds the dining zone.
- Partitioning: A fluted wood breakfast counter subtly separates the kitchen.
- Elegance: A diamond-patterned mirror backsplash in the dining area doubles the visual space.
Kitchen: Modular Excellence
The modular kitchen is a study in modern efficiency. We used champagne-toned high-gloss cabinetry. This contrasts beautifully with a dark granite countertop.
- Lighting: Under-cabinet LEDs and glass-fronted display units provide a premium glow.
- Hardware: Rose-gold profile handles ensure a seamless and sleek finish.
Bedroom Designs: Personalized Retreats
Each of the three bedrooms features a distinct personality and custom wardrobe design:
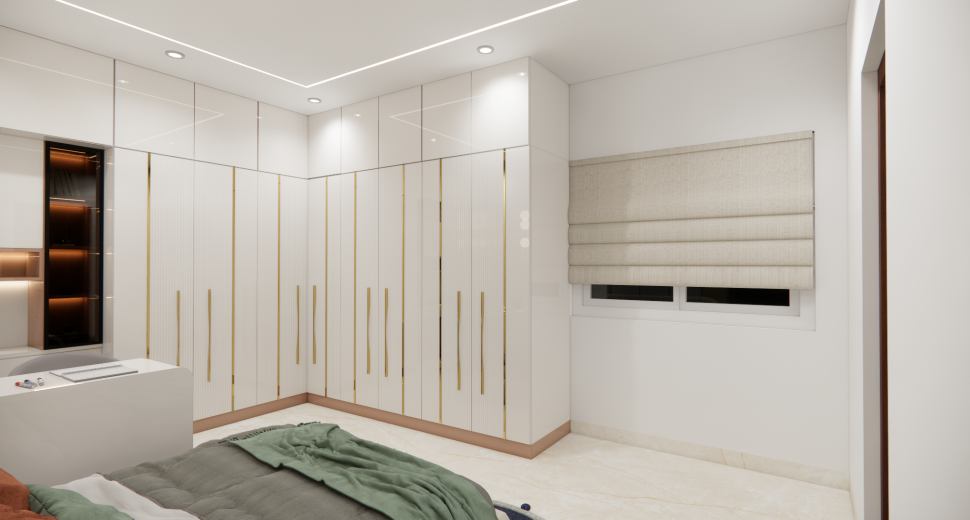
- The Master Suite: This room features floor-to-ceiling white fluted wardrobes. Integrated gold handles add a luxury touch. A plush, curved headboard in cream velvet creates an organic feel.
- The Kids Bedroom: This space prioritizes focus and organization. It features a sleek, powder-blue integrated study desk. We paired it with a modern bed and a patterned checkered headboard.
- The Guest Bedroom: We opted for a bold navy blue and white dual-toned wardrobe. A matching navy textured headboard and minimalist pendant lights create a cozy, hotel-like vibe.
Intelligent Storage & Client Requirements
The client requested a "clutter-free" home with ample storage. We addressed this through:
- Full-Height Wardrobes: We utilized vertical space for maximum storage capacity.
- Pooja Room: A custom wooden frame with brass bells bridges tradition and modern design.
- Foyer Solutions: An entryway seating nook features hidden shoe storage and a sleek profile.
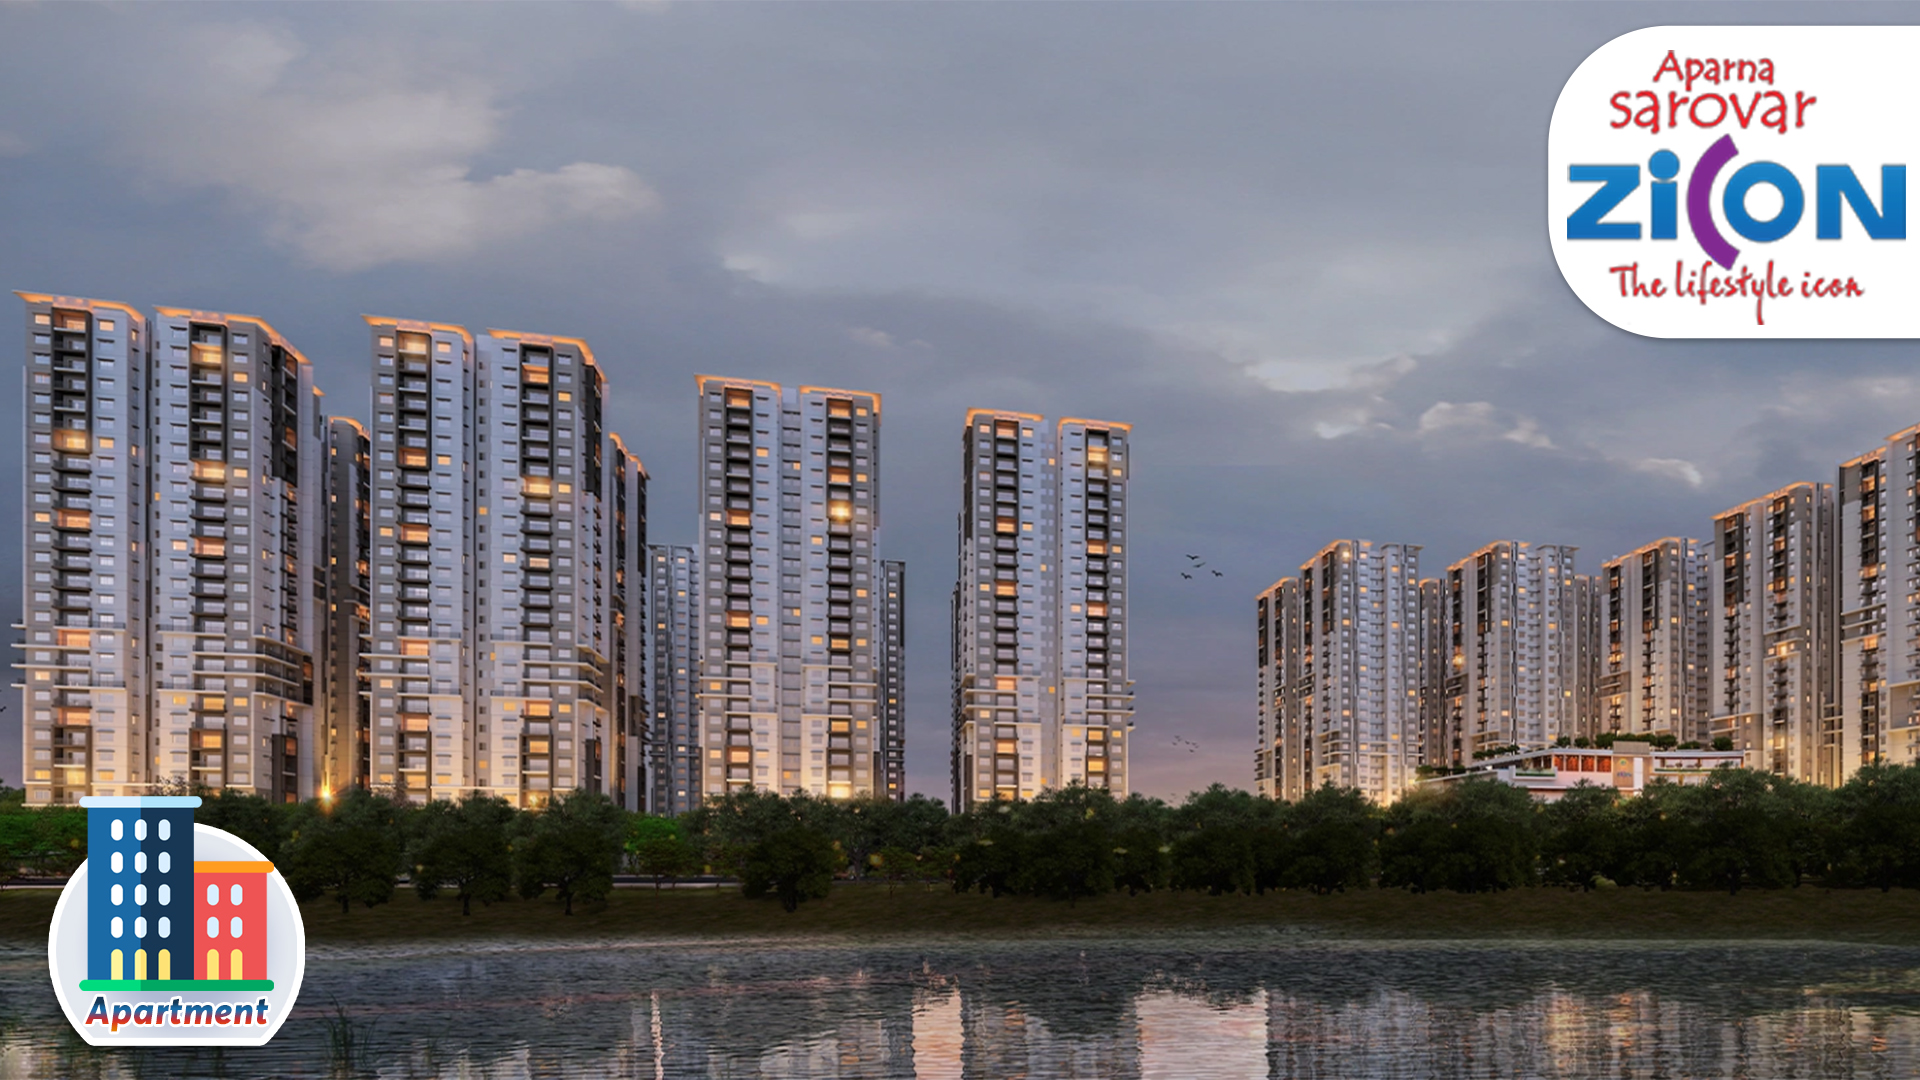
This project at Aparna Sarovar Zicon stands as a testament to our quality and speed. We blended premium materials with innovative lighting. We delivered an apartment interior that is a true lifestyle statement.