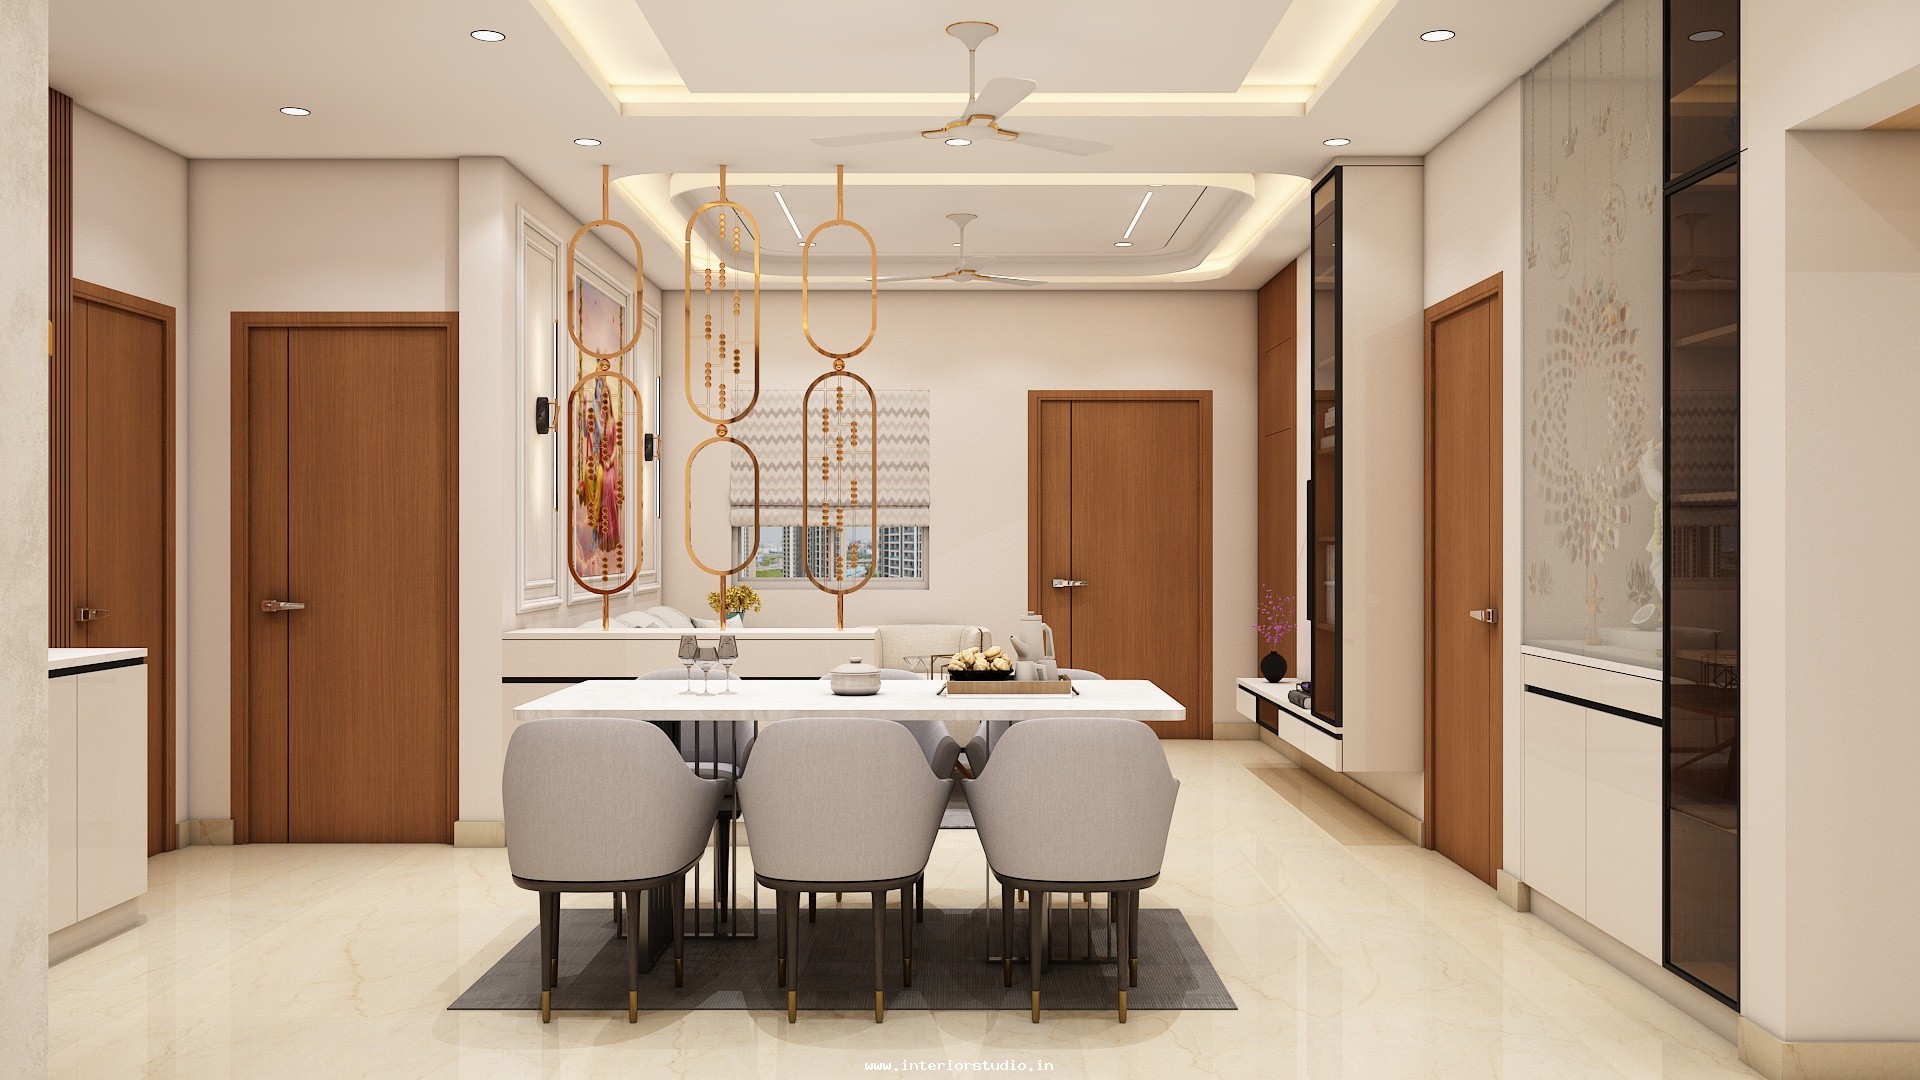
Living Room: The Art of First Impressions
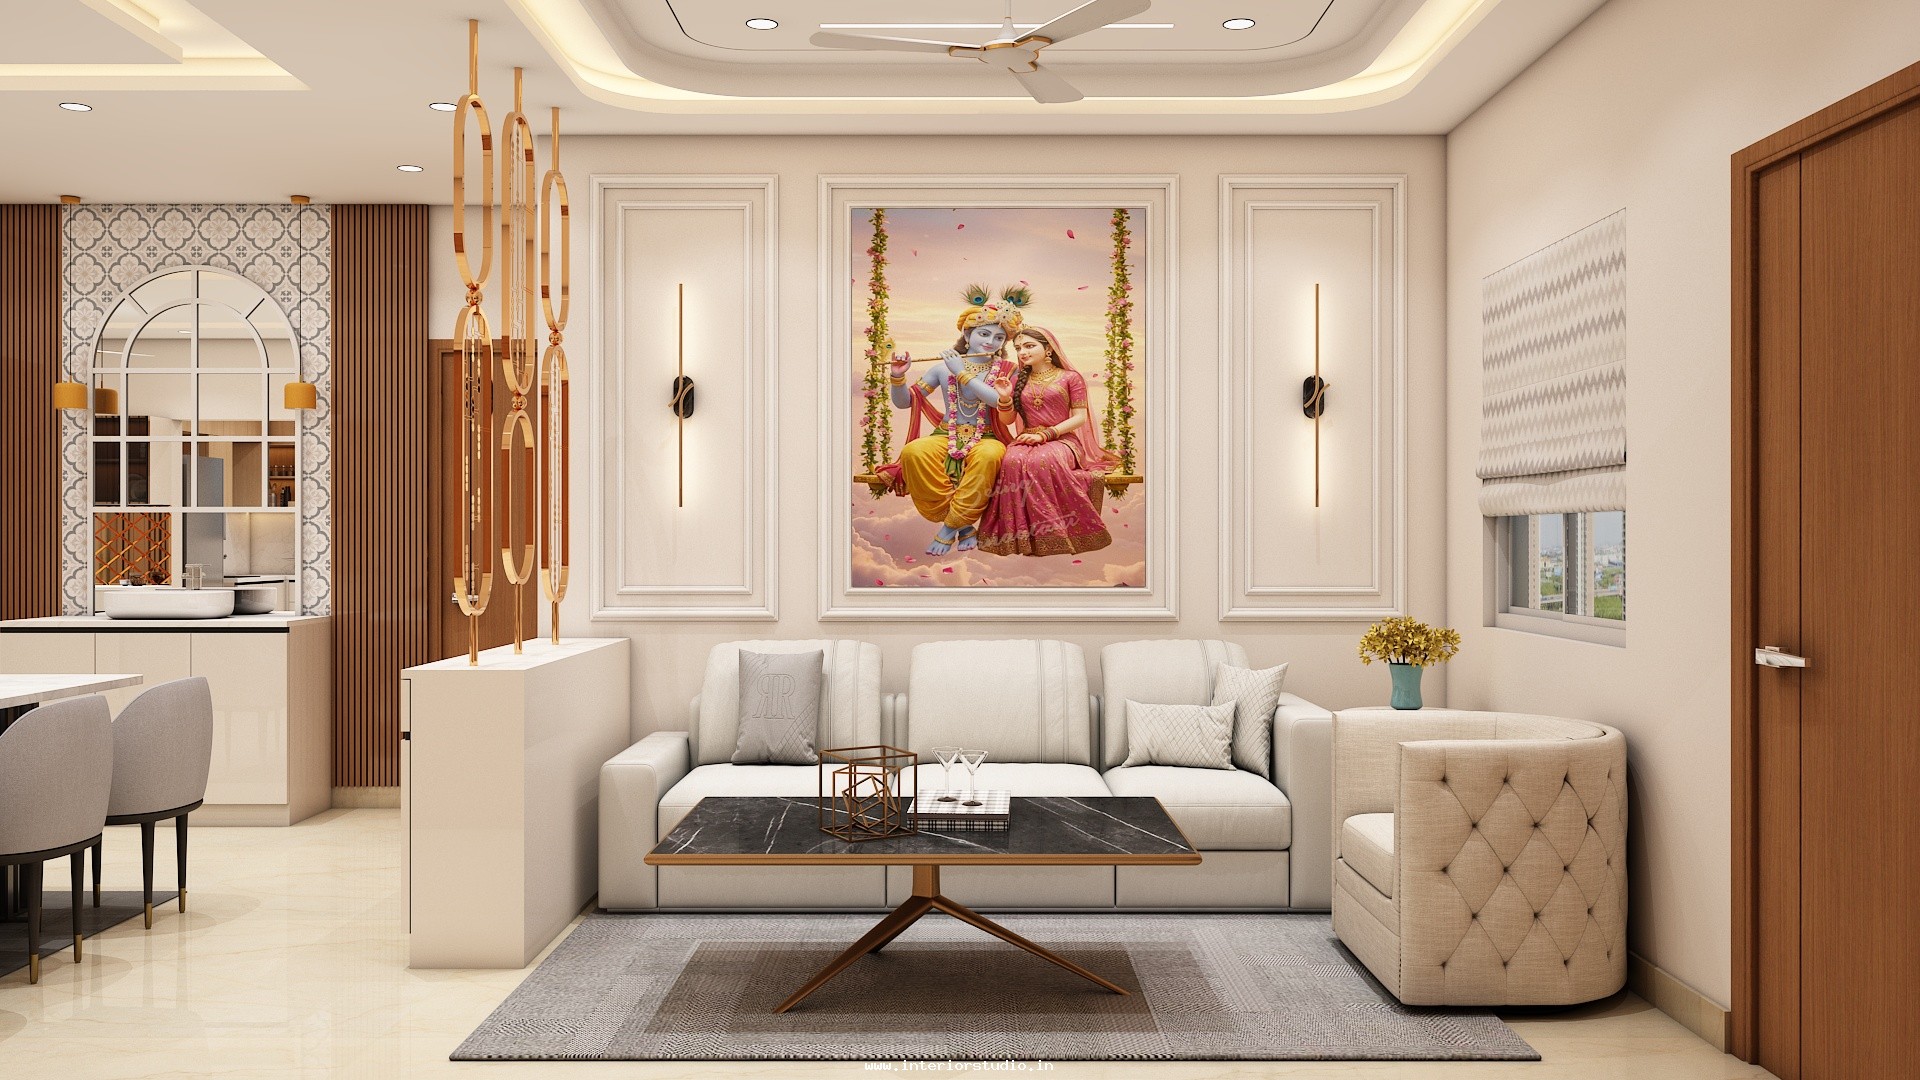

The living area is designed as a grand social hub that balances comfort with prestige.
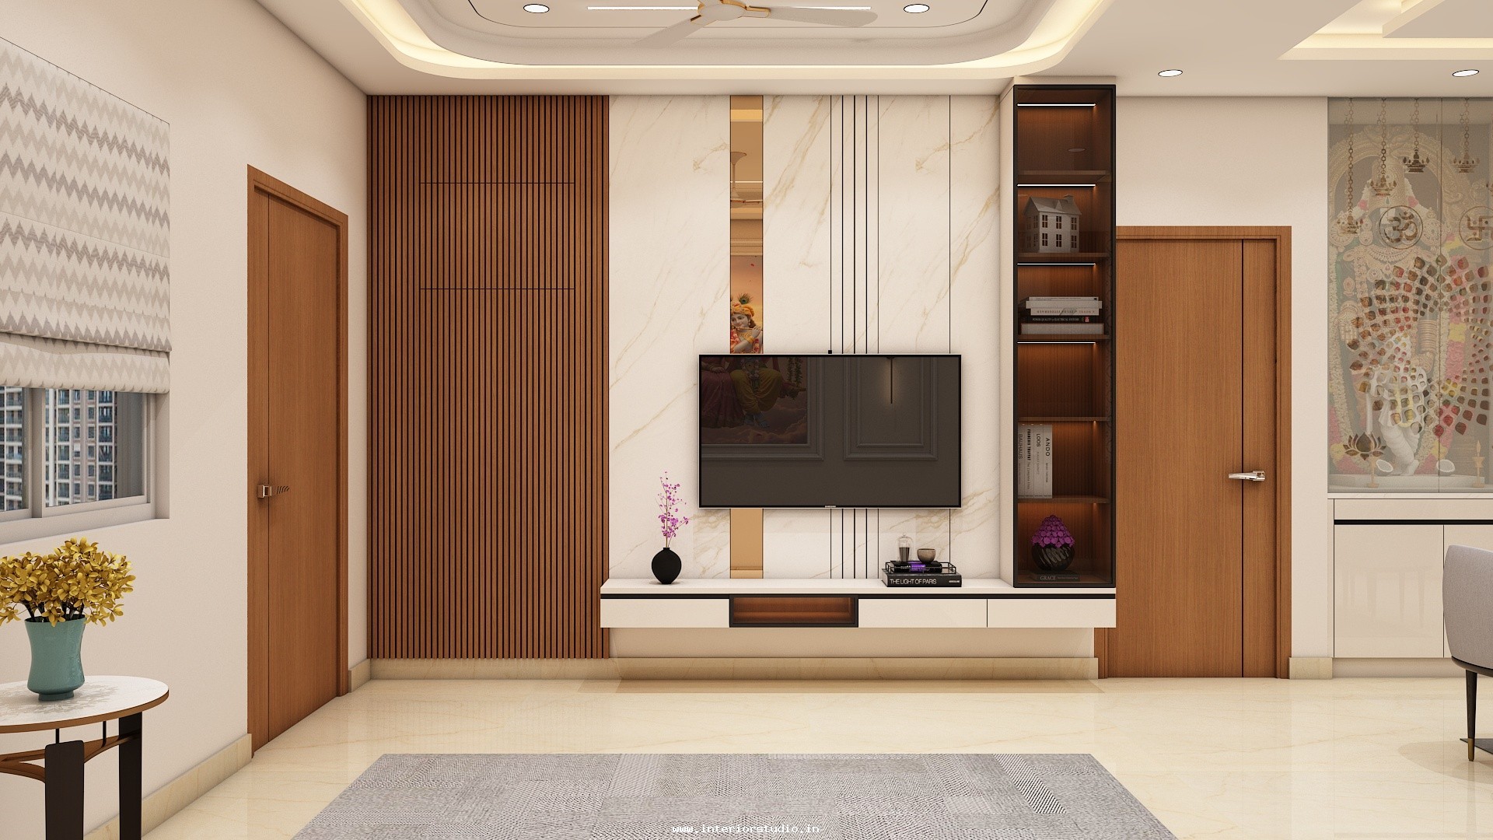
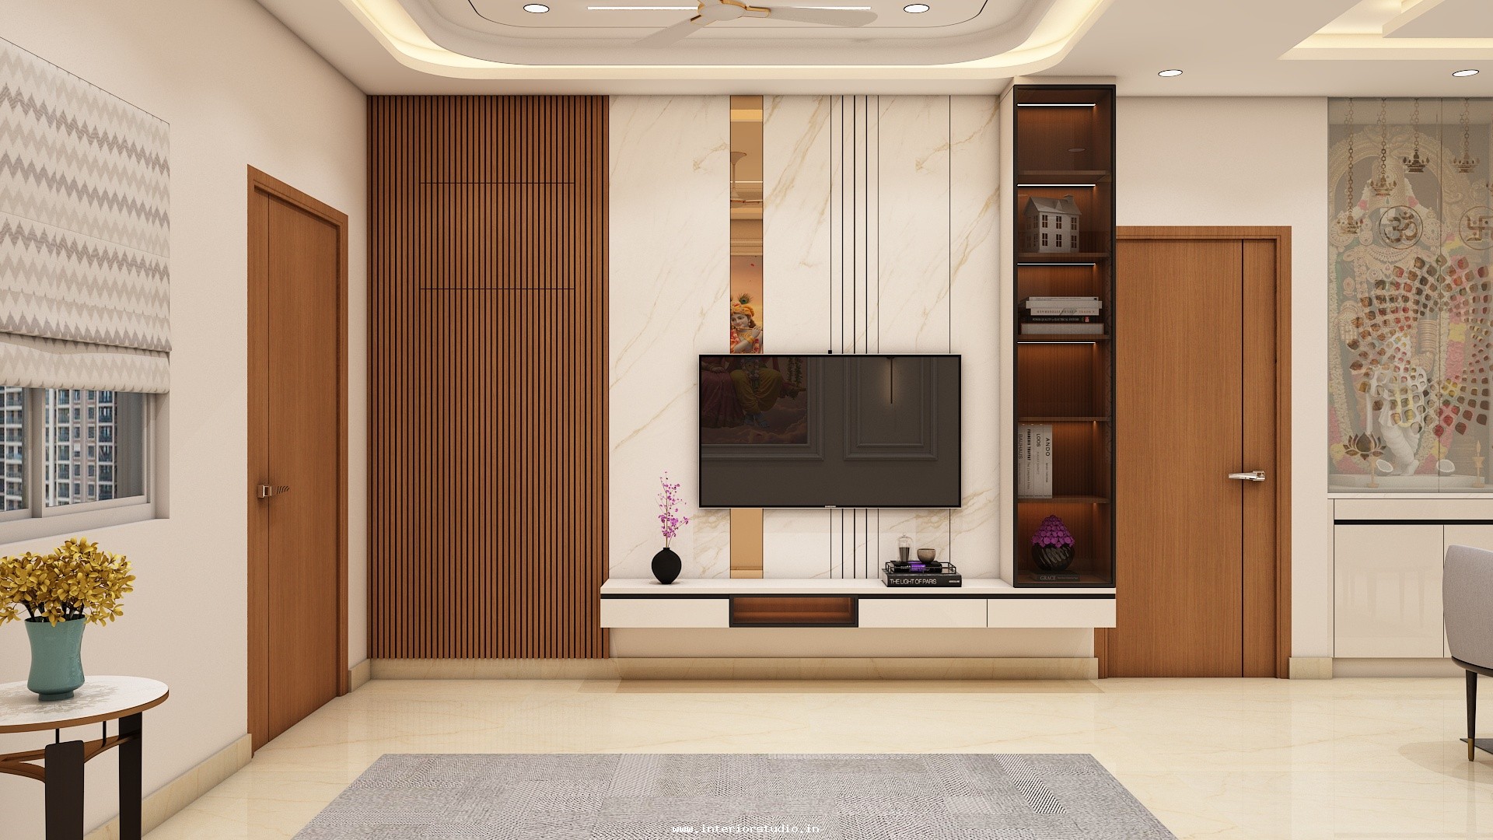
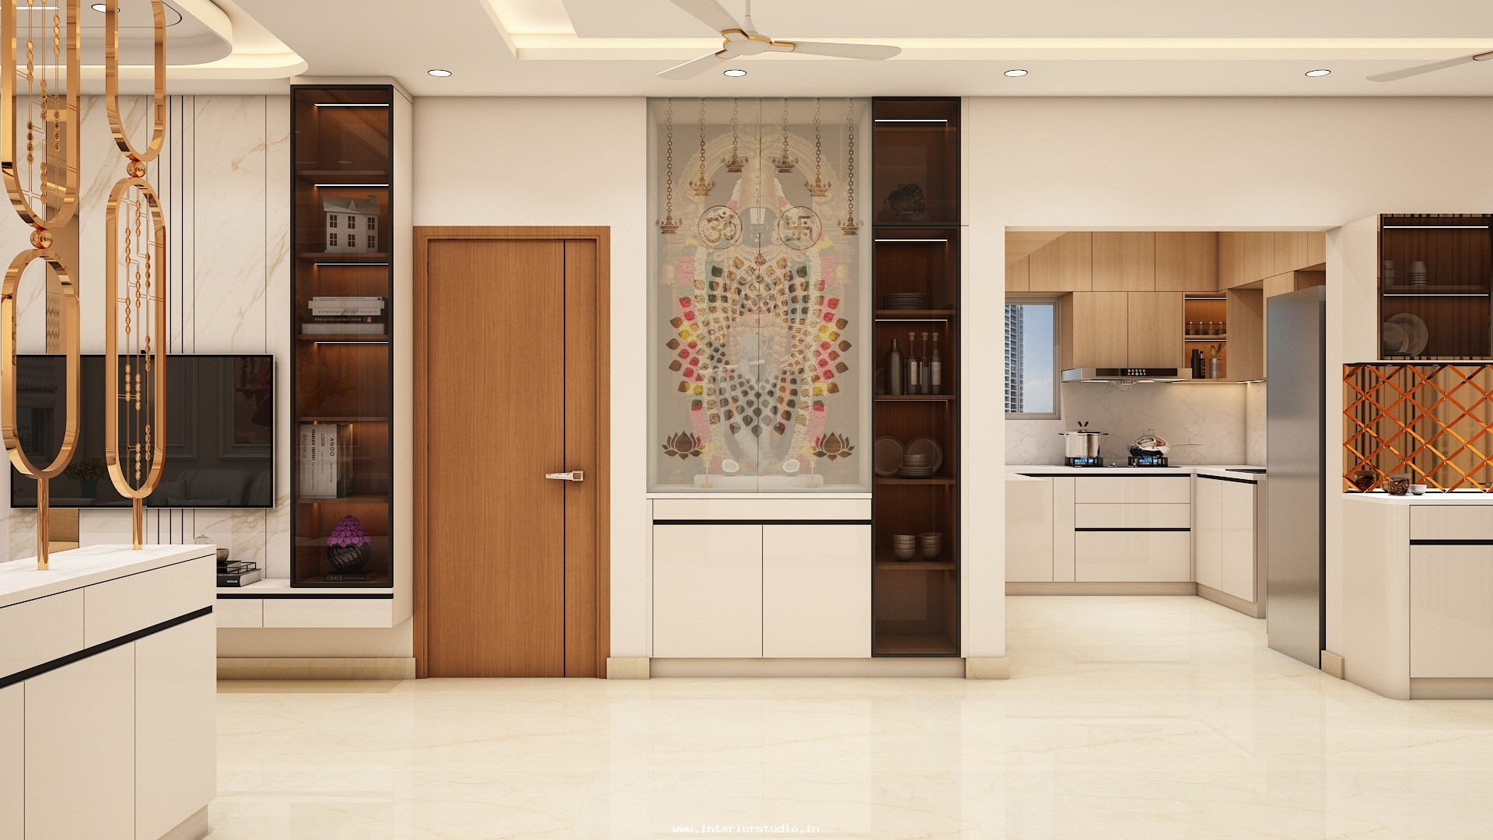
- The Entertainment Wall: A stunning combination of marble-textured back panels and vertical charcoal slats, accented by warm LED cove lighting.
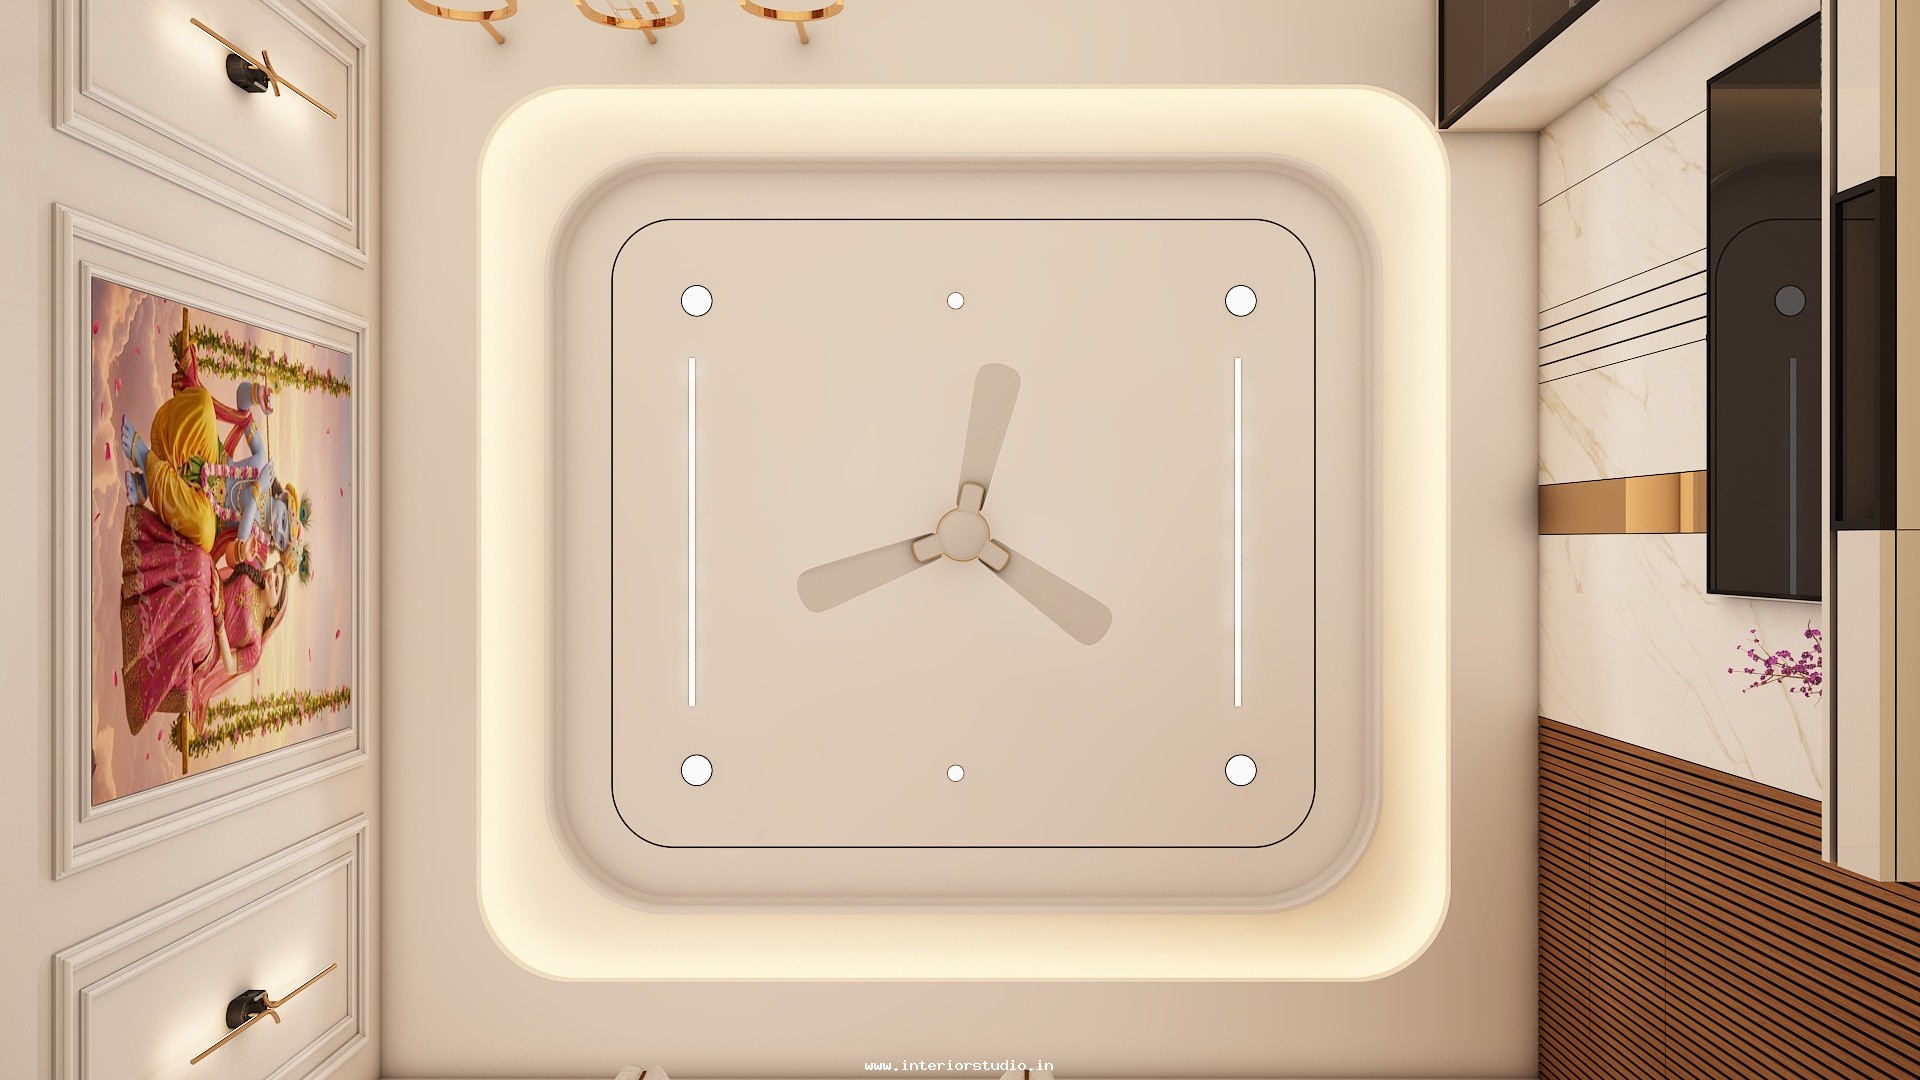
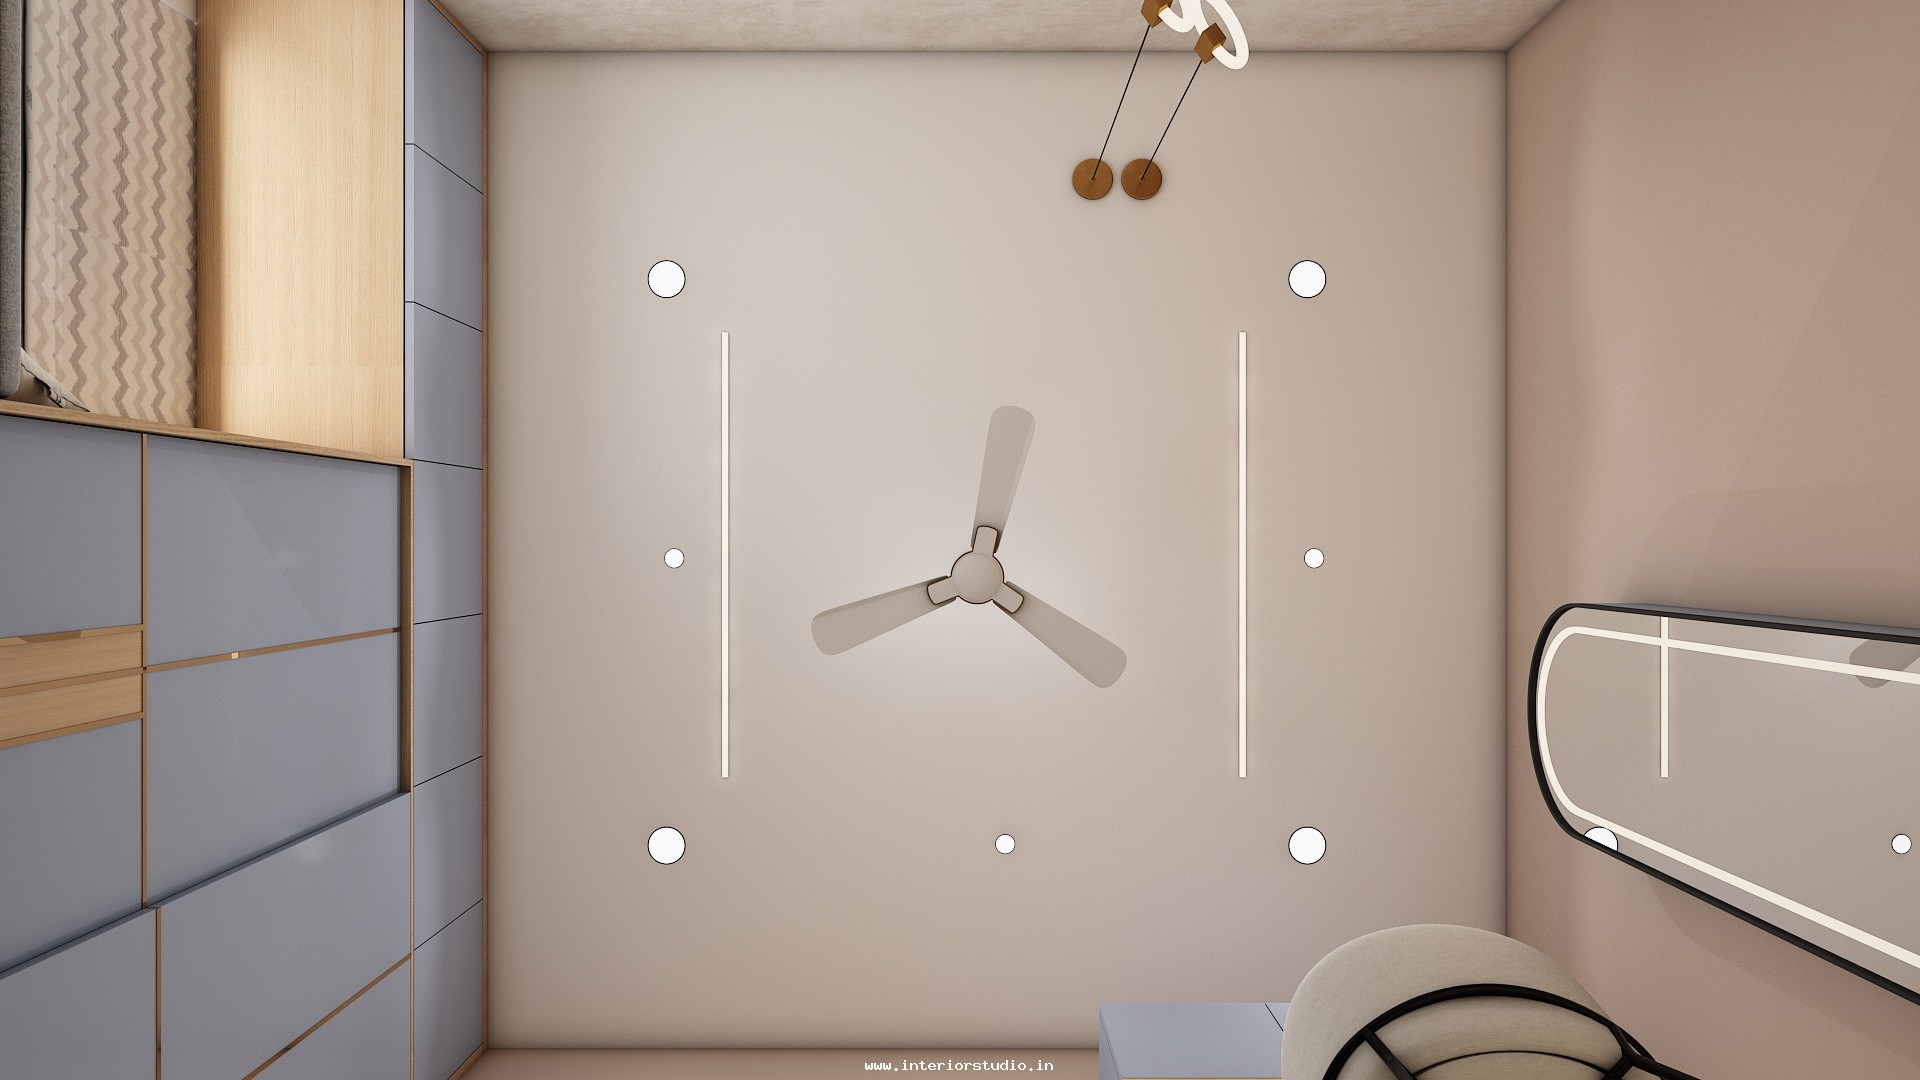
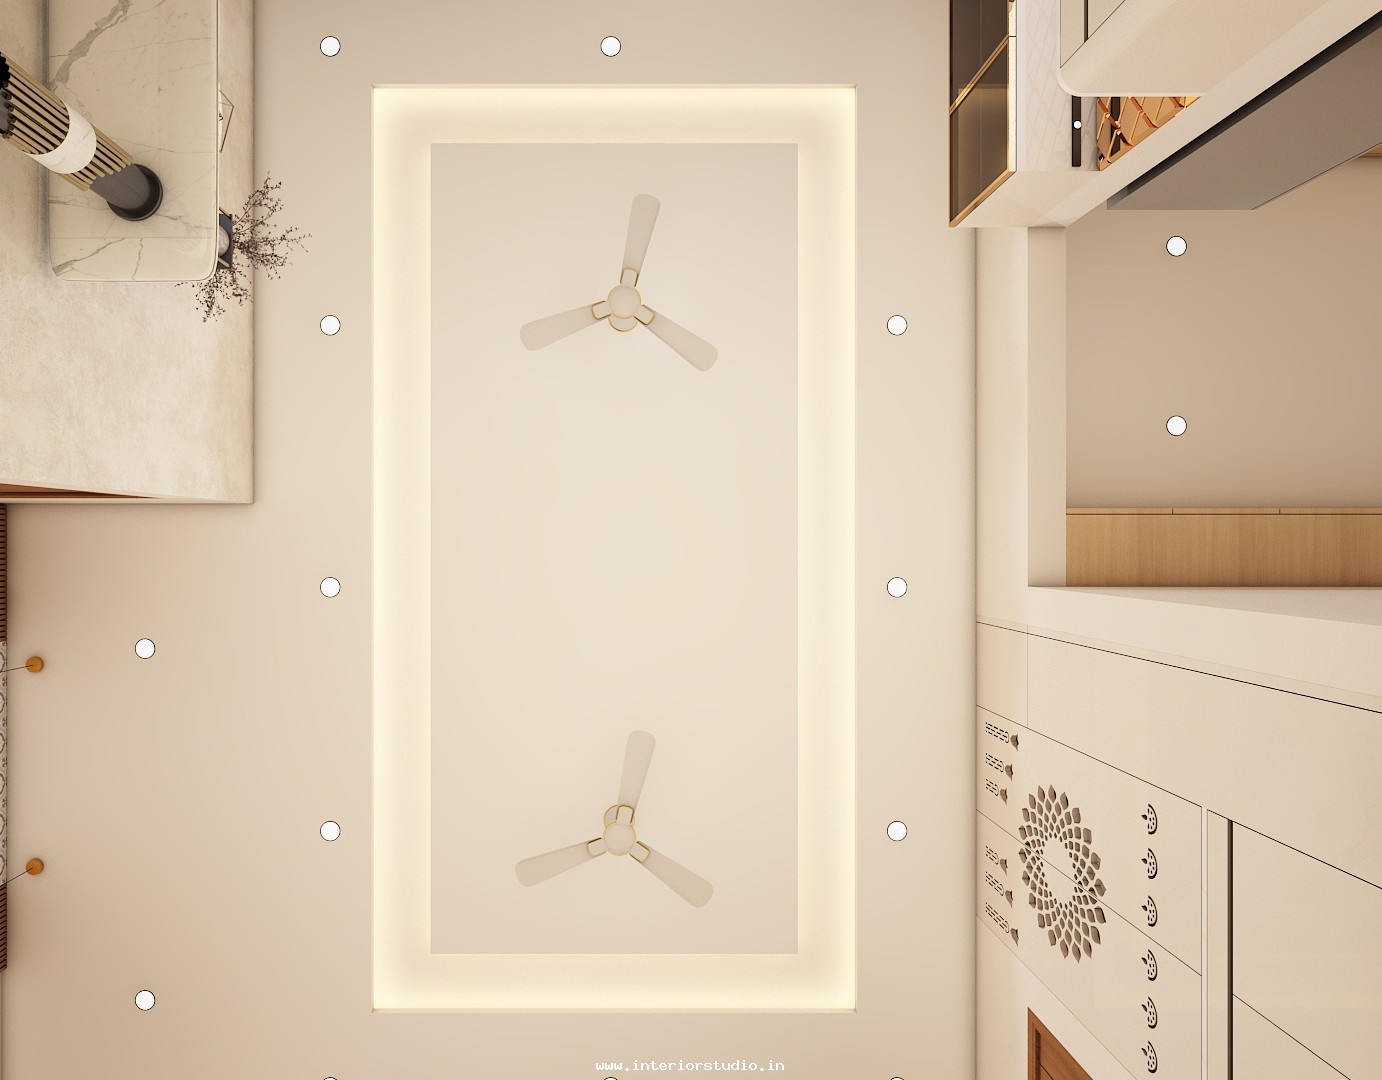
- False Ceiling: A minimalist tiered design with recessed spot lighting and magnetic tracks that provide a sophisticated, modern glow.
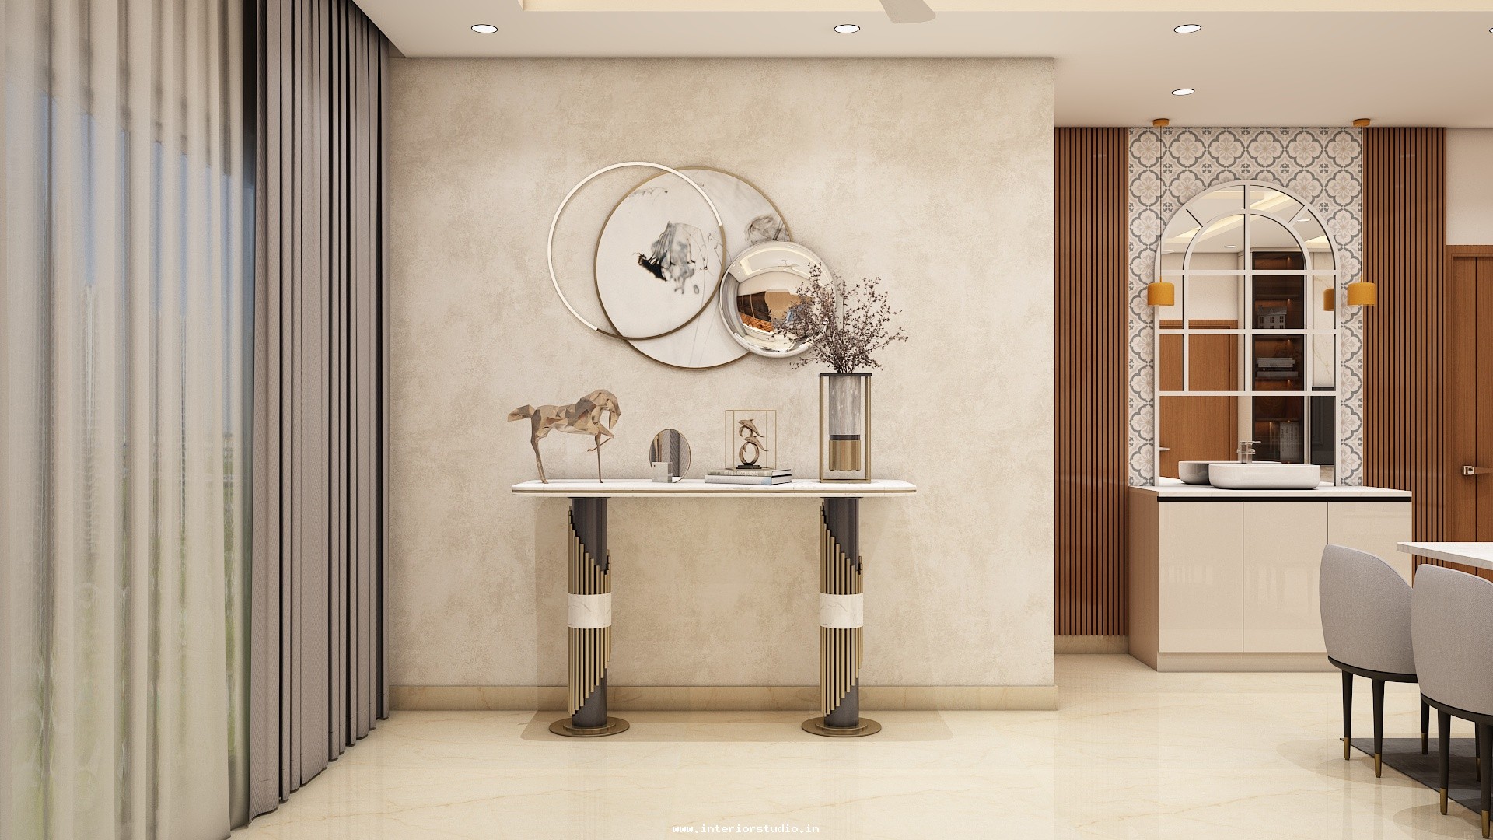
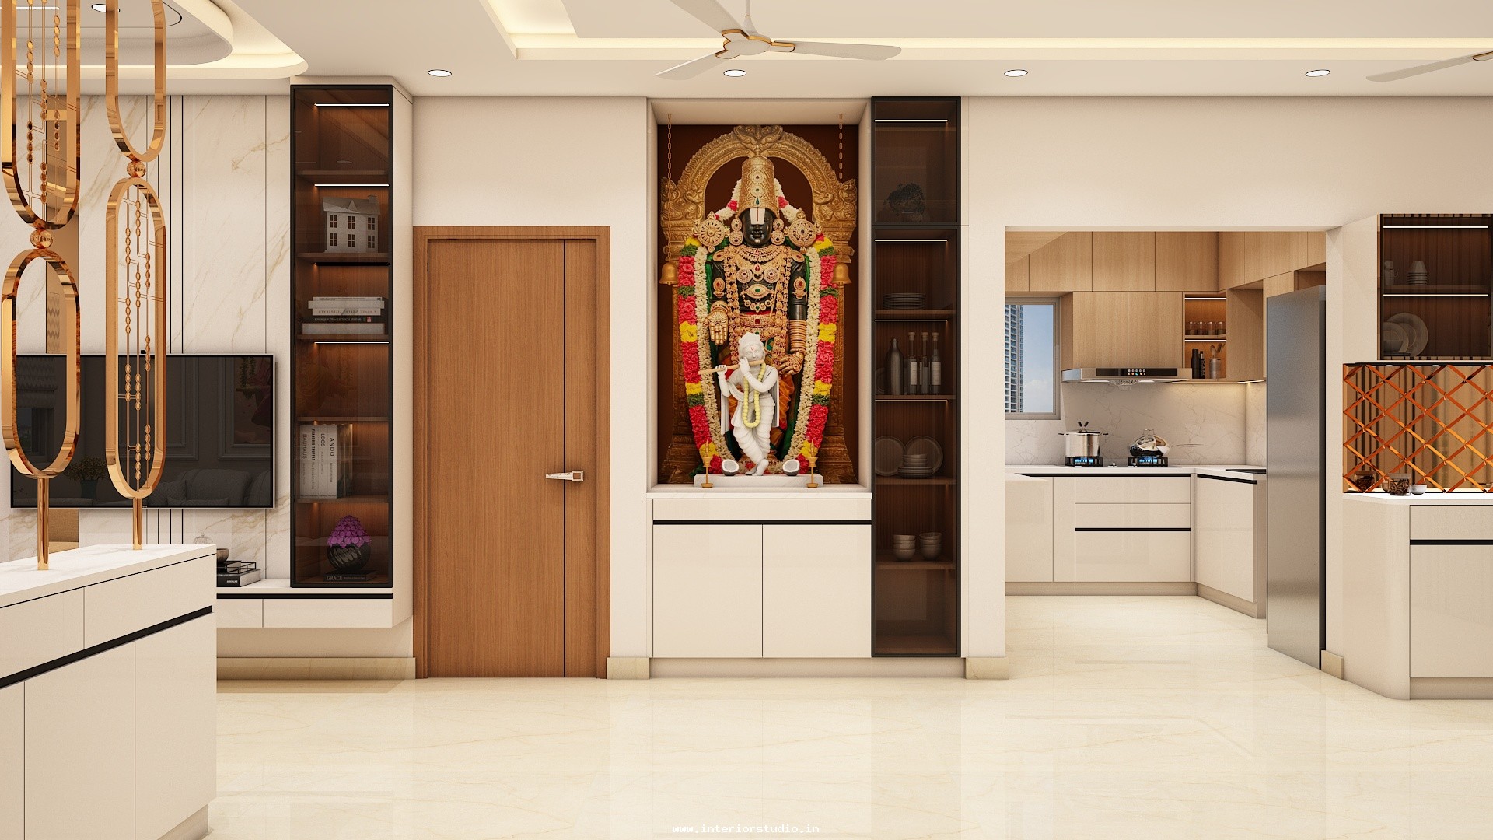
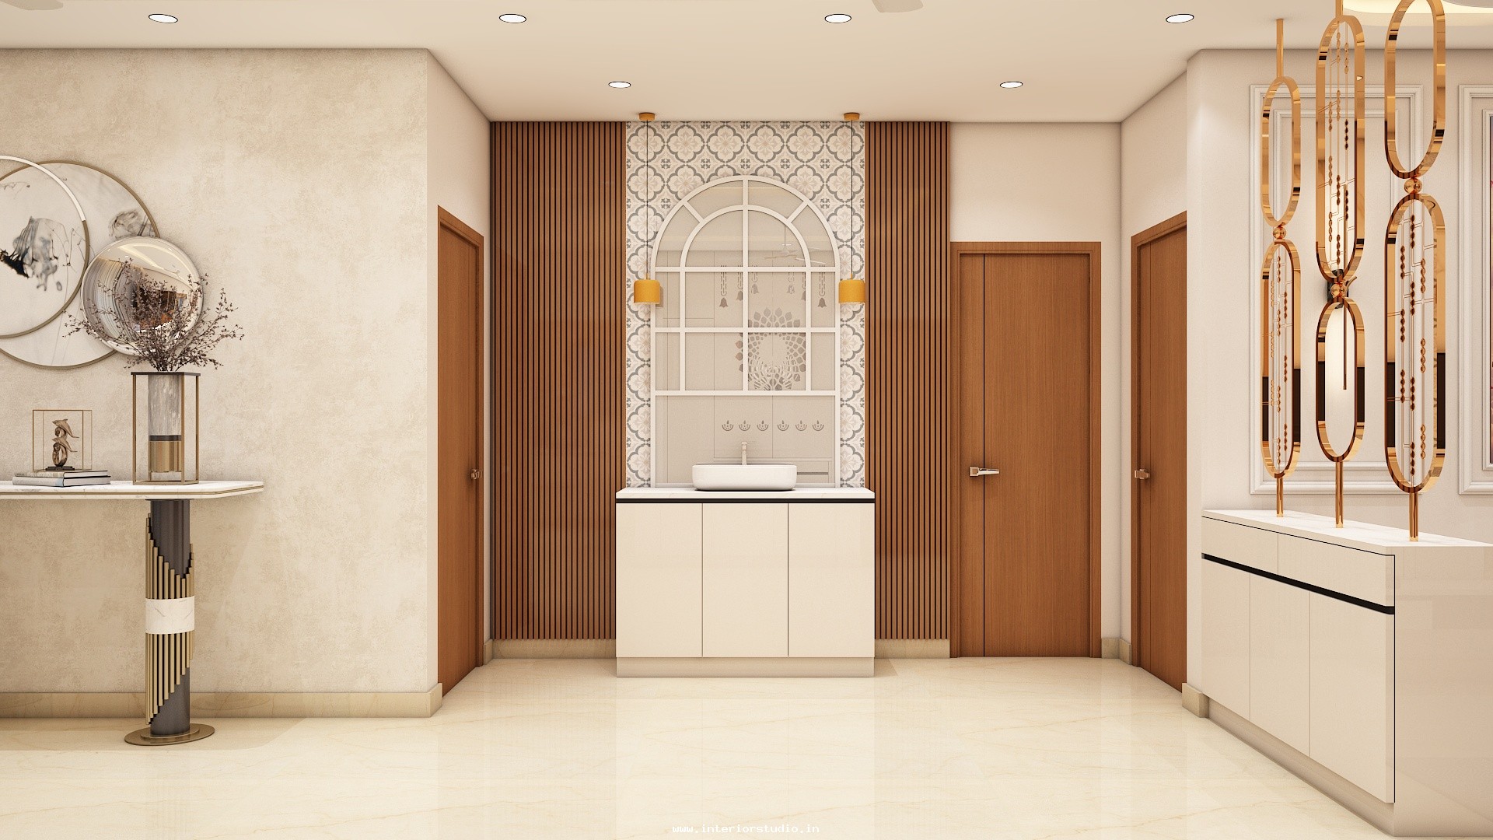
- Foyer Transition: A custom-built console and seating bench greet visitors, providing an elegant drop-zone for daily essentials.
Kitchen: Precision Modular Engineering
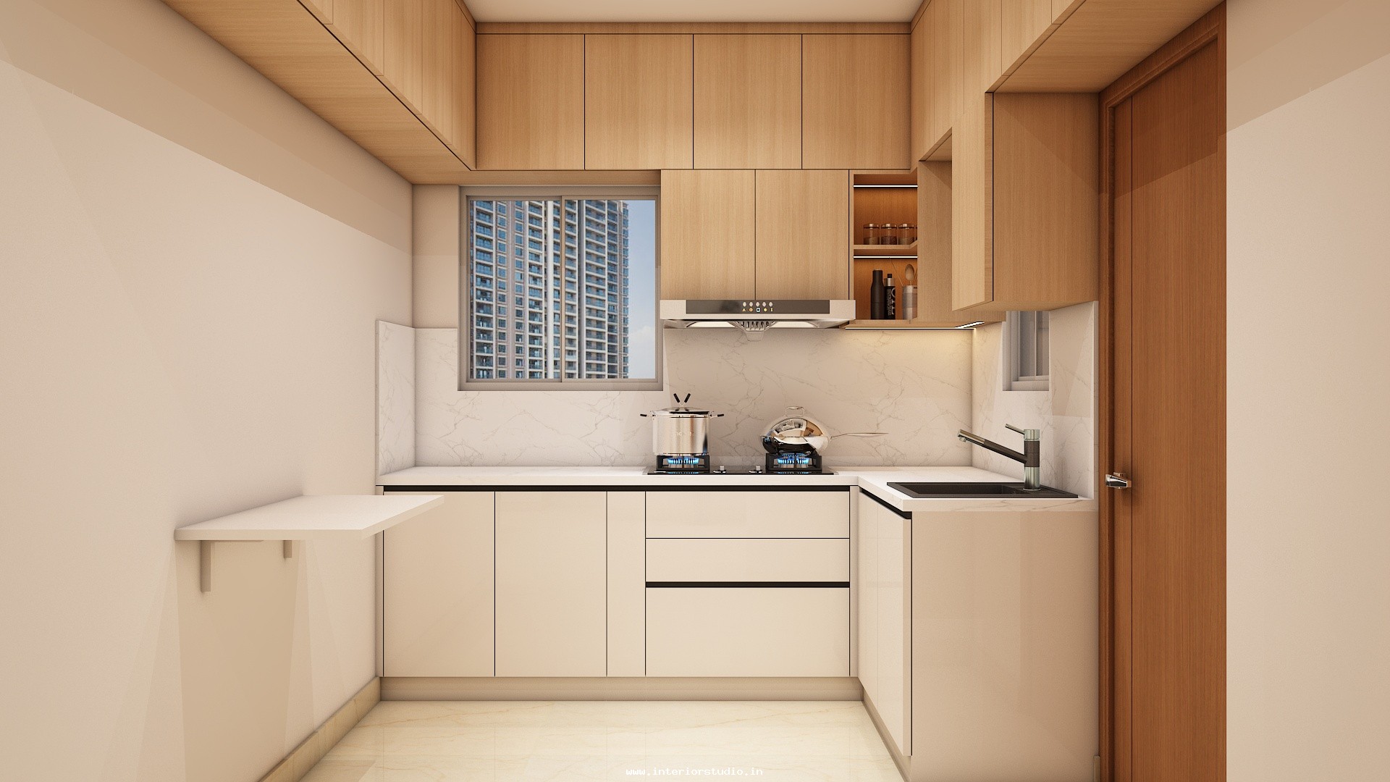
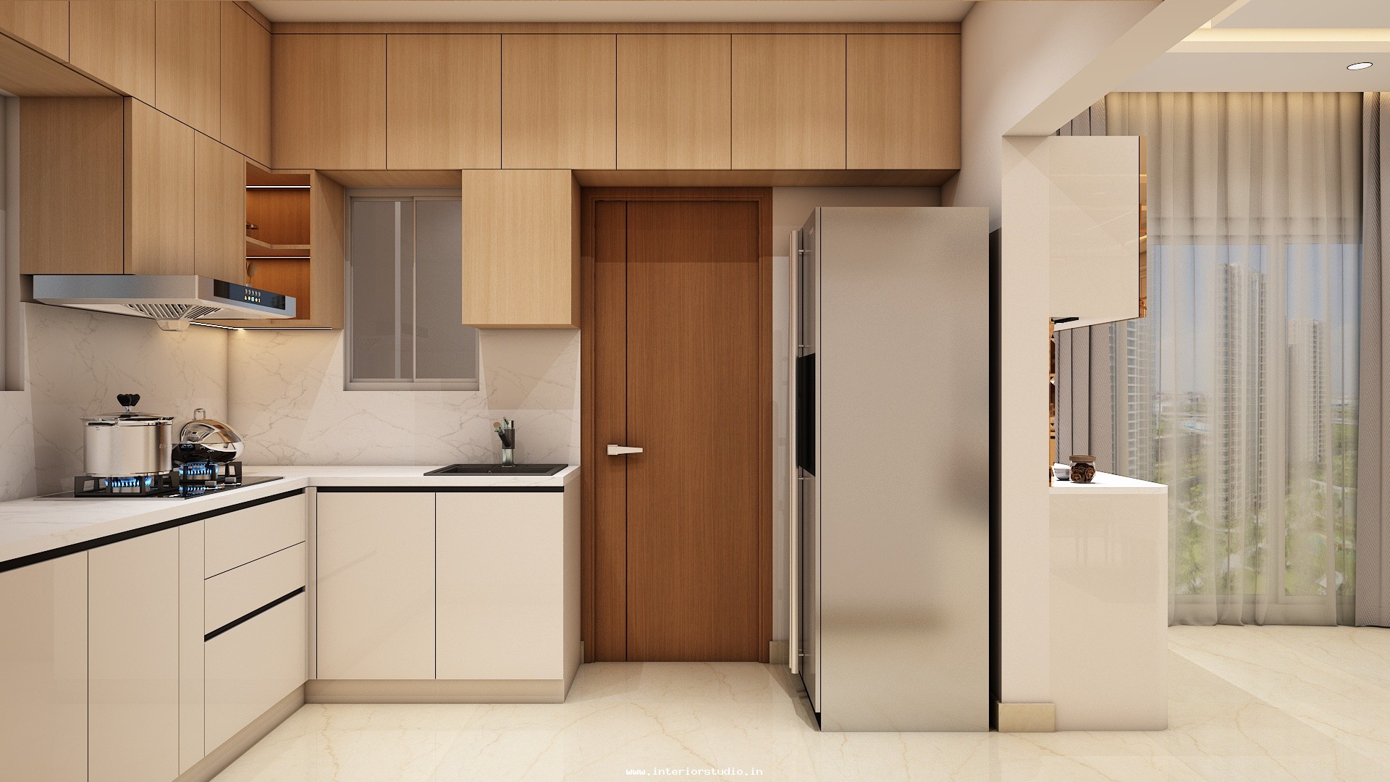
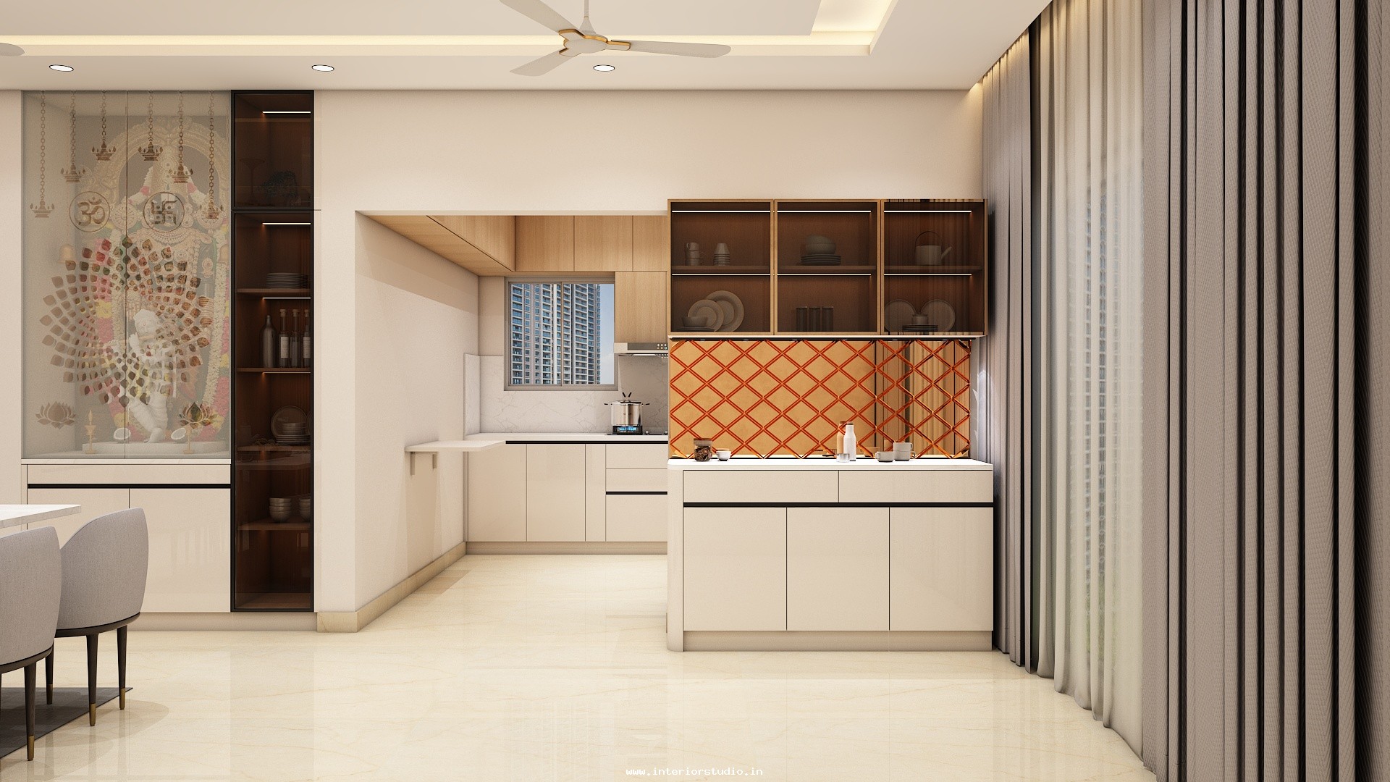
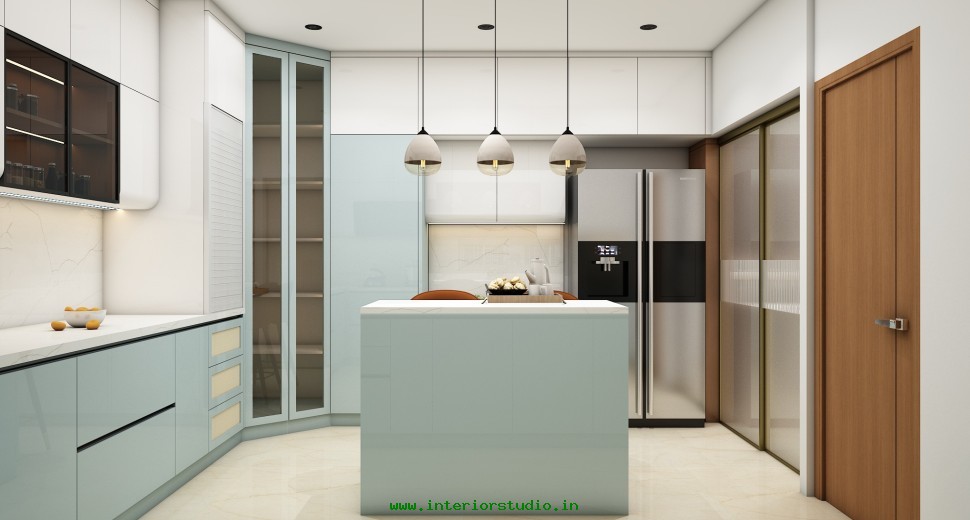
The modular kitchen at Aparna Zenon is a study in high-performance luxury. We utilized a handle-less cabinetry system in a dual-tone finish of crisp white and sage green. With high-gloss shutters, quartz countertops, and integrated appliance nooks, this kitchen is designed for the modern culinary enthusiast who values ??both speed and style.
Bedroom Highlights: Bespoke Retreats
Each of the three bedrooms was tailored to provide a unique emotional sanctuary:
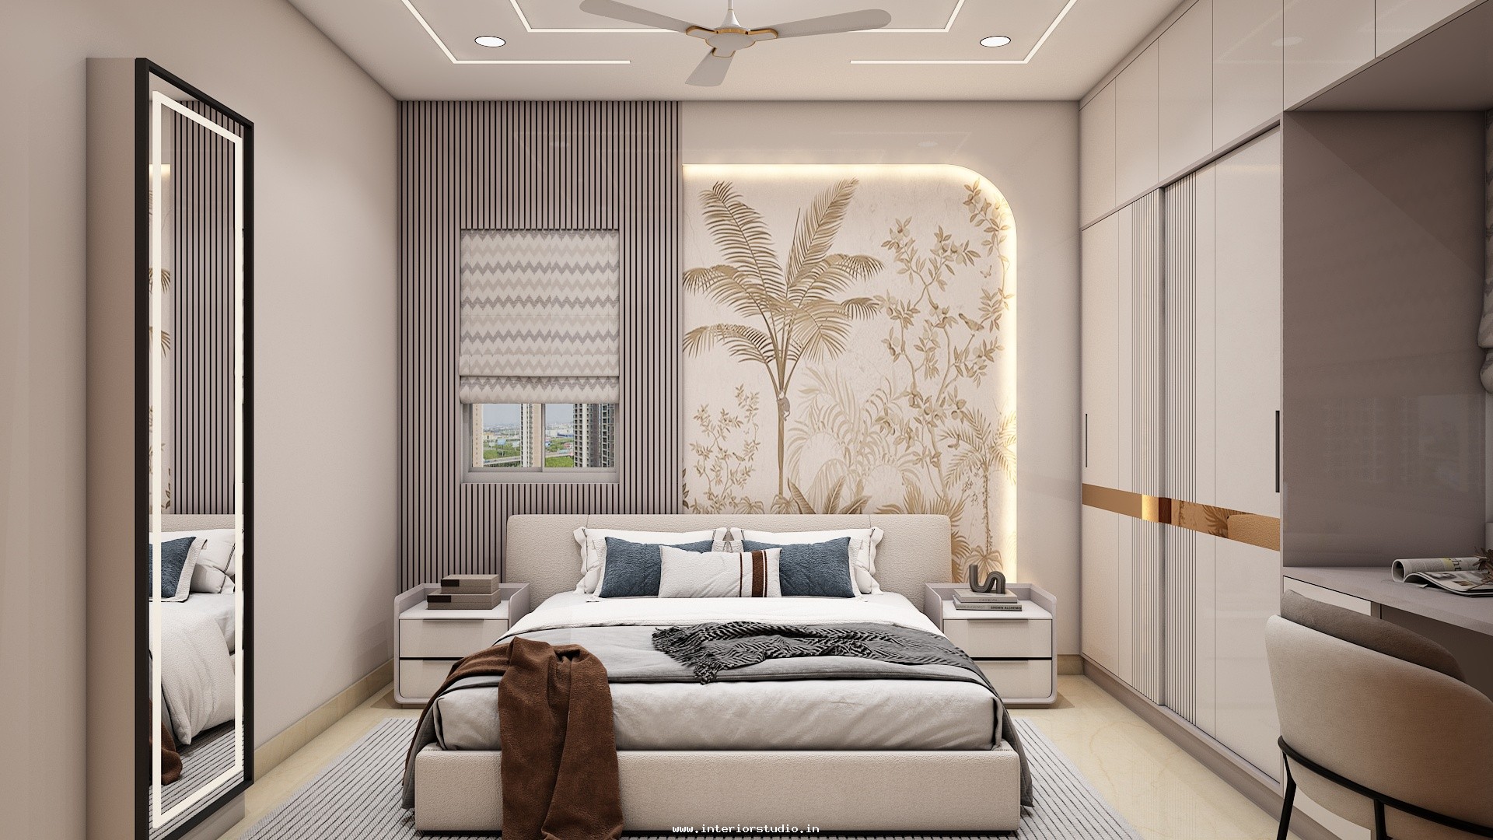
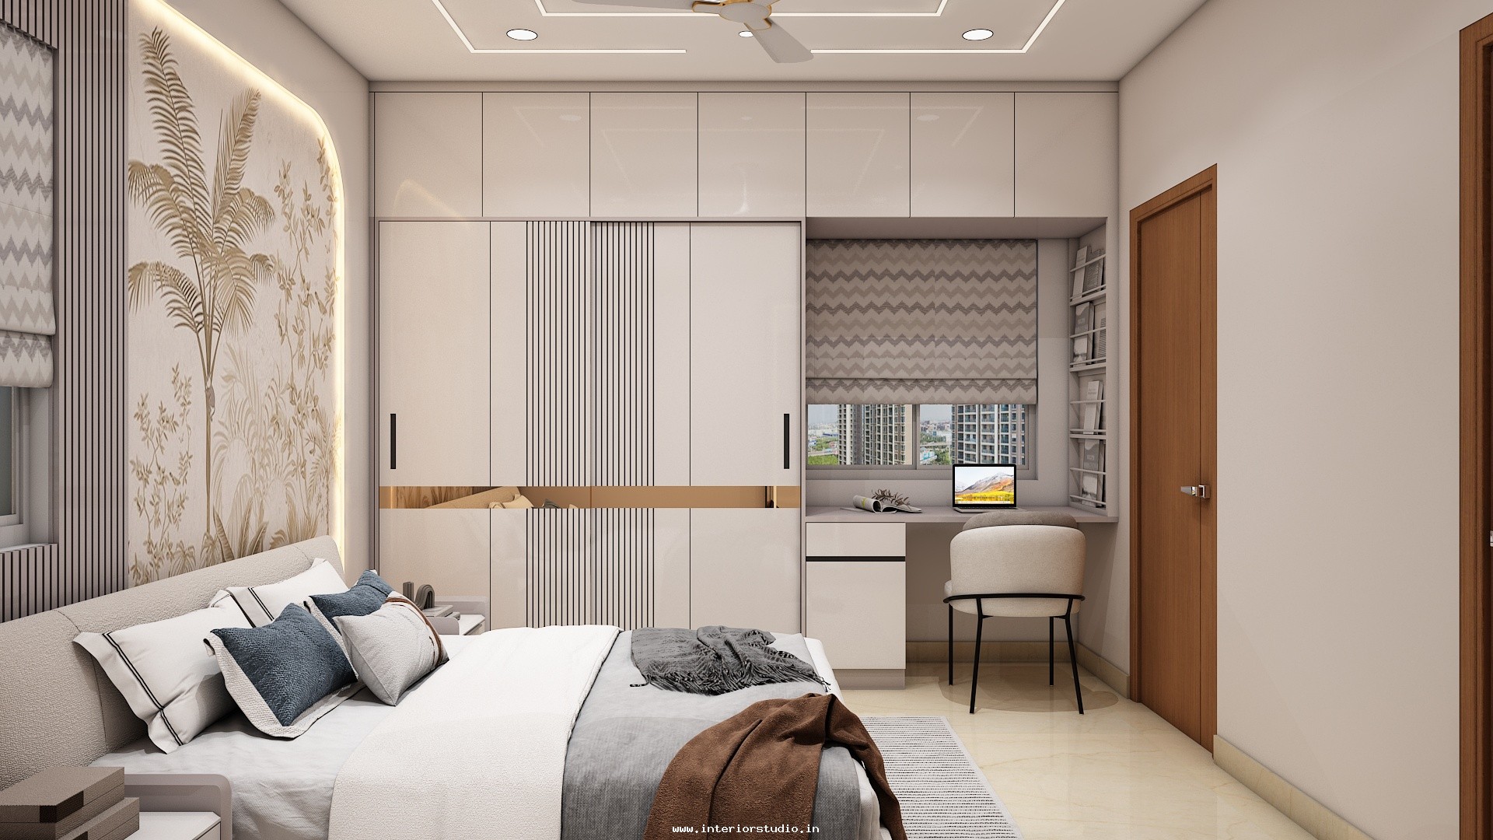
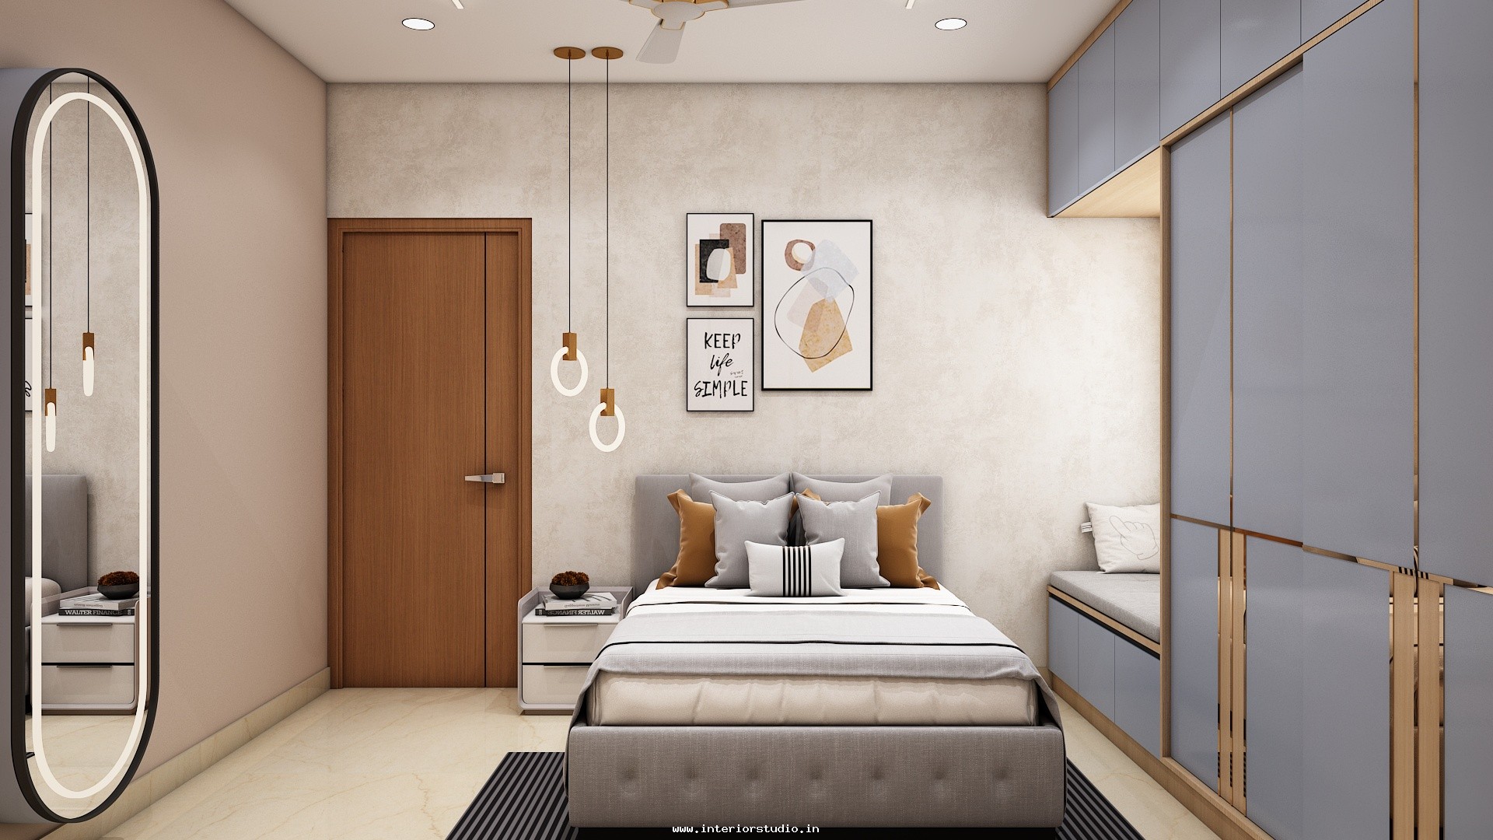
- The Master Bedroom: Features a dramatic fluted headboard wall in deep blue and a high-gloss wardrobe design with integrated mirror panels to enhance the sense of space.
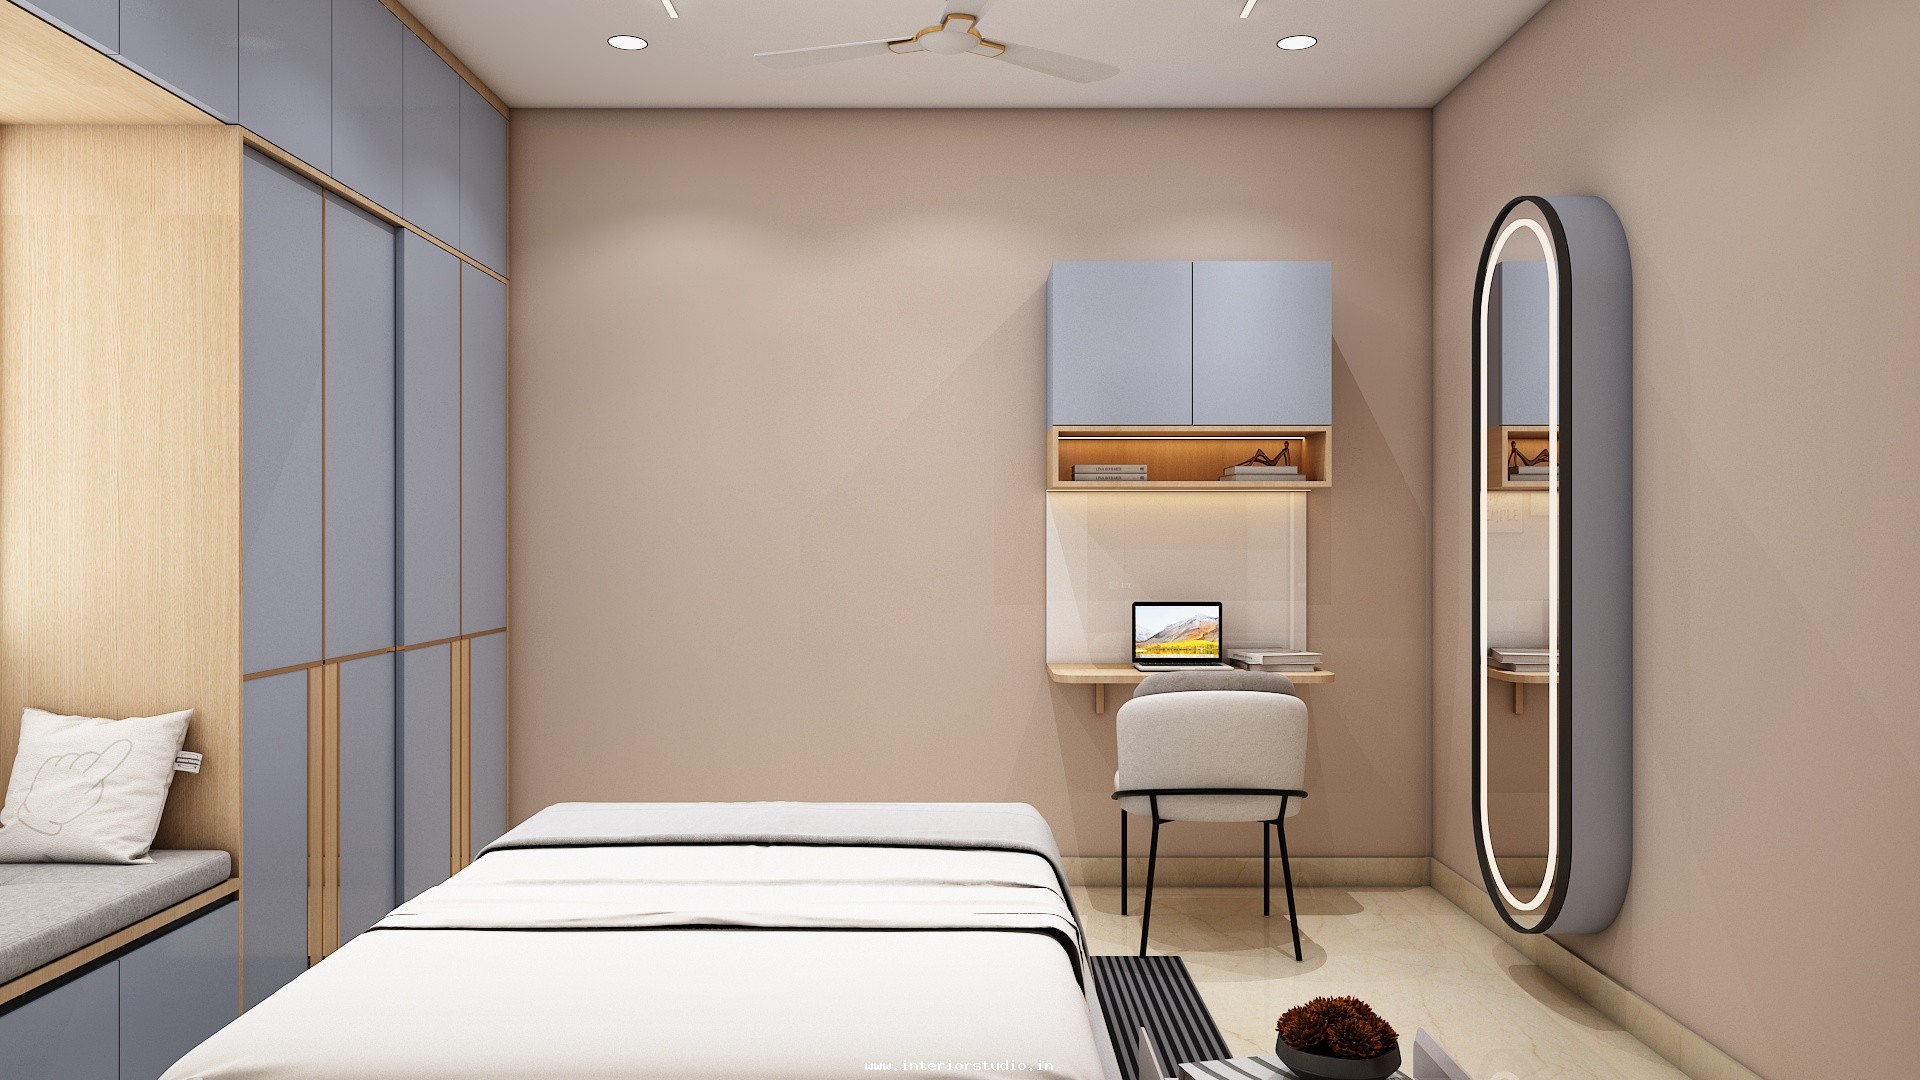
- The Guest Bedroom: Focuses on serenity with a neutral palette, a floating vanity, and a minimalist study desk for hybrid work.
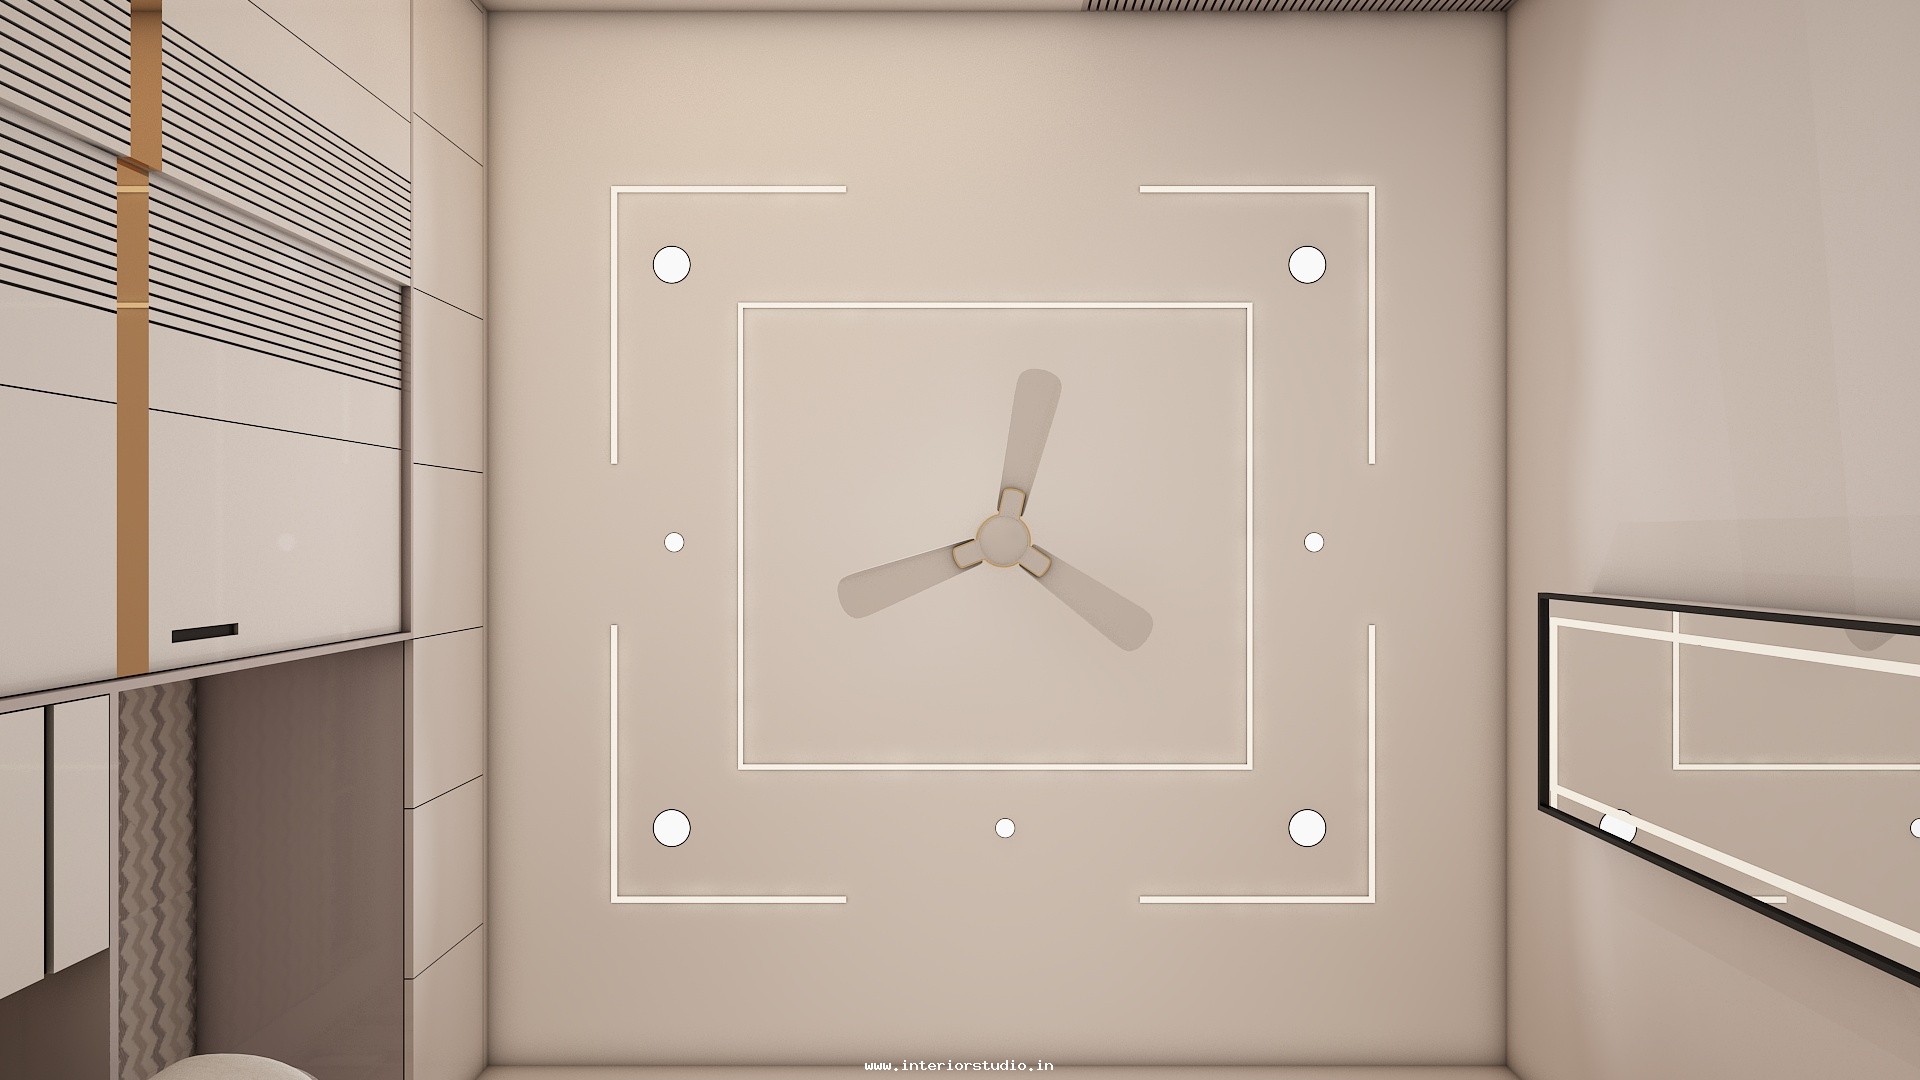
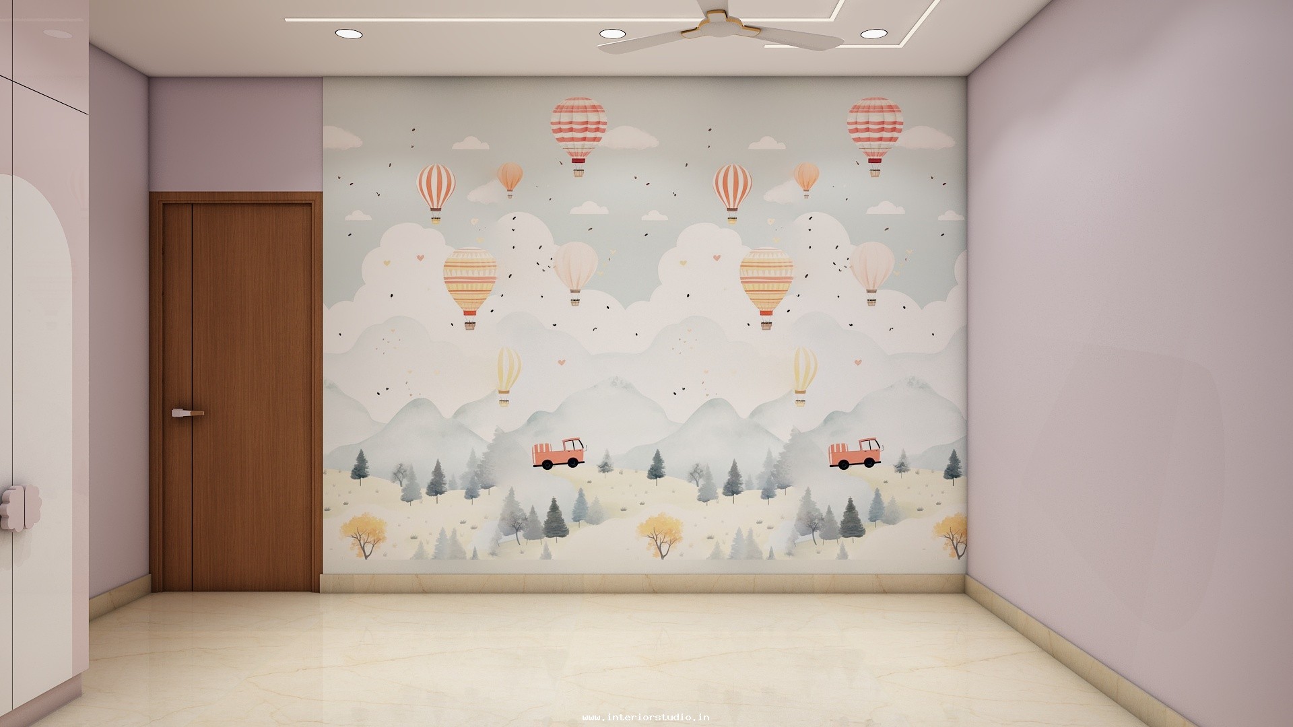
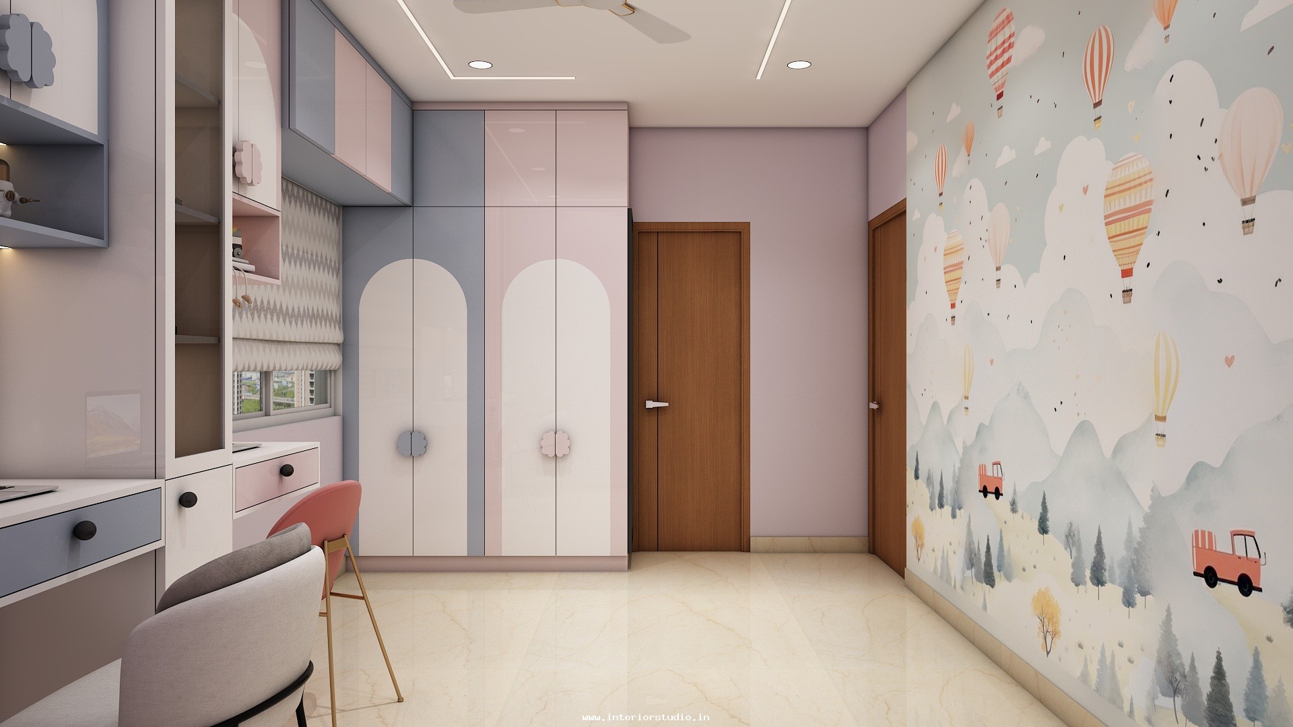
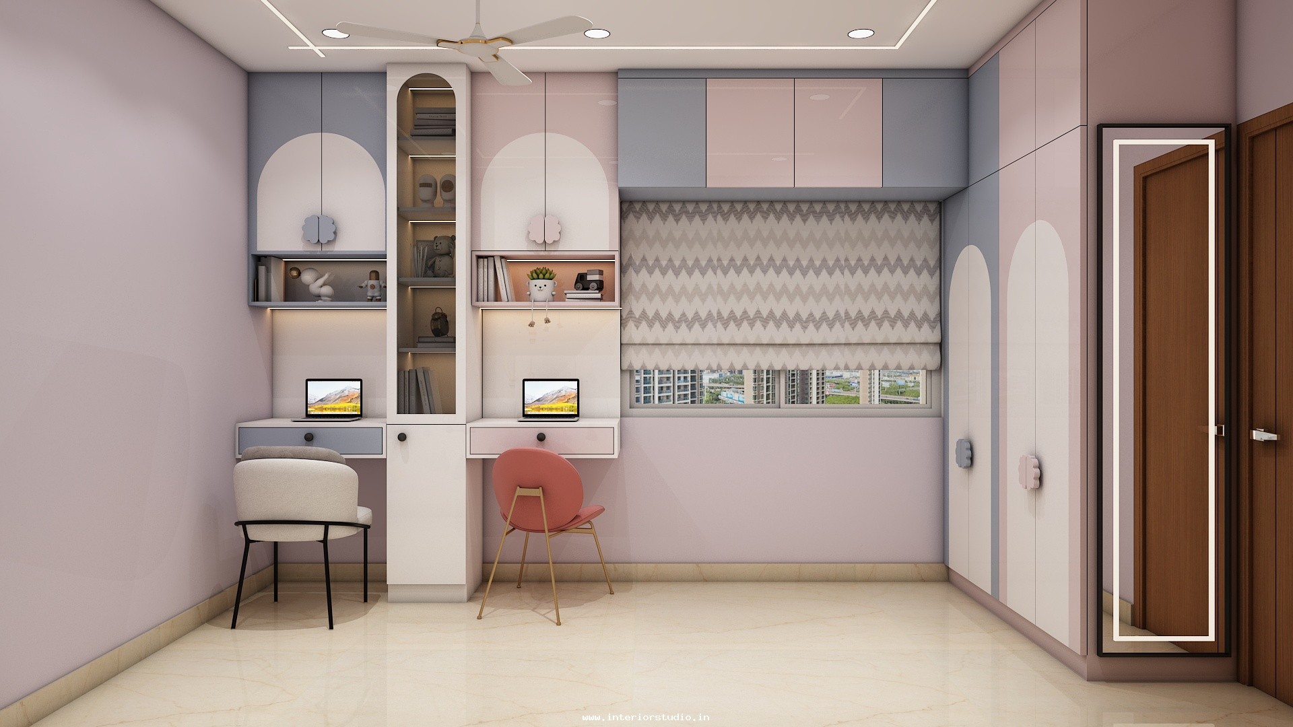
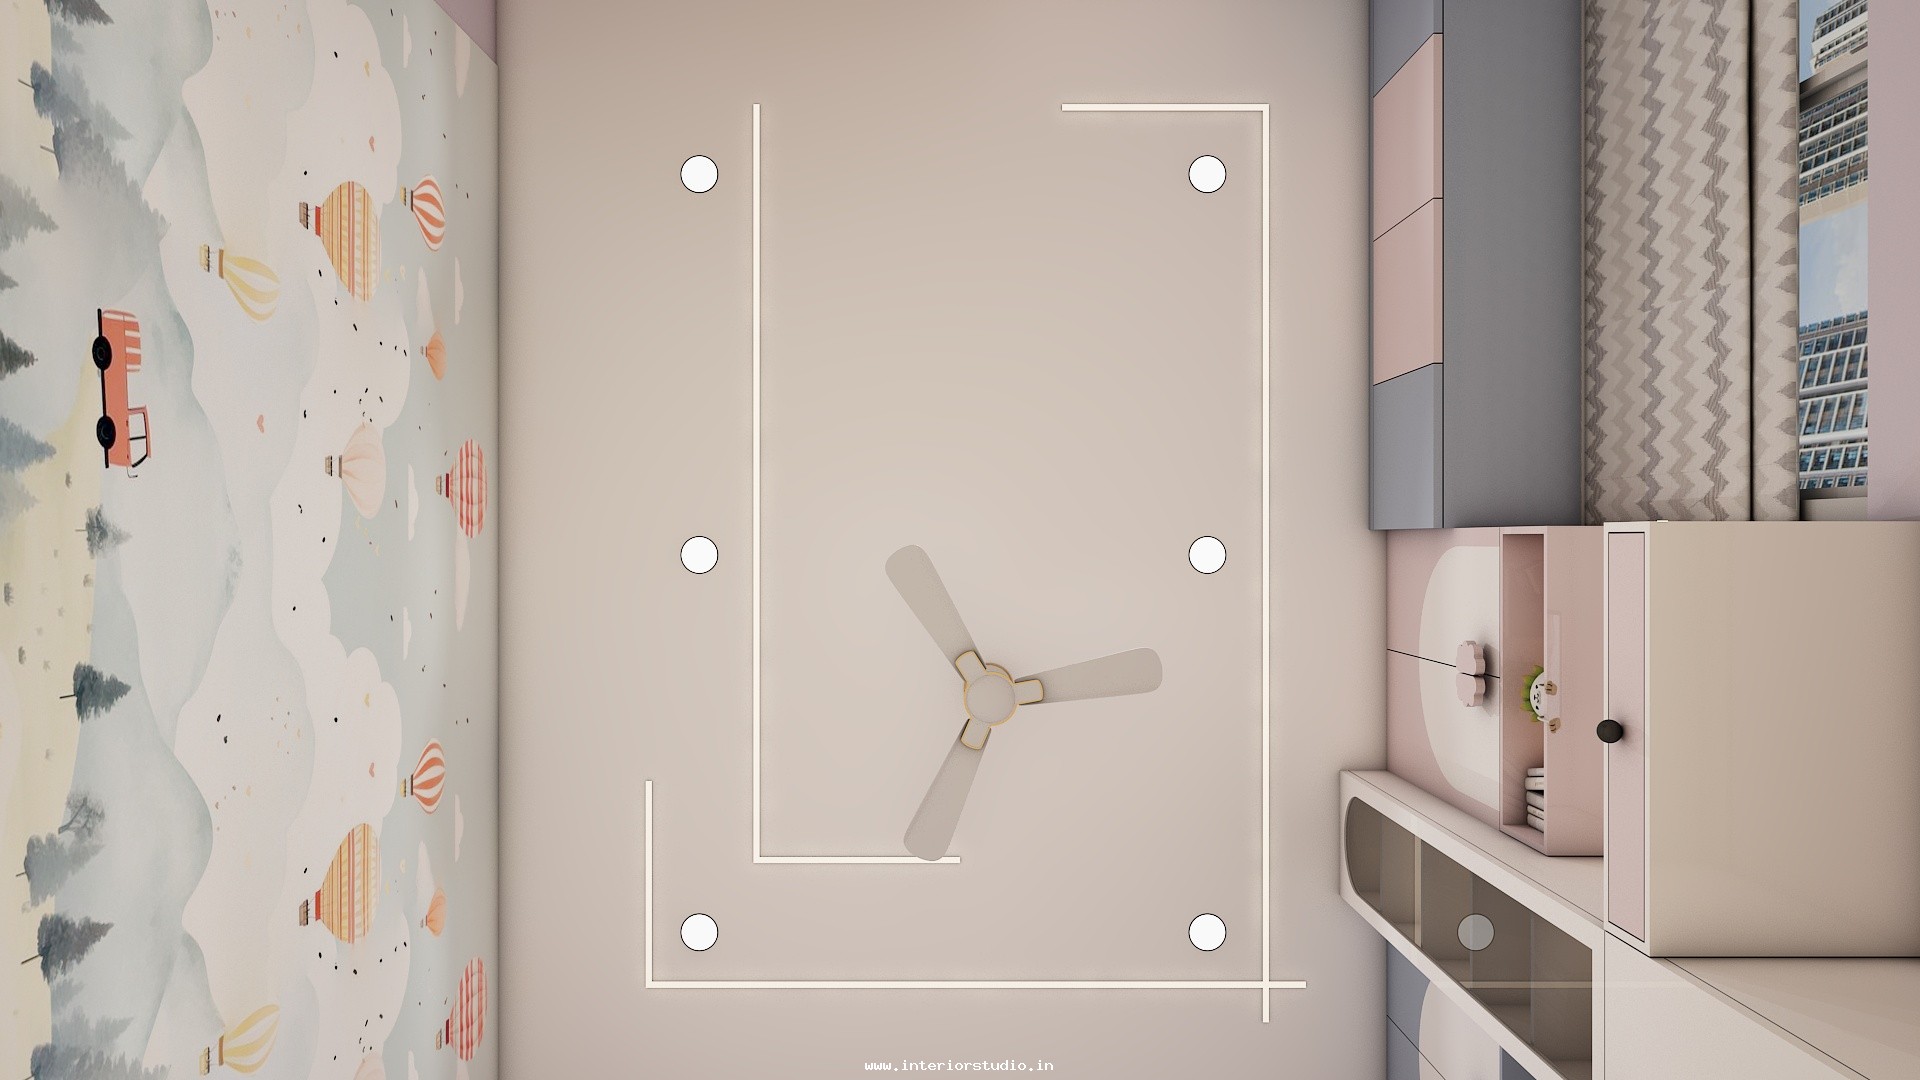

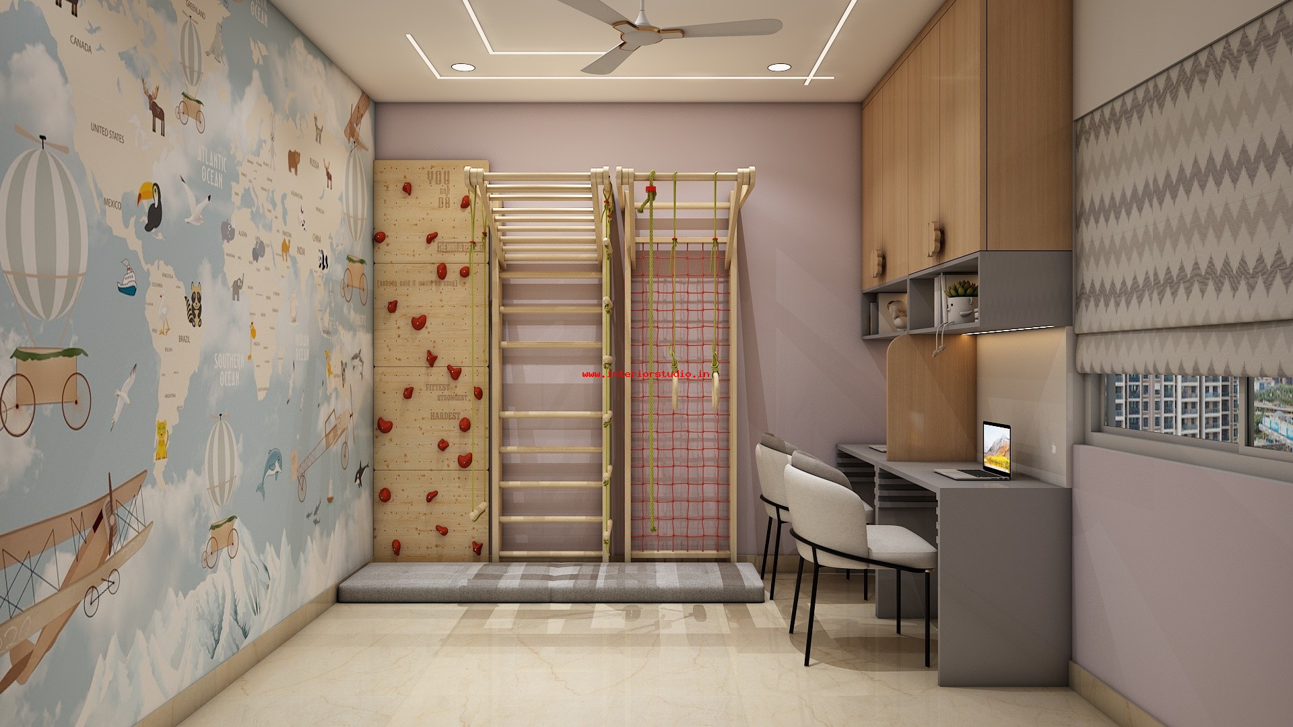
- The Kids' Bedroom: A versatile space featuring full-height lofts and integrated window seating, maximizing utility for family members.
Intelligent Storage & Client Customization
The client's primary requirement was "invisible storage"—maximum capacity without visual bulk. We addressed this through:
- Full-Height Wardrobes: Every wardrobe design utilizes the room's total vertical height, providing seamless storage for seasonal items.
- Multifunctional Nooks: Transforming corners into integrated study desks or dressing units to keep the floor area clear.
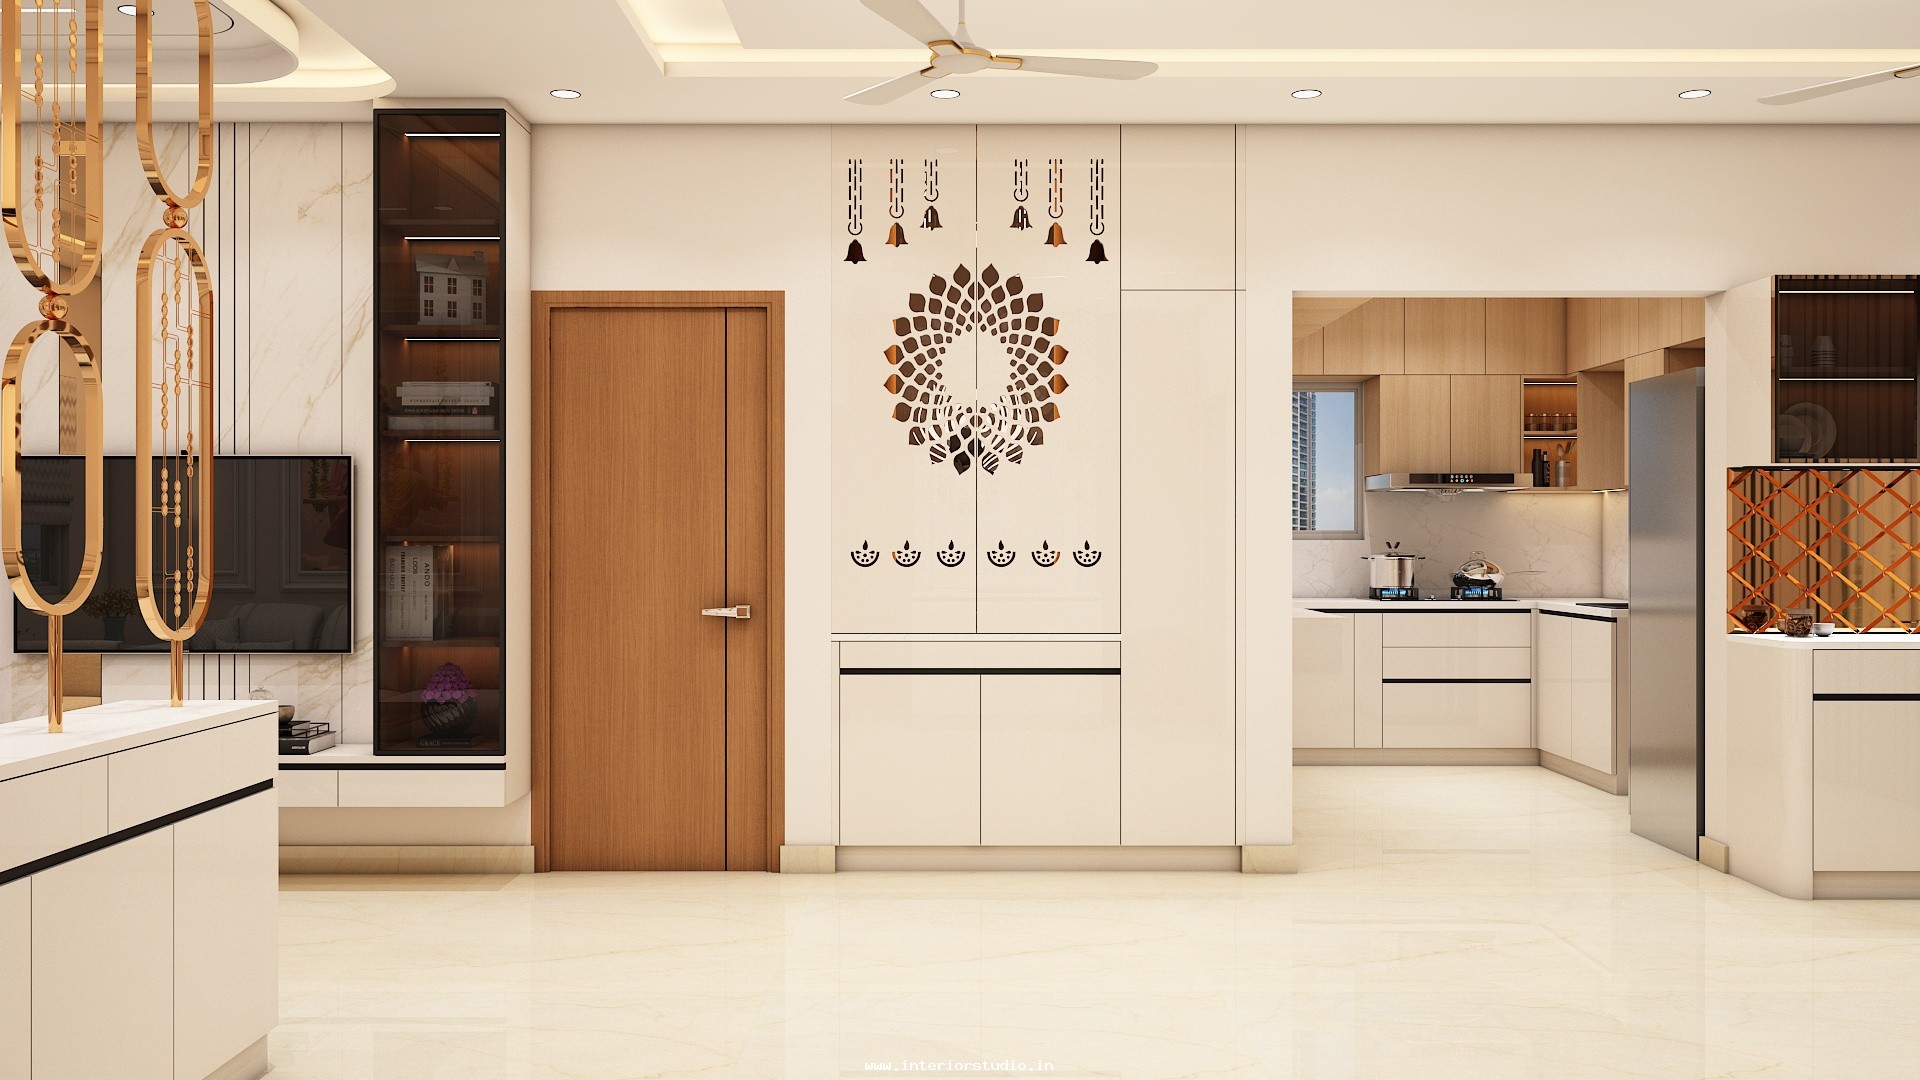
- Seamless Utility: Hidden wire management systems and built-in niches for a clutter-free home interior
The Aparna Zenon project stands as a benchmark for high-quality home interiors in Hyderabad . In just 60 days, we achieved a total transformation that is technically superior and aesthetically timeless—a true reflection of premium luxury interiors .