Living Room Design Highlights
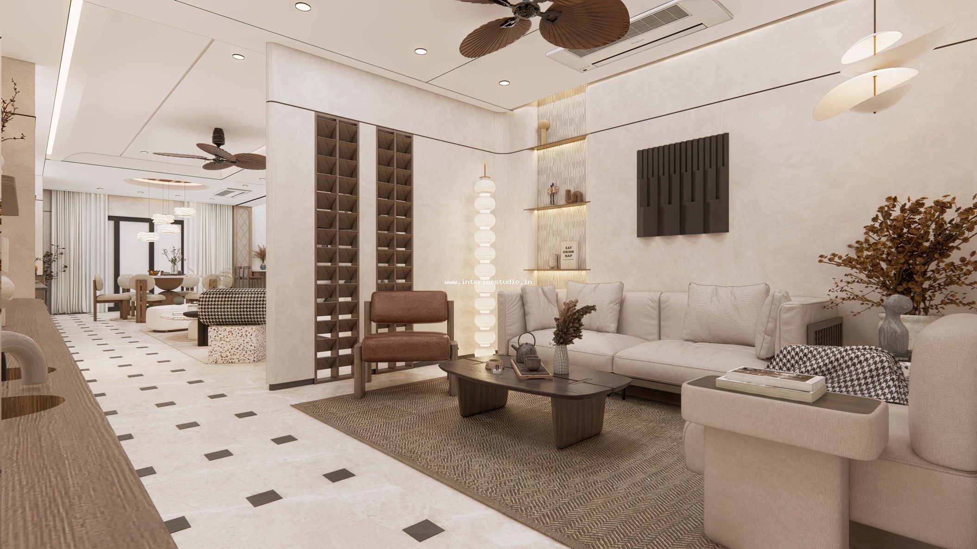
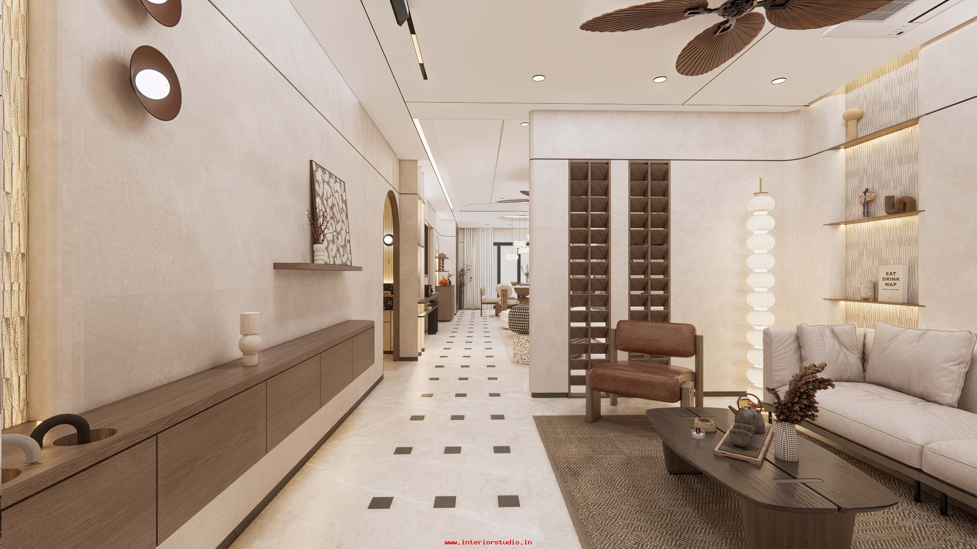
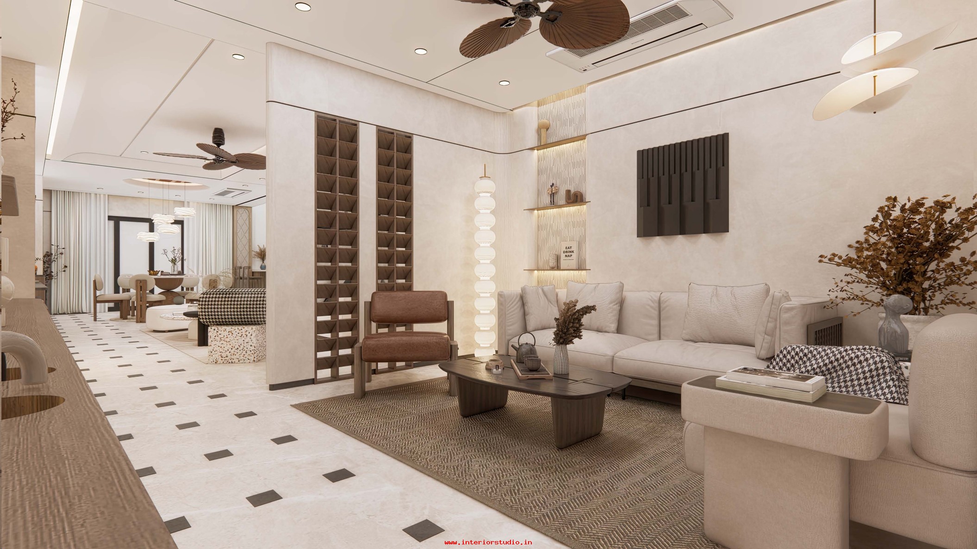

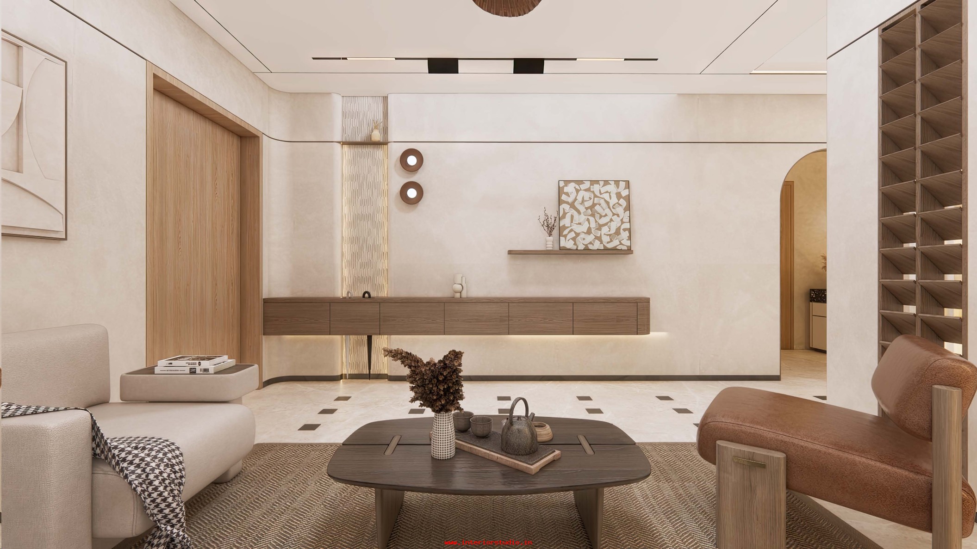
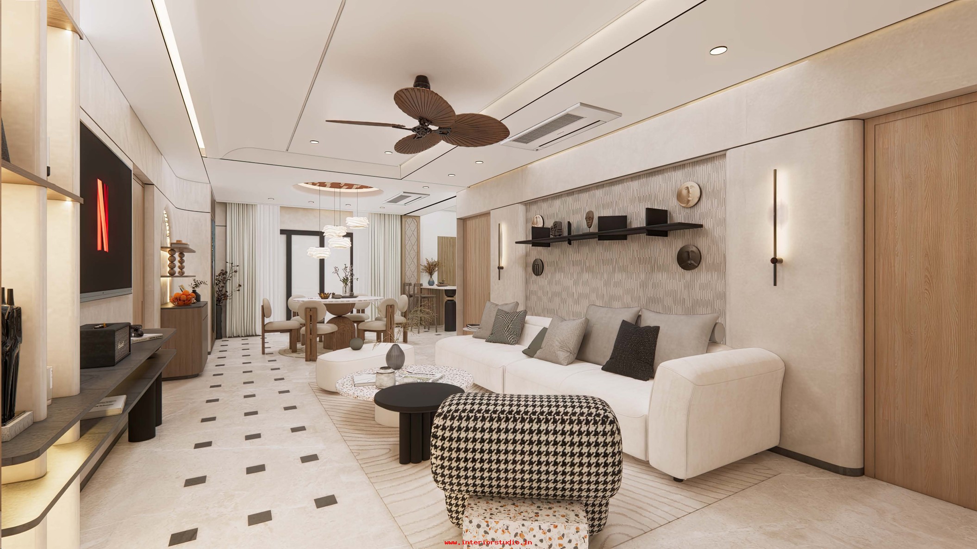
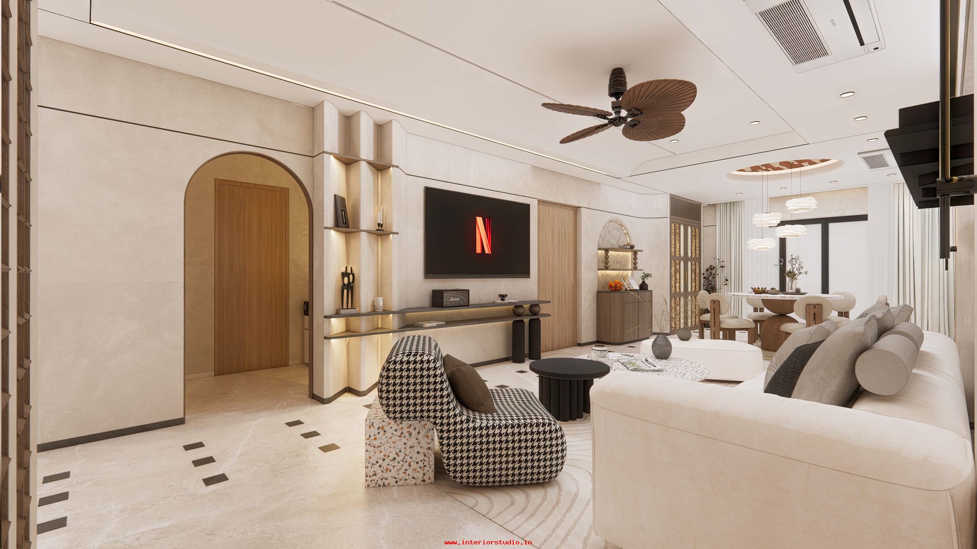

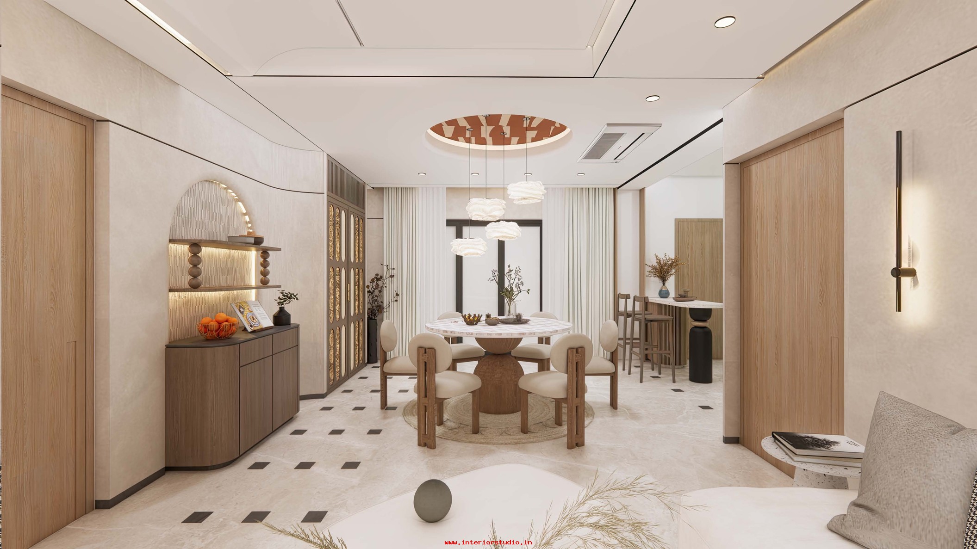

- Grand Visual Span: We utilized an open layout to connect the formal lounge with the balcony views.
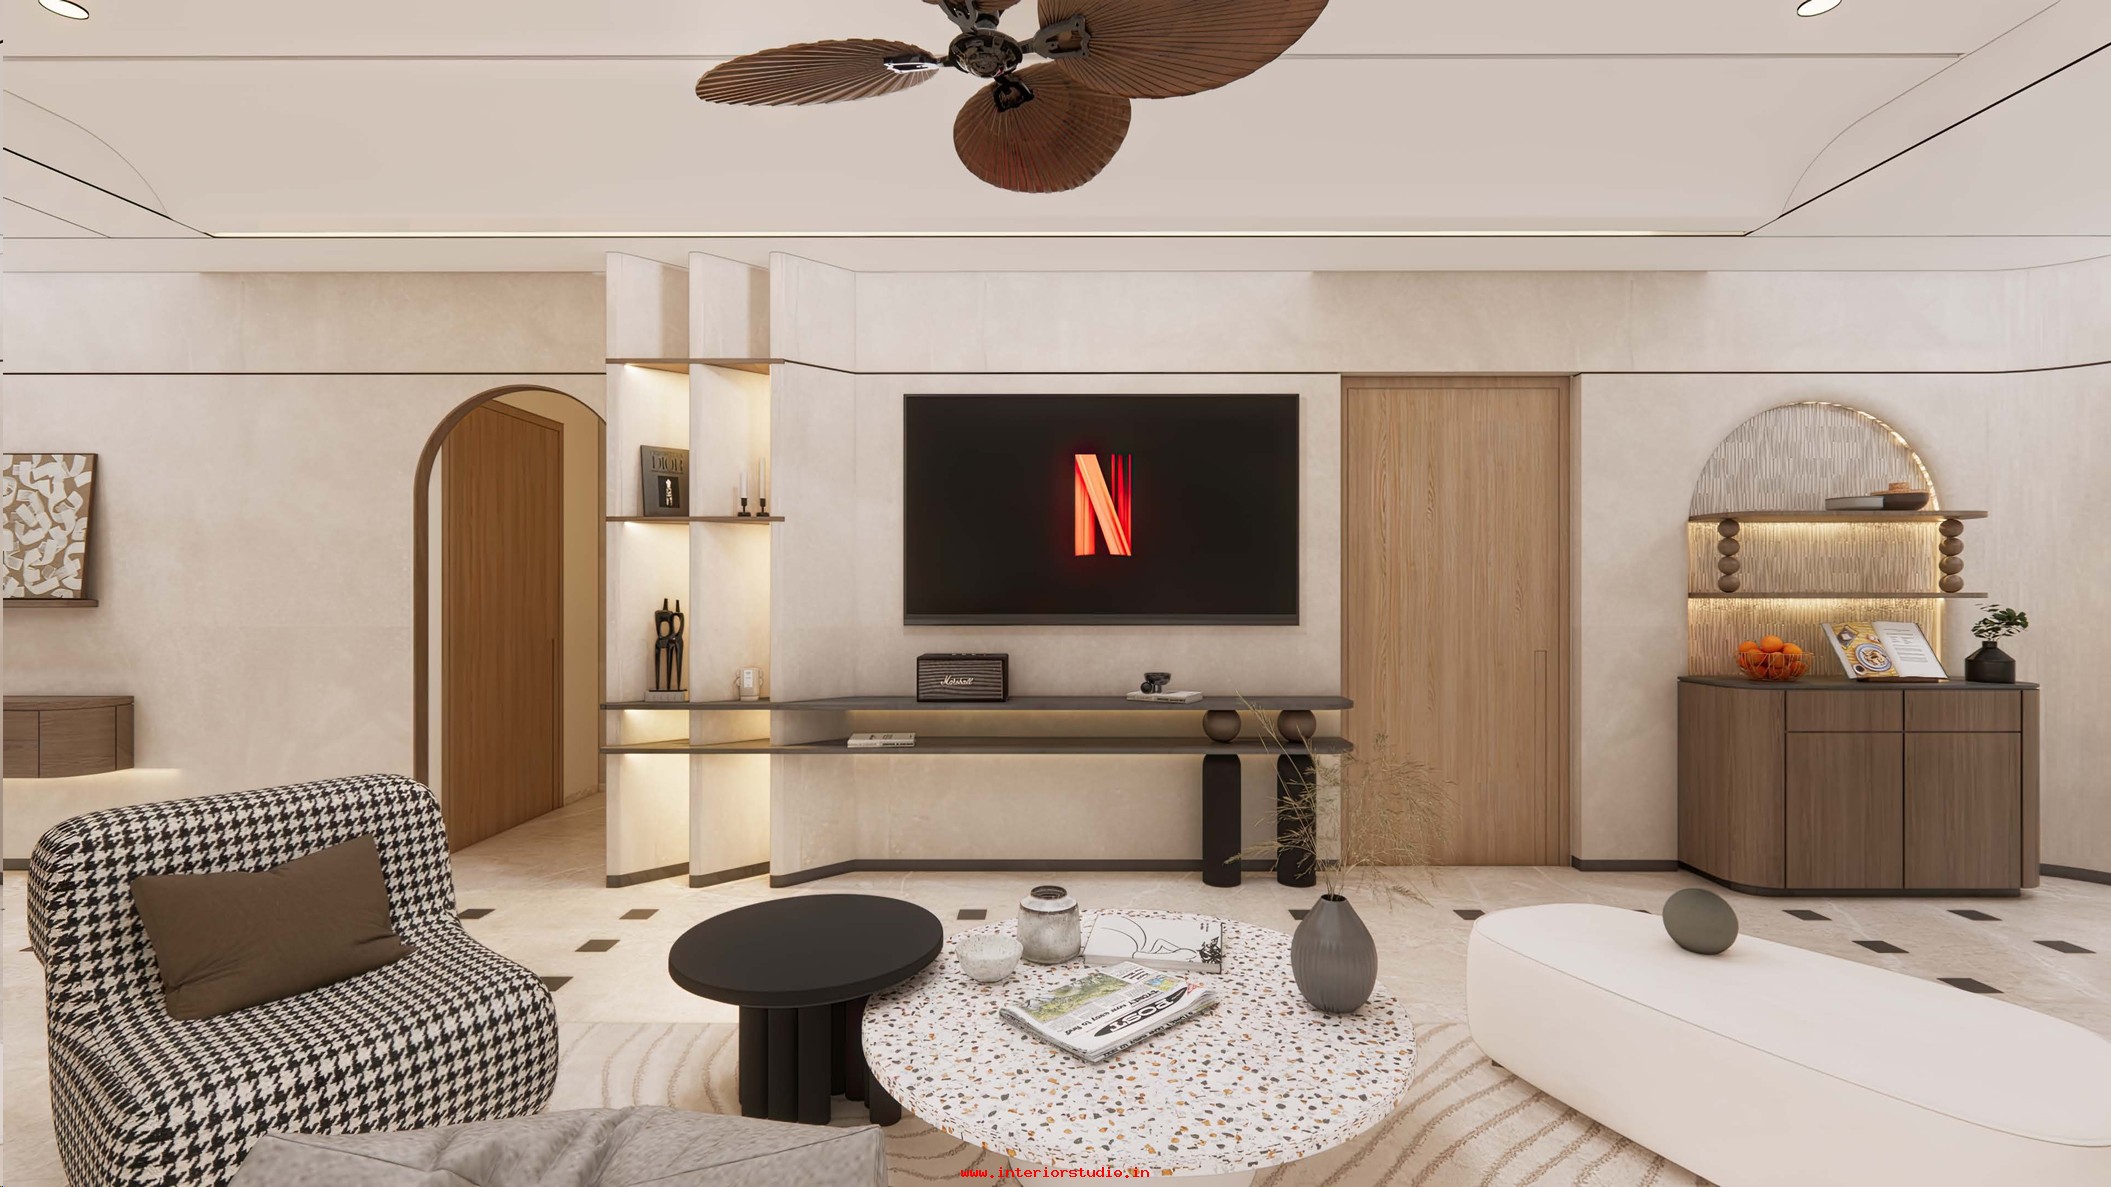
- Sleek TV Unit: Features a full-height fluted panel backdrop with integrated LED accent lighting.

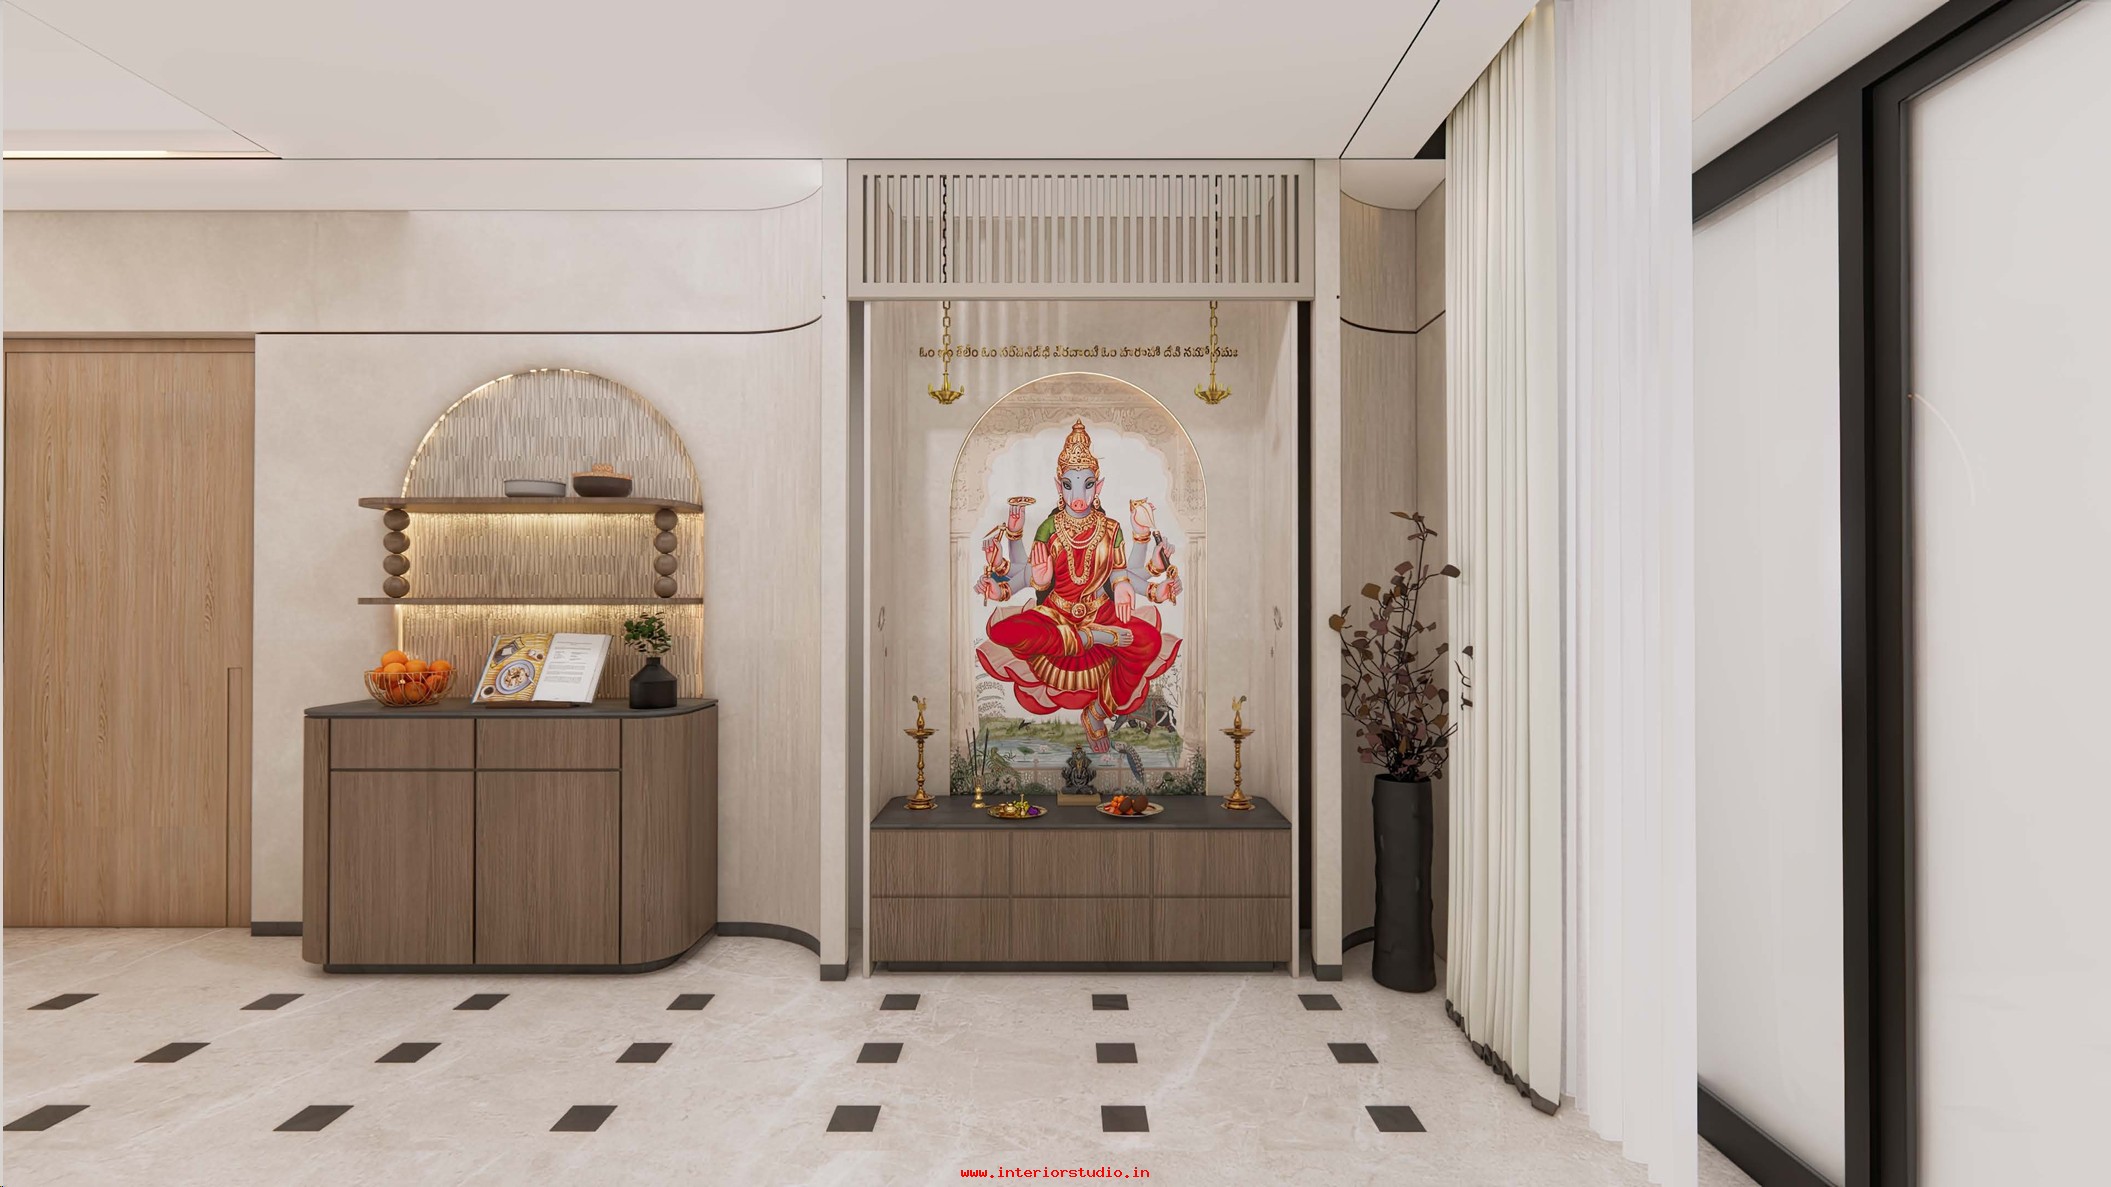
- Designer Partitions: Custom wooden rafters separate the foyer while maintaining an airy feel.
- Ambient Lighting: Subtle cove lighting highlights the clean architectural lines of the false ceiling.
Modular Kitchen Excellence
- Streamlined Workflow: Our modular kitchen design emphasizes a seamless U-shaped layout for maximum efficiency.
- Dual-Tone Cabinetry: We paired light gray overhead cabinets with deep wood-grain base units.
- Smart Storage: Integrated corner carousels and soft-close tandem boxes optimize every inch of space.
- Quartz Precision: Durable, light-colored quartz countertops provide a heat-resistant and luxury work surface.
Bedroom Design Highlights

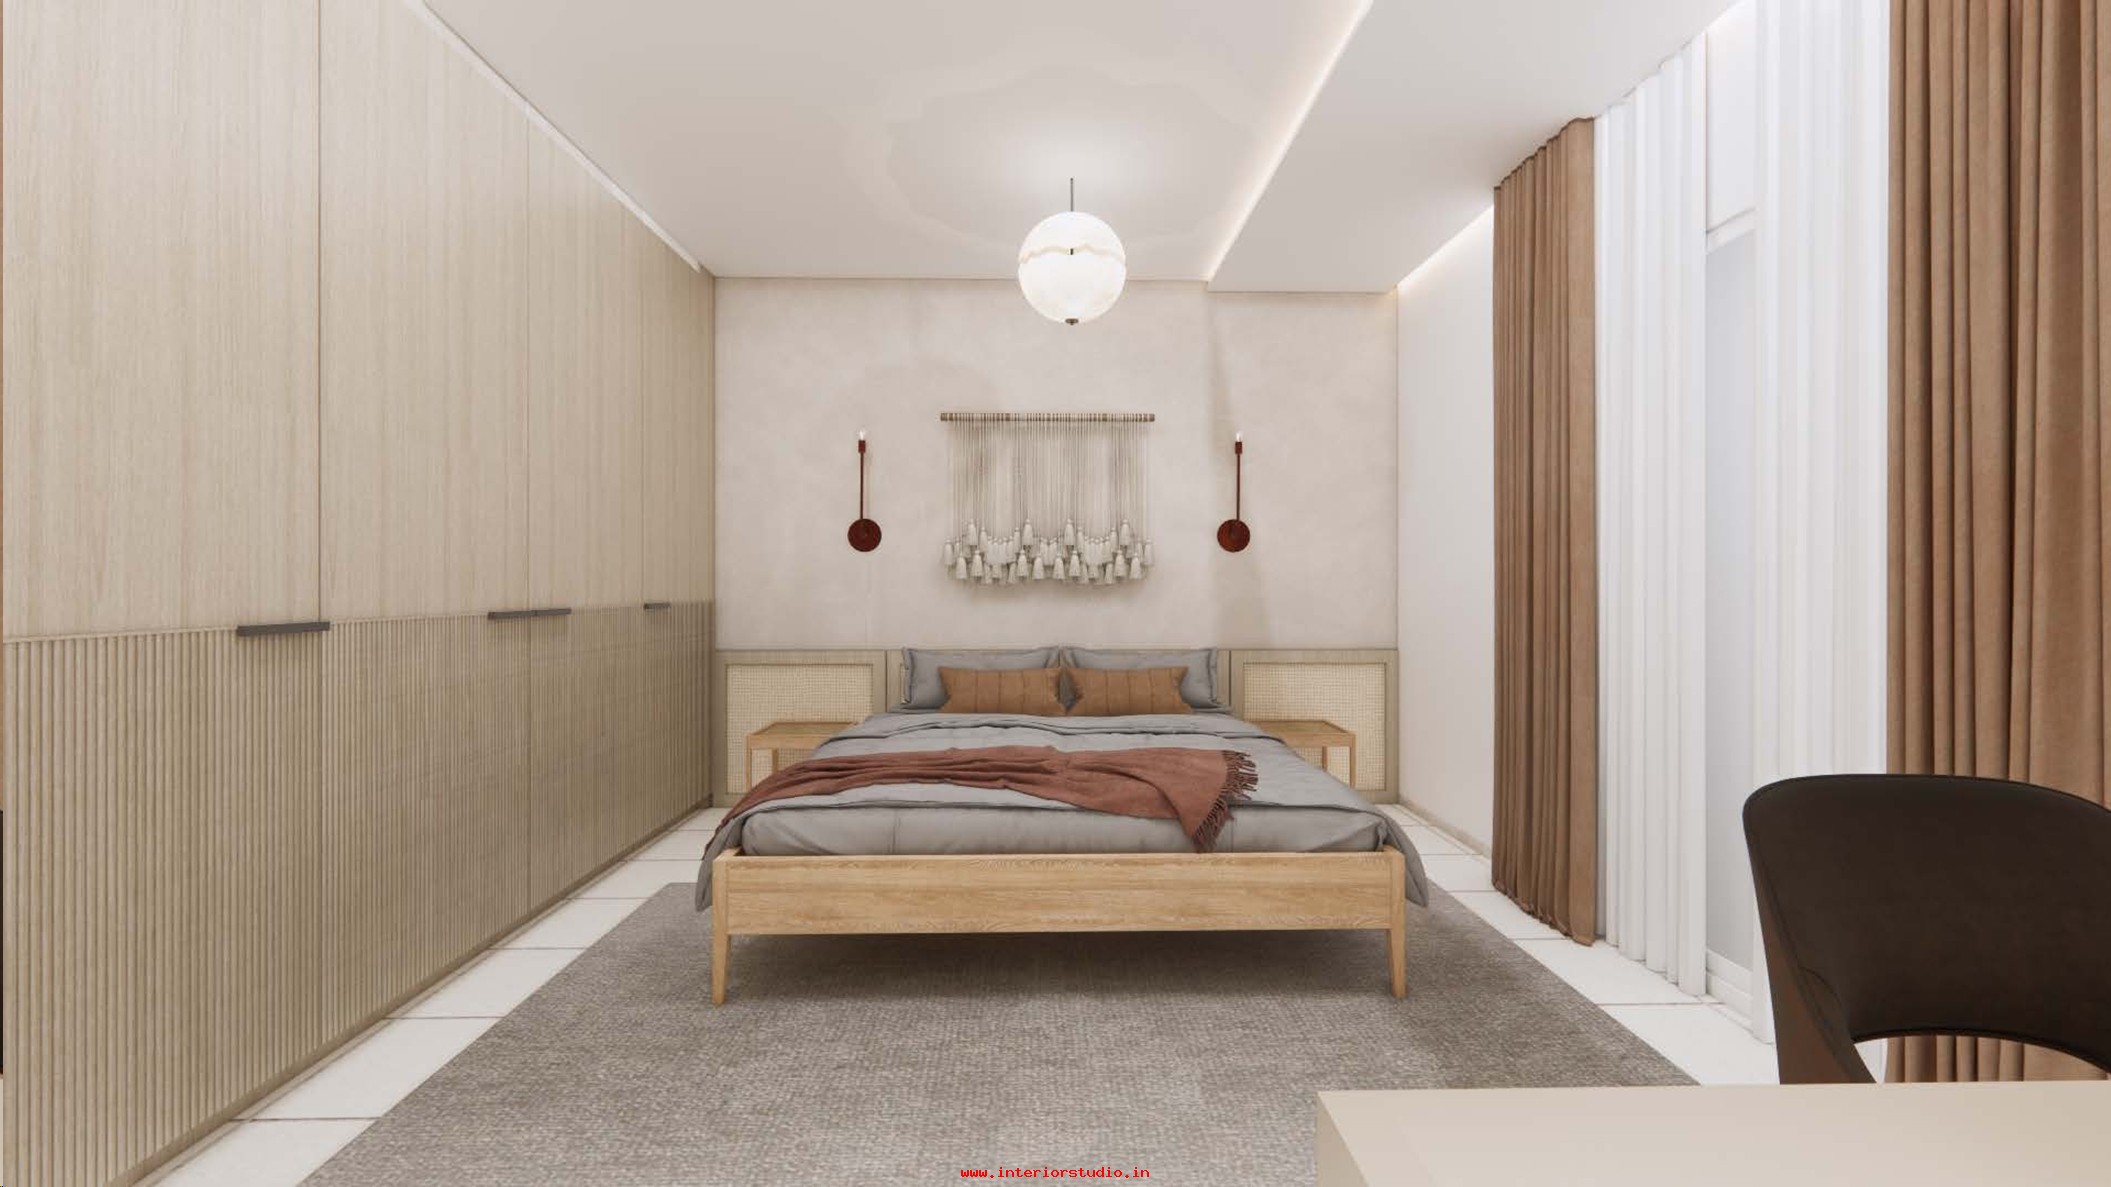

- Master Bedroom: This room serves as a serene retreat for relaxation. We designed a majestic, floor-to-ceiling wardrobe design with tinted glass shutters and internal lighting. The accent wall features soft vertical panels and warm bedside pendants, creating a true boutique hotel vibe.
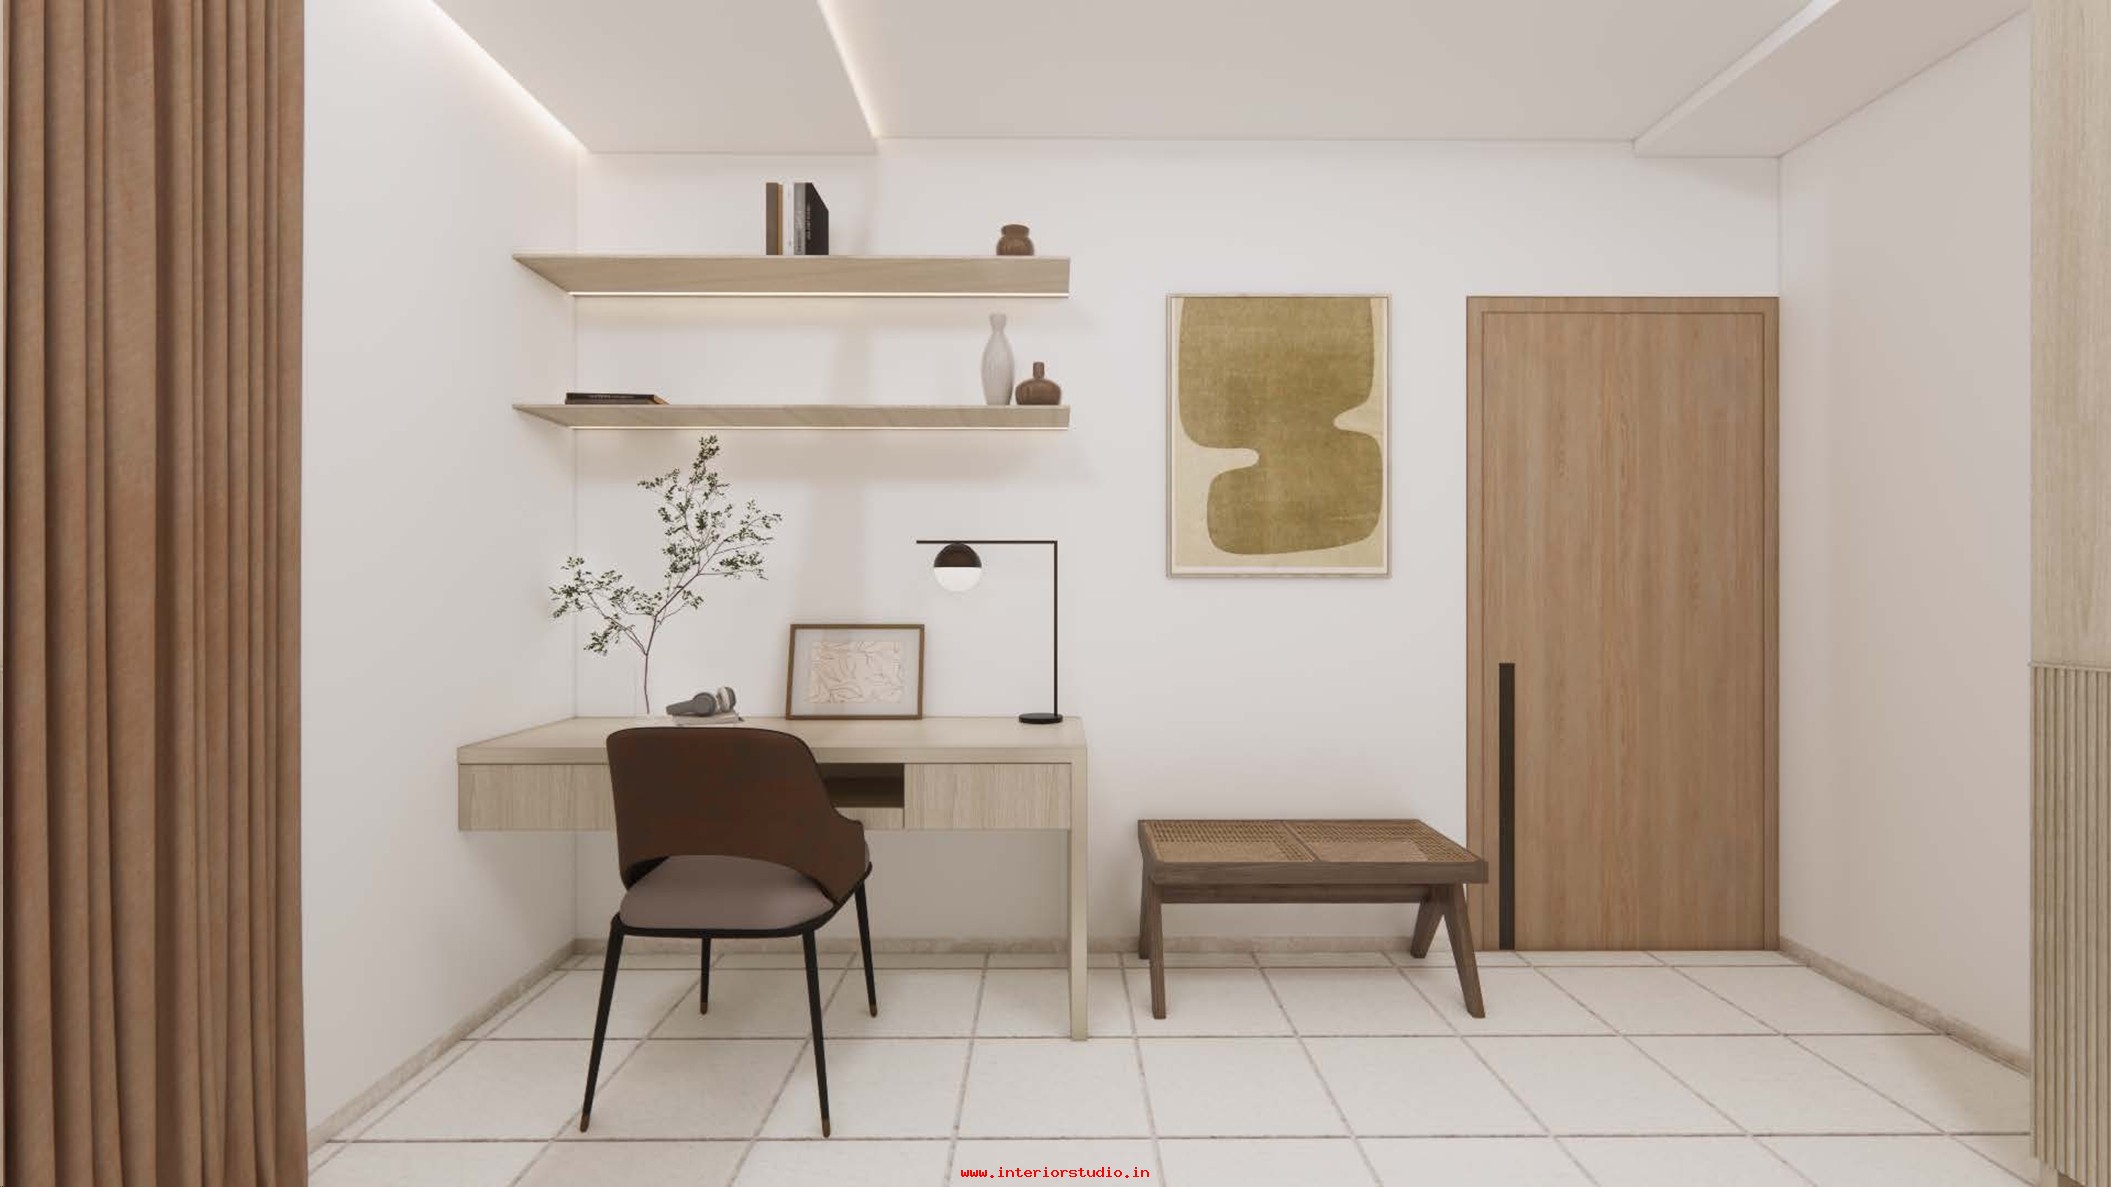
- Kids' Bedroom: We created a vibrant haven that sparks imagination. The design includes a custom study desk with floating overhead bookshelves for easy organization. We used a lighter wood palette and soft pastel accents to keep the room feeling bright and energetic.
- Guest Bedroom: Sophistication meets hospitality in this suite. We utilized a minimal yet effective wardrobe design with mirrored accents to expand the visual space. The room features warm walnut textures and soft, layered lighting to ensure a premium stay for guests.
Storage Solutions & House Owner Needs
The owner required massive storage for a large household. We fulfilled this with wall-to-wall wardrobe designs and concealed lofts in all 3 bedrooms. We integrated hidden storage into the bed frames and vanity units. Our interior designers prioritized "integrated utility" to ensure the home remains visually pristine and highly functional.
ARD Mystic Hills is a masterclass in modern residential design. By merging high-performance modular solutions with luxury interiors, we created a space that feels both vast and intimate. This project reflects our expertise in handling large-scale apartment interiors within a strict 60-day execution window for 2026.