Living Room Design Highlights
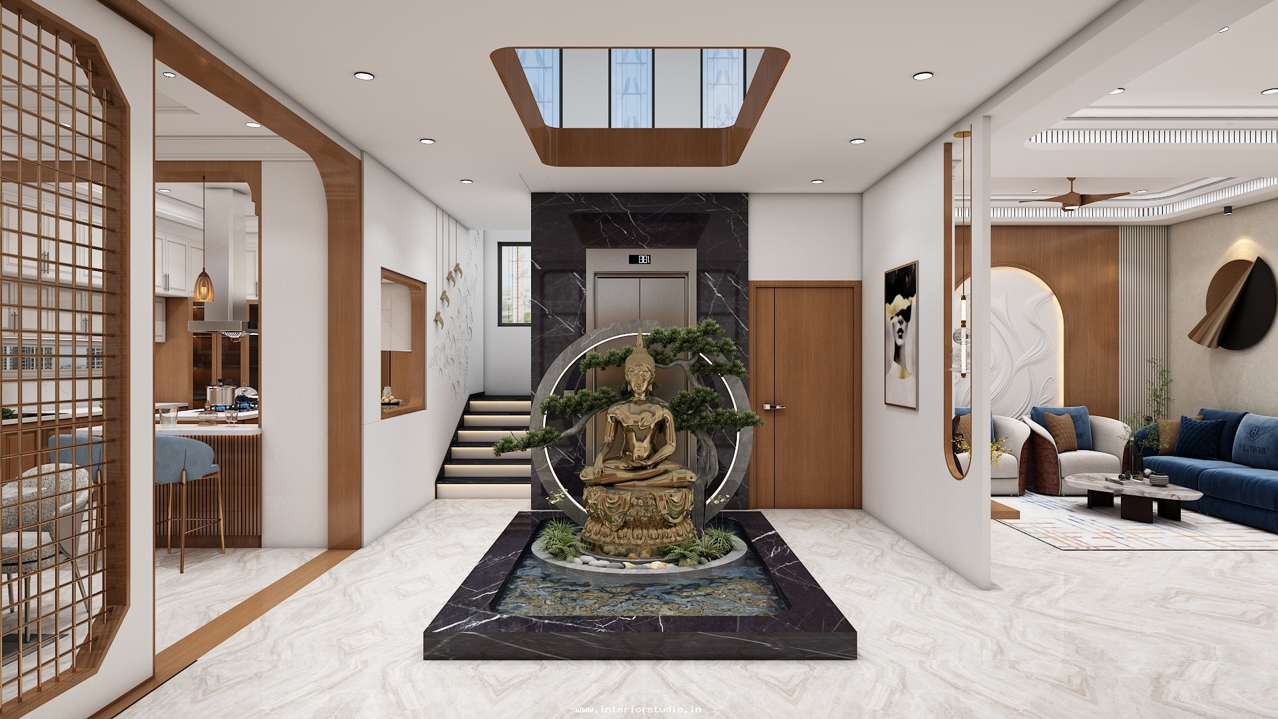

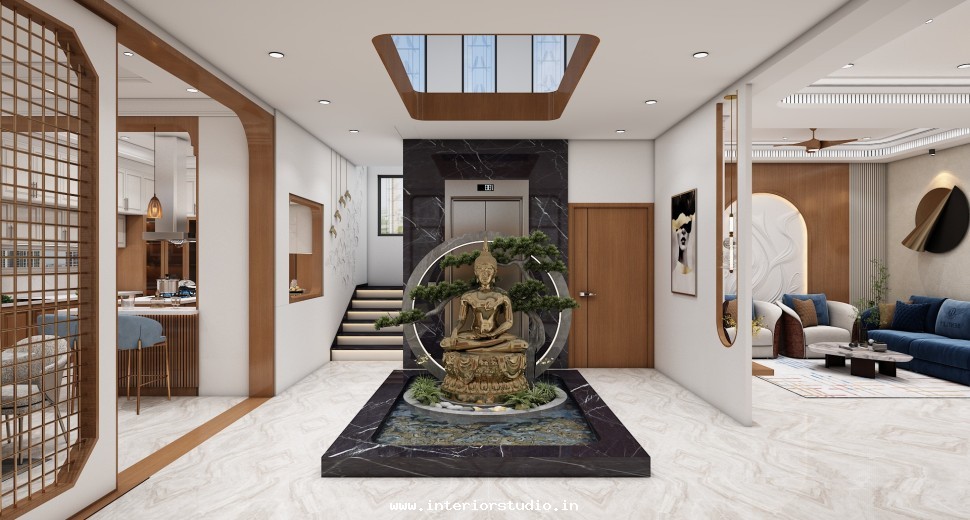
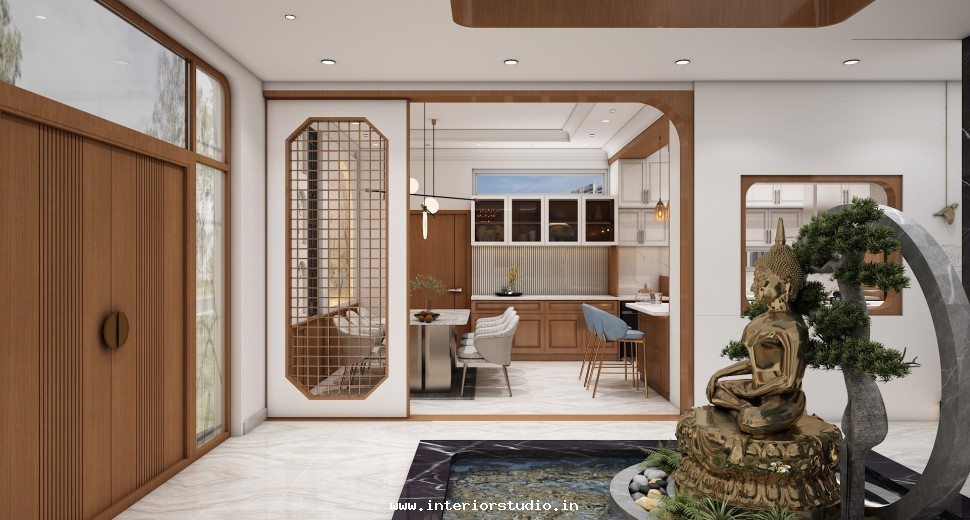
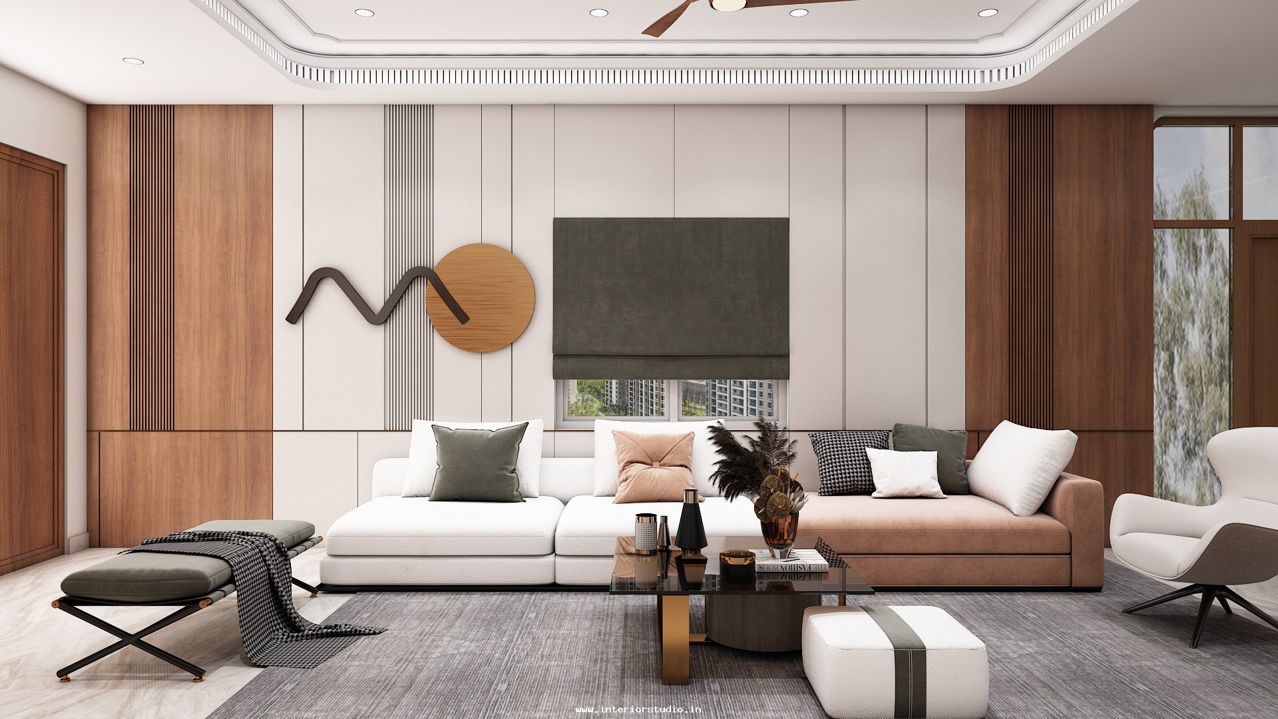
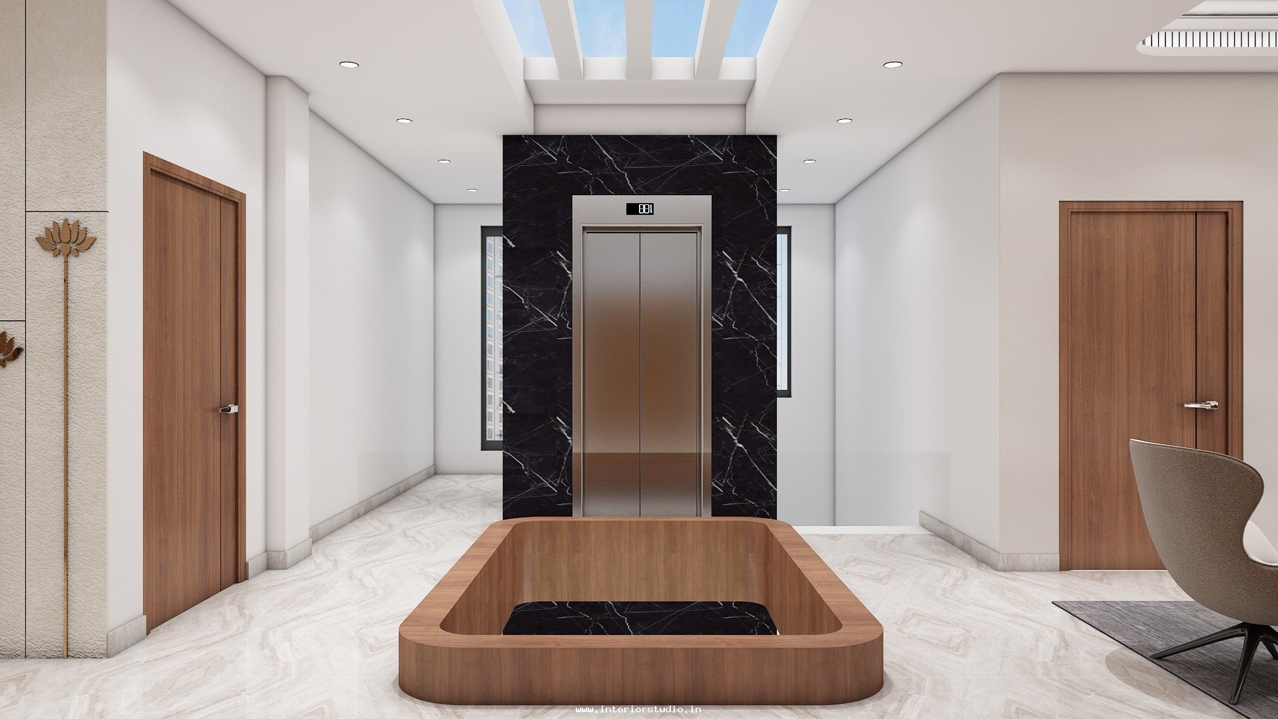
- Double-Height Impact: We utilized the tall ceilings to install a grand, back-lit marble accent wall.
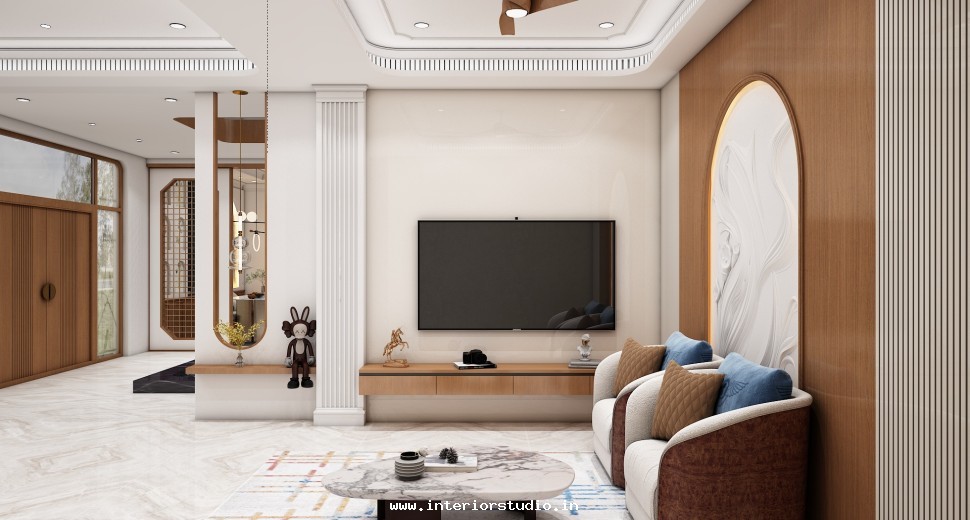
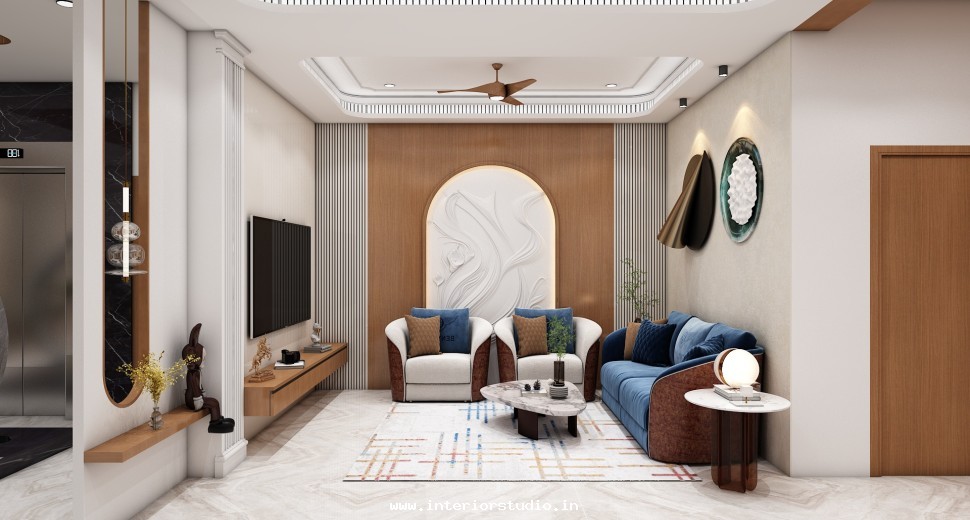

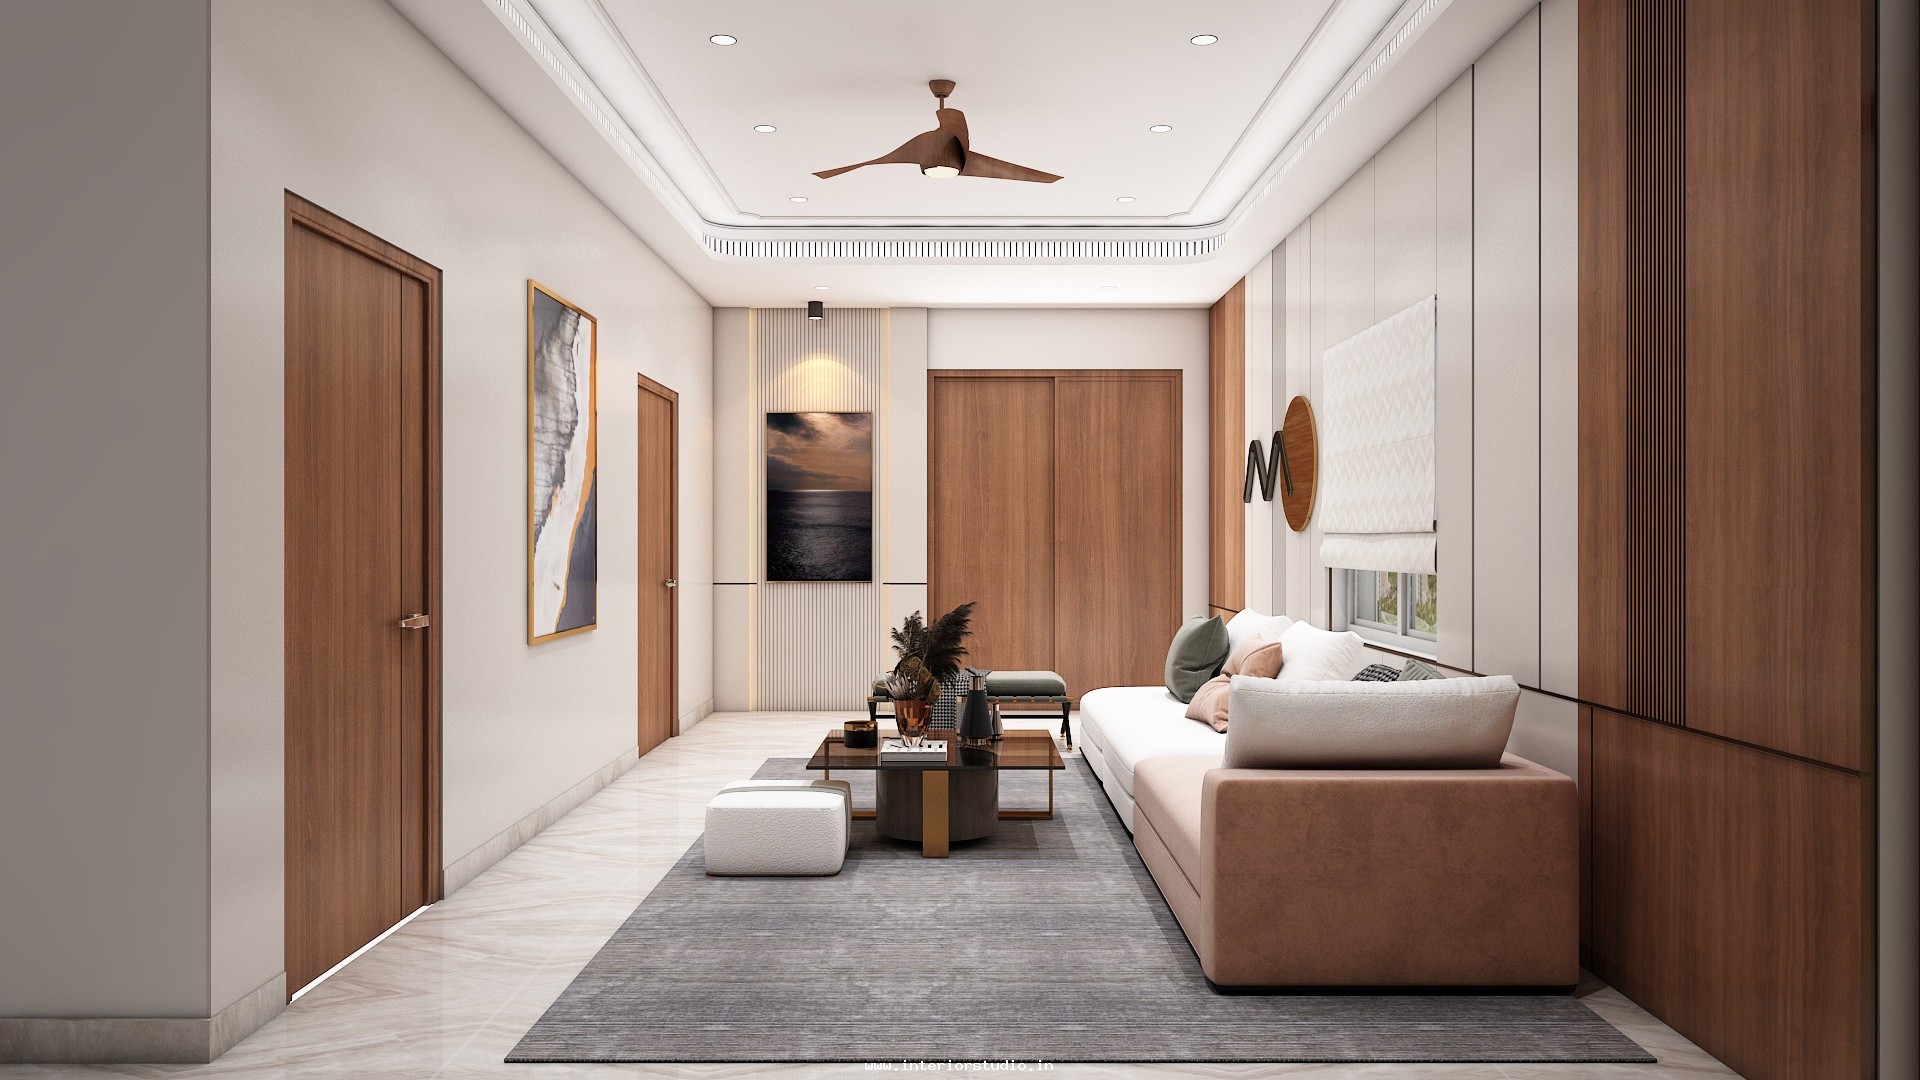
- Seamless Flow: The furniture layout connects the formal drawing room to the family lounge without blocking natural light.
- Designer Partitions: Custom wooden rafters act as subtle dividers, maintaining privacy while keeping the space open.
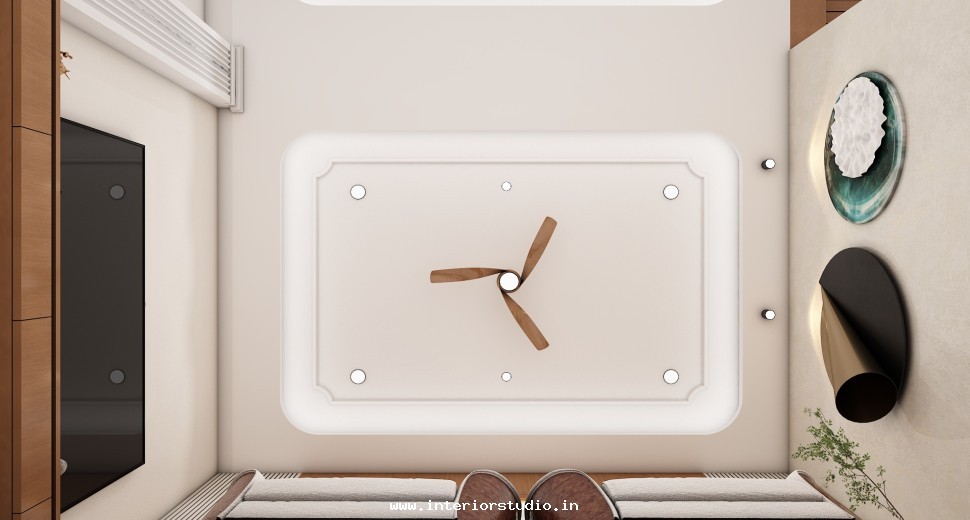
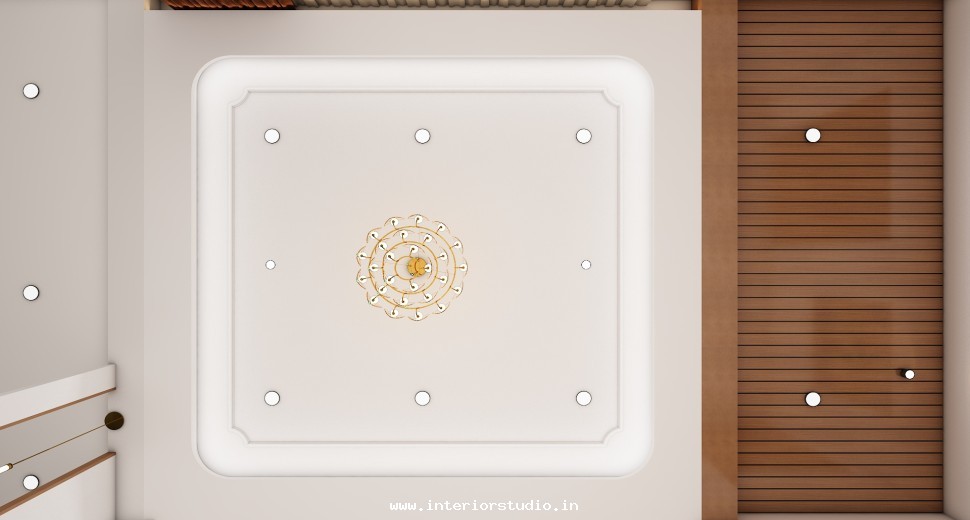
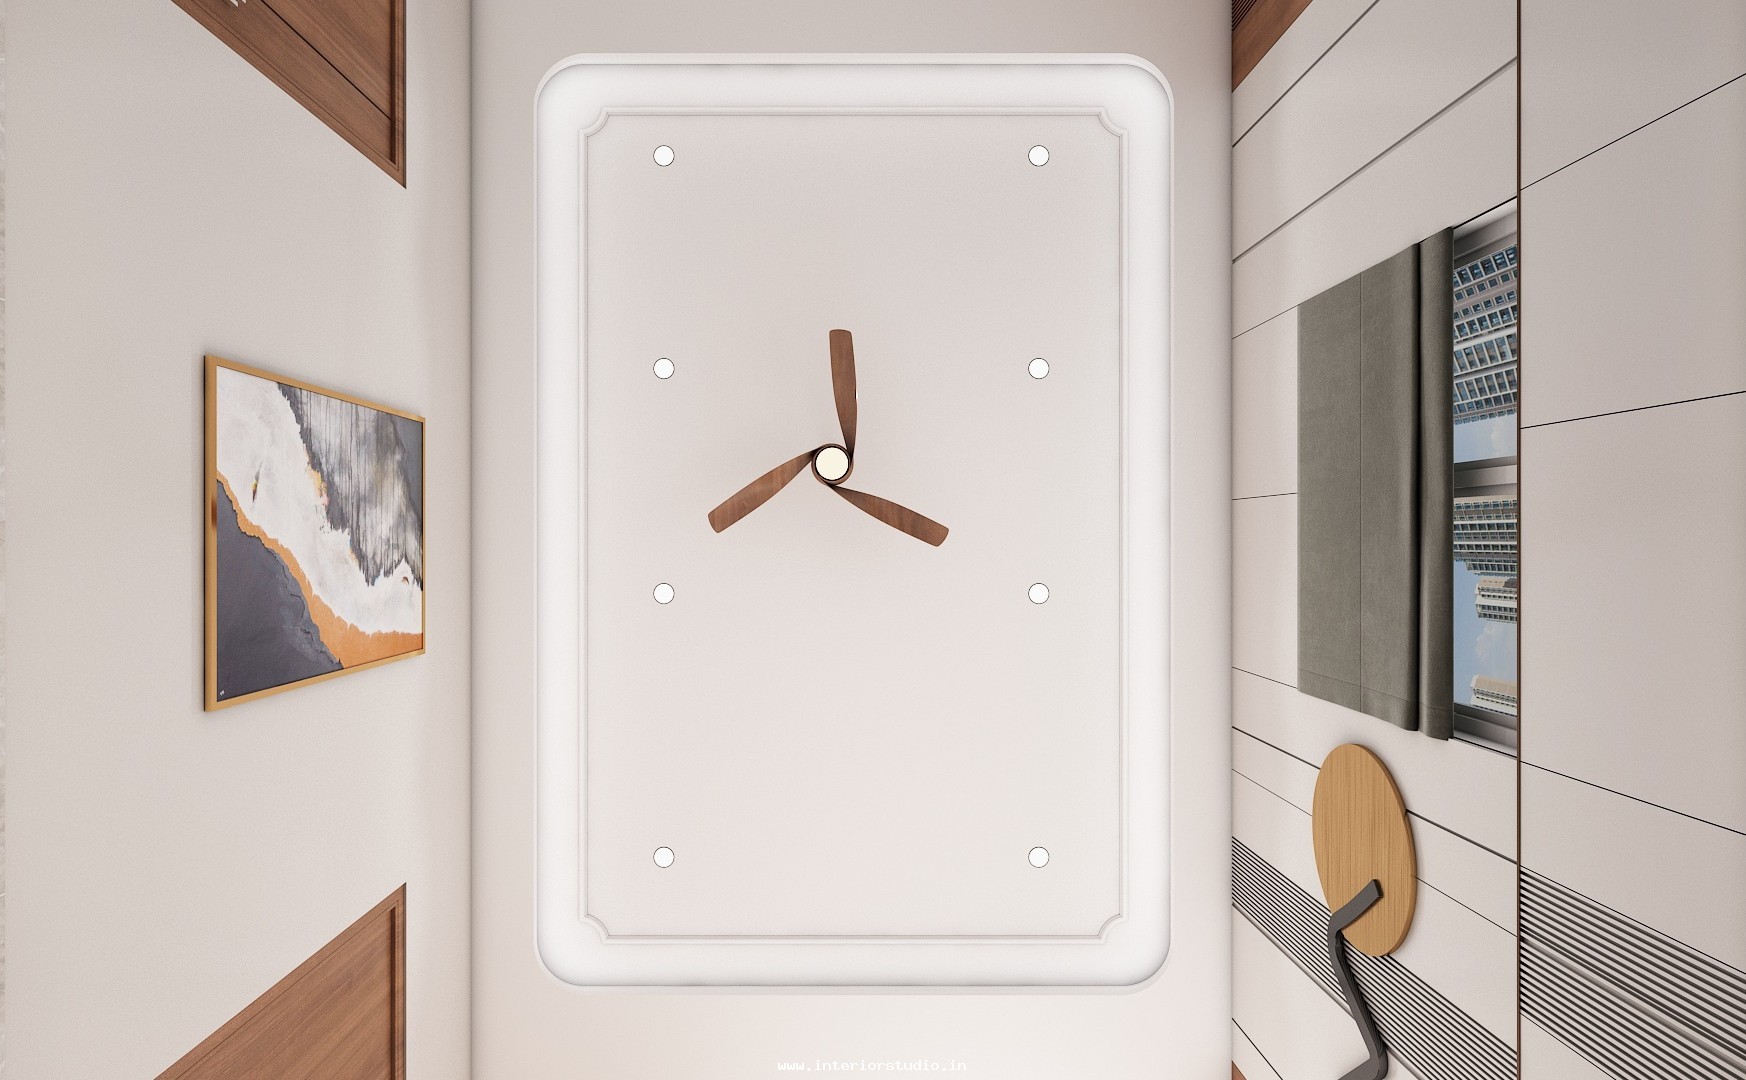
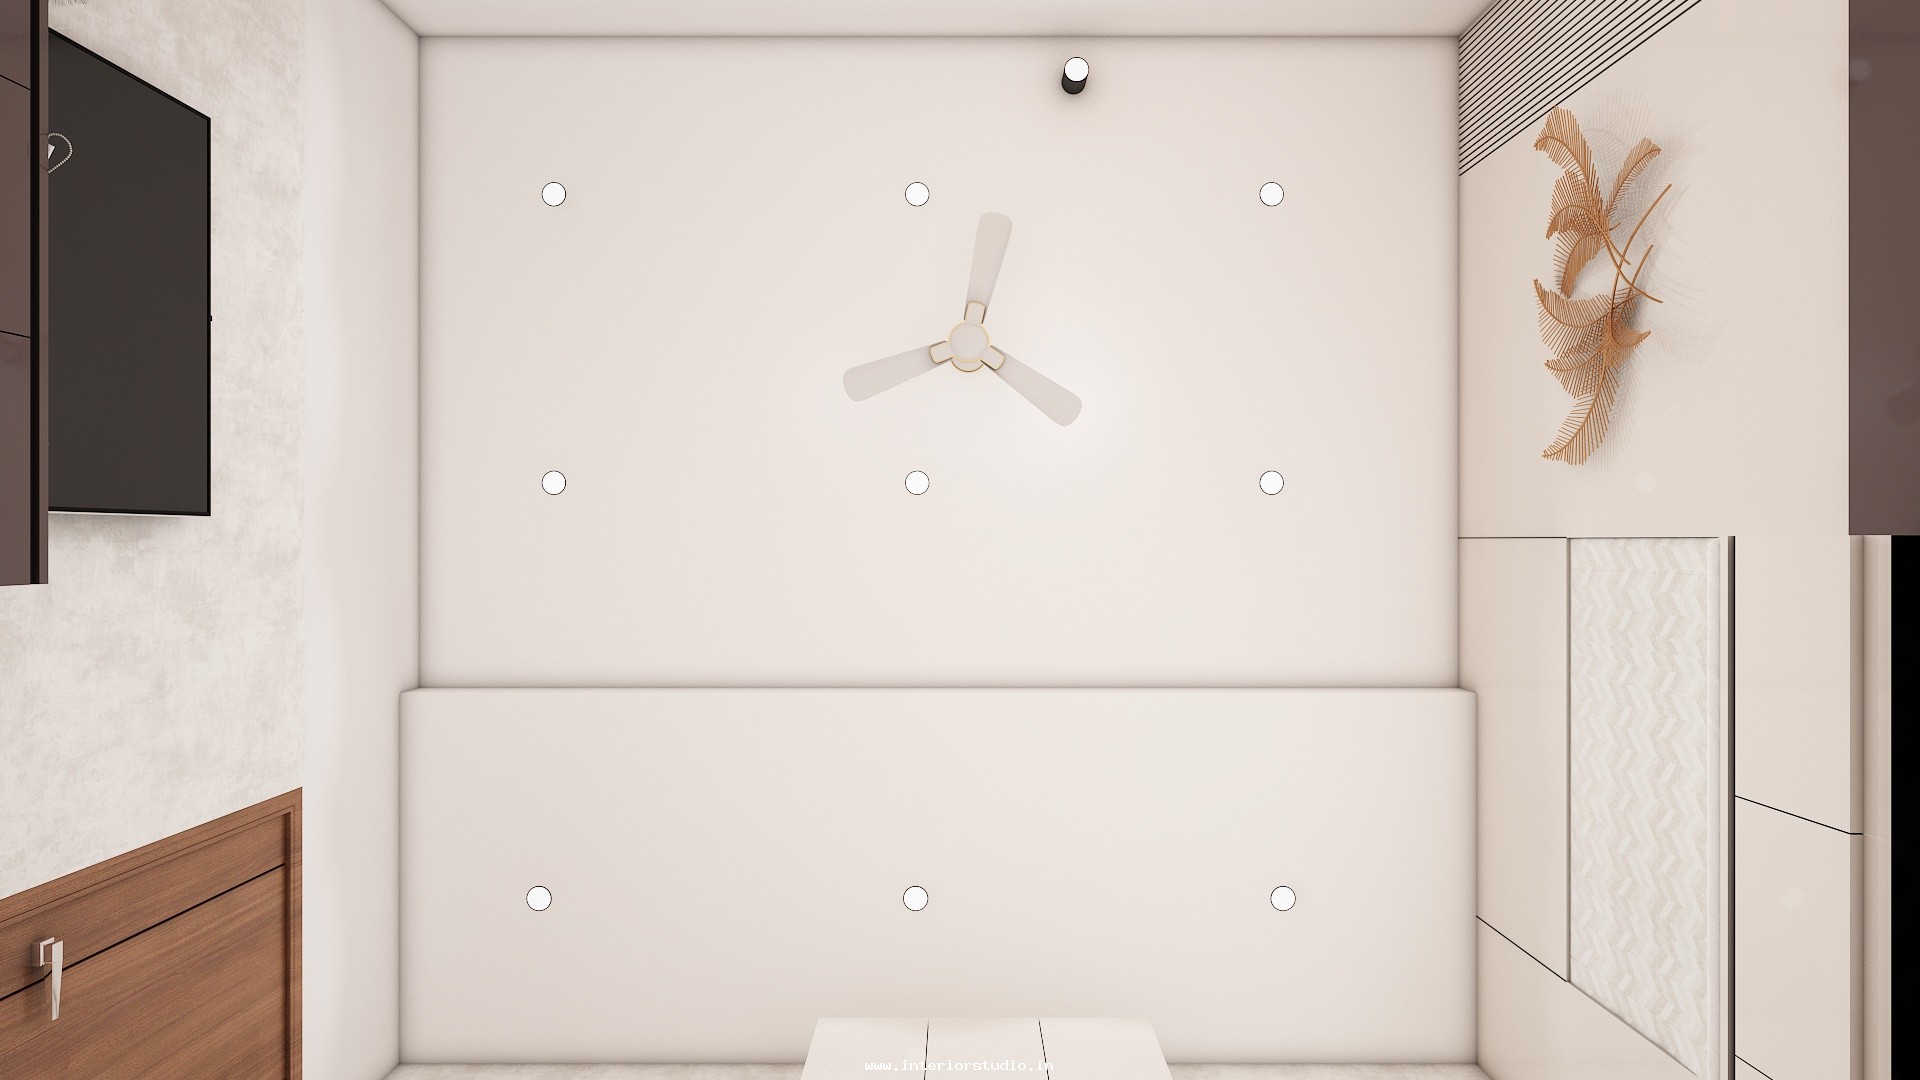
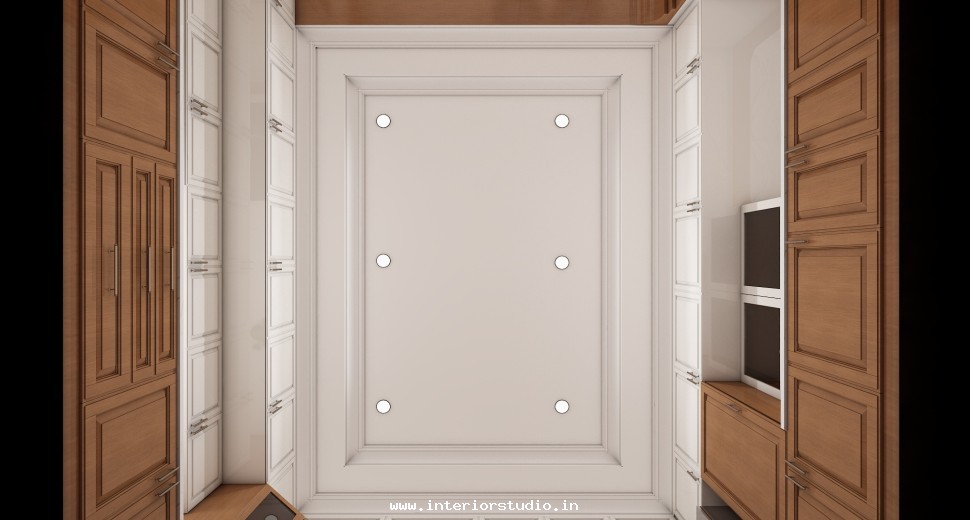
- Cove Lighting: Strategic LED profiles highlight the architectural layers of the false ceiling.
Modular Kitchen Excellence
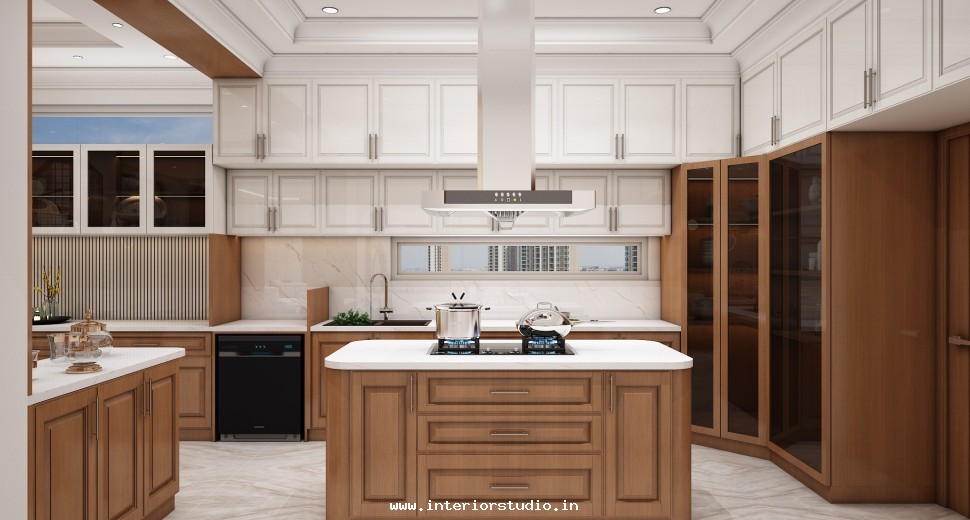
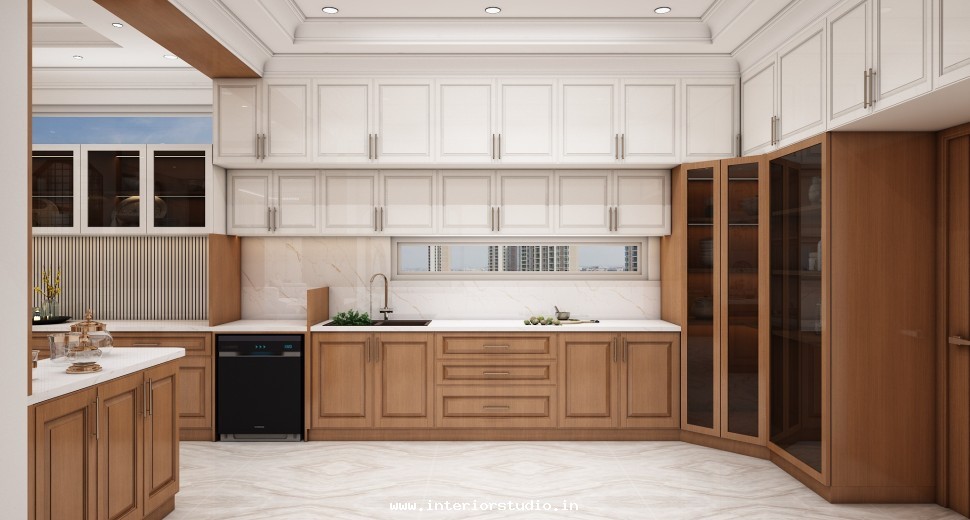
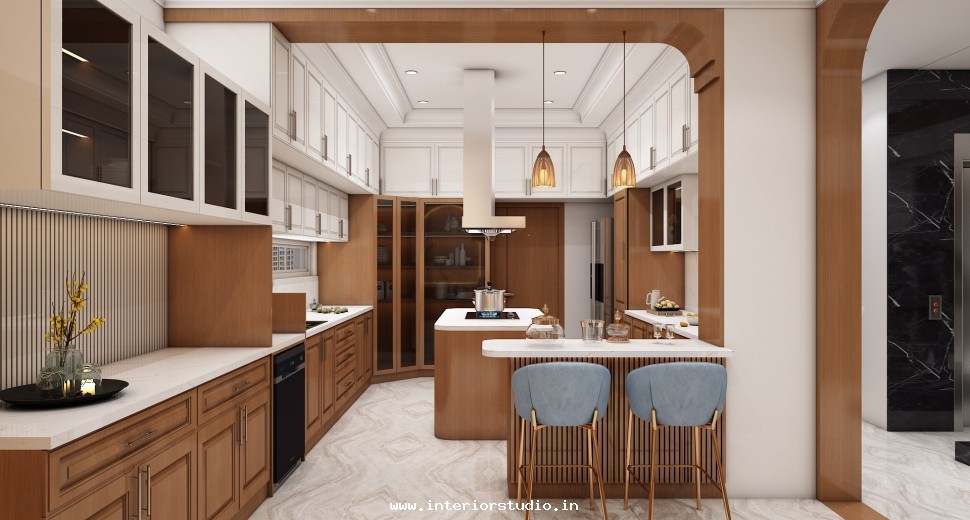
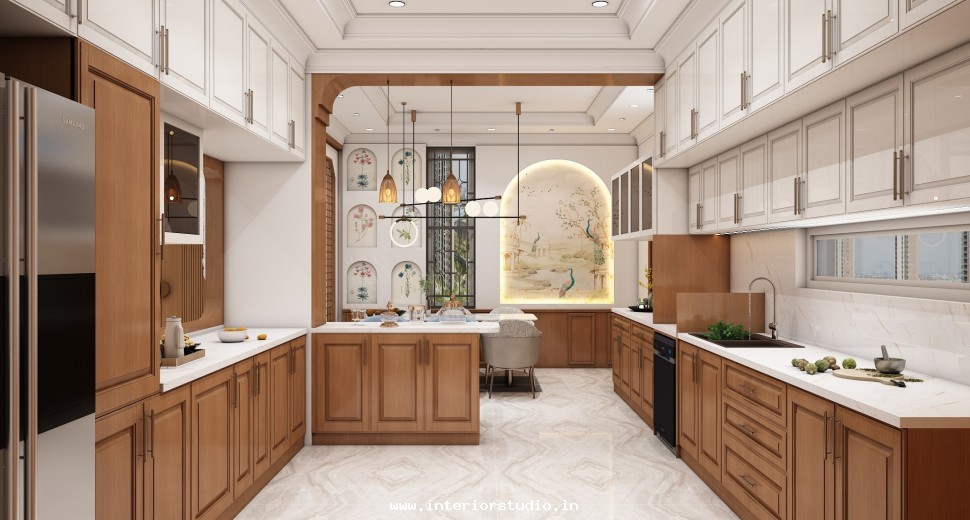
- Chef’s Sanctuary: Our modular kitchen design features a massive island counter in premium quartz.
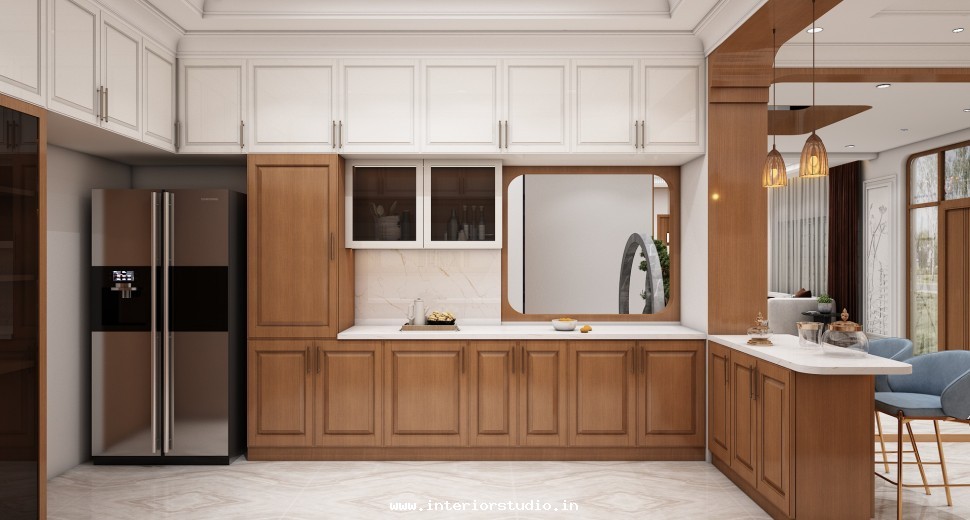
- High-Gloss Finish: We used anti-scratch, high-gloss laminates in a soft grey and white dual-tone.
- Smart Storage: Specialized pull-out pantries and tandem boxes ensure every culinary tool has its place.
- Seamless Integration: Built-in appliances create a clean, flush look that matches the home's sleek aesthetic.
Bedroom Design Narratives
- 1st Floor Master Bedroom: This room is a sanctuary of comfort. We designed a floor-to-ceiling headboard with vertical charcoal fluting and gold inlays. The custom wardrobe design features tinted glass shutters and a dedicated walk-in closet area, offering a true boutique hotel experience.
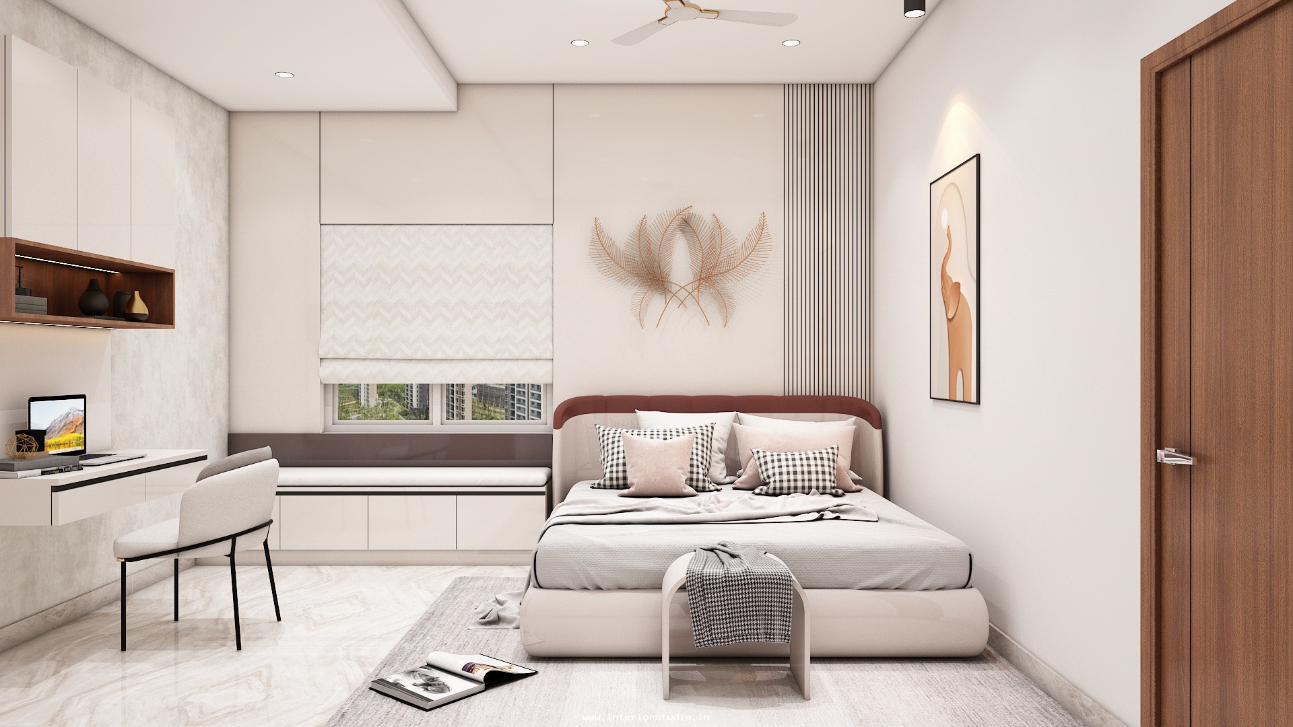
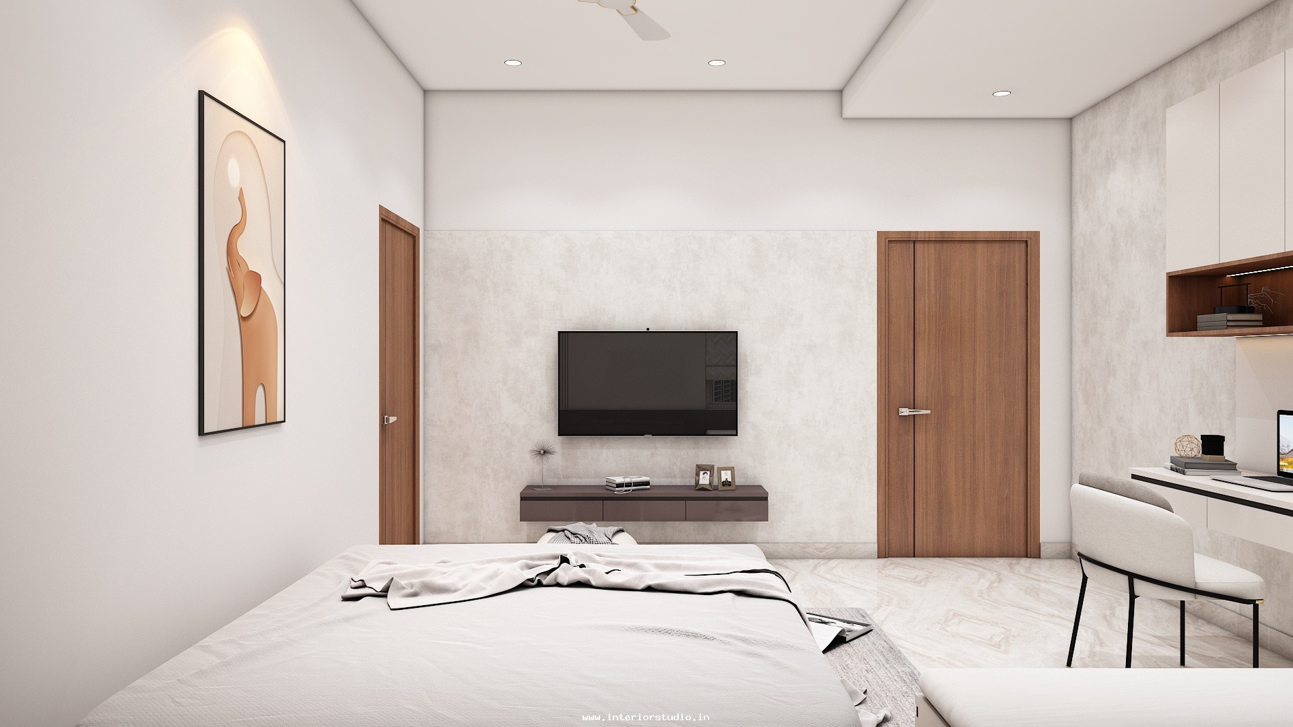
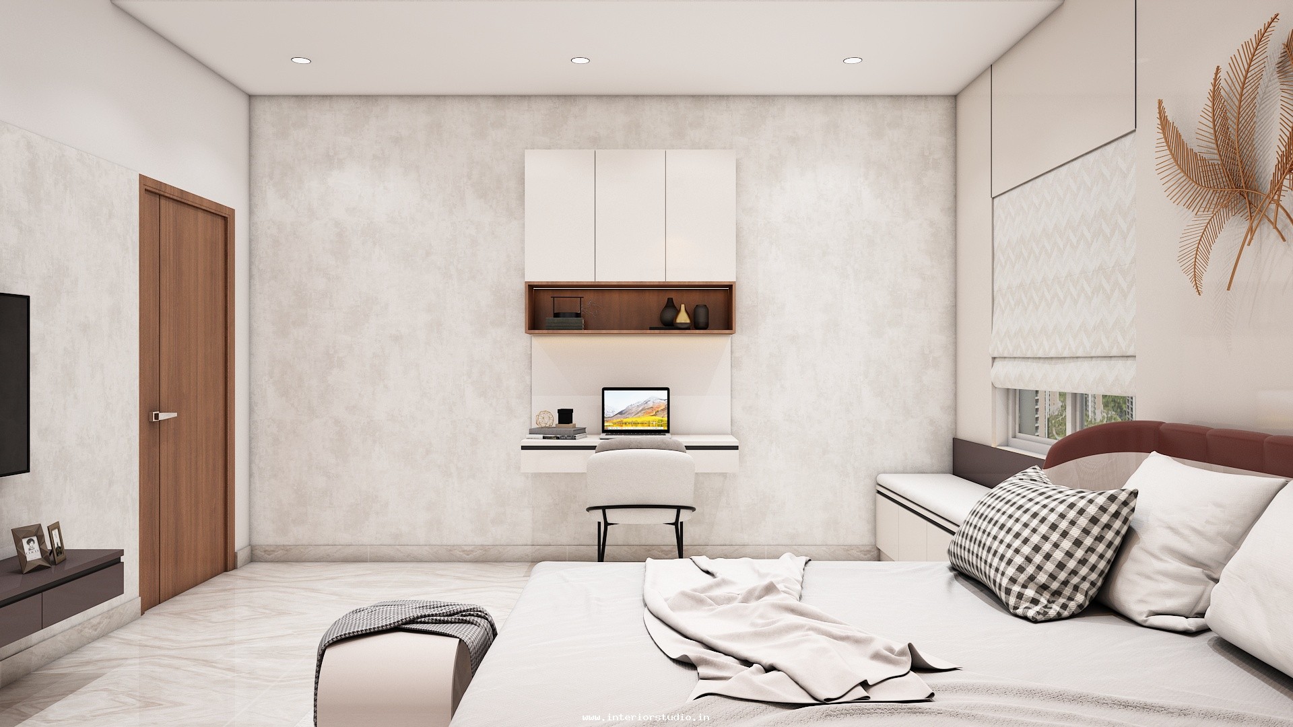
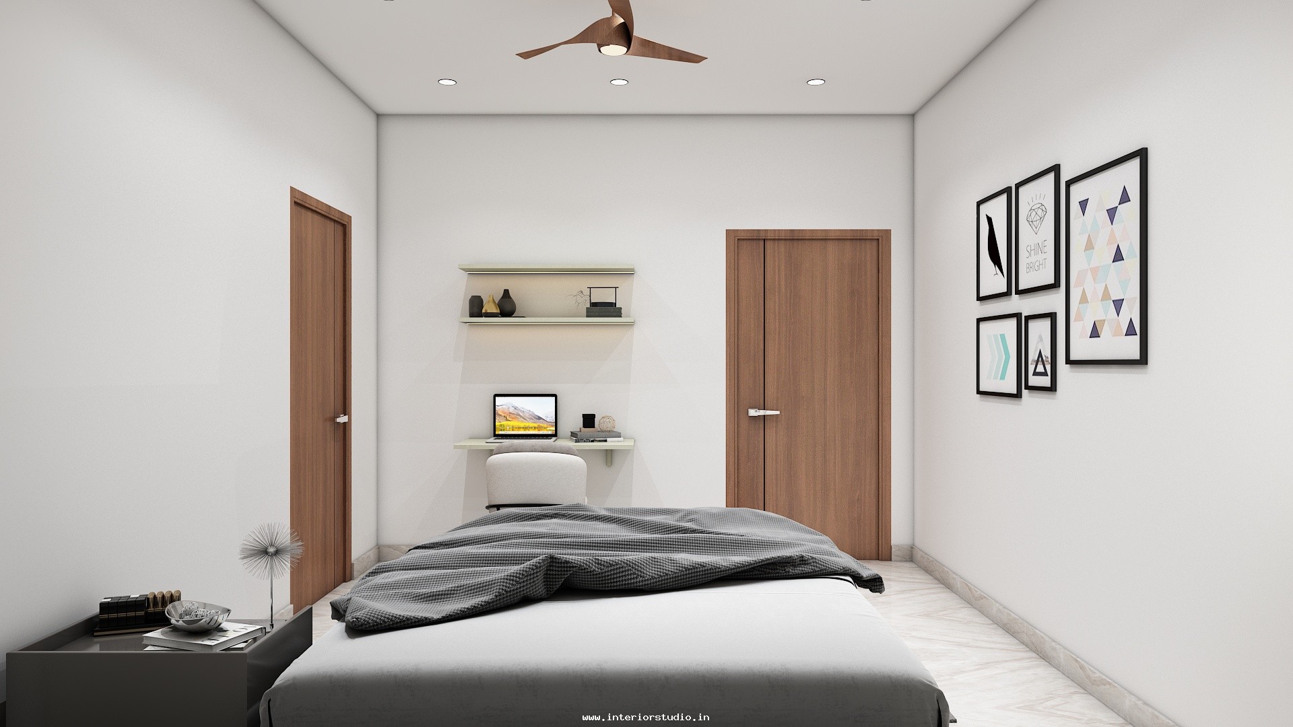
- 1st Floor Kids' Bedroom: We created a bright and imaginative space. The design includes an integrated study desk with floating overhead bookshelves. We used light oak finishes and soft pastel accents to keep the environment energetic and organized for growth.
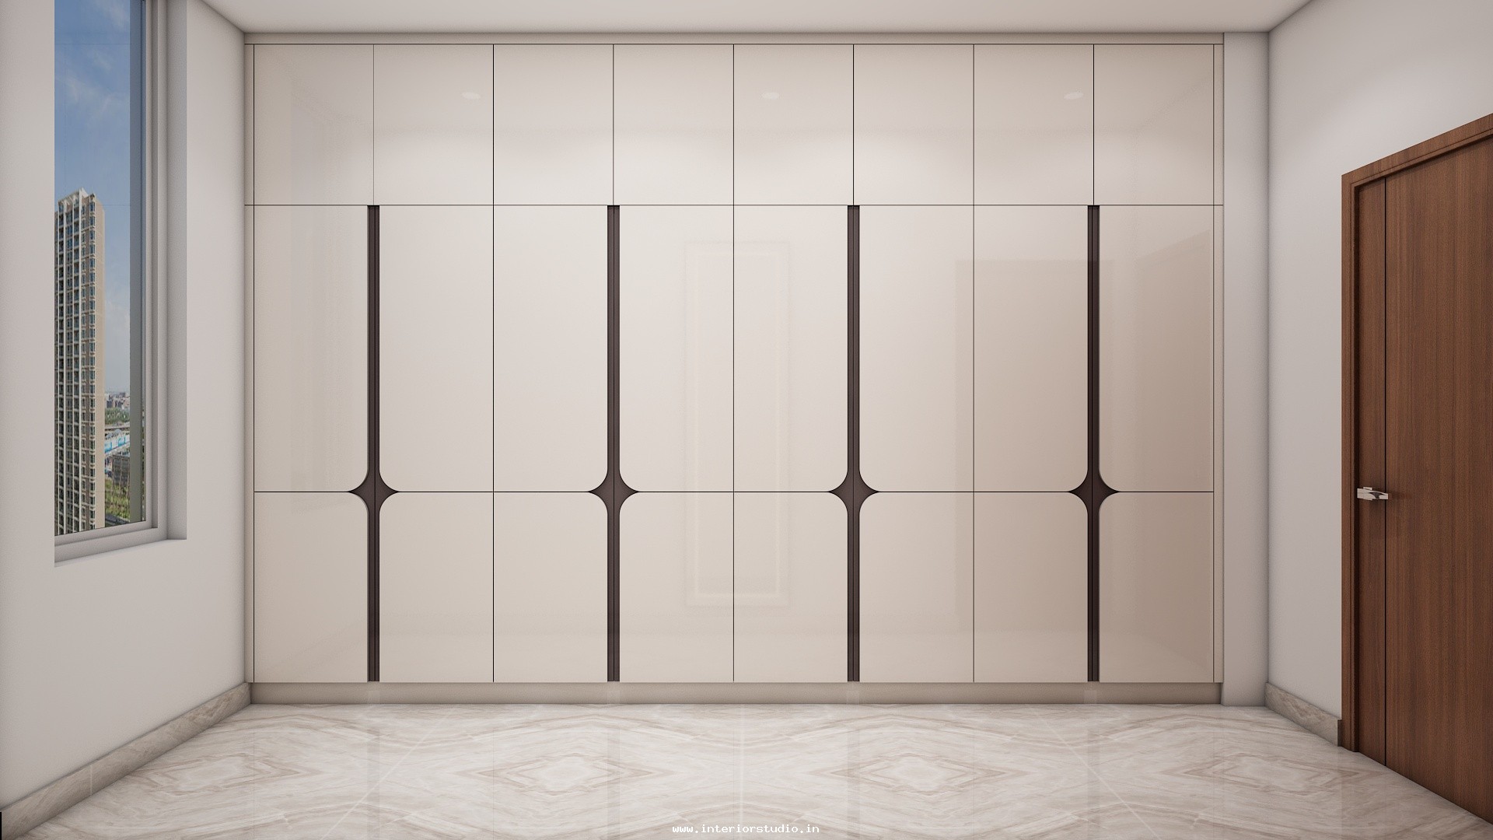
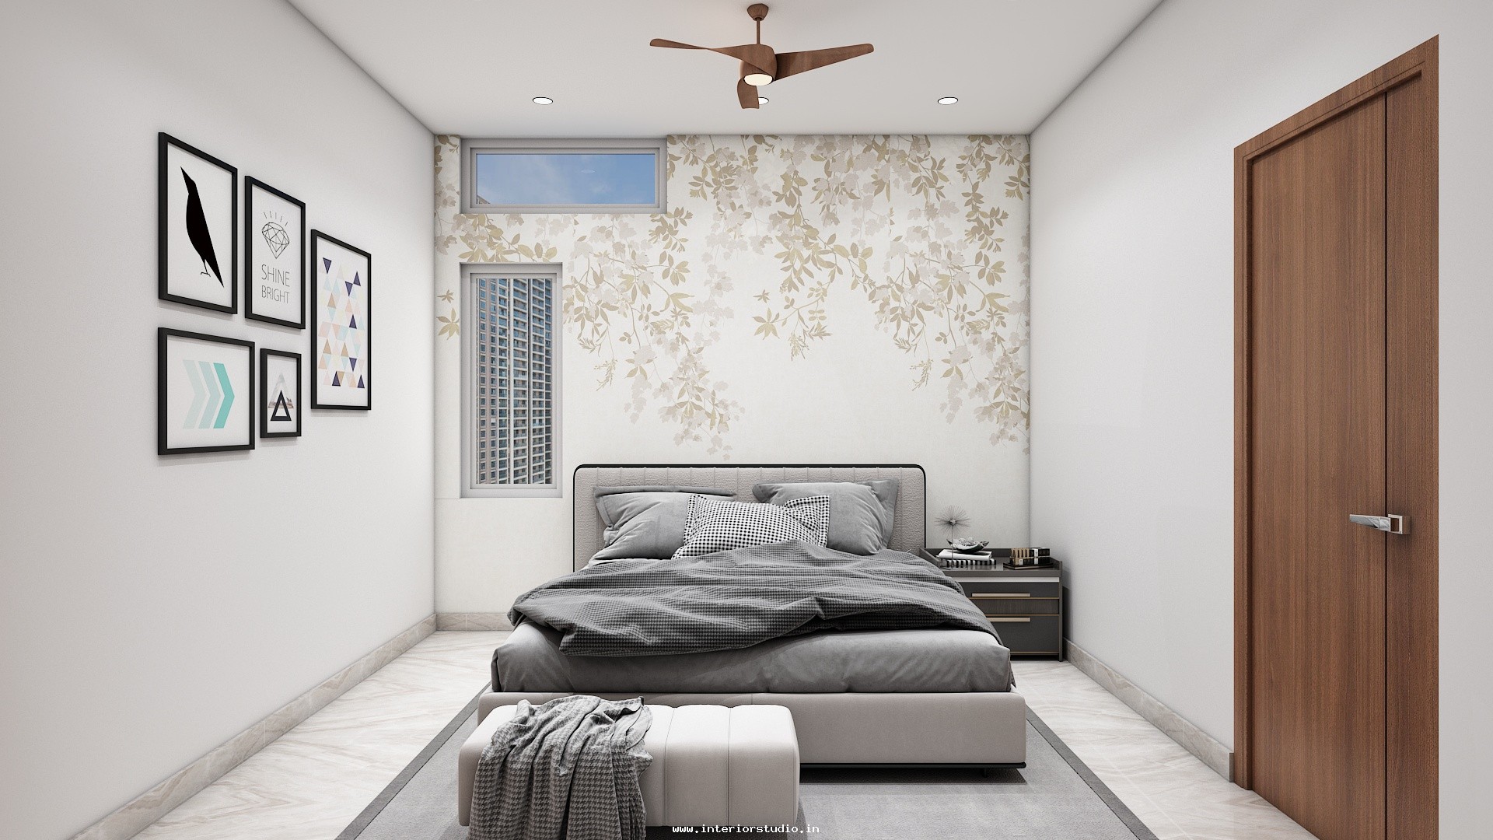
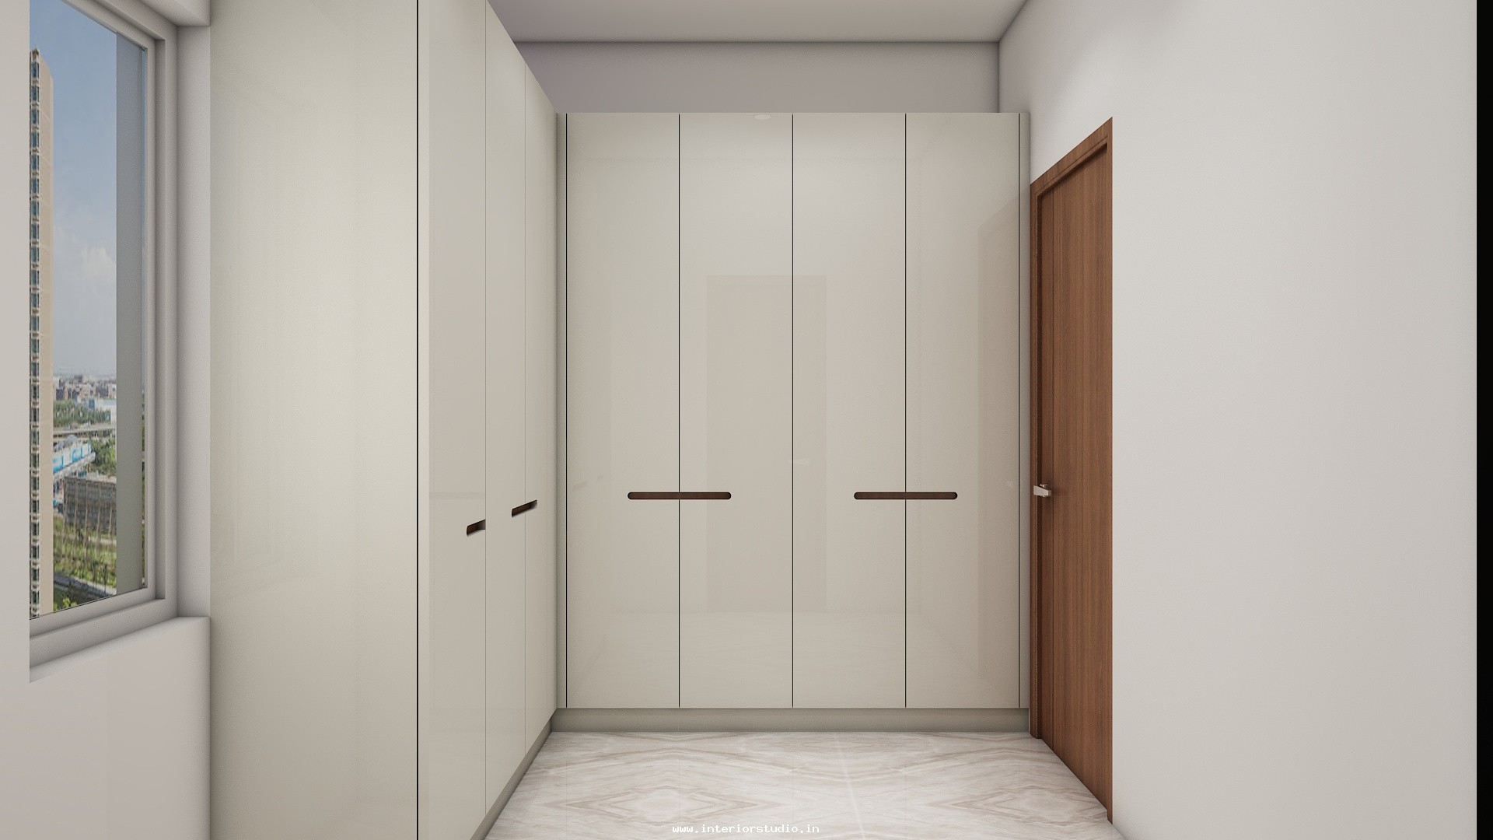
- Ground Floor Guest Bedroom: Hospitality meets high-end design. We utilized a minimal yet warm wood-paneling theme behind the bed. A sleek, wall-to-wall wardrobe provides ample storage for long-term guests while maintaining a clutter-free look.
- Ground Floor Kids' Bedroom: This secondary kids' suite focuses on cozy functionality. We designed a custom bed with hydraulic storage and a matching bedside vanity. The soft color scheme and warm lighting make it a perfect retreat for quiet study and rest.
Storage Solutions & House Owner Needs
The property owner required extensive storage for a large family. We addressed this with full-height wardrobe designs and hidden loft units in all 4 bedrooms. We integrated specialized storage for crockery in the dining area and a hidden bar unit in the family lounge. Our interior designers prioritized "smart concealment" to ensure the home remains visually pristine.
Avenue Reality is a triumph of grand residential design. By merging high-performance modular solutions with bespoke luxury interiors, we created a home that feels both vast and intimate. This project showcases our expertise in managing large-scale duplexes within a strict 60-day execution timeline for 2026.