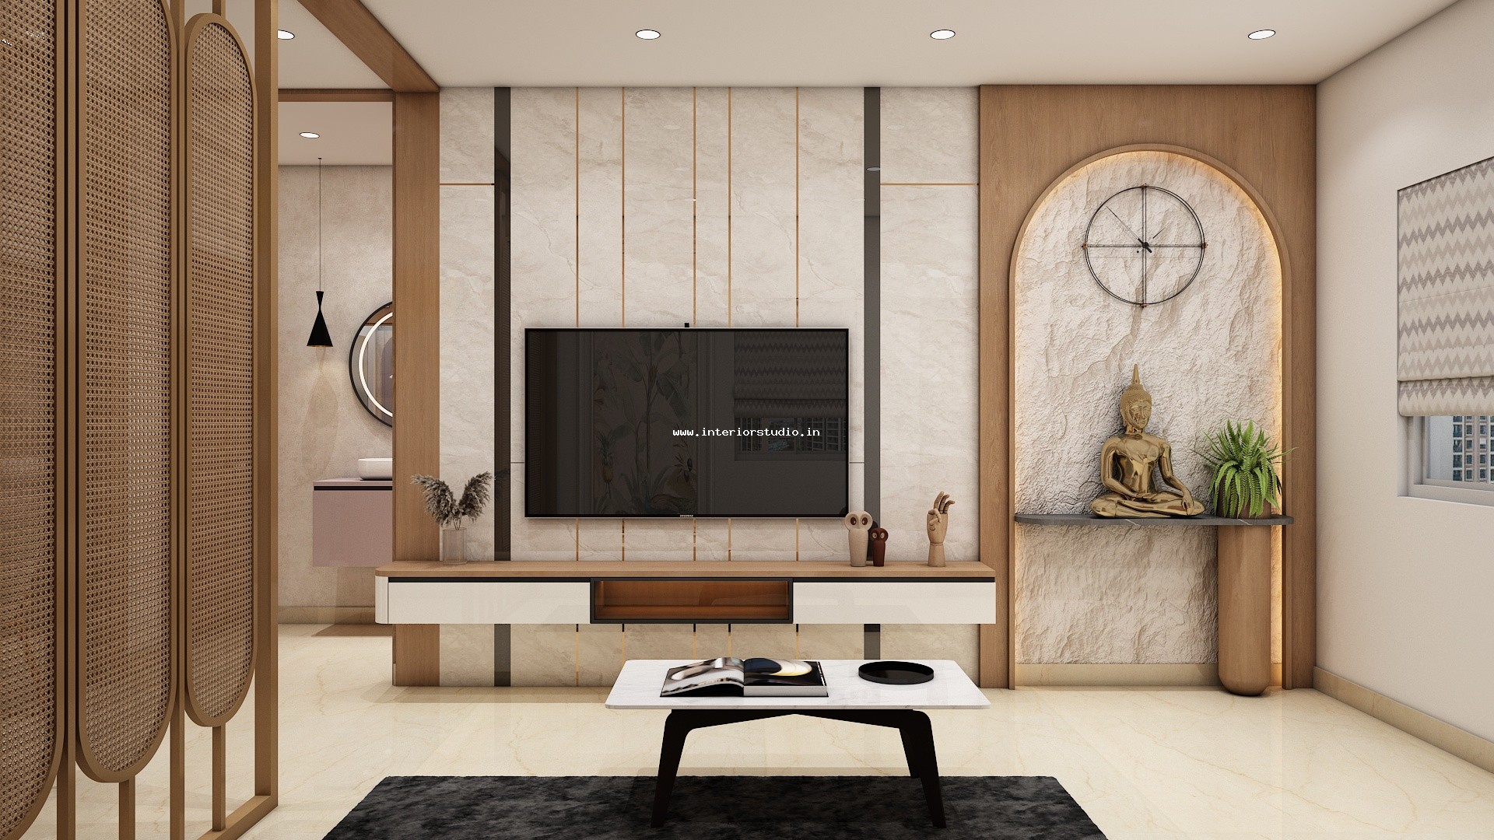
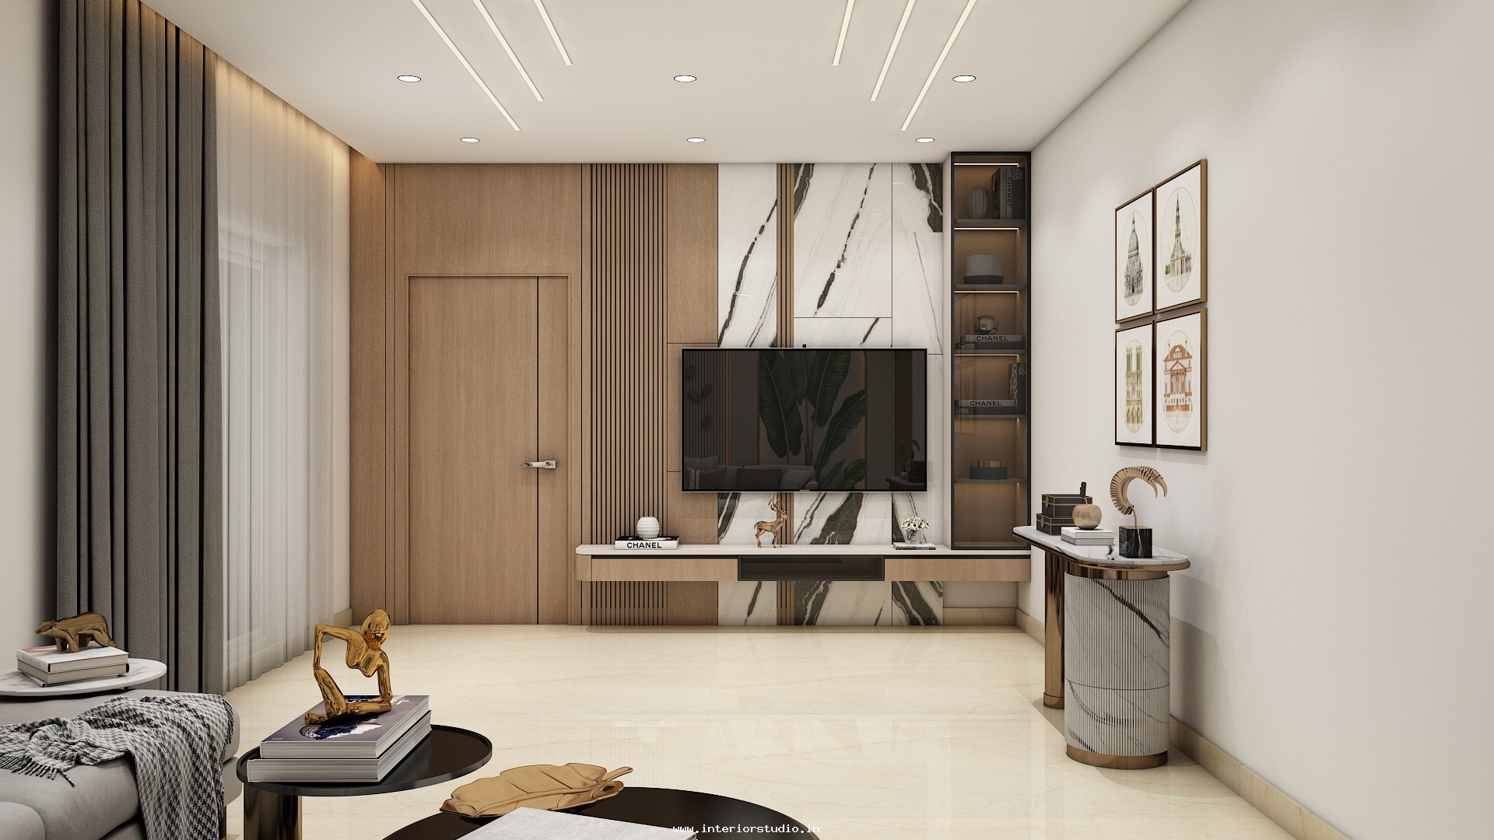
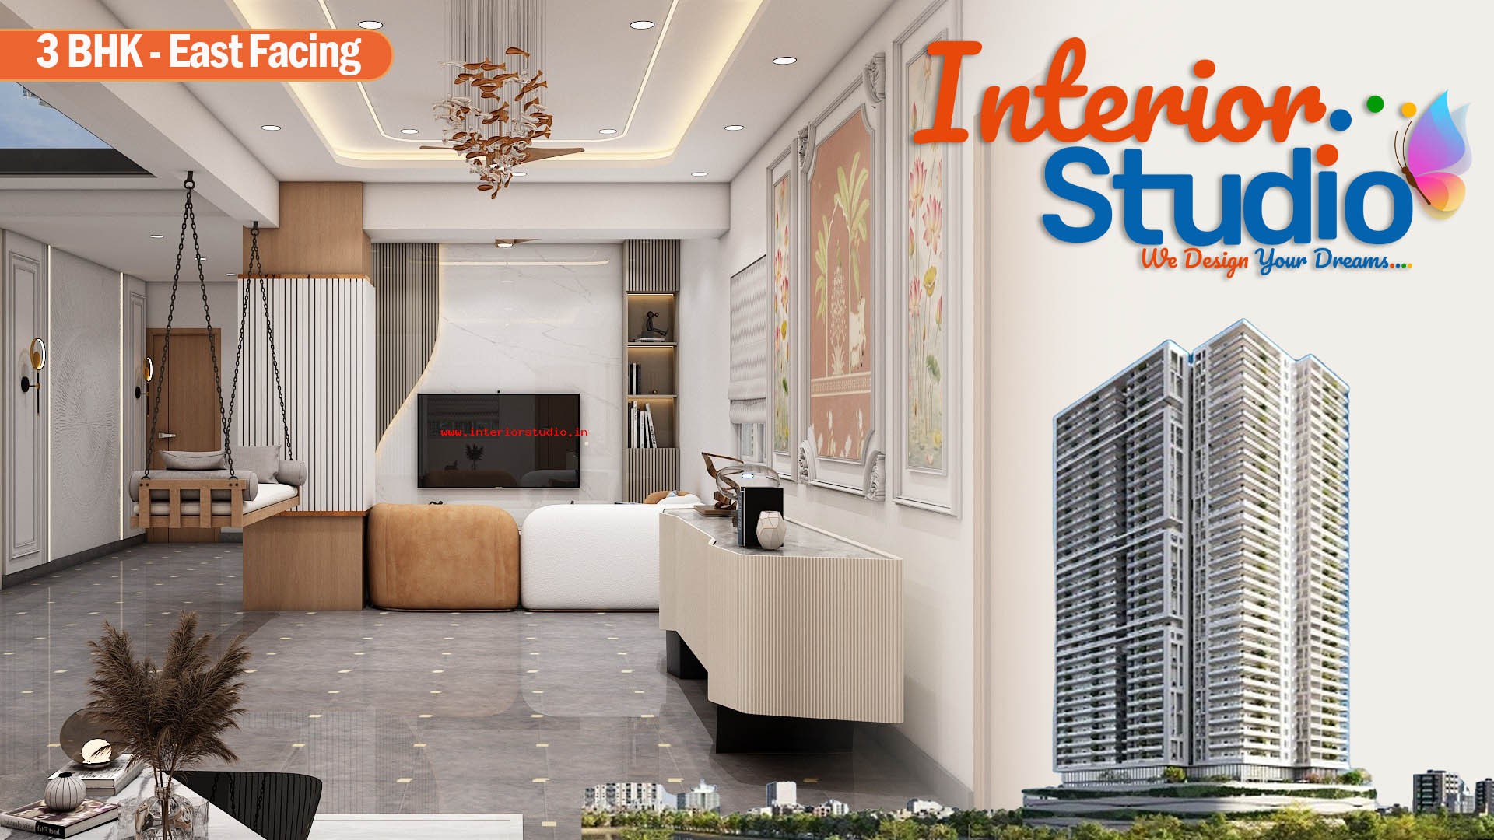
Design Theme: Modern Scandinavian Minimalism
The design centers on clean lines, visual openness, and uncluttered layouts. By strategically grouping social and private zones around a central dining core, the floor plan maximizes circulation while retaining distinct privacy for both bedroom suites.
Color Palette
The home embraces a light, airy palette designed to reflect natural illumination throughout:
- Base Tones: Warm alabaster, soft off-white, and pale grey on primary wall surfaces to enhance visual volume.
- Warm Accents: Light oak and natural wood laminates across internal doors, panelling, and bespoke cabinetry.
- Subtle Contrasts: Muted beige upholstery, soft champagne-finished handles, and warm 3000K recessed lighting to add warmth and depth.
Interior Highlights by Zone
Drawing & Dining Spaces
- Welcoming Drawing Room: Positioned right off the entrance, the 12'1" x 14'4½" drawing room comfortably accommodates full sofa seating with clean sightlines.
- Central Dining Hub: The 14'0" x 14'3" dining area anchors the entire home, linking the living space, kitchen, and bedroom wings.
- Alfresco Extension: Direct access from the dining space out onto the wide sit-out balcony brings in natural breeze and daylight, doubling as an open-air relaxation zone.
Kitchen & Utility
- L-Shaped Modular Kitchen: The 12'0" x 8'0" kitchen features an ergonomic modular kitchen layout with high-performance quartz countertops, anti-scratch acrylic cabinetry, and dedicated prep counters.
- Dedicated Utility & Wash: An integrated wash area (5'4½" x 4'4½") keeps wet cleaning chores, washing machines, and auxiliary utility equipment neatly tucked away.
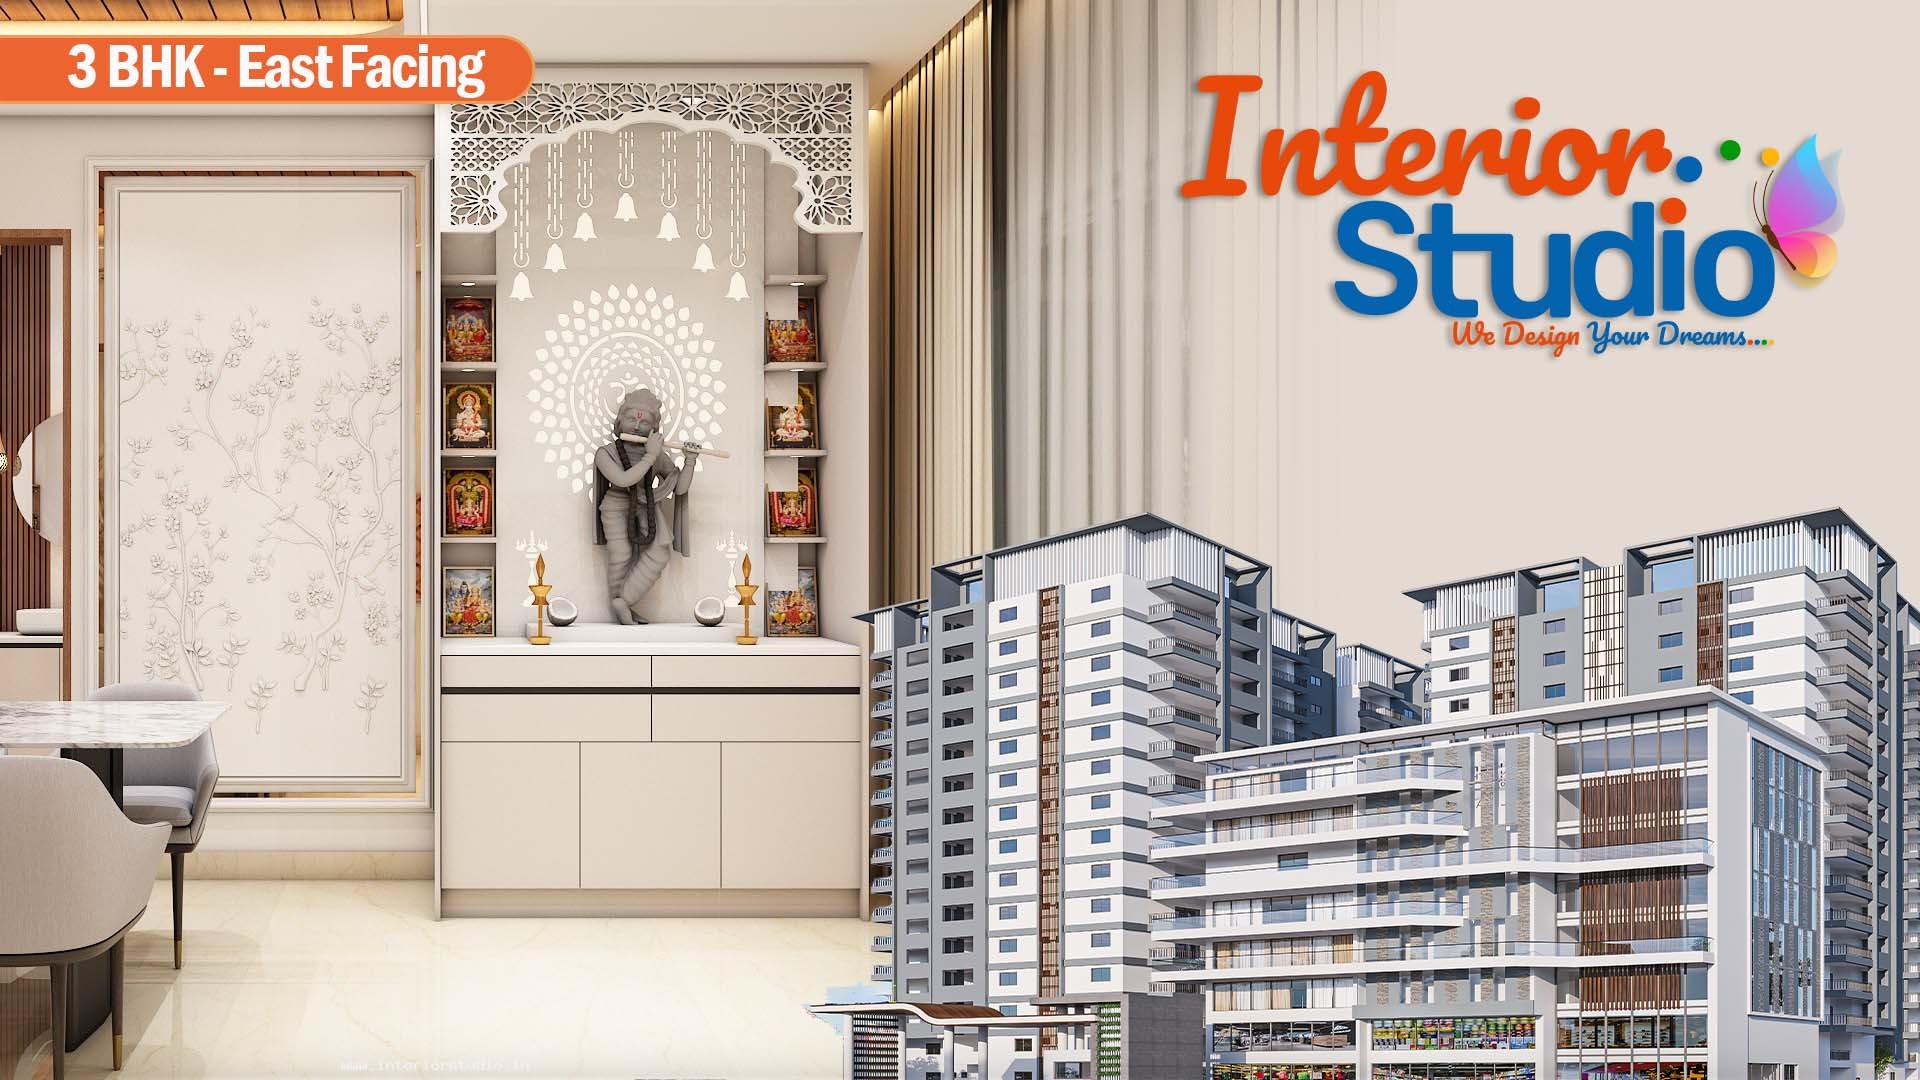
- Integrated Pooja Space: A dedicated pooja room (5'4½" x 3'3") positioned right next to the kitchen creates a serene, private spiritual corner within the living footprint.
Bedroom Suites & Wardrobe Design
- Master Suite: Sized at 10'0" x 14'0", the primary bedroom features an ensuite toilet (4'6" x 8'0"), custom bedside consoles, and ambient backlighting.
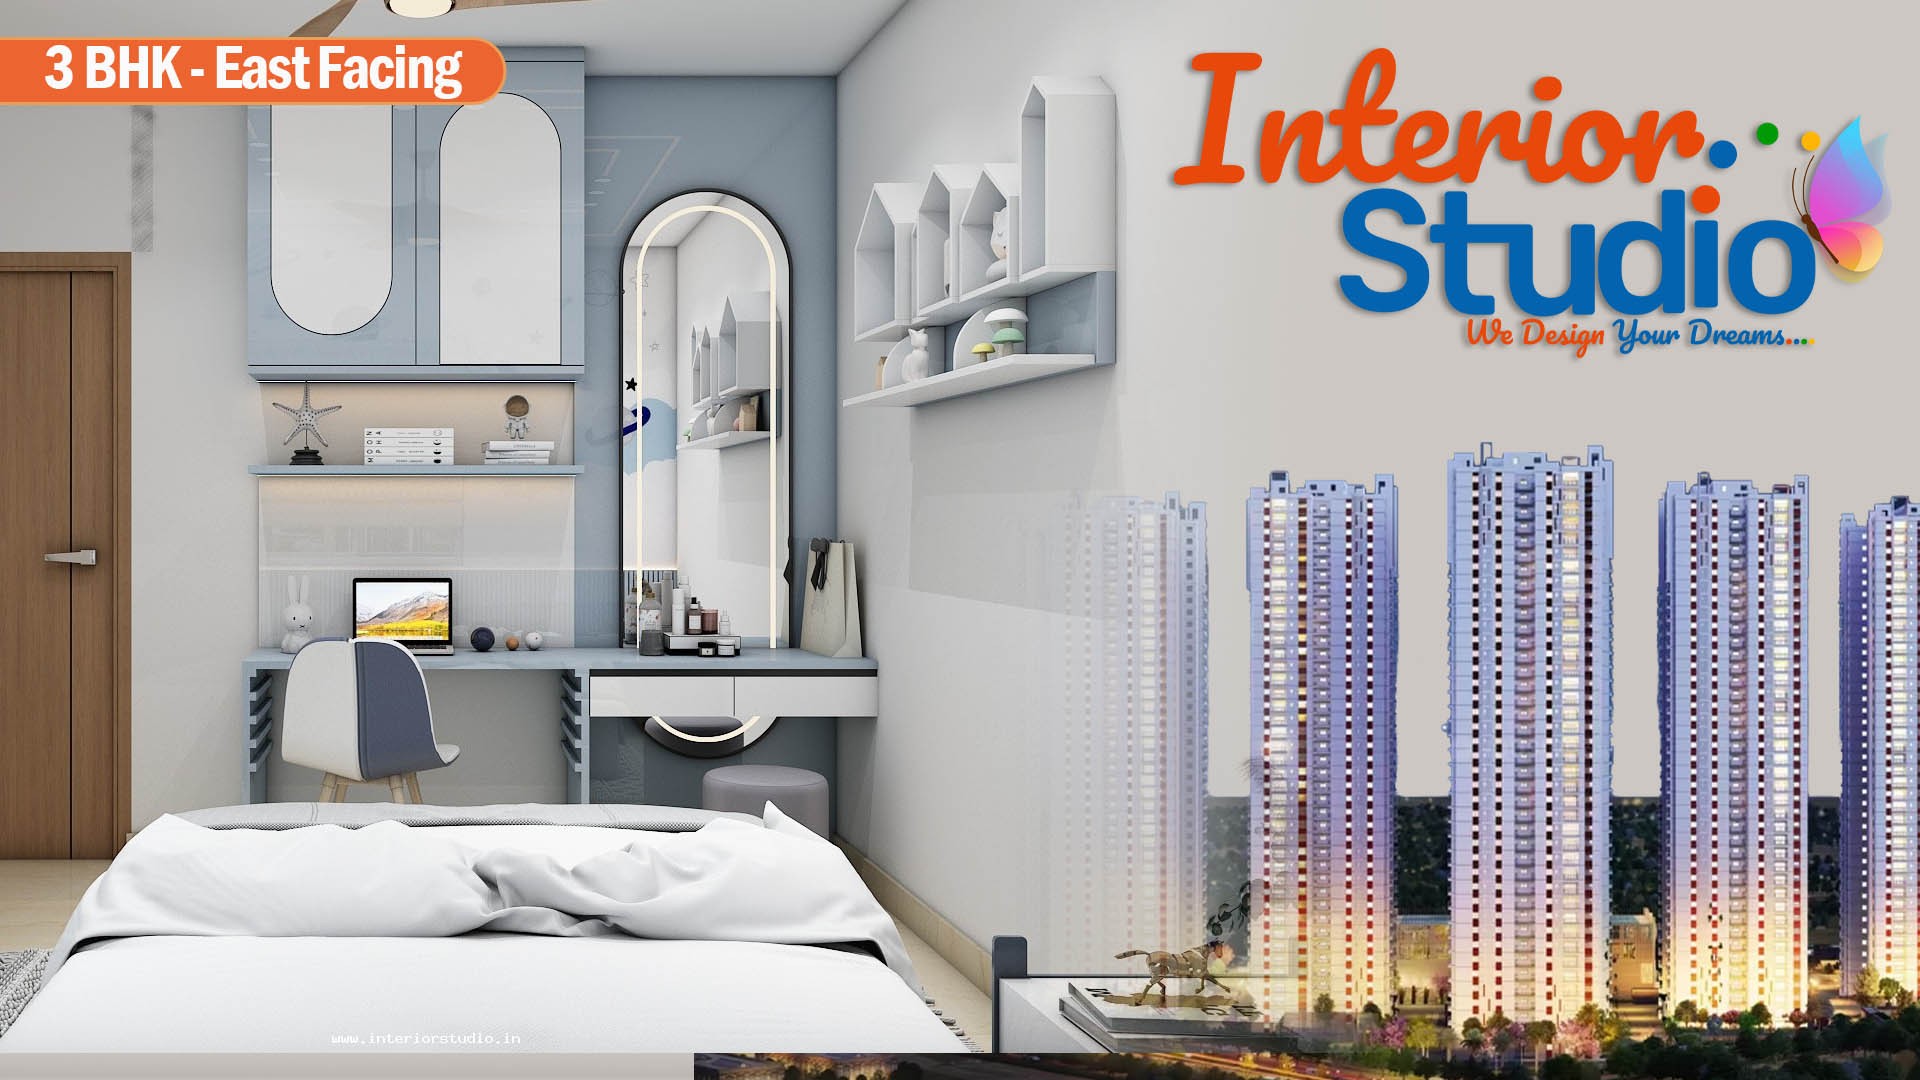
- Secondary Bedroom: Measuring 12'0" x 10'4½", this versatile room functions smoothly as a children's bedroom or guest suite with easy access to the 4'10½" x 8'0" common toilet.
- Tailored Wardrobe Design: Floor-to-ceiling sliding and hinged wardrobes optimize vertical clearance in both bedrooms, delivering ample storage capacity without cutting into moving space.
Storage Solutions & Special Requirements Addressed
- Built-in Corridor Efficiency: Storage units and entertainment consoles are set flush against walls to keep passageways completely open.
- Smart Clutter Management: Integrated shoe cabinets near the entryway and modular internal organizers within wardrobes keep everyday essentials out of view.
- Turnkey Execution: Handed over in 60 days with complete modular fittings, false ceiling work, electrical customisation, and quality assurance.
The transformed apartment at Bhavyas Tulasivanam Avani shows how compact, contemporary interior design can feel expansive, bright, and sophisticated. Every square foot serves a distinct purpose, offering homeowners an enduring balance of smart utility and refined modern living in Kukatpally, Hyderabad.
At Interior Studio, we bring bespoke living spaces to life across Hyderabad through seamless turnkey solutions. From photorealistic 3D visualizations before work begins to dedicated project management, transparent milestone pricing, and a 10-year warranty, we ensure every home is crafted with precision, completed strictly on schedule, and delivered completely move-in ready.