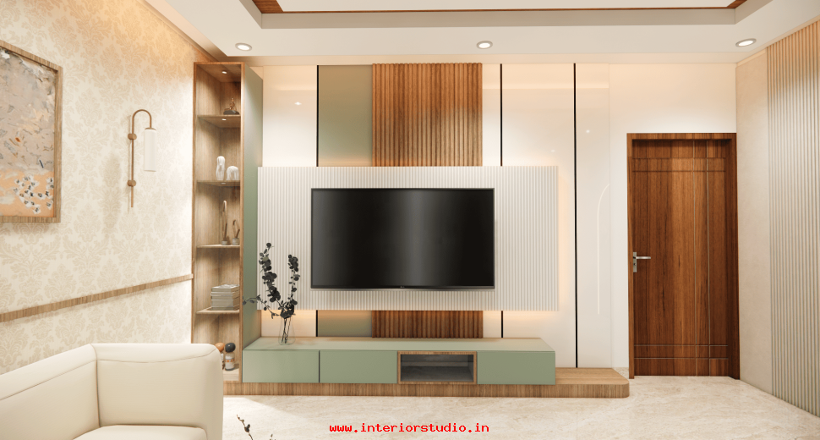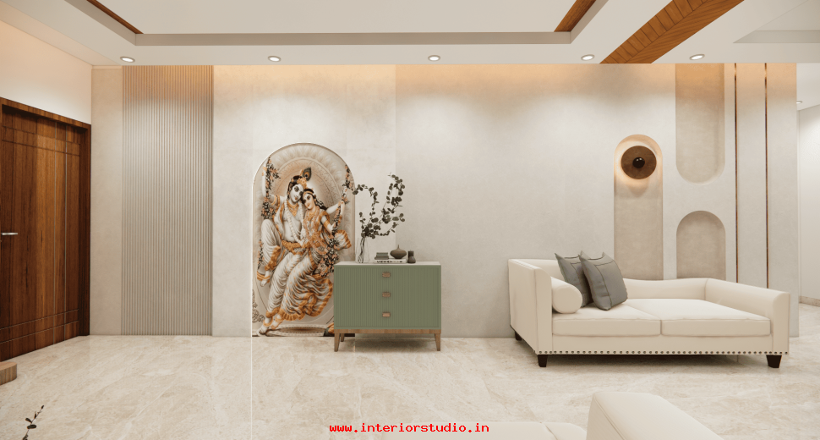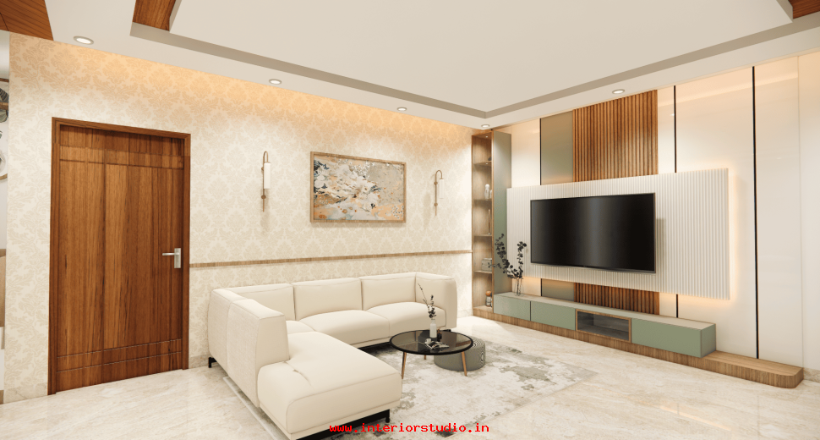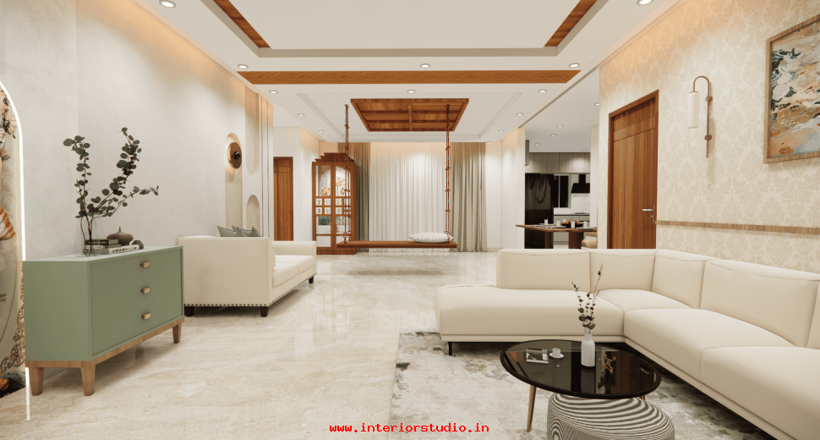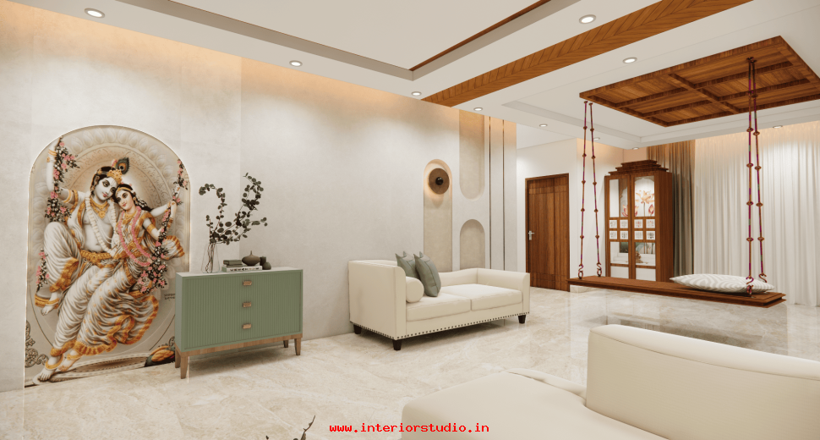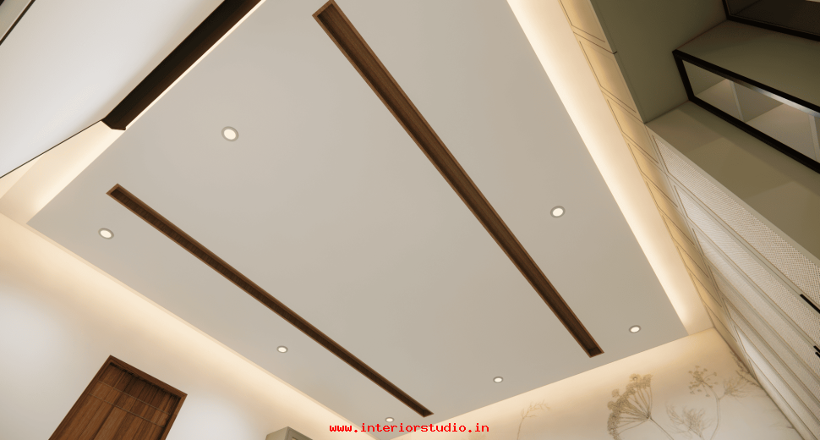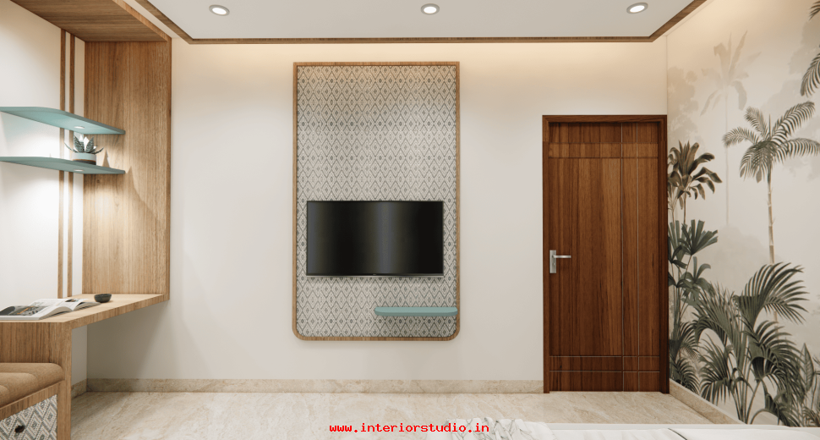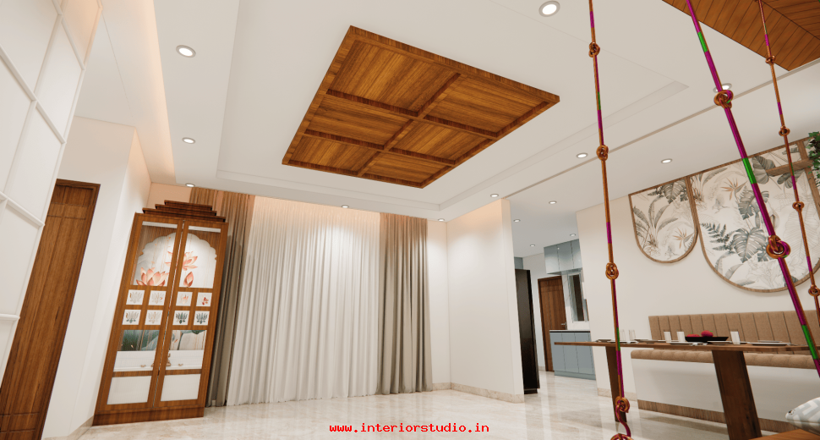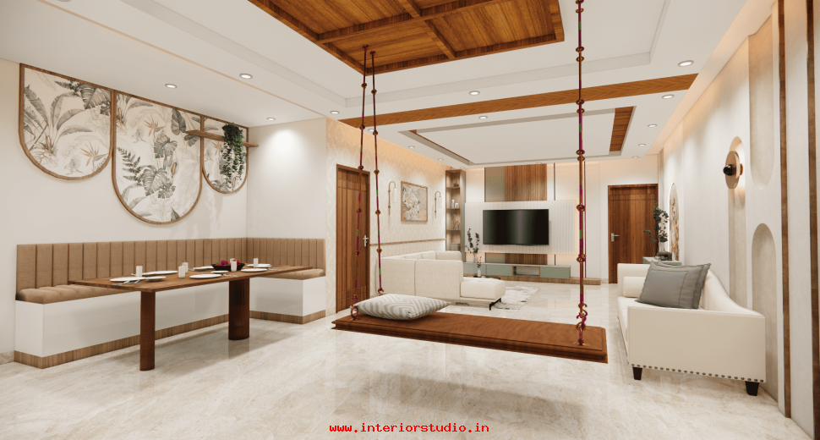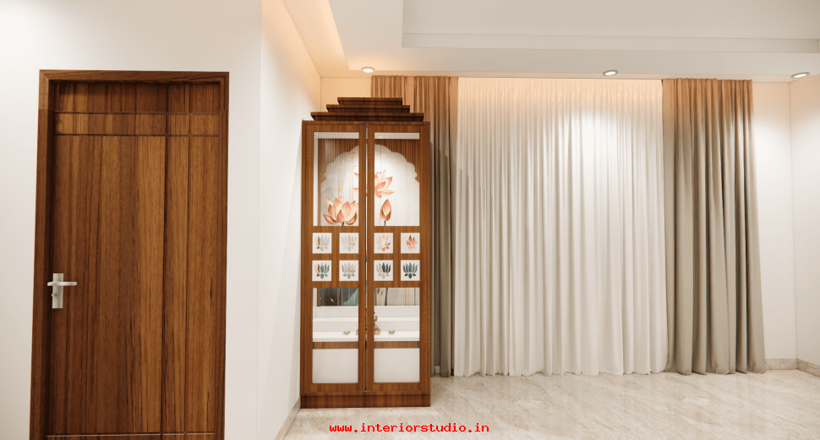
The living area features stunning decorative wall panels and a geometric false ceiling. We installed a floating TV unit with integrated LED lighting to create a modern focal point. For the dining area, we added a custom-designed mirror wall. This element doubles the visual depth of the room and reflects natural light beautifully.
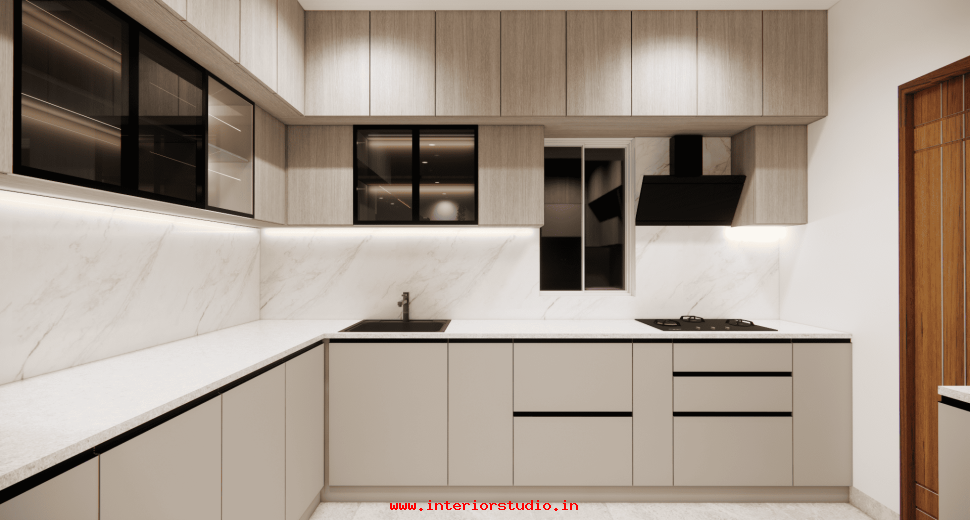
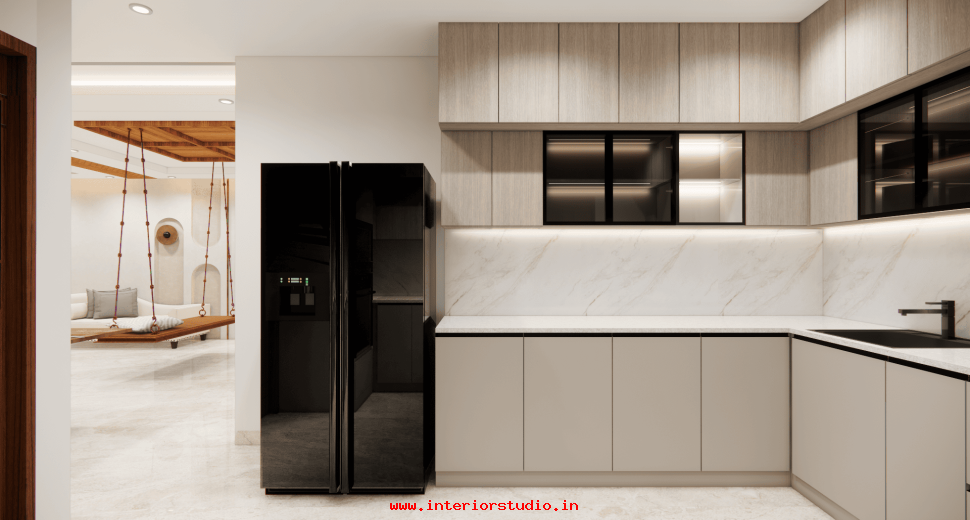
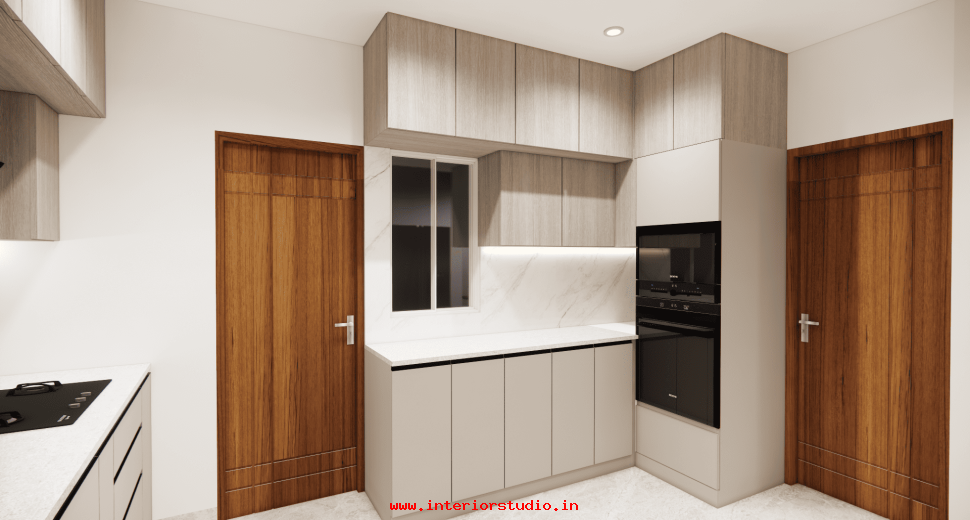
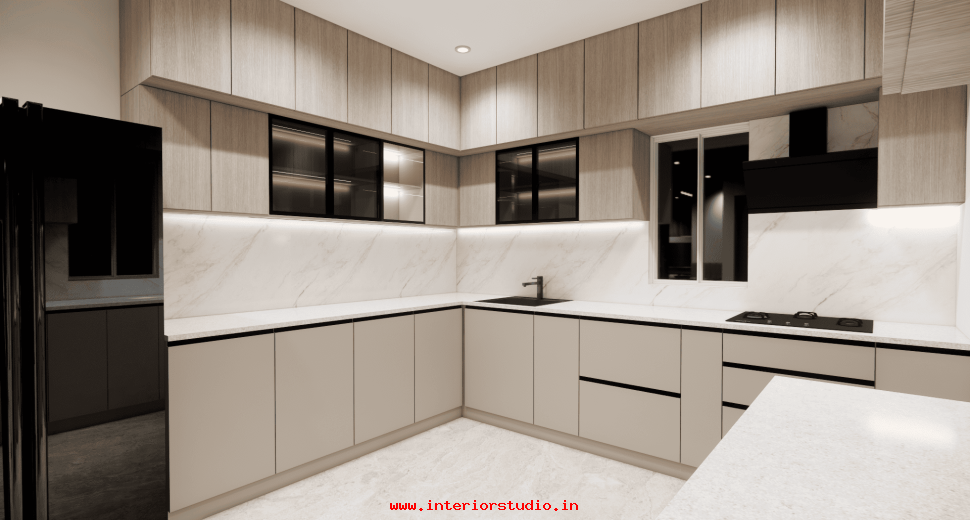
Our modular kitchen design prioritizes a "Golden Triangle" workflow. We used high-gloss cabinetry in a dual-tone charcoal and white finish. The handles are integrated for a seamless, handle-less look. A quartz countertop and a subway-tiled backsplash complete this high-performance cooking zone.
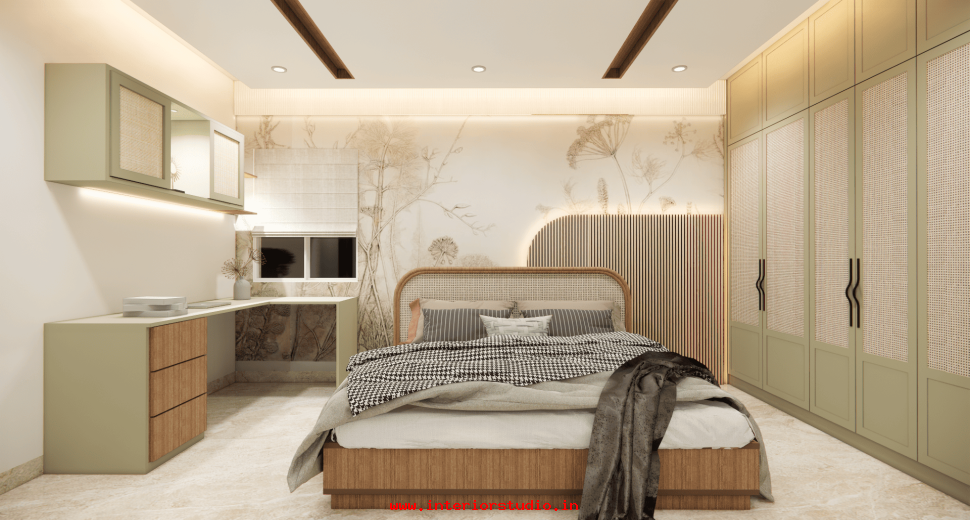
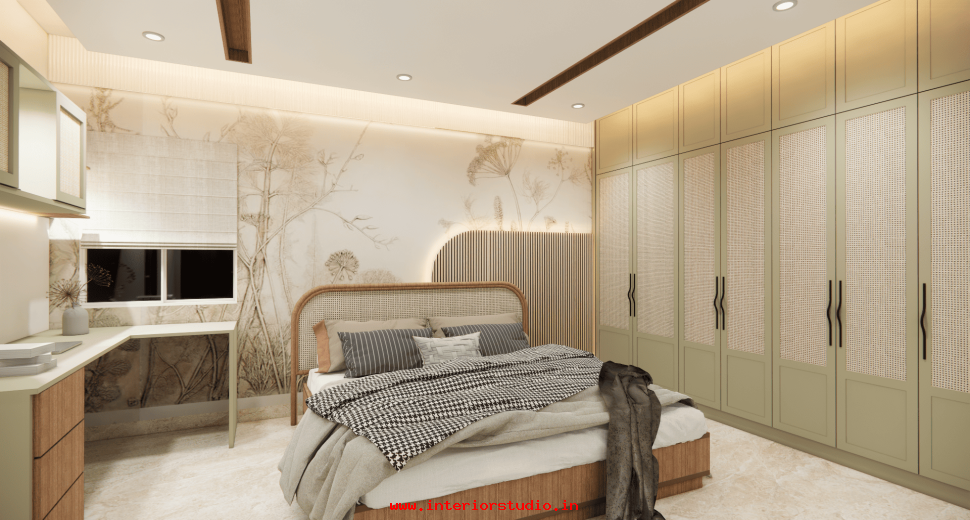

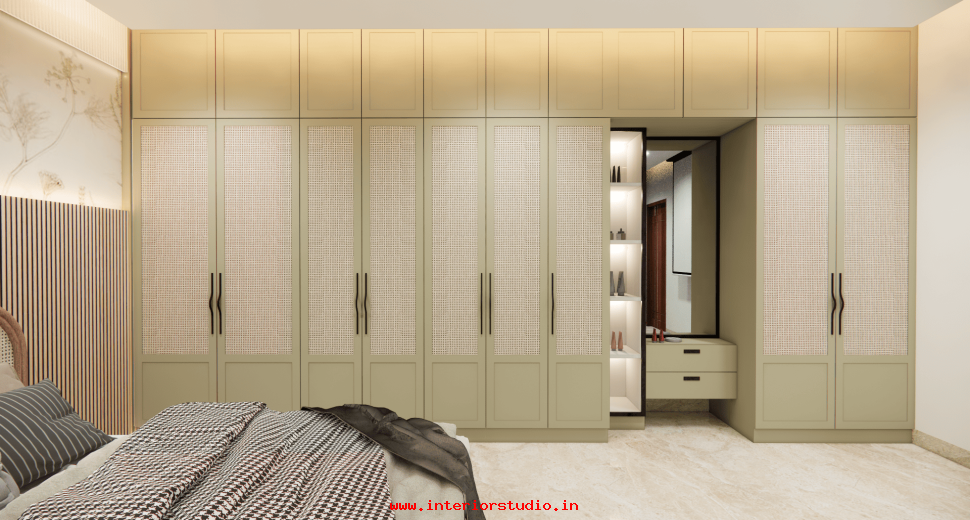
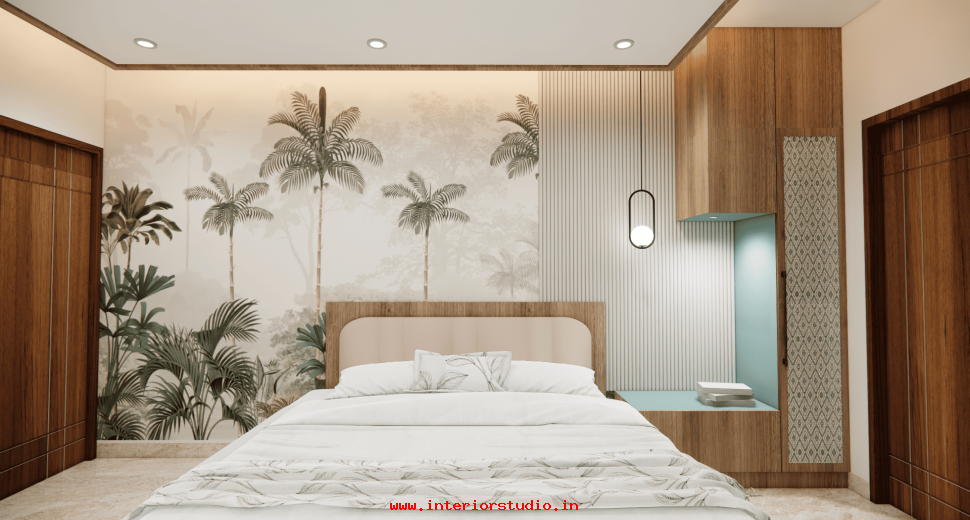
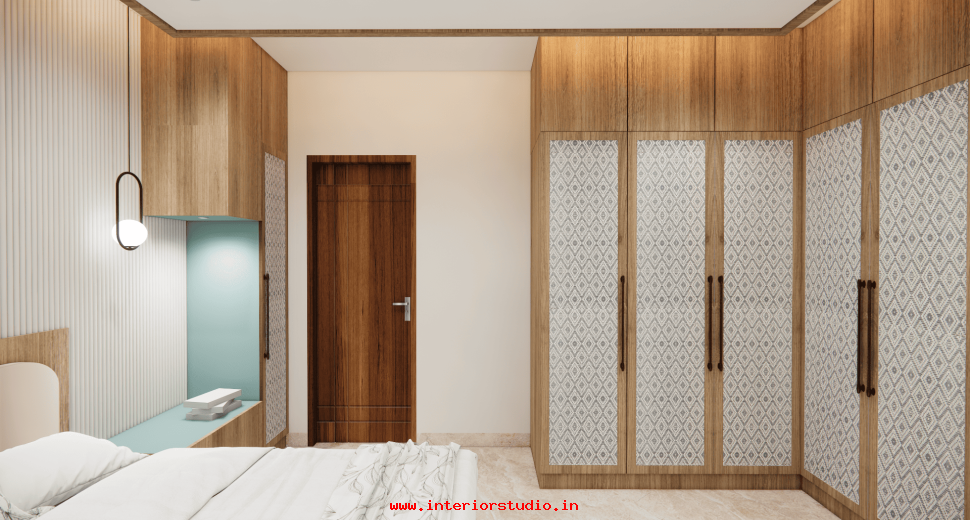
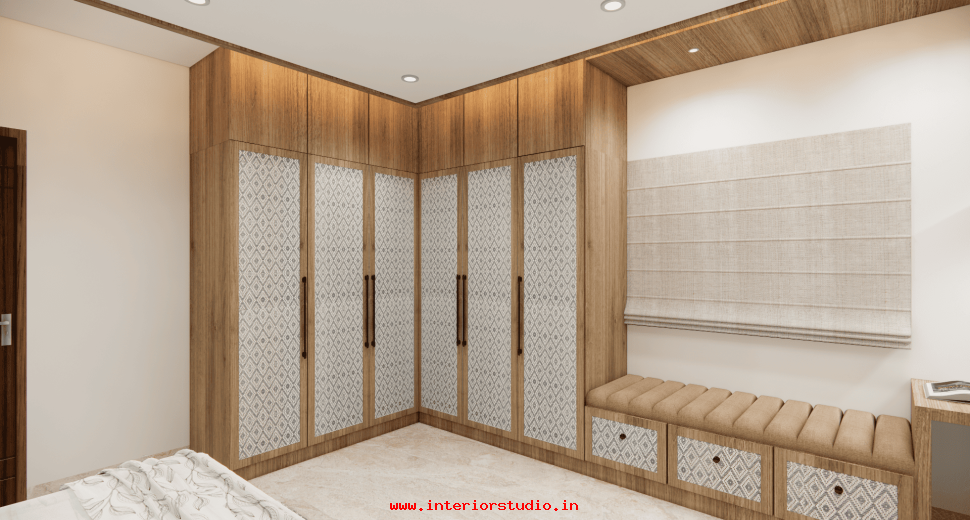
The master bedroom is a masterclass in serenity. We designed a floor-to-ceiling wardrobe design with mirrored panels to make the room feel larger. The headboard wall features subtle fluted paneling in a soft grey tone. A dedicated vanity nook provides a private space for grooming without encroaching on the walkway.
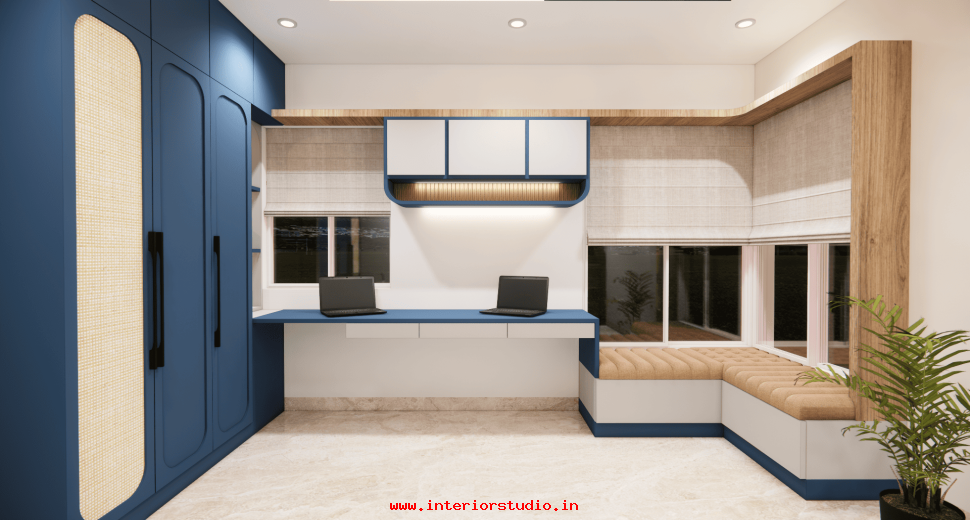
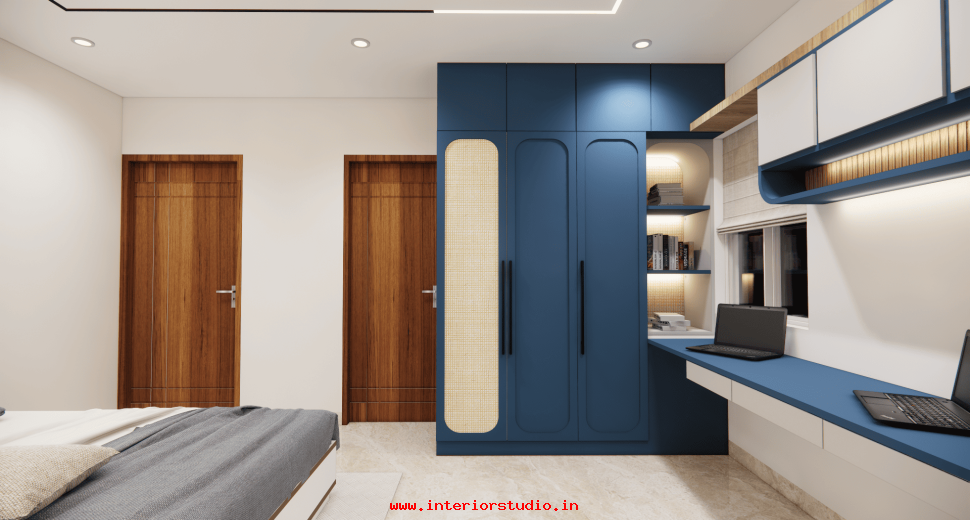
This room is built for growth and inspiration. We used a playful palette of powder blue and white for the storage units. The room includes a space-saving study desk integrated with the wardrobe. Large windows are left unobstructed to ensure the space feels airy and bright for study and play.
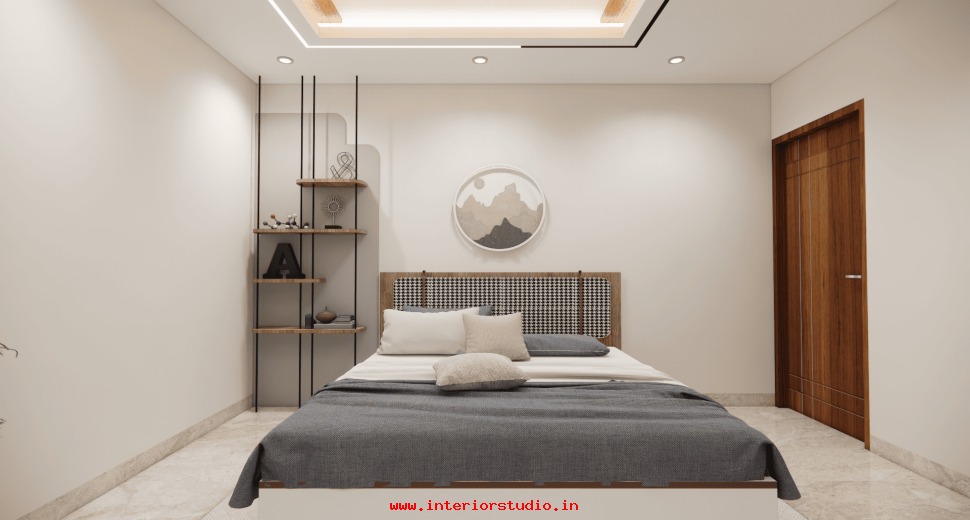
We designed the guest room with a "hotel-luxe" vibe. It features a minimalist sliding wardrobe with a matte wood finish. A sleek, wall-mounted console serves as both a desk and a display unit. The neutral tones ensure every guest feels immediately at ease in this tranquil space.
The client requested a home that feels "breezy" but offers massive storage. We addressed this through:
This project stands as a testament to our expertise as interior designers in Hyderabad. By combining innovative wardrobe design with premium materials, we delivered a lifestyle statement. The home is now a perfect blend of style, storage, and sophistication.