Living Room: The Social Masterpiece
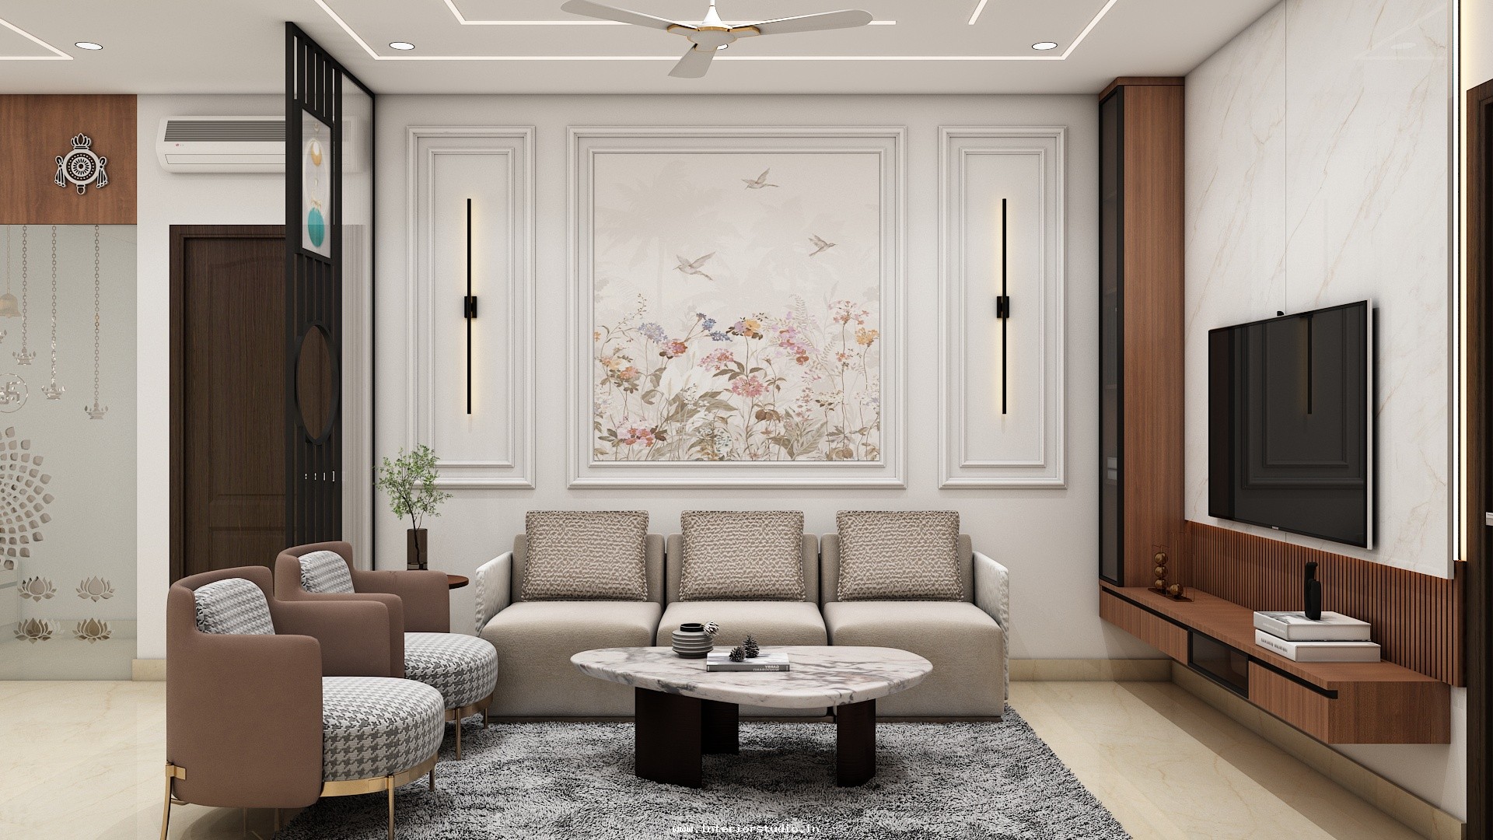
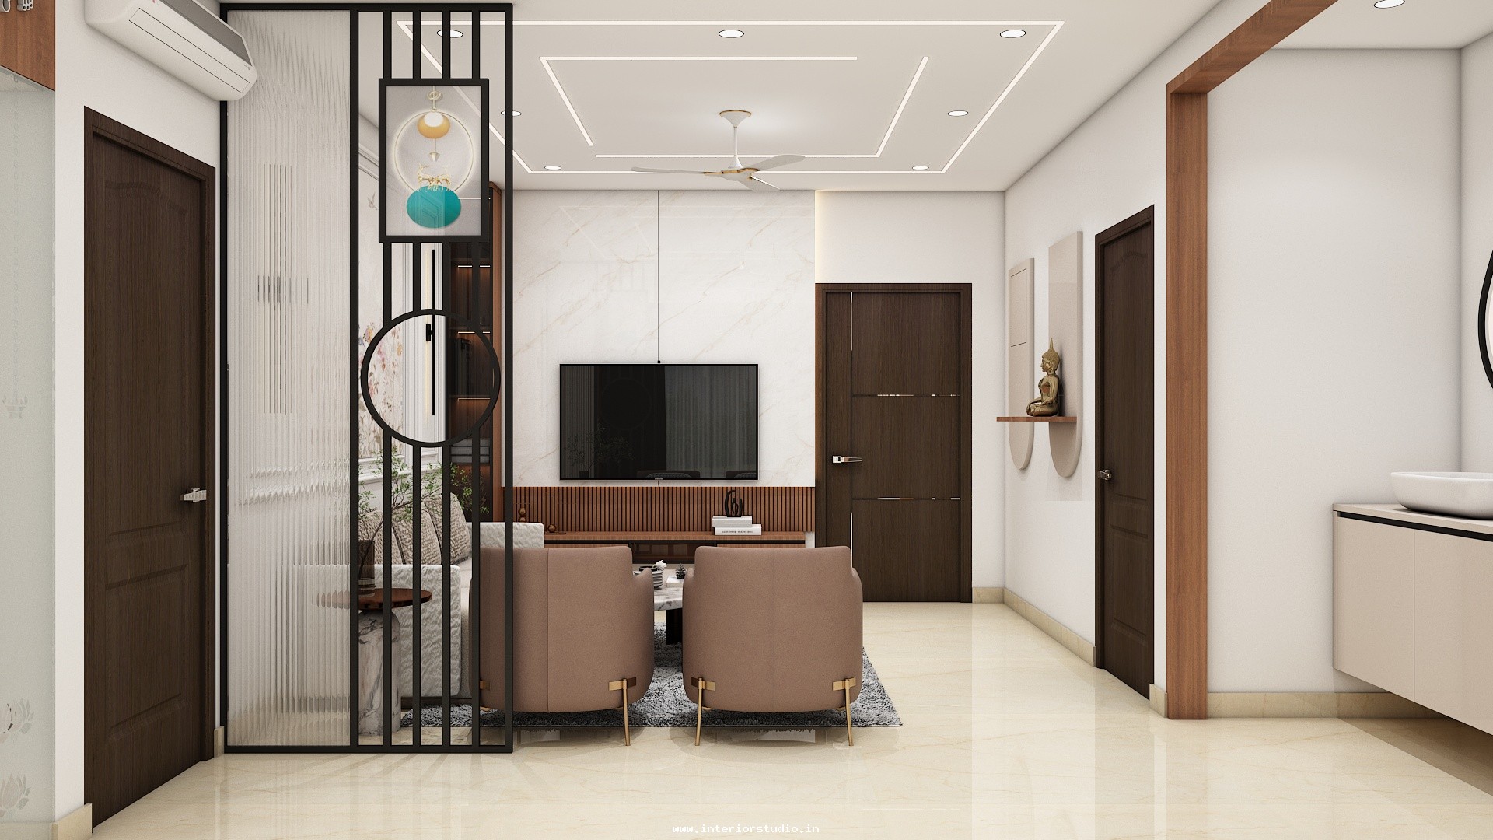
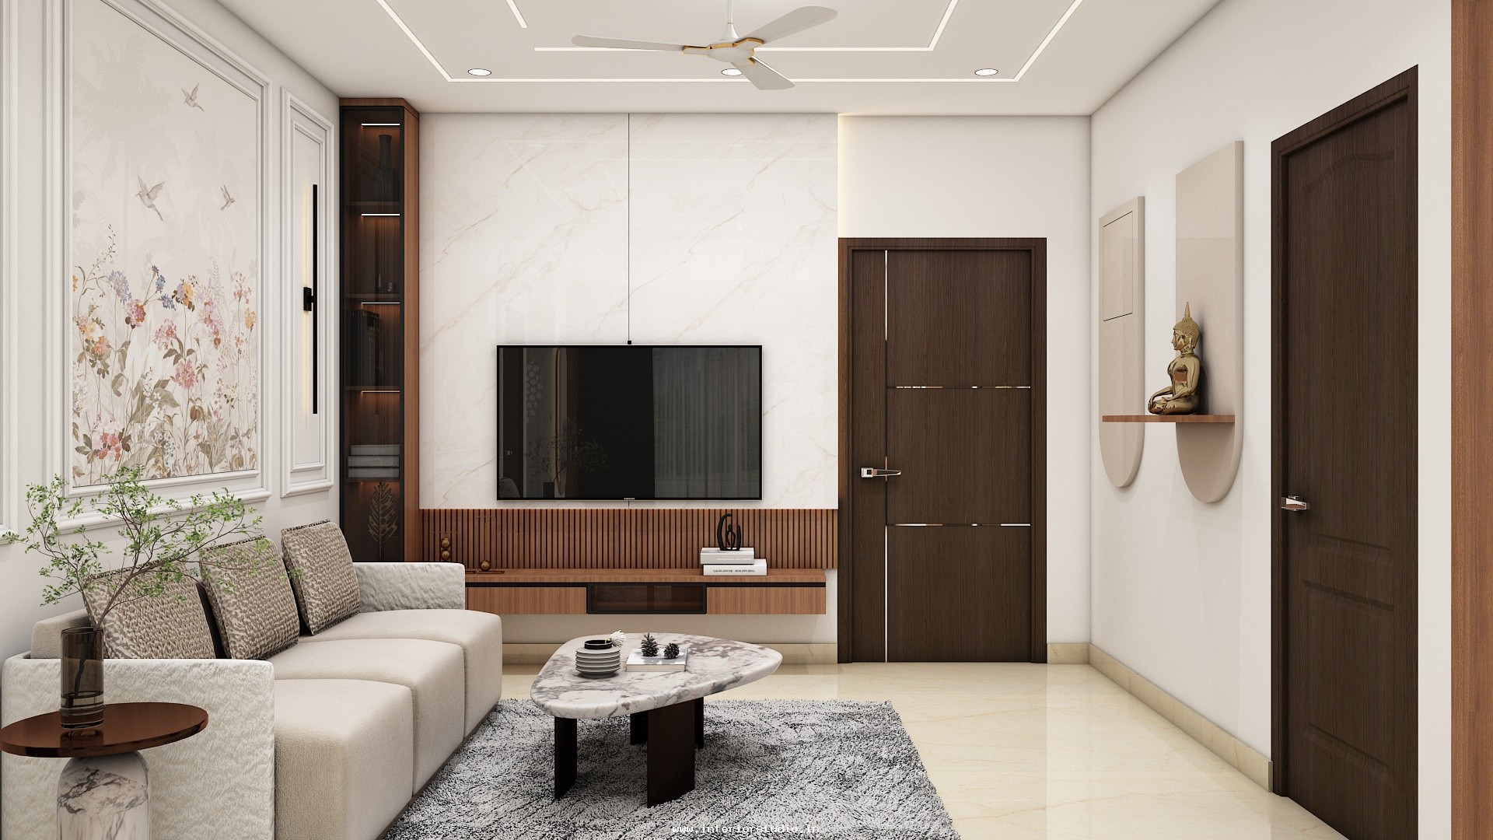
The heart of this home interior is the expansive living zone, designed for seamless hosting and family relaxation.
- Architectural Wall Paneling: Neoclassical moldings provide a rhythmic backdrop to the seating area, accented by custom-designed metallic wall sconces.
- Integrated Entertainment: The TV unit is a masterclass in texture, combining fluted charcoal panels with a book-matched marble backdrop and integrated gold inlays.
- The Signature Swing: A modern, high-back jhula (swing) acts as a beautiful cultural bridge, offering a cozy nook while maintaining the room's premium aesthetic.
Kitchen: Precision Modular Engineering
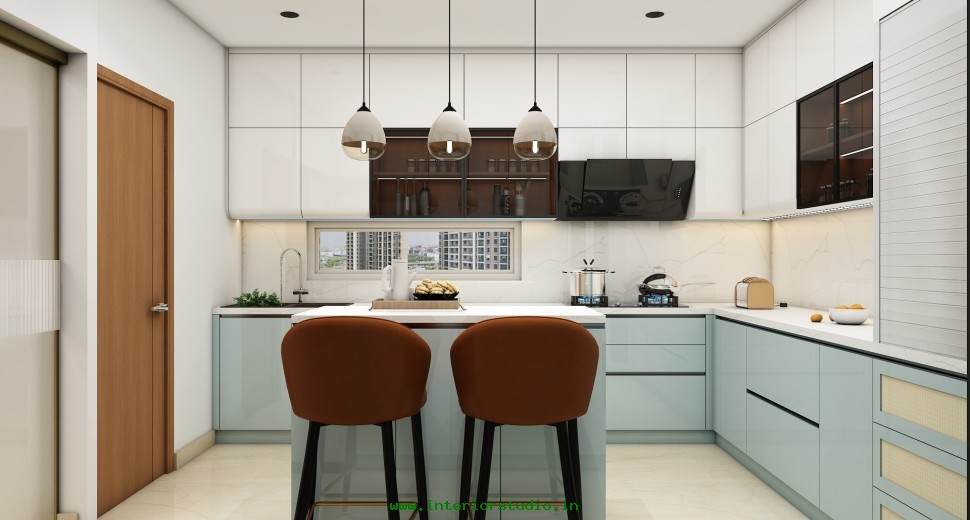
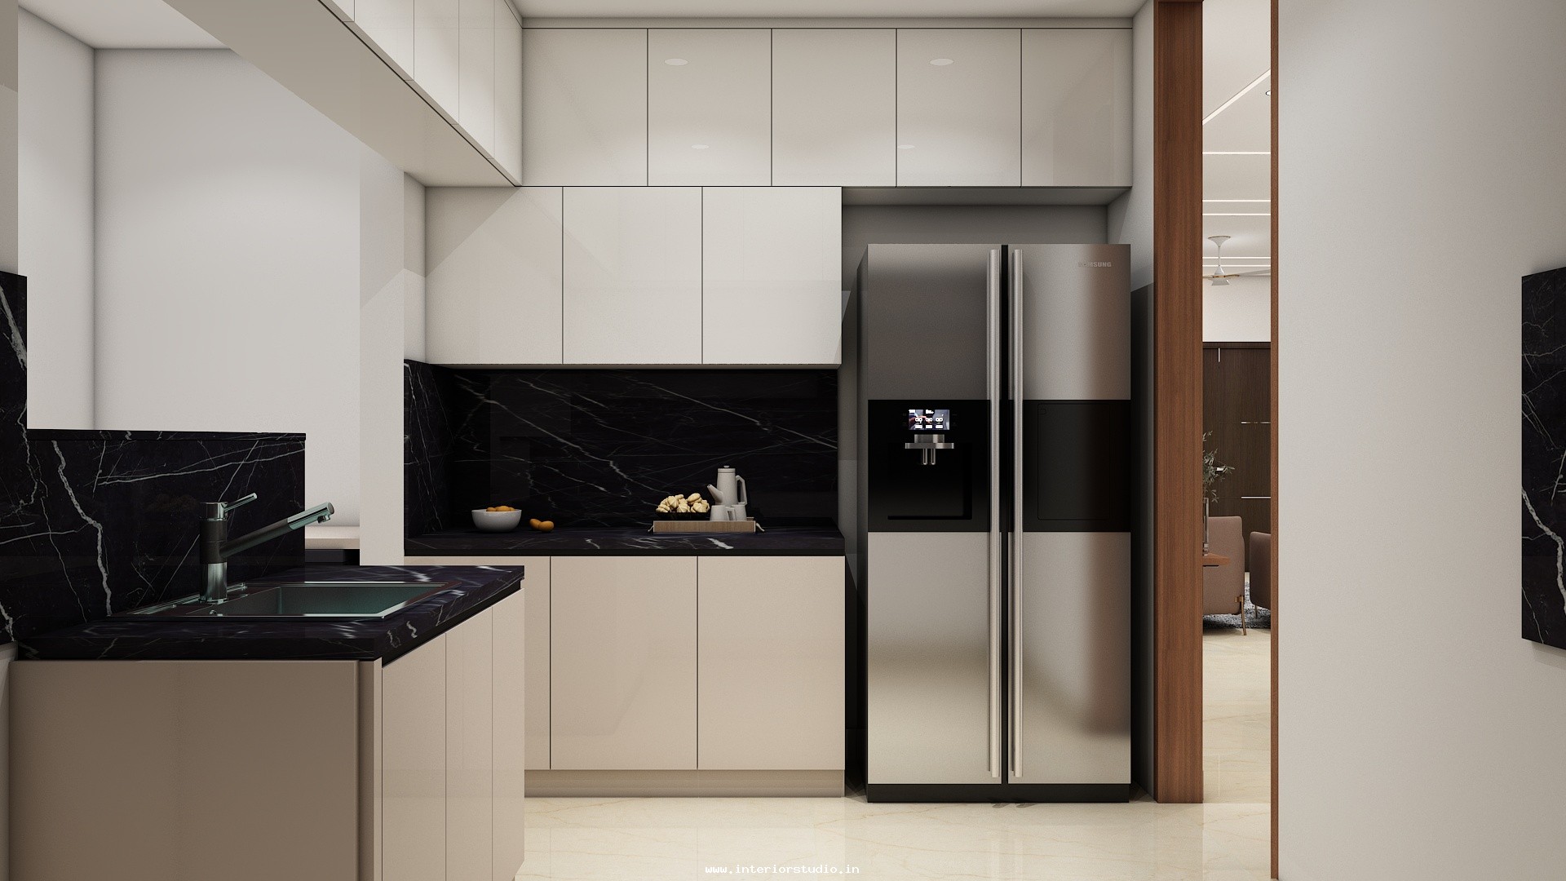
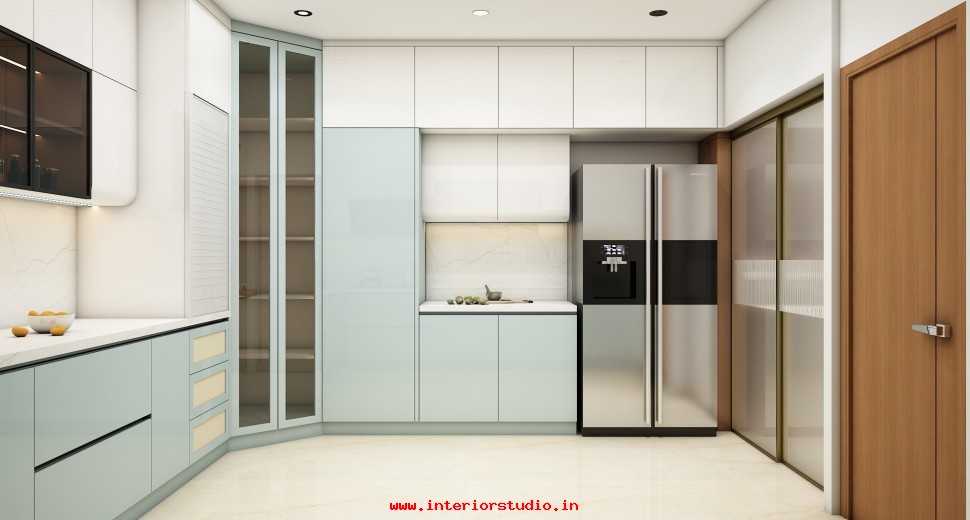
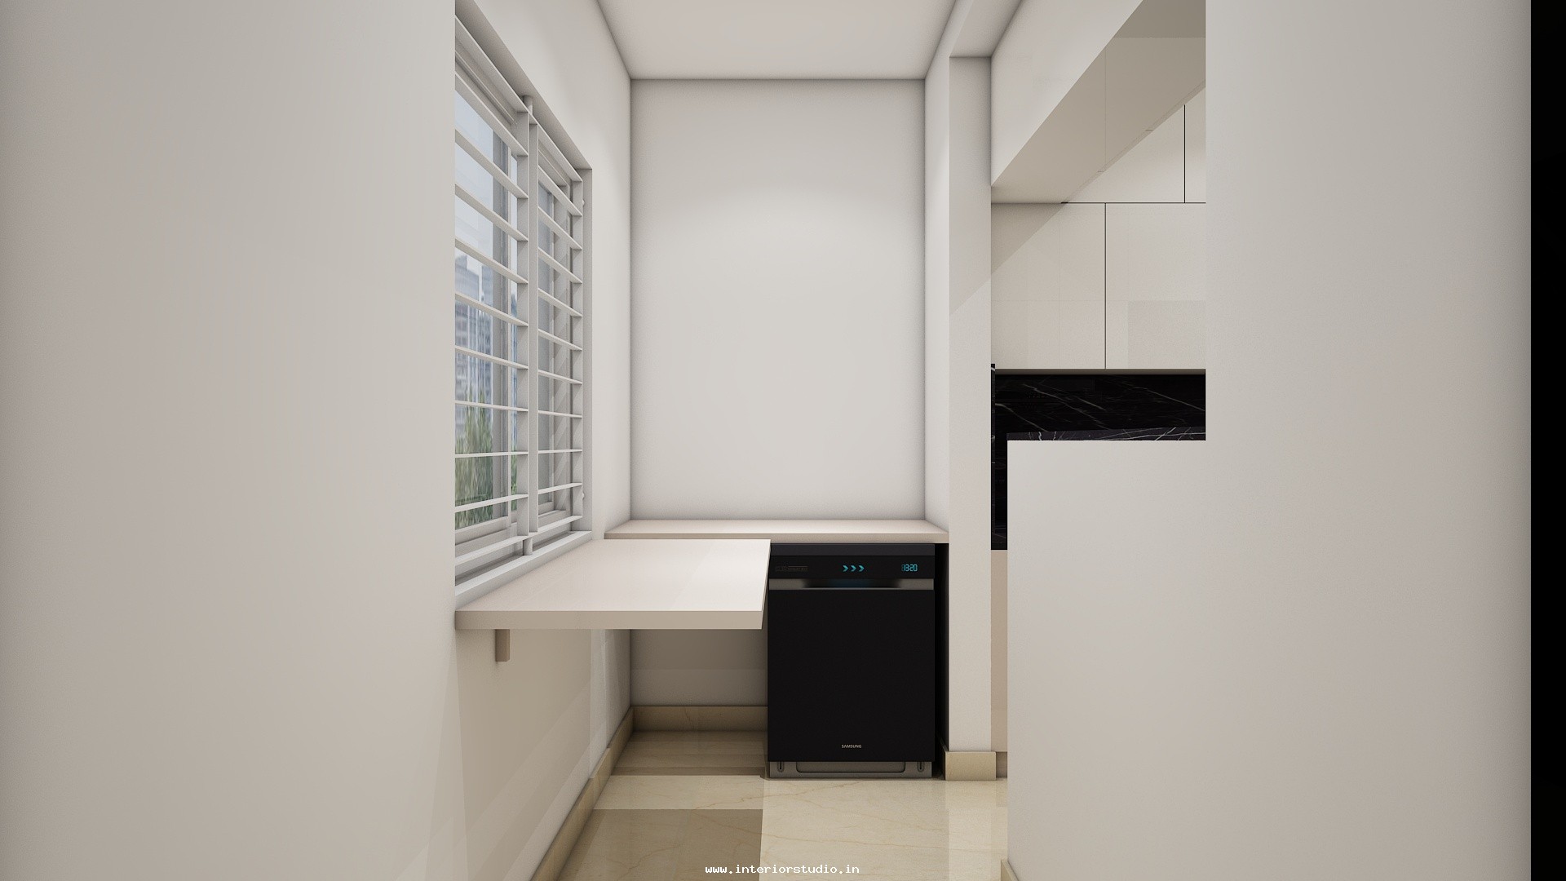
The modular kitchen at Brigade Citadel 2 is engineered for the modern culinary enthusiast. We implemented a high-performance U-shaped layout featuring a dual-tone finish of crisp white upper cabinets and deep charcoal lower units. With integrated appliance nooks, a seamless quartz countertop, and a strategically placed breakfast counter, this kitchen serves as a high-functioning hub for the home.
Bedroom Highlights: Personalized Sanctuaries
Each of the three bedrooms was tailored to provide a unique emotional sanctuary:
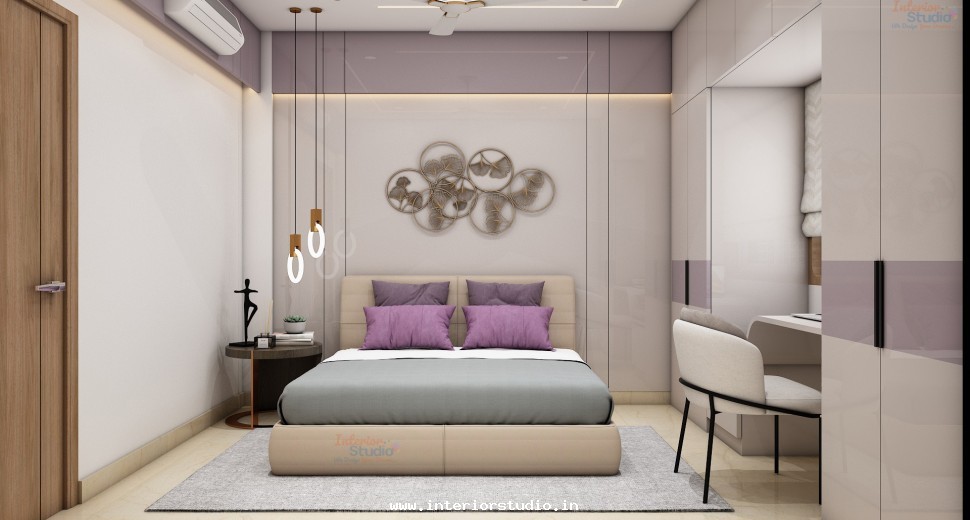
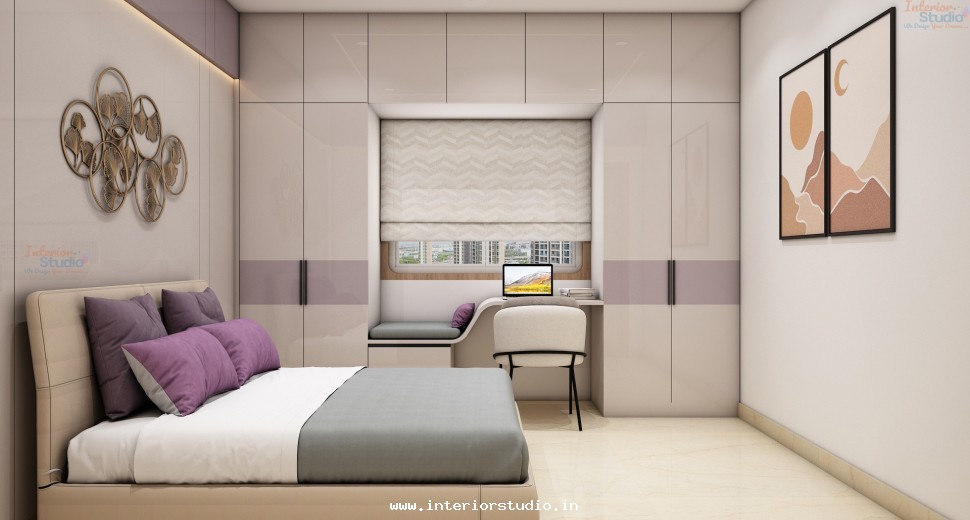
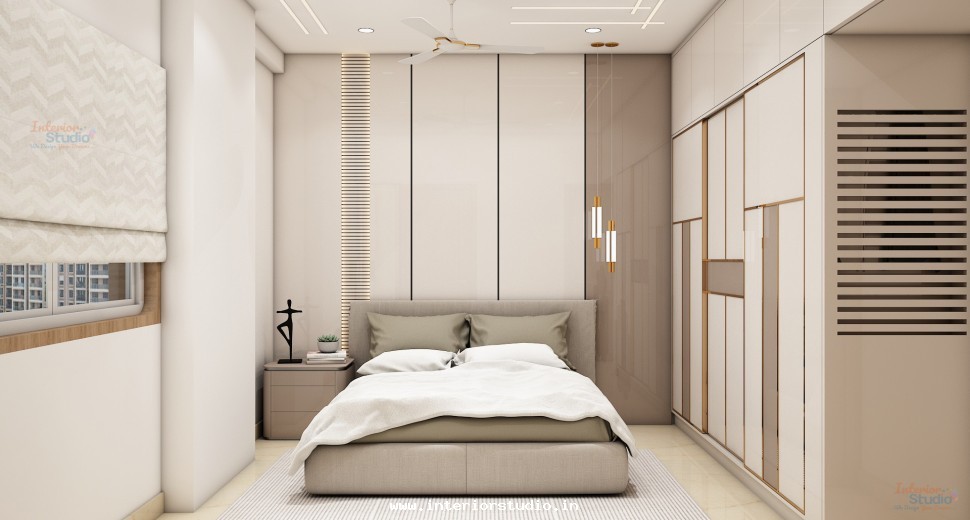
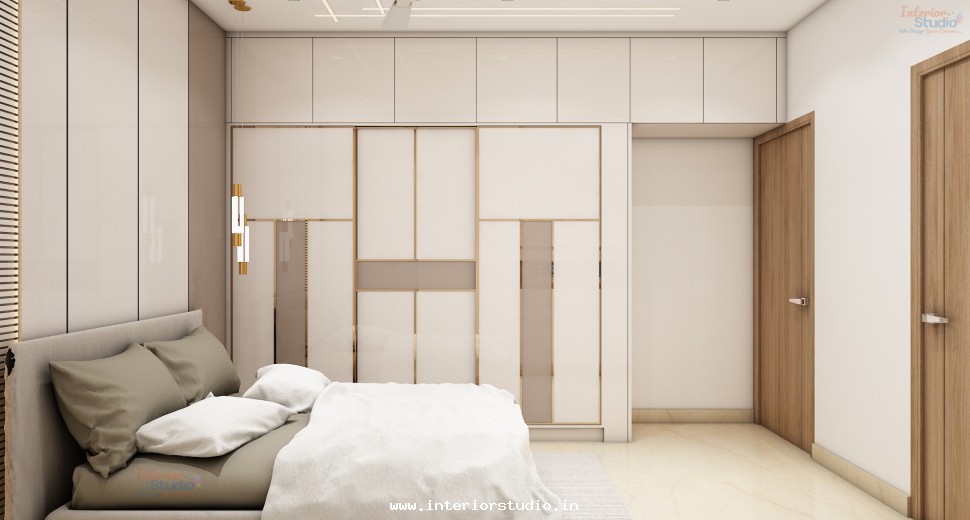
- The Master Suite: Features a dramatic fluted headboard wall in deep blue and a seamless wardrobe design with floor-to-ceiling shutters that incorporate integrated mirror panels.
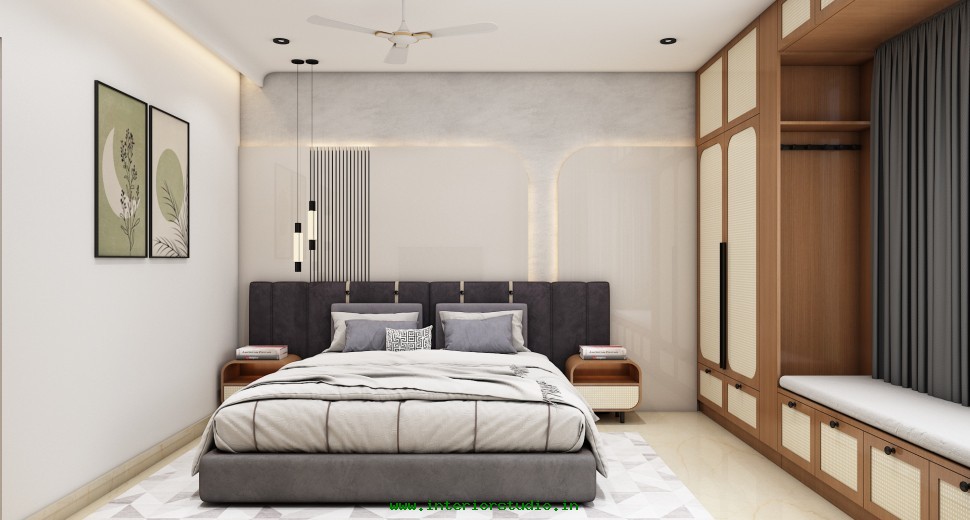
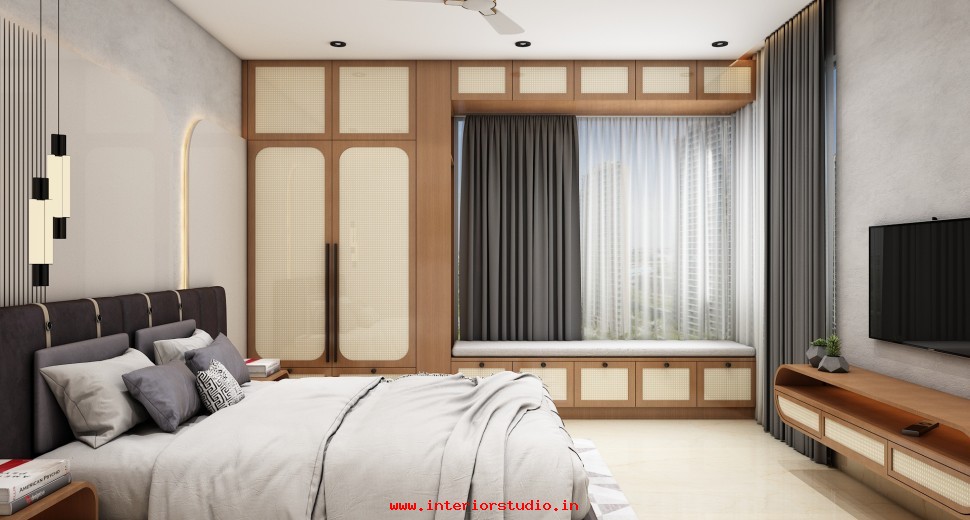
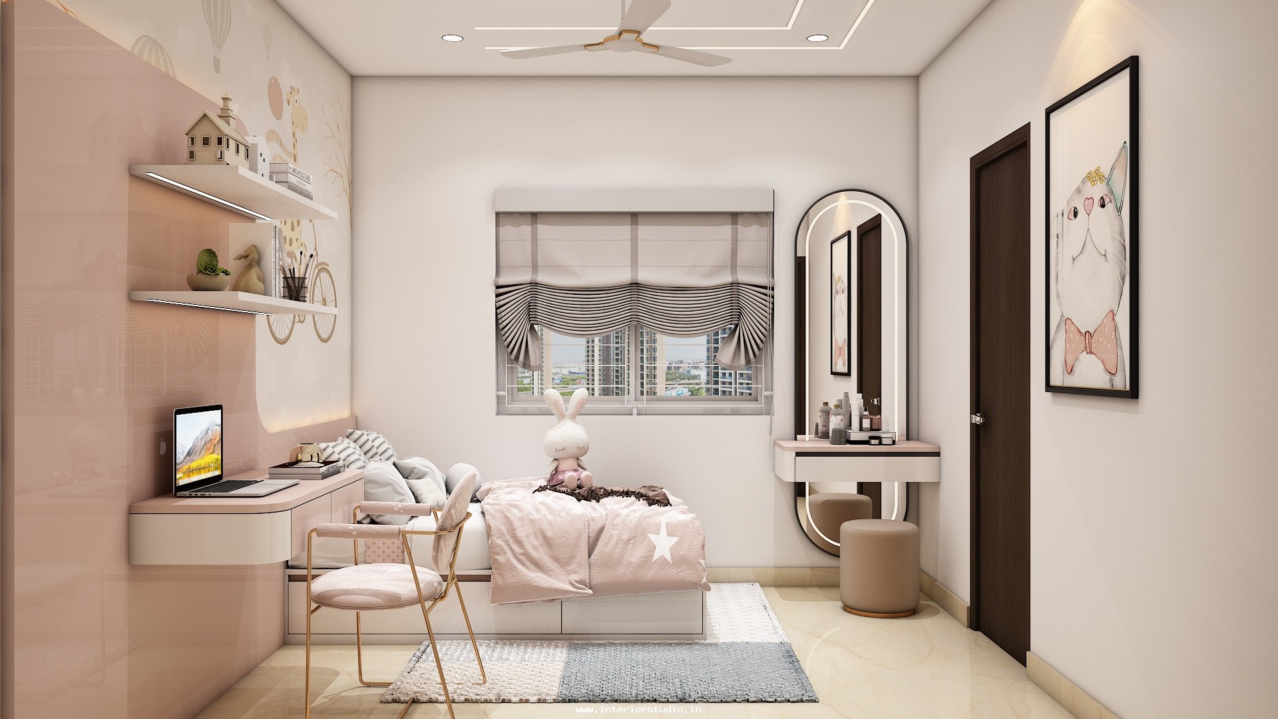
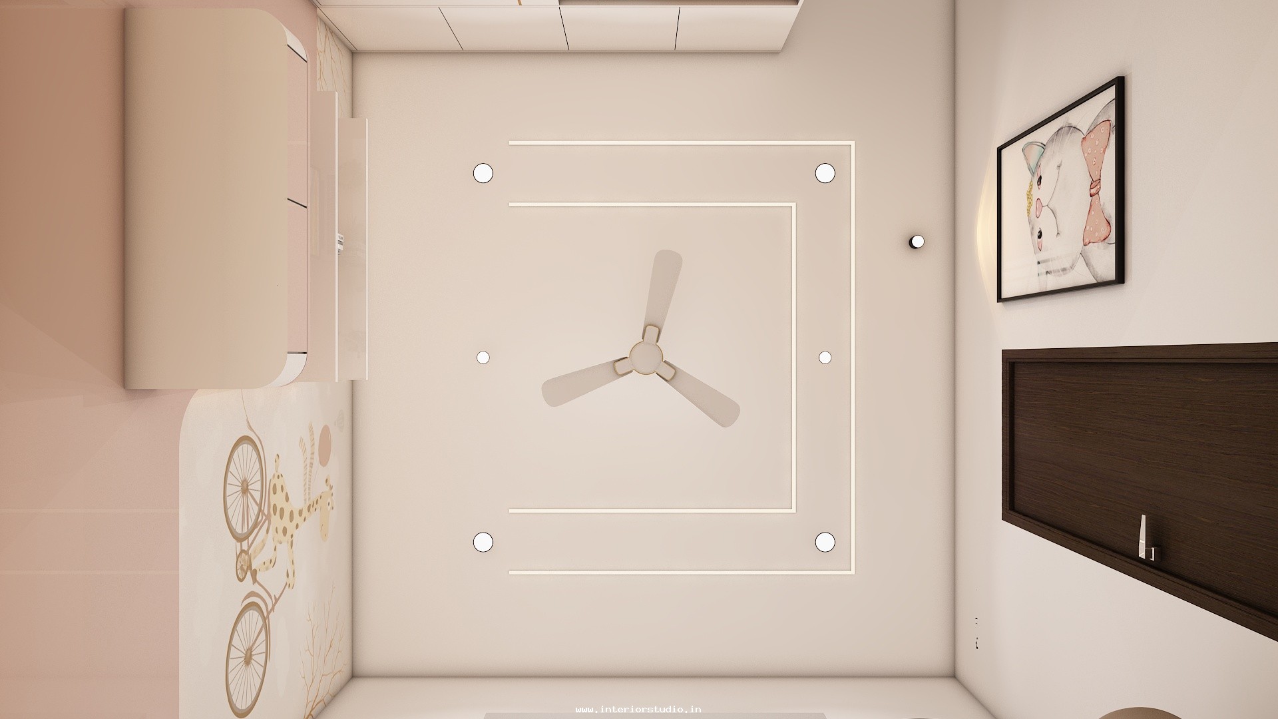
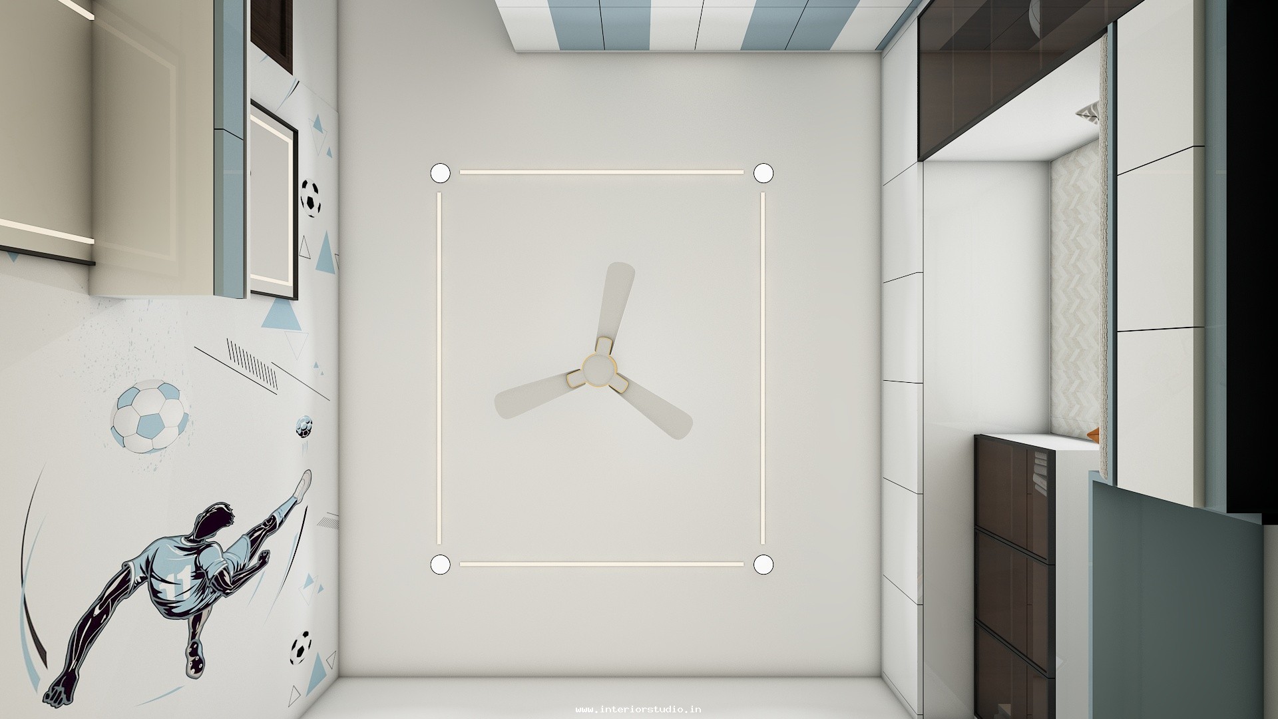
- The Kids' Rooms: Two distinct spaces designed for growth and creativity. One features a vibrant "Global Traveler" theme with a world-map mural and integrated study desk, while the other offers a "Serene Botanical" retreat with soft green tones and integrated window seating.
Intelligent Storage & Client Customization
Addressing the client's primary requirement for a "clutter-free lifestyle," we implemented "Invisible Storage" solutions across the 2,000 sq. ft. layout:
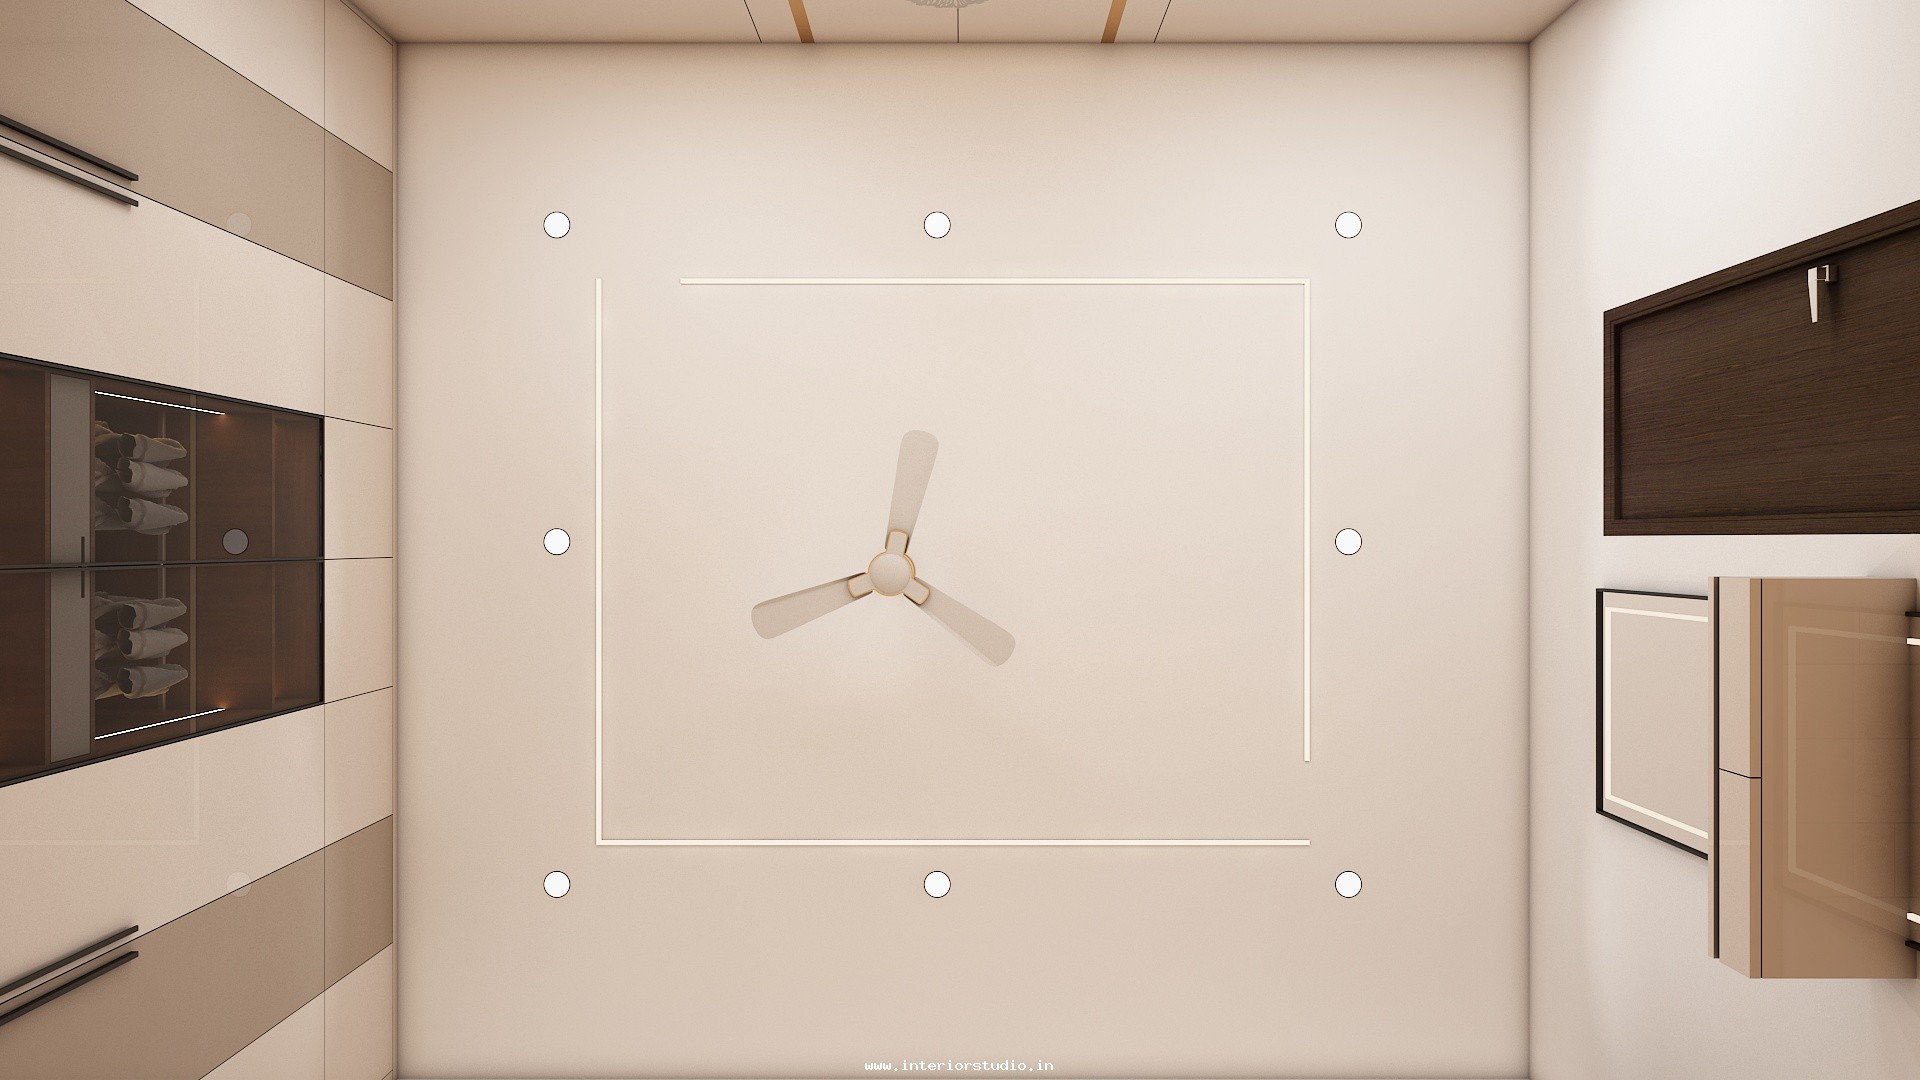
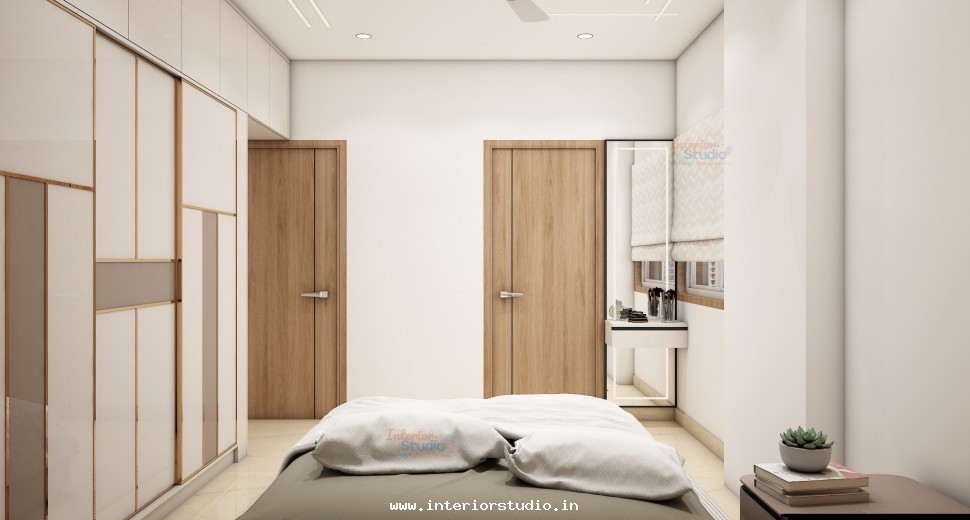
- Full-Height Wardrobes: Every wardrobe design utilizes the room's total vertical height, providing ample loft storage for seasonal items.
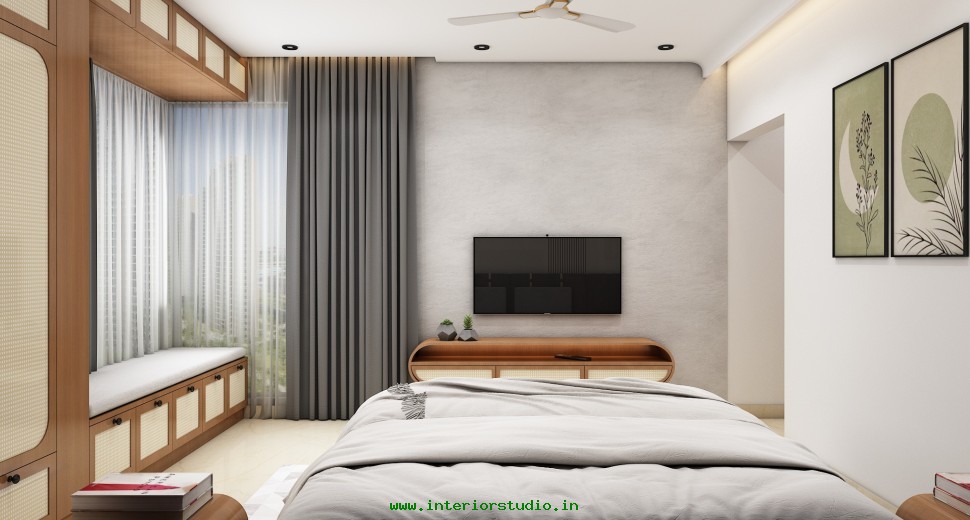
- Multifunctional Nooks: We transformed window sills into integrated seating ledges with hidden storage drawers underneath.
- Concealed Foyer Unit: A bespoke entryway solution that integrates shoe storage with a sleek console for daily essentials.
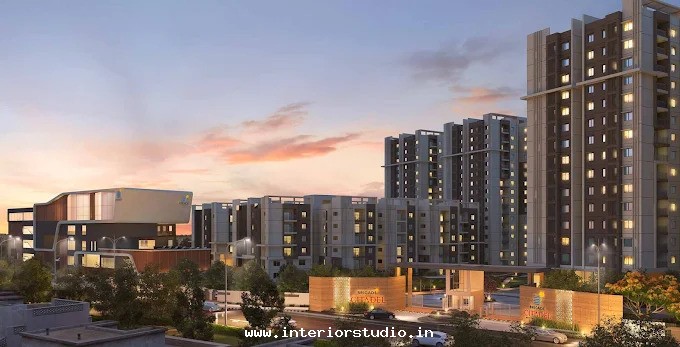
The project at Brigade Citadel 2 serves as a hallmark of our expertise in luxury interiors in Hyderabad . In just 60 days, we achieved a total transformation that is technically superior and aesthetically bold—a true reflection of the homeowner's refined taste and the future of premium home interiors .