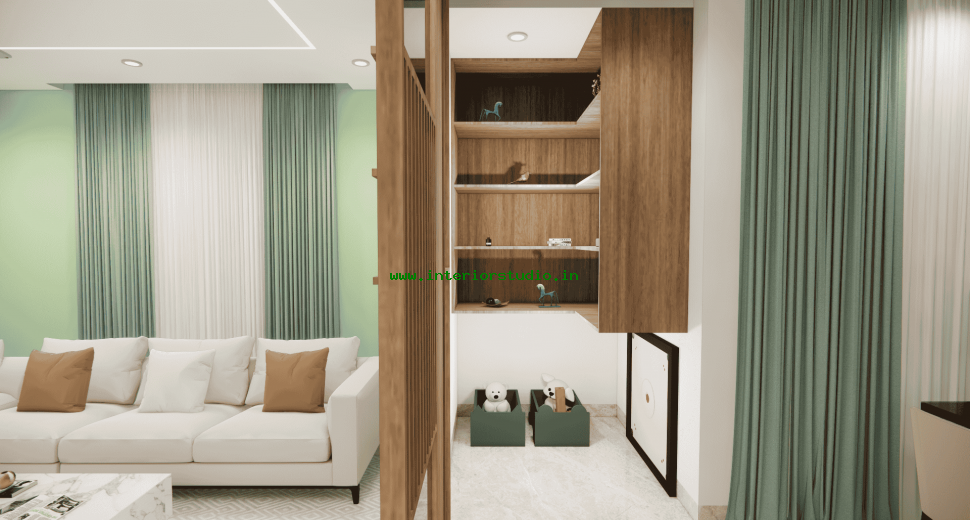
Living Room: The Social Core
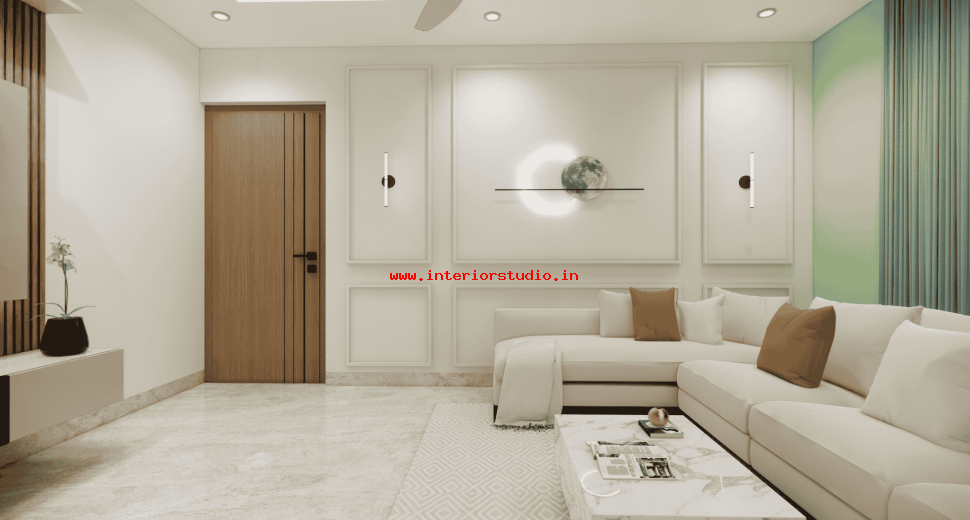
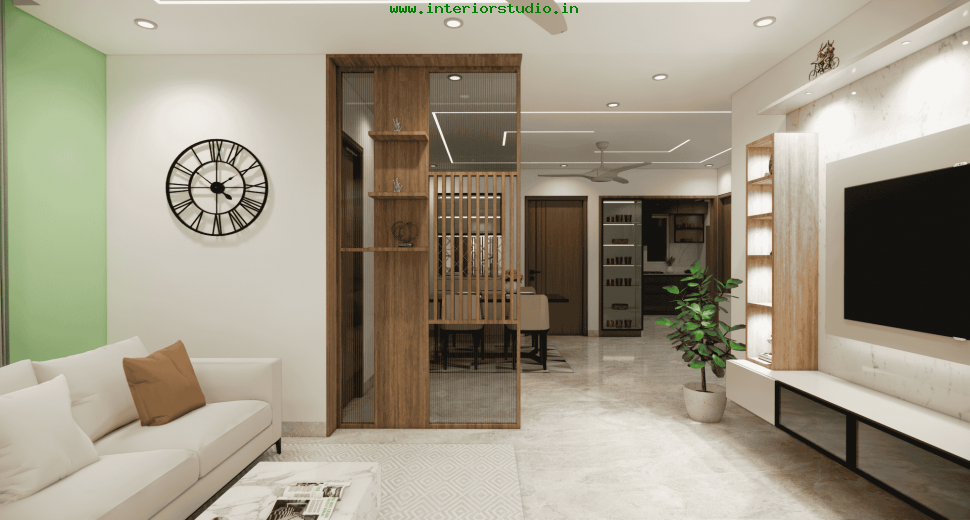
The living area functions as the home's primary anchor. The design balances a welcoming atmosphere with bold visual interest.
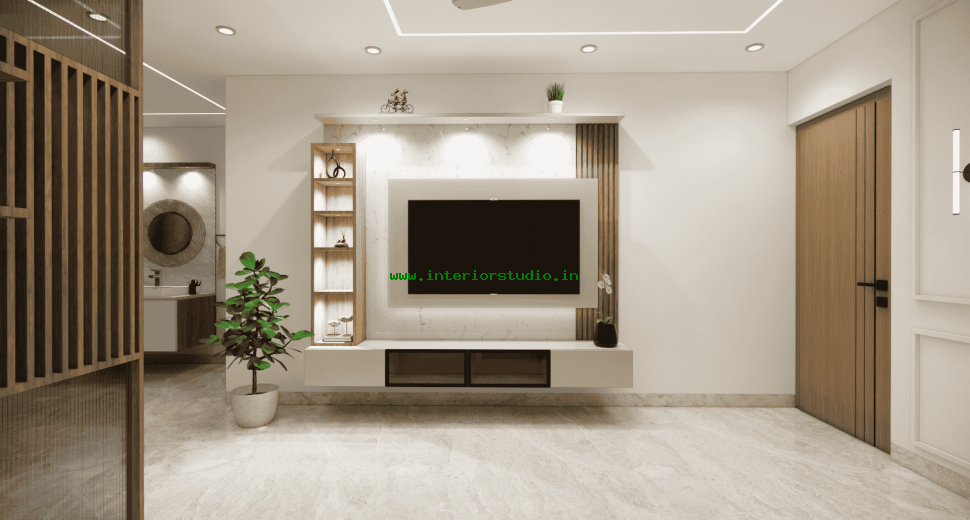
- Media Wall: A minimalist TV console features a clean white backdrop paired with floating charcoal shelving.
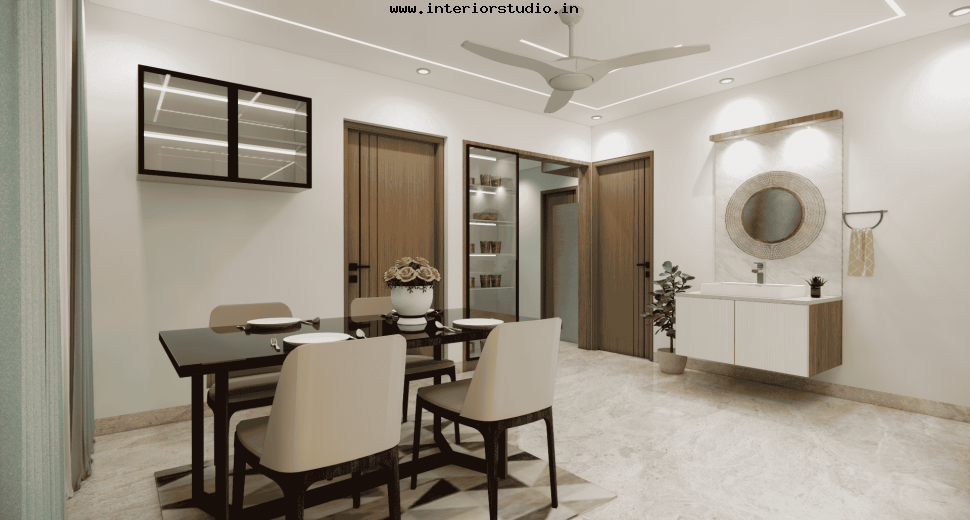
- Dining Area: A custom wooden dining set provides a warm, central space for family connection.
- Ambiance: A bespoke false ceiling with recessed profile lighting ensures a soft, evening-ready glow.
Modular Kitchen: High-Performance Utility
This modular kitchen is a study in ergonomic efficiency. The layout caters to both style and daily culinary needs.
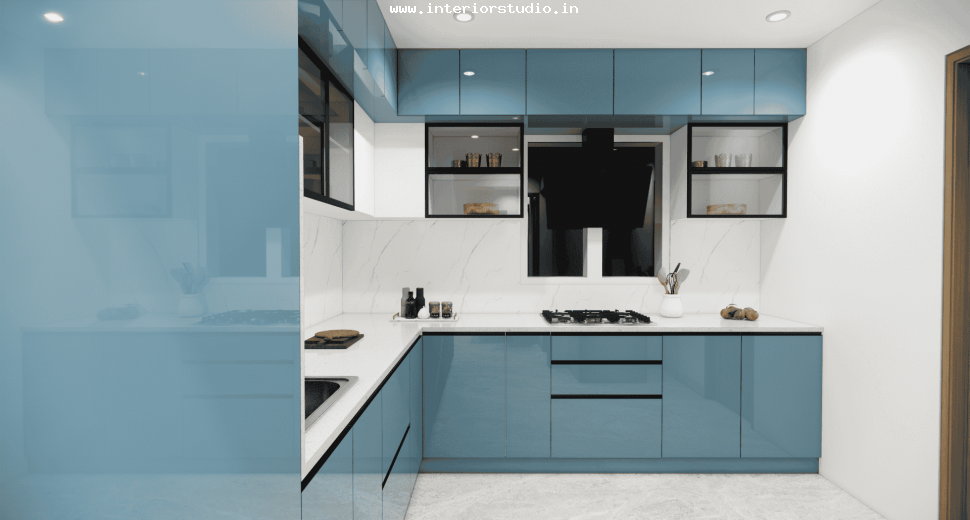
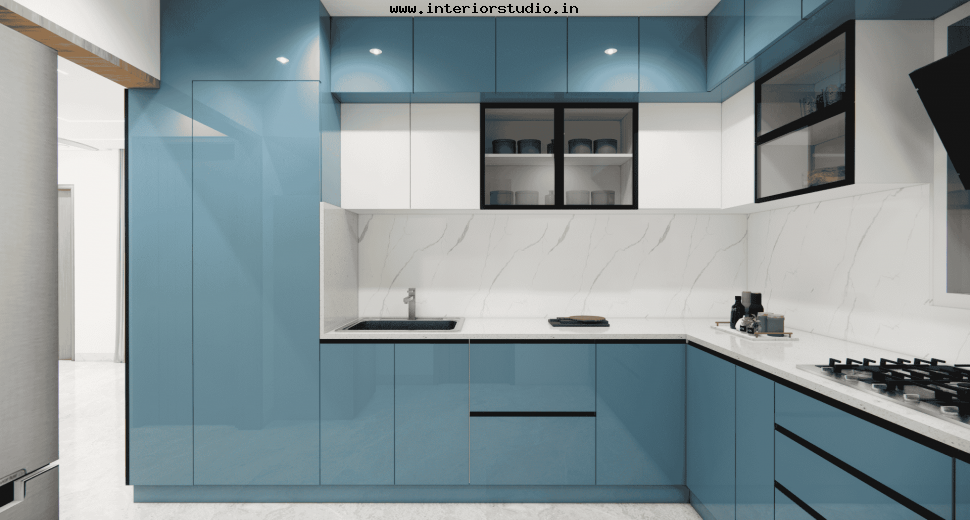
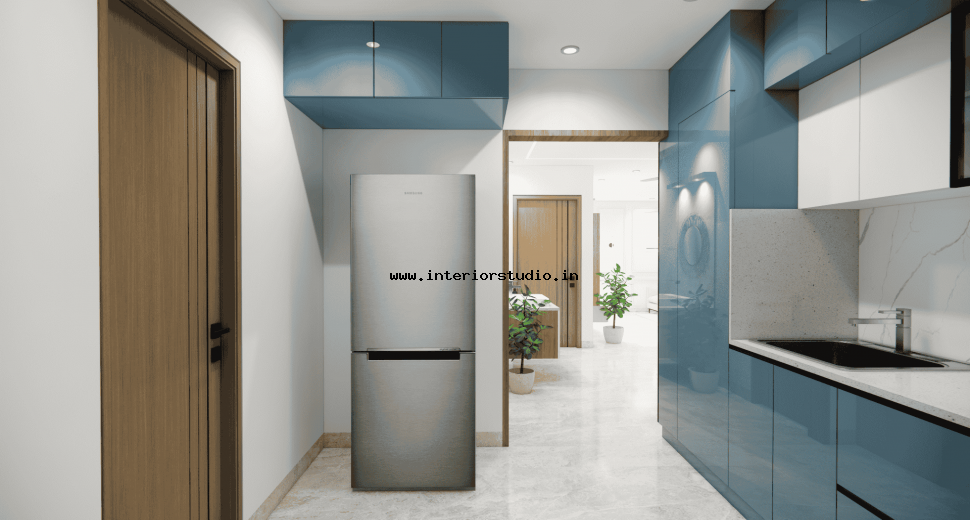
- Cabinetry: High-gloss white upper units and deep slate lower cabinets create a striking dual-tone effect.
- Integrated Pooja Unit: A beautifully crafted spiritual nook features traditional brass detailing and compact storage.
- Easy Maintenance: Handle-less shutters and a high-quality tiled backsplash ensure a seamless, easy-to-clean environment.
Bedroom Designs: Private Boutique Retreats
Each bedroom serves as a personal sanctuary optimized for rest and organization.
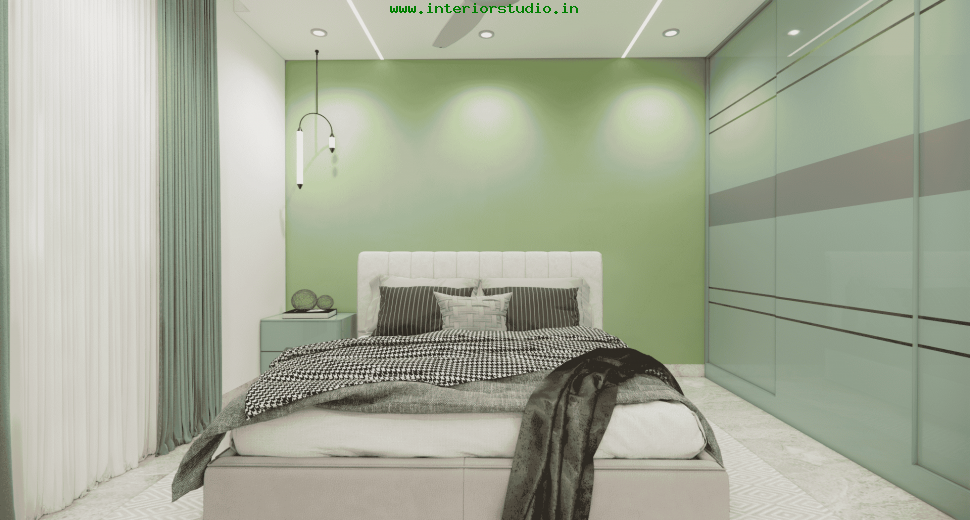
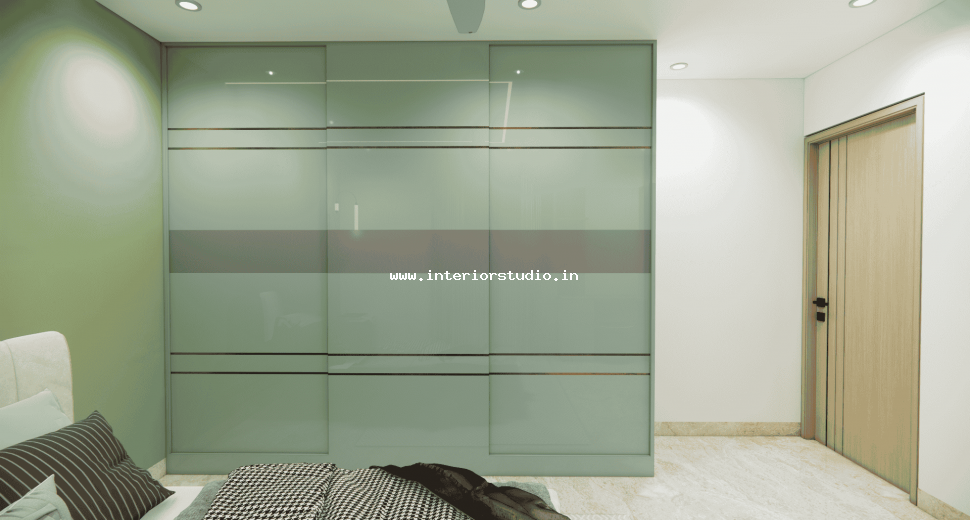
- Master Bedroom: A full-height wardrobe design includes integrated loft storage to maximize vertical space.
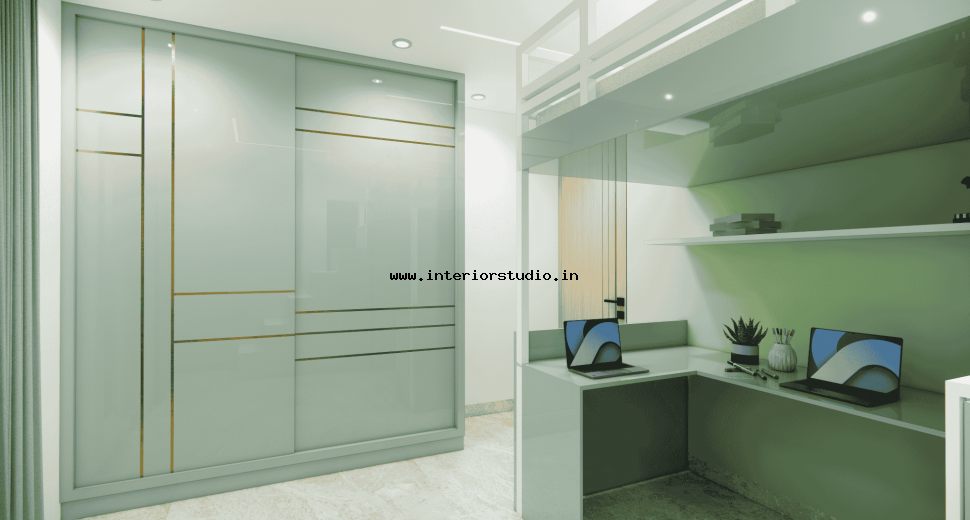
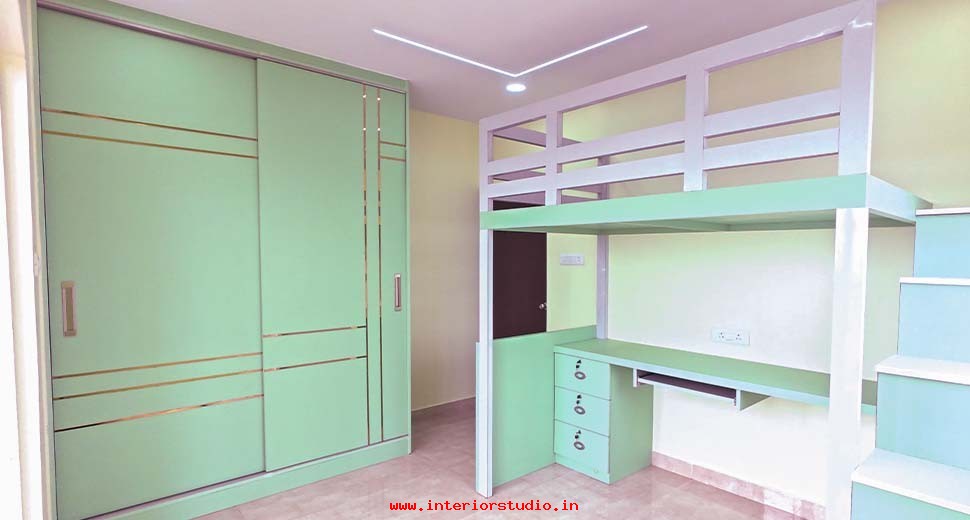
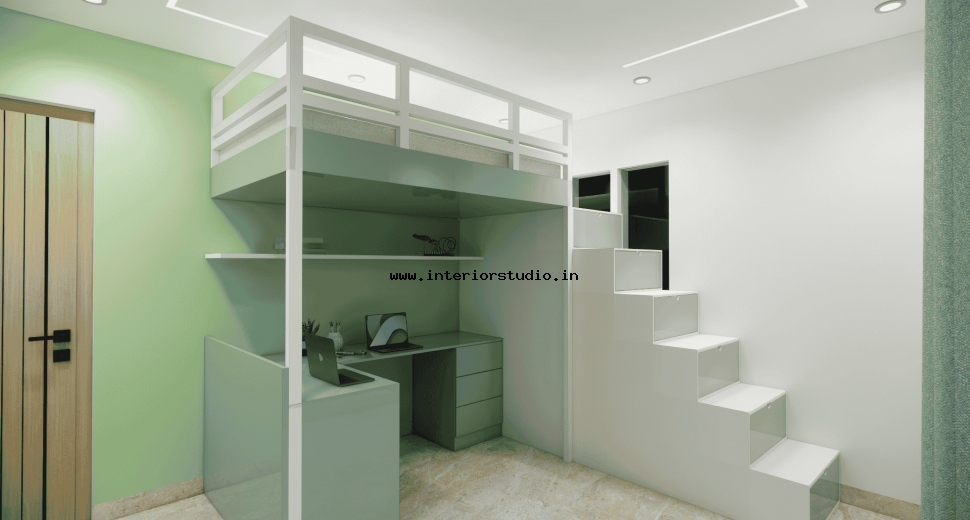
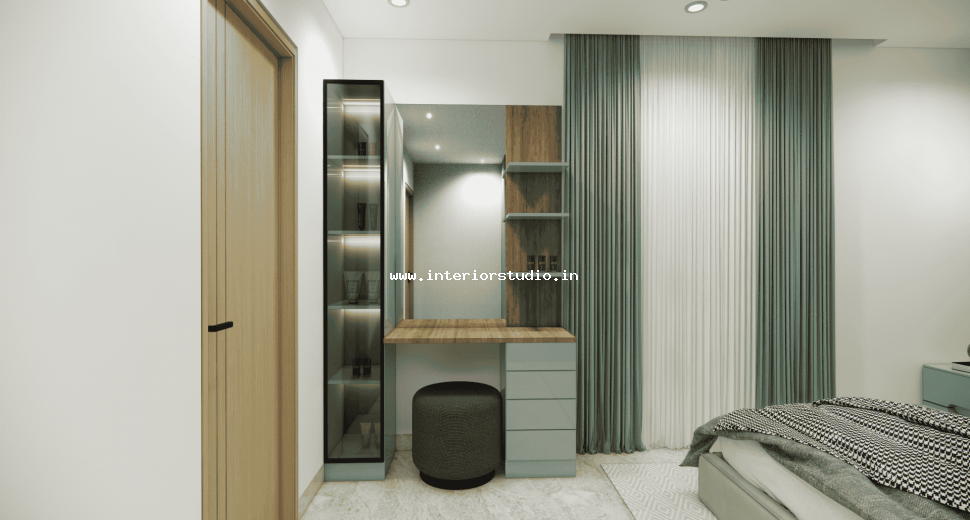
- Kids' Bedroom: A dedicated study desk and integrated shelving create a productive hub for learning.
Storage Solutions & Expert Execution
The design addresses the need for maximum storage within a compact footprint through:
- Loft Integration: Full-length lofts above all wardrobes accommodate seasonal items discreetly.
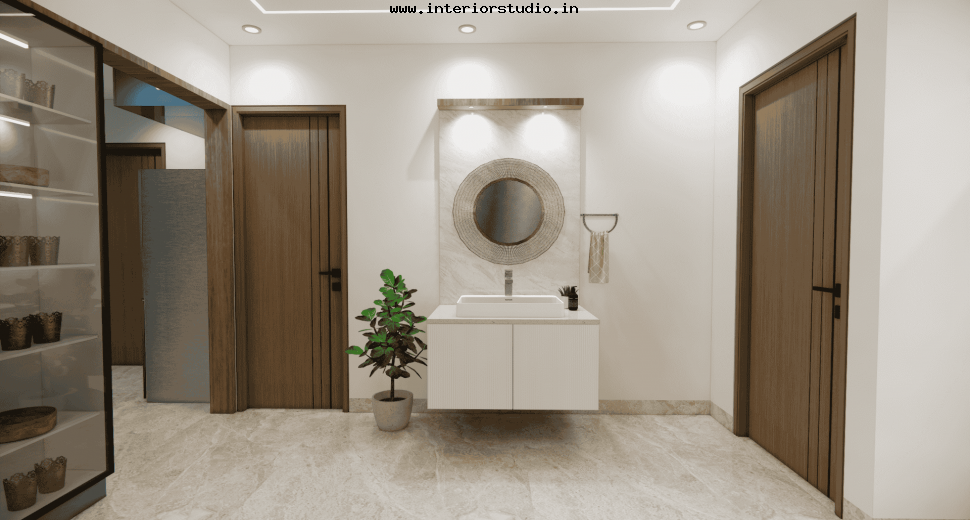
- Utility Efficiency: A dedicated wash area with custom cabinetry keeps the utility zone organized.
- Quality Assurance: The project maintains uncompromised standards in every finish, despite the rapid 30-day execution.
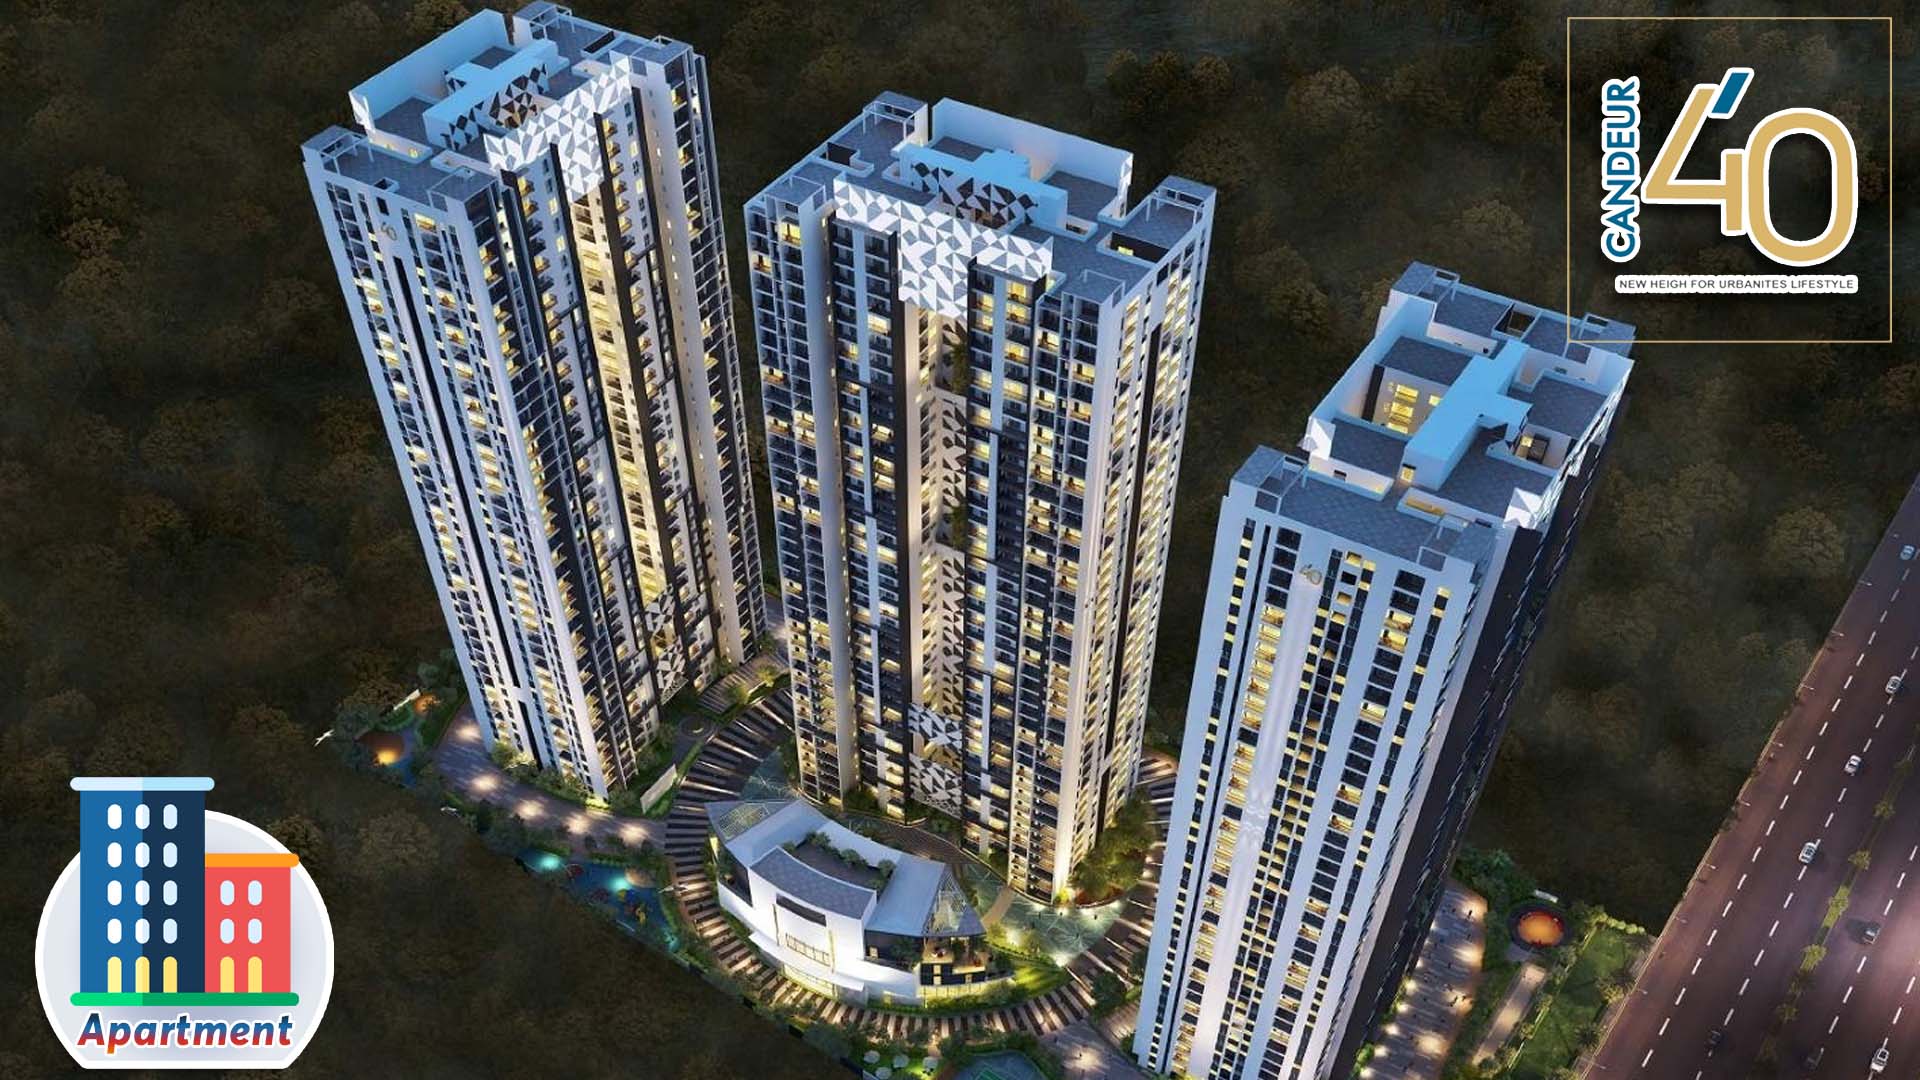
The Candeur 40 project represents the pinnacle of swift, high-end renovation in Hyderabad. The result is a move-in-ready home that blends modern style with smart utility. It stands as a premier example of excellence in home interiors.