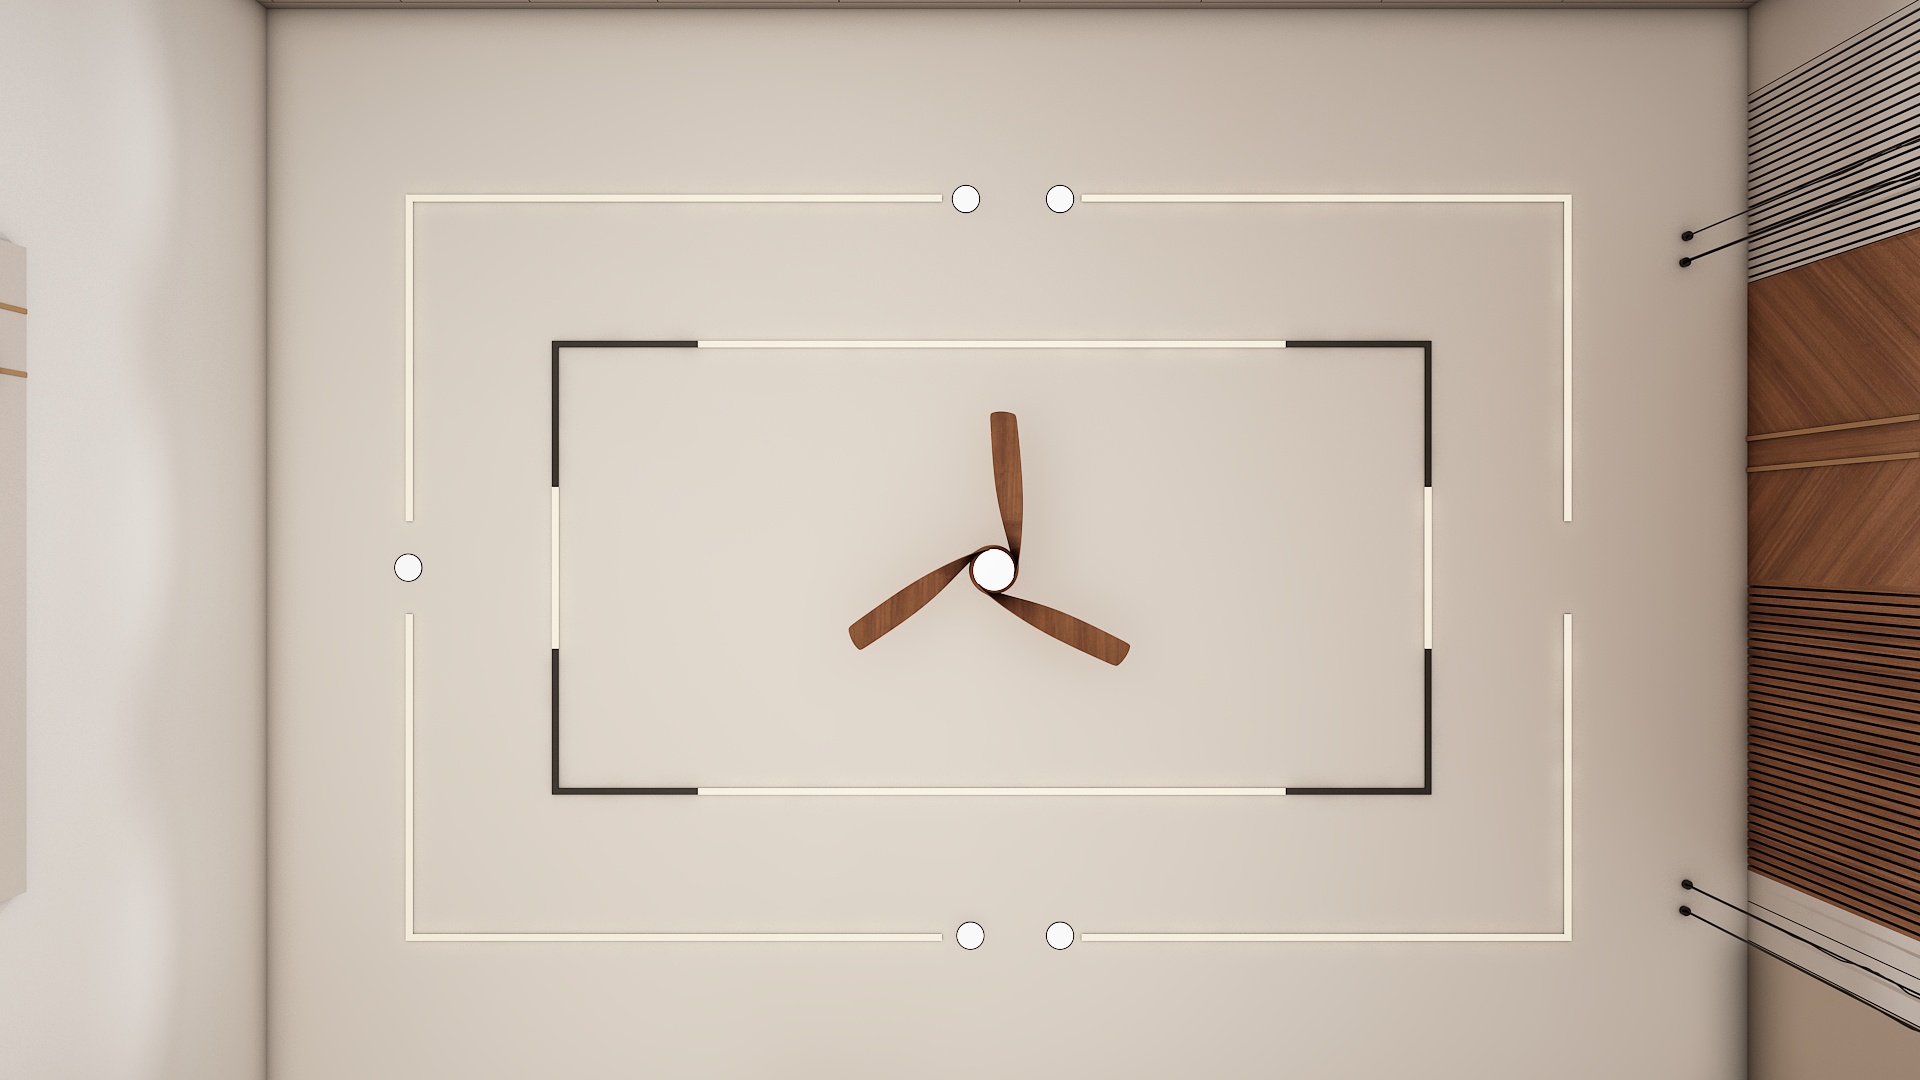
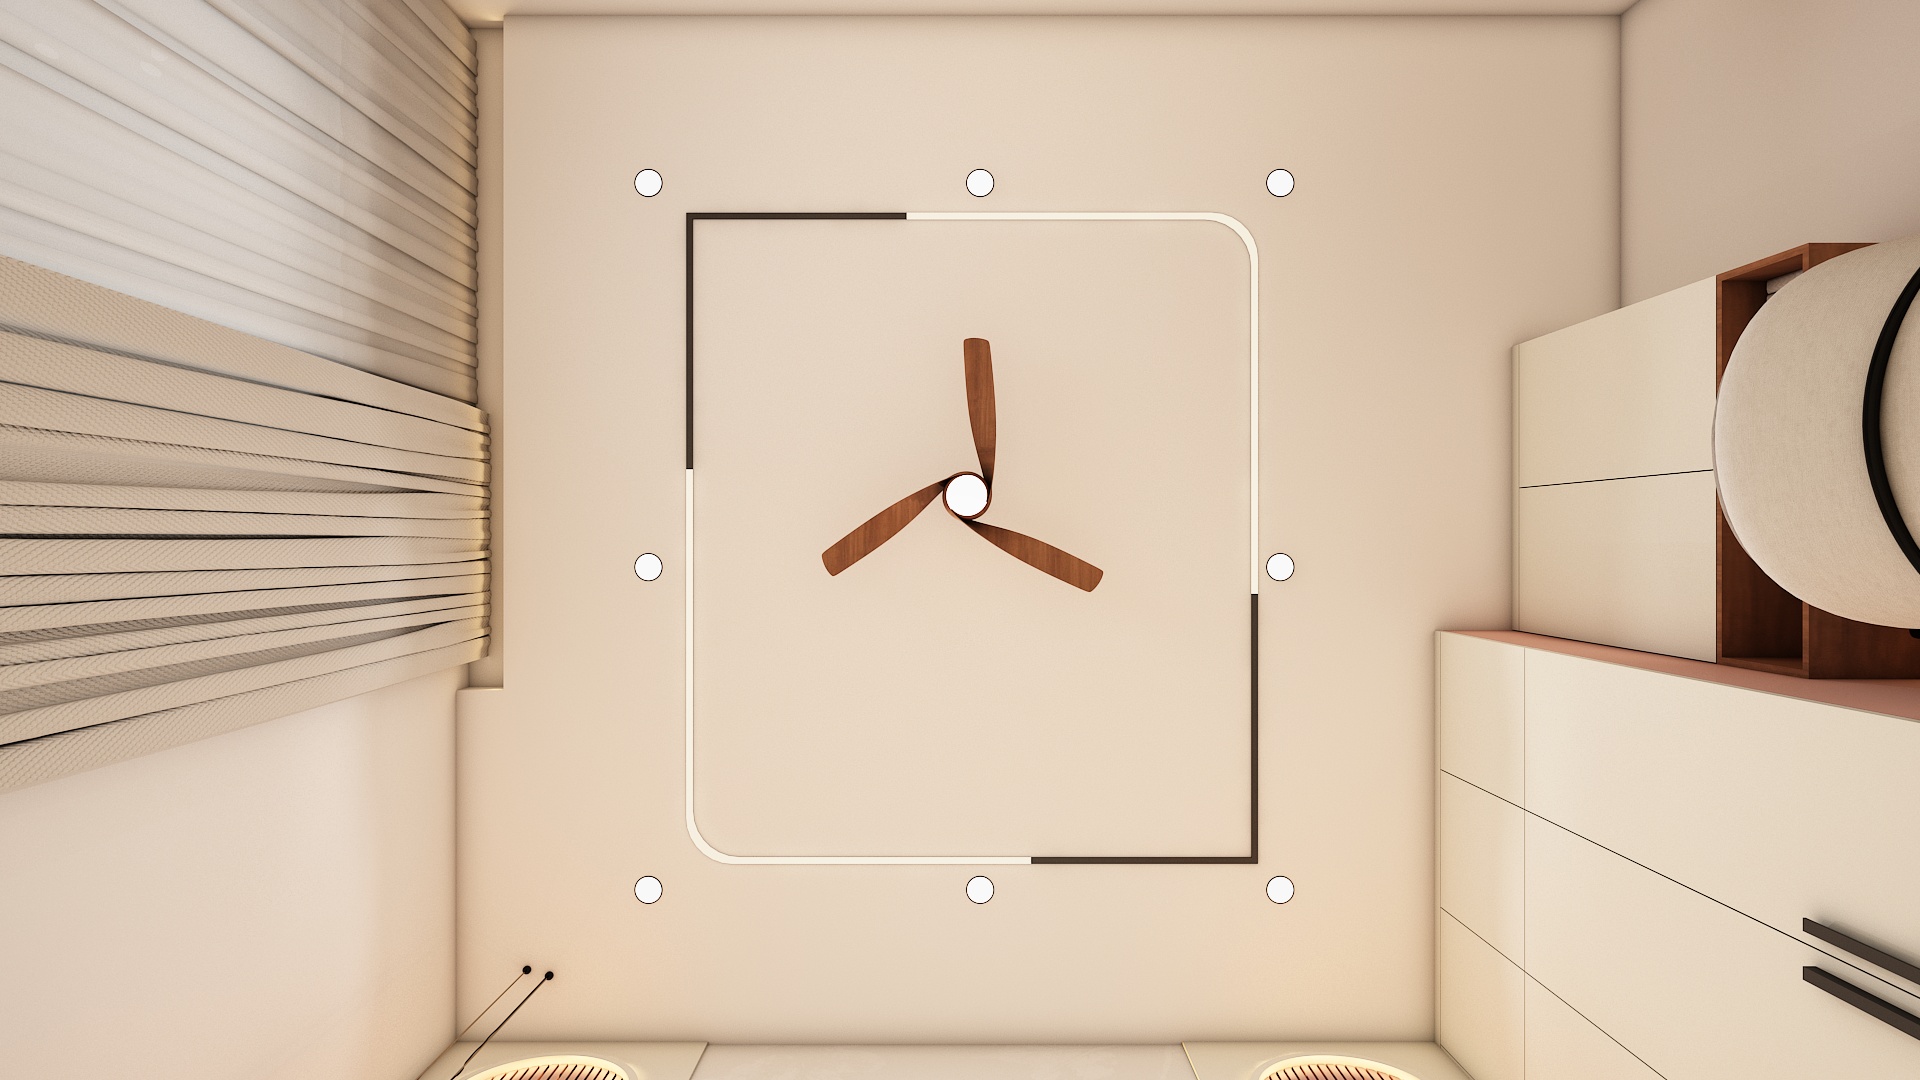
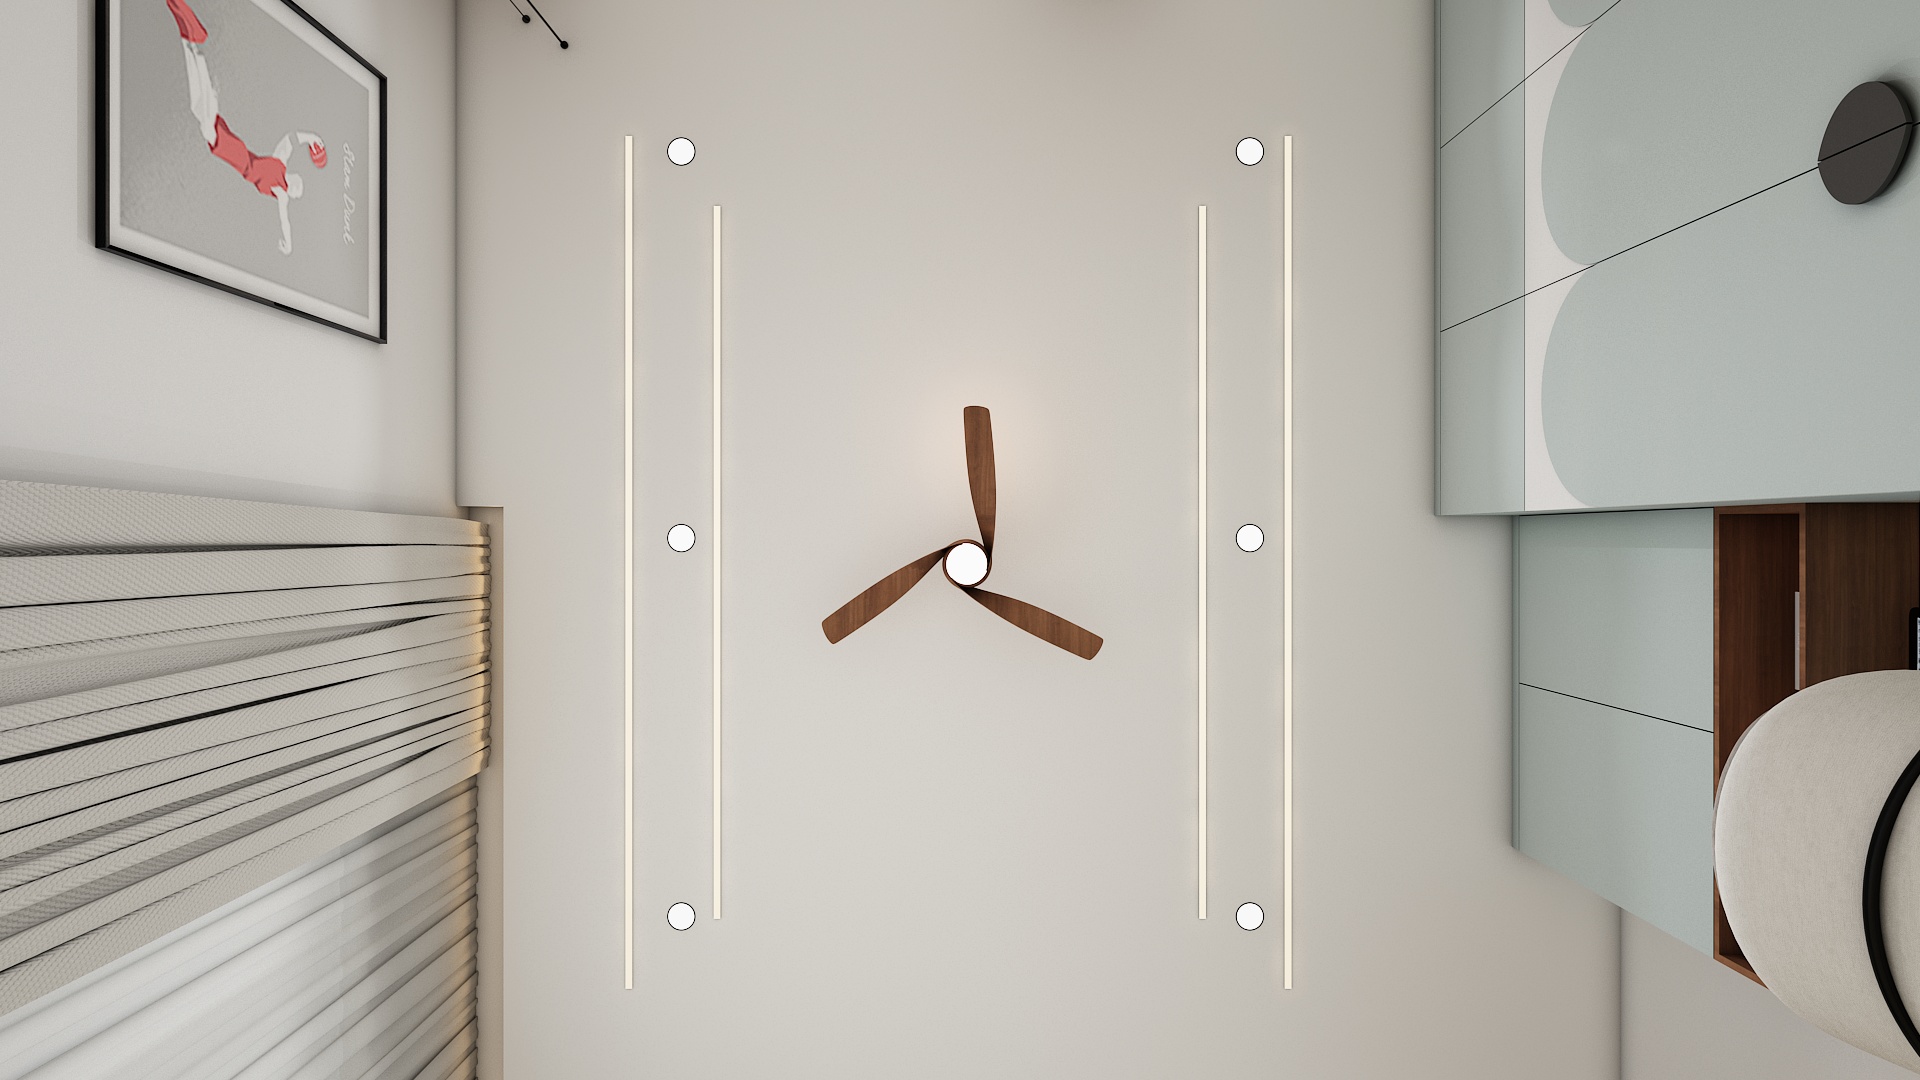
Design Theme: Modern Warm Minimalist with Japandi Nuances
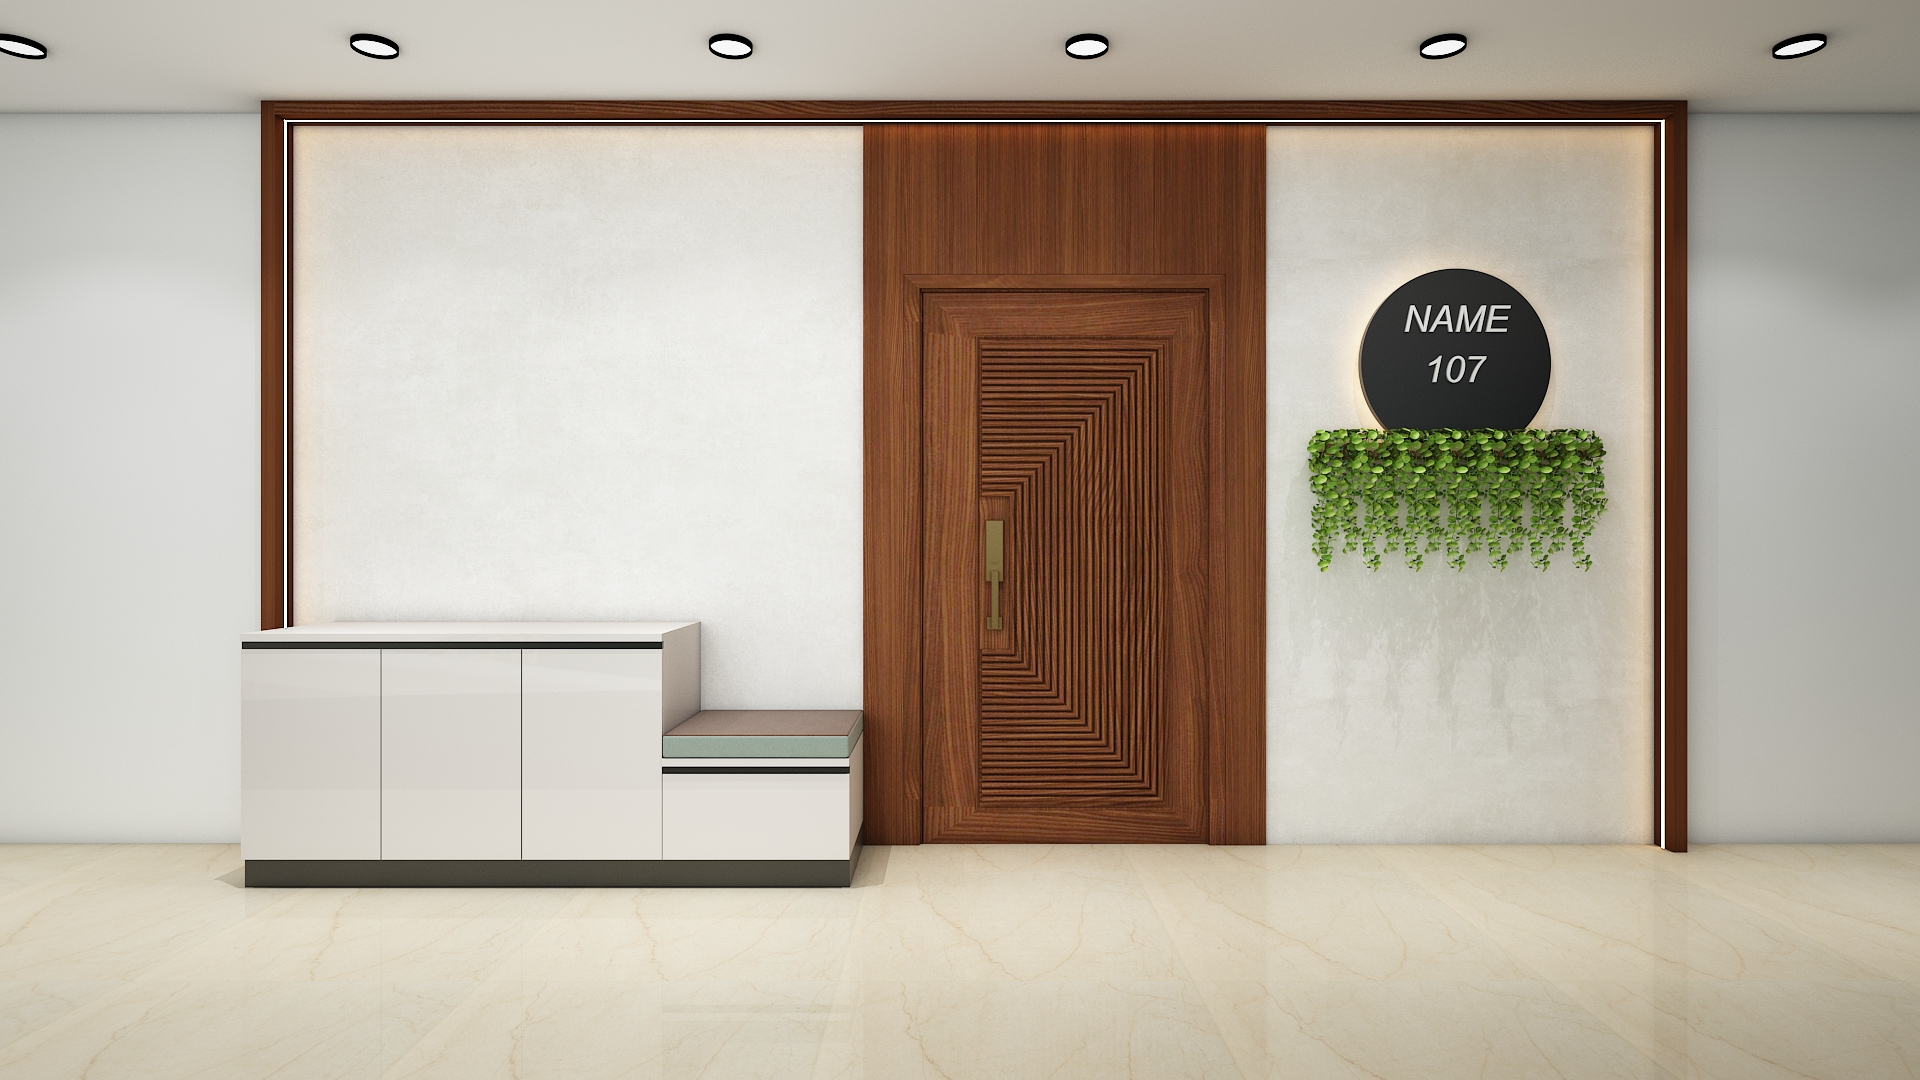
The design ethos follows a Warm Contemporary Minimalist approach balanced with subtle Japandi influences. Clean architectural lines, handleless cabinetry profiles, and floating modular joinery create continuous sightlines that visually expand the flat's core spaces. By eliminating bulky silhouettes and anchoring rooms with vertical fluted woodwork, arched motifs, and soft-cove illumination, the home pairs streamlined modern aesthetics with grounded organic comfort.
Color Palette: Earthy Neutrals & Botanical Accents
The interior palette centers around Cashmere Beige, Warm Alabaster, and Muted Taupe, establishing a soothing baseline that maximizes natural daylight. Rich natural walnut, ribbed teak paneling, and brushed brass details provide tactile warmth. Each zone introduces delicate, curated color accents:
- Sage Green & Mist Grey across modular kitchen and utility cabinetry.
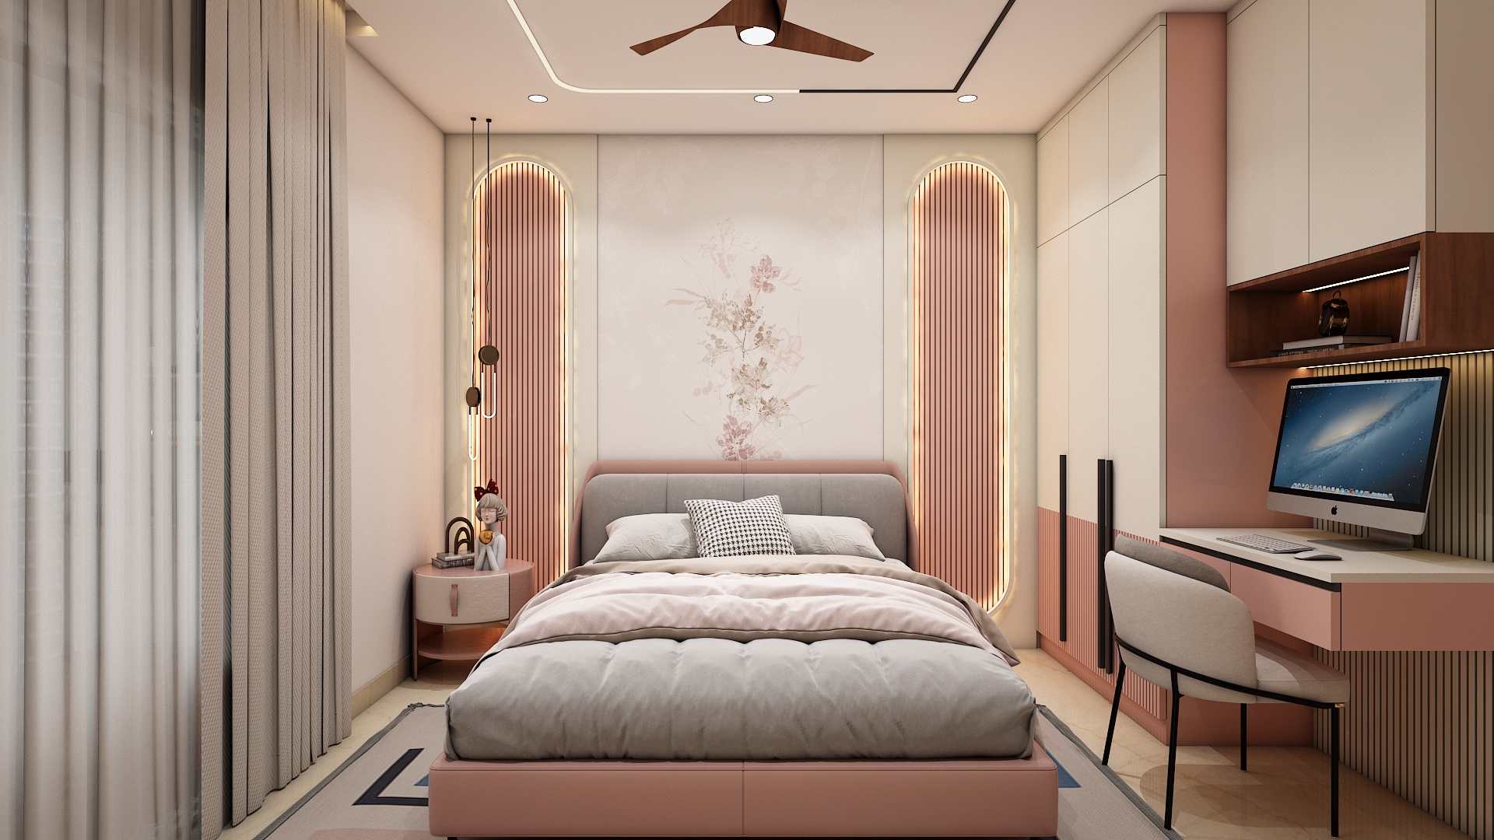
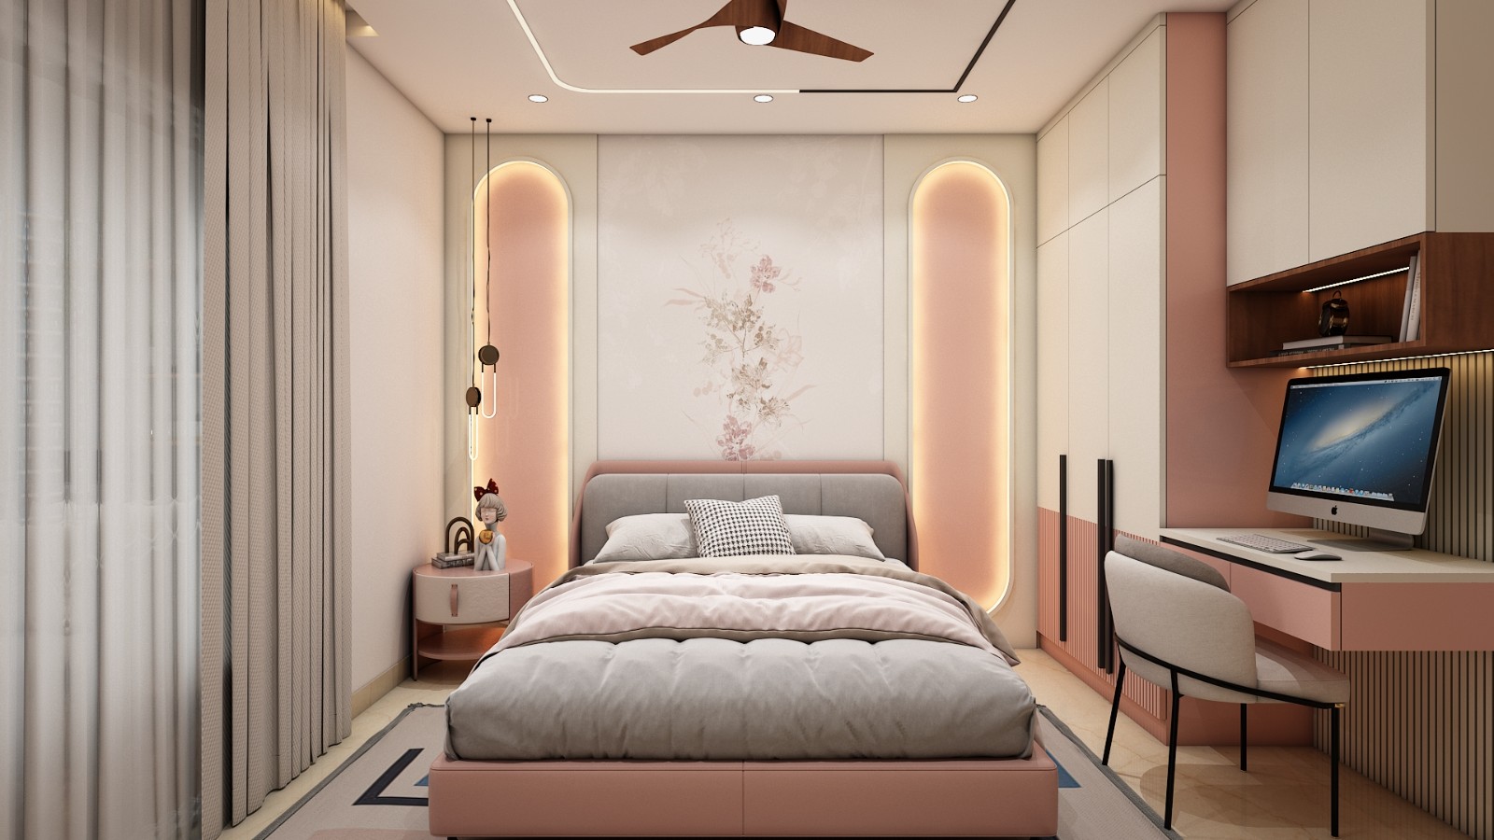
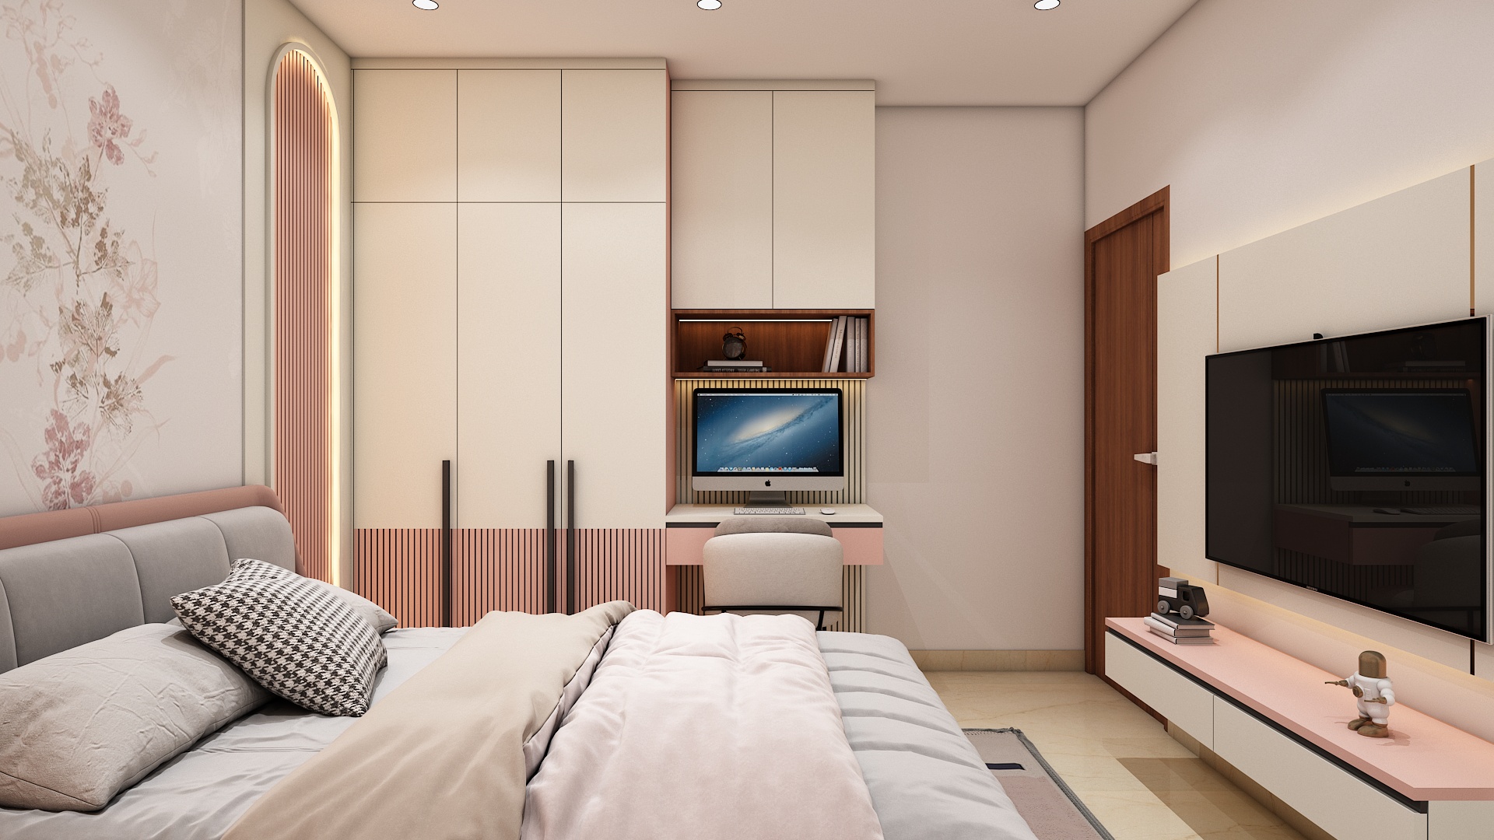
- Muted Terracotta & Dusty Peach in the private sleeping quarters.
- Soft Dusty Teal & Warm Mustard within the versatile study and guest suites.
Living & Dining Highlights: Seamless Open-Plan Flow
The central hall balances everyday comfort with welcoming entertainment dynamics:
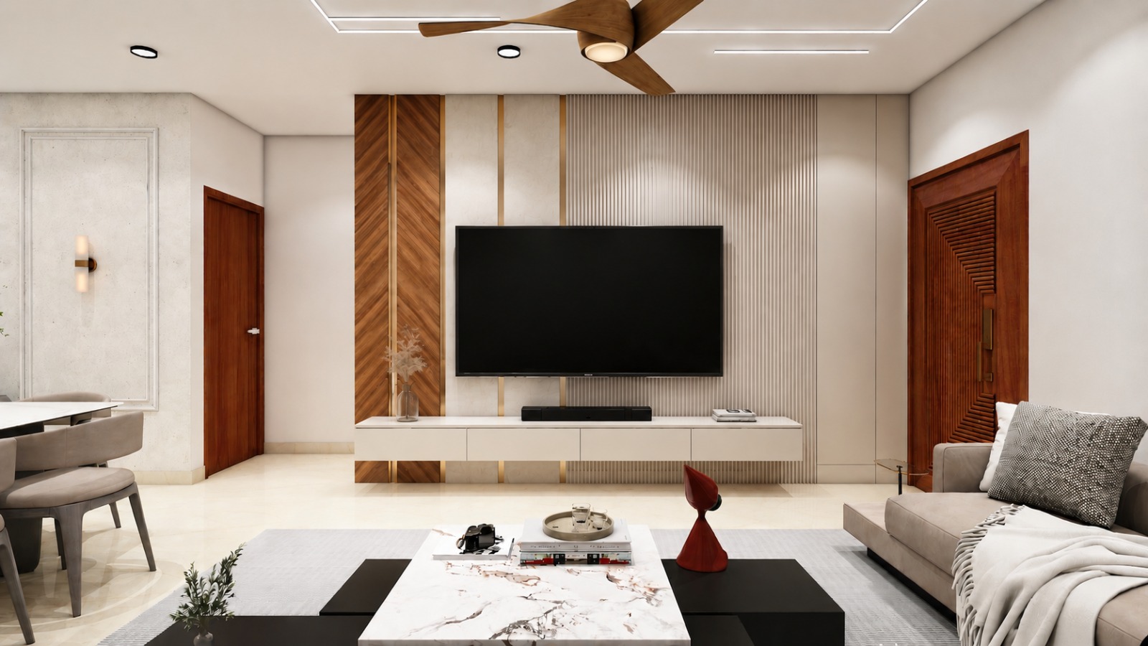
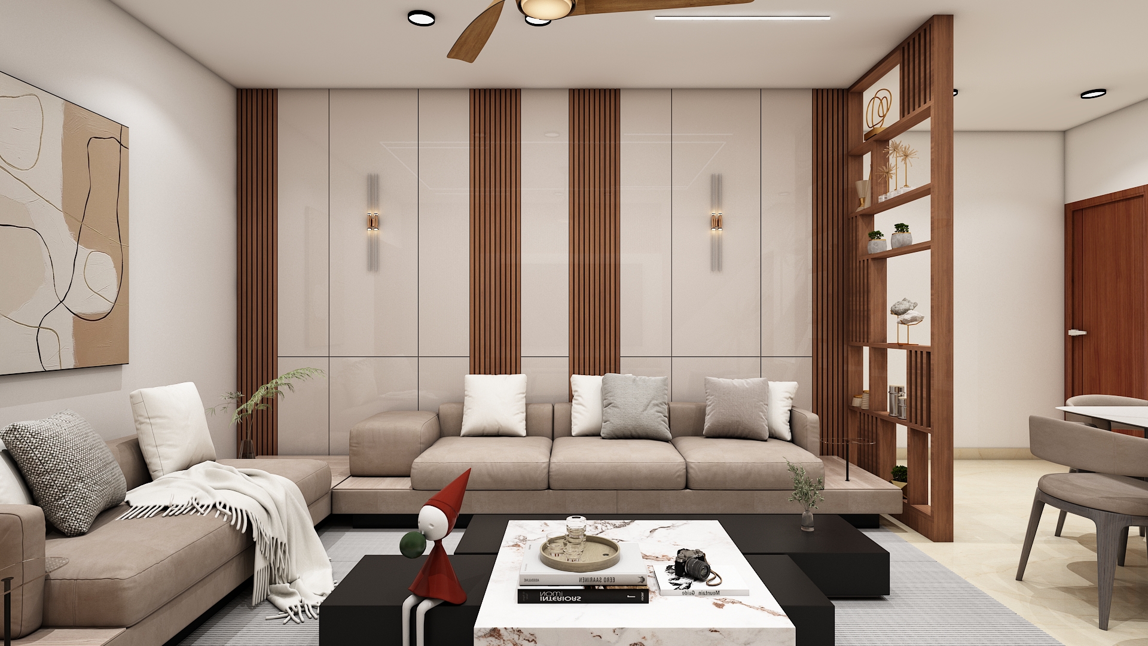
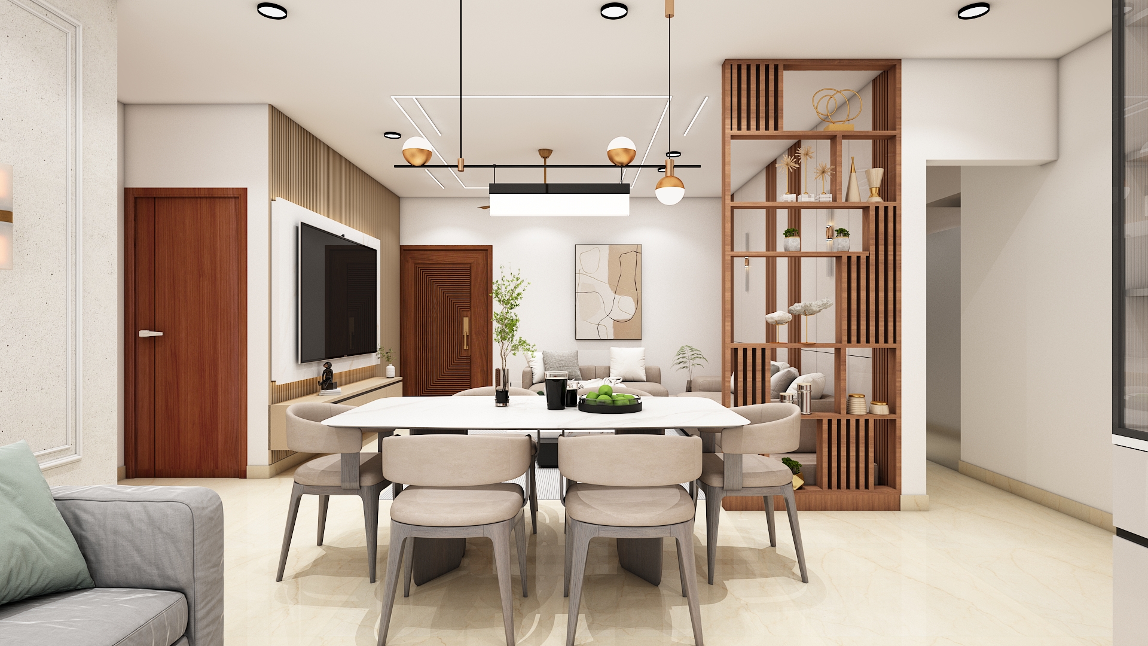
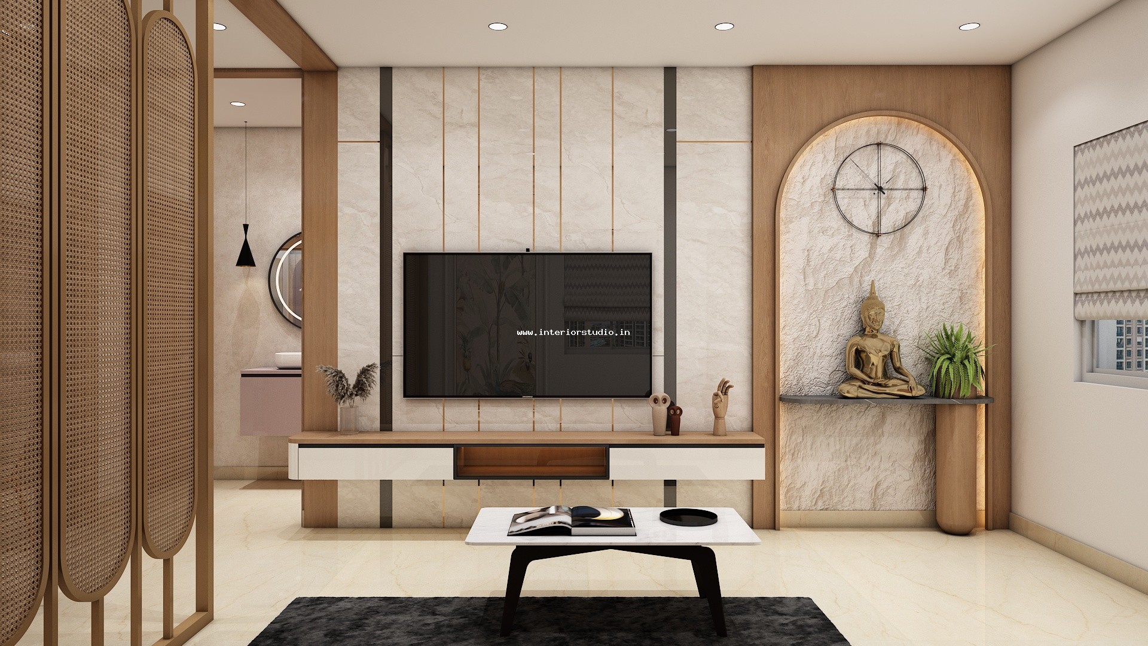
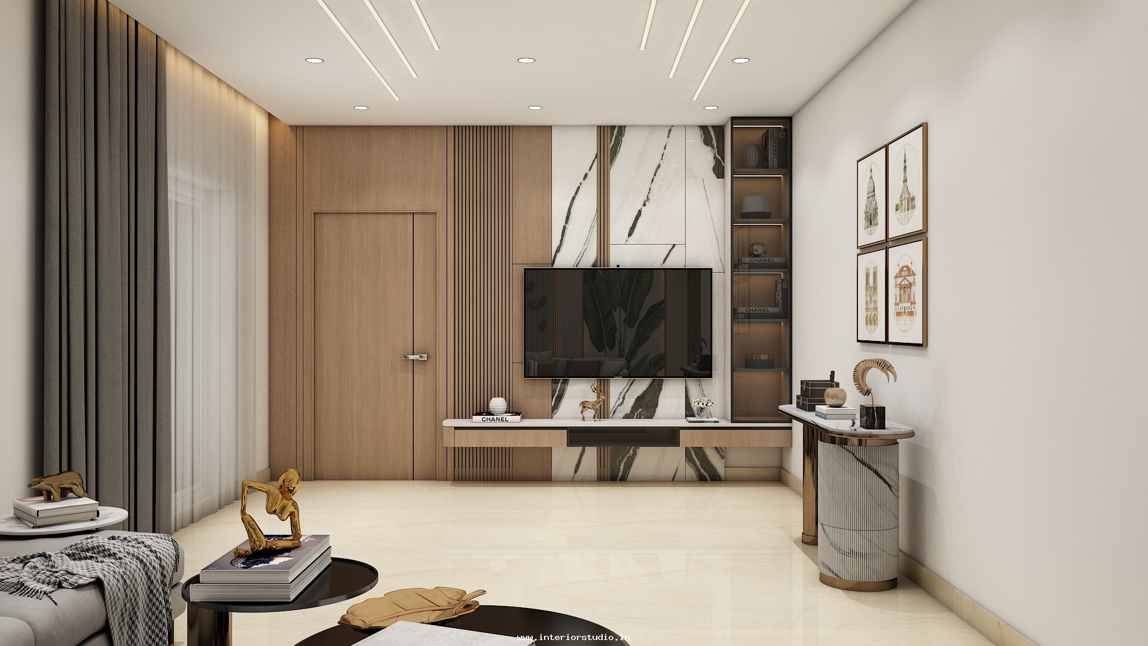
- Sintered Stone TV Feature Wall: Cladded with large-format book-matched stone flanked by walnut slat paneling, featuring a floating credenza that leaves floor views unobstructed.
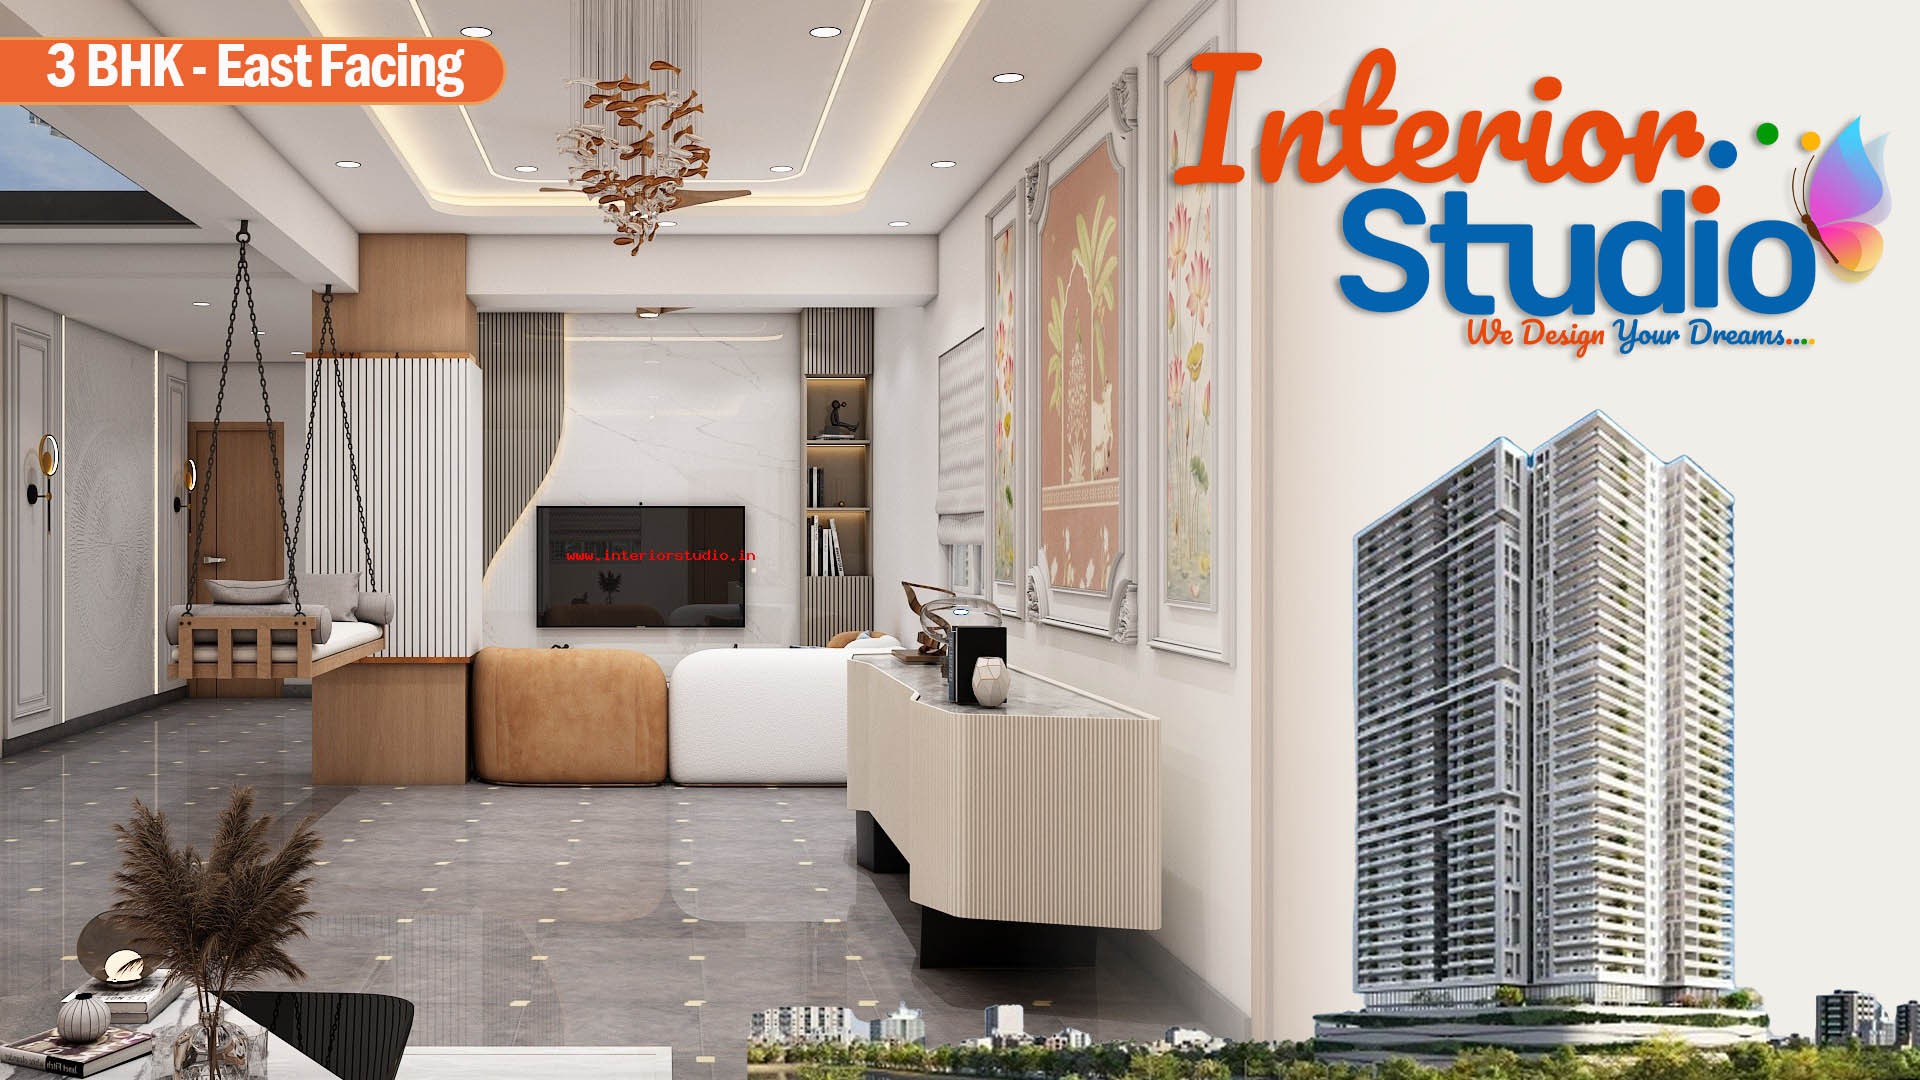
- Low-Profile Lounging: Deep-cushioned linear sectional seating upholstered in stain-resistant performance linen, arranged to maintain unhindered circulation pathways toward the dining space.
- Statement Dining Suite: A slim rectangular natural marble dining table complemented by contoured caramel leatherette chairs and an architectural brushed-brass horizontal pendant.
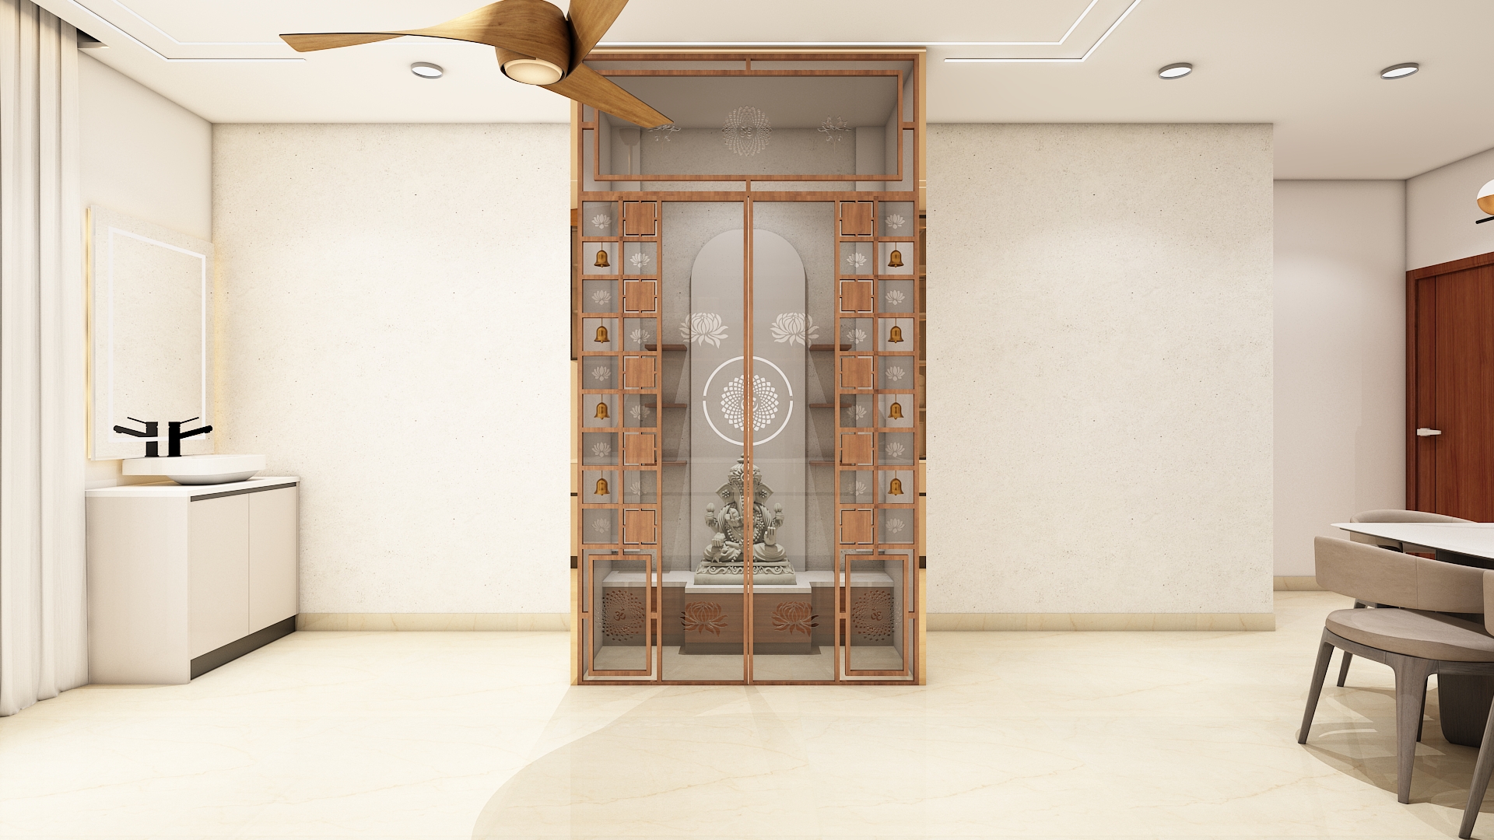
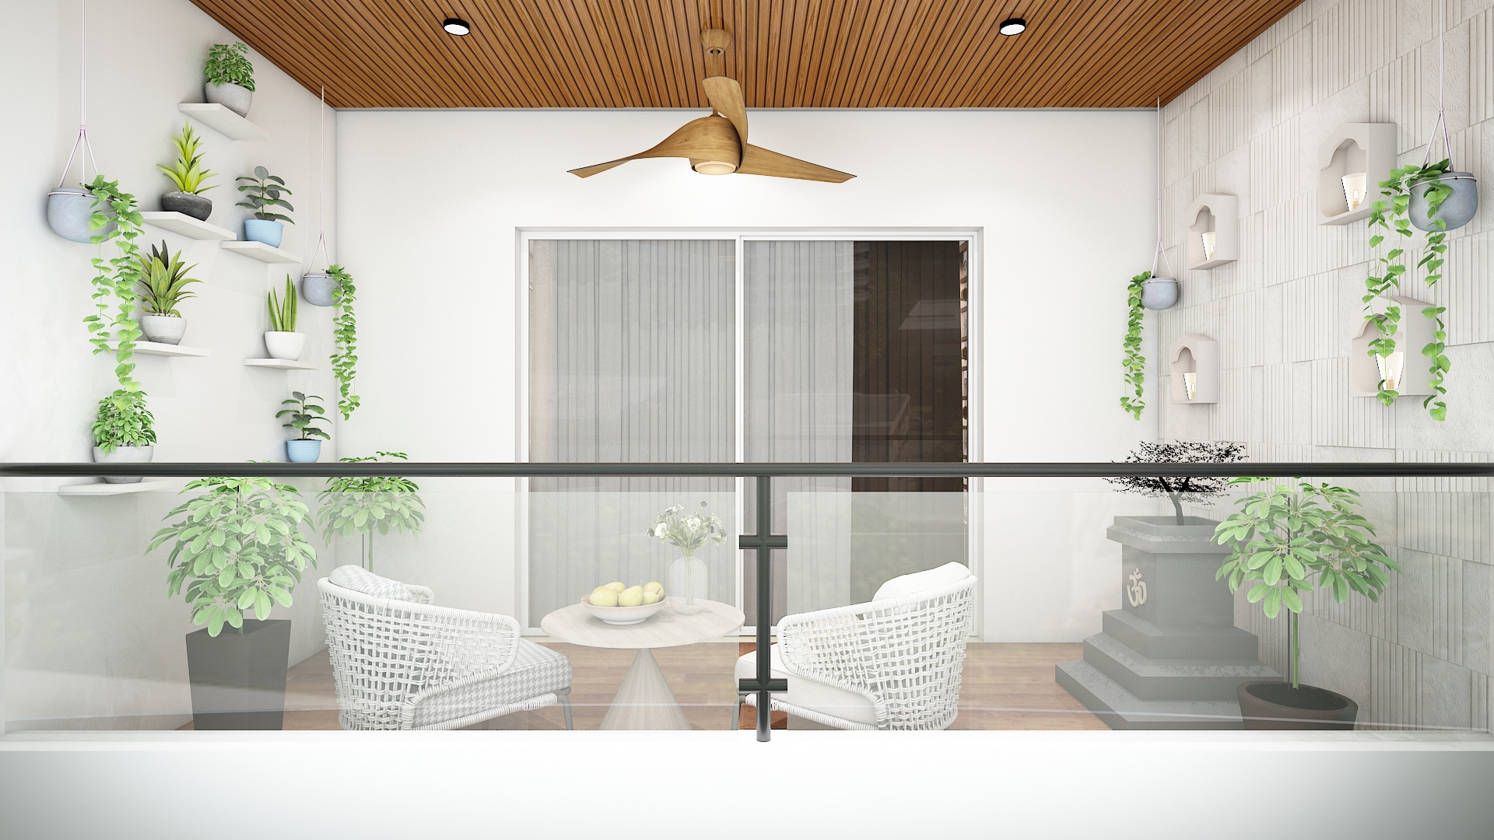
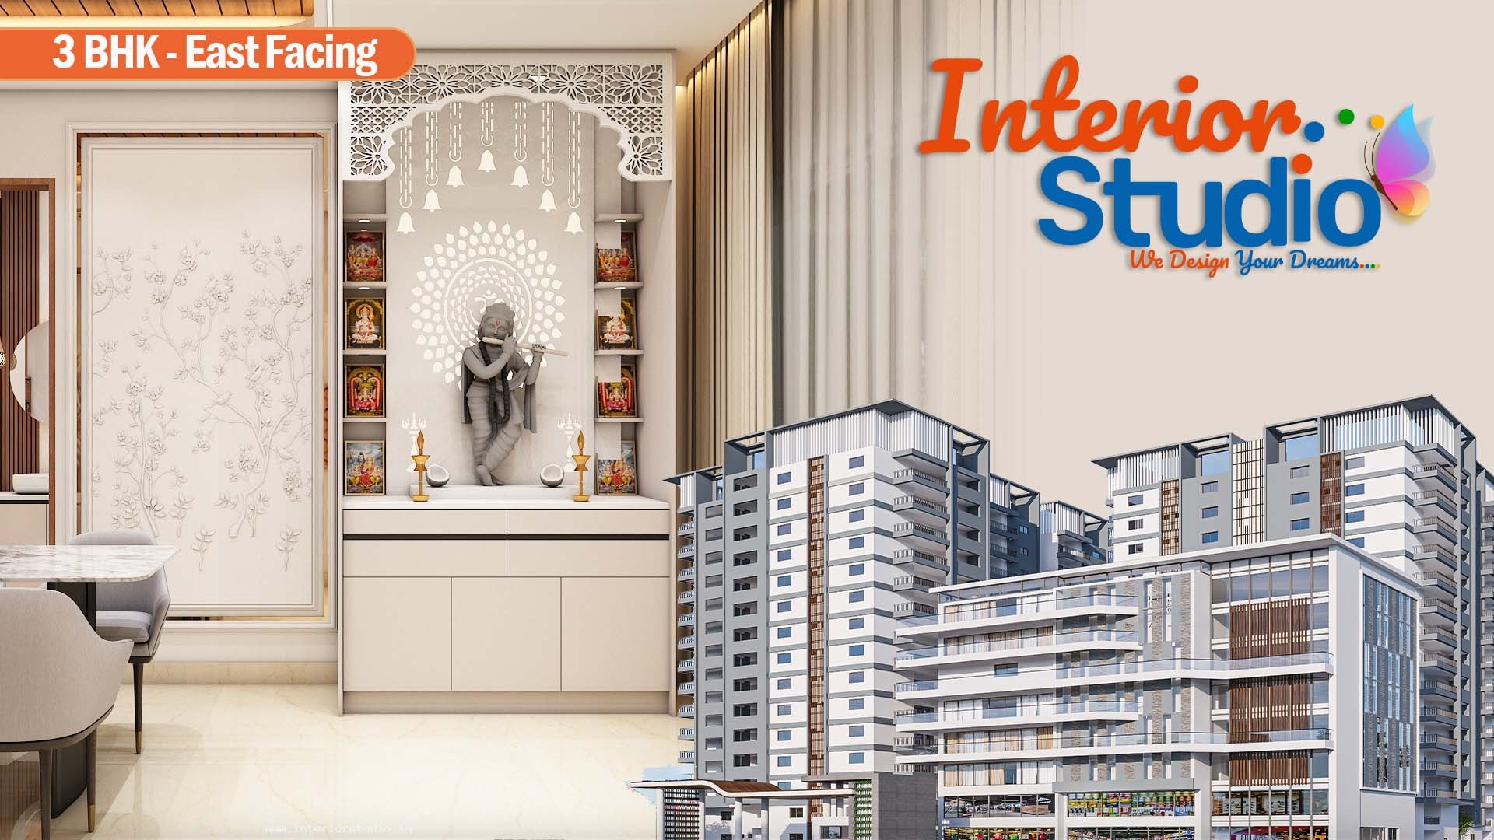
- Sacred North-East Mandir Niche: Elegantly framed with laser-cut teak jali screens and integrated warm backlighting behind an Om-engraved Makrana marble backdrop.
Modular Kitchen & Utility: High-Efficiency Ergonomics
Engineered strictly according to the kitchen work triangle in the South-East quadrant:
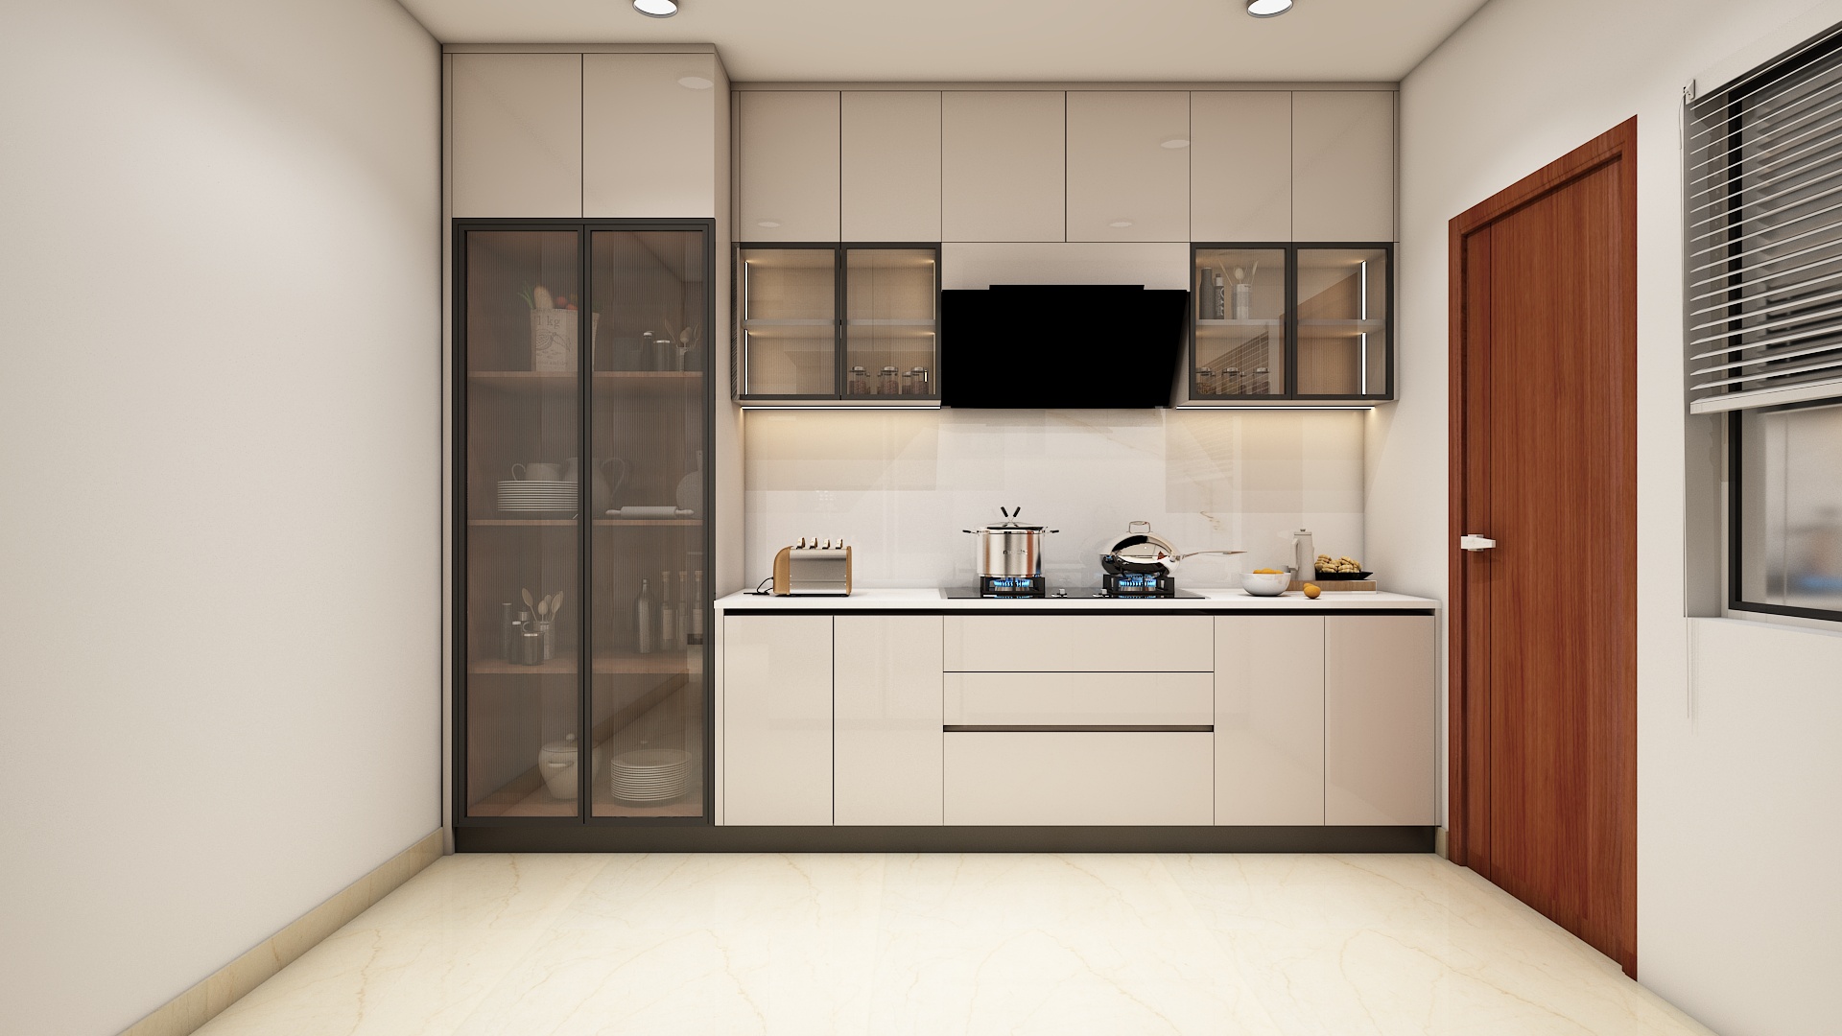
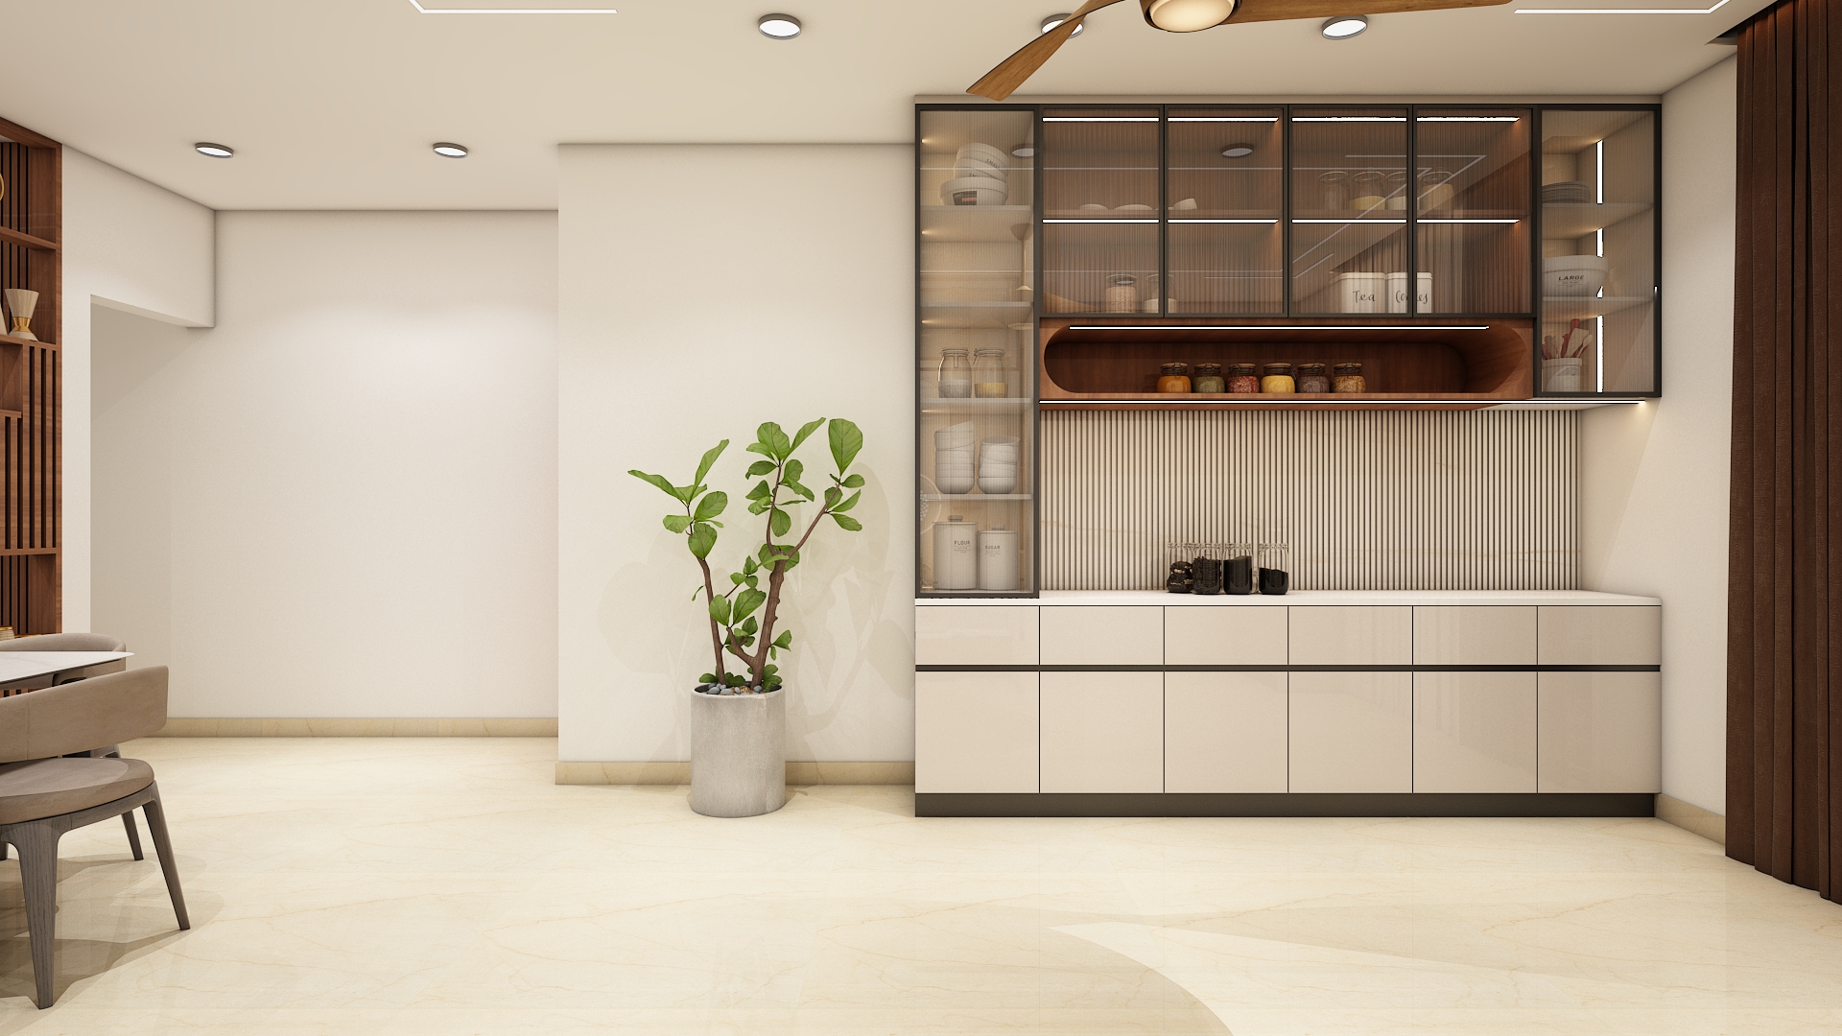
- Matte PU-Lacquered Cabinetry: Finished in soft sage green with handleless finger-pull profiles, hydraulic overhead lift-ups, and soft-close tandem drawers.
- Engineered Quartz Backsplash: White veined quartz surfaces paired with continuous under-cabinet linear LED task profiles.
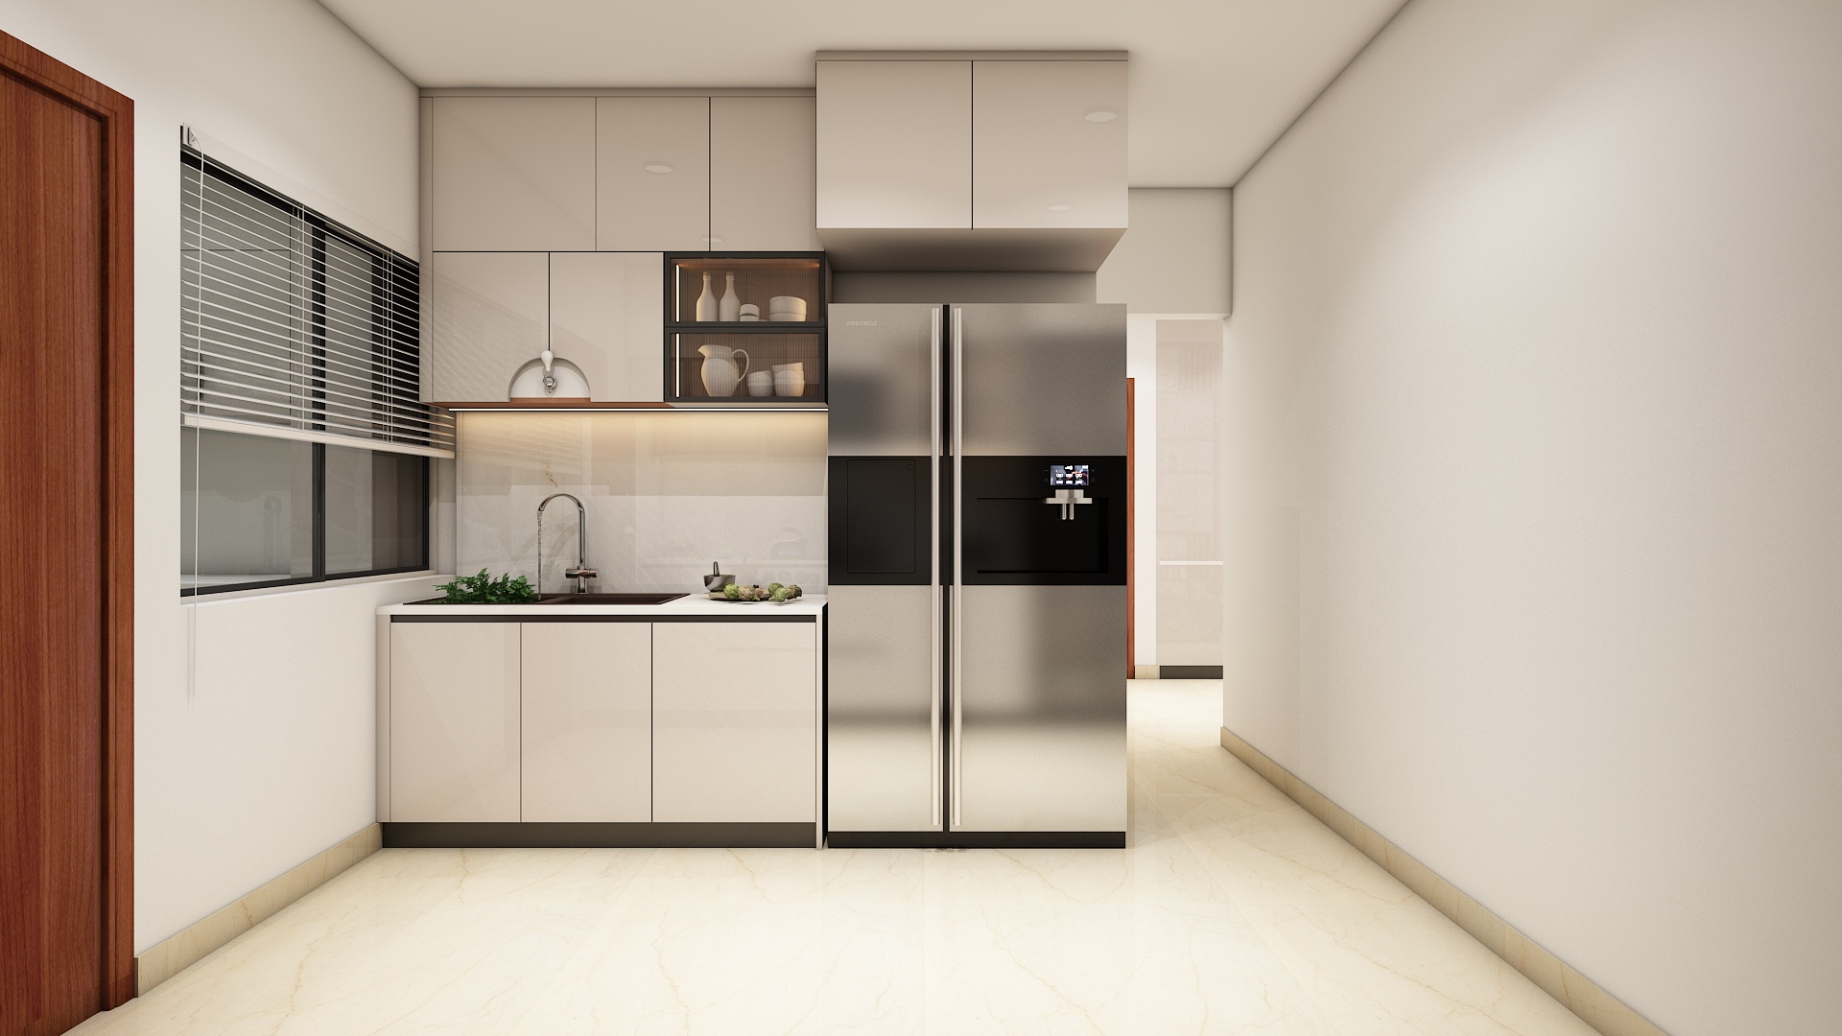
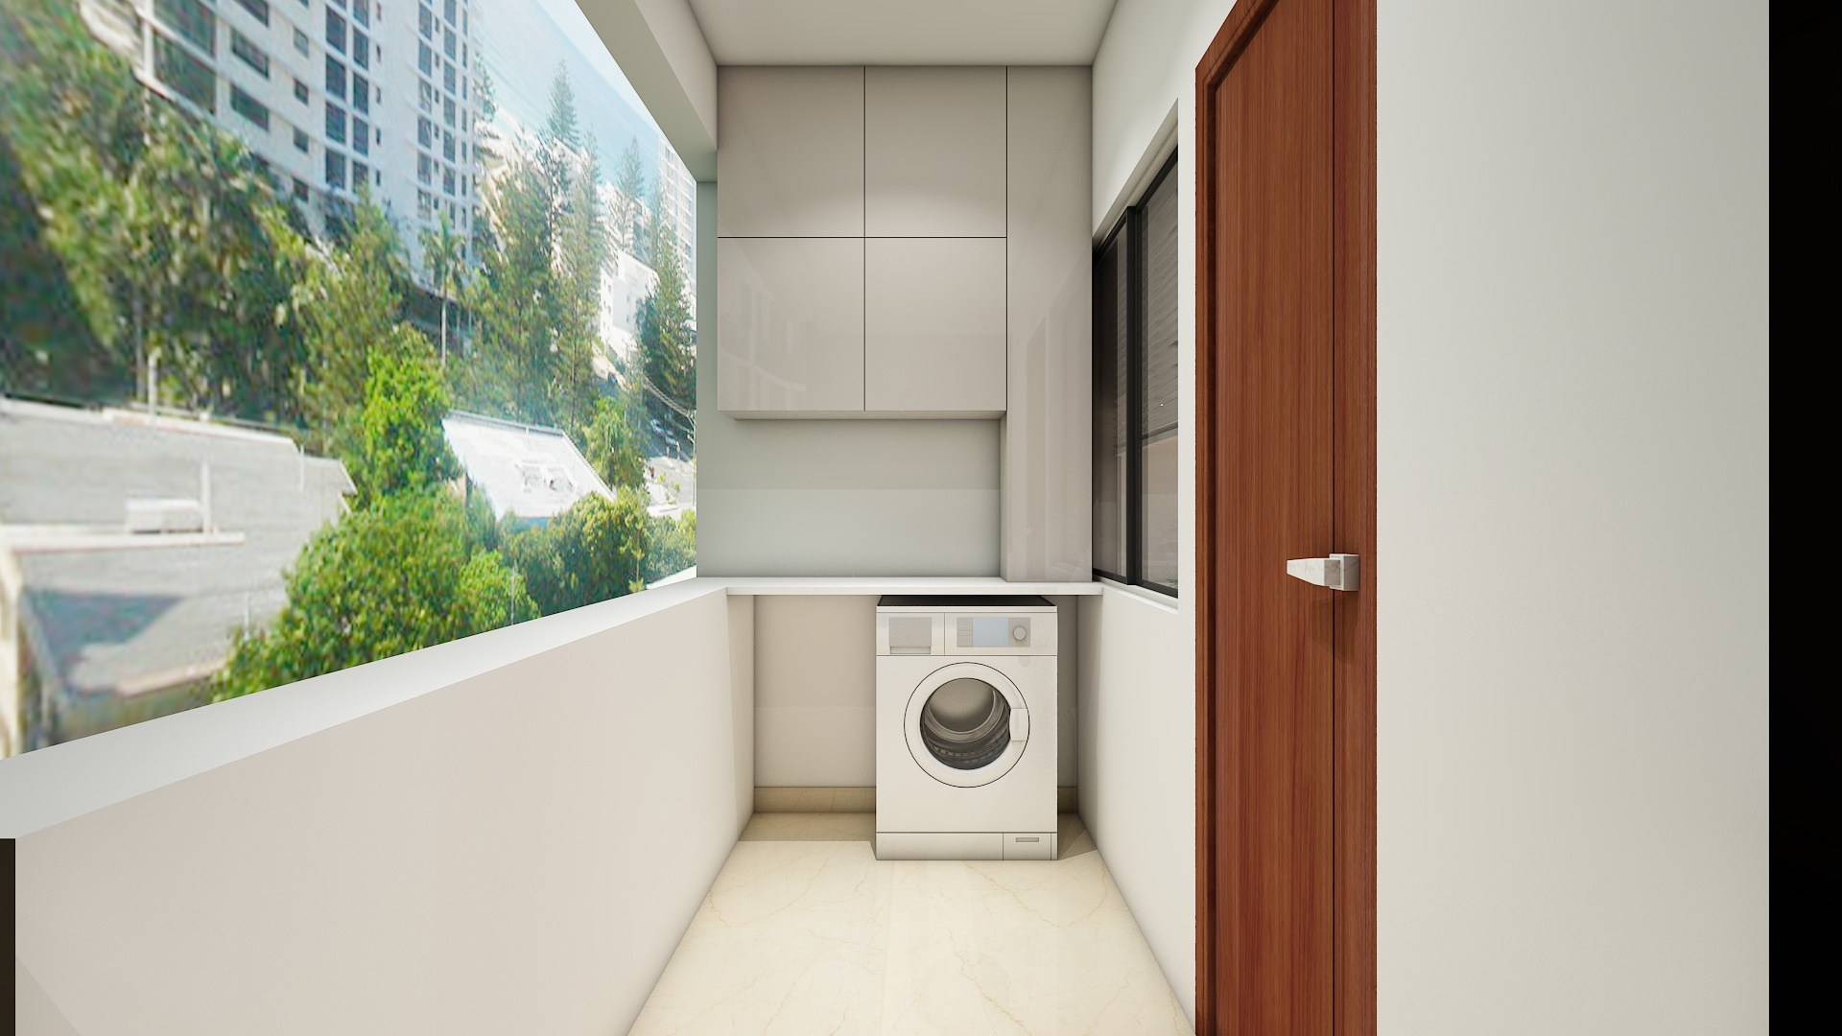
- Dedicated Task Balcony Utility: Concealed full-height laundry cabinetry, pull-out hampers, an integrated sink ledge, and an ergonomic fold-down ironing platform.
Bedroom Highlights: Restful, Tailored Sanctuaries
Each bedroom suite caters specifically to individual wellness and functional needs:
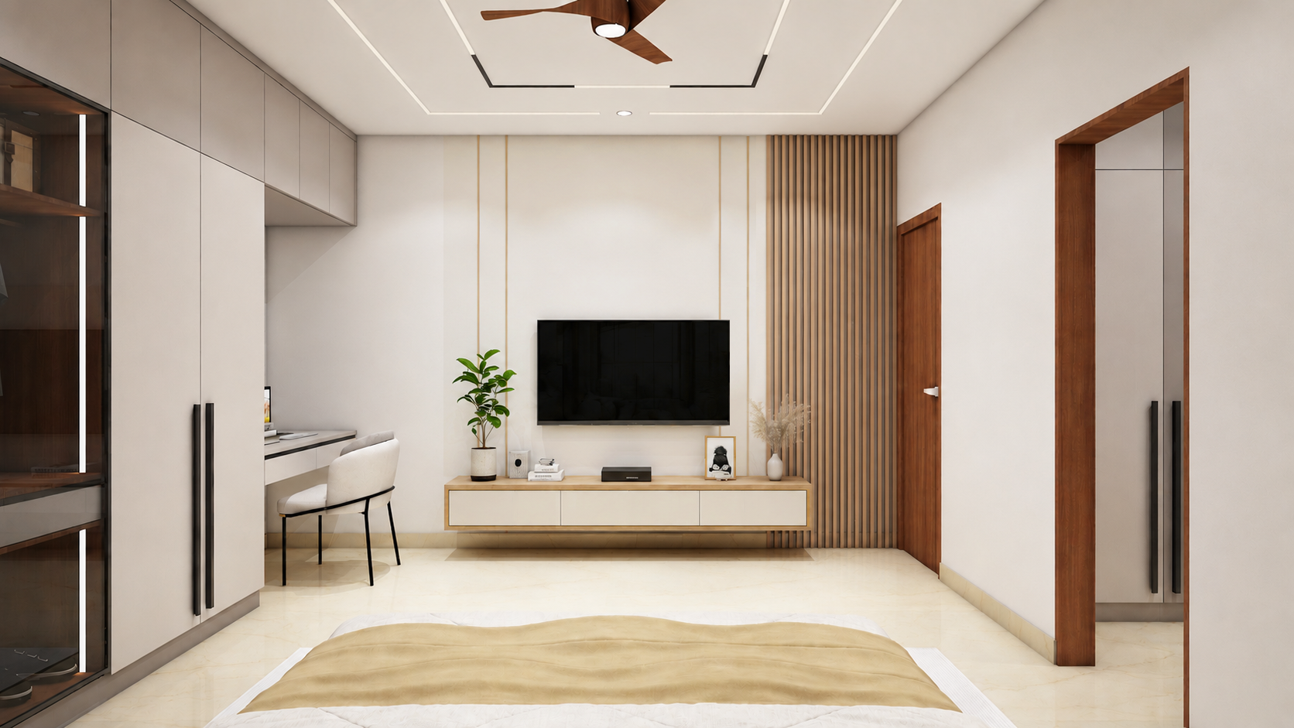
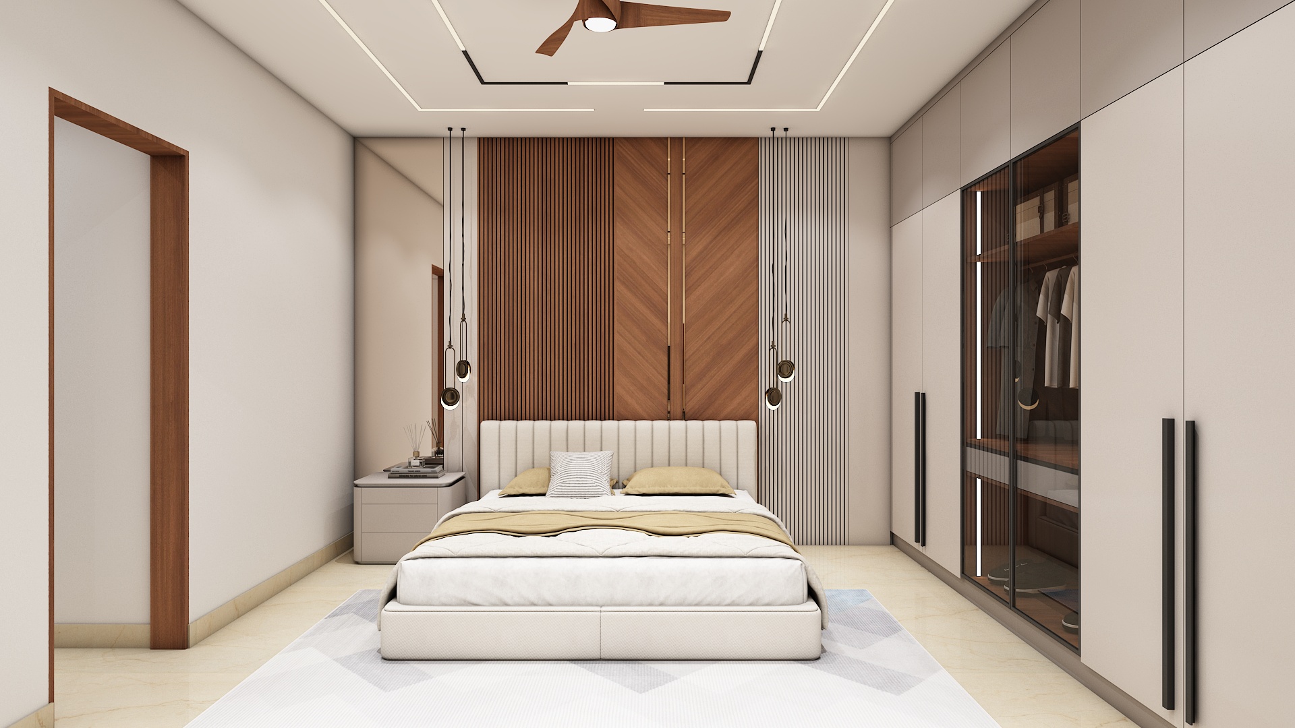
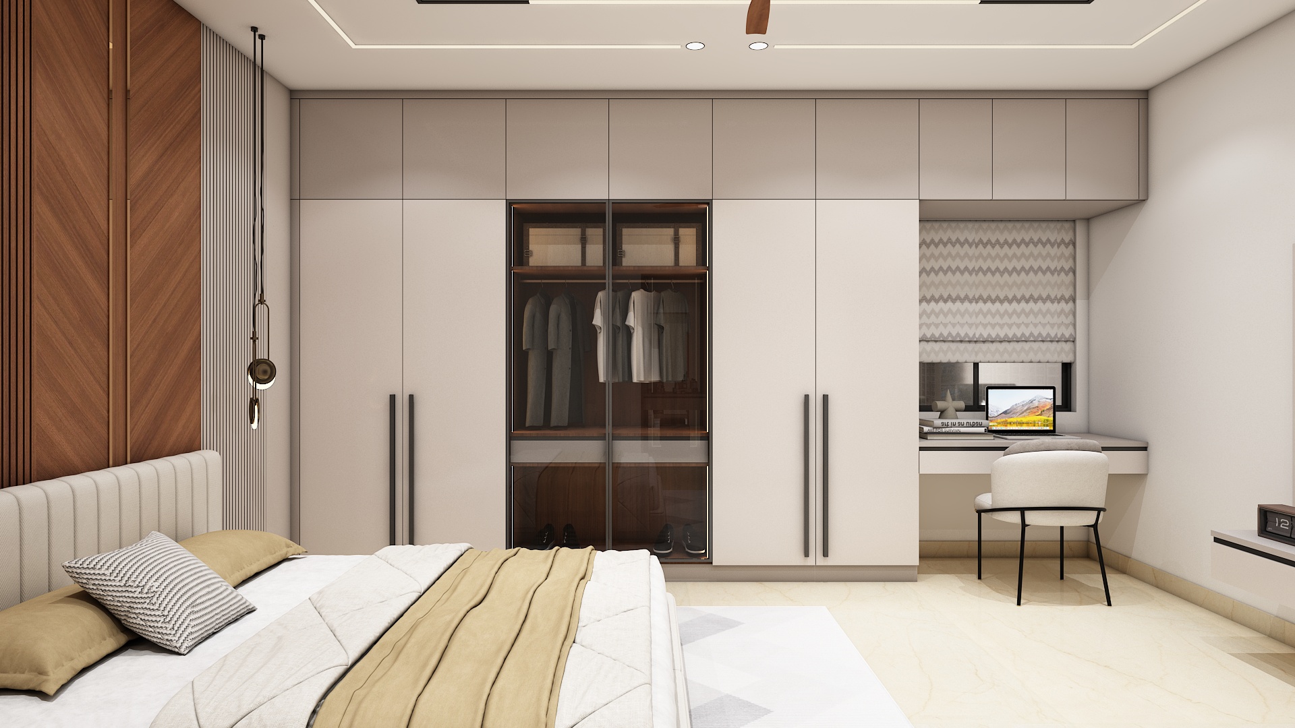
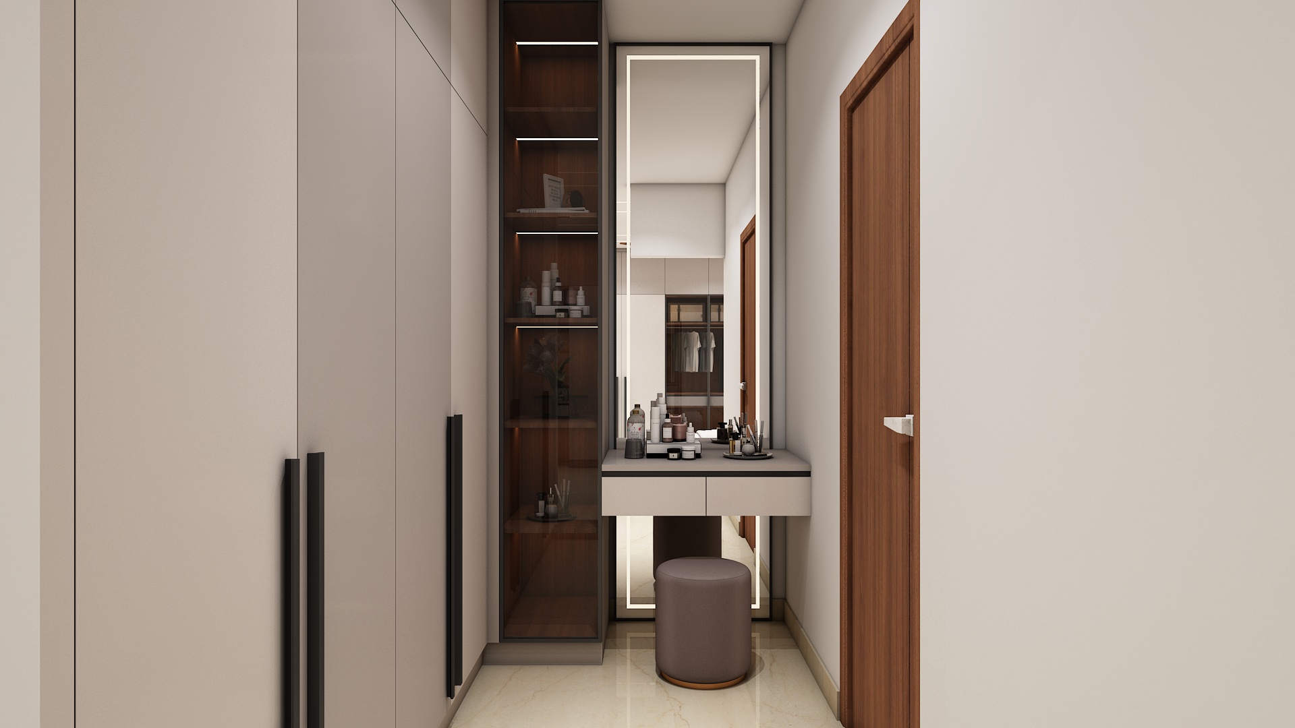
- Master Suite: Anchored by an acoustic fabric headboard wall set against textured limewash paint, fluted wood slats, and warm brass reading sconces. A full-height wardrobe system with fluted glass doors and integrated sensor strips maximizes bedroom luxury.
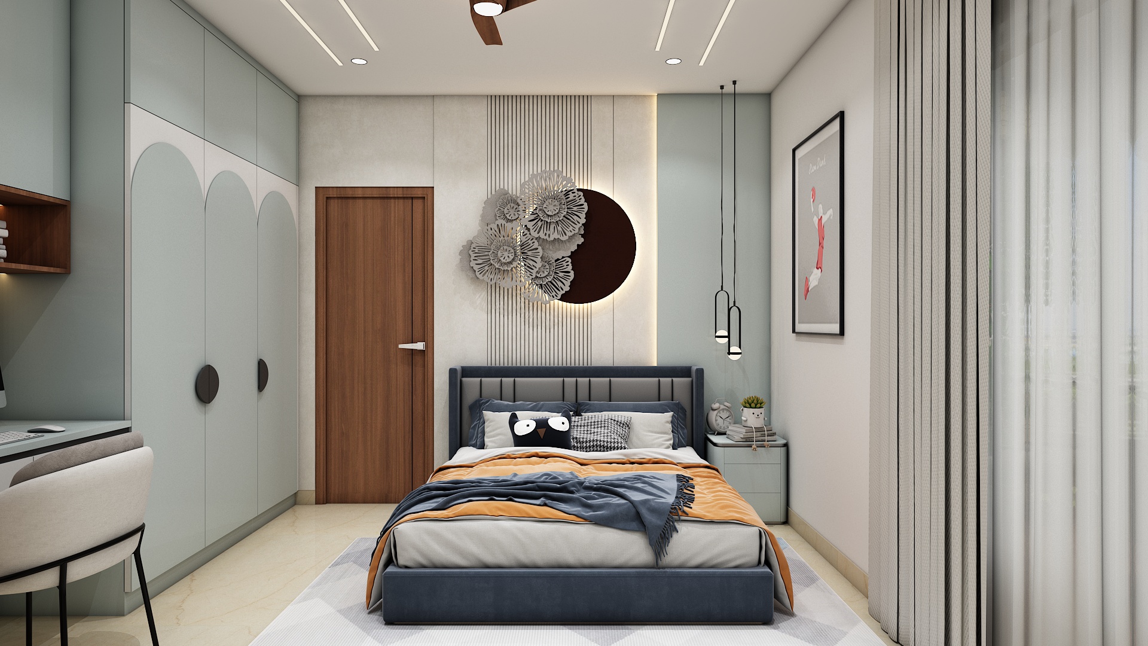
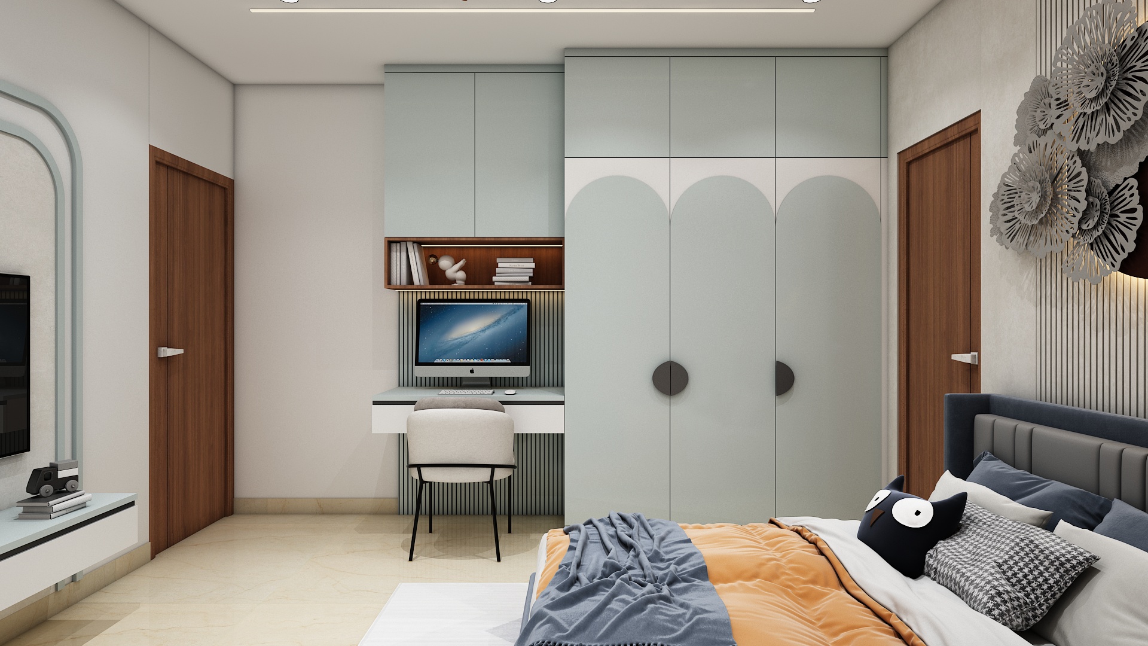
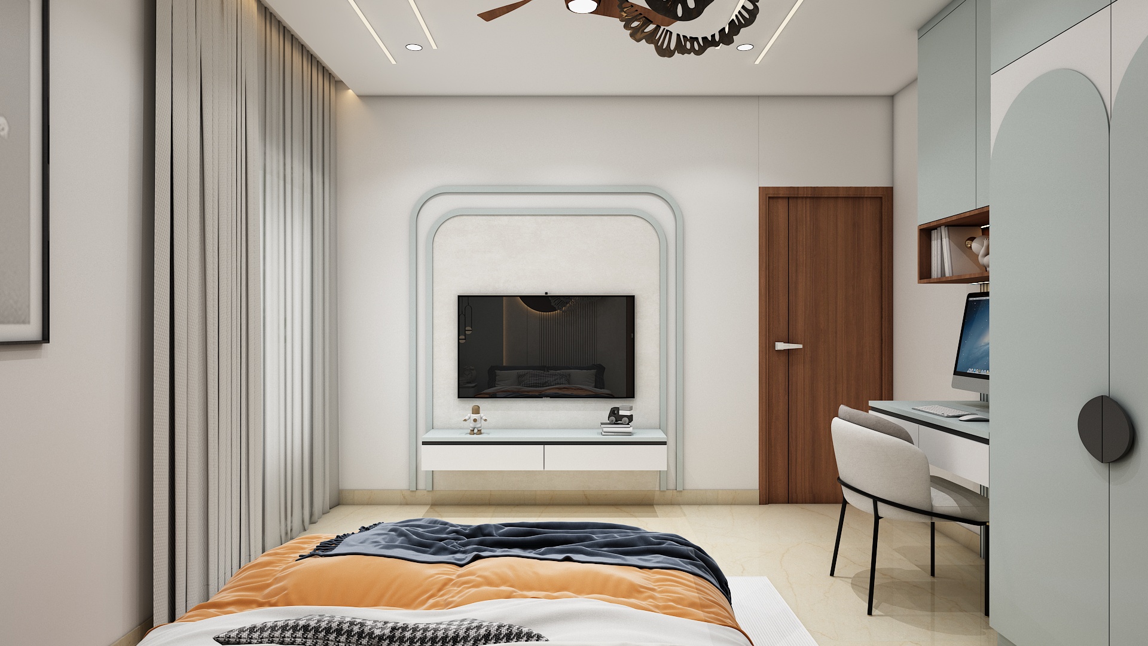
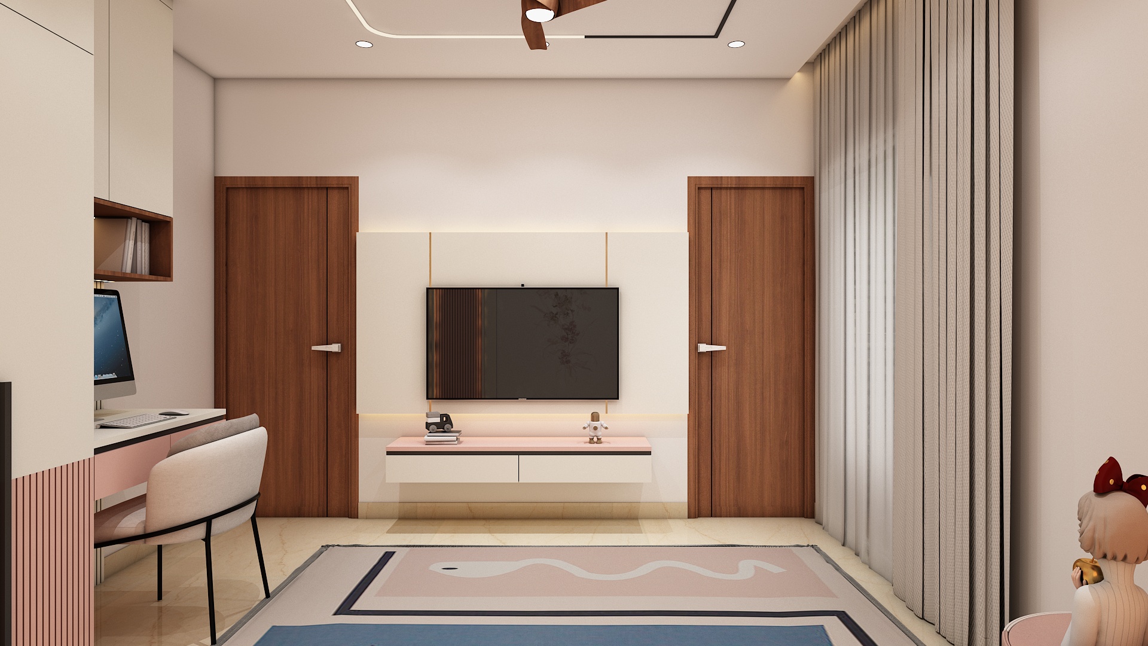
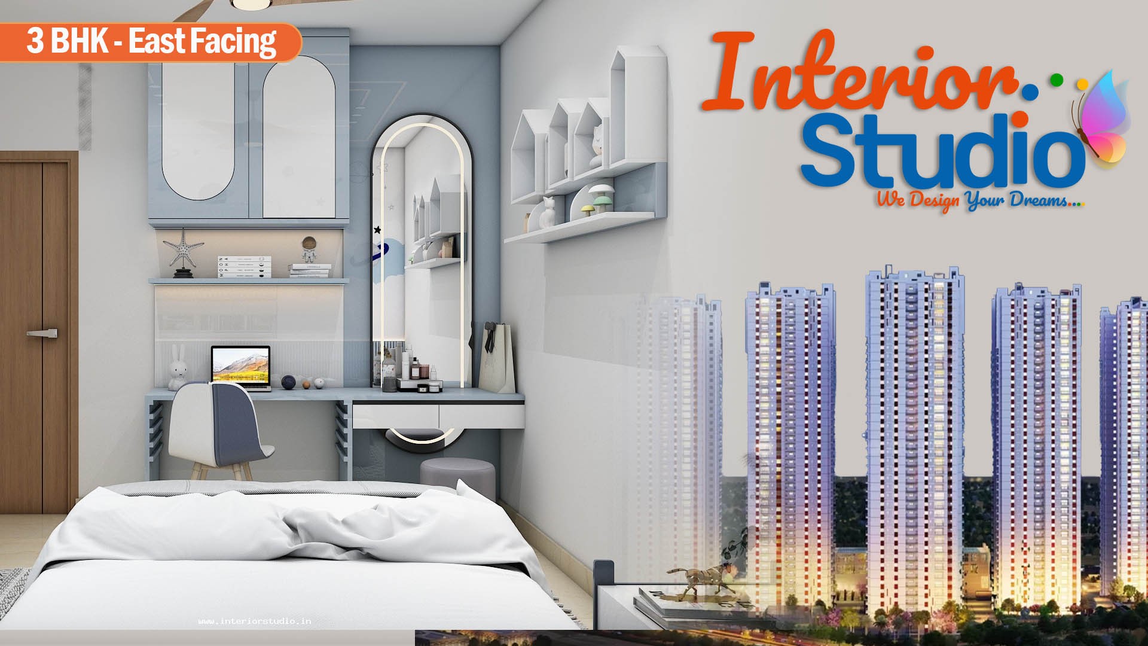
- Kids' Bedroom: Designed to foster creativity, featuring rounded corner finishes, an ergonomic floating study desk with a pin-up board, geometric display shelves, and custom pull-out under-bed storage.
- Guest Bedroom: A serene hotel-grade retreat featuring a cushioned platform bed, an integrated luggage bench, and a dual-purpose floating desk and vanity mirror unit.
Smart Storage & Addressed Requirements
- Vertical Space Optimization: Full-height loft extensions across all bedrooms capture overhead volume for long-term storage.
- Floating Joinery: Wall-hung media units, floating dressers, and suspended bedside tables enhance floor visibility, making rooms feel noticeably larger.
- Concealed Utilities: Built-in appliance tall units, hidden wire trunks, and sliding wardrobes keep daily clutter entirely out of sight.
The Candeur Crescent Home Interior project in Serlingampally, Hyderabad balances smart space optimization with sophisticated residential aesthetics through bespoke interior design. By combining durable materials, ergonomic cabinetry, and warm layered lighting, this 3 BHK flat has been transformed into a timeless, serene urban sanctuary tailored for modern city living.
At Interior Studio, we bring dream homes to life across Hyderabad through seamless turnkey execution. Backed by photorealistic 3D visualizations before site work begins, dedicated project managers, transparent milestone pricing, and a 10-year warranty, we ensure every residence is crafted with uncompromising precision, finished strictly on schedule within 60 days, and delivered completely move-in ready.