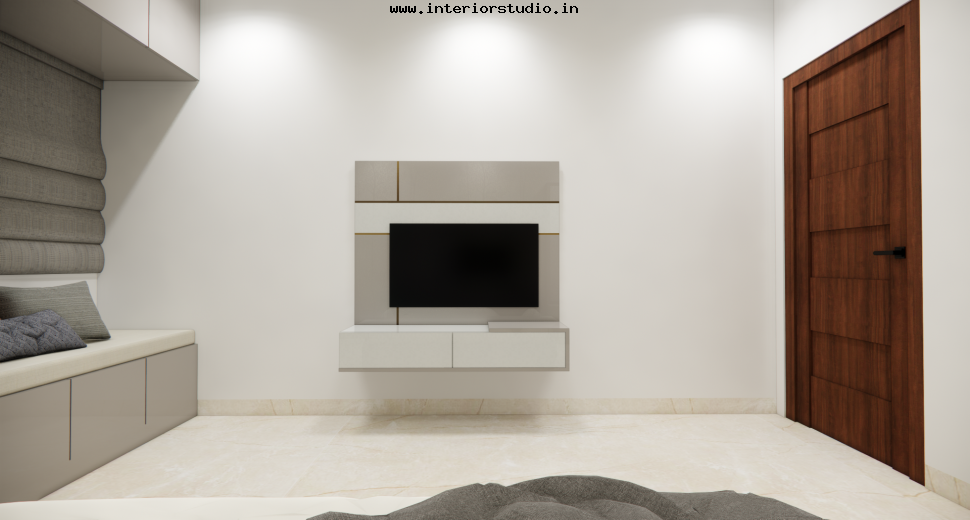
The living zone prioritizes an open-flow concept to maximize the 1,250 sq. ft. floor plan. A stunning TV unit features a white marble-finish back panel framed by warm wooden fluting and hidden LED strips. A custom geometric jaali partition subtly separates the foyer while maintaining a breezy, connected feel. The integrated dining area features plush navy-blue seating, making it the perfect hub for social gatherings.
The modular kitchen design focuses on the perfect "Work Triangle" for peak culinary efficiency. High-gloss cabinetry in a dual-tone charcoal and white finish provides a sleek, hygienic look. The handle-less design ensures a seamless, modern aesthetic that is easy to maintain. A pristine black granite countertop offers a durable and luxurious surface for daily use.
Master Bedroom: The Alabaster Sanctuary
The master suite is a masterclass in serene sophistication. A massive, floor-to-ceiling wardrobe design in high-gloss white with a bold copper-tinted mirror band anchors the room. The feature wall showcases vertical wooden slats and integrated pendant lighting for a resort-like ambiance. A floating vanity unit with a plush grey ottoman provides a private, functional corner for morning routines.
Kids' Bedroom: A Playful Haven
Creativity and wonder take center stage in this vibrant room. A "Cloud and Rainbow" mural creates an inspiring backdrop for a custom house-shaped floor bed. The storage solutions include a space-saving integrated study desk and a soft-toned, butterfly-accented wall cabinet. We chose durable, scratch-resistant materials to ensure the room stays beautiful through years of active growth.
Our storage engineering makes high-capacity utility practically invisible:
The final result is a home that balances a bold architectural personality with flawless daily functionality. Every design element serves a specific purpose to enhance the living experience within the Kondapur market. This project was delivered on time and within the high-quality standards expected of premium home interiors. It stands as a testament to our expertise as leading interior designers in Hyderabad.