Design Theme: Modern Classic Elegance
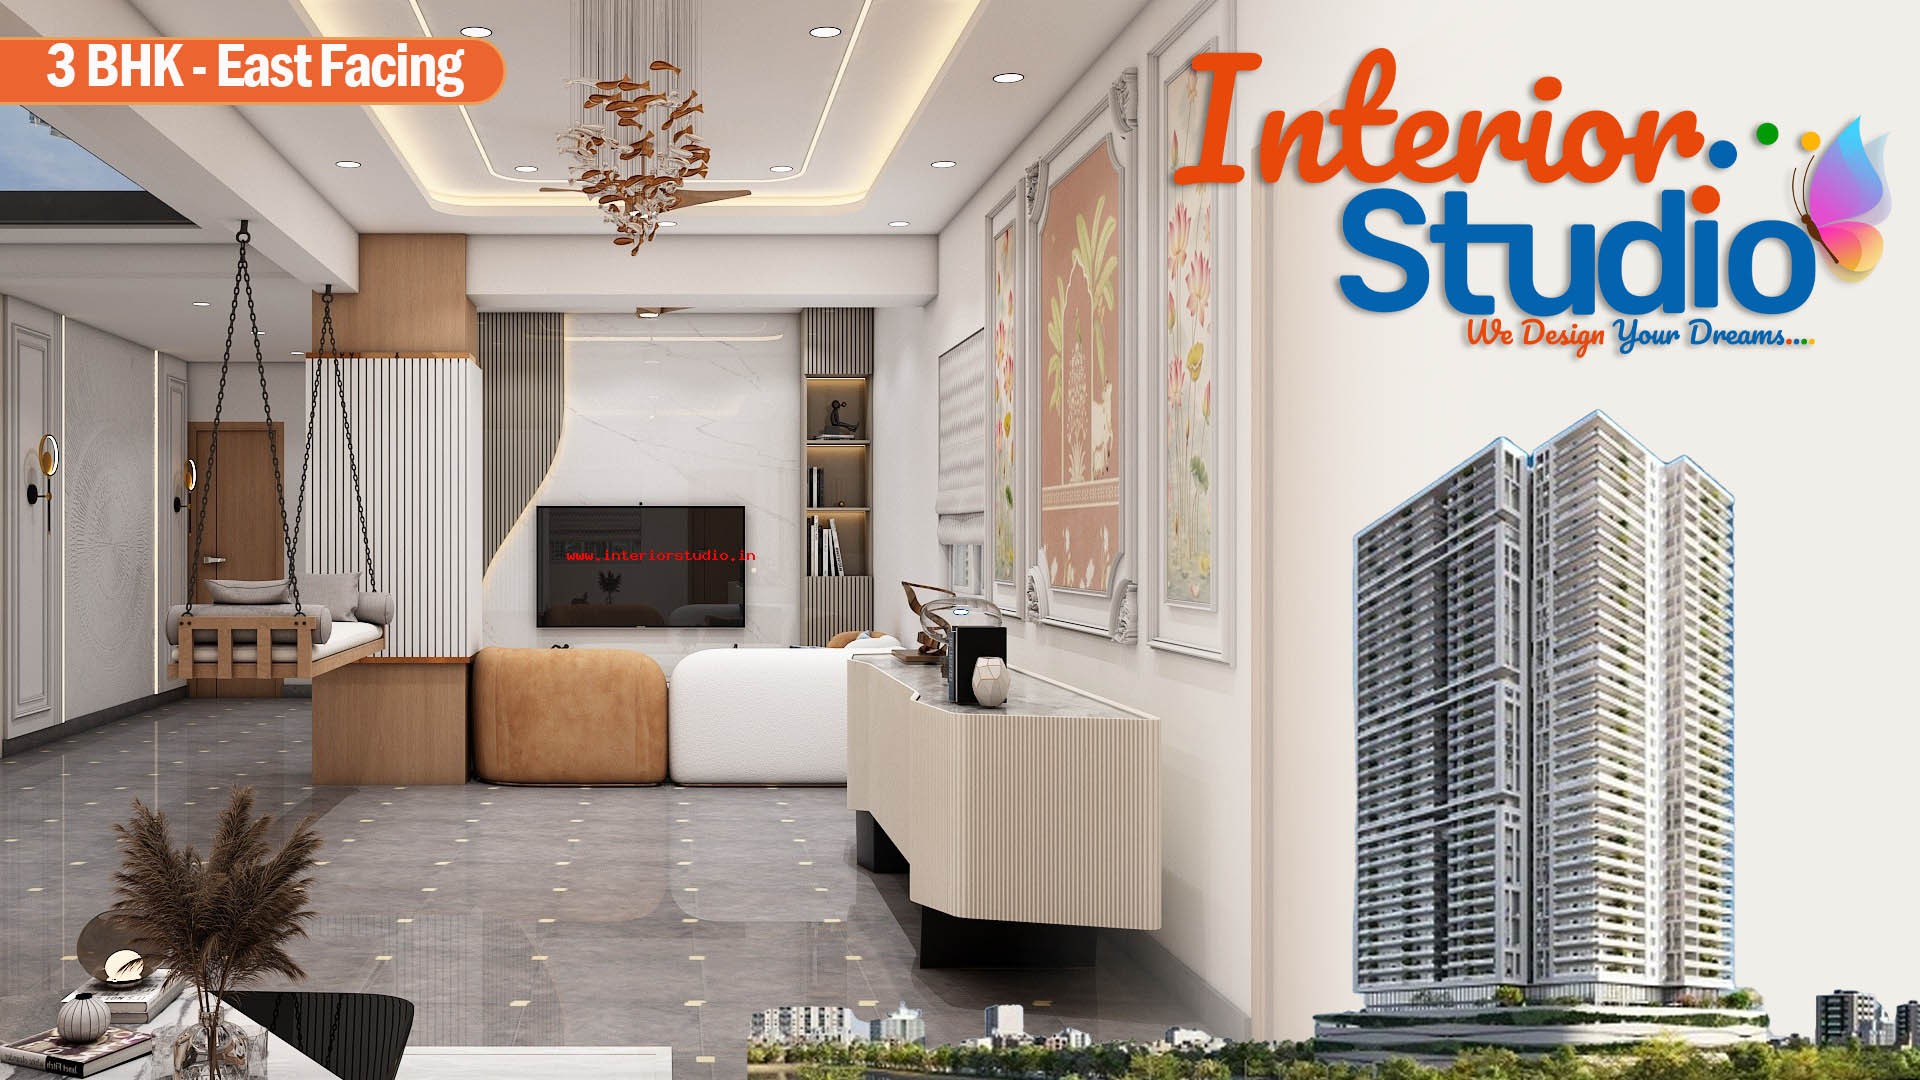
The overarching design theme is Modern Classic Elegance. It bridges timeless architectural symmetry with clean contemporary detailing. By balancing low-profile luxury furniture, warm natural timber finishes, and subtle fluted millwork, the design maintains fluid visual connectivity from the entrance foyer through to the private family suites.
Color Palette: Warm Almond, Cream & Rich Walnut
The color palette is built on soft almond, oyster white, and warm cream base tones that reflect natural light across all rooms. Rich walnut and warm teak wood finishes add grounding depth across wall paneling and custom storage units. Accents of muted gold, champagne bronze, and earthy terracotta bring subtle luxury and warmth to the upholstery and architectural fixtures.
Living Room Design Highlights
- Dedicated Family Lounge: Positioned apart from the formal receiving area to create a cozy, semi-private hub for daily relaxation.
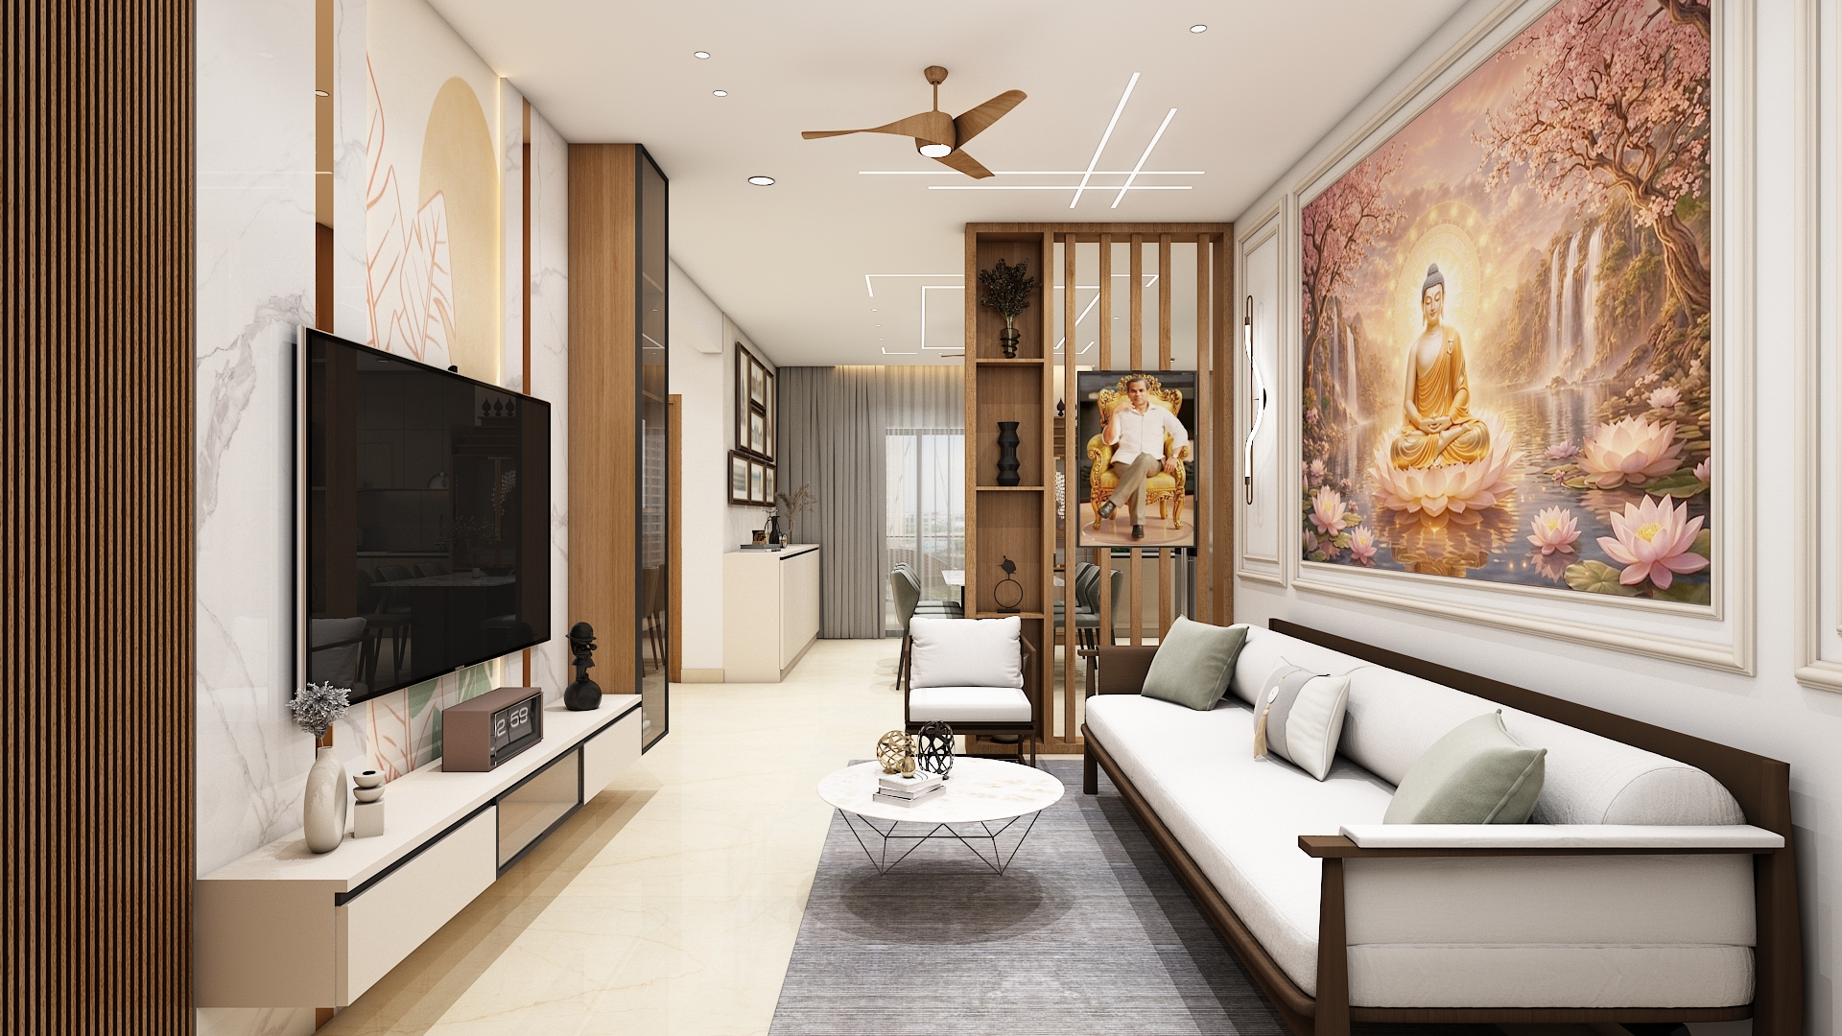
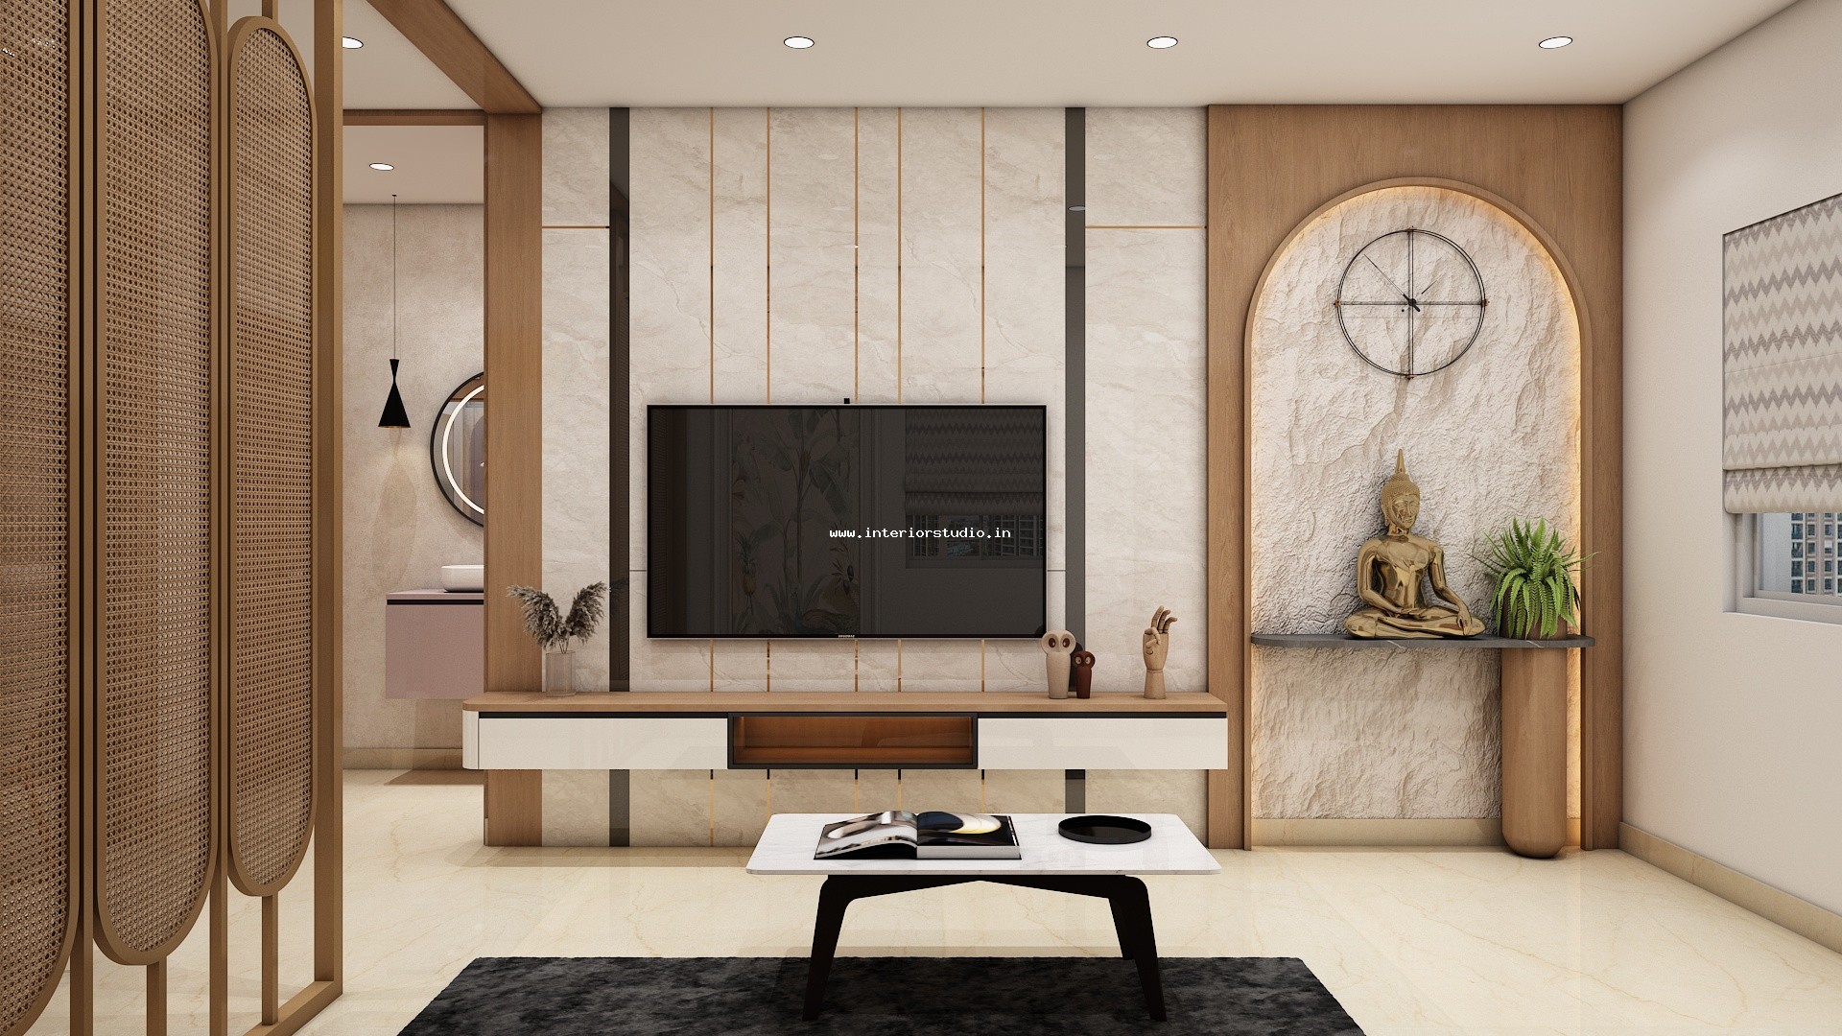
- Integrated Sectional Seating: Features plush cream-toned sofa seating and an accent ottoman arranged around a low-profile coffee table.
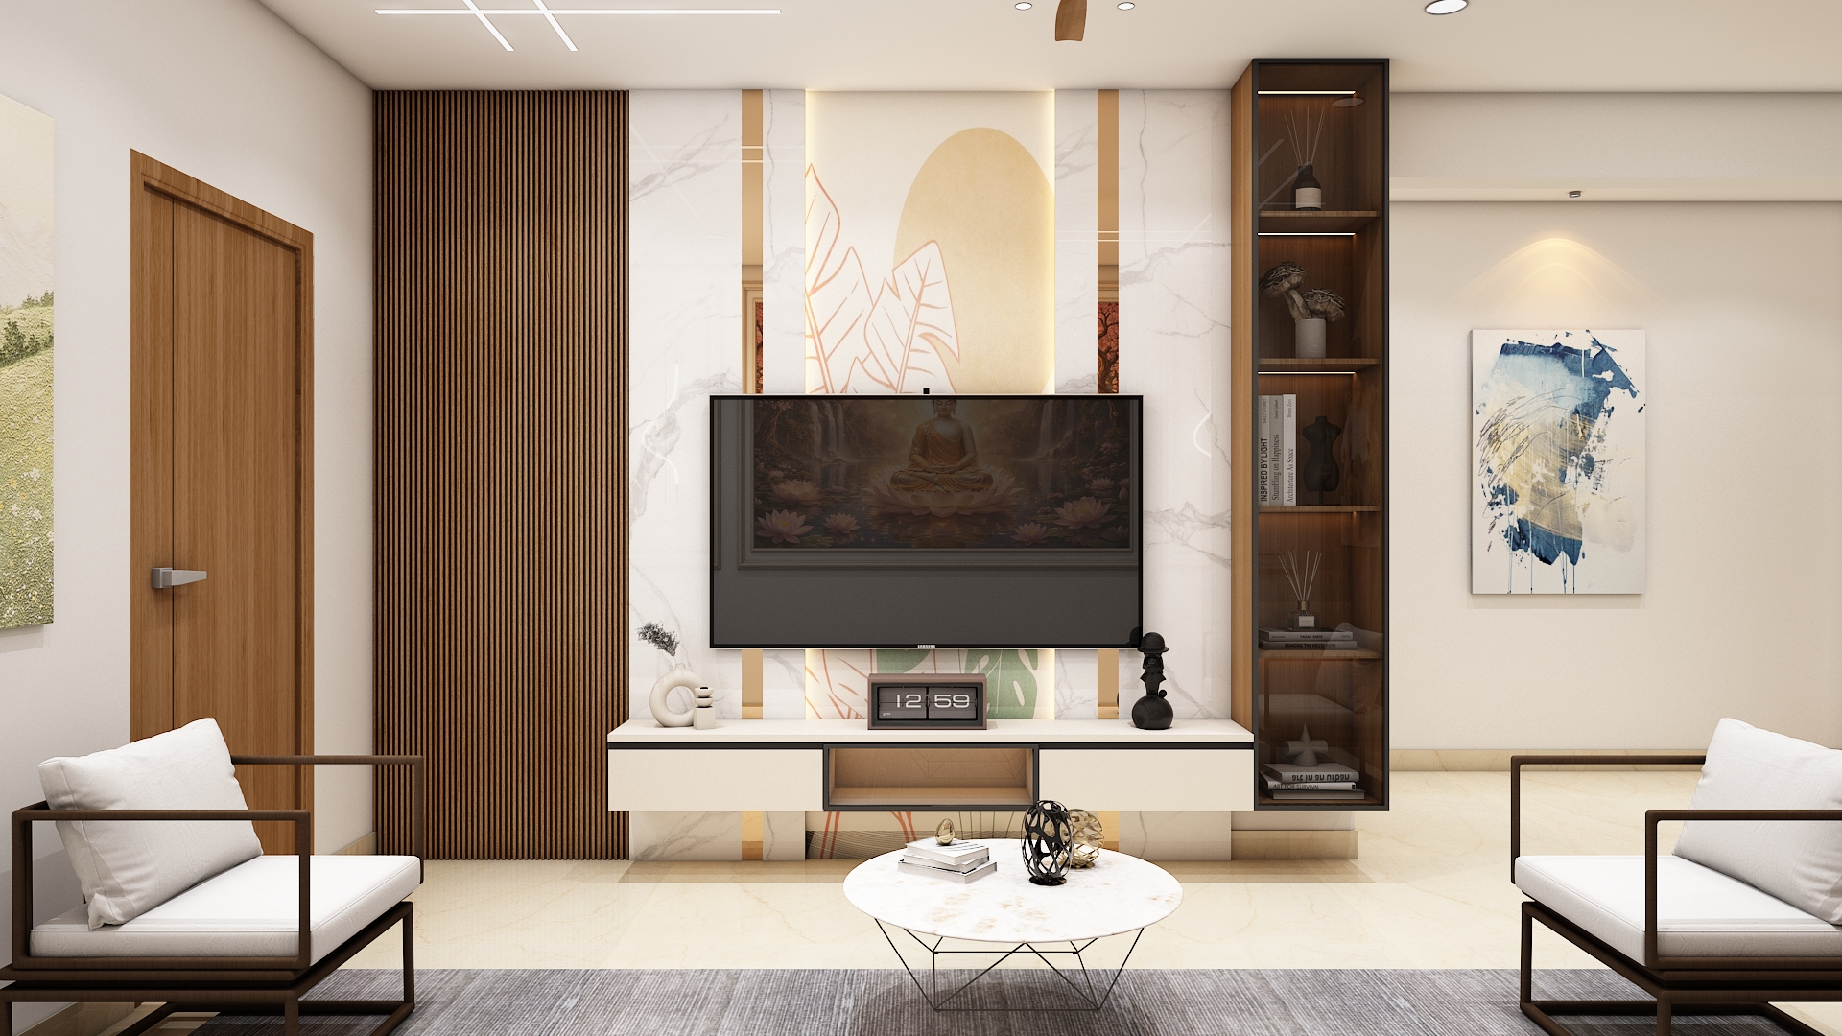
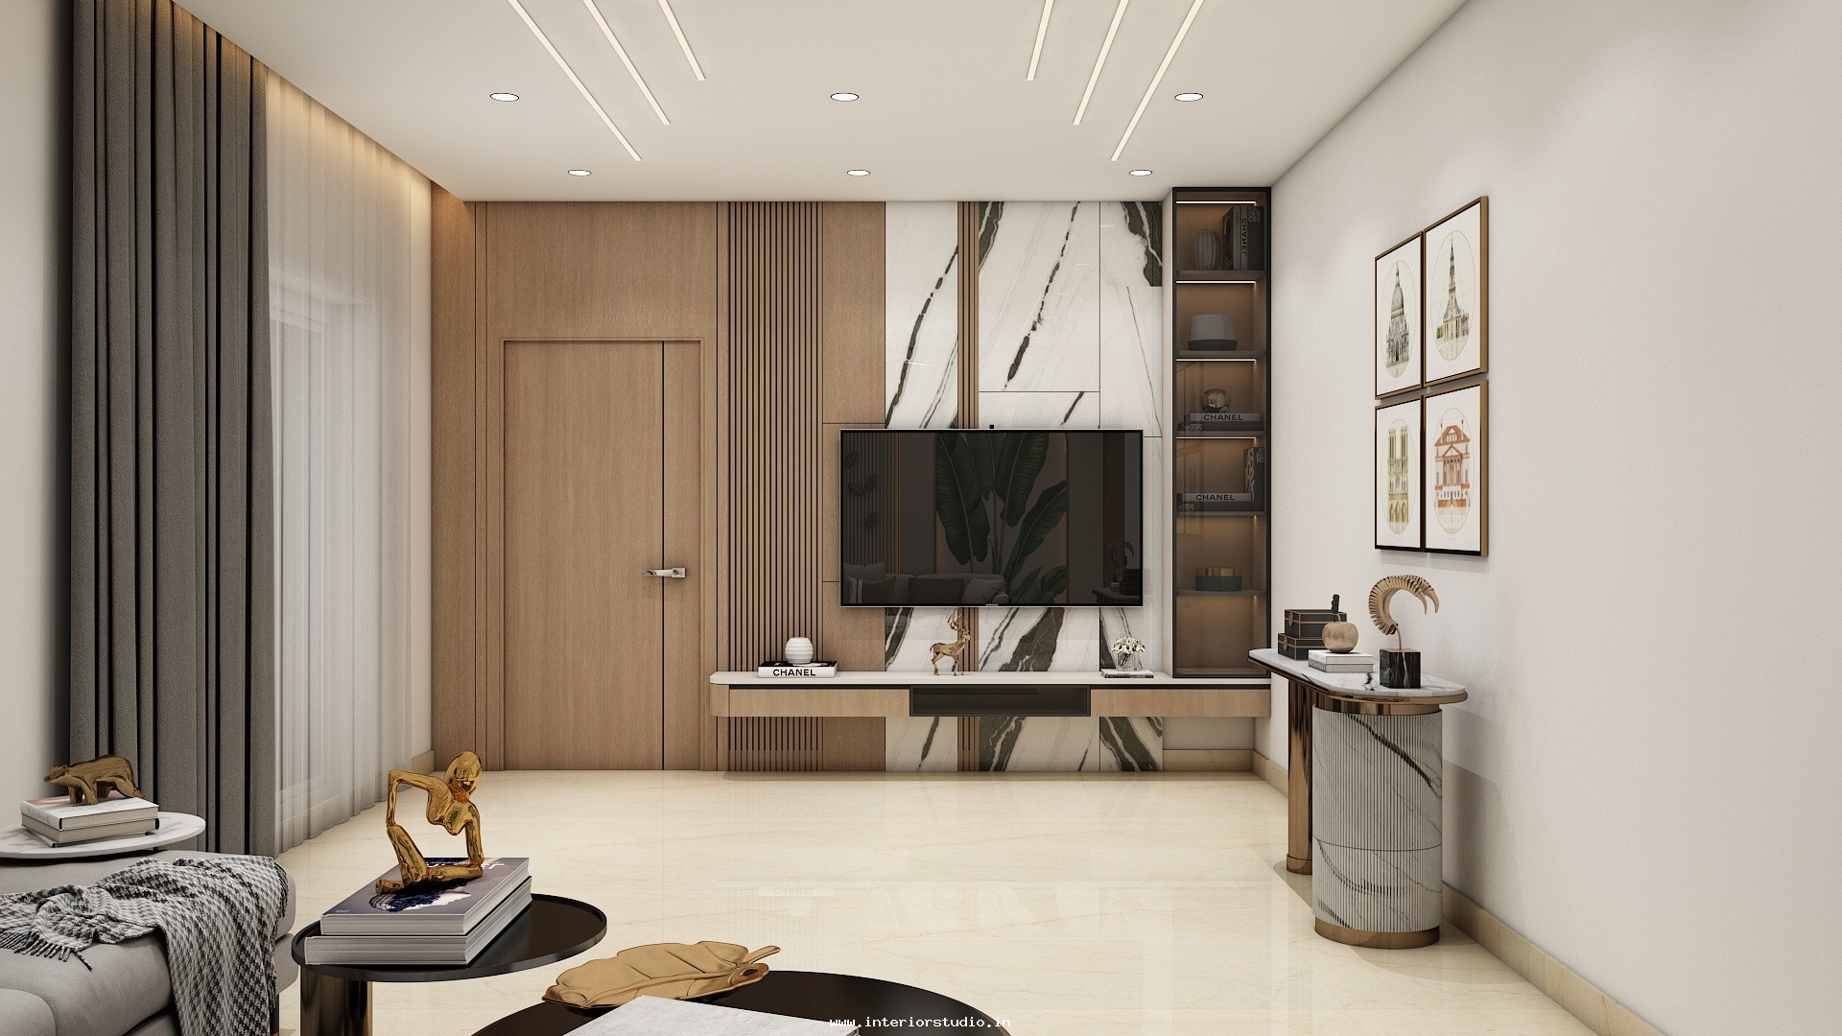
- Acoustic TV Feature Wall: Clad in vertical fluted wood panels with a floating media console designed to conceal all wiring and media hardware.
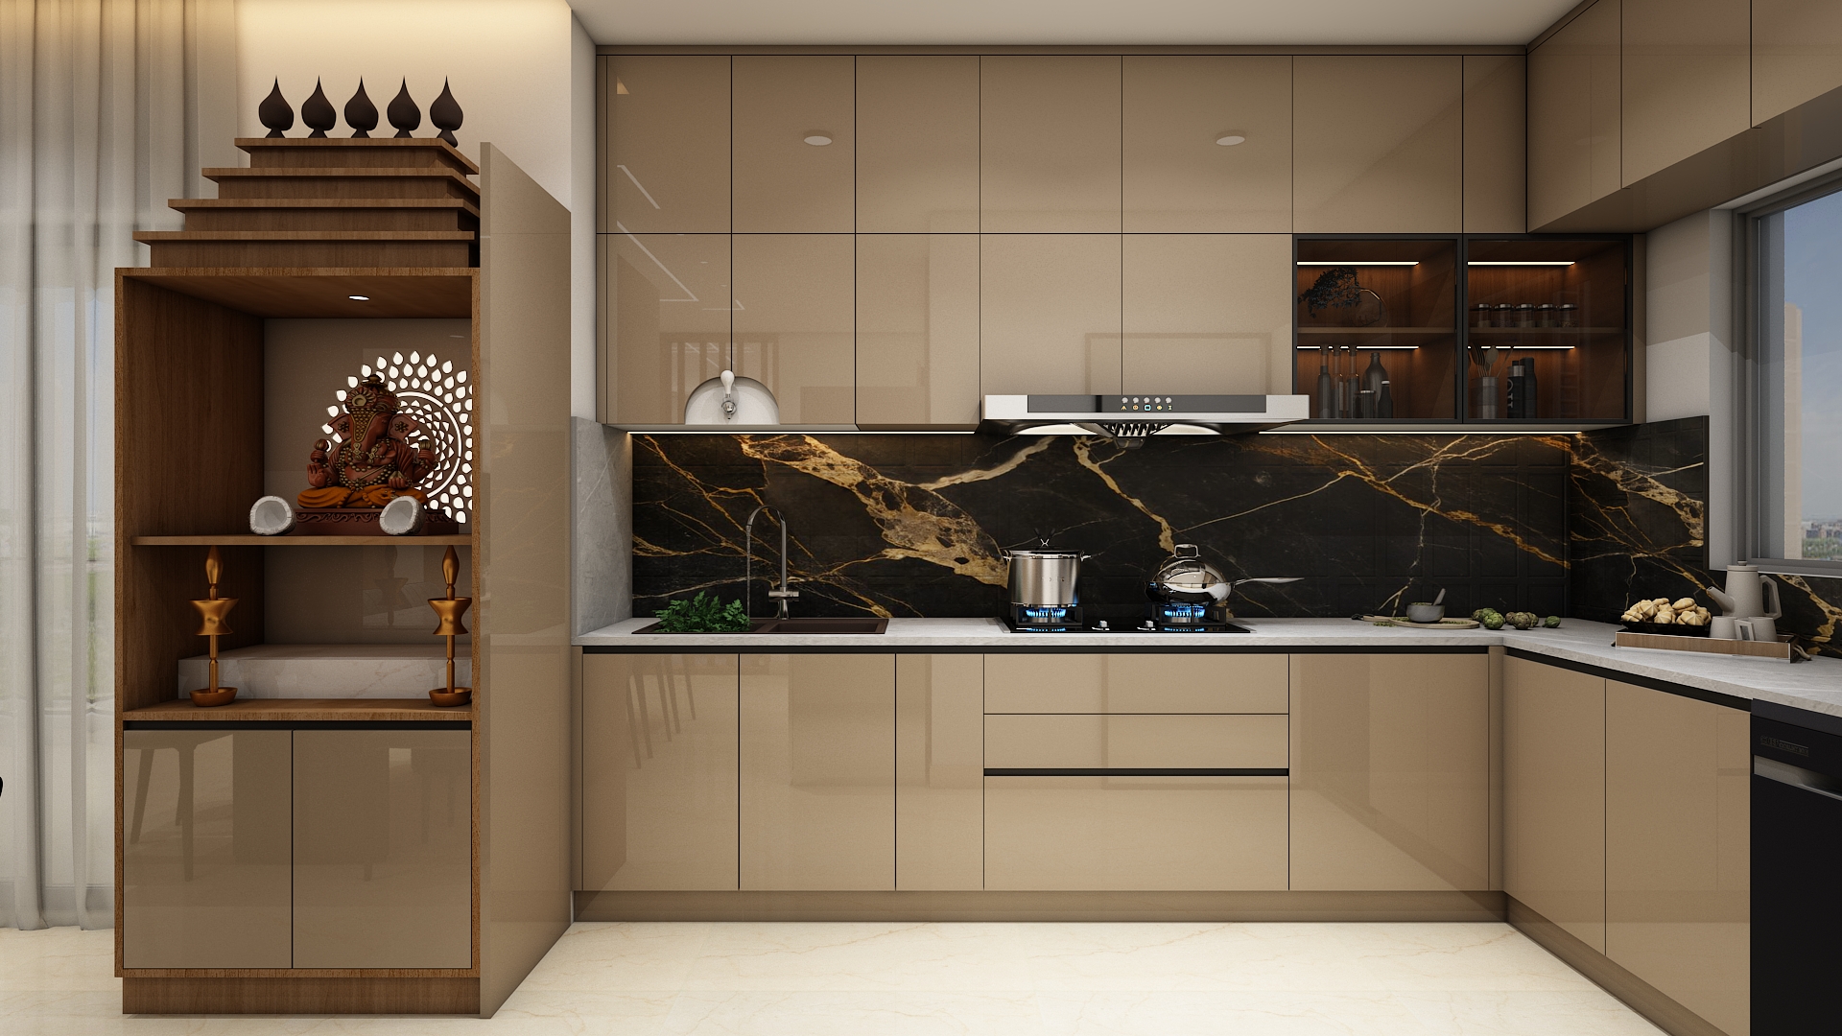
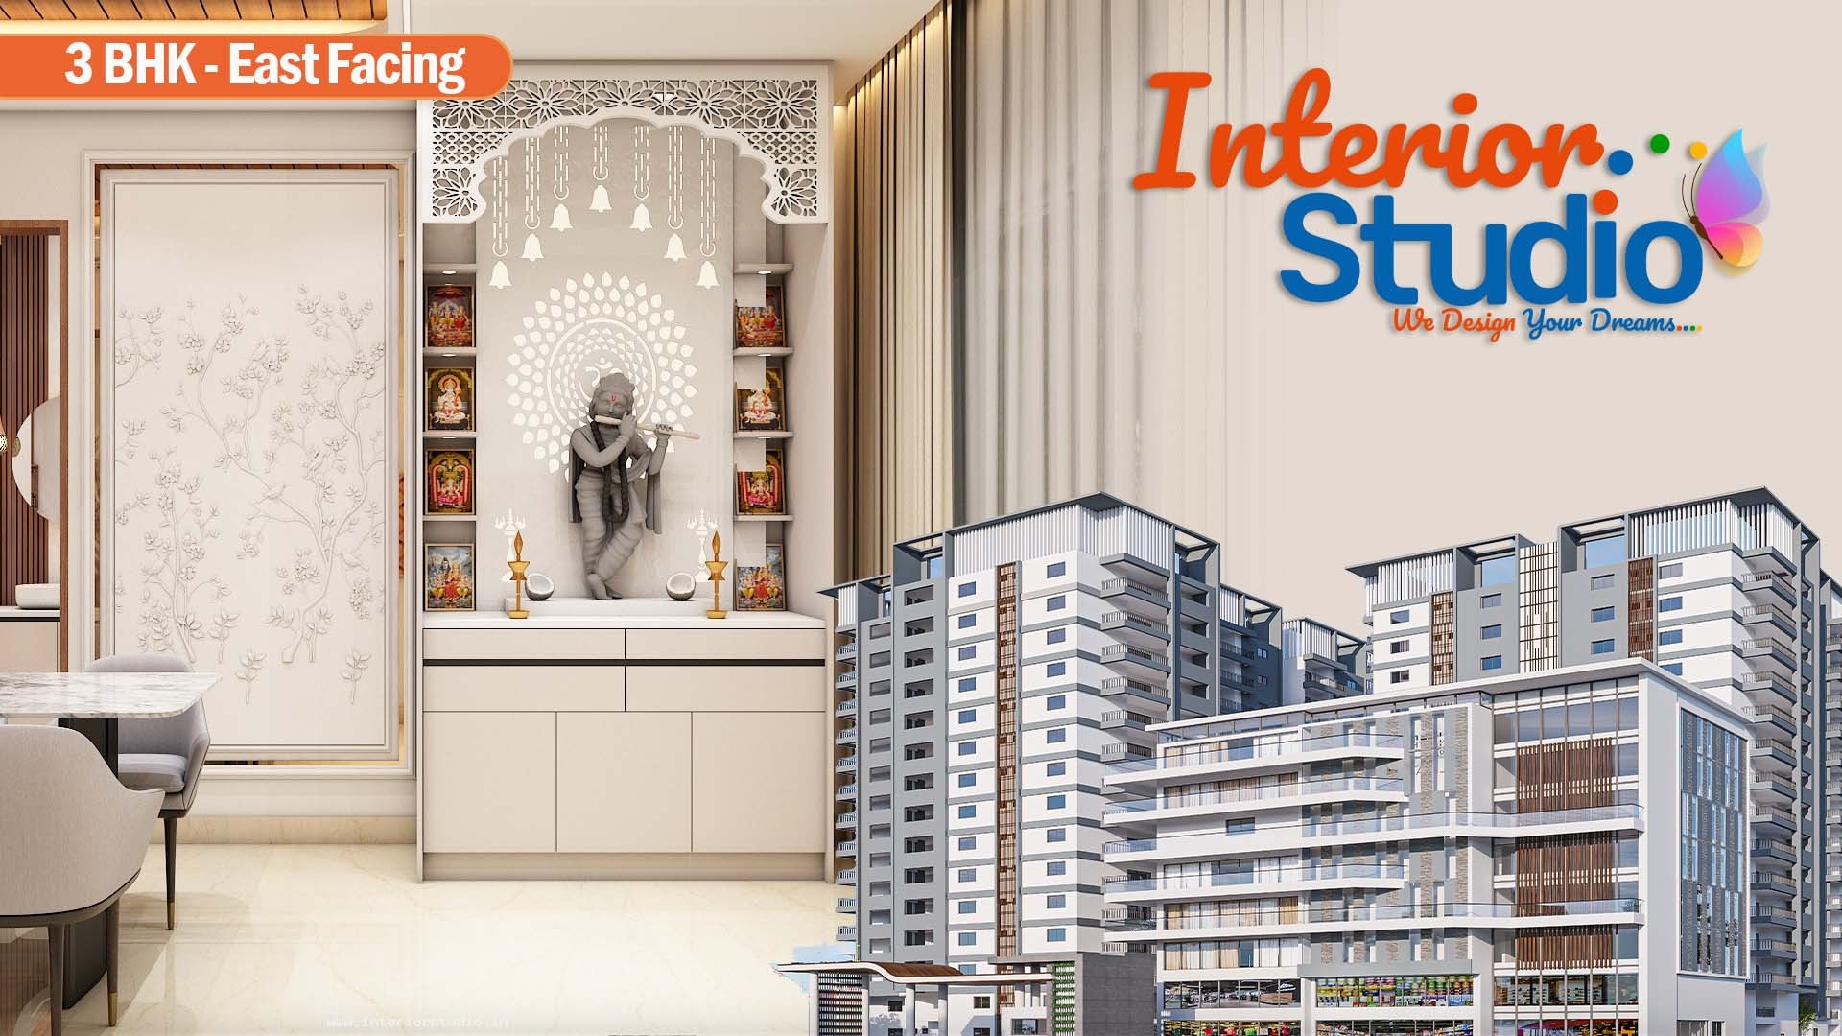
- Spiritual Integration: Seamlessly connects to a dedicated, tranquil Pooja alcove with decorative jali detailing and soft ambient backlighting.
Drawing Room Design Highlights
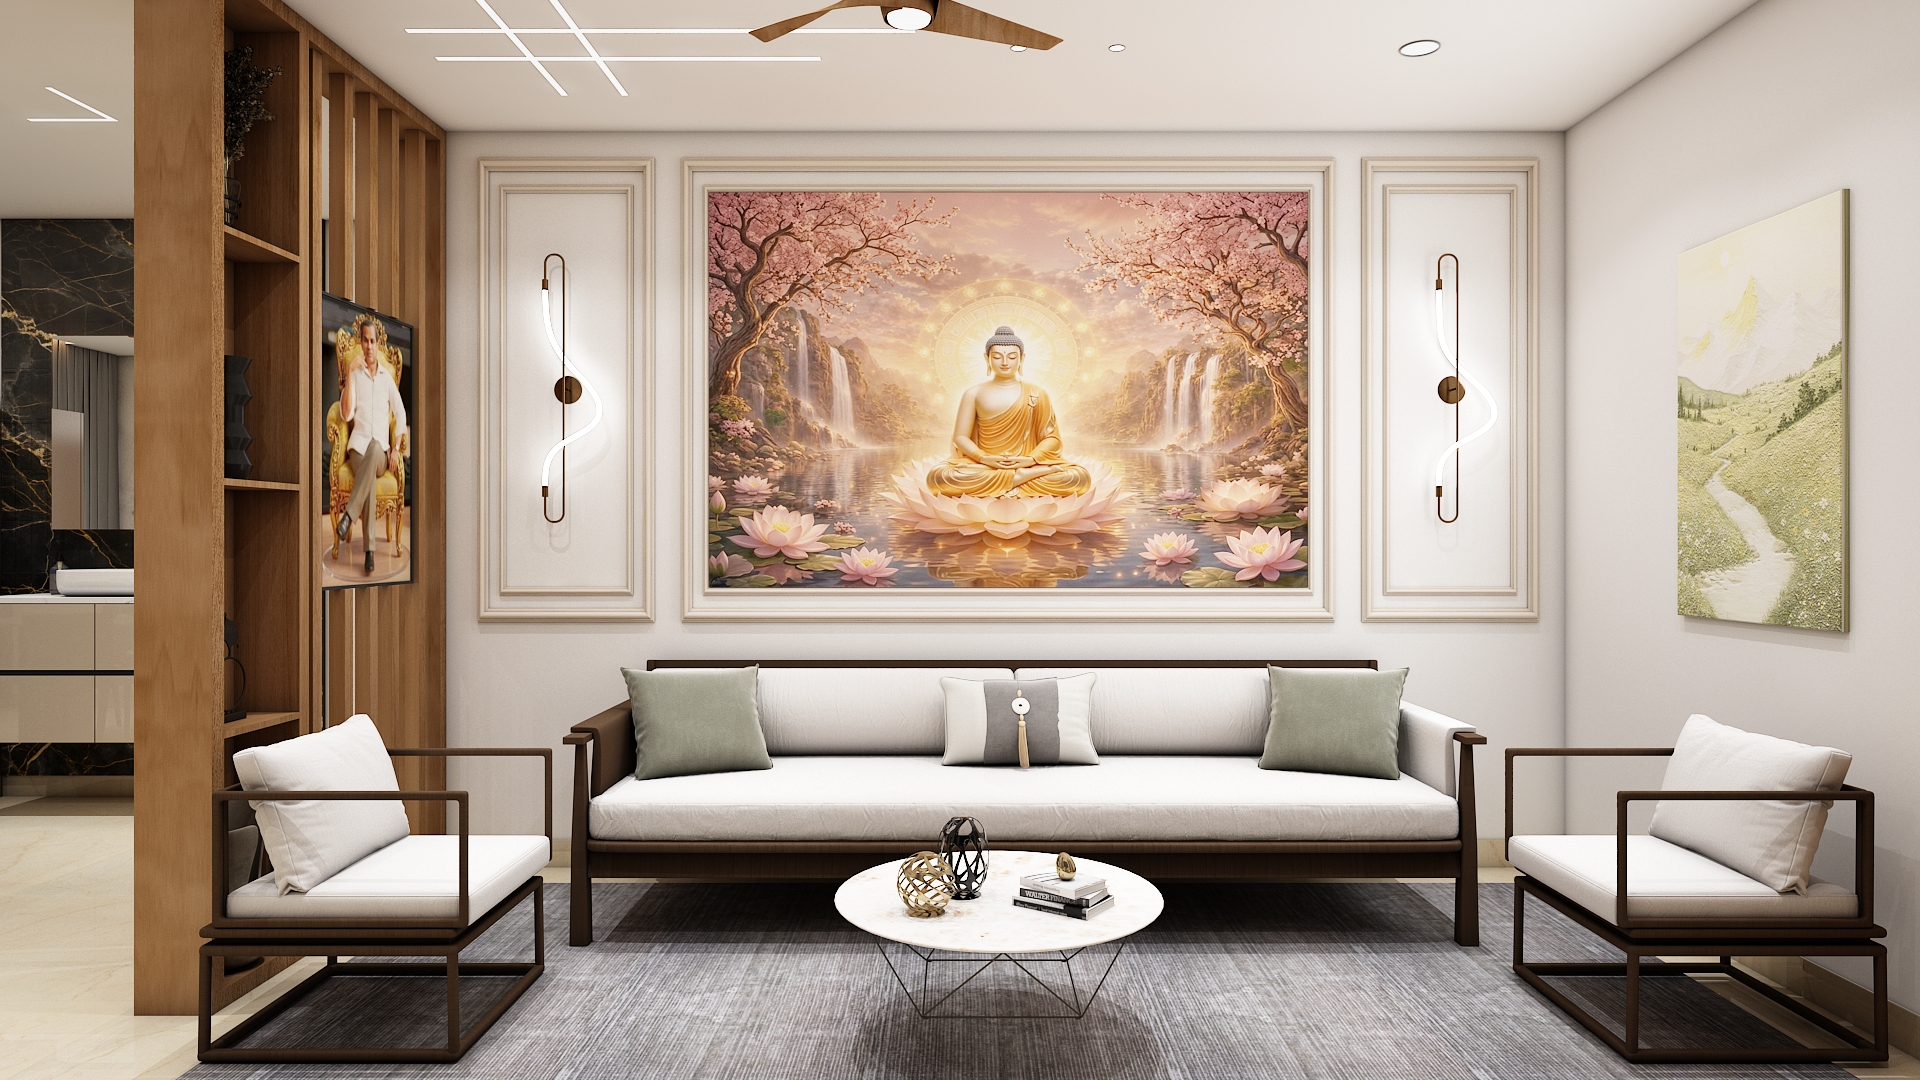
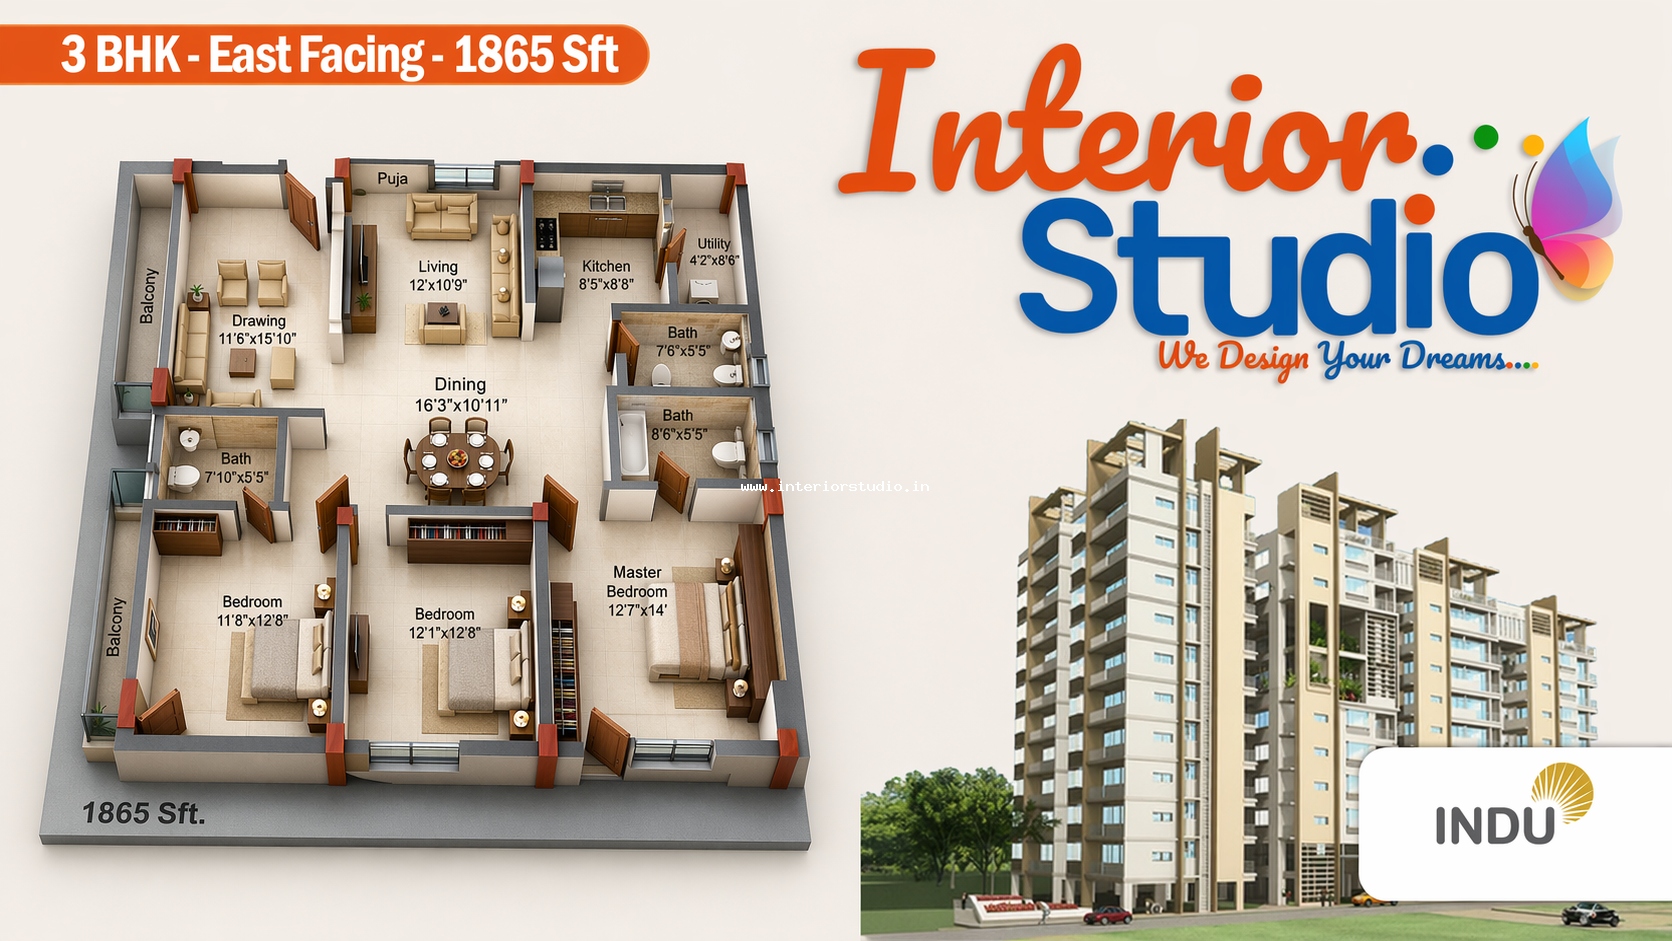
- Formal Reception Salon: Situated right off the main entrance to welcome visitors without disturbing the privacy of the living and bedroom quarters.
- Symmetrical Seating Layout: Structured with a tailored 3-seater sofa, twin accent armchairs, and a dual-tier central table.
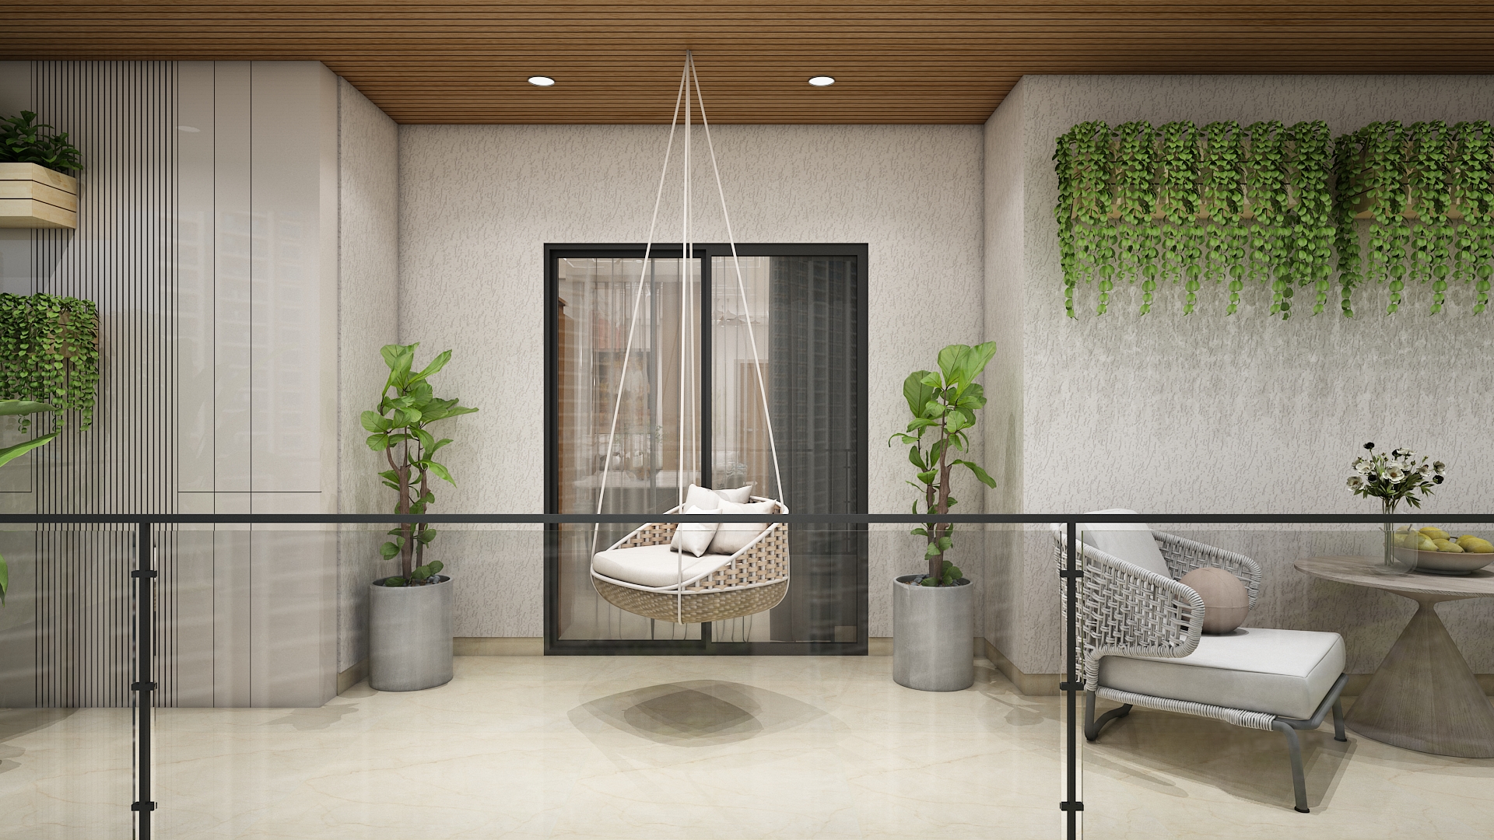
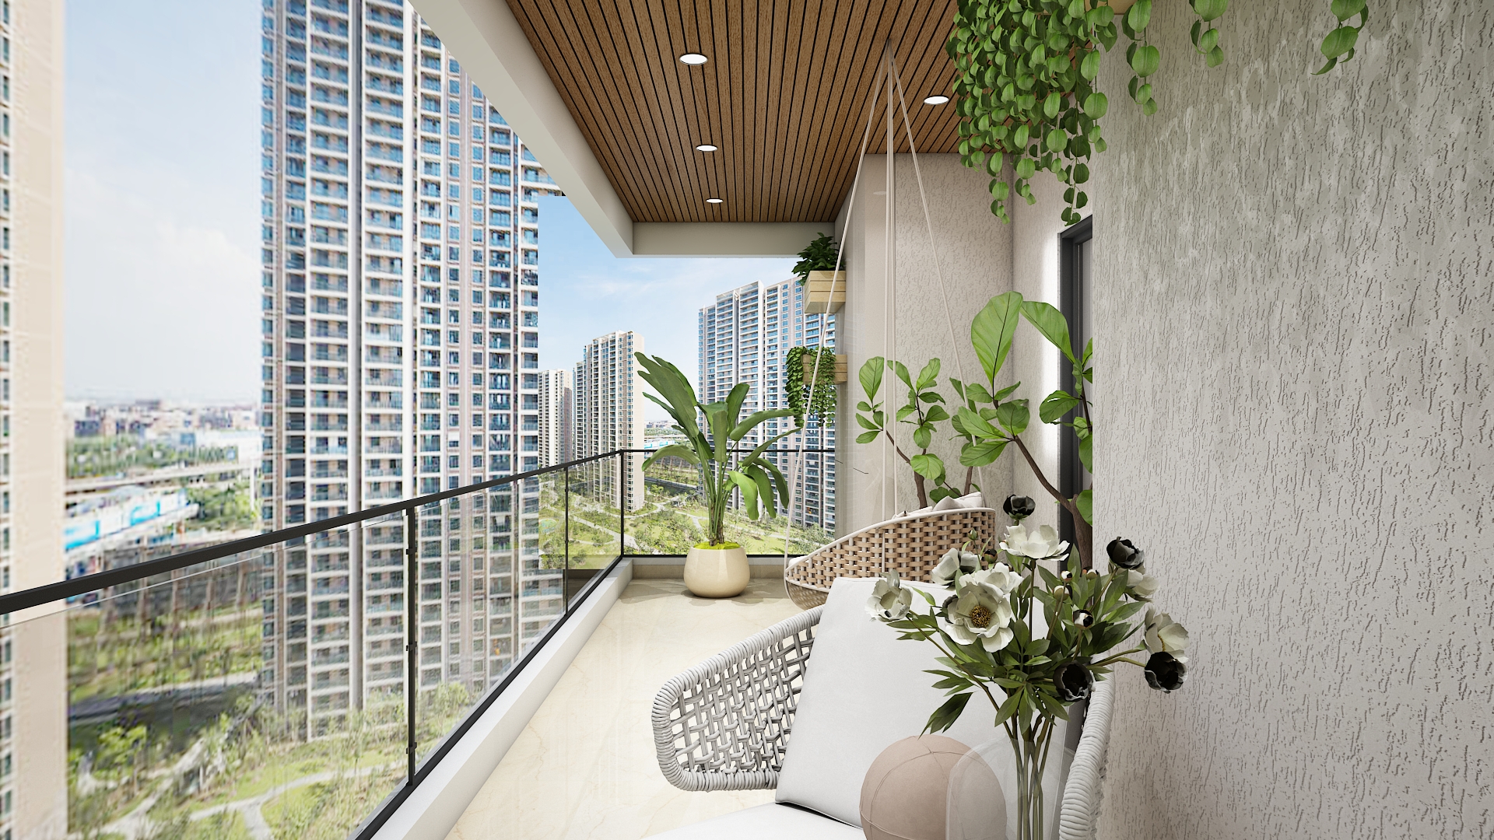
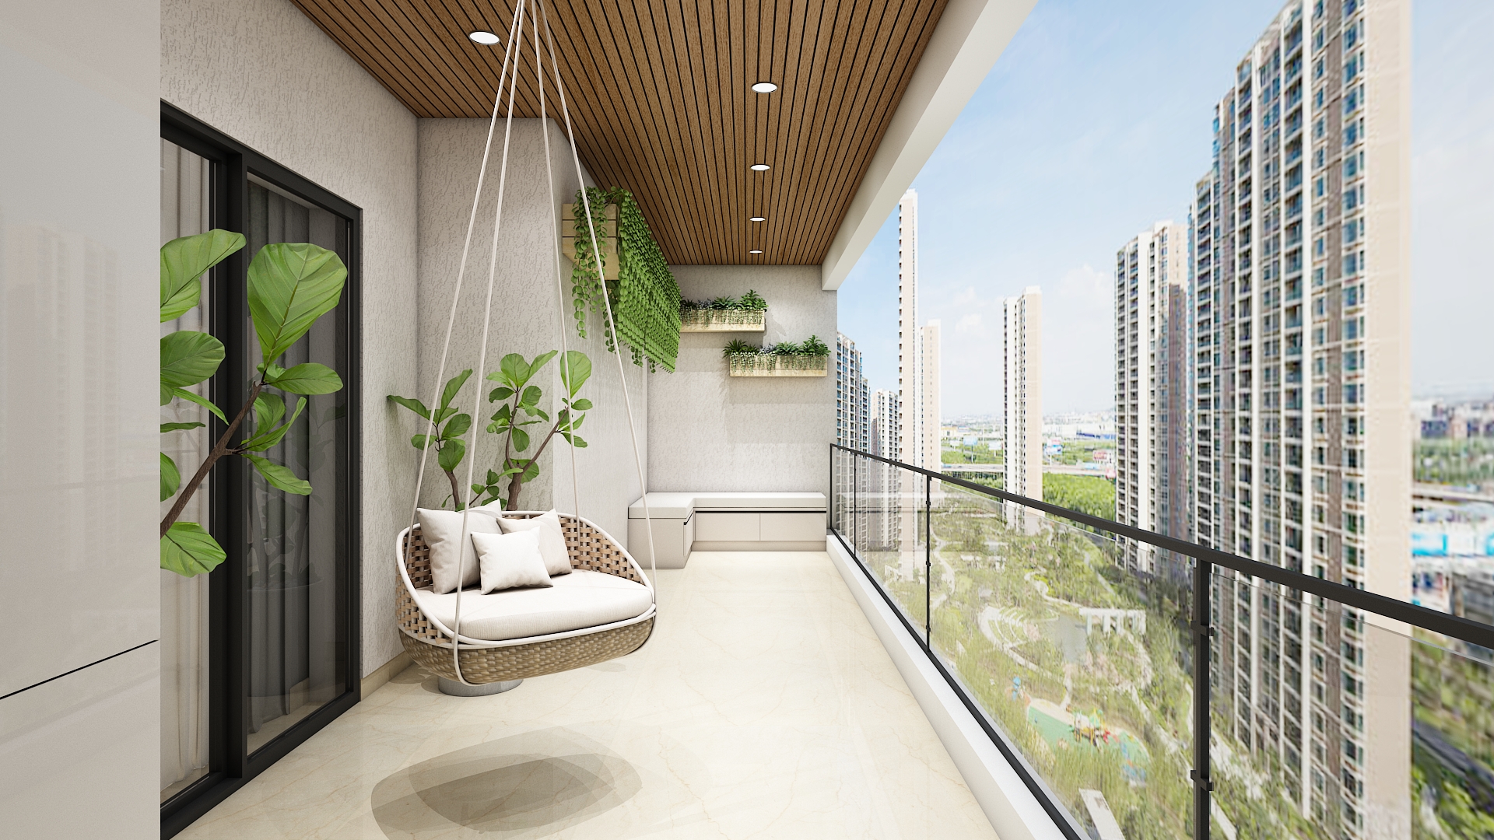
- Private Balcony Deck: Extends directly onto a long, breezy outdoor balcony through sliding glass doors, maximizing fresh air and daylight.
Kitchen & Dining Design Highlights
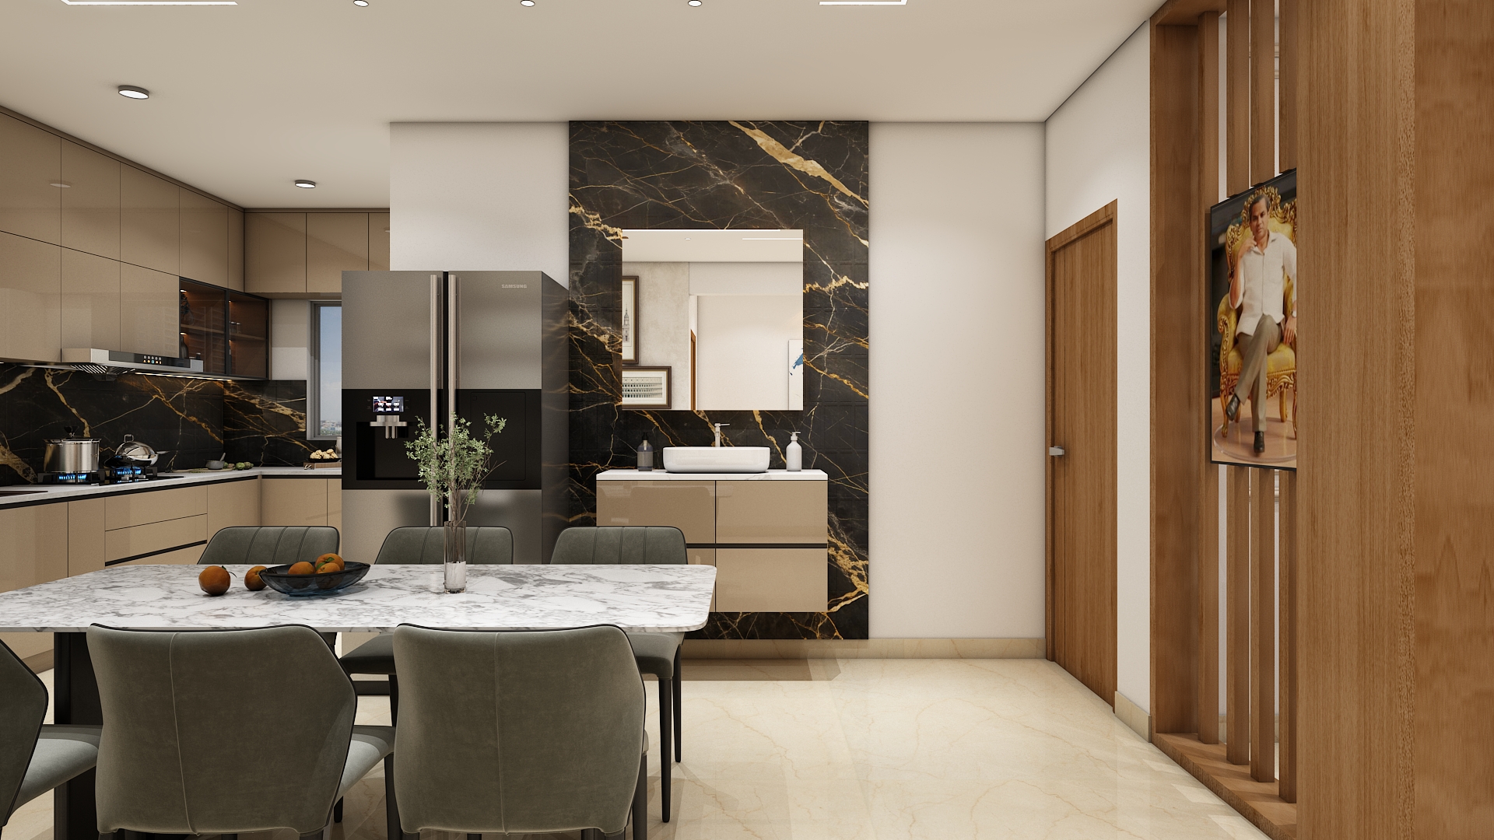
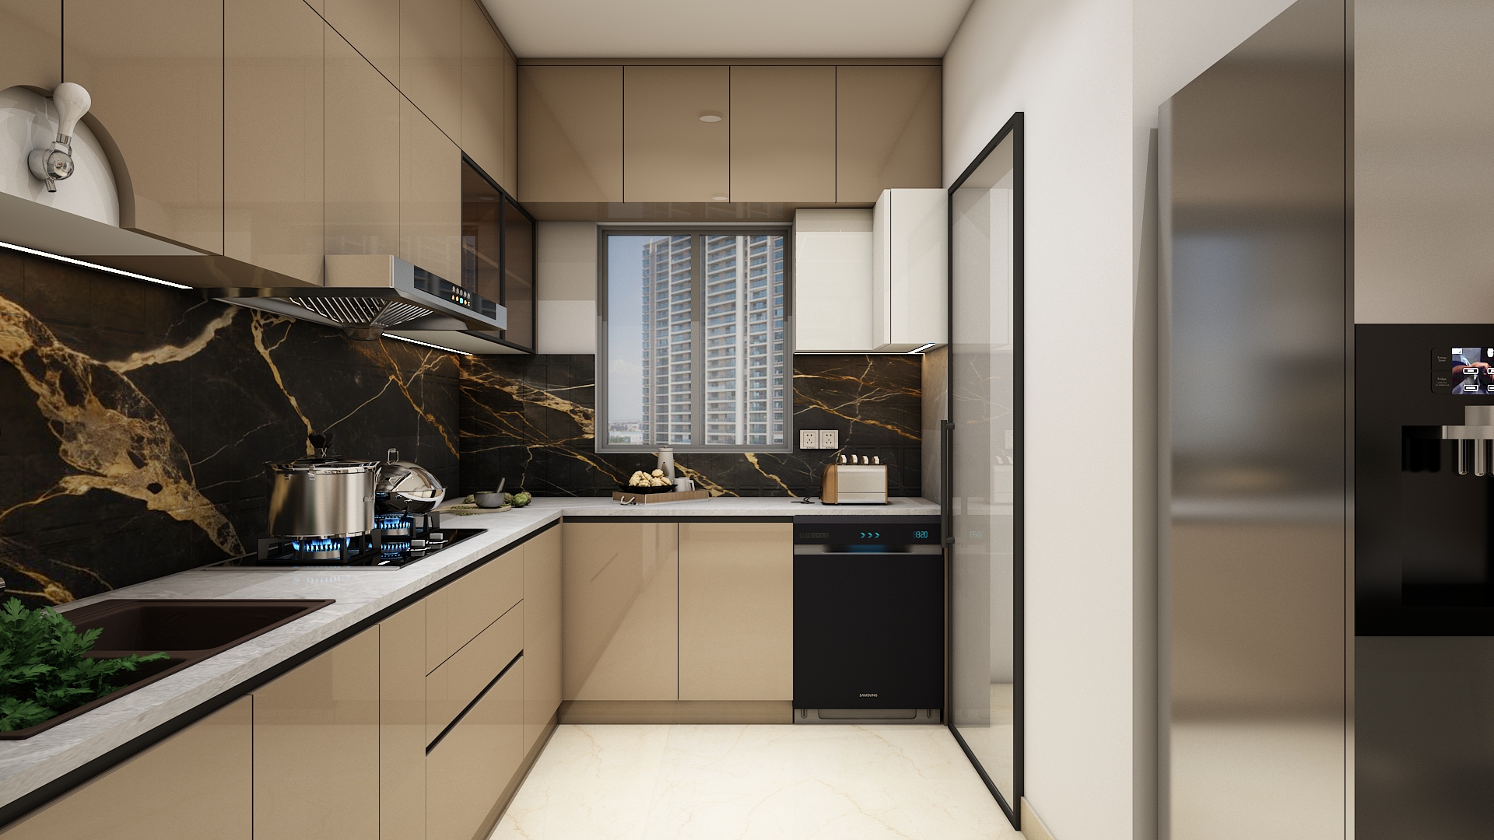
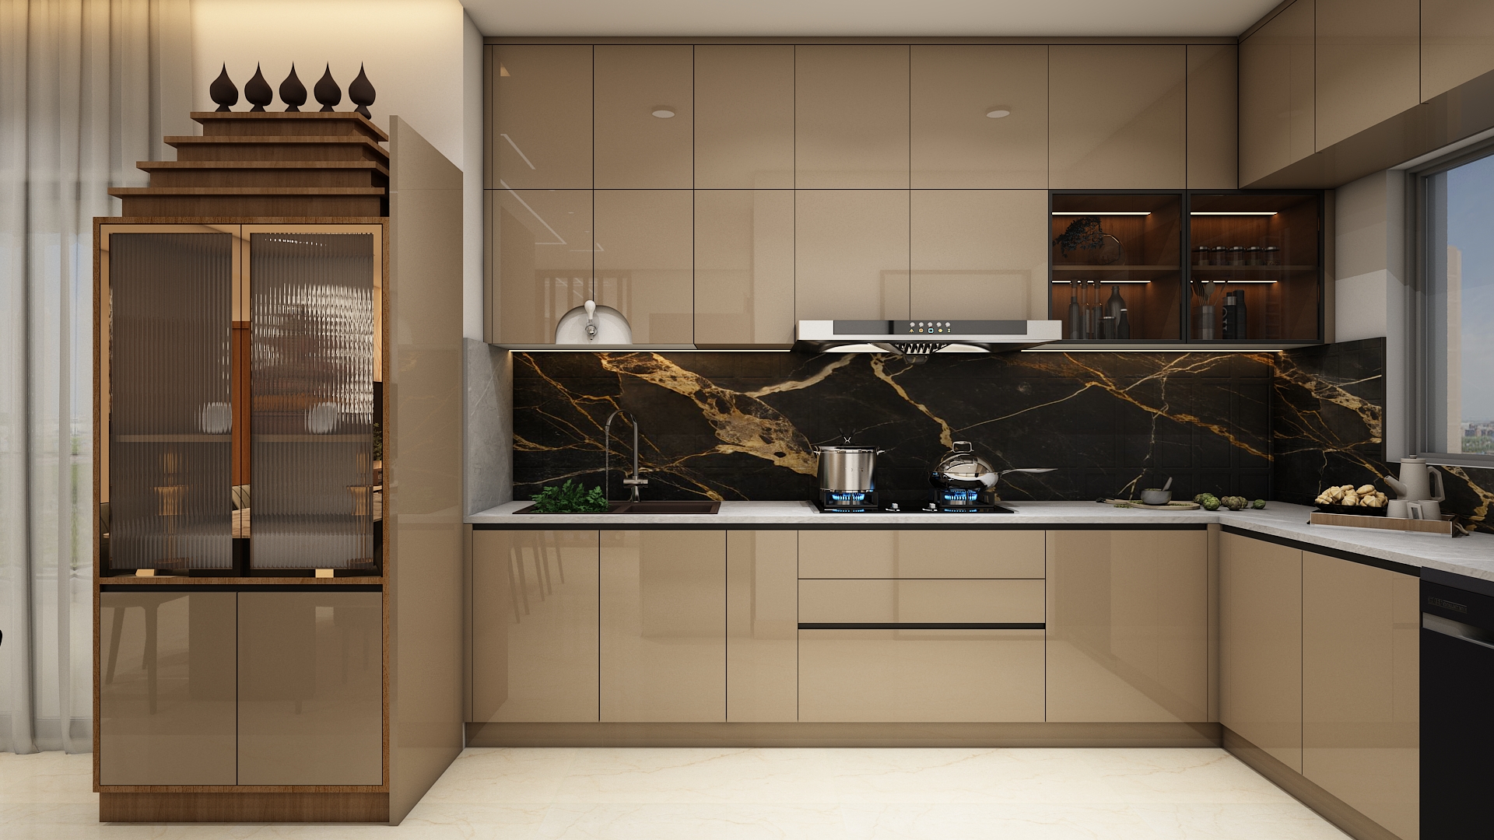
- Parallel Modular Workflow: Configured with dual parallel quartz counters, creating an ergonomic work triangle between the cooking hob, prep sink, and tall refrigerator unit.
- Durable Modular Cabinetry: Handleless acrylic upper cabinets paired with soft-close tandem drawers and pull-out pantry organizers.
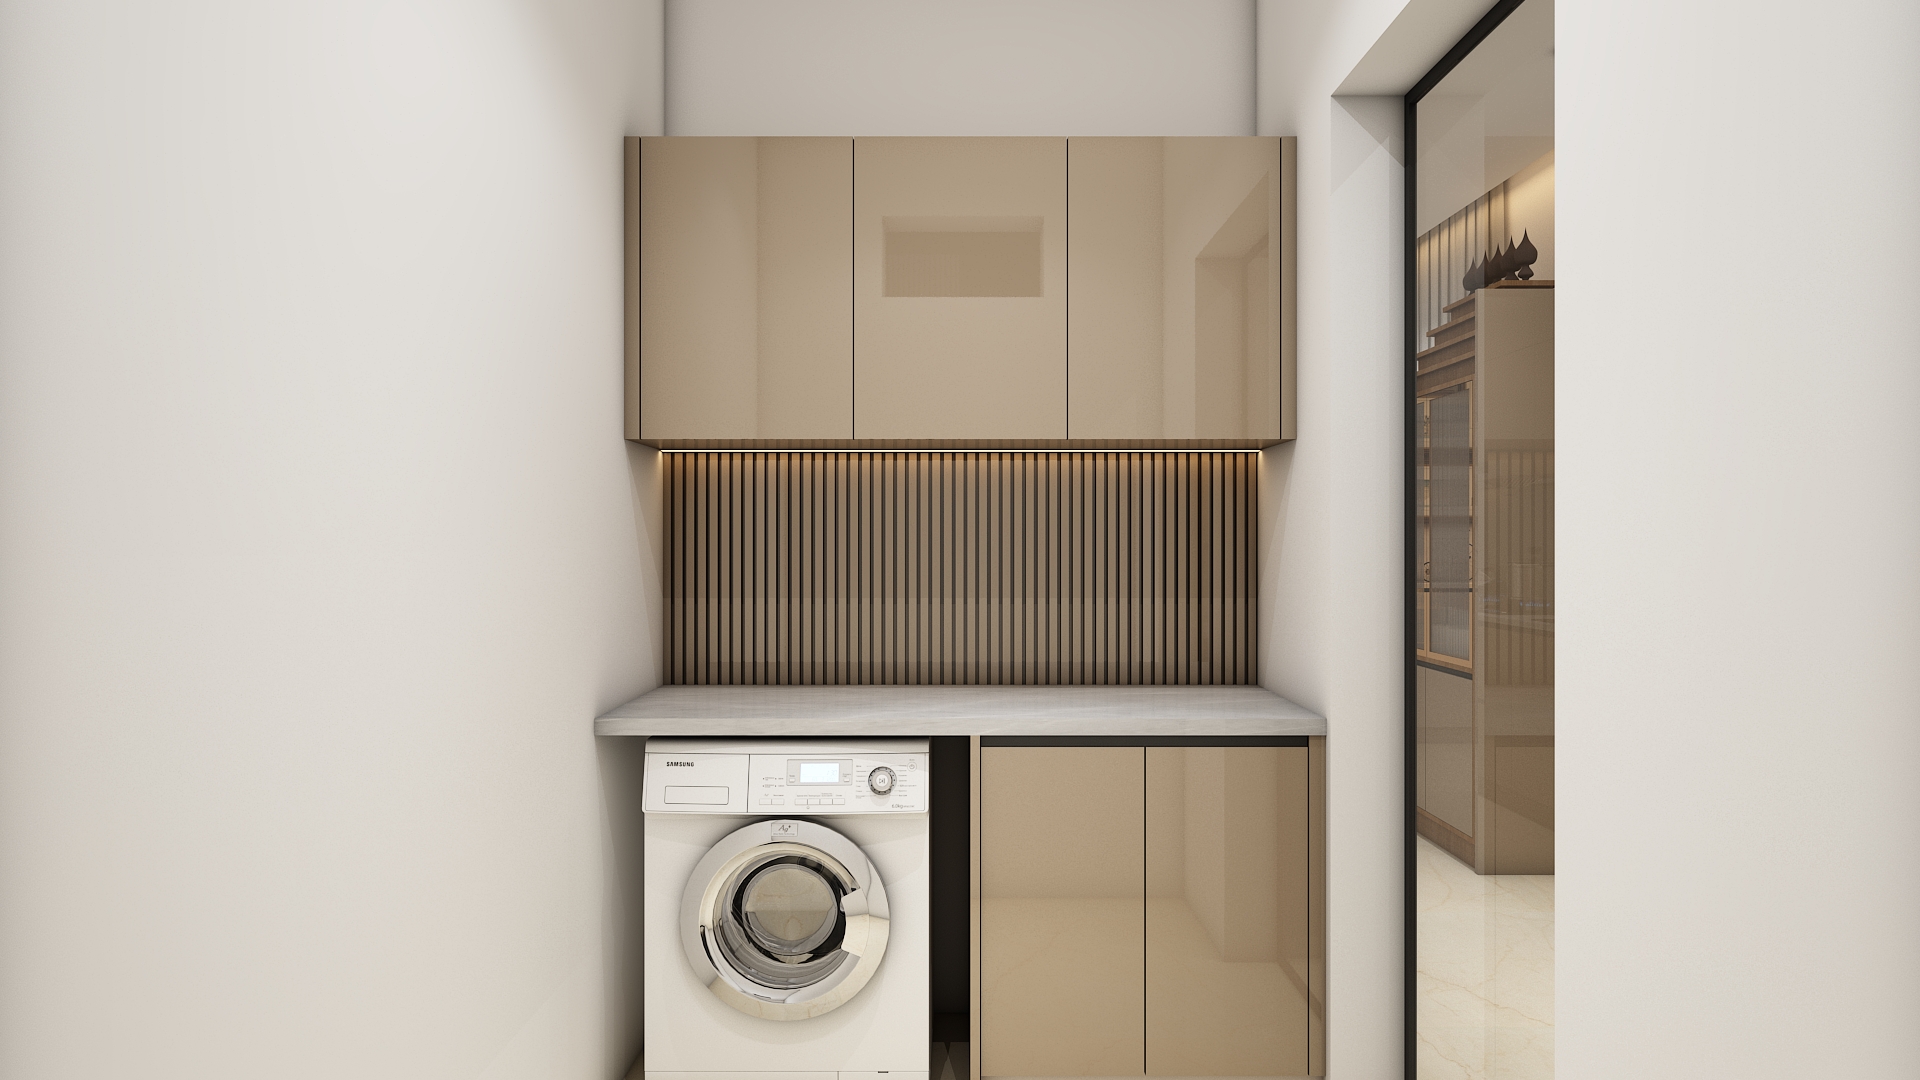
- Direct Utility Annex: Connects into a separate utility balcony that organizes laundry appliances, wet washing, and cleaning reserves.
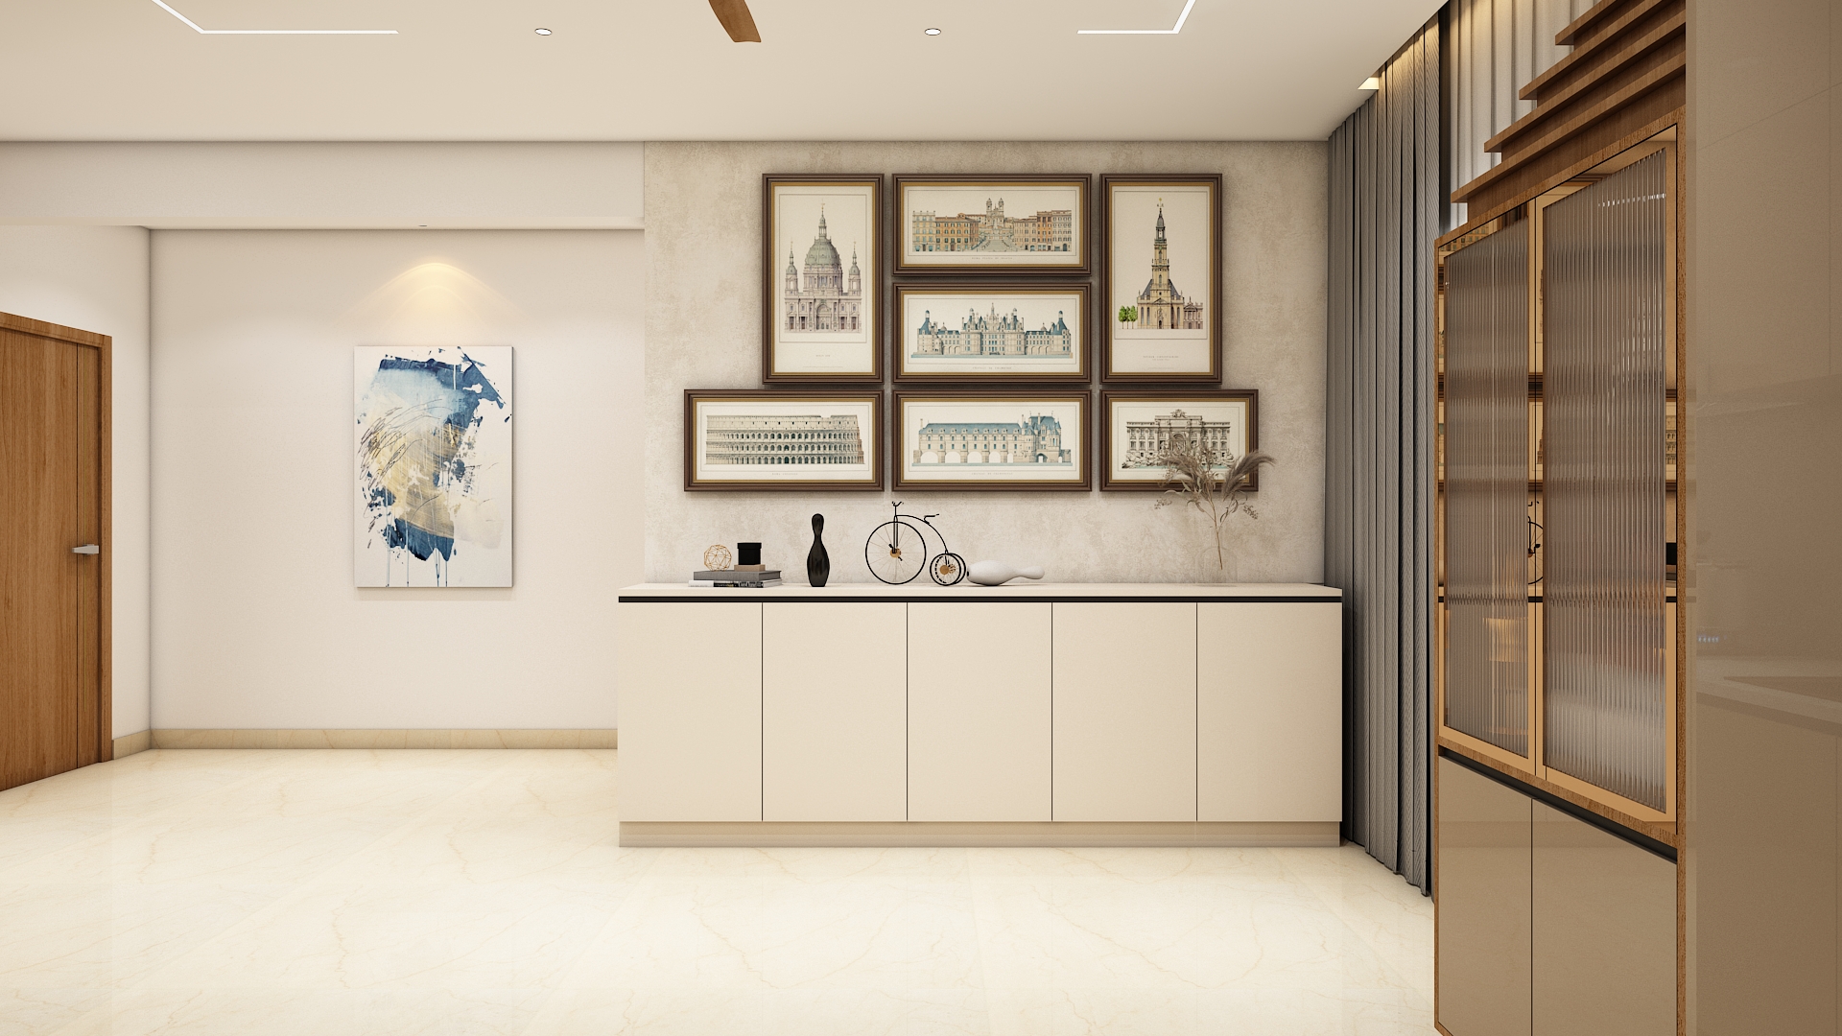
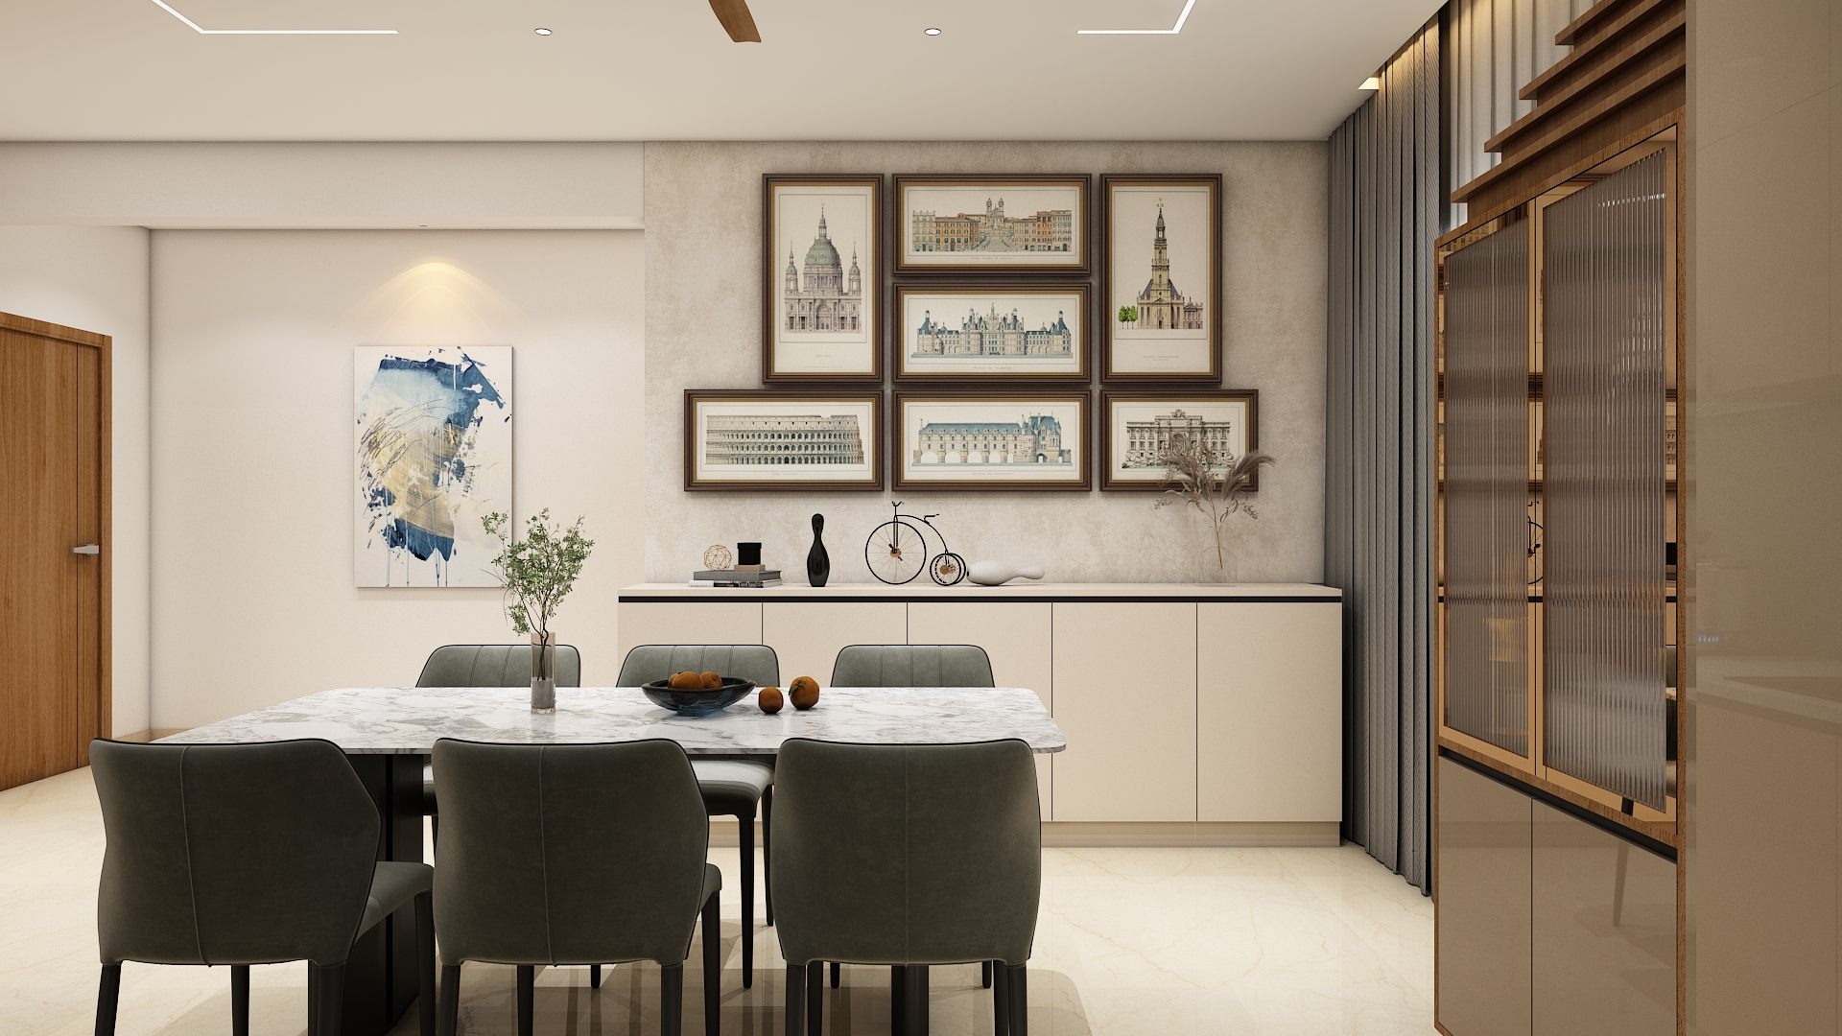
- Grand Central Dining: Anchored by an elegant six-seater circular dining table placed in the central hall, illuminated by a warm linear pendant chandelier.
Bedroom Design Highlights
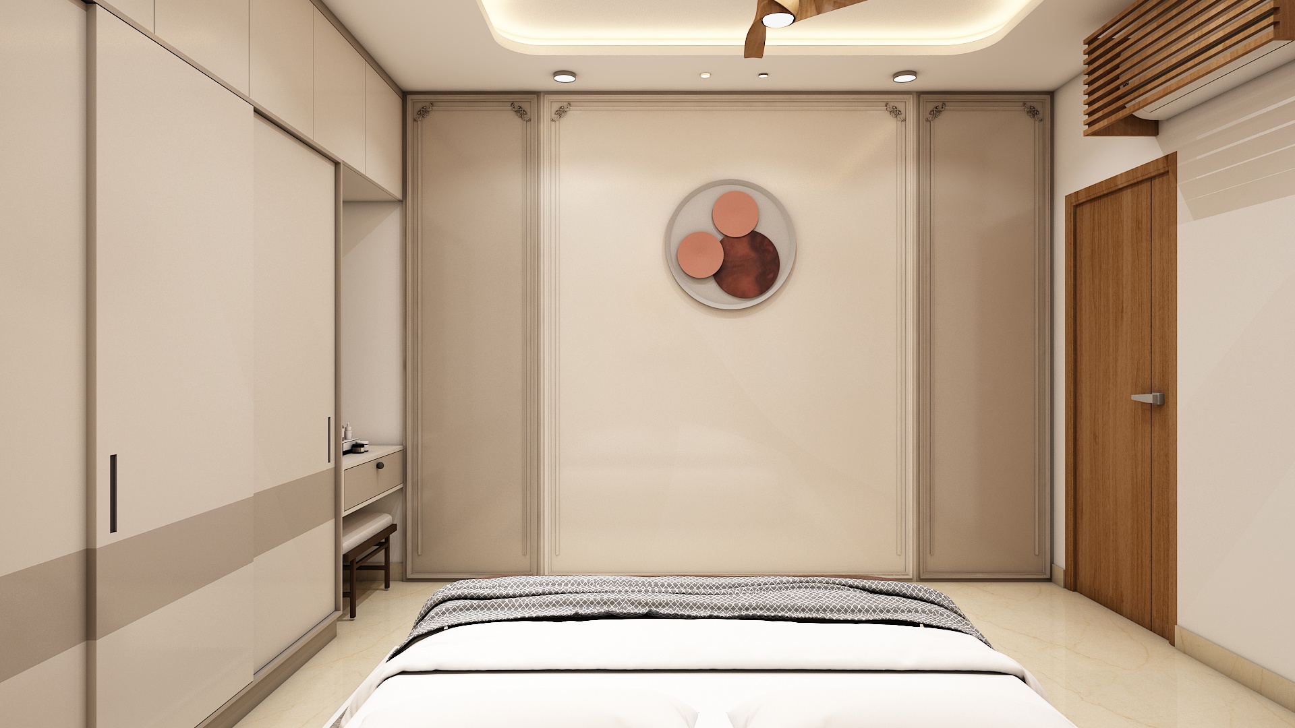
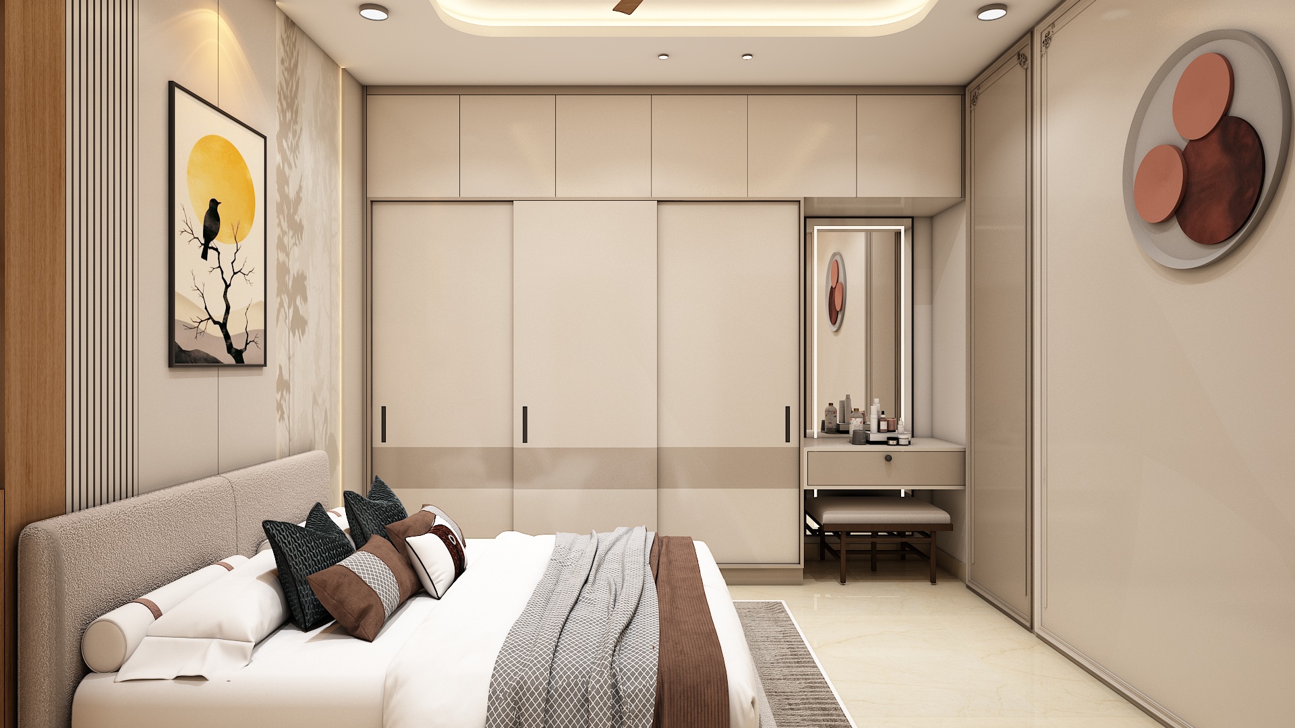
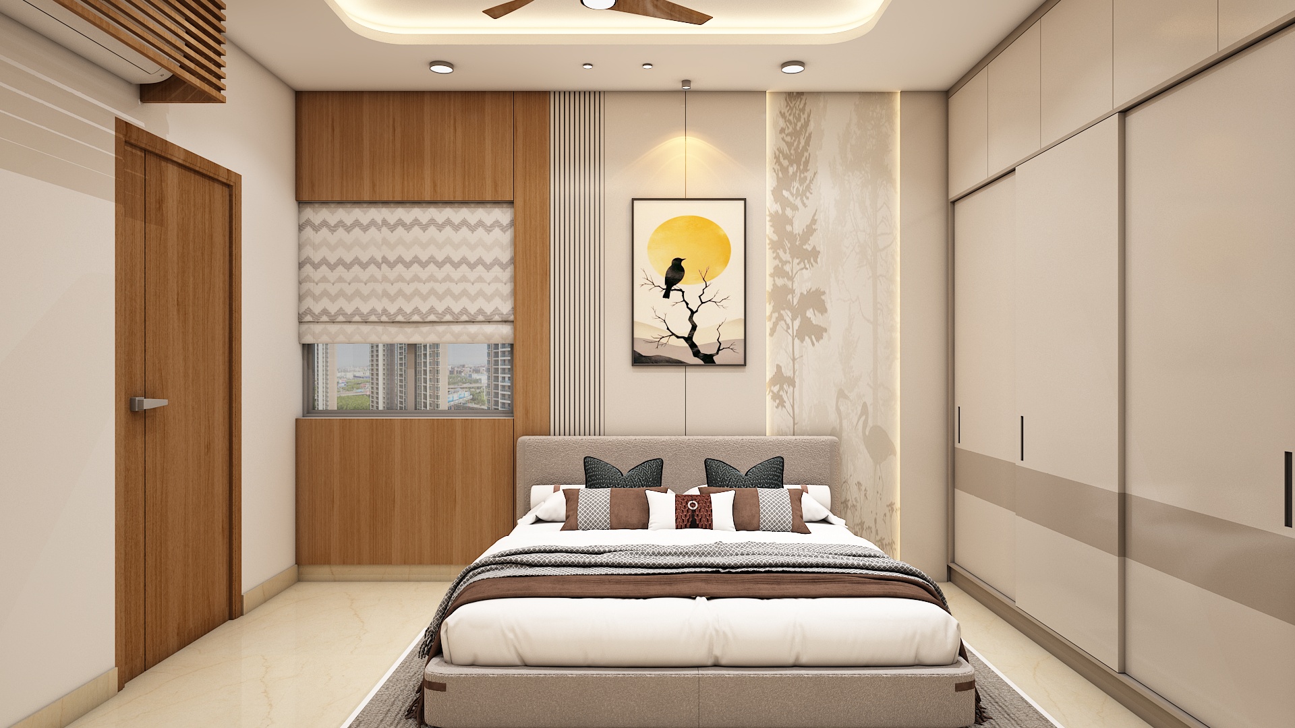
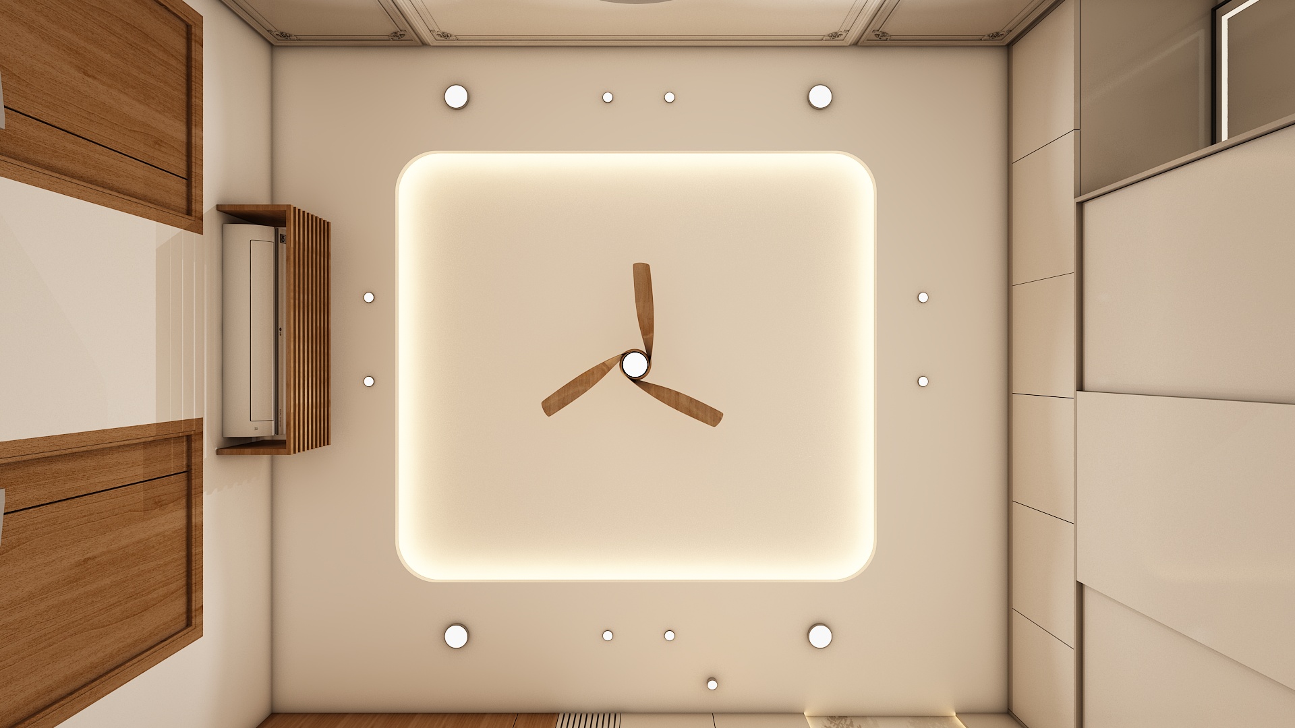
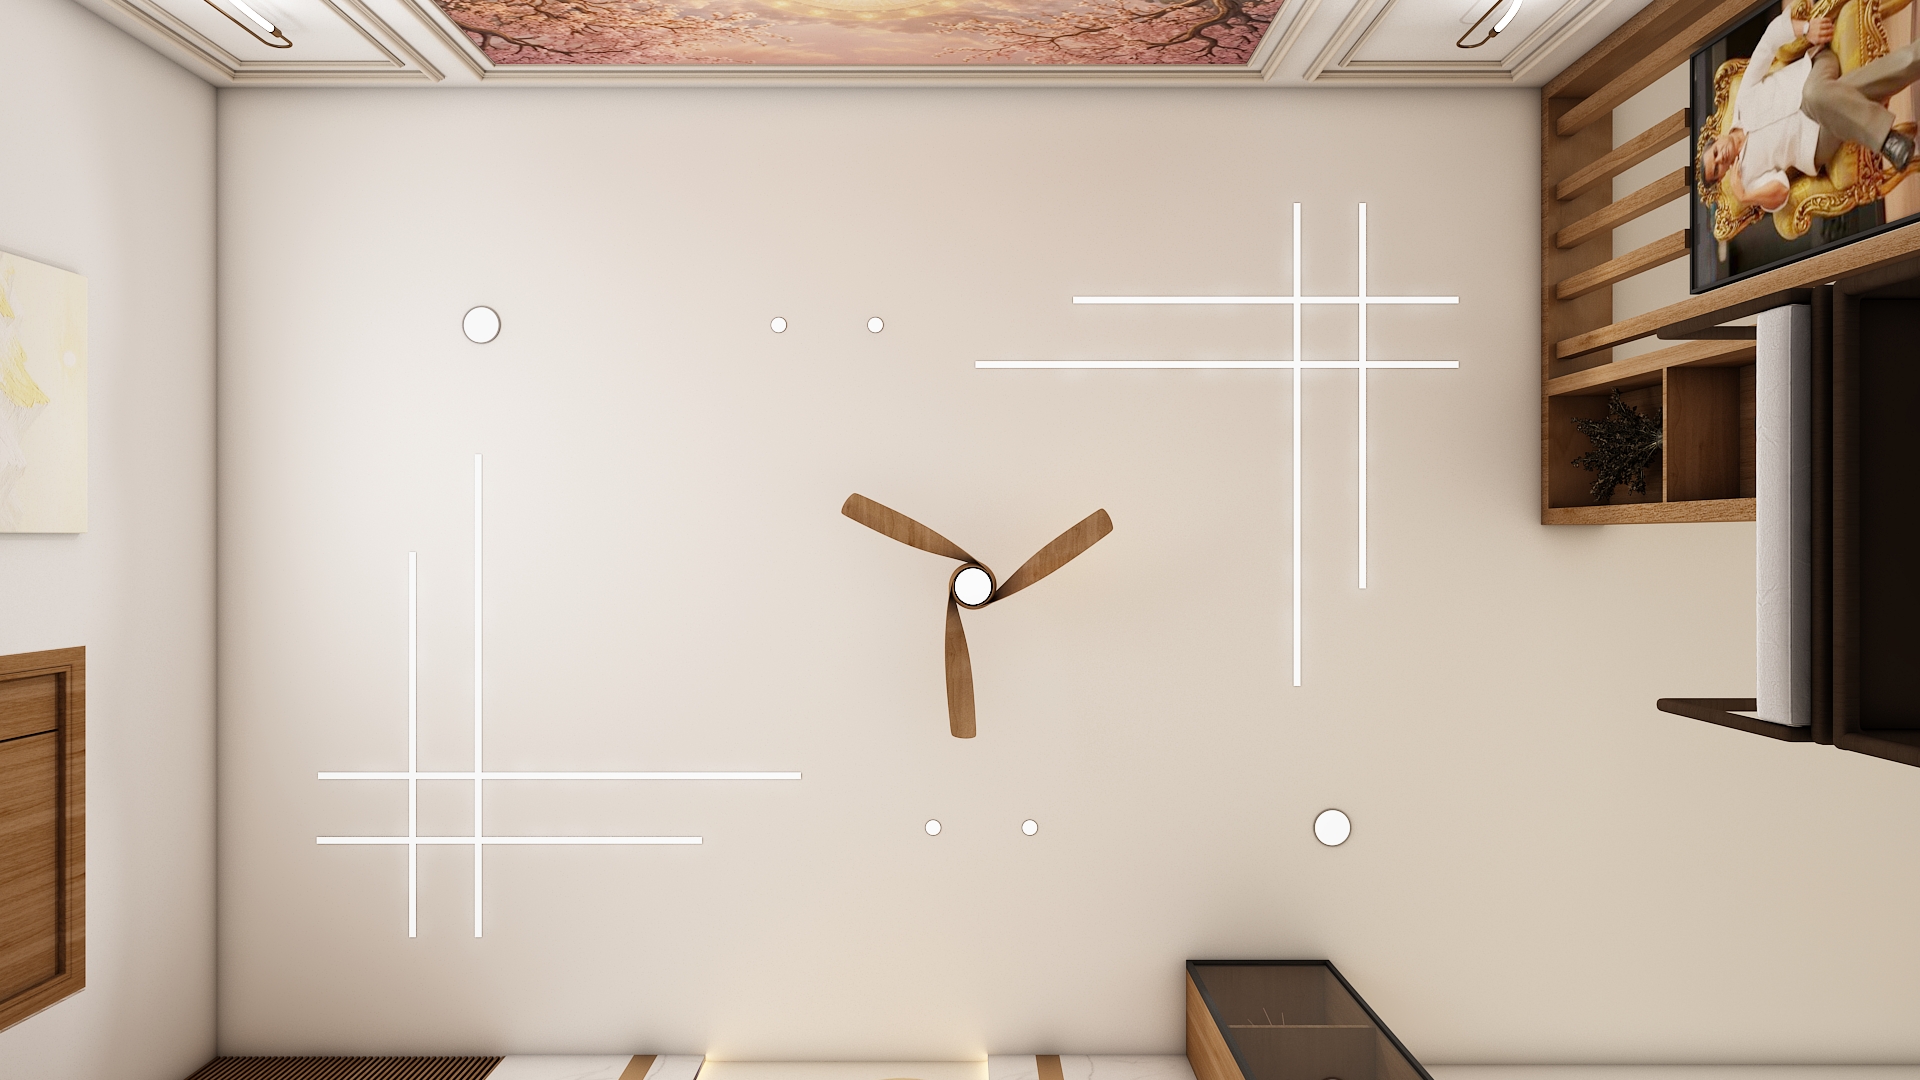
- Master Suite Sanctuary: Fitted with a king-size upholstered bed, integrated timber back-paneling, floating nightstands, and private access to an en-suite bathroom with a full bathtub.
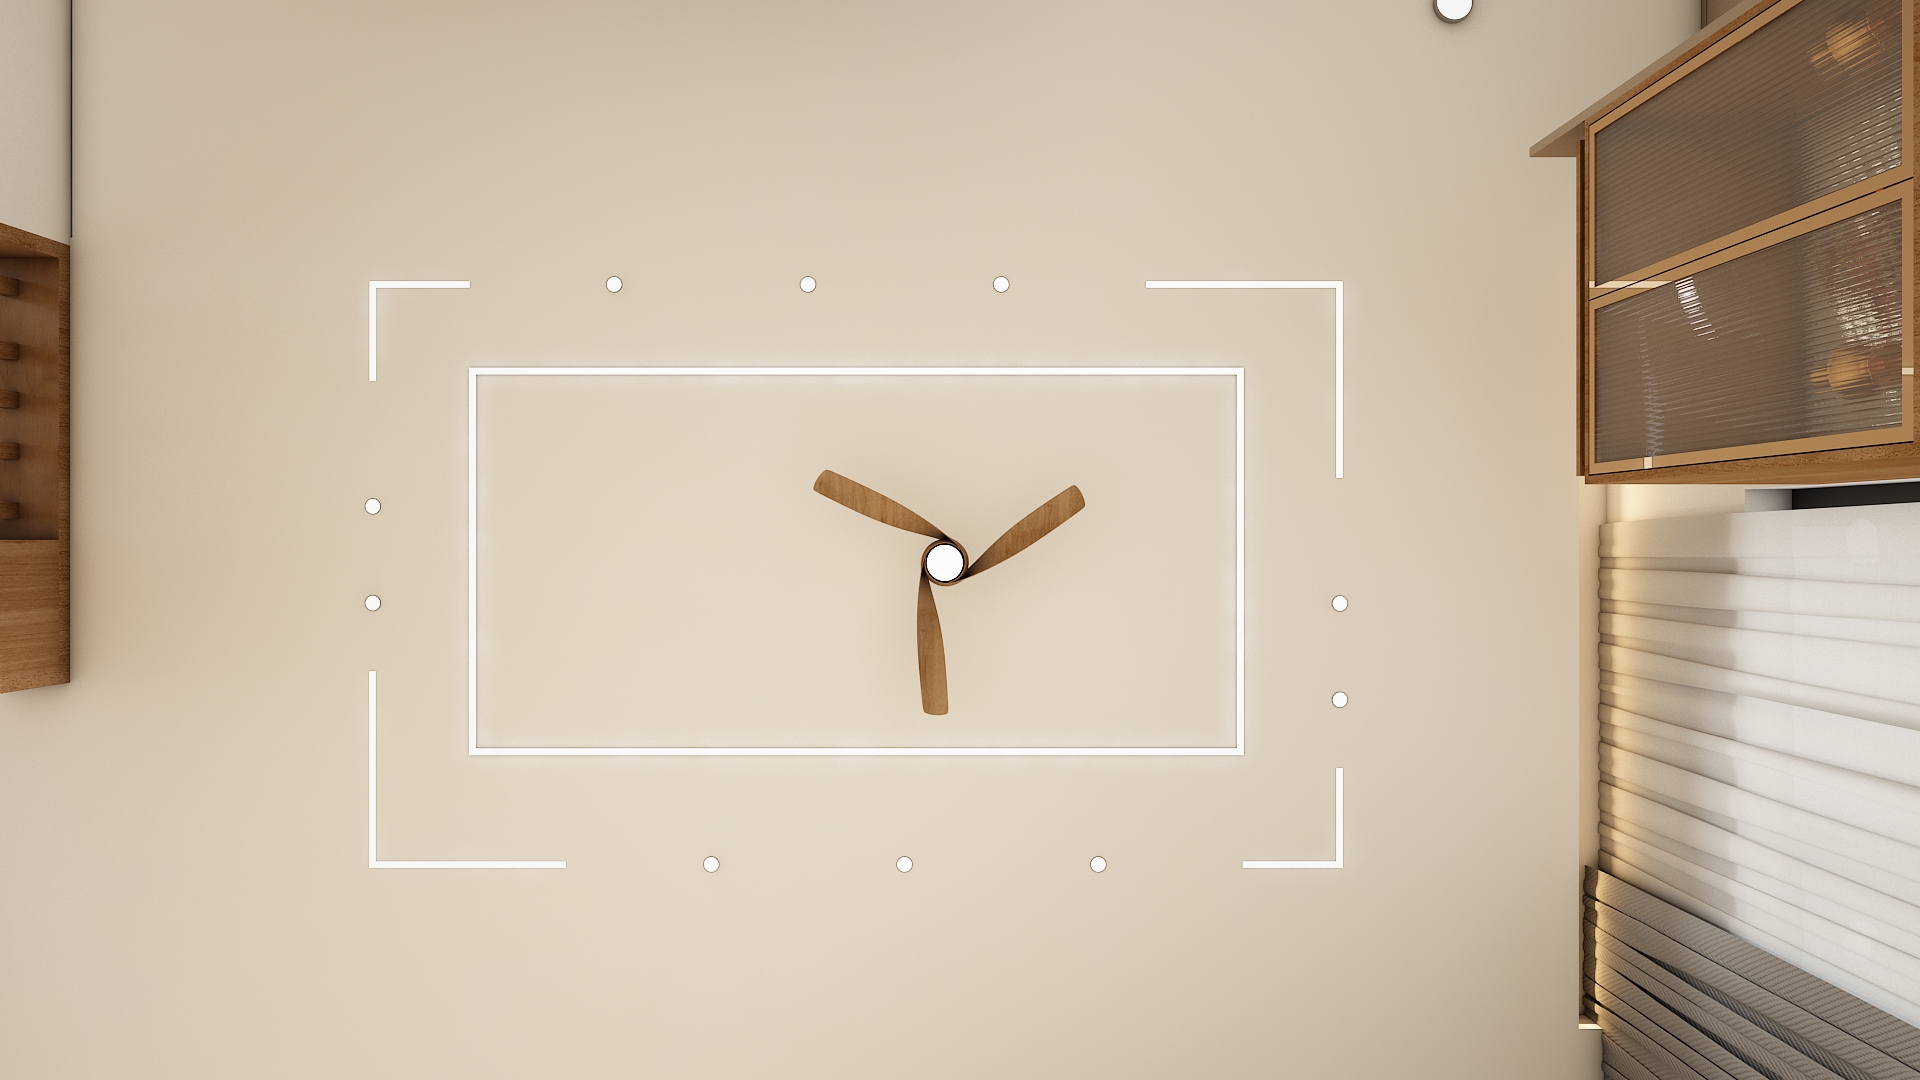
- Comfortable Guest Bedroom: Features a queen-size bed, warm timber accents, built-in wardrobes, and an en-suite bath for visiting family.
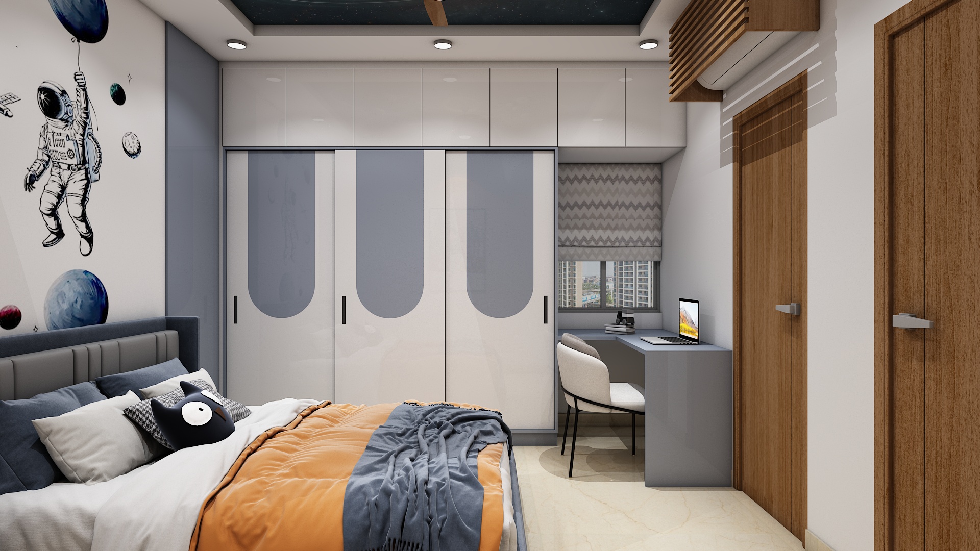
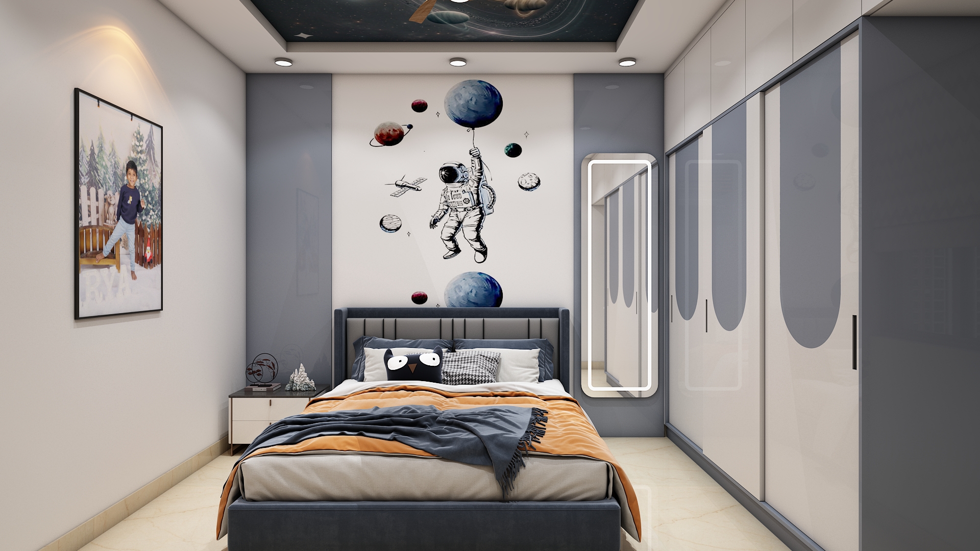
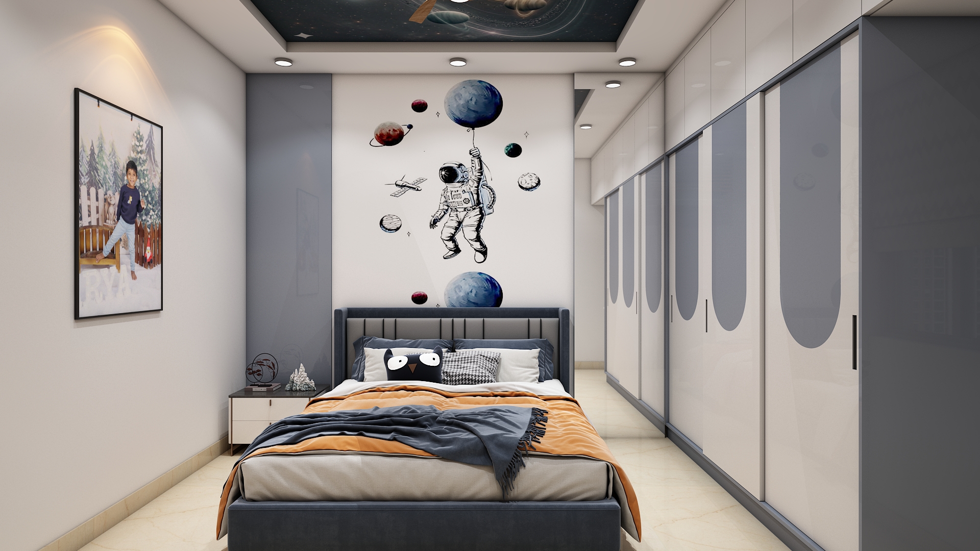
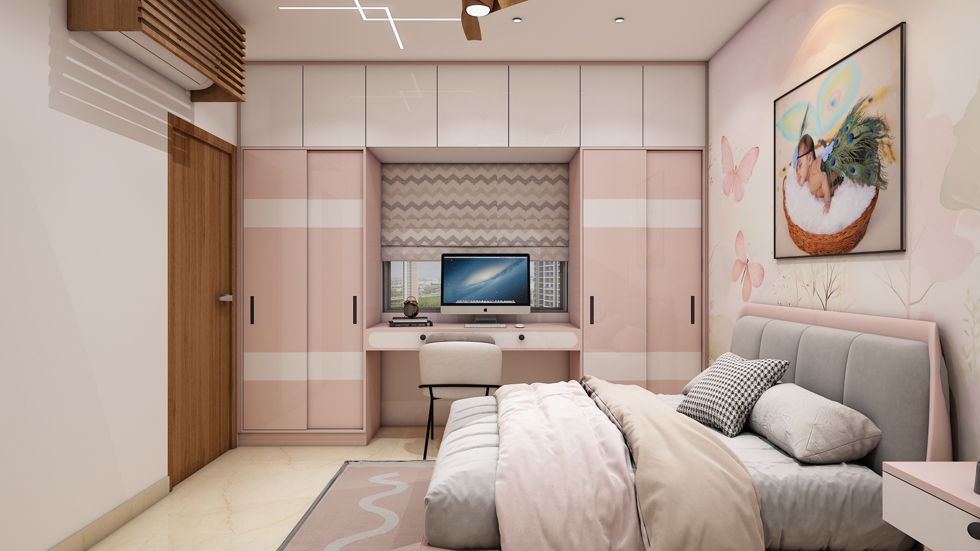
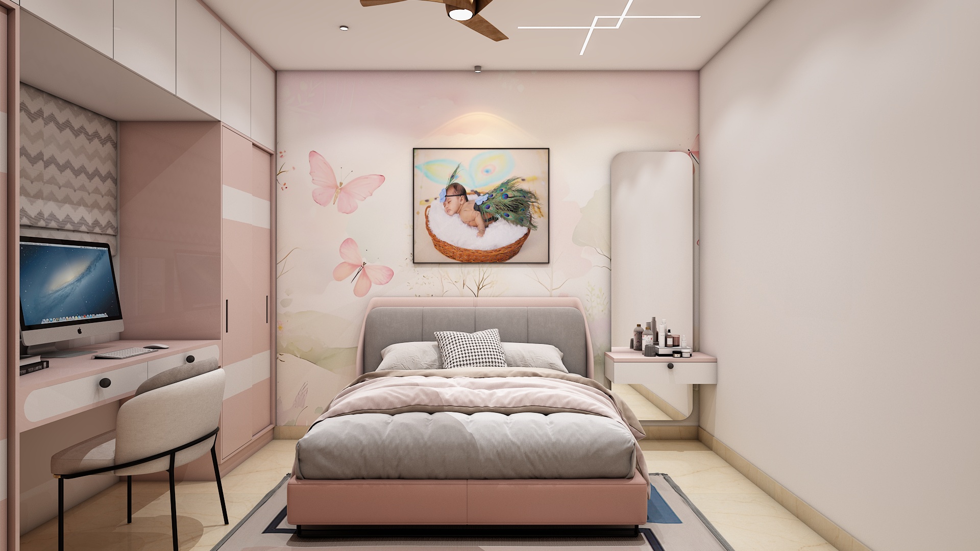
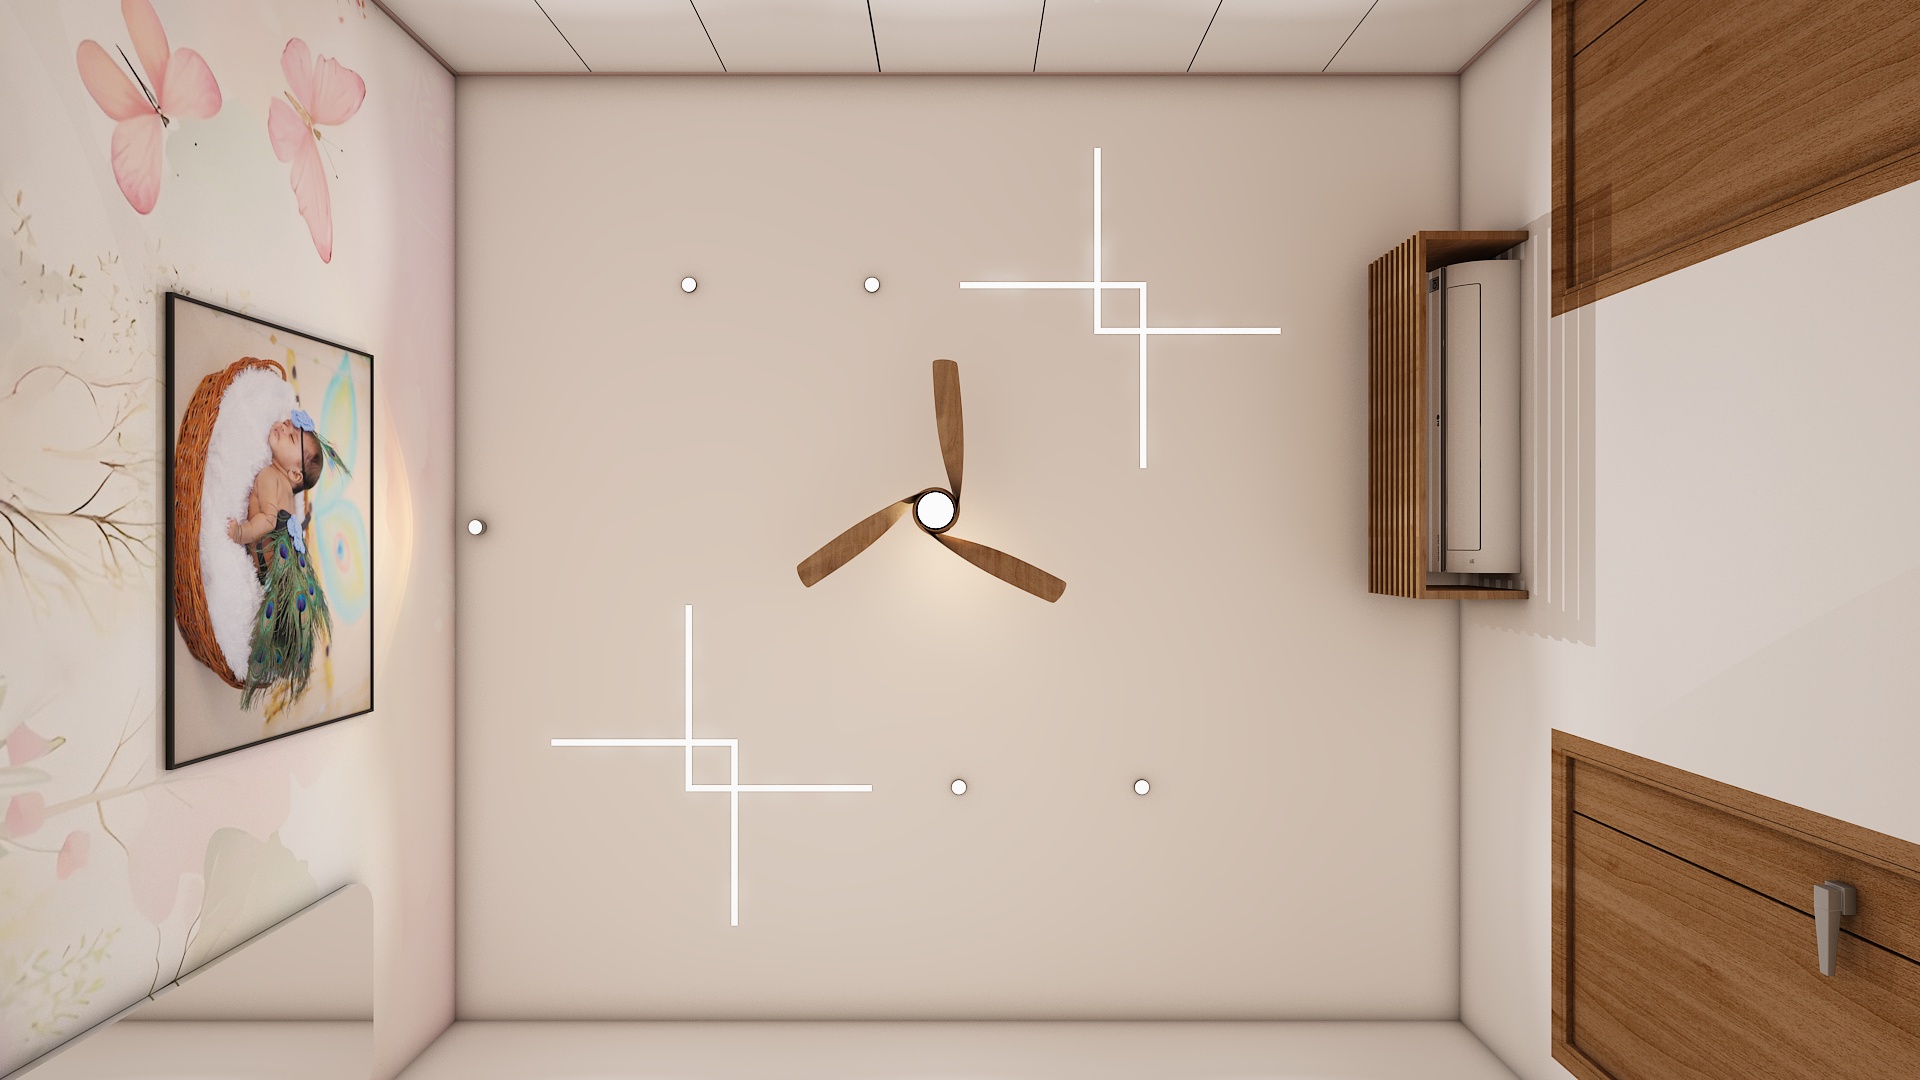
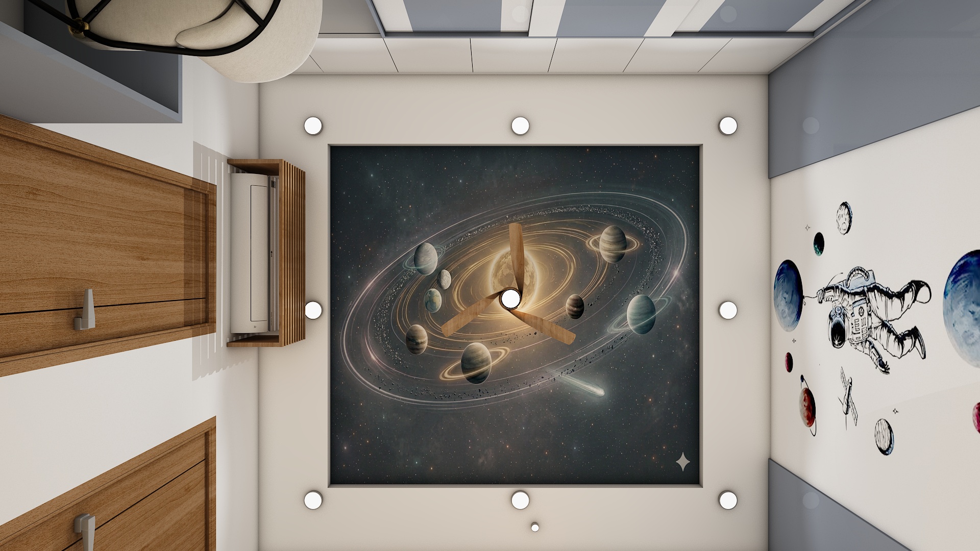
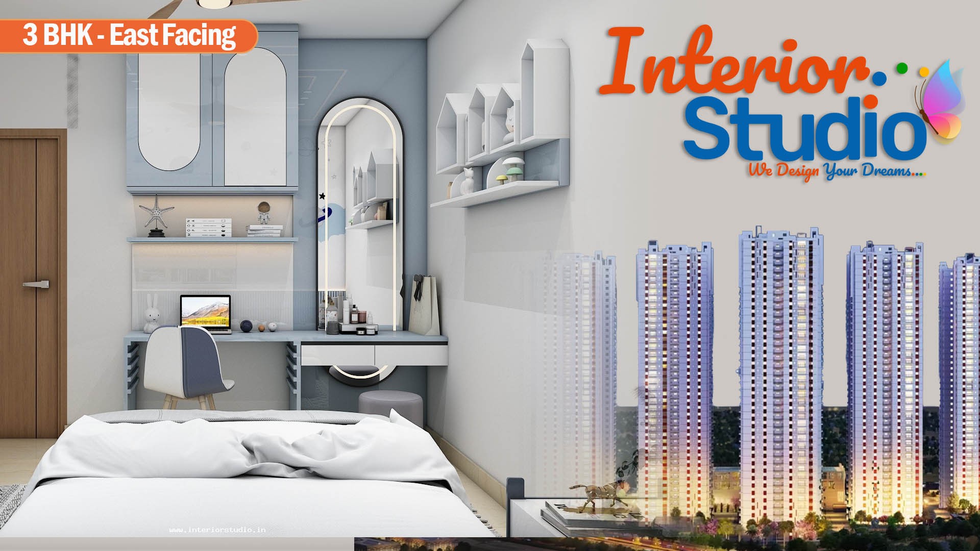
- Dedicated Kids/Secondary Bedroom: Positioned with a direct connection to a private outdoor balcony, organized with study ledges and smart wardrobe units.
Storage Solutions Provided
- Bespoke Floor-to-Ceiling Wardrobes: Custom-fitted wardrobes in all three bedrooms equipped with sliding glass-tinted shutters, internal drawer organizers, and overhead lofts.
- Dual-Sided Dining Credenza: A low-height storage partition dividing the dining hall from the bedroom corridor, offering storage for dinnerware and books.
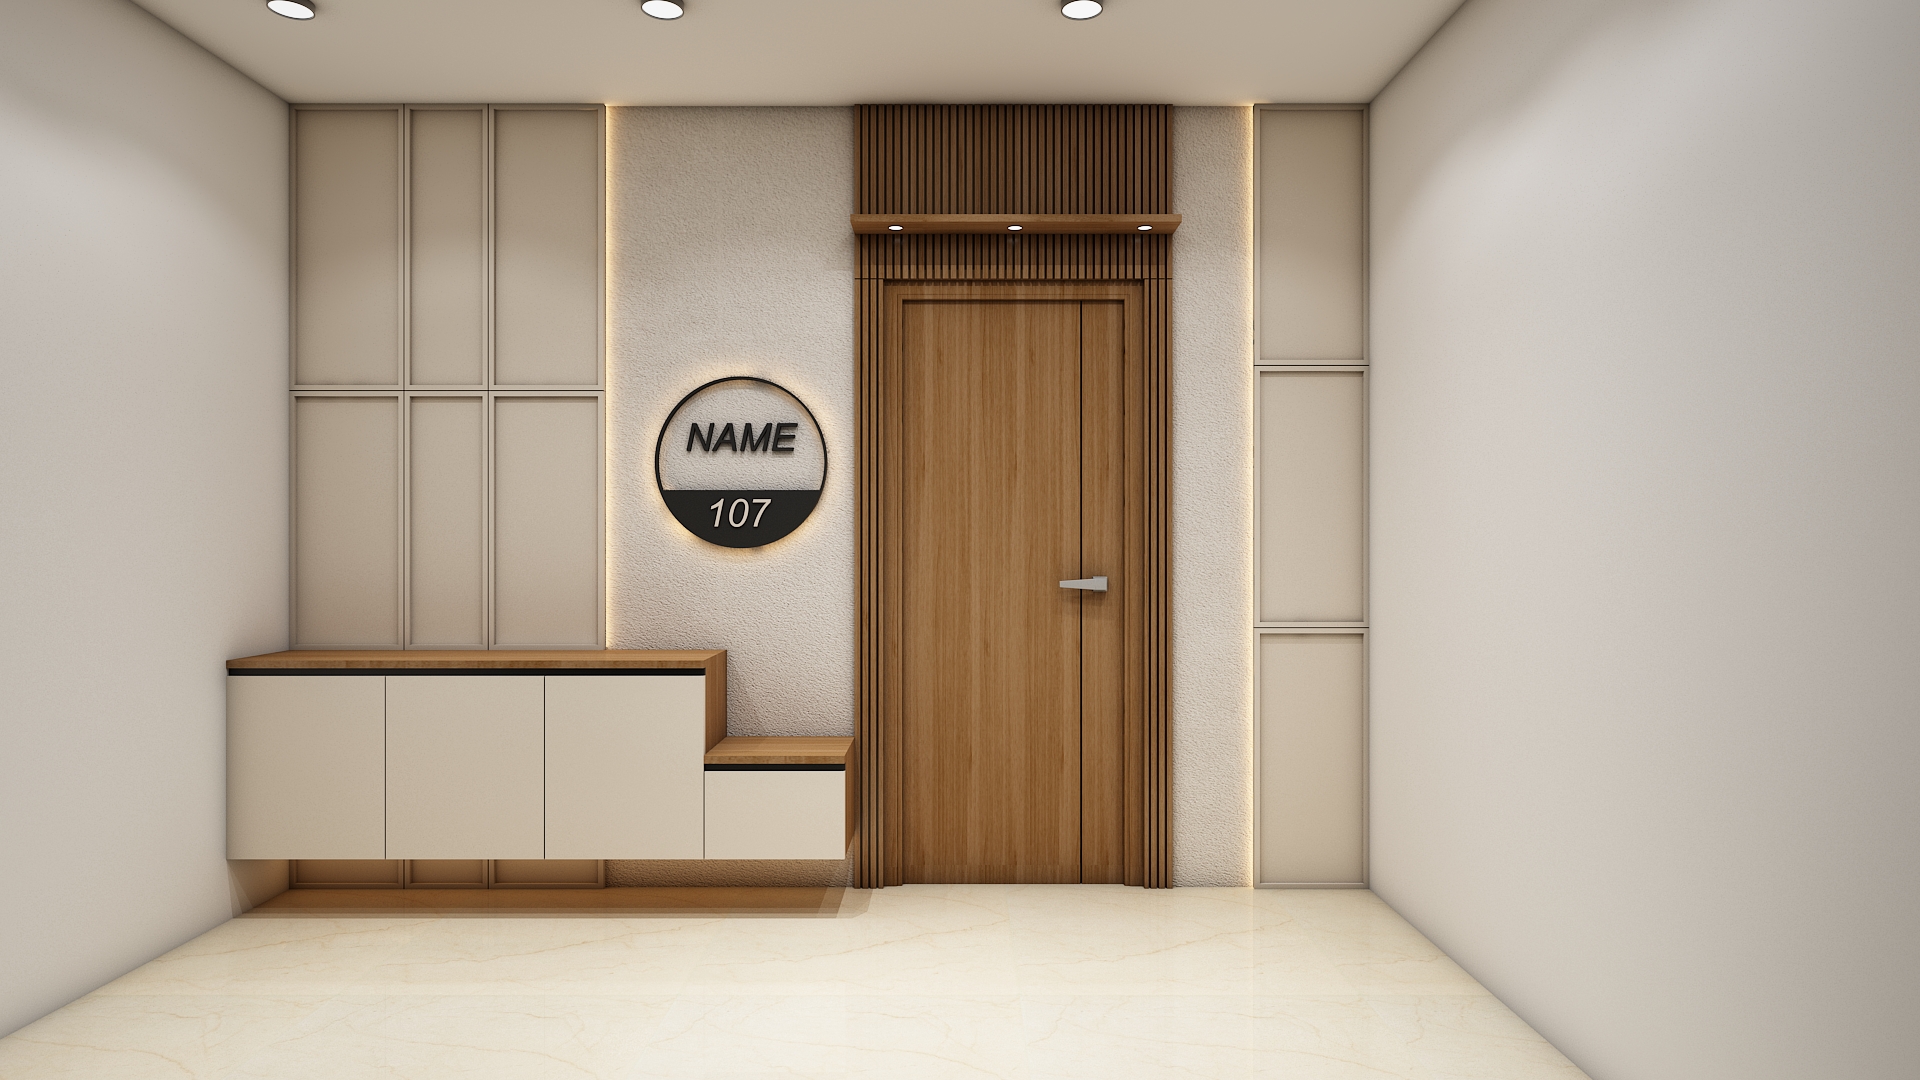
- Concealed Entry & Media Consoles: Floating consoles with integrated shoe racks at the foyer and concealed cable chases beneath all televisions.
- Weatherproof Utility Cabinetry: Overhead water-resistant storage units in the utility area to keep laundry and housekeeping items neatly organized.
Client Requirements Addressed
- Distinct Formal and Family Living: Preserved a clear separation between the formal drawing room and the daily family lounge, ensuring complete privacy during social gatherings.
- Dedicated Pooja Sanctum: Incorporated a serene mandir space in a quiet, auspicious corner off the living room.
- Twin Balcony Living: Utilized the dual balconies to provide private outdoor sit-outs for both the formal living room and the secondary bedroom.
- Turnkey Fast-Track Delivery: Engineered for precision off-site modular fabrication and on-site assembly to guarantee a 60-day project handover.
The finished apartment at The Edge By Risina 3BHK Home Interior in Pragatinagar, Hyderabad demonstrates how tailored space planning, balanced colour palettes, and custom joinery elevate a standard flat into a sophisticated luxury residence. Through thoughtful interior design, every room feels expansive, organized, and effortlessly aligned with modern family living routines.
At Interior Studio, we craft bespoke living environments across Hyderabad through comprehensive, end-to-end turnkey execution. From photorealistic 3D design walkthroughs before on-site work begins to dedicated project management, transparent milestone pricing, and a 10-year warranty, we ensure every home is delivered with meticulous precision, finished strictly on schedule, and made completely move-in ready.