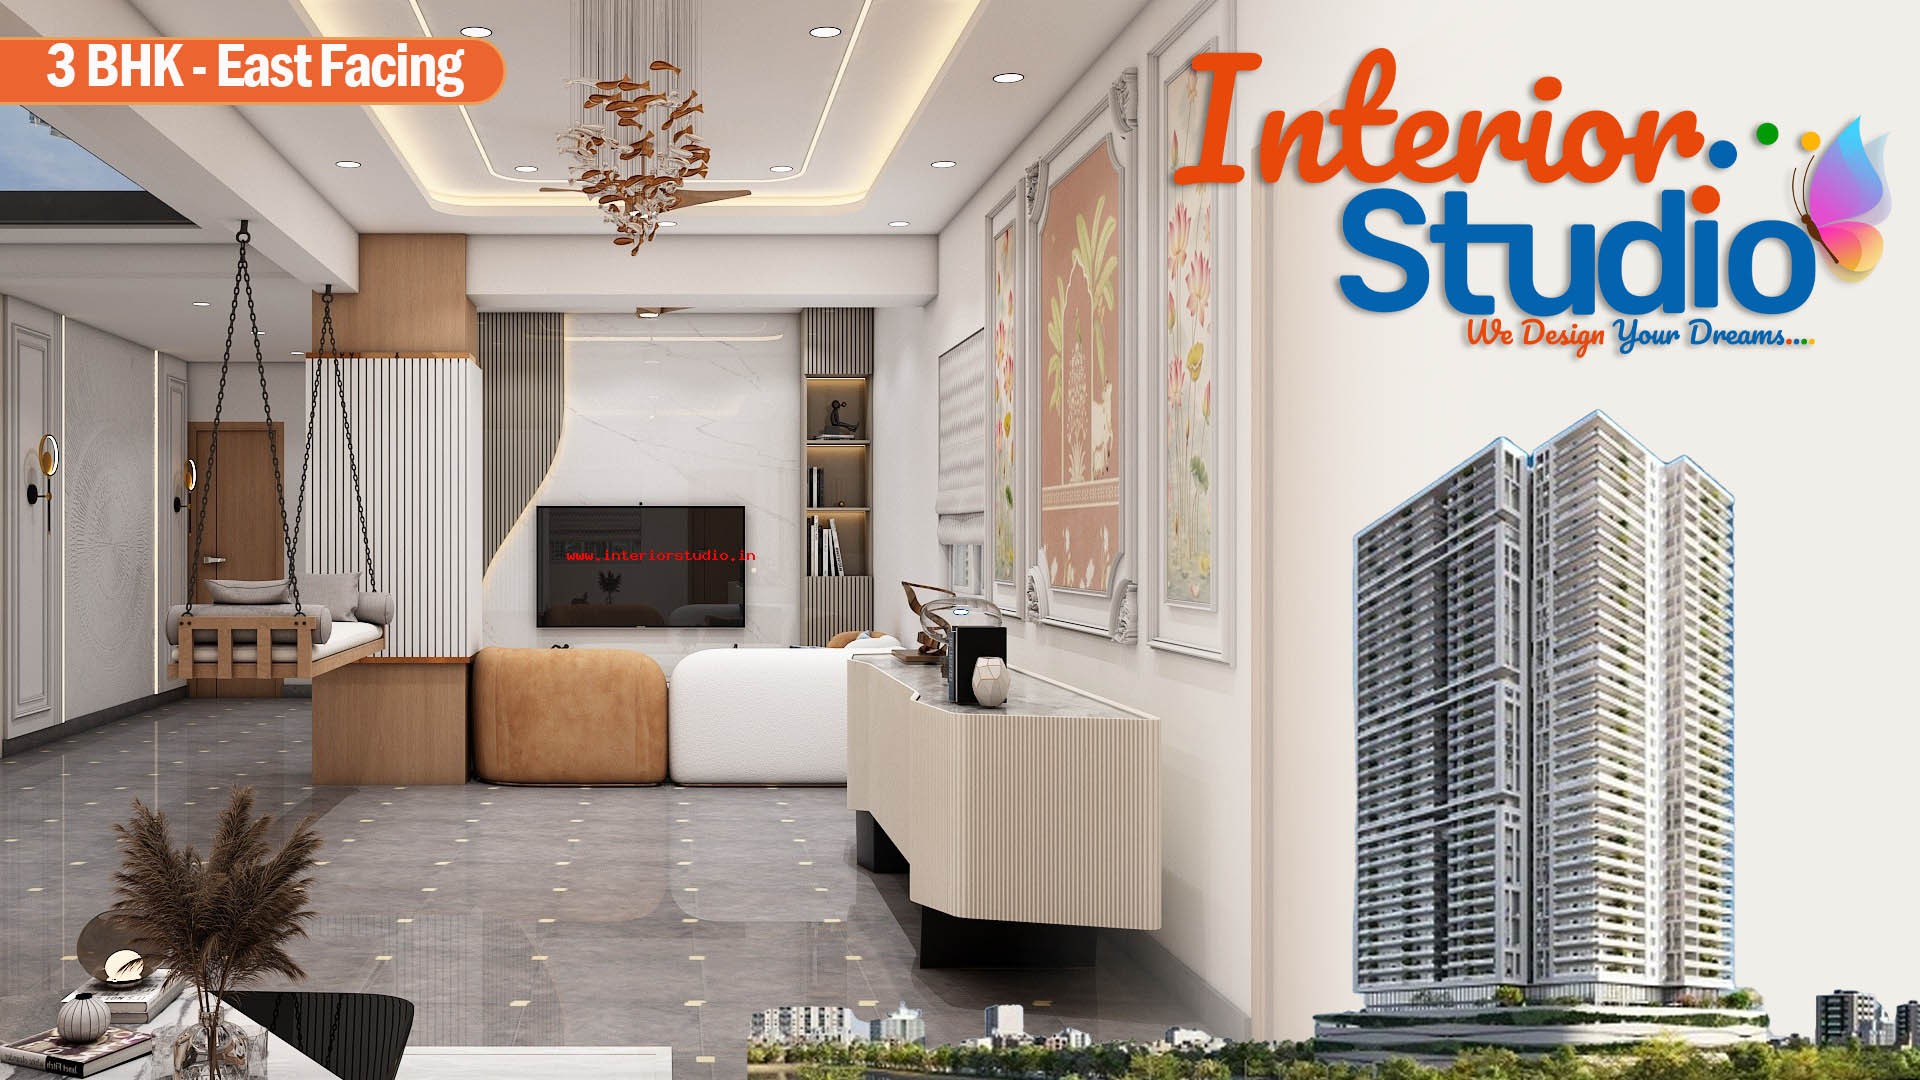
Design Theme: Modern Warm Minimalist with Organic Indian Accents
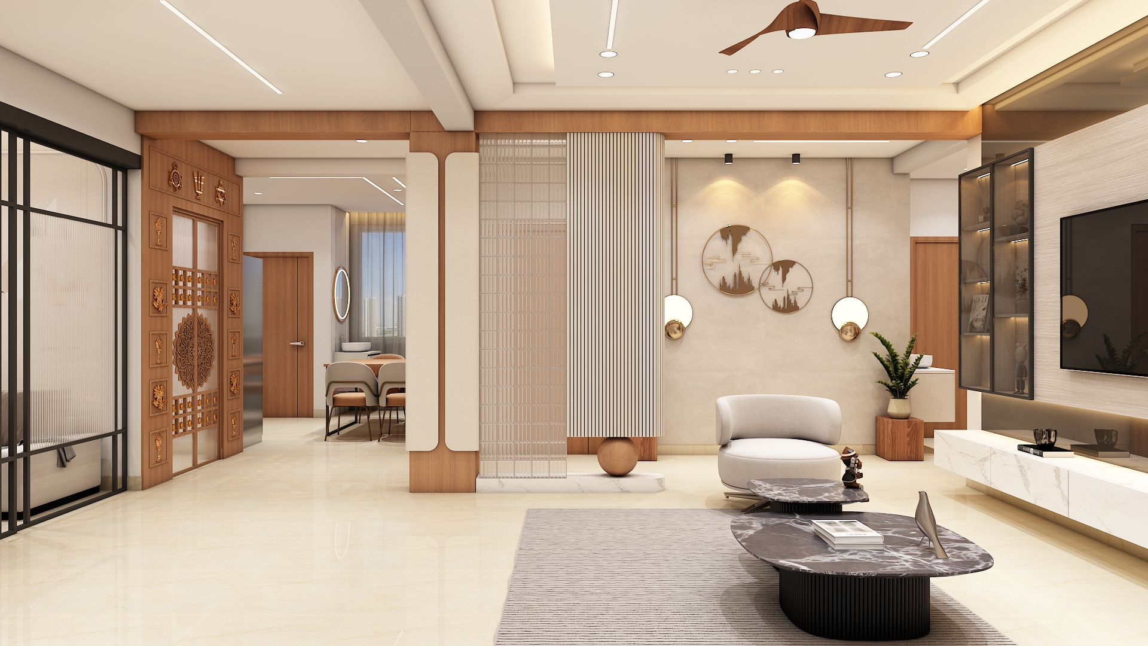
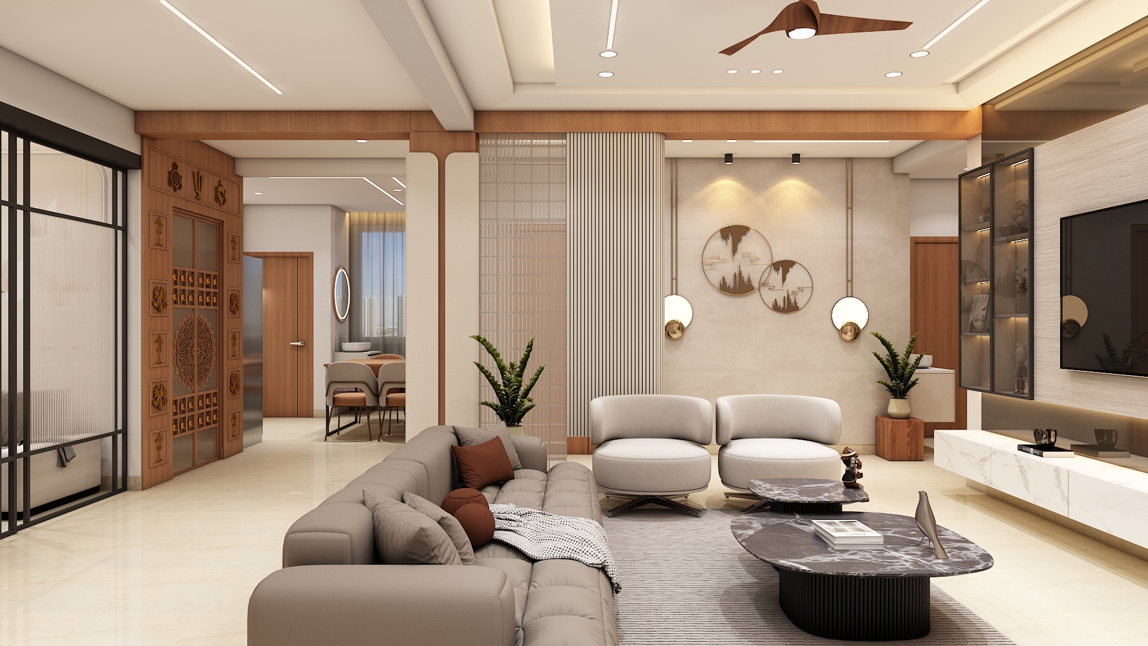
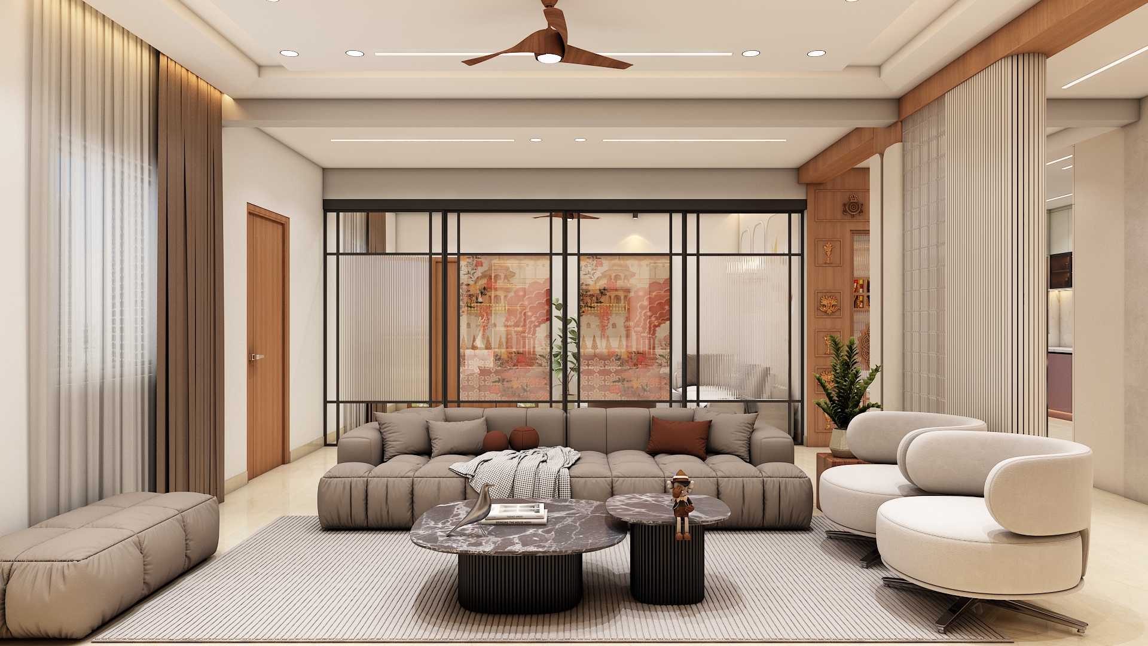
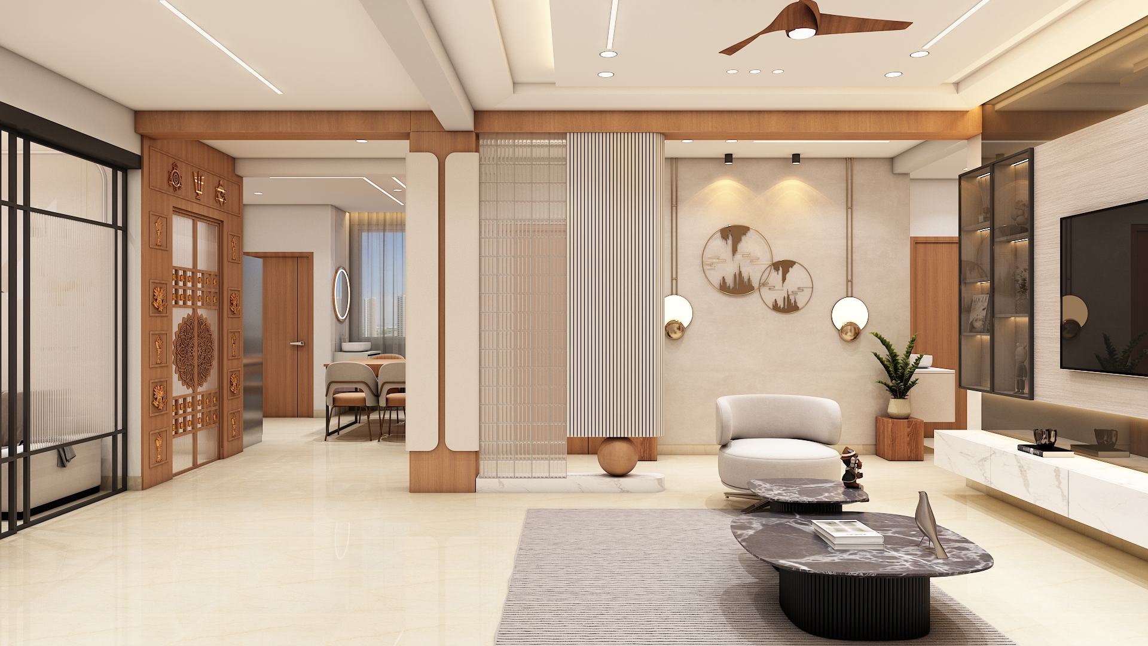
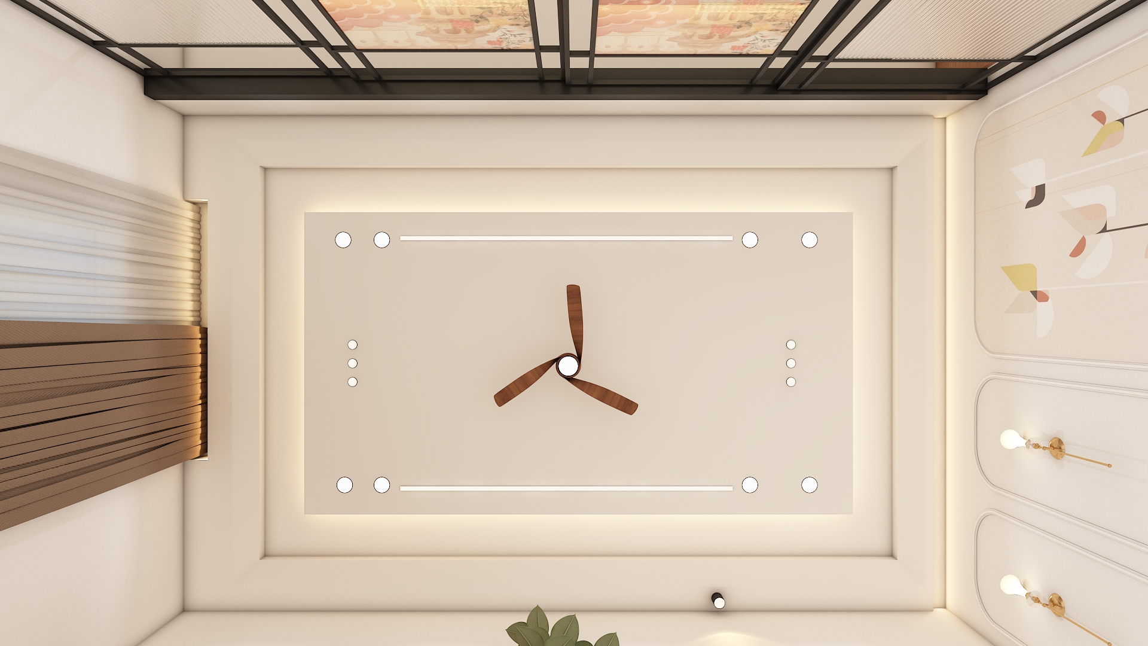
The interior architecture adopts a Modern Warm Minimalist theme balanced by subtle, organic Indian accents. Clean architectural contours, handleless modular joinery, and dual-lounge spatial planning eliminate visual clutter across the vast floor plan. By integrating natural wood surfaces, fluted timber detailing, and layered warm cove lighting, the home unites streamlined contemporary elegance with grounded comfort.
Color Palette: Warm Alabaster, Teak Wood, & Muted Jewel Tones
The baseline palette blends Warm Alabaster, Cashmere, and Soft Greige to maximize daylight bounce across the central corridors:
- Rich Teak & Walnut: Deep wood veneers and solid timbers frame portal openings, wardrobe frames, and low-profile consoles.
- Plum Wine & Lavender Slate: Muted jewel tones bring warmth and personality to the formal lounge and master bedding.
- Soft Ocean Teal & Slate Blue: Tranquil cool hues anchor the guest and secondary bedrooms to foster calm focus.
- Forest Green & White Quartz: Subtle botanical greens and pristine engineered stone define the kitchen and utility counters.
Living, Family Lounge, & Dining Highlights
The floor plan incorporates an expansive dual-lounge configuration connecting seamlessly to formal dining and outdoor sit-outs:
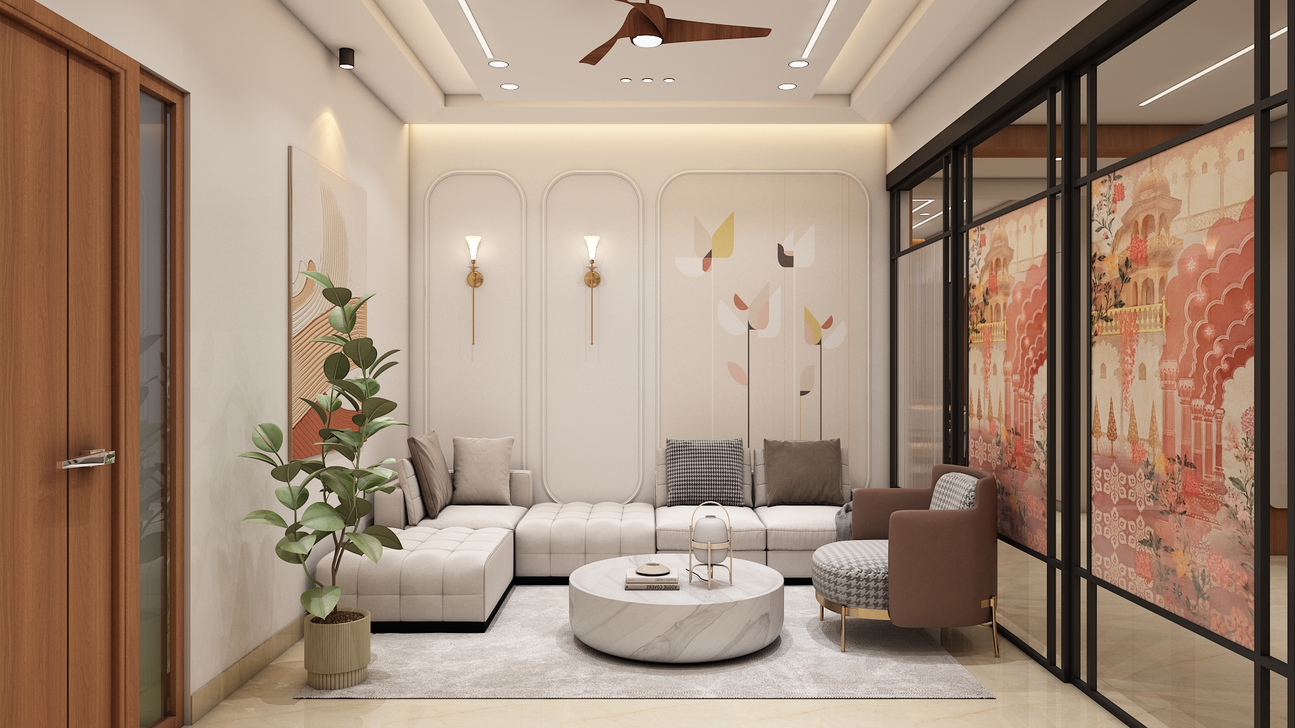
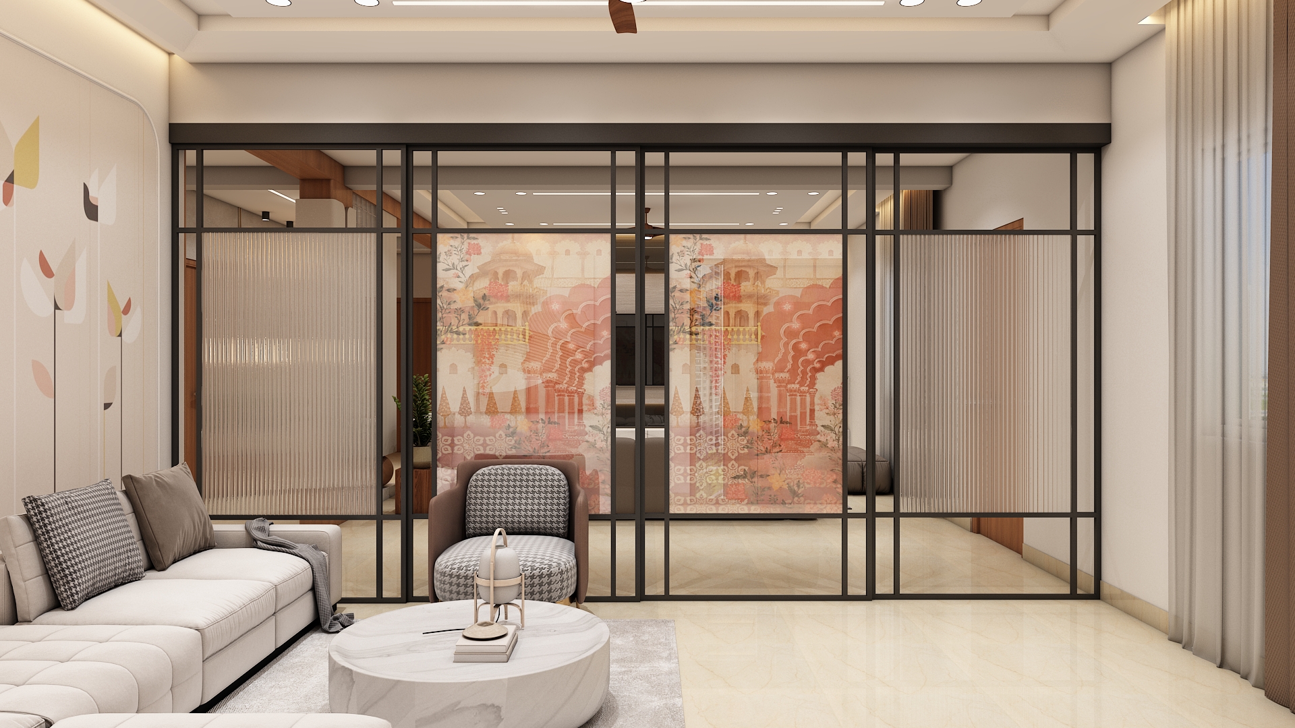
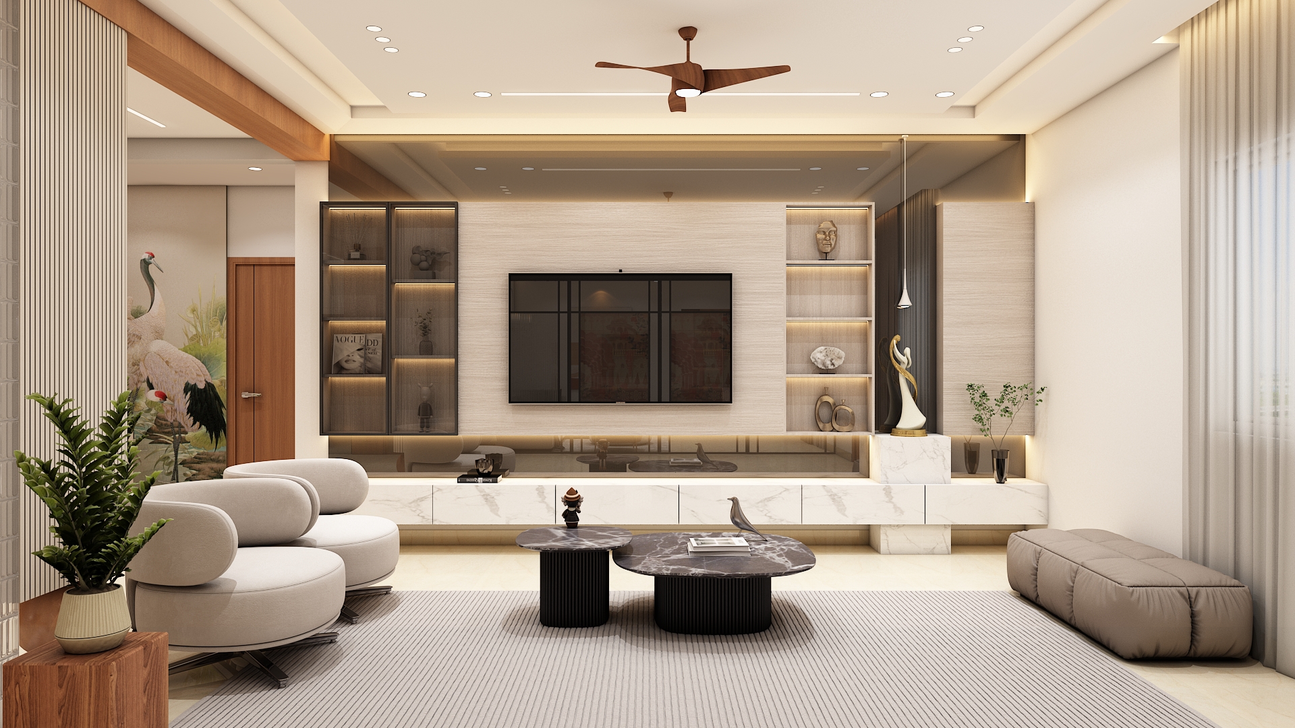
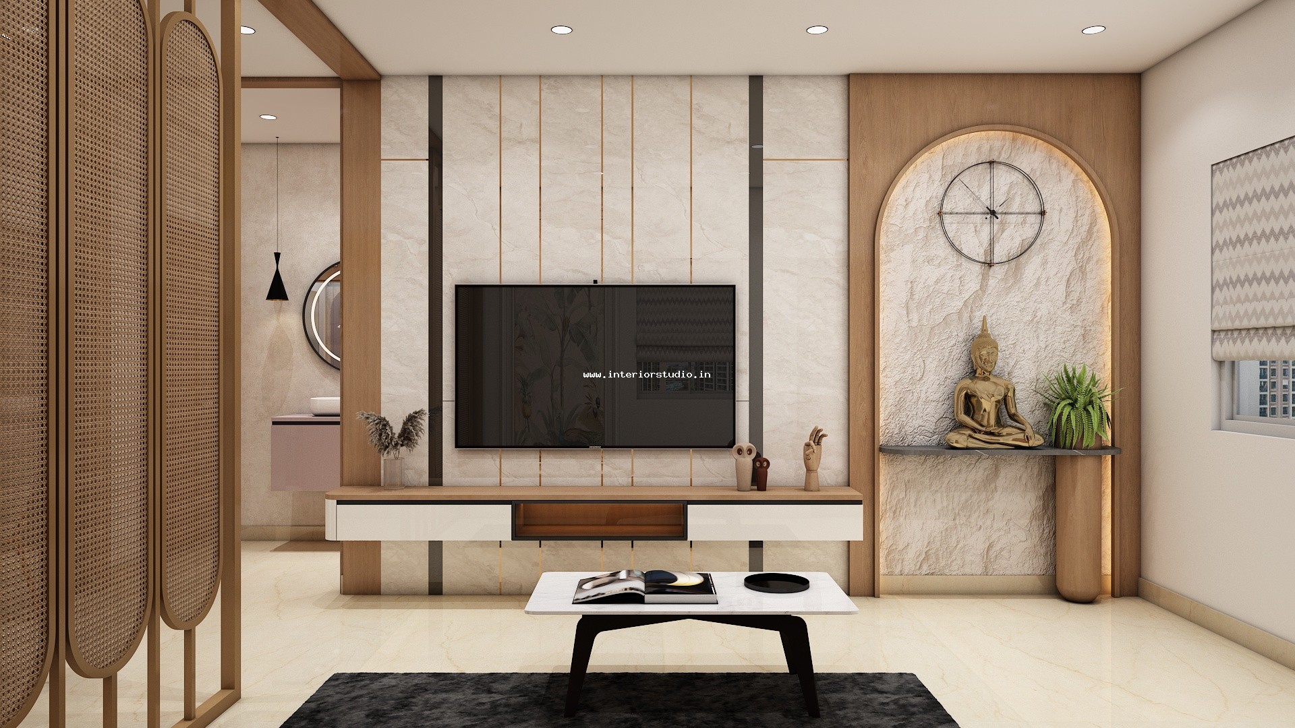
- Dual Living Zones: A formal drawing lounge near the entrance provides refined guest hospitality, while an inner family lounge offers a relaxed media hub.
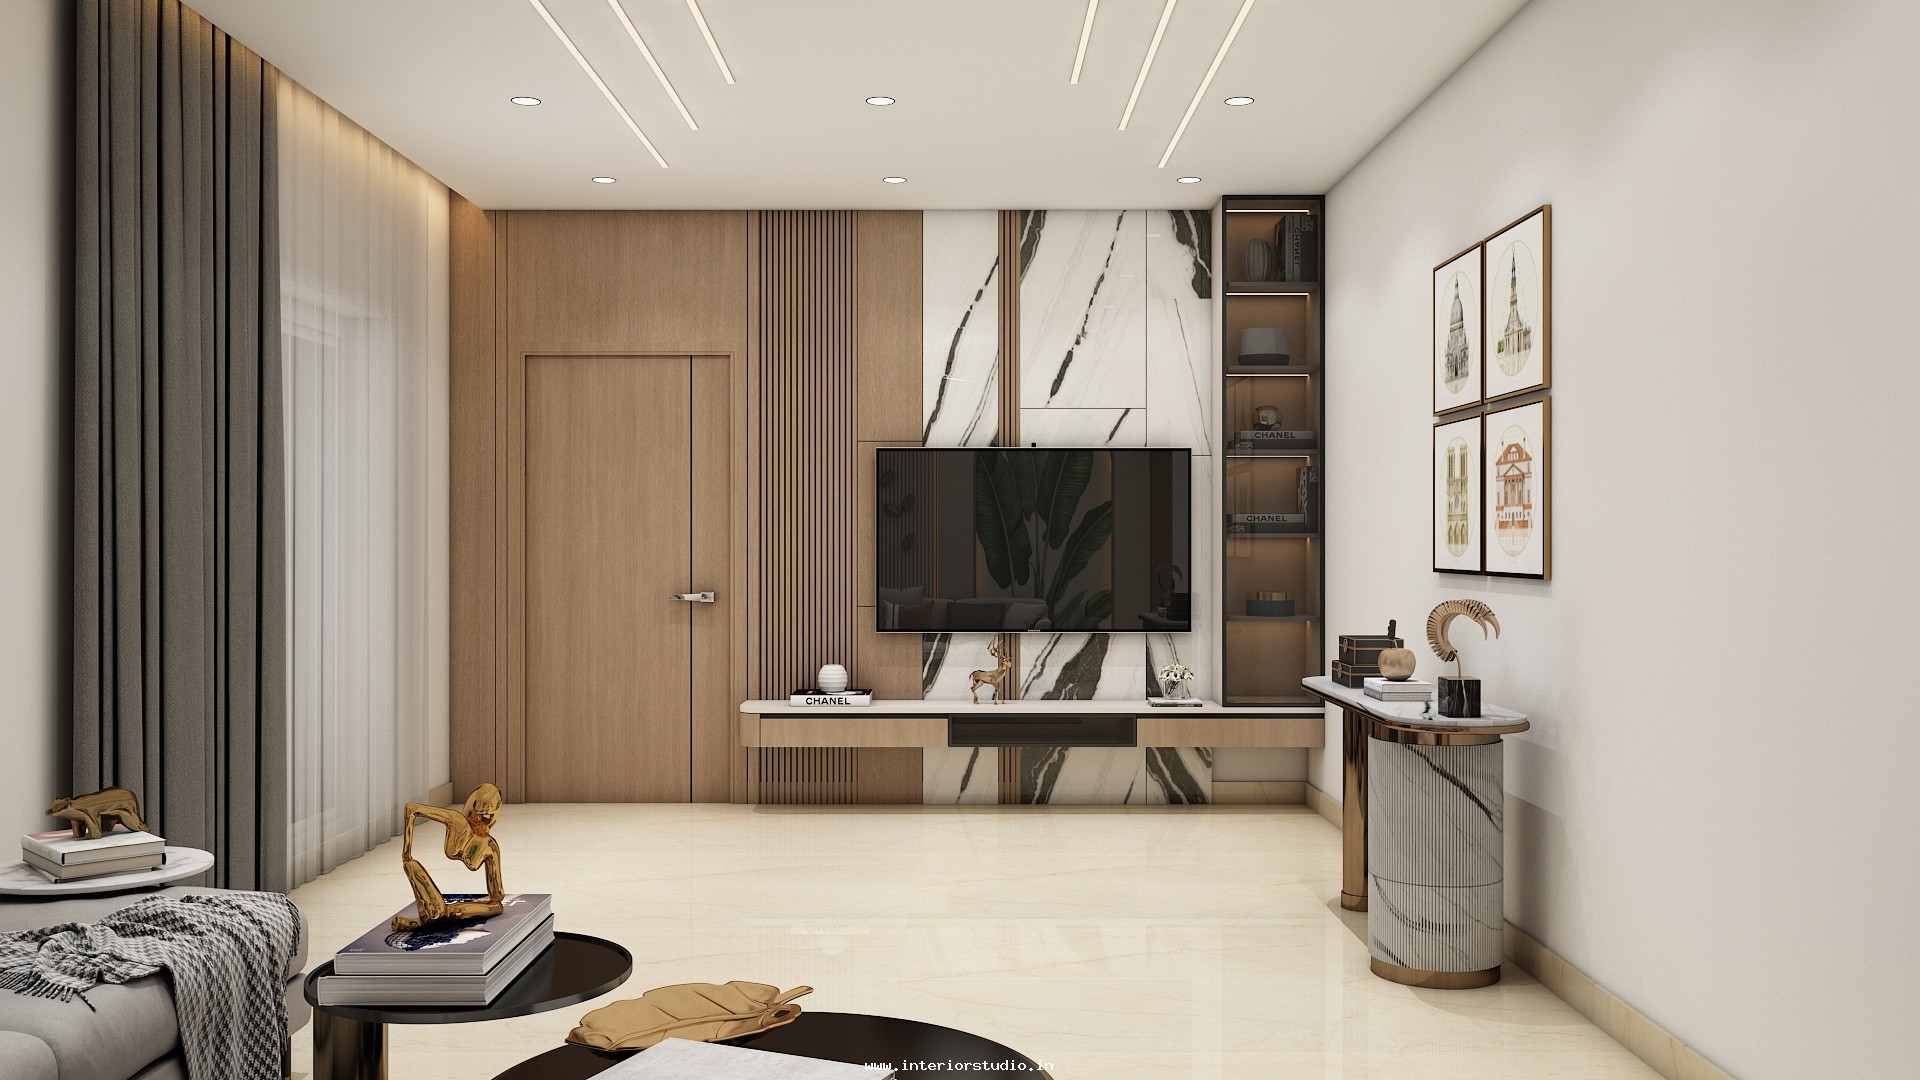
- Sintered Stone TV Feature Wall: A continuous entertainment wall clad in large-format book-matched stone panels flanked by vertical fluted wood slats, complete with a floating console preserving floor sightlines.
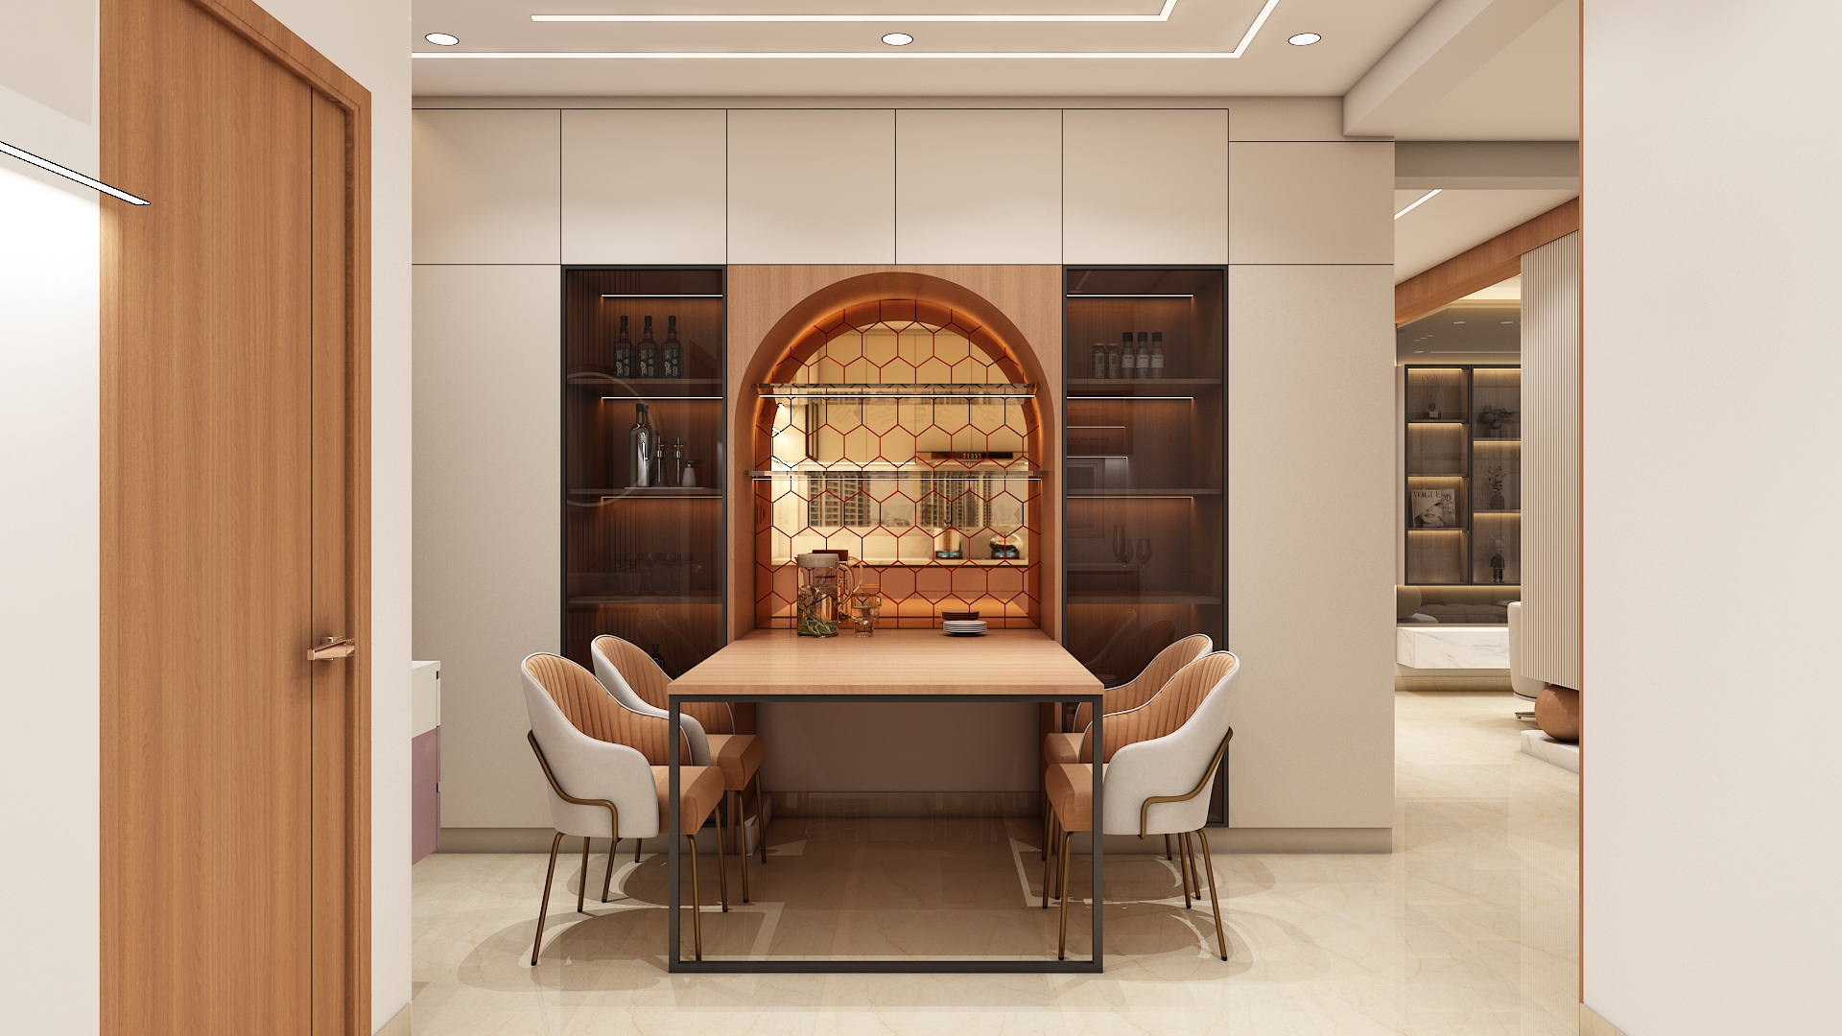
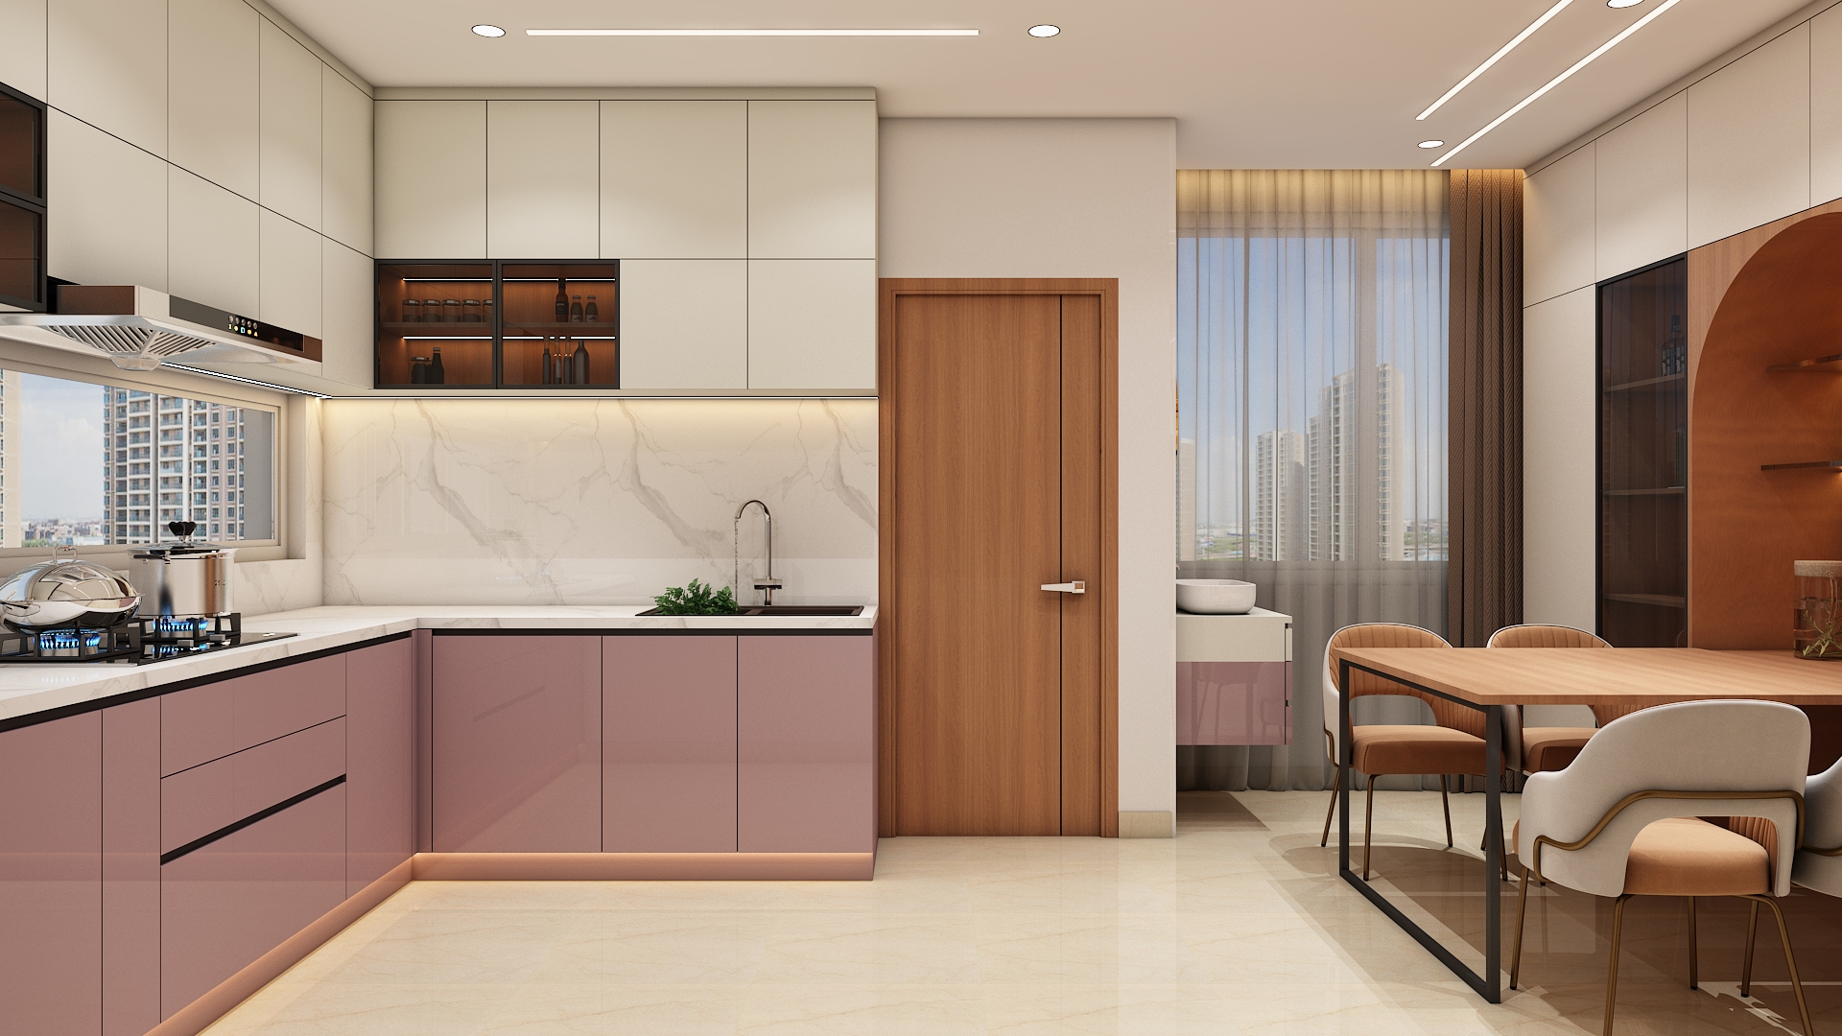
- 8-Seater Formal Dining Suite: A spacious glass-and-stone-top dining table surrounded by contoured ergonomic dining chairs, situated conveniently between the kitchen counter and family lounge.
- Twin Balcony Sit-Outs: Dual outdoor decks finished with weather-resistant terracotta tiles, vertical garden planters, and open skyline views.
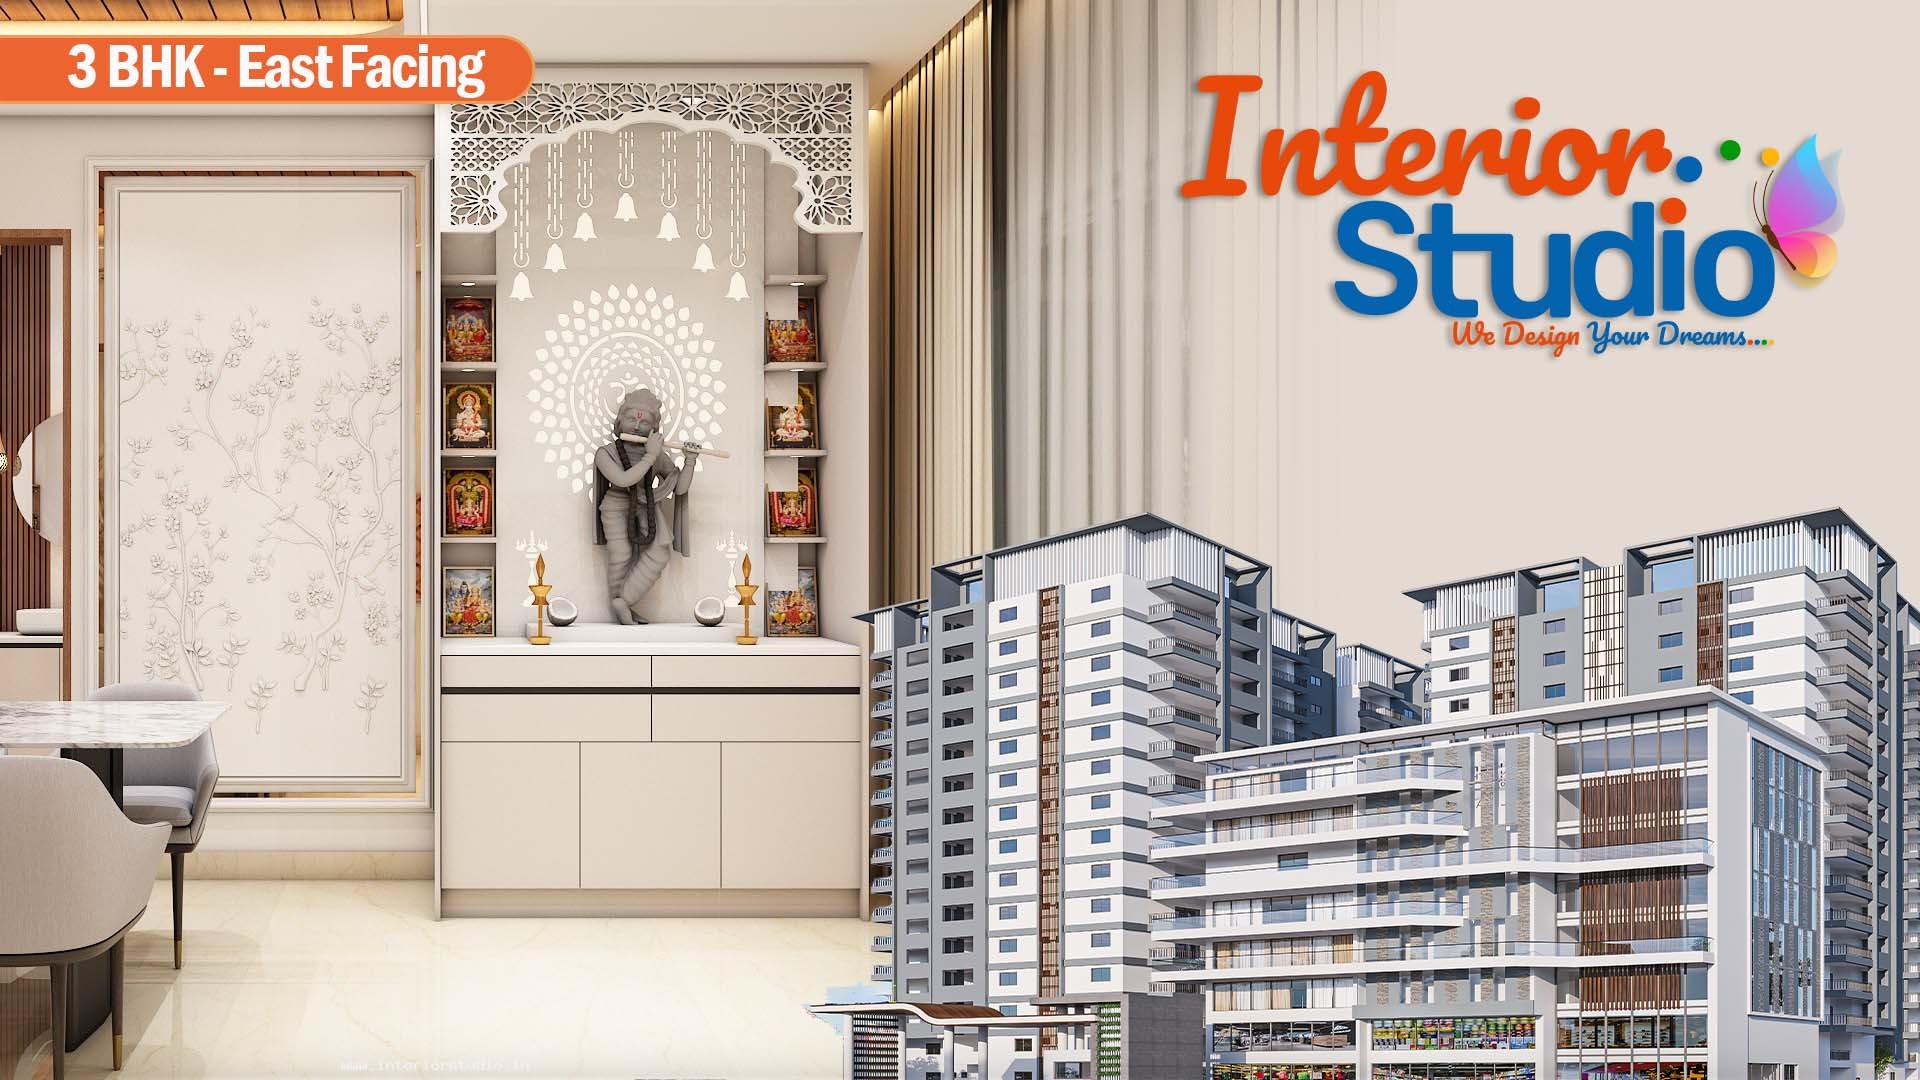
- Auspicious Mandir Placement: A dedicated pooja niche detailed with intricate laser-cut teak jali screens and soft backlighting.
Modular Kitchen & Utility Highlights
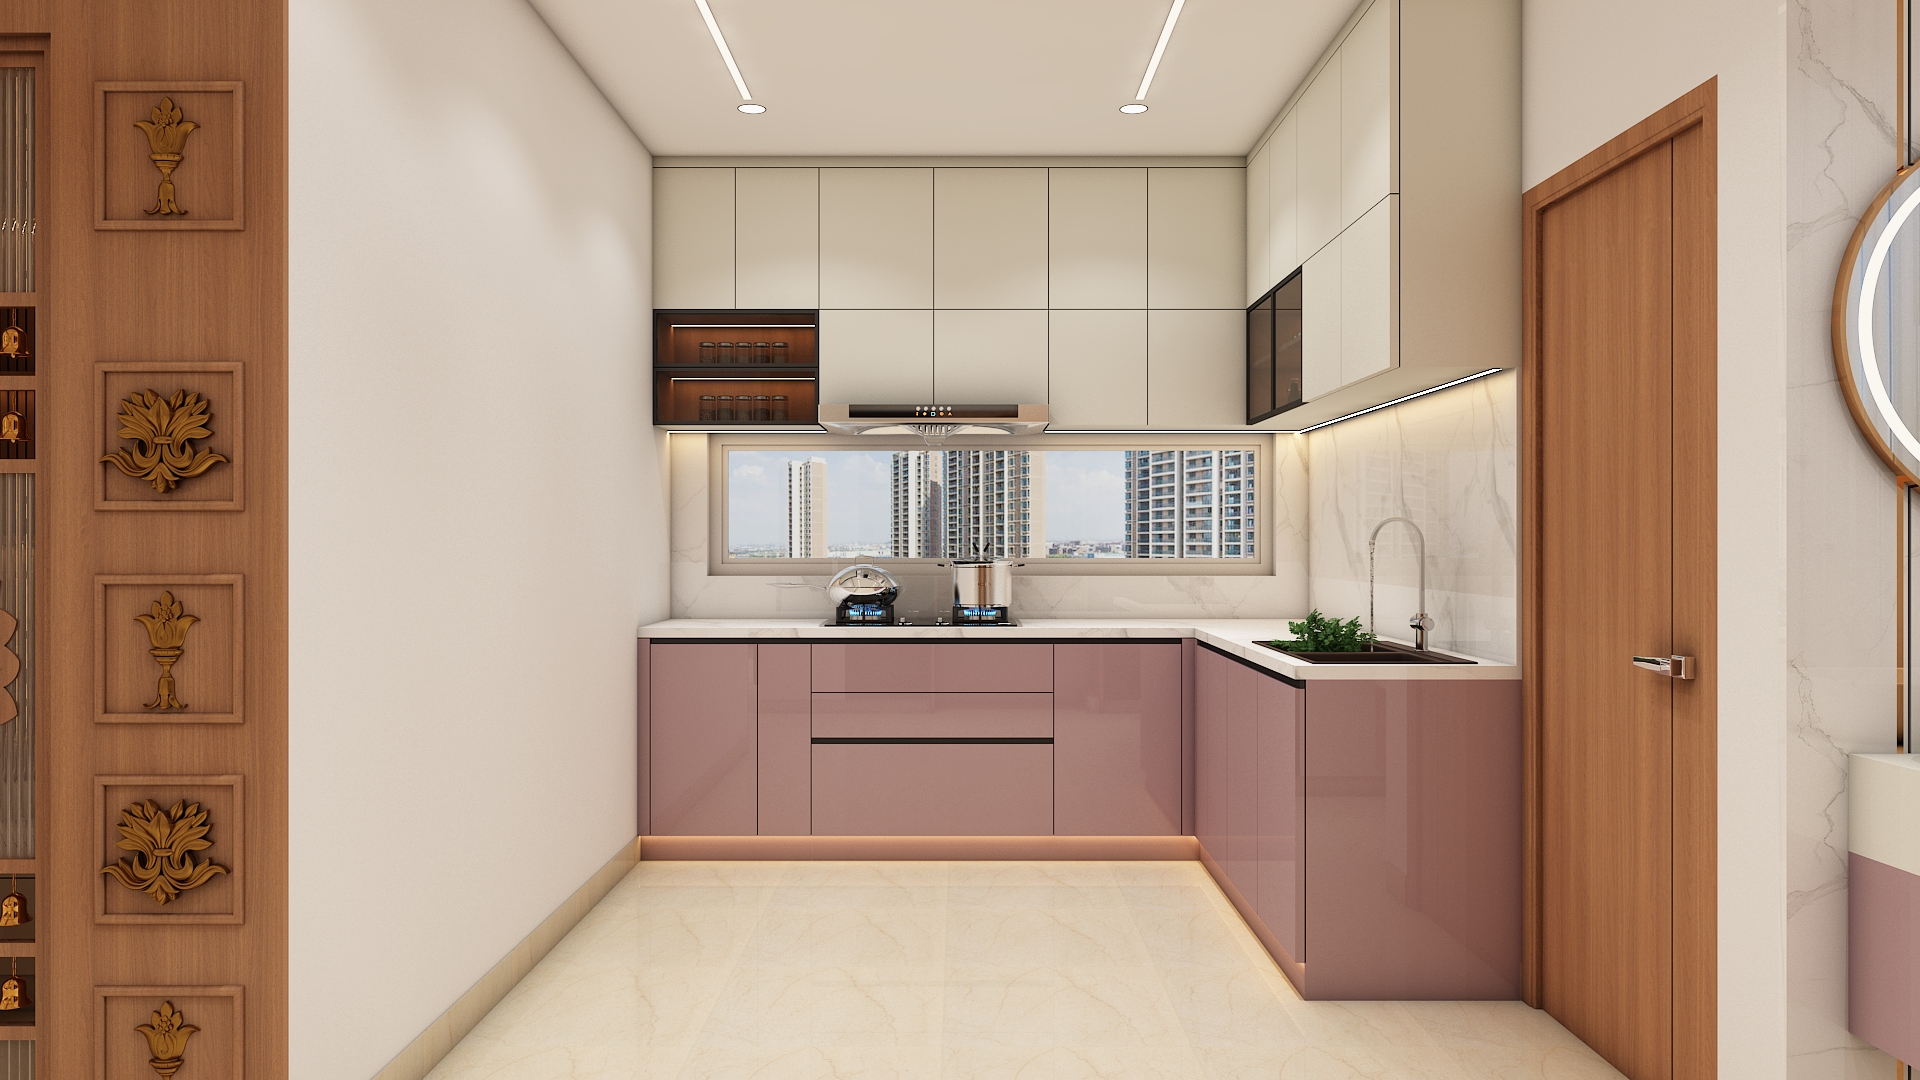
Engineered around high ergonomic efficiency, the kitchen optimizes daily culinary prep within a generous semi-open layout:
- Handleless Modular Cabinetry: Matte PU-finished shutters in warm wood and neutral tones, fitted with soft-close tandem drawers, hydraulic lift-ups, and pull-out pantry organizers.
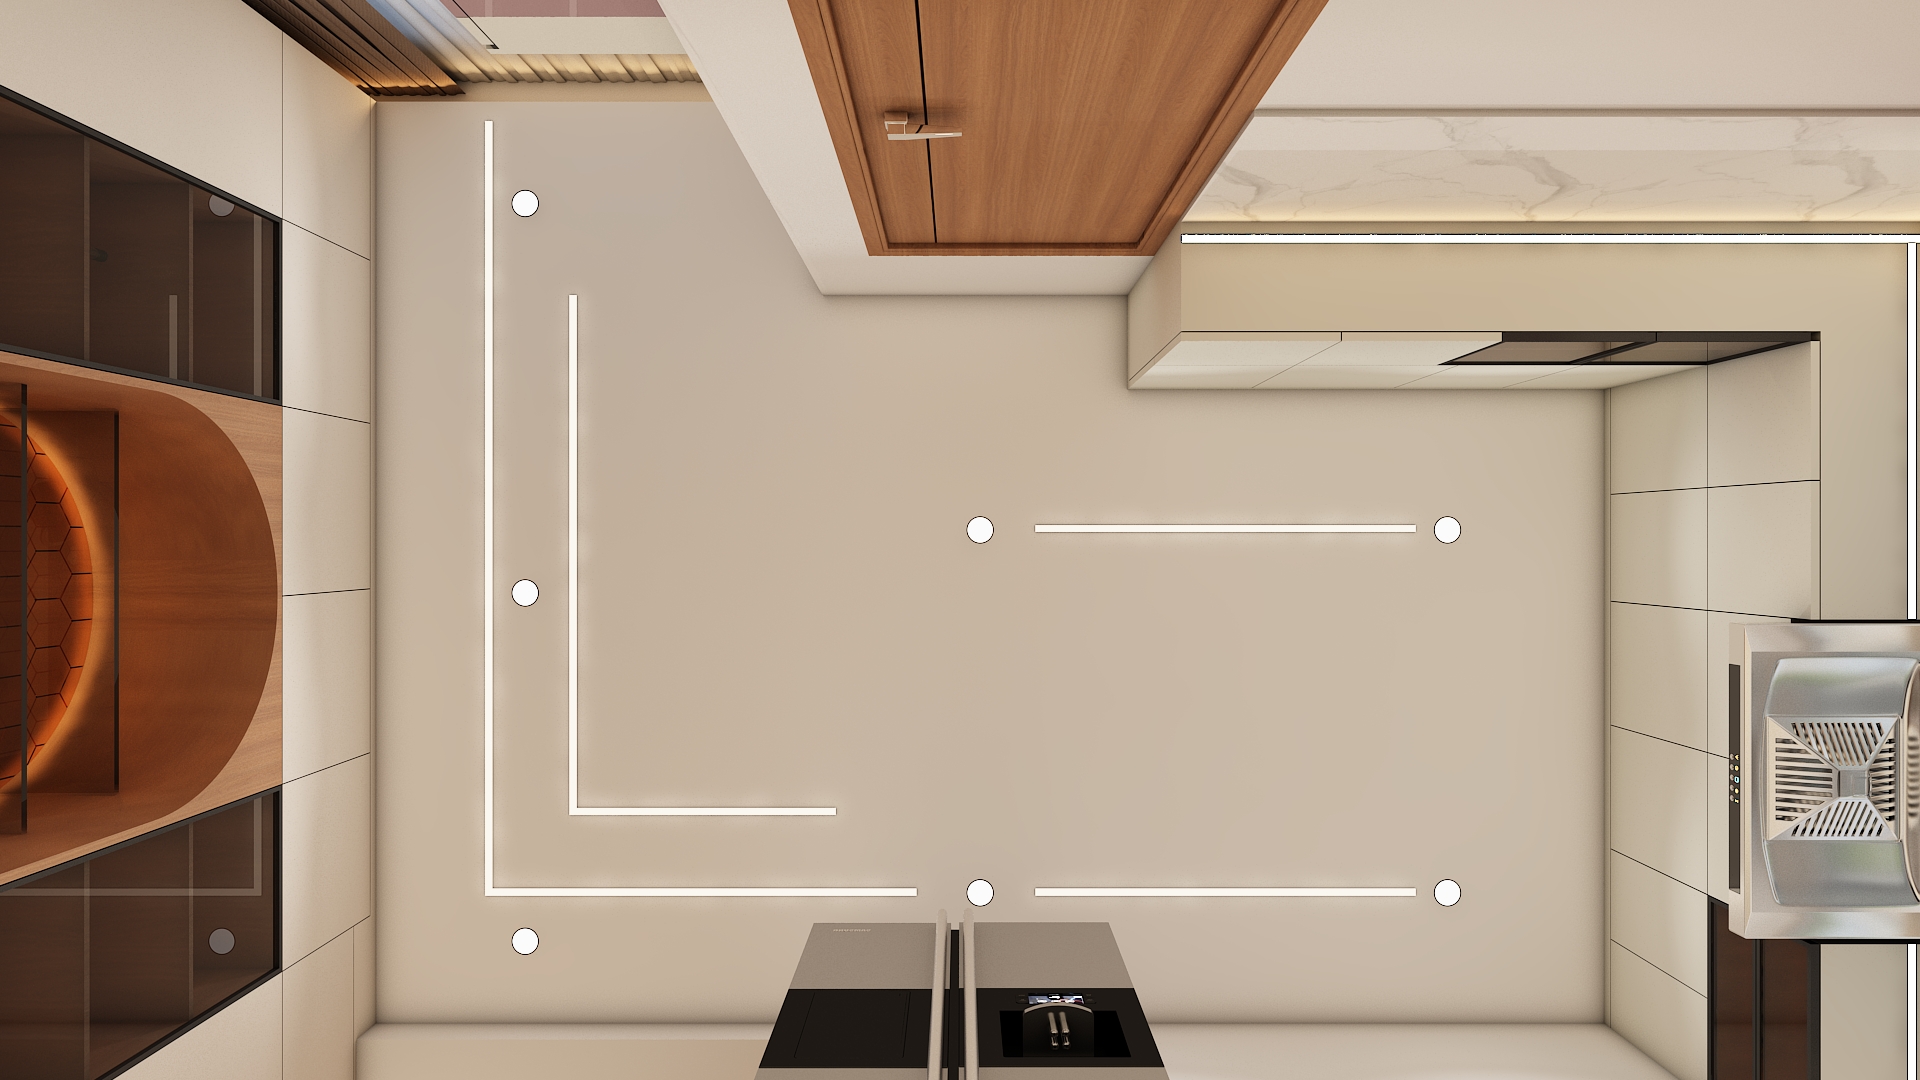
- Durable Quartz Countertops: Stain- and heat-resistant quartz work surfaces paired with seamless full-height splash panels and linear LED task profiles.
- Dedicated Utility Deck: A dedicated service zone accommodating laundry appliances, custom drying racks, and concealed cleaning supply storage.
Bedroom Highlights
Each bedroom suite functions as an individualized sanctuary designed for rest, privacy, and personal productivity:
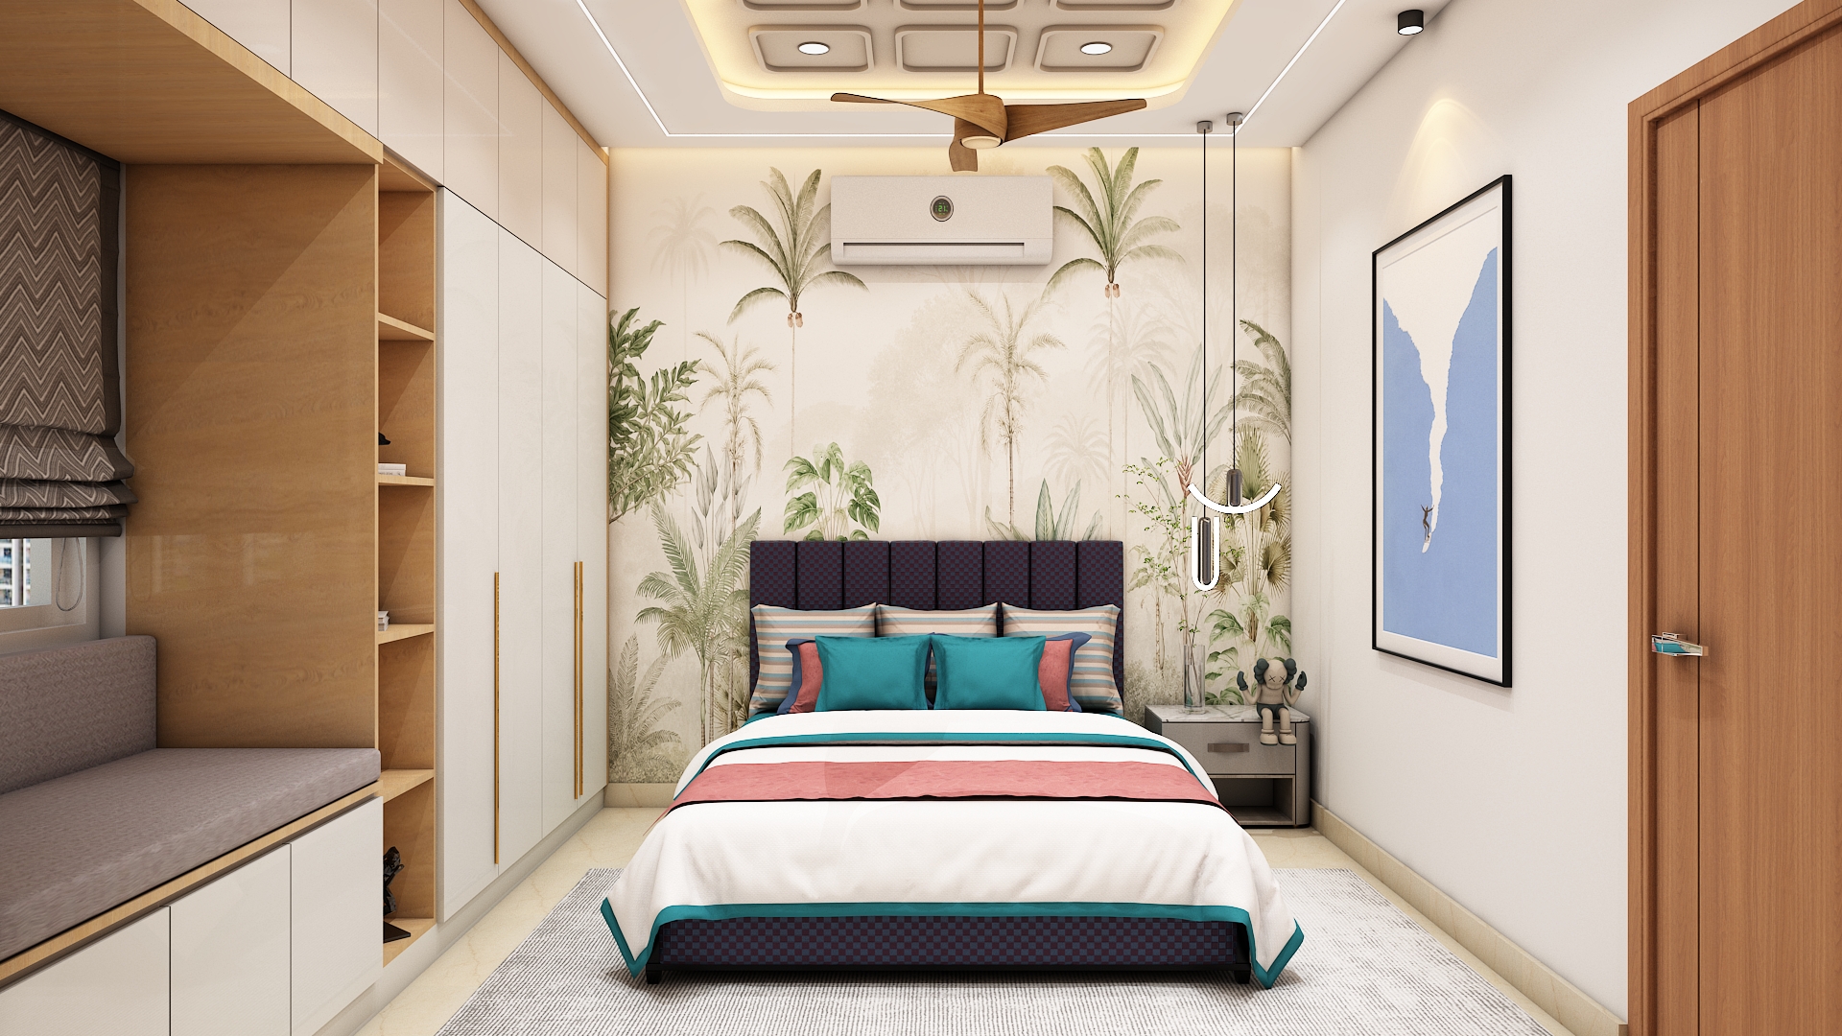
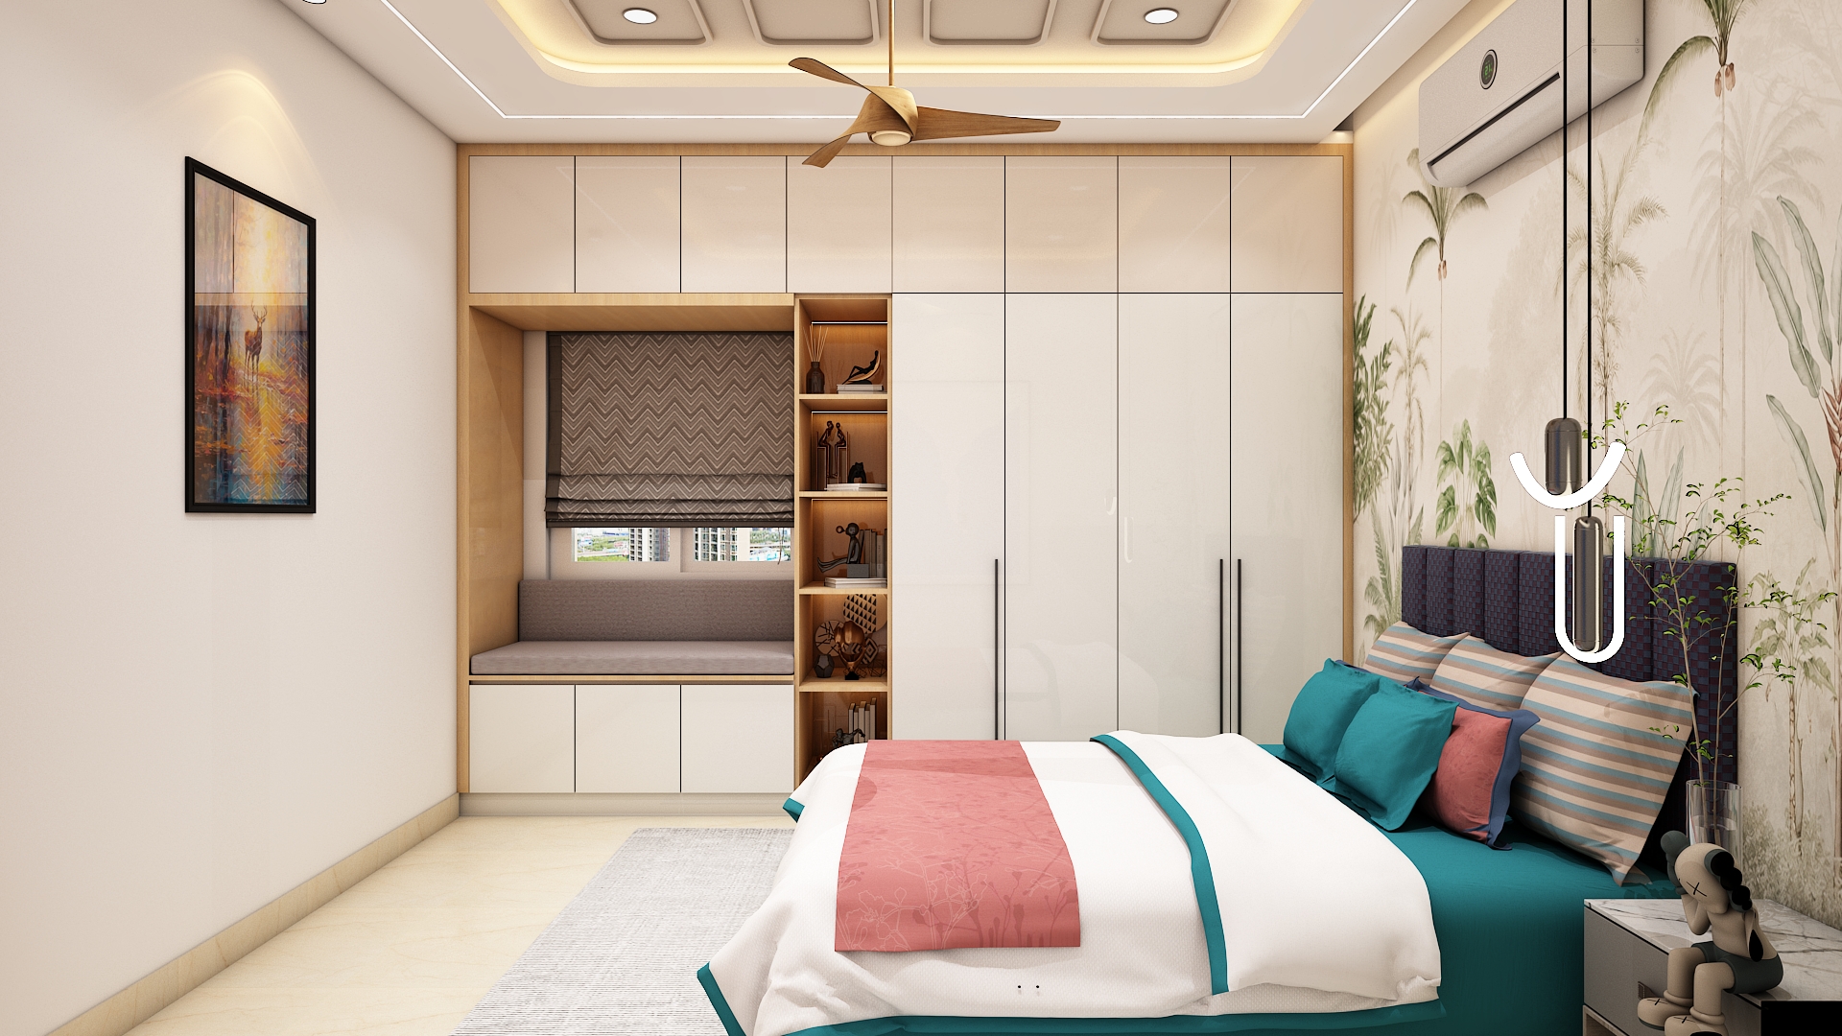
- Master Suite: Features a plush upholstered headboard backdrop framed by fluted wall paneling, floating bedside tables, and a full-height wardrobe system with integrated profile lighting.
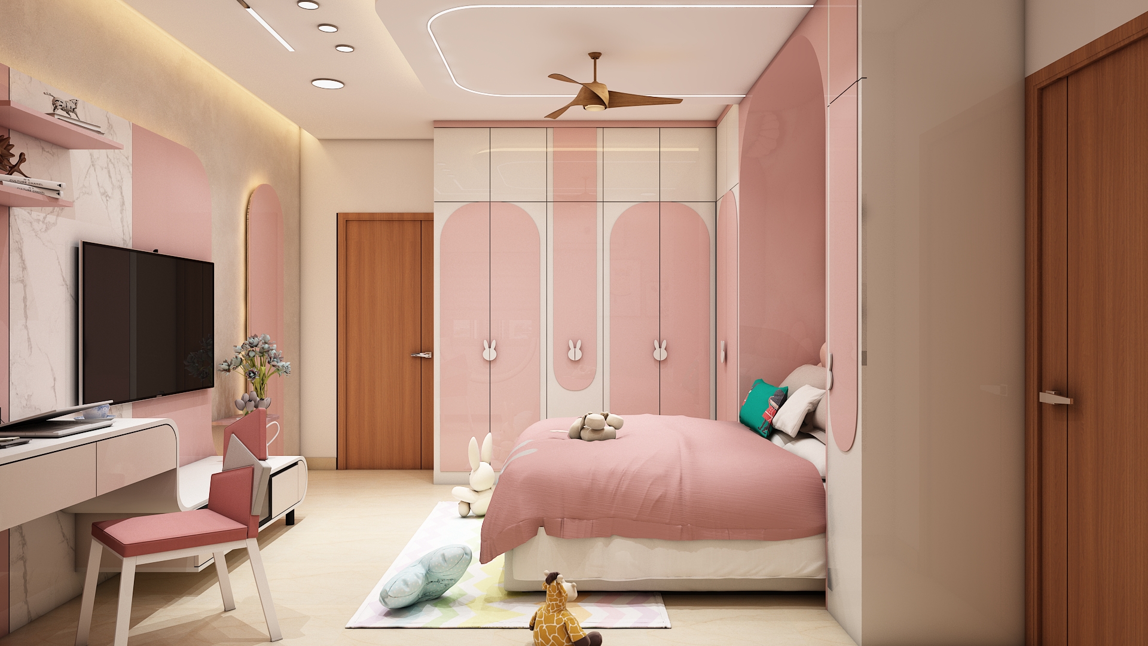
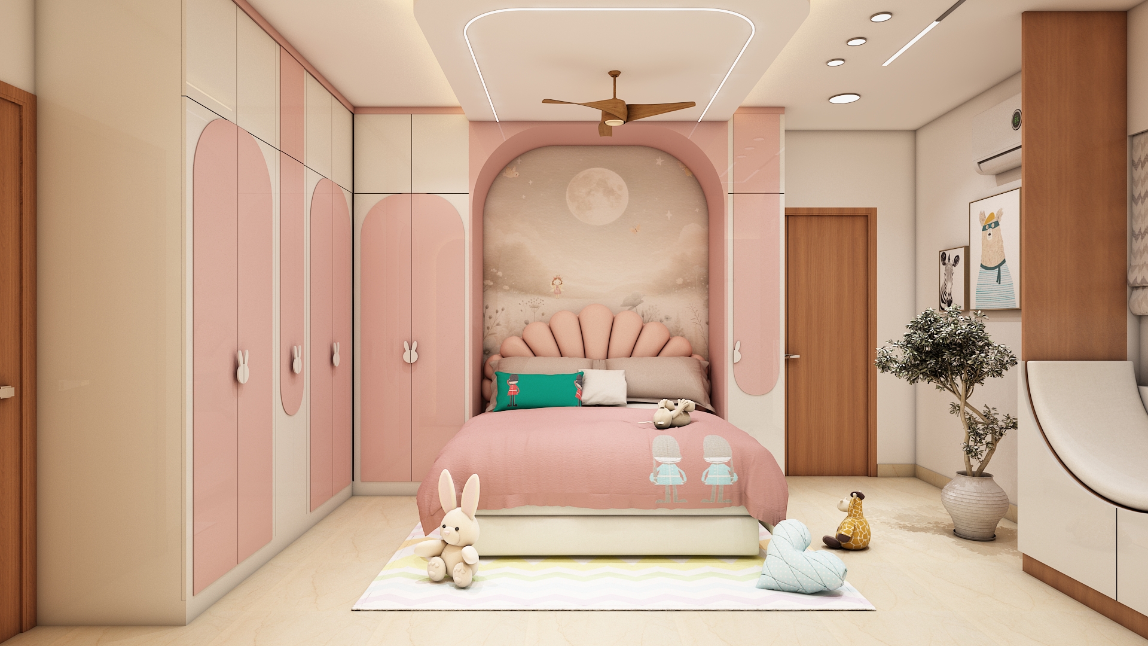
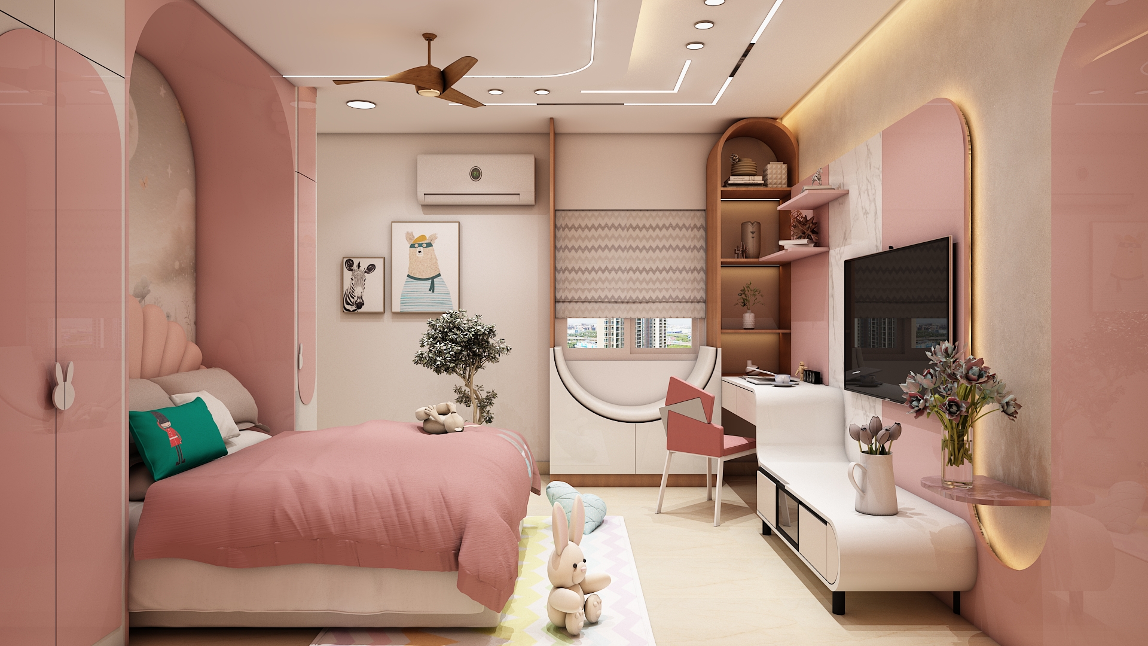
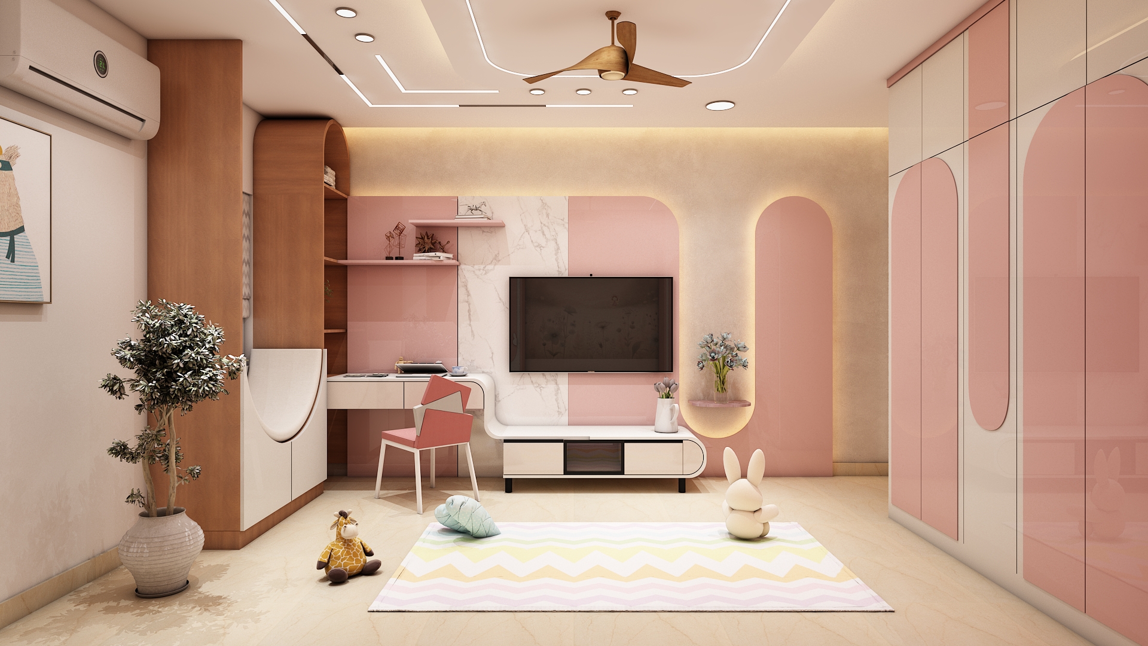
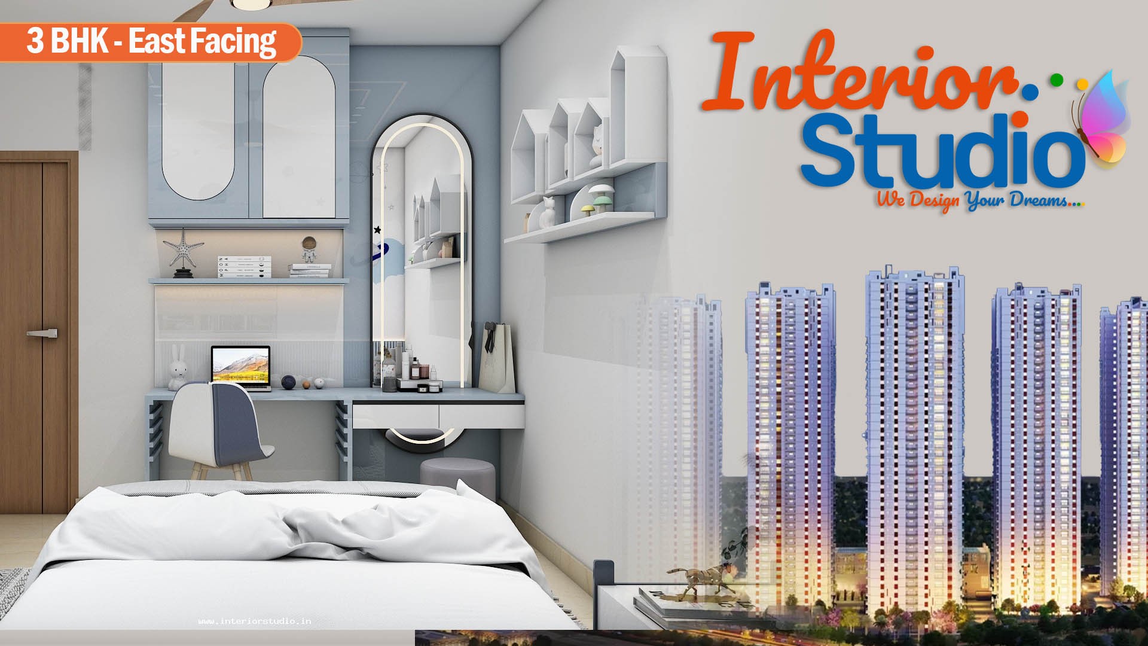
- Secondary Bedroom Suite: Configured with an ergonomic bed frame, under-bed storage drawers, and floor-to-ceiling wardrobes to maintain an open, clutter-free aesthetic.
- Guest Suite: A serene hotel-grade retreat combining an upholstered platform bed, a dedicated study ledge, and full-length sliding wardrobes.
Intelligent Storage Solutions
To maintain visual cleanliness, our team integrated concealed storage throughout the layout:
- Floor-to-Ceiling Wardrobes: Loft extensions across all three bedrooms utilize vertical clearance to store travel bags, seasonal items, and extra linens.
- Floating Joinery: Wall-hung TV consoles, vanity units, and nightstands keep floor surfaces clear, reinforcing an airy spatial feel.
- Concealed Tall Units: Built-in appliance housings and hidden wiring raceways keep counters and pathways entirely clutter-free.
Addressing Client Requirements
The design successfully addressed the homeowners' primary requirements:
- Harmonizing space flow with strict Vastu considerations for the kitchen cooktop, sleeping orientations, and prayer niche.
- Creating distinct formal and informal gathering spaces to entertain guests without disrupting family privacy.
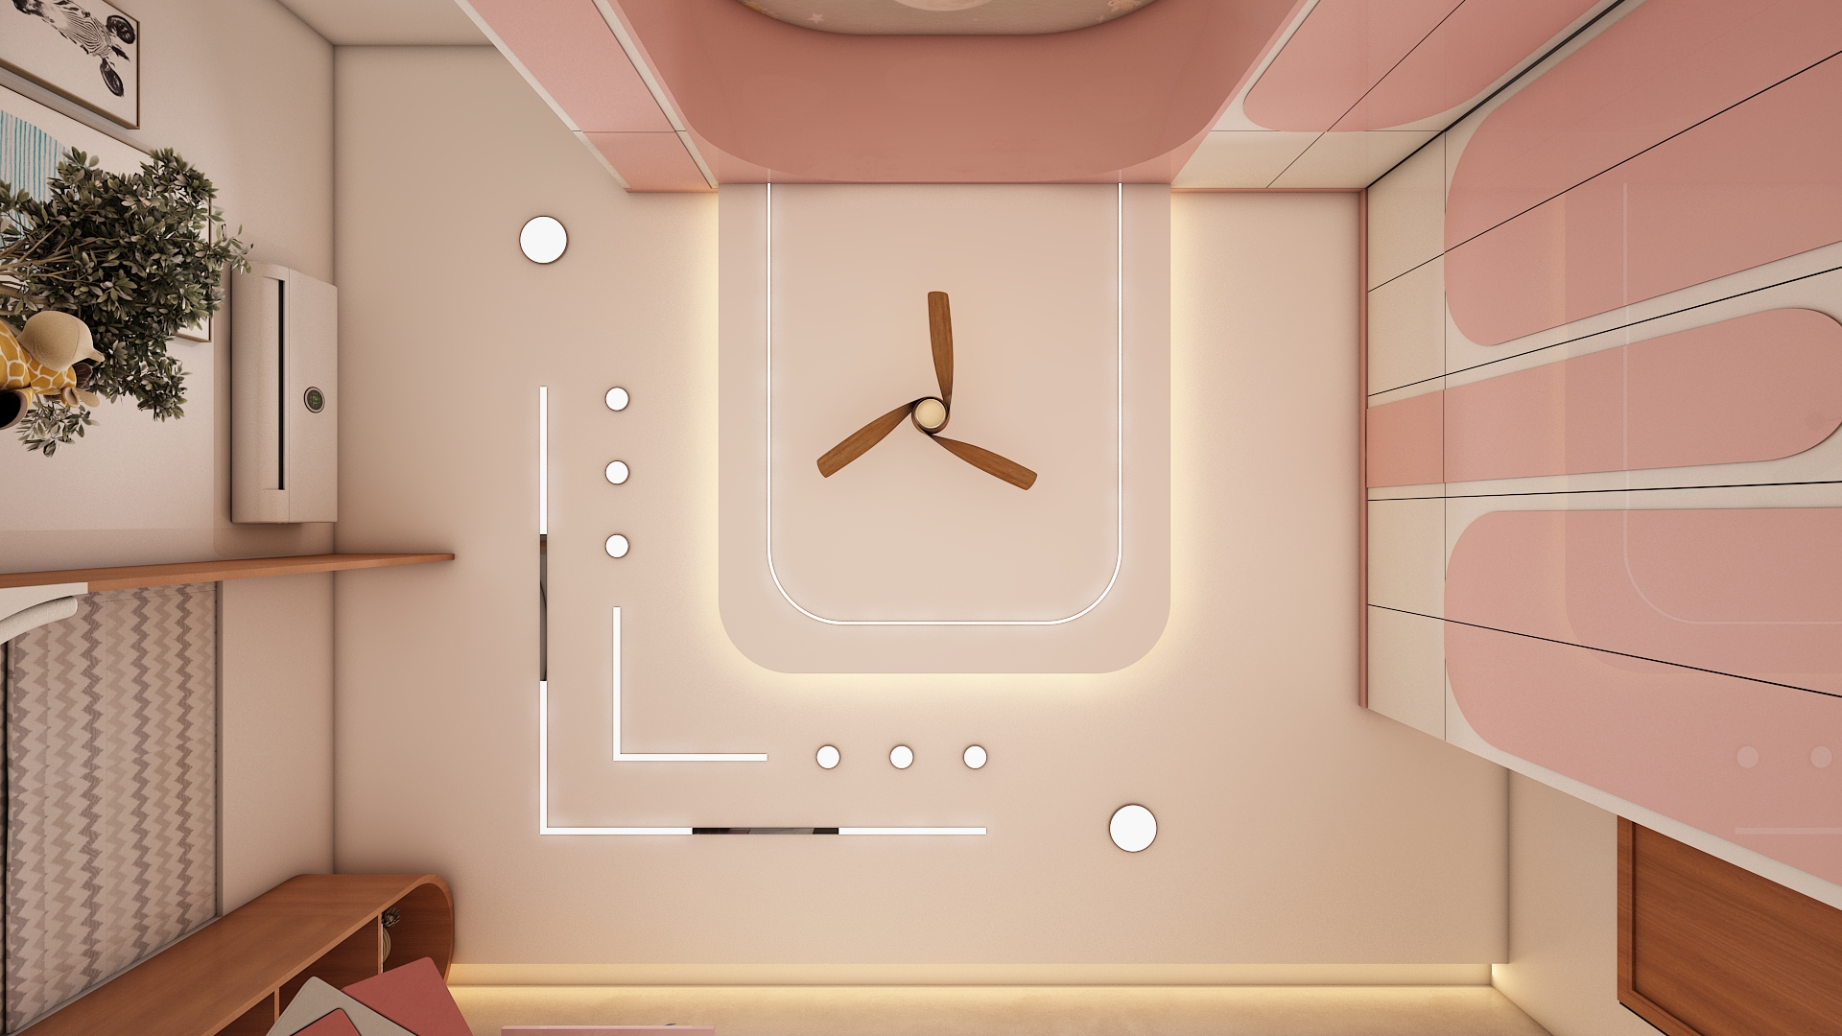
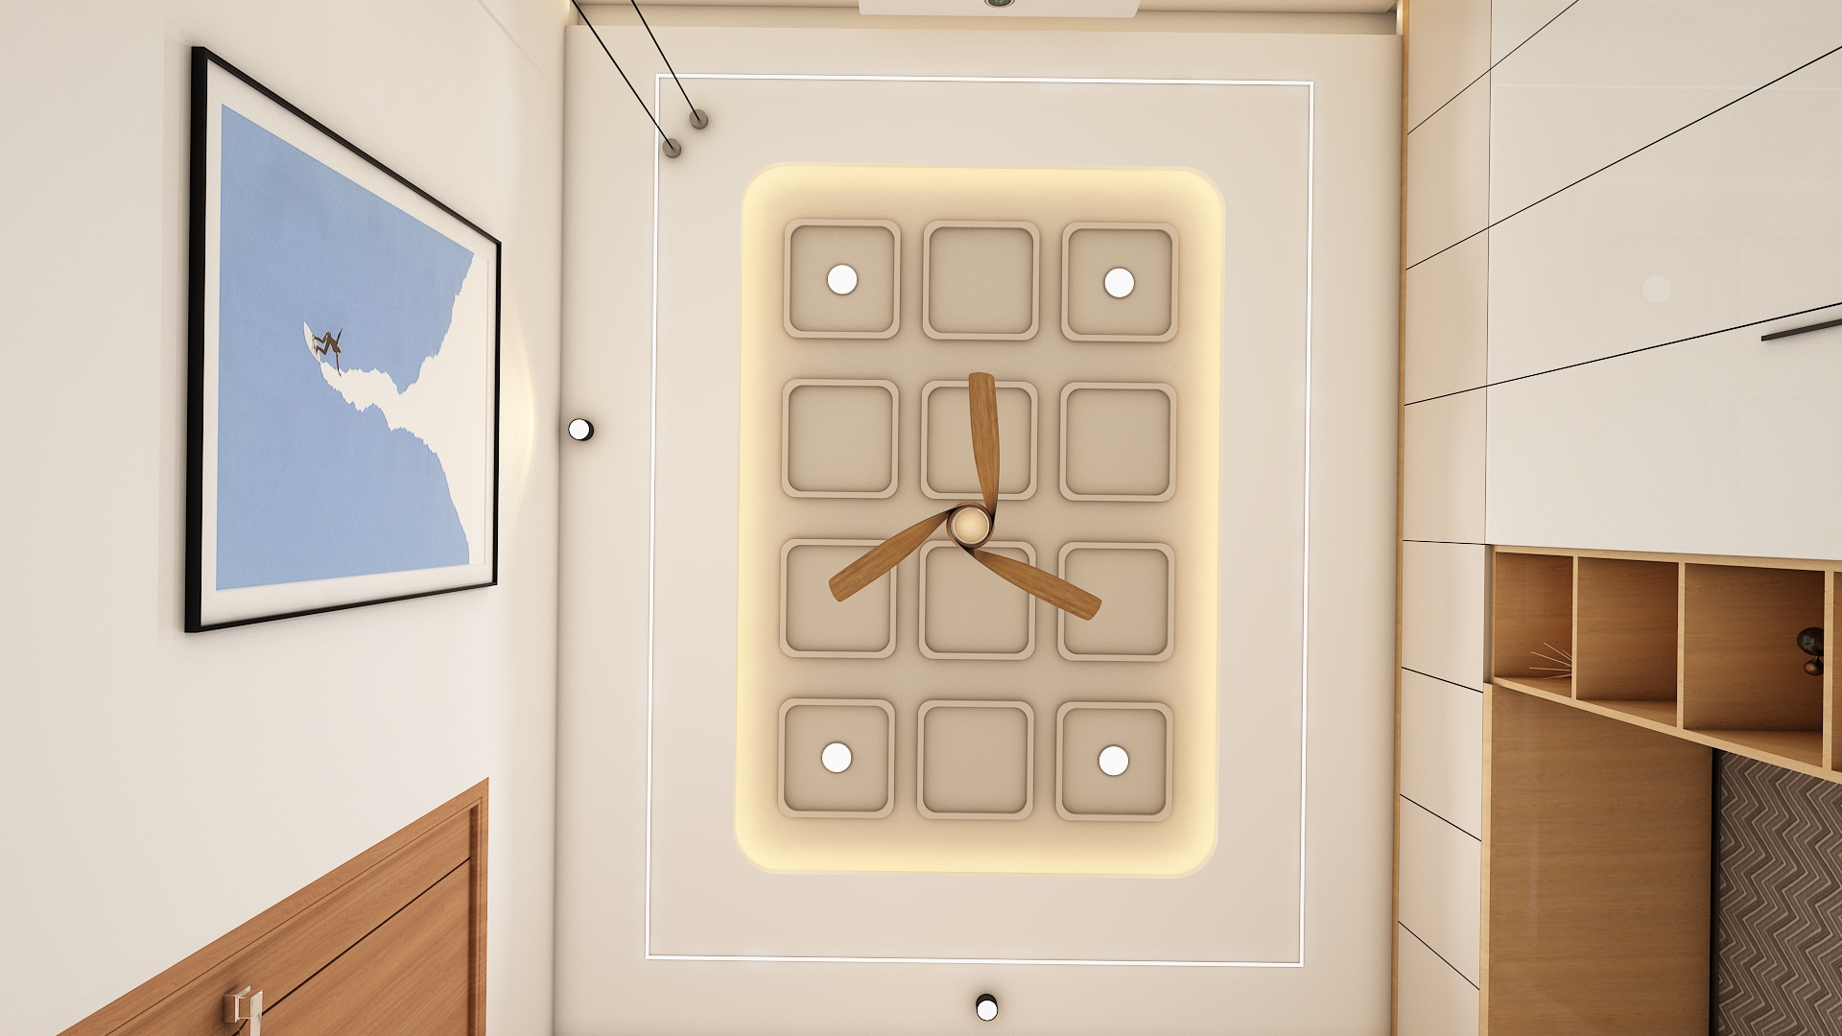
- Maximizing cross-ventilation and natural daylight through dual balconies and layered 3000K warm ambient lighting.
The EIPL The Tamarind Home Interior project in Manikonda, Hyderabad balances grand spatial proportions with refined residential aesthetics through bespoke interior design. By incorporating durable materials, ergonomic modular cabinetry, and warm layered lighting, this flat has been transformed into a timeless, serene urban sanctuary tailored for modern luxury living.
At Interior Studio, we bring design visions to life across Hyderabad through complete turnkey execution. From photorealistic 3D visualizations before site work begins to dedicated project management, transparent milestone pricing, and a 10-year warranty, we ensure every home is crafted with meticulous precision, finished strictly on schedule, and delivered completely move-in ready.