Living Room: The Social Core
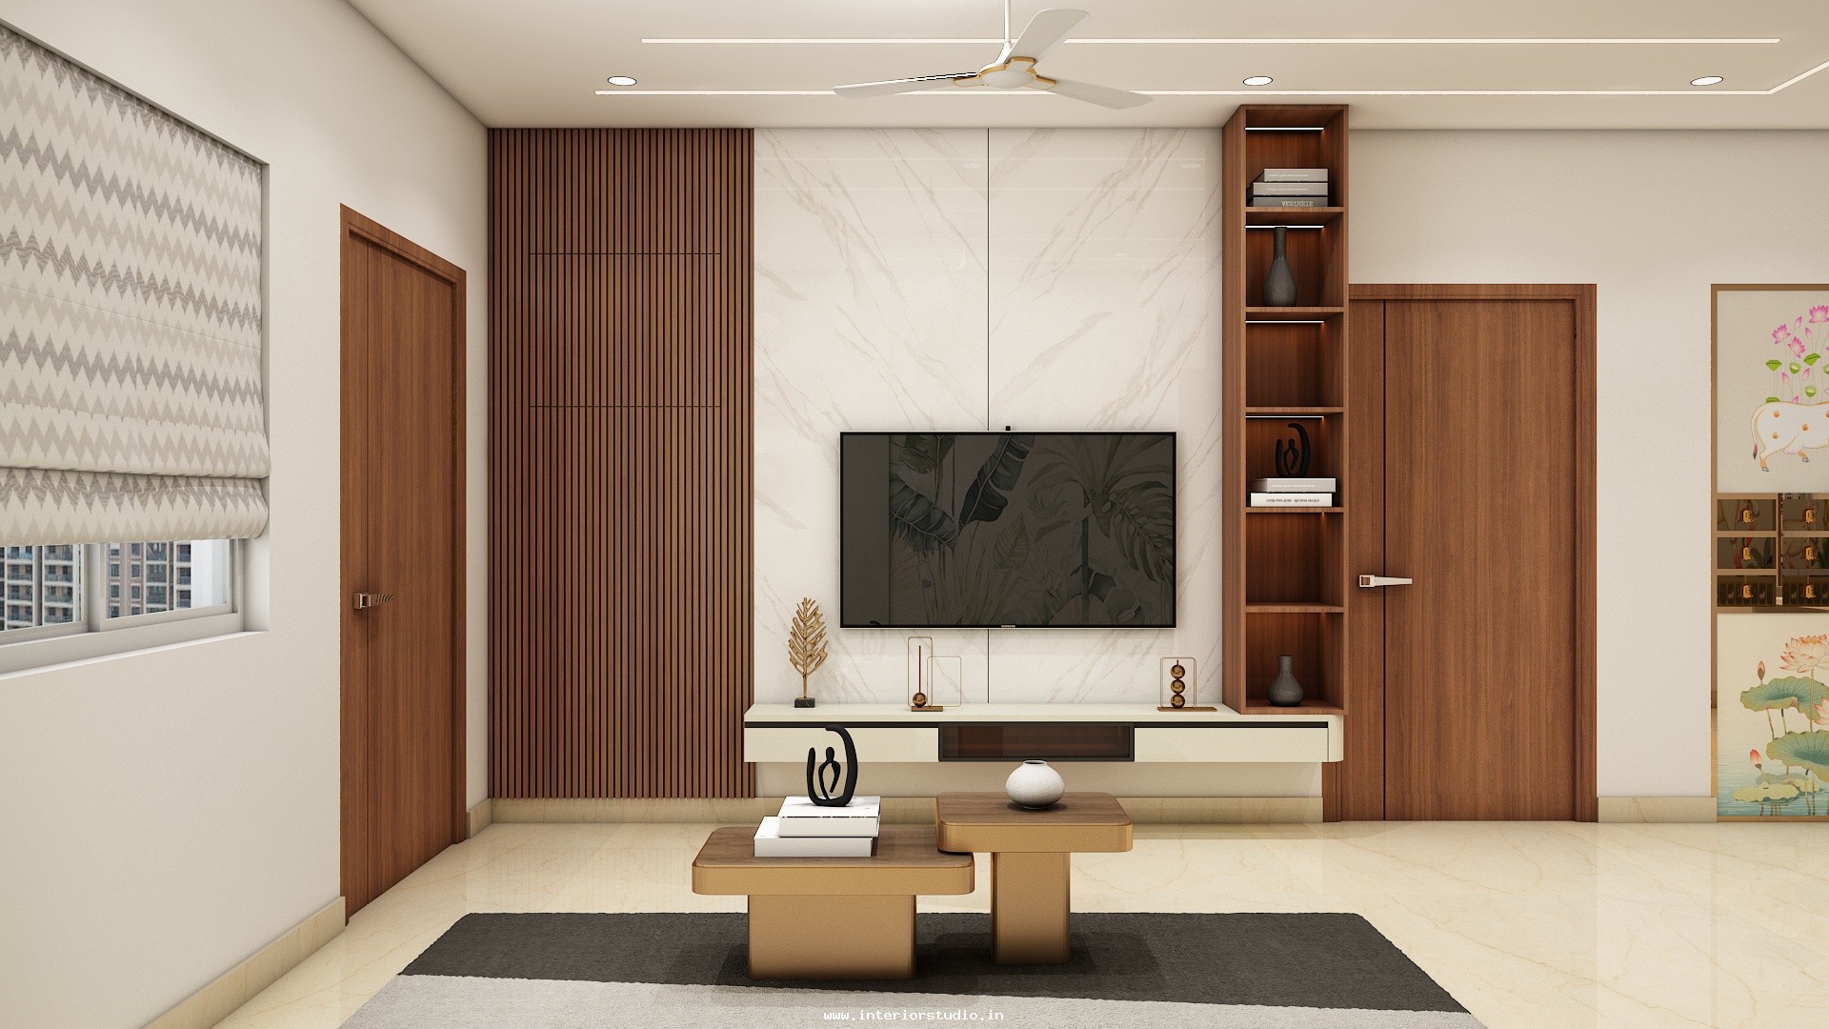
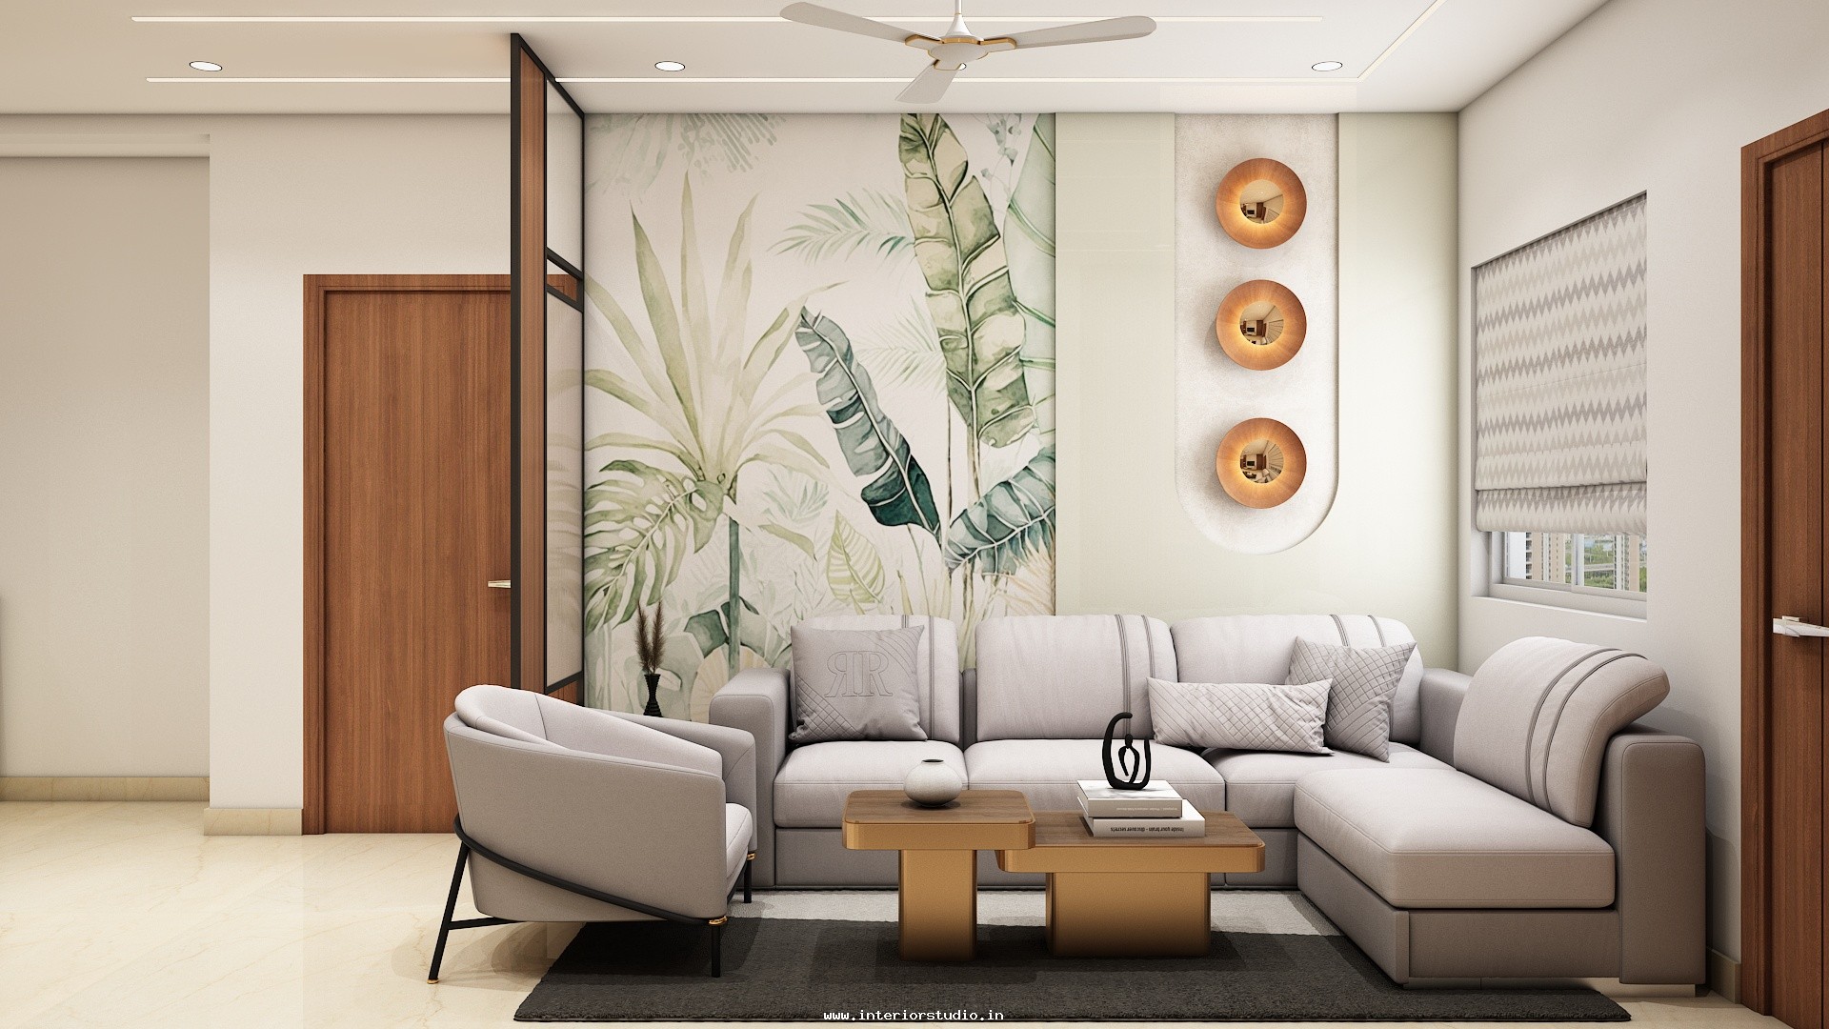
The living area is designed to be the crown jewel of the apartment. We implemented a sleek TV console that functions as a high-end visual anchor.
- Media Wall: A sophisticated combination of charcoal-slatted wall panels paired with a white-marble backdrop for a modern, textured look.
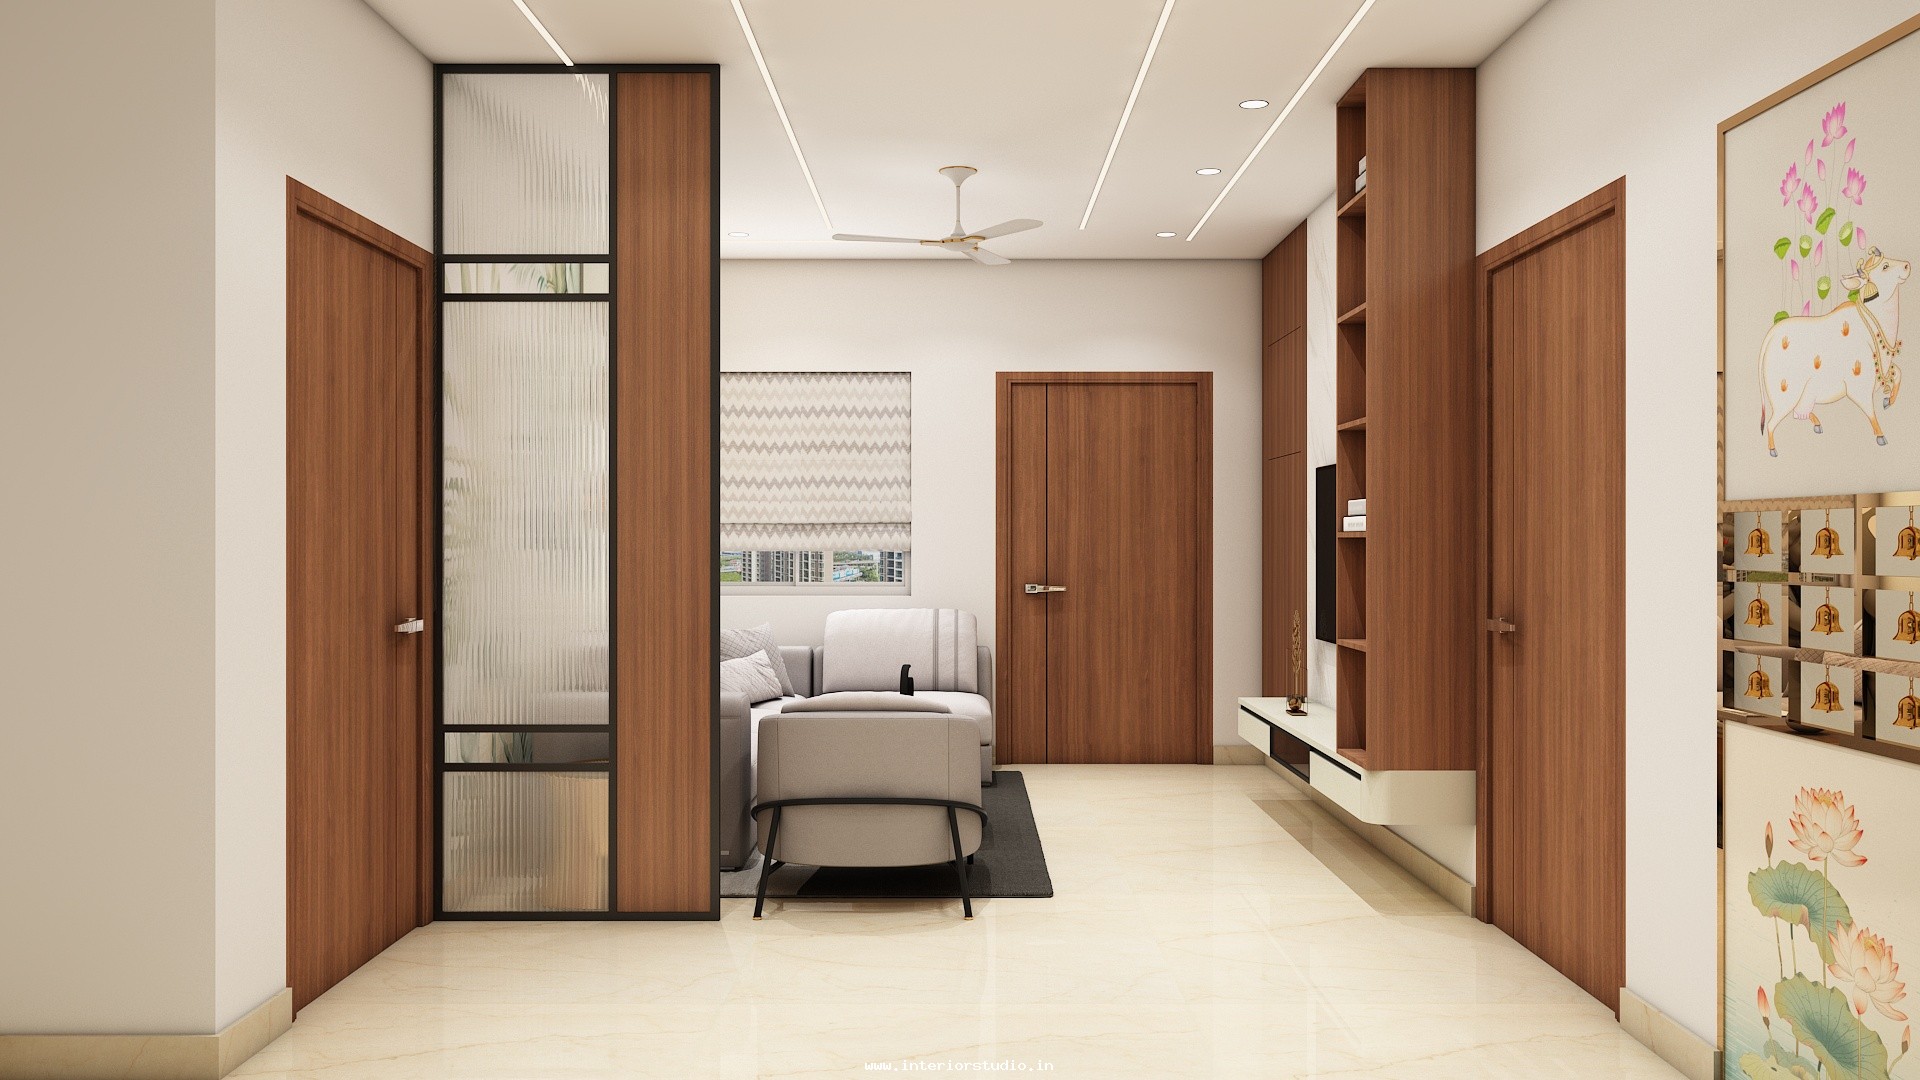
- Ambiance: A minimalist false ceiling with recessed warm-white spotlights creates a calm, evening-ready environment.
- Functionality: The open layout ensures the space remains versatile, making it perfect for both high-energy hosting and quiet relaxation.
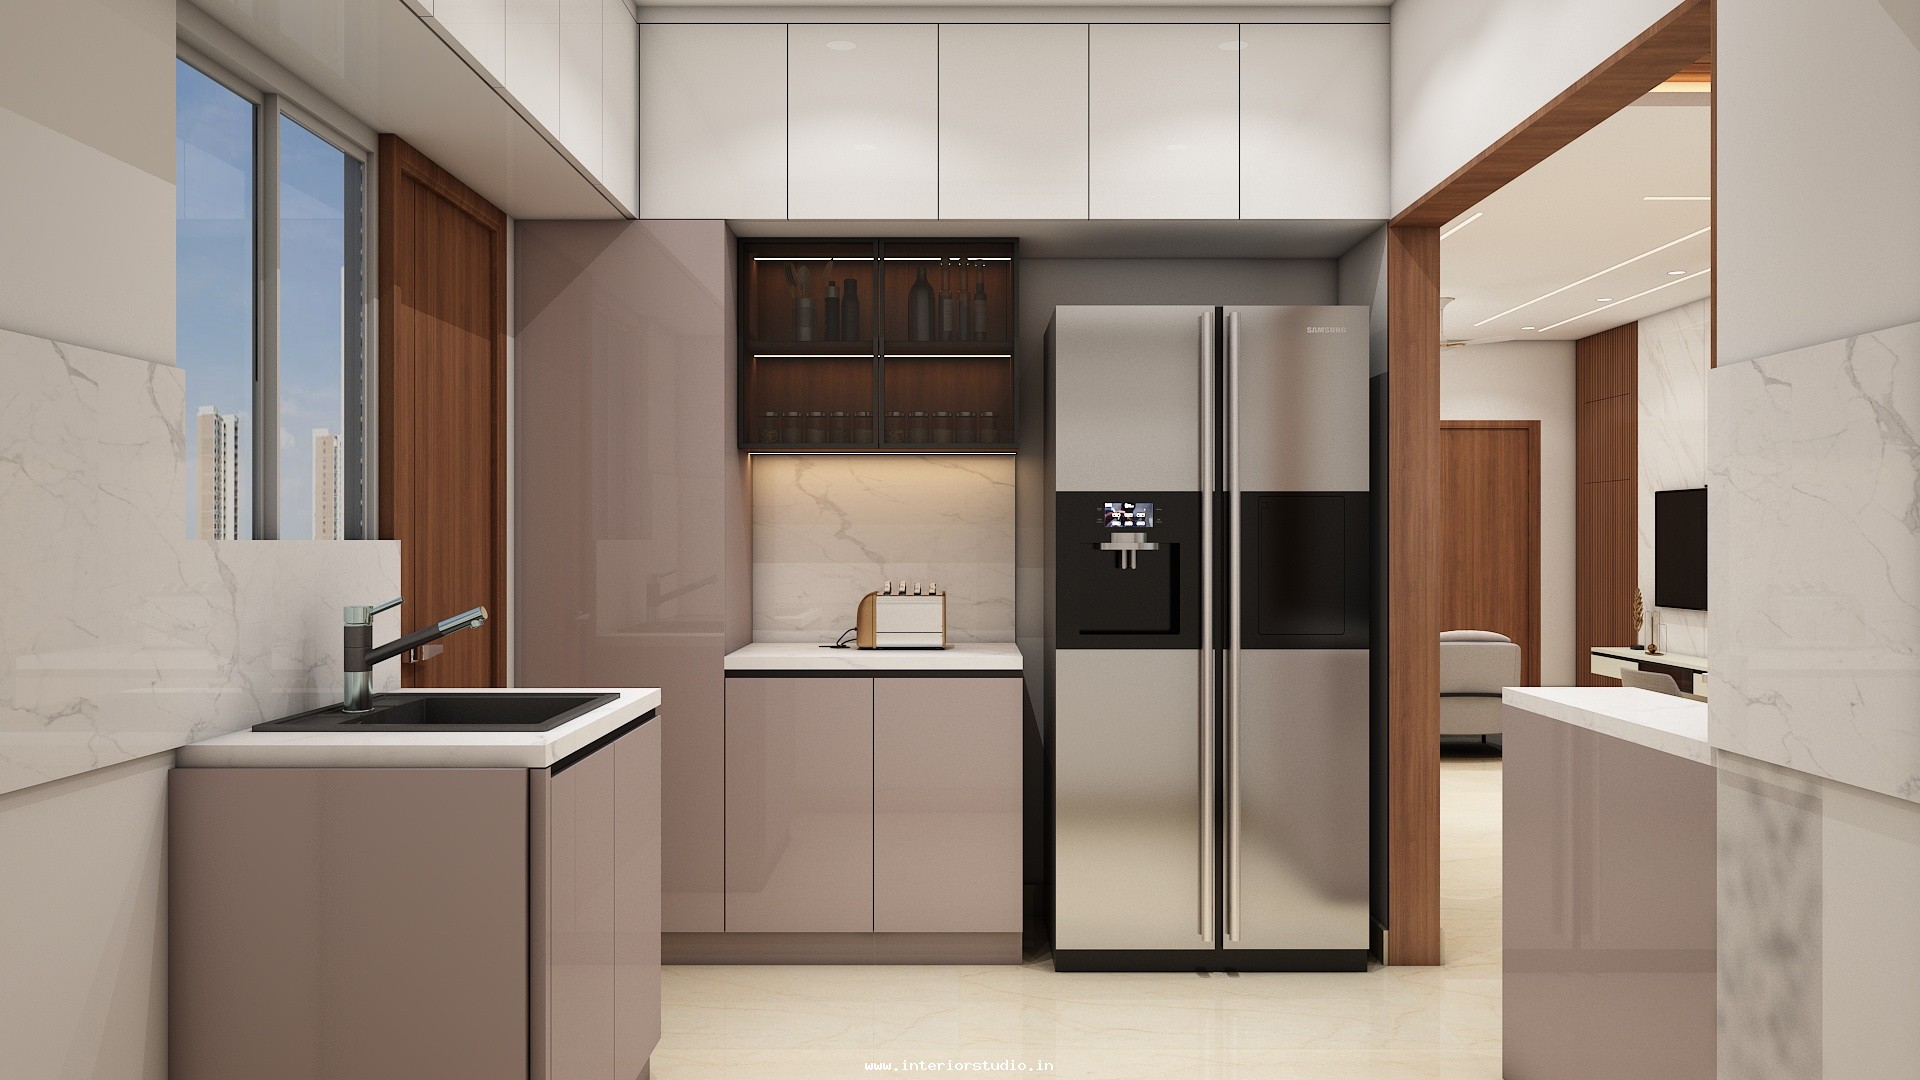
Kitchen: High-Performance Modular Design
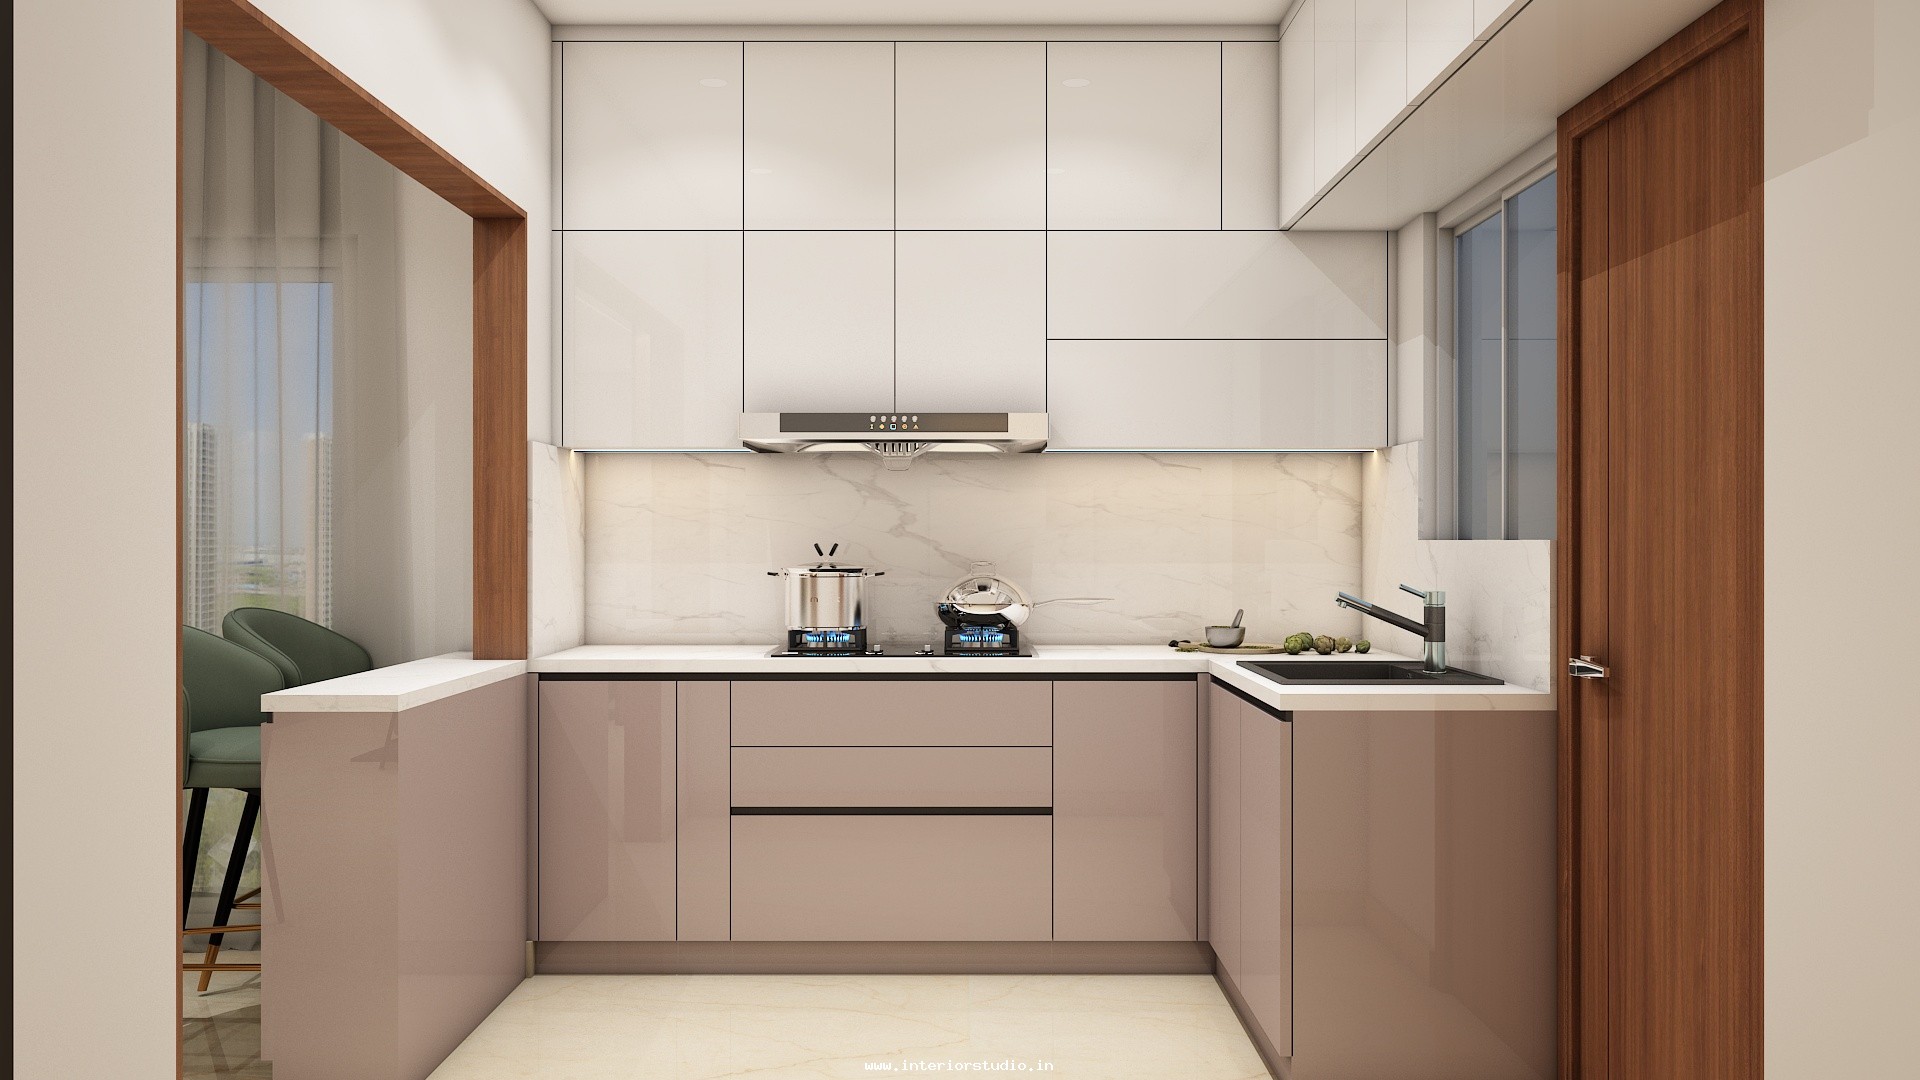
This modular kitchen is engineered for maximum efficiency. Featuring a high-gloss dual-tone finish in white and slate blue, it includes integrated appliance nooks and a seamless quartz countertop. Every inch was calculated to ensure a smooth "work triangle," making it a standout example of modern apartment interiors .
Bedroom Designs: Personalized Retreats
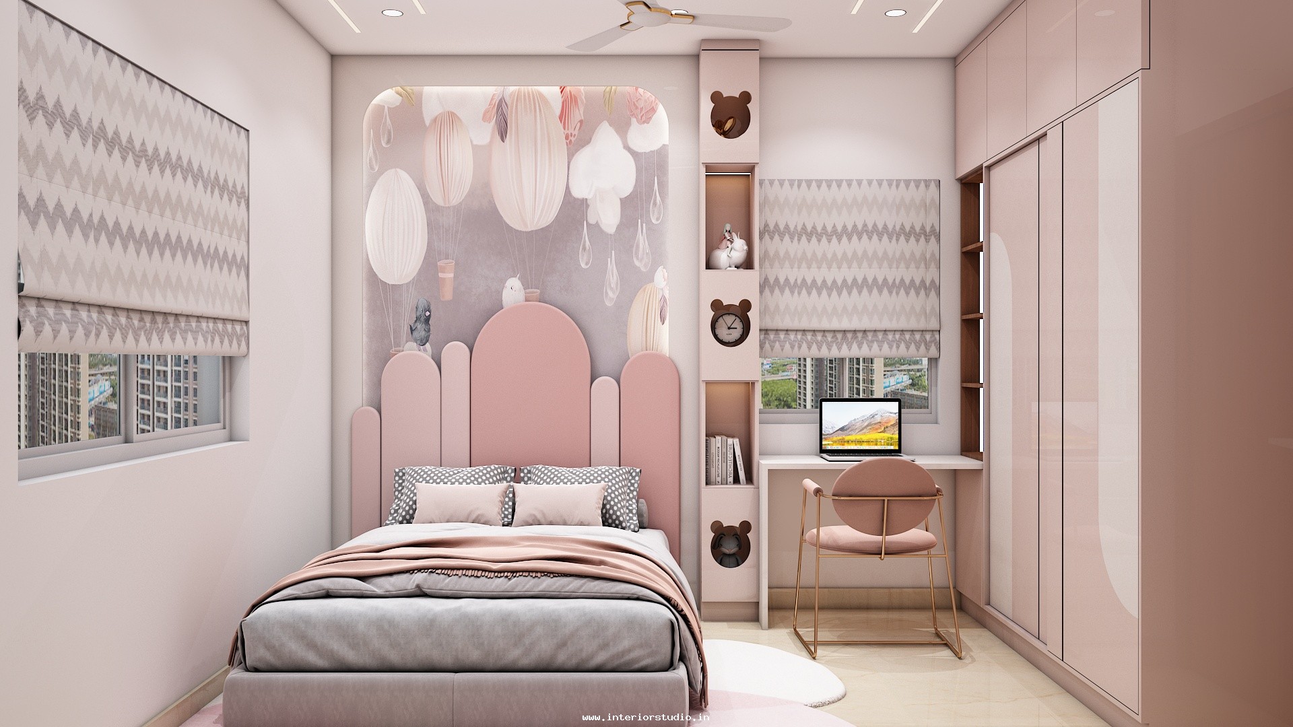
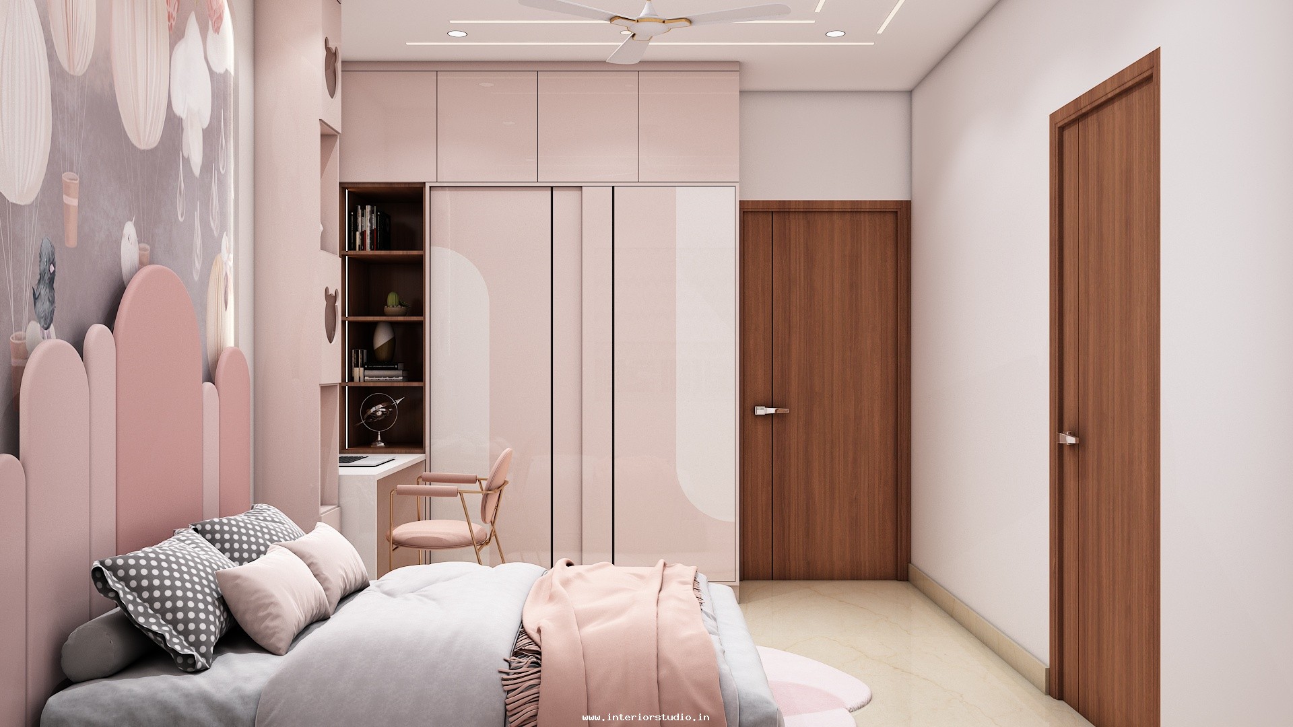
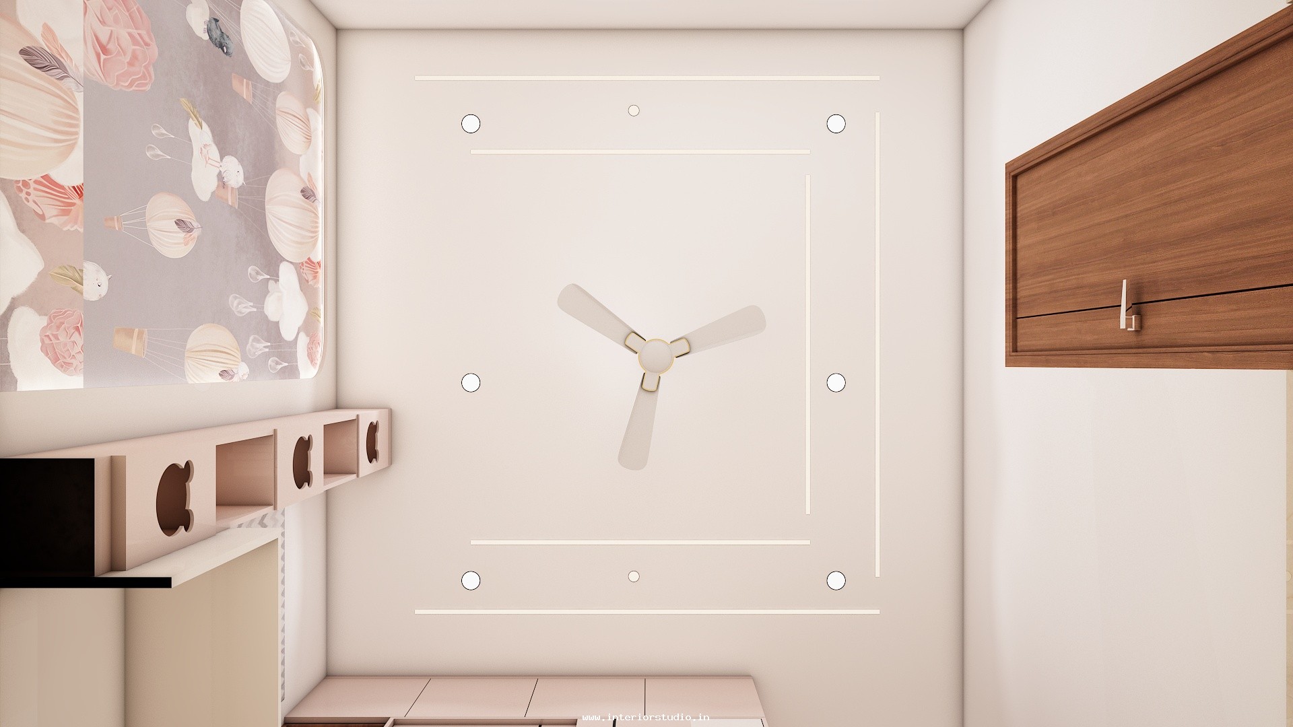
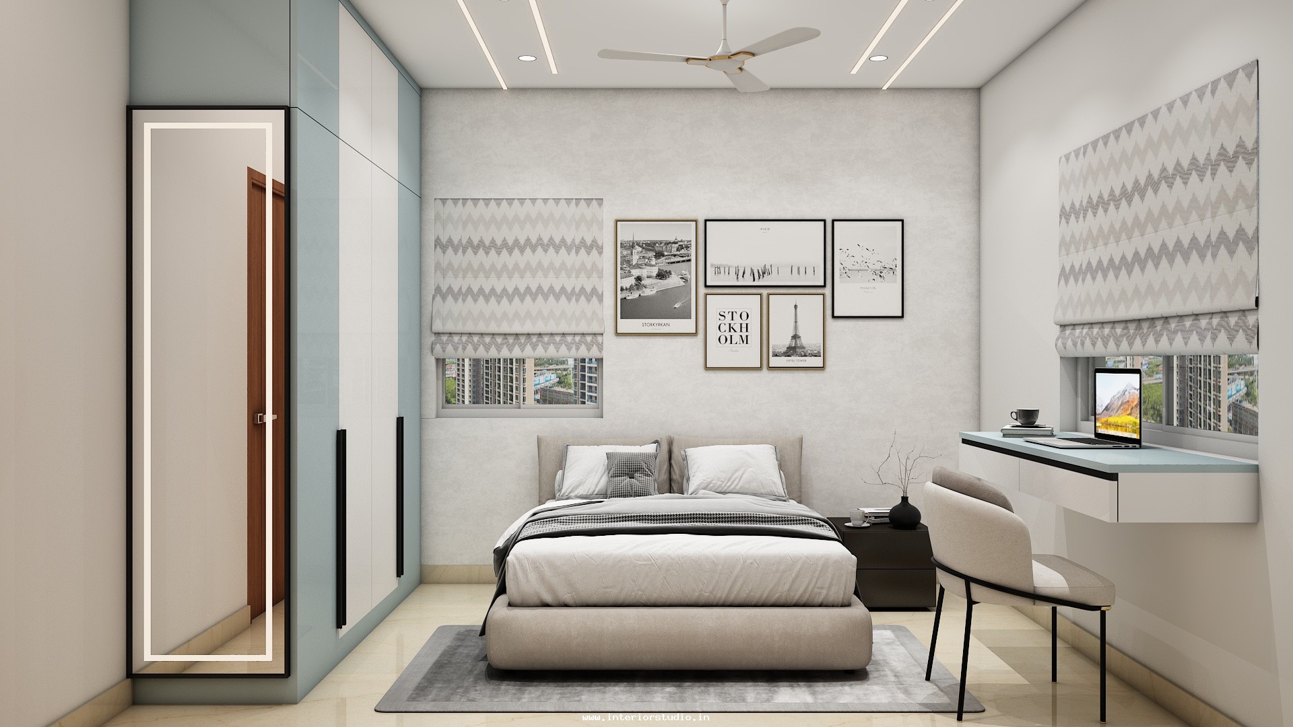
Each of the three bedrooms was designed with a distinct personality:
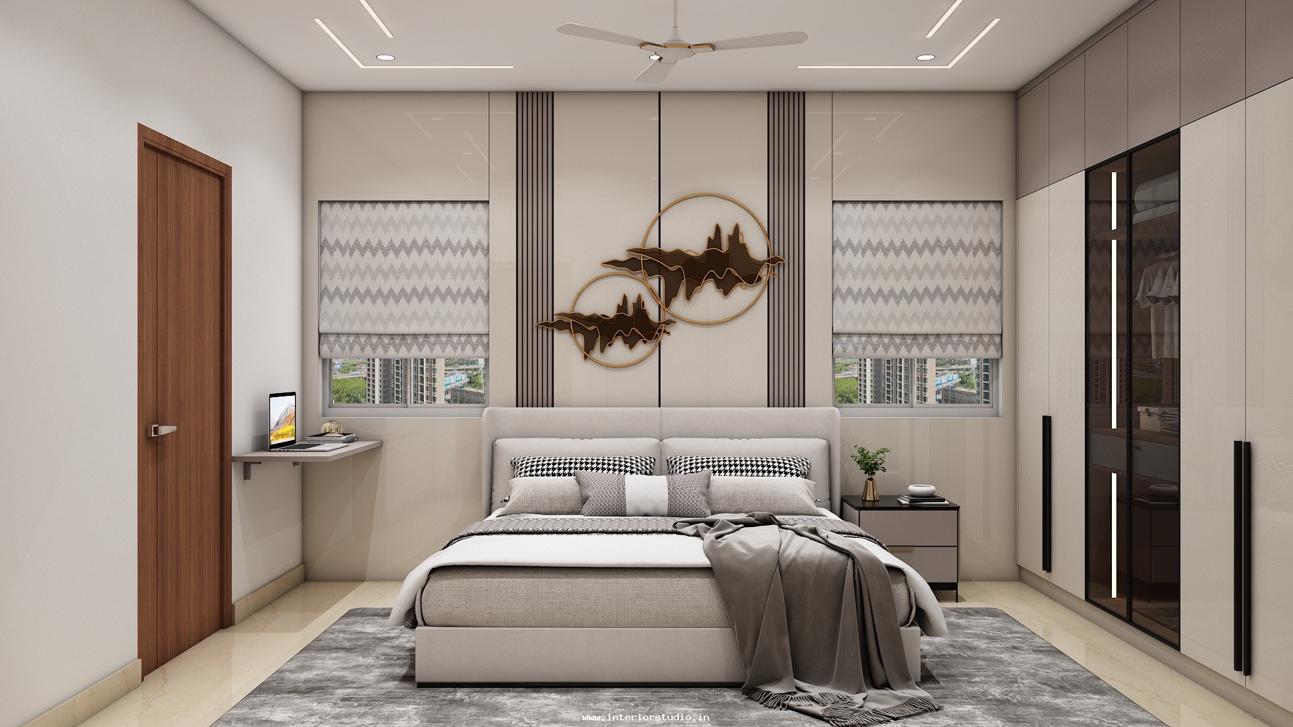
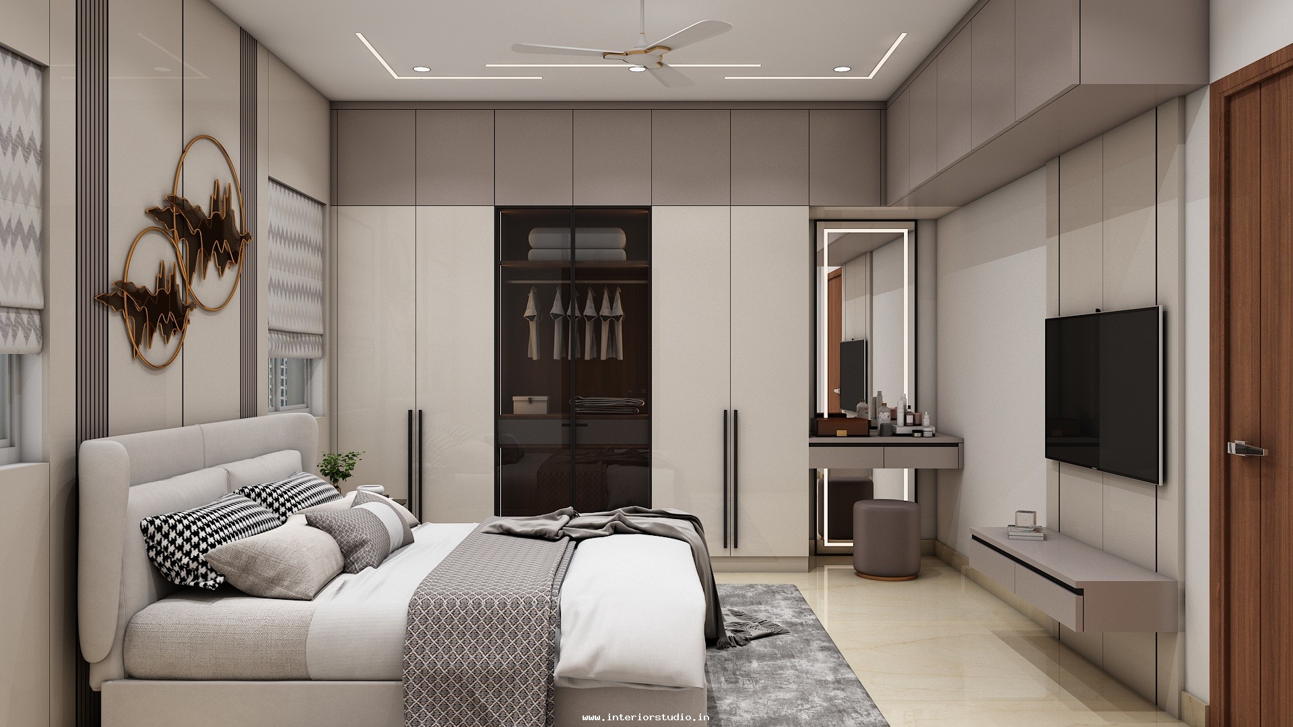
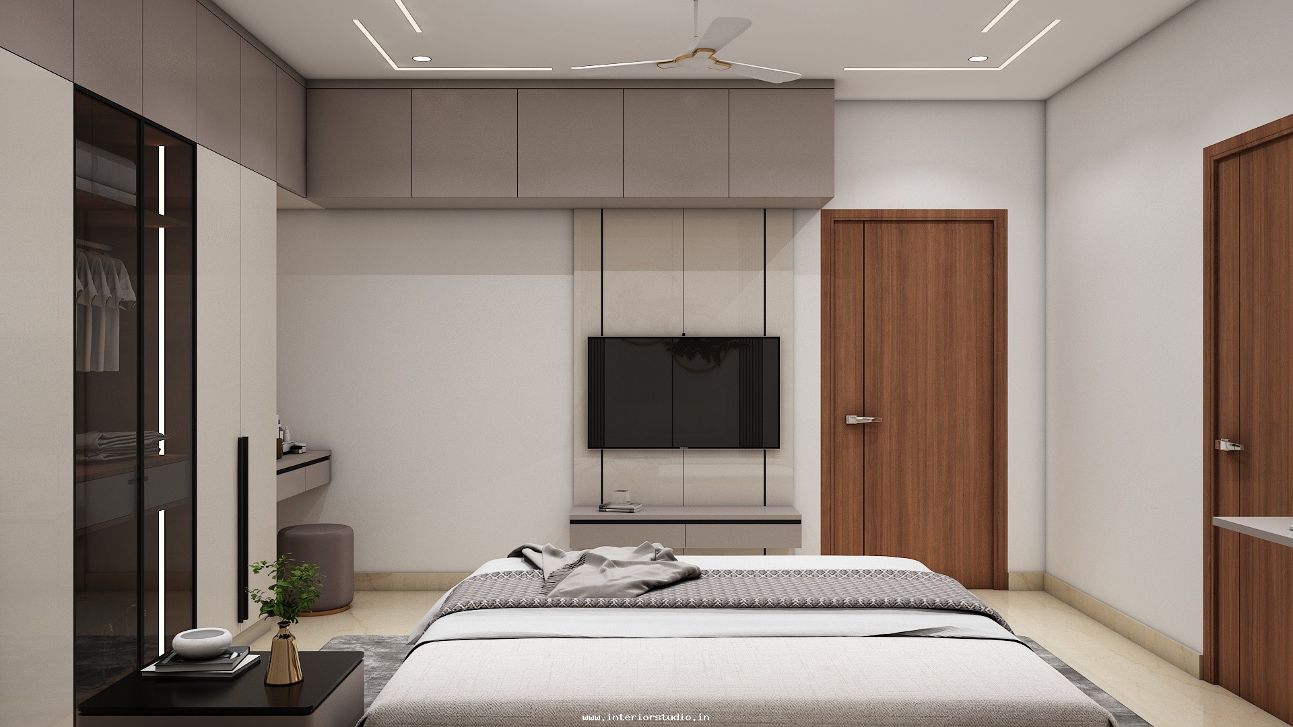
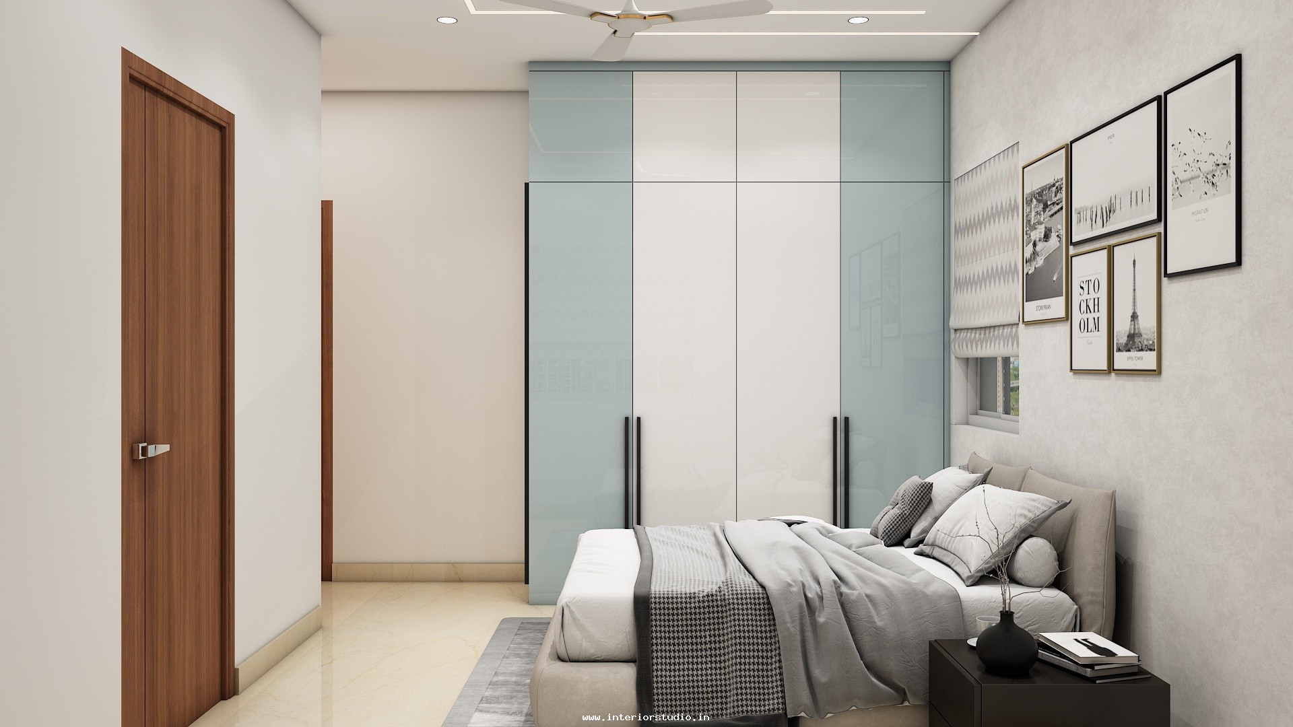
- The Master Bedroom: Features a floor-to-ceiling fabric-padded headboard for a resort-like feel, paired with a discreet vanity nook and full-height loft storage.
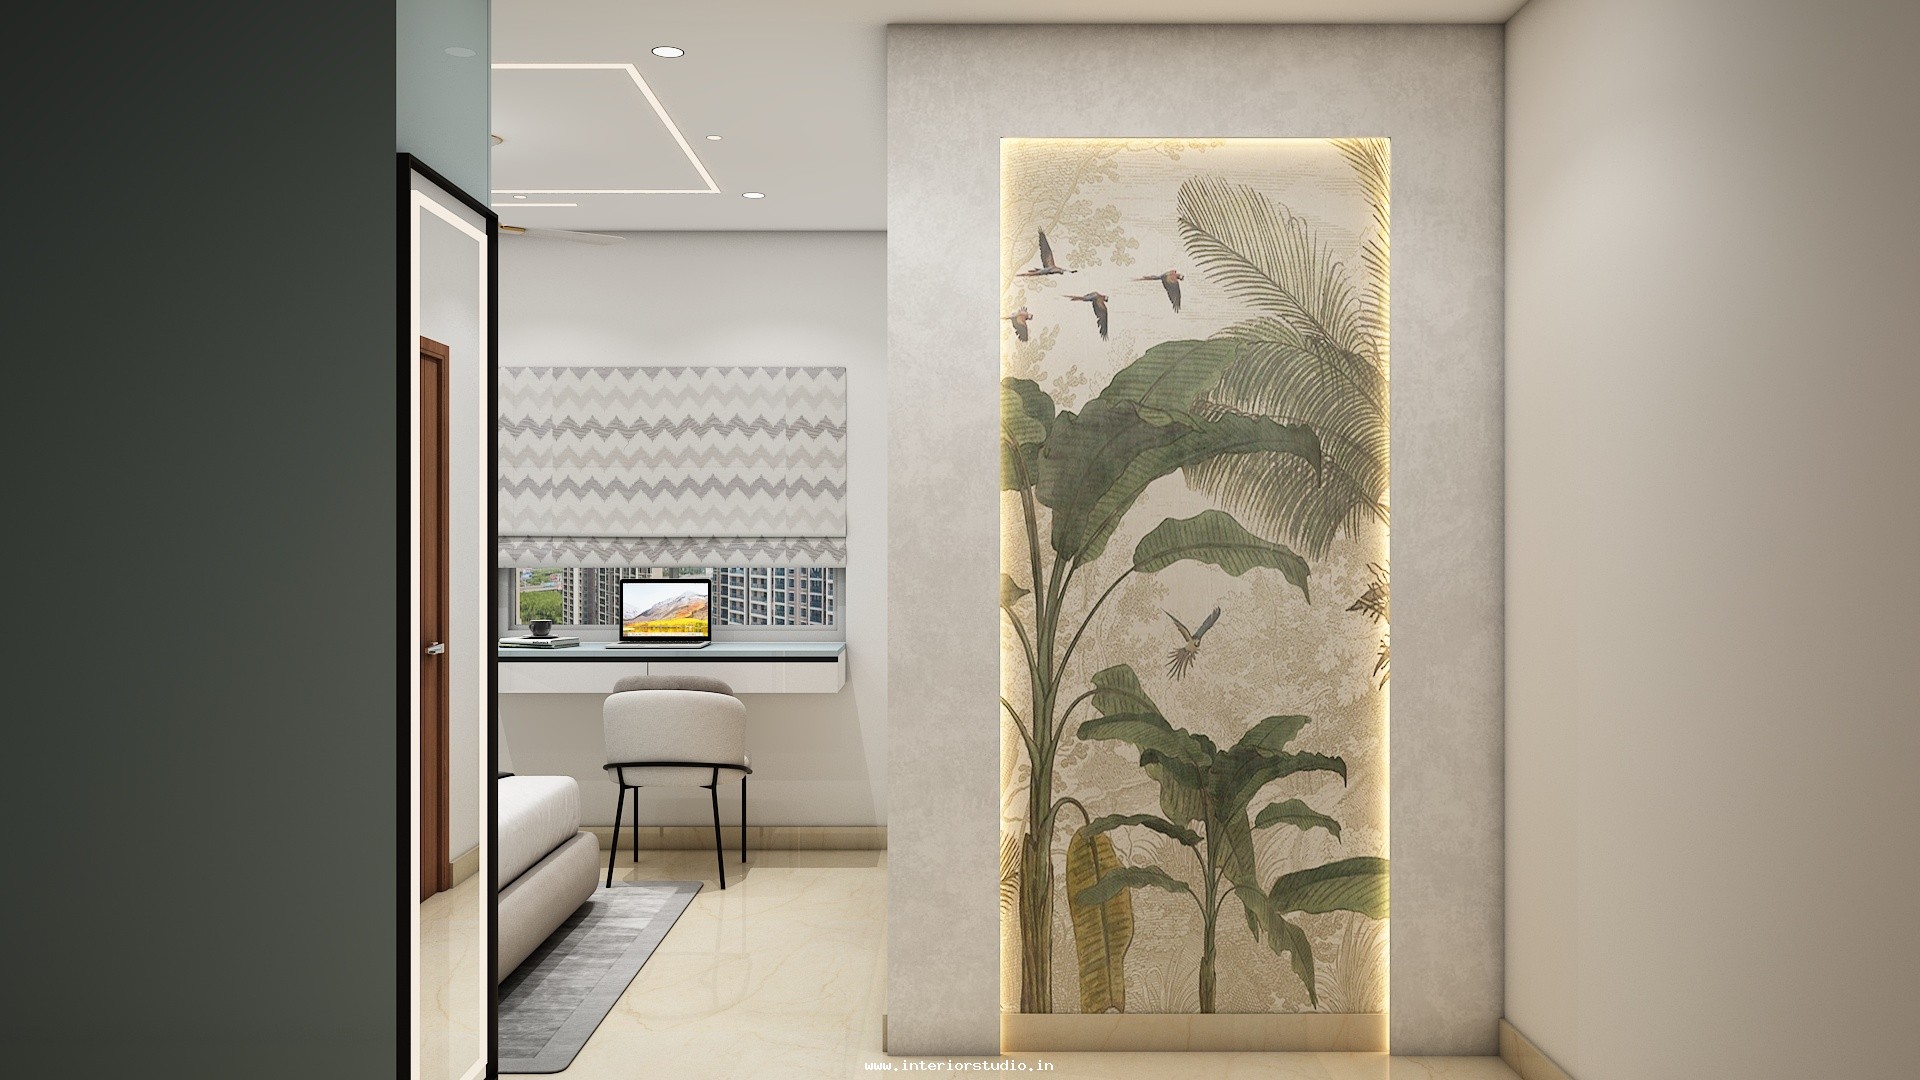
- The Kids’ Bedroom: A productivity-focused space featuring a dedicated study desk and open shelving, finished in a calming Sage and Wood combination to encourage focus.
- The Guest Bedroom: A versatile sanctuary optimized for comfort, utilizing a minimalist wardrobe that blends into the wall to maintain a spacious, clutter-free environment.
Intelligent Storage Solutions
To address the challenges of a 1,315 sq. ft. layout, we provided "Invisible Storage":
- Full-Height Wardrobes: Utilizing the maximum vertical height to eliminate dust traps and provide extra loft storage.
- Concealed Foyer Unit: A bespoke entryway solution that integrates shoe storage with a sleek display ledge.
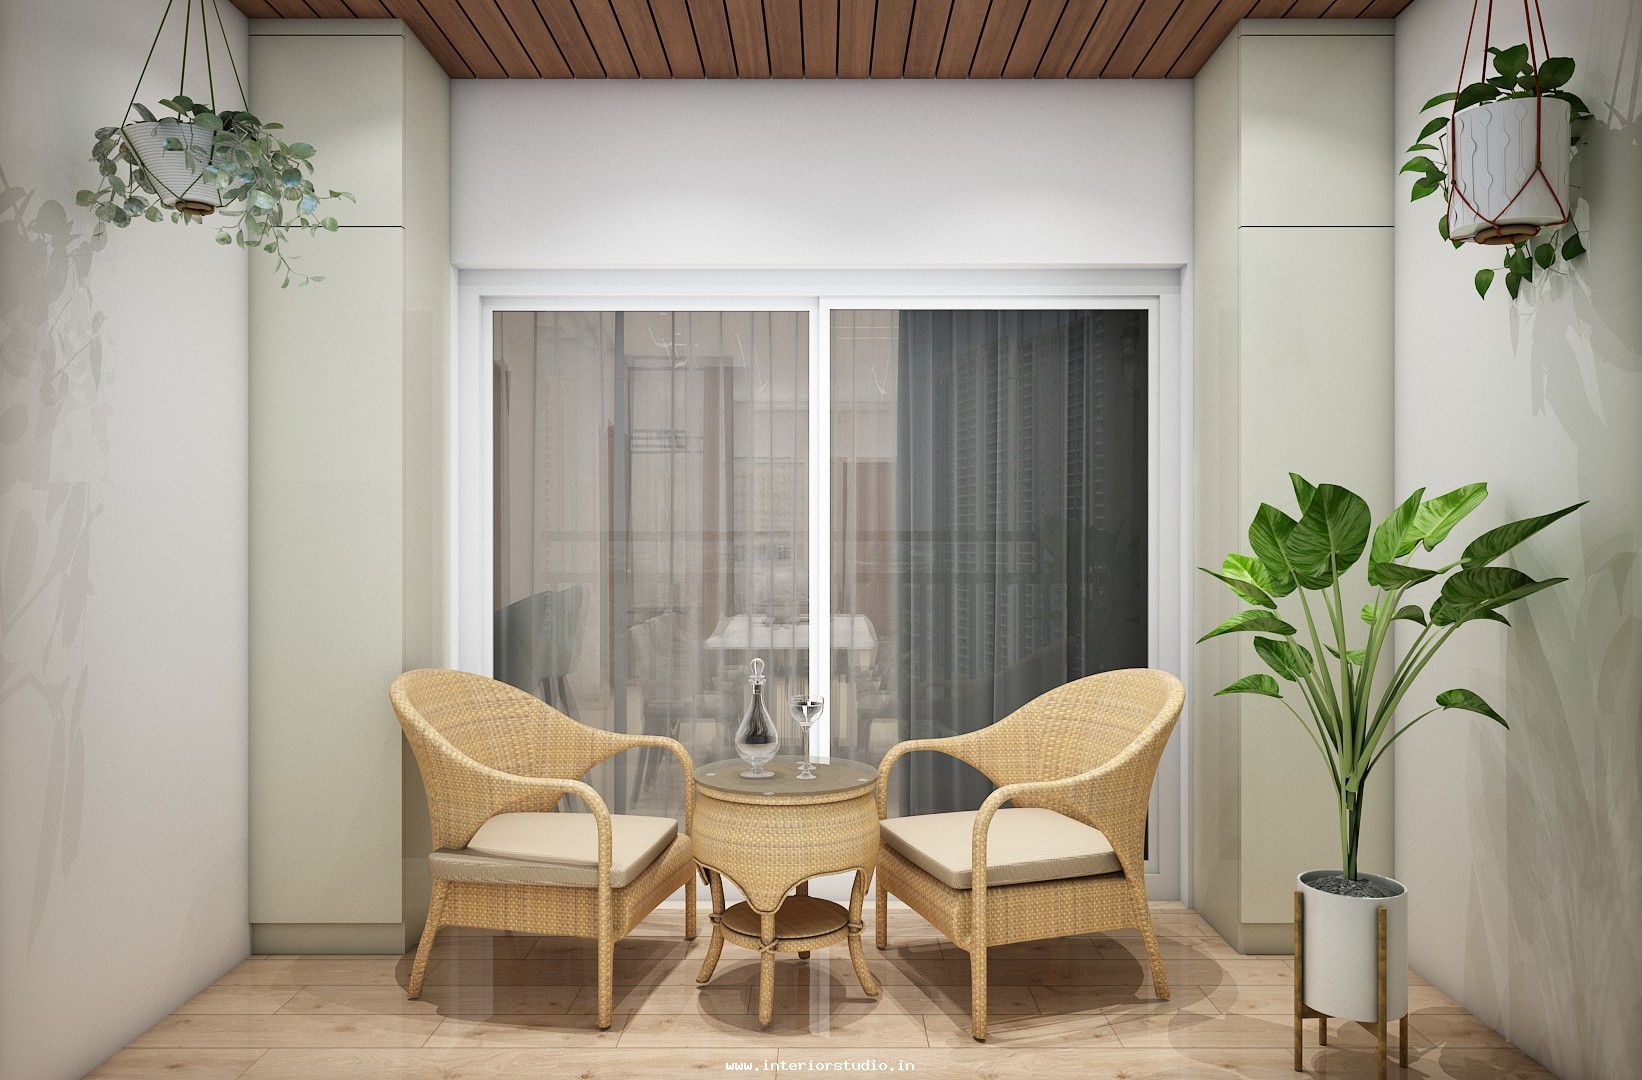
- Multi-Functional Niches: Transforming window ledges into seating areas with hidden storage underneath.
The client sought a home that was "clutter free, bright, and easy to maintain." We addressed this by choosing high-reflectivity materials and durable, anti-fingerprint laminates. The result is a premium home interior that reflects the client's success, a space that is technically superior yet deeply comfortable.