Design Theme: Modern Warm Contemporary with Earthy Accents
The design embraces a Modern Warm Contemporary theme balanced with organic, grounded nuances. Clean architectural profiles, handleless millwork, and well-defined spatial zoning eliminate visual clutter throughout the flat. By incorporating natural wood paneling, fluted surface detailing, and soft ambient lighting, the layout balances sleek modern aesthetics with comforting warmth.
Color Palette: Warm Alabaster, Teak Wood, & Botanical Earth Tones
The baseline color scheme pairs Warm Alabaster, Cashmere Beige, and Soft Greige to maximize natural daylight and visual depth:
- Rich Teak & Walnut: Deep natural timber finishes frame the partition portals, wardrobe carcases, and media units.
- Olive Green & Earthy Mustard: Vibrant botanical shades bring energy and character to the bedroom textiles and accent furniture.
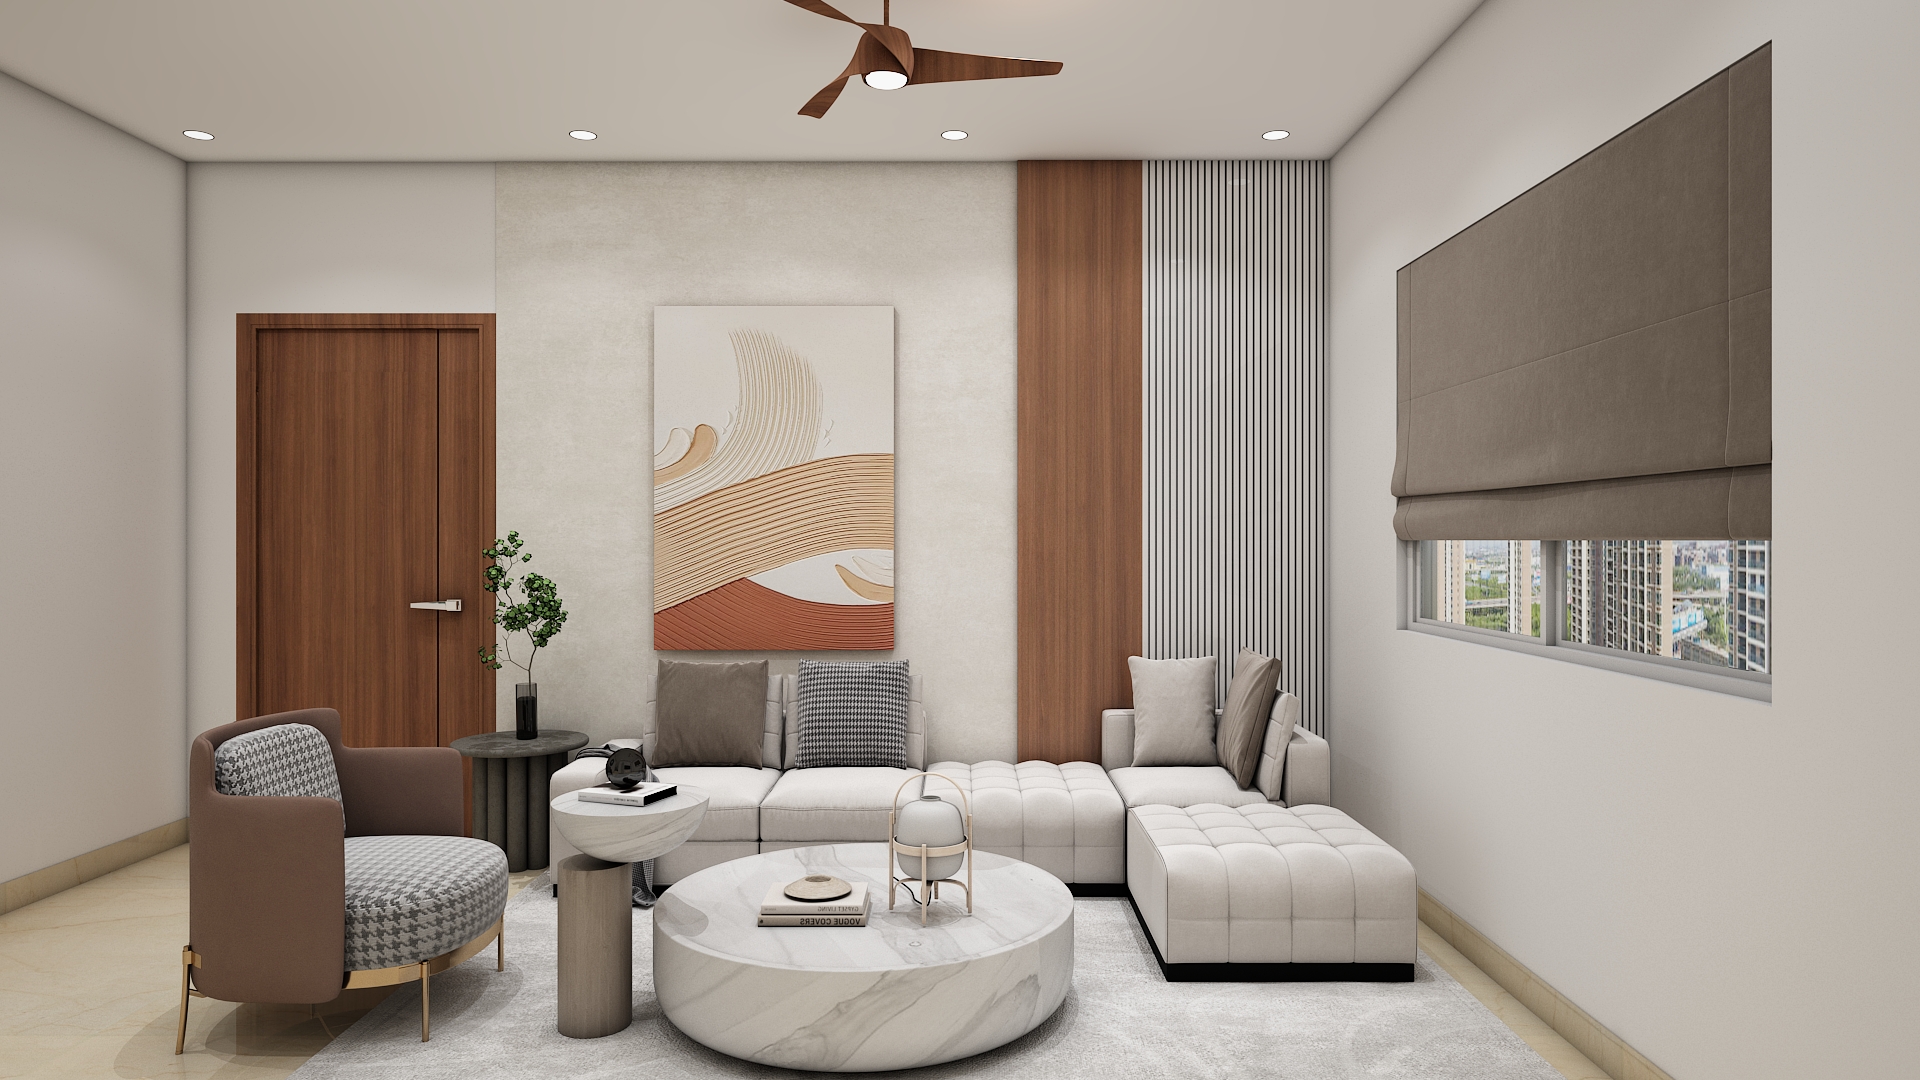
- Warm Mocha & Biscuit Taupe: Neutral upholstery tones ground the main living lounge seating.
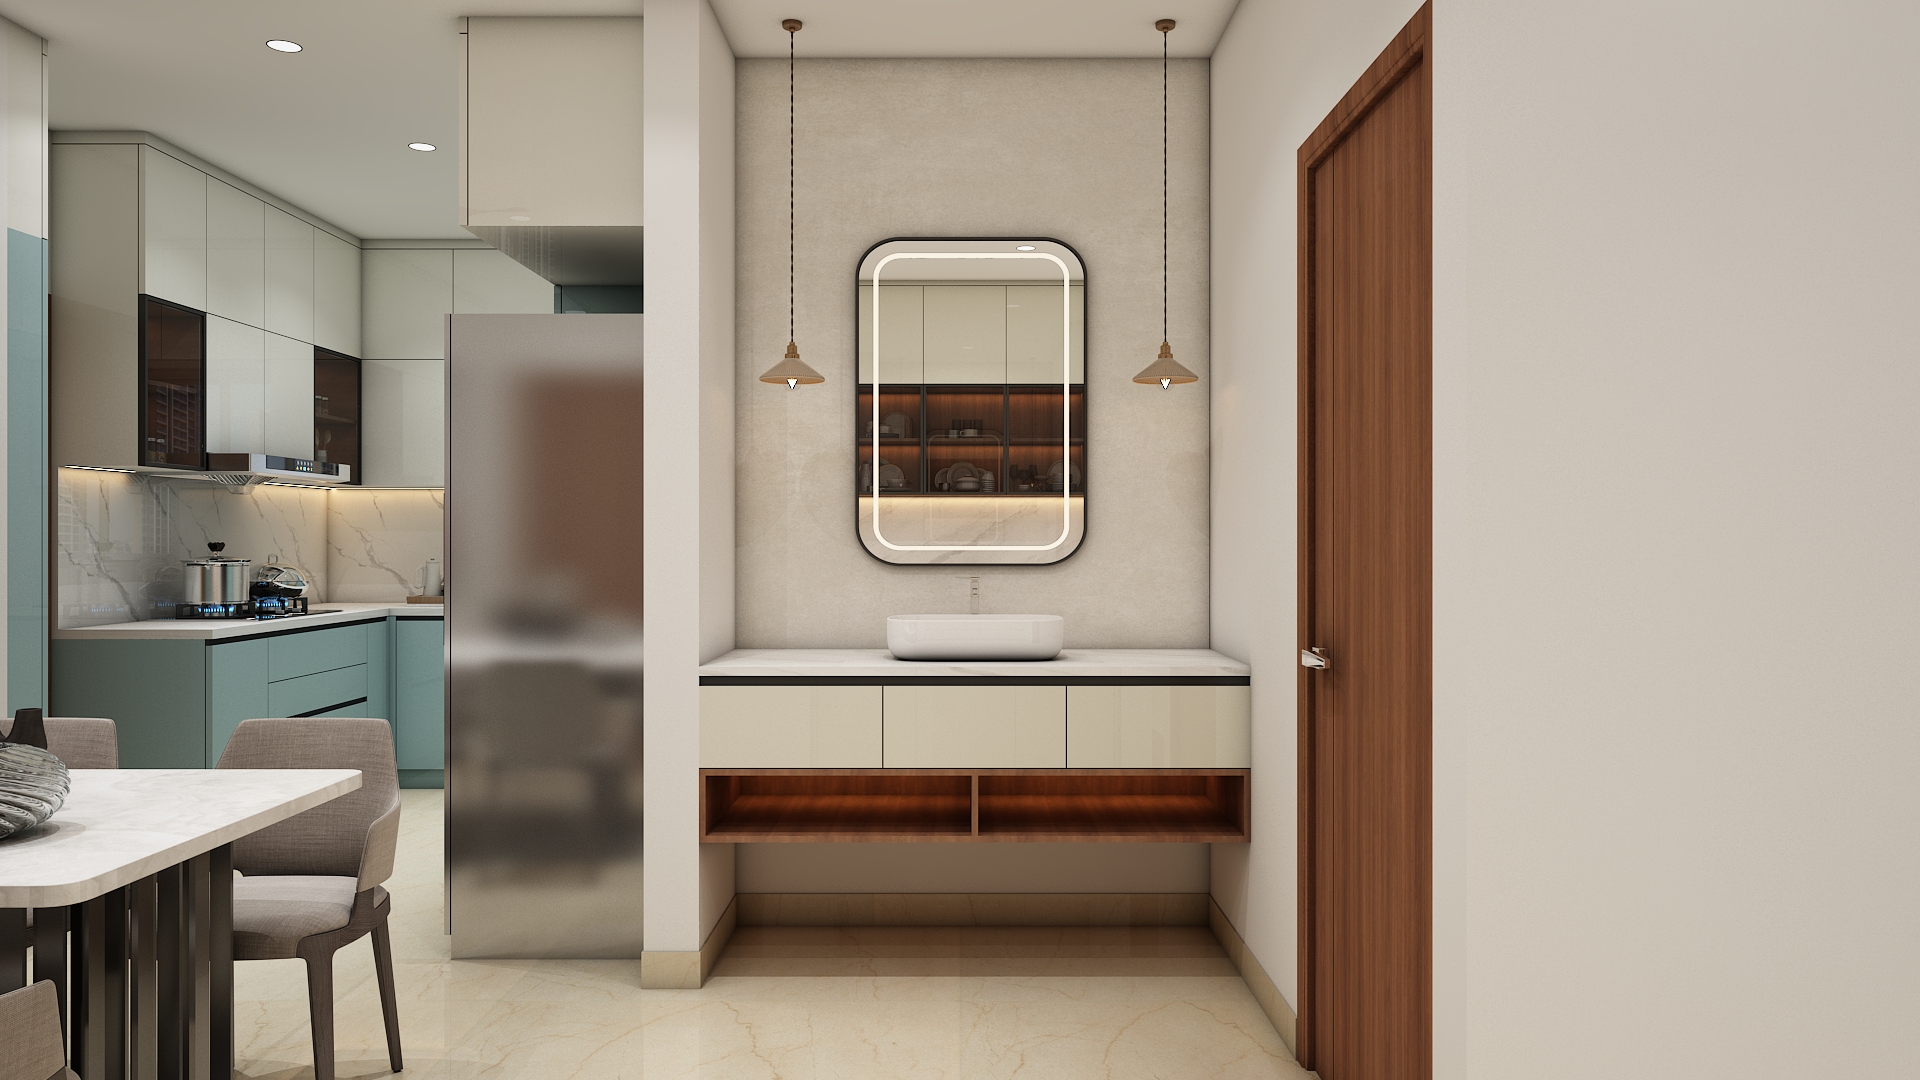
- Polished White Quartz: Non-porous, veined quartz surfaces brighten preparation counters in the kitchen and vanity ledges.
Living & Dining Room Highlights
The open layout facilitates a natural flow between entry, lounging, and dining zones while maintaining wide circulation paths:
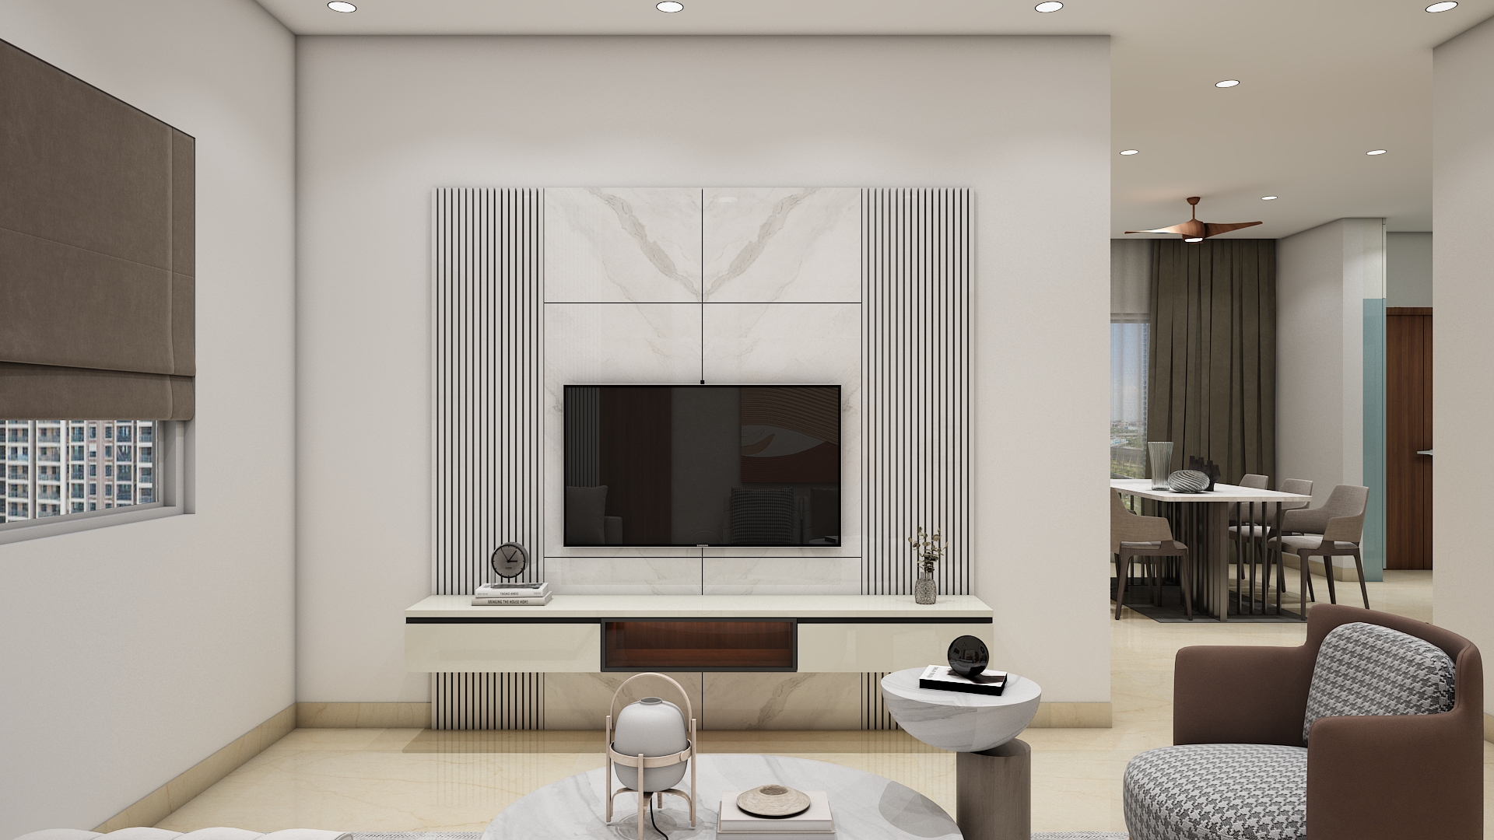
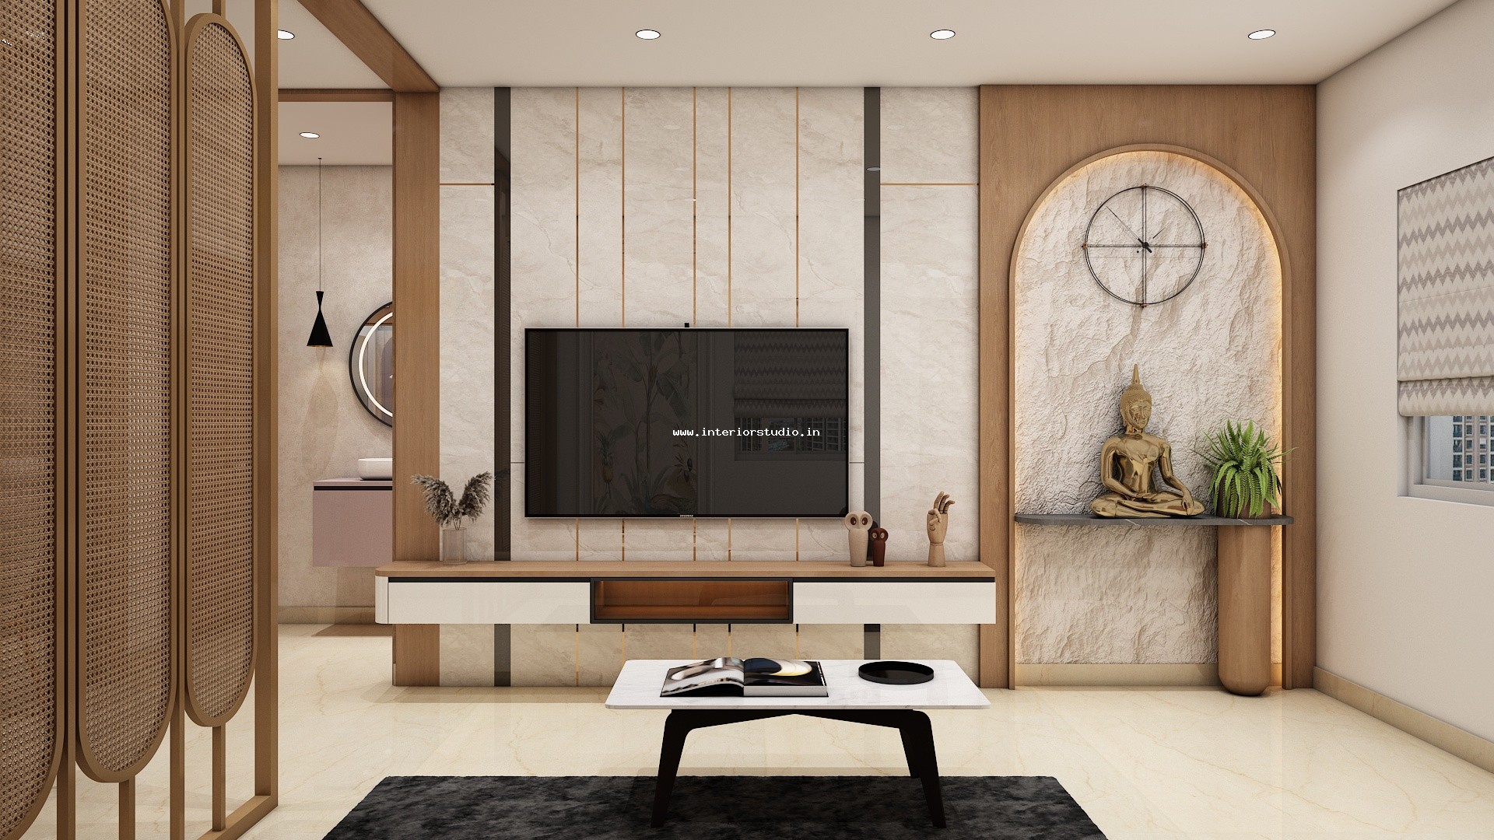
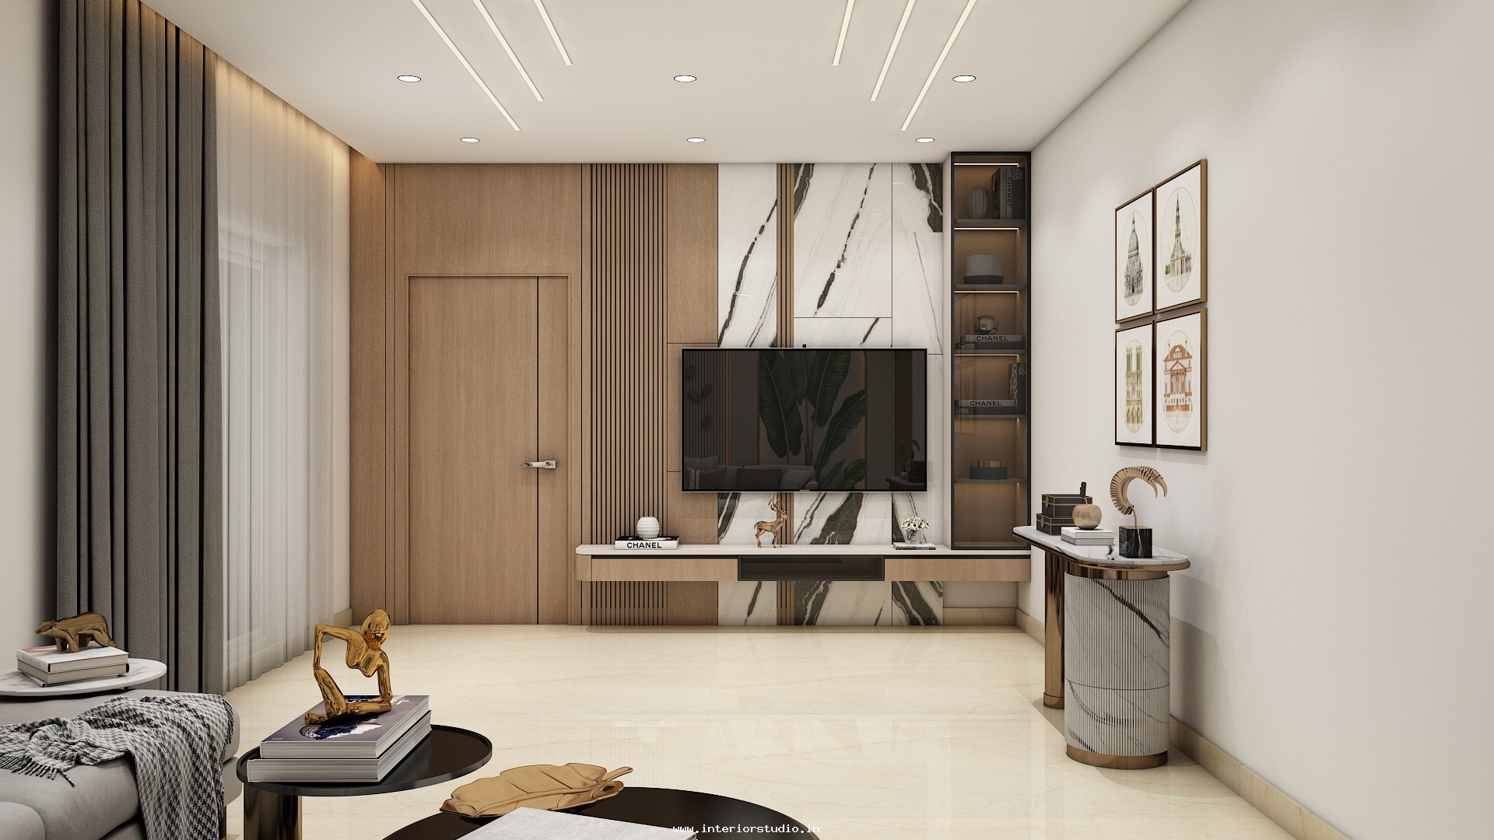
- Sintered Stone TV Feature Wall: A continuous entertainment wall finished with book-matched stone panels and vertical fluted wood accents, paired with a floating low-profile console that preserves open floor visibility.
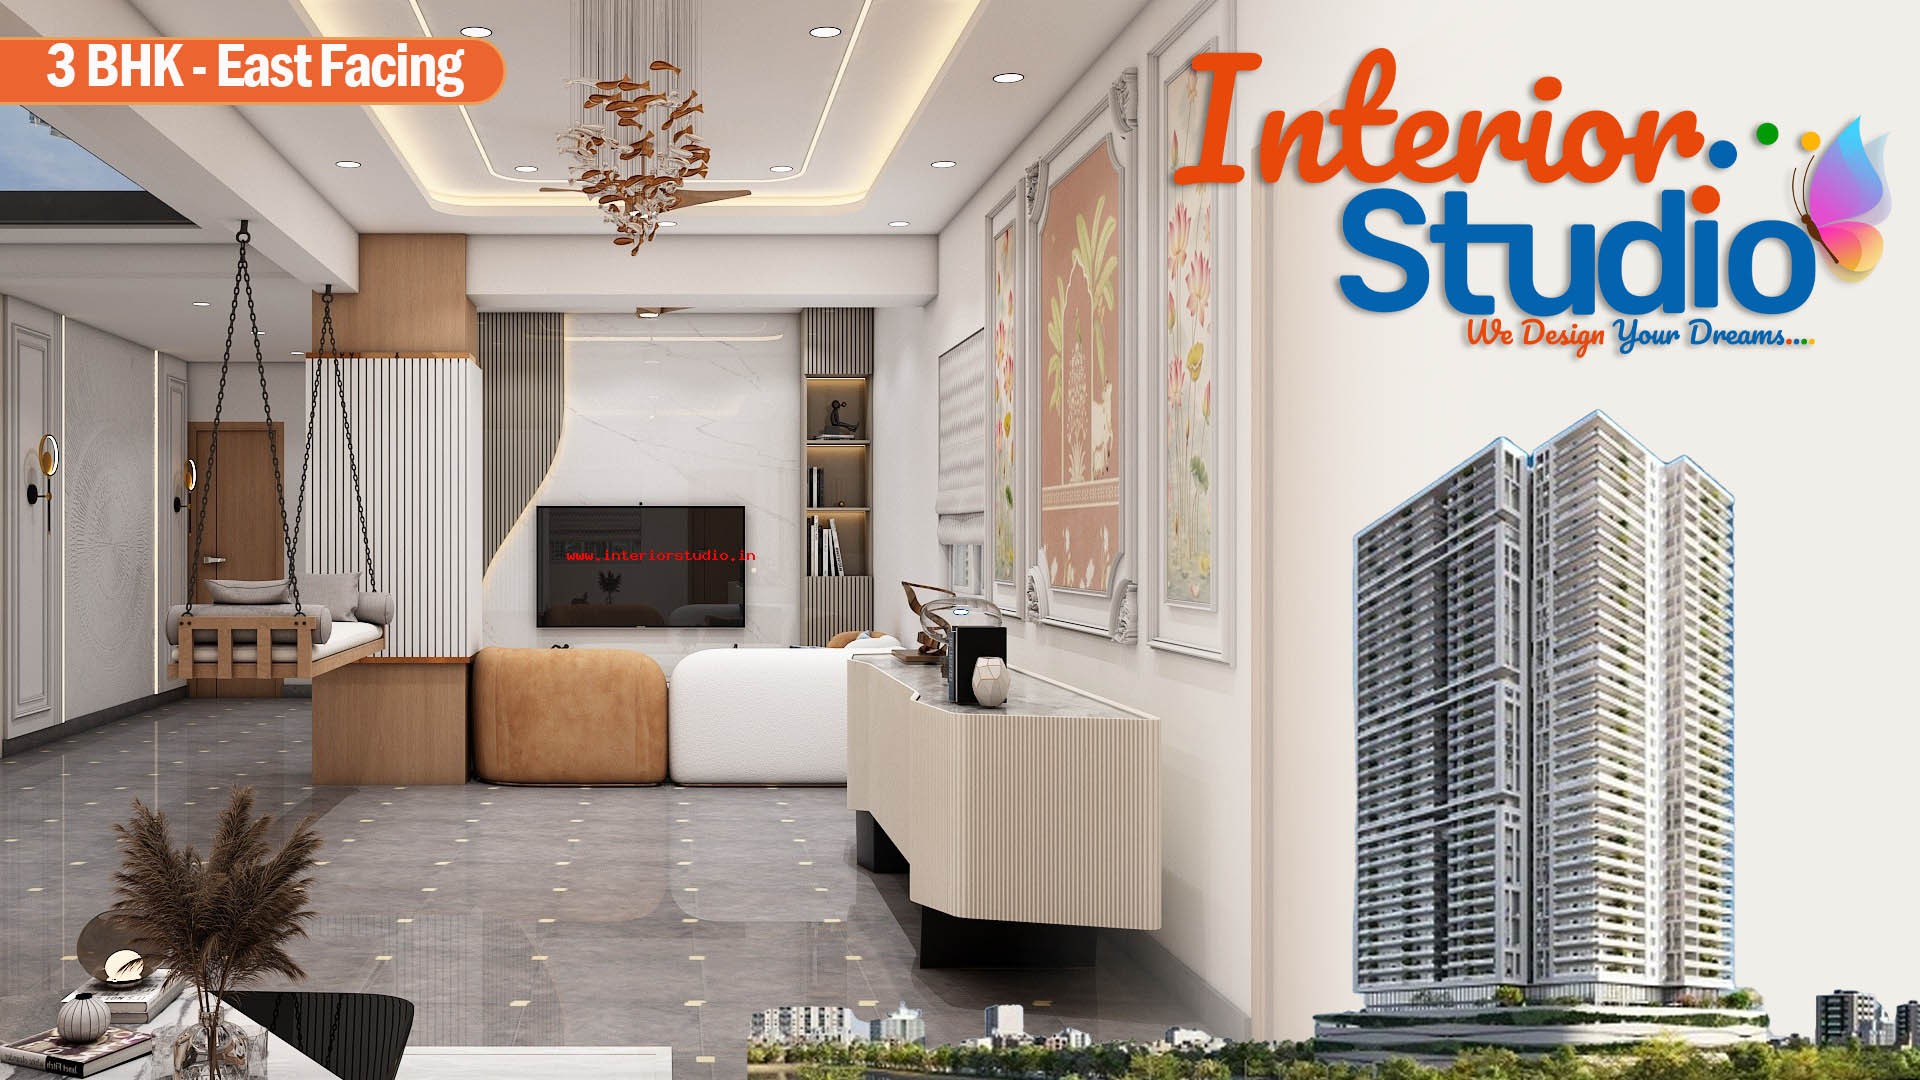
- Inviting Lounge Setup: Plush deep-cushion sectional and accent seating upholstered in durable linen performance fabric, anchored over a textured area rug.
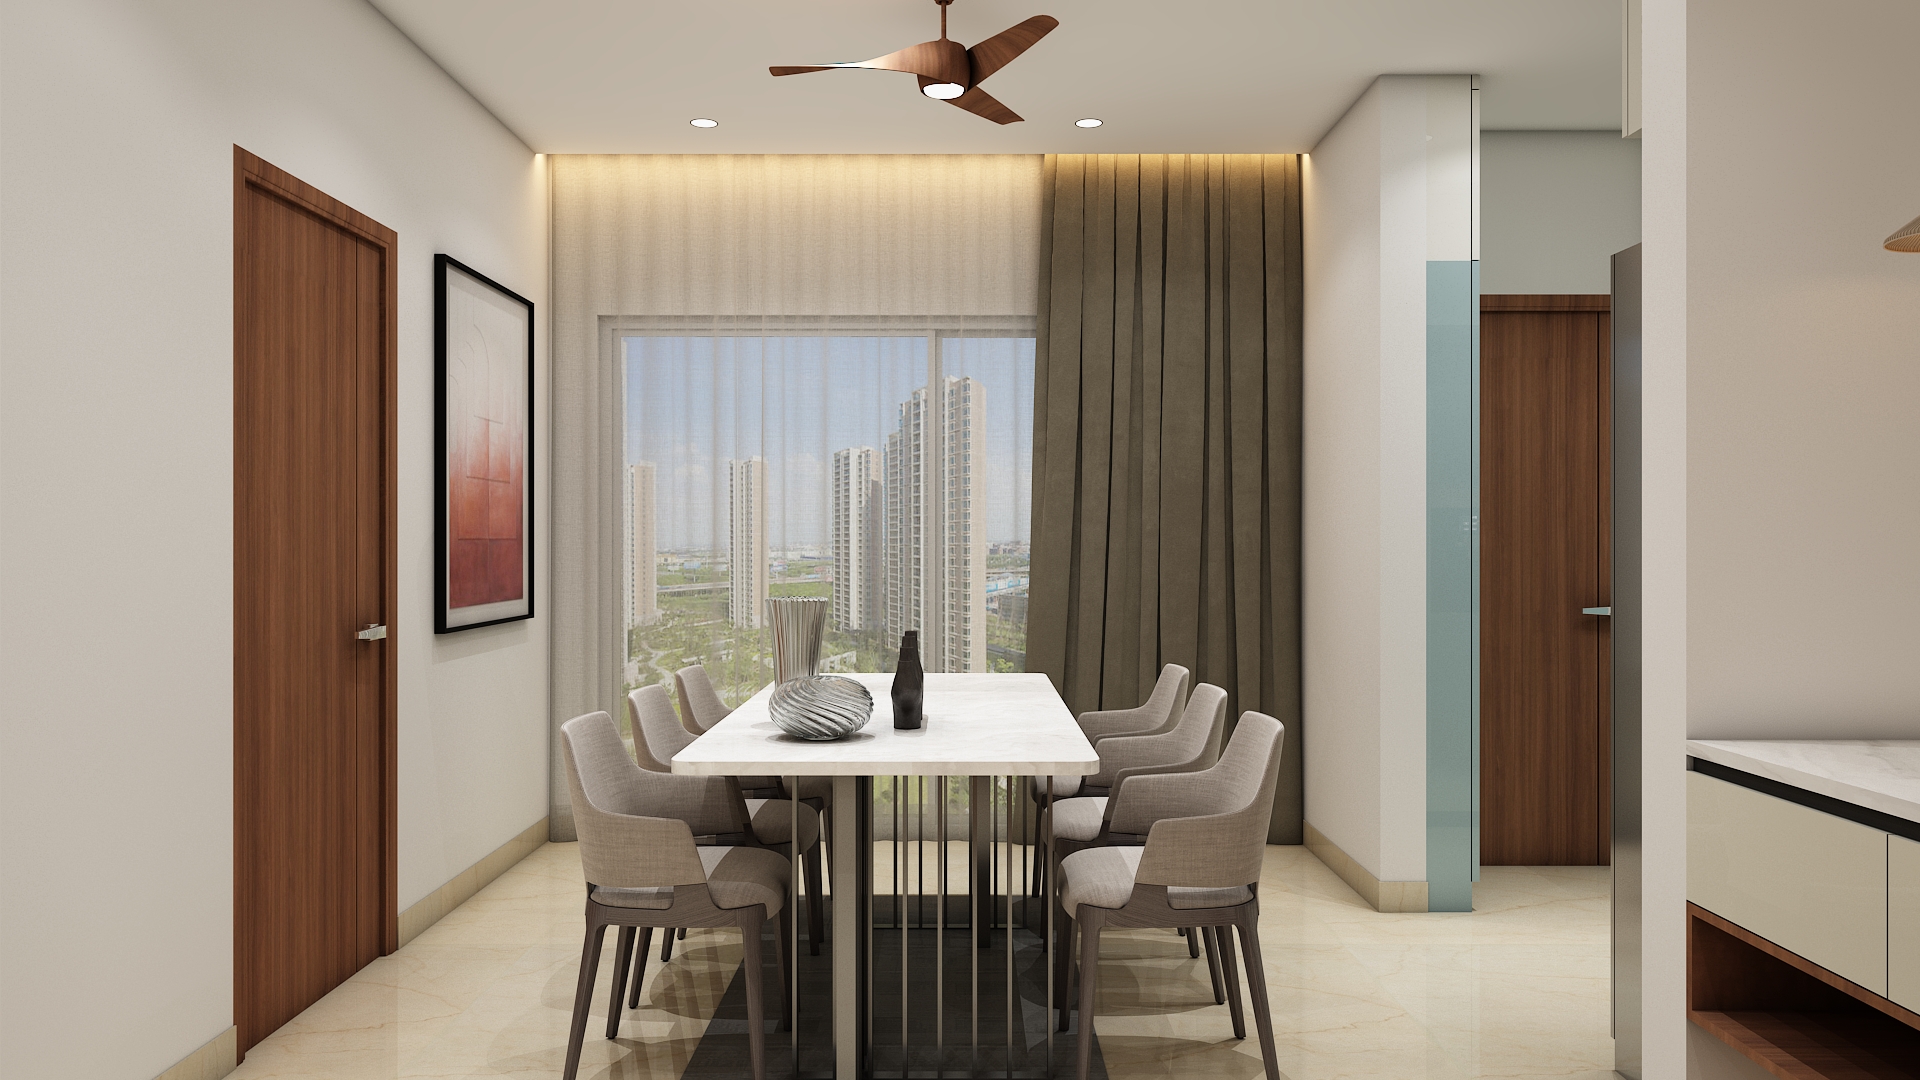
- Dedicated Dining Niche: A compact 4-seater dining arrangement positioned adjacent to the balcony sliding glass doors, welcoming continuous breeze and morning natural light.
- Adjoining Balcony Sit-Out: Weather-resistant outdoor floor tiles and vertical wall planters create an airy, tranquil deck for relaxation.
Modular Kitchen & Utility Highlights
Engineered around high ergonomic efficiency, the kitchen optimizes everyday culinary tasks within an organized footprint:
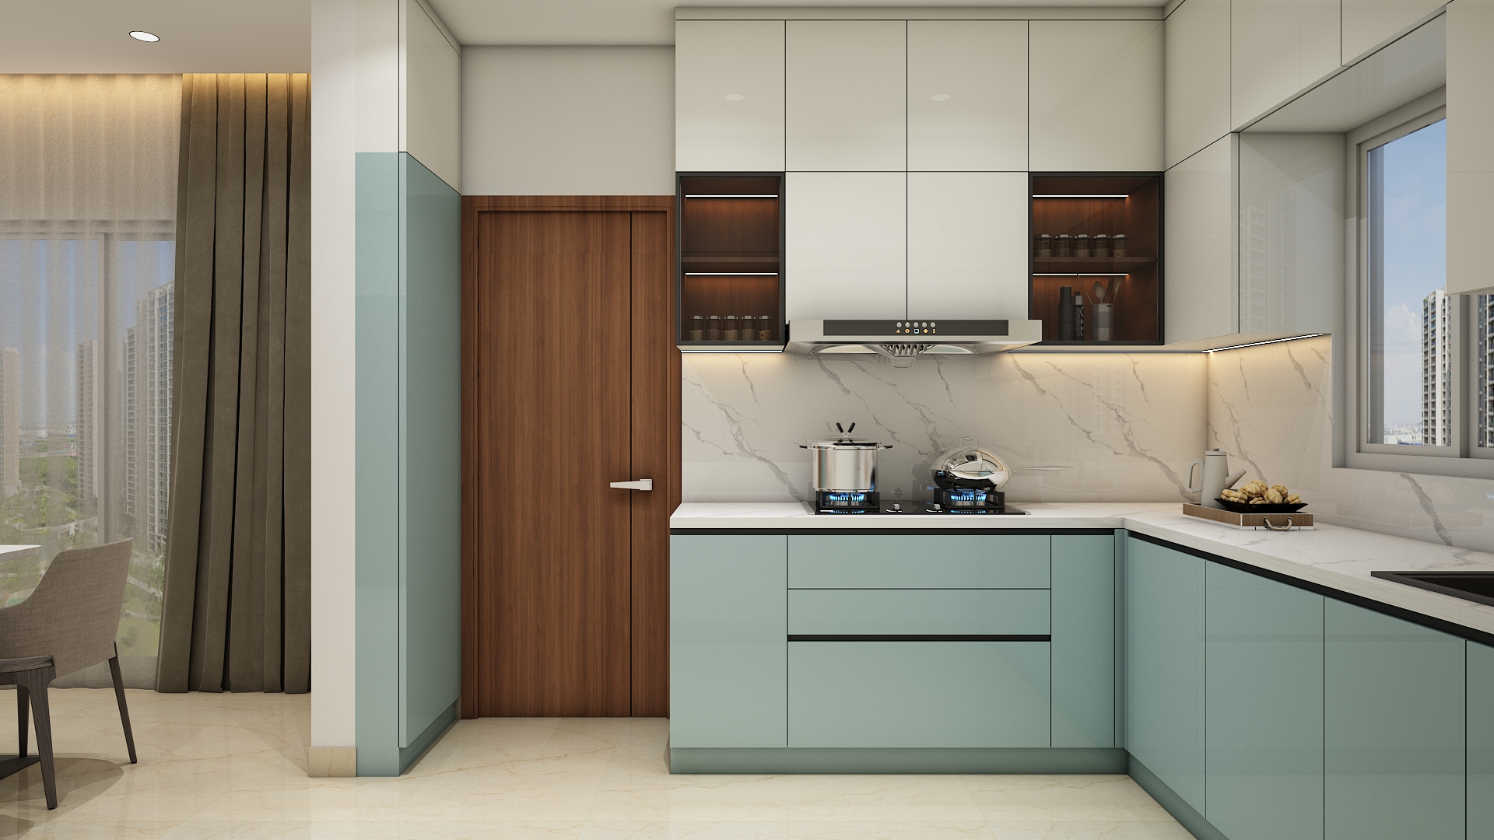
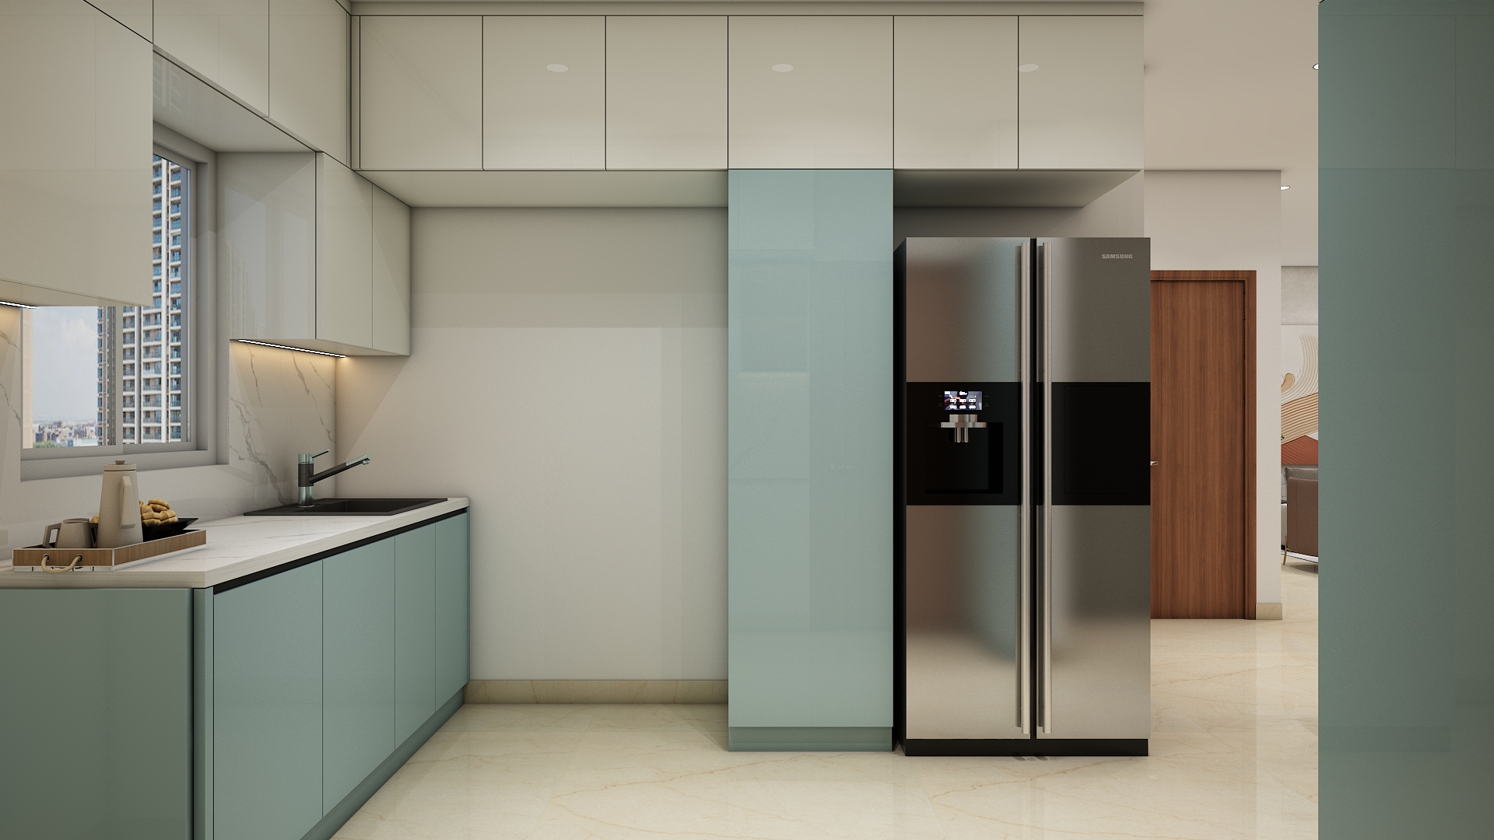
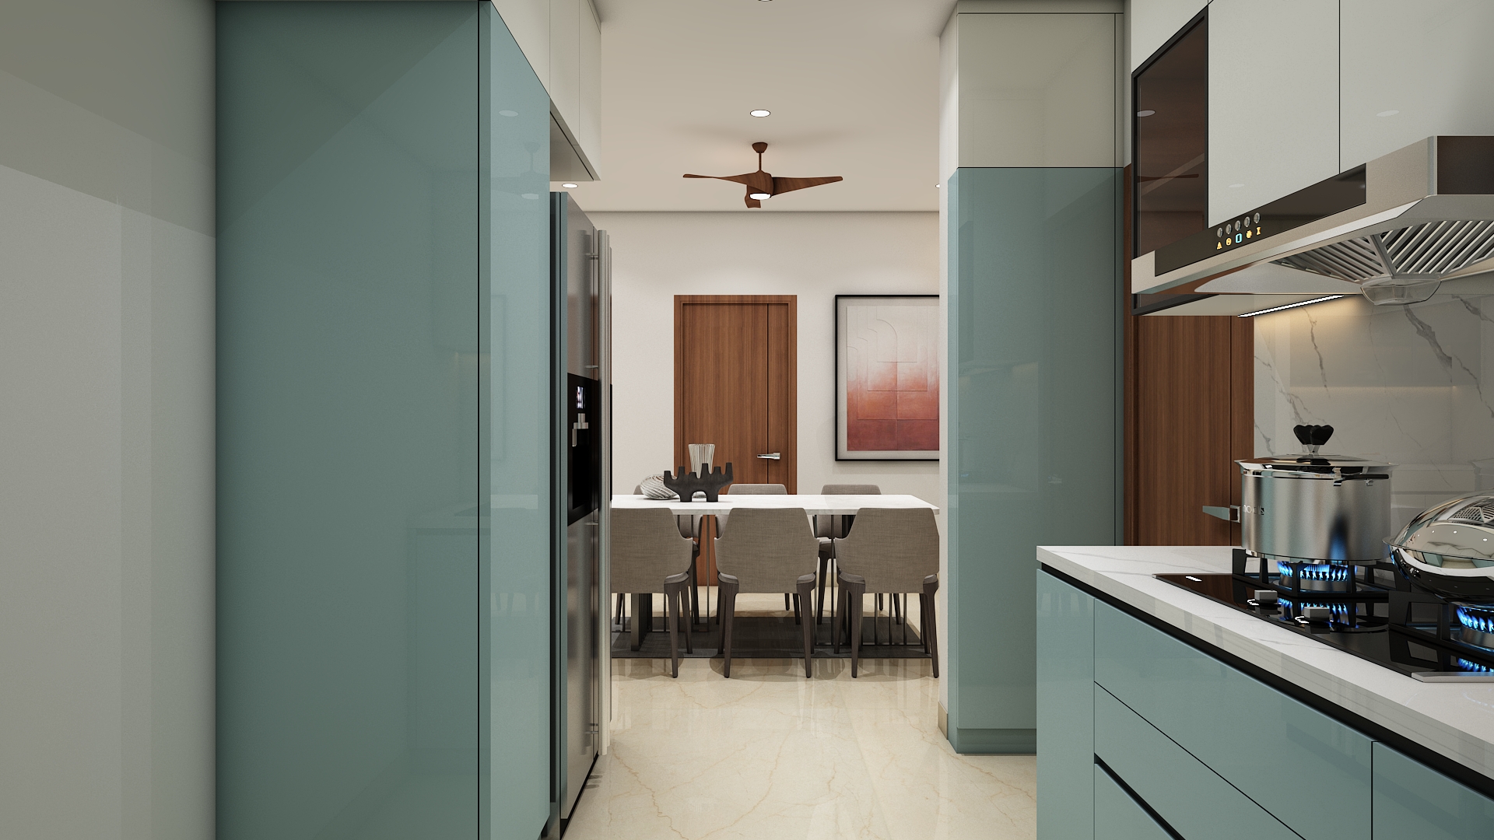
- Handleless Modular Cabinetry: Matte PU-finished shutters in warm wood and neutral tones, equipped with soft-close tandem drawers, hydraulic lift-ups, and pull-out organizers.
- Quartz Countertops & Backsplash: Seamless white engineered quartz with delicate veining offers high heat and stain resistance.
- Dedicated Utility Space: A separate service alcove fitted with plumbing provisions for a washing machine, overhead cleaning supply cabinets, and laundry storage.
Bedroom Highlights
Both bedrooms are configured as private retreats with tailored storage and comfortable lounging zones:
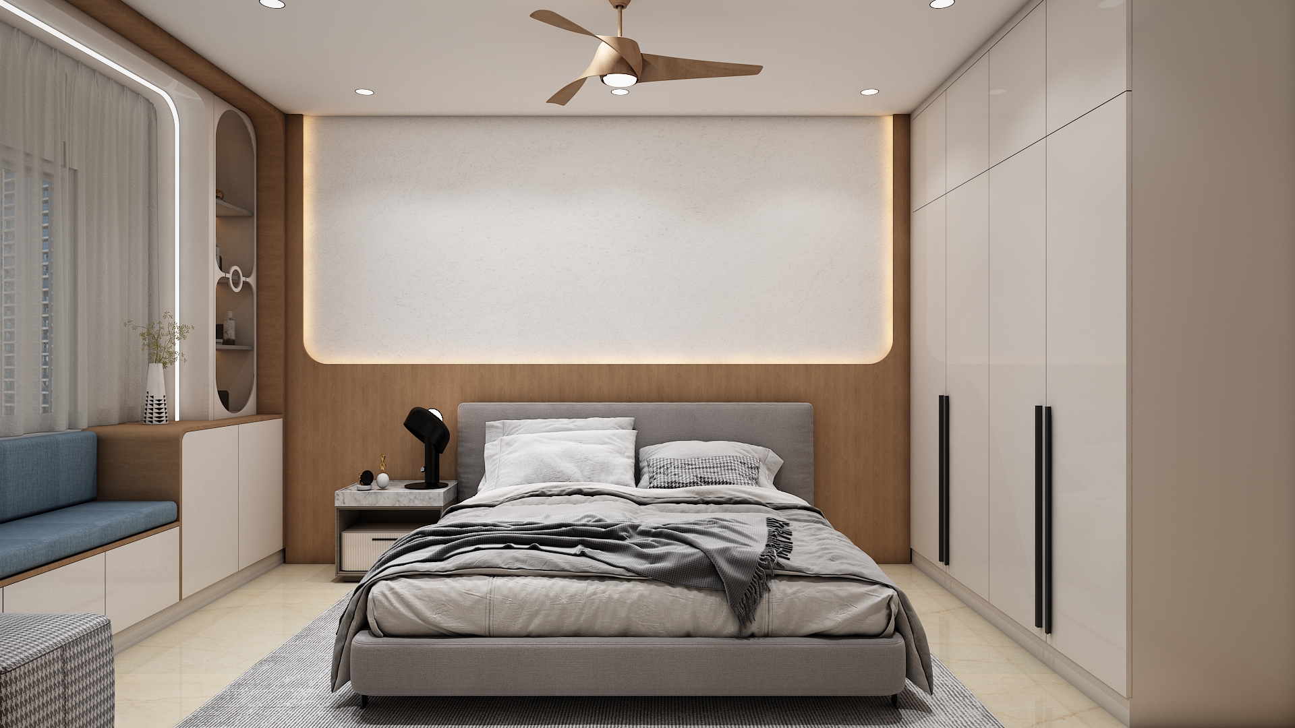
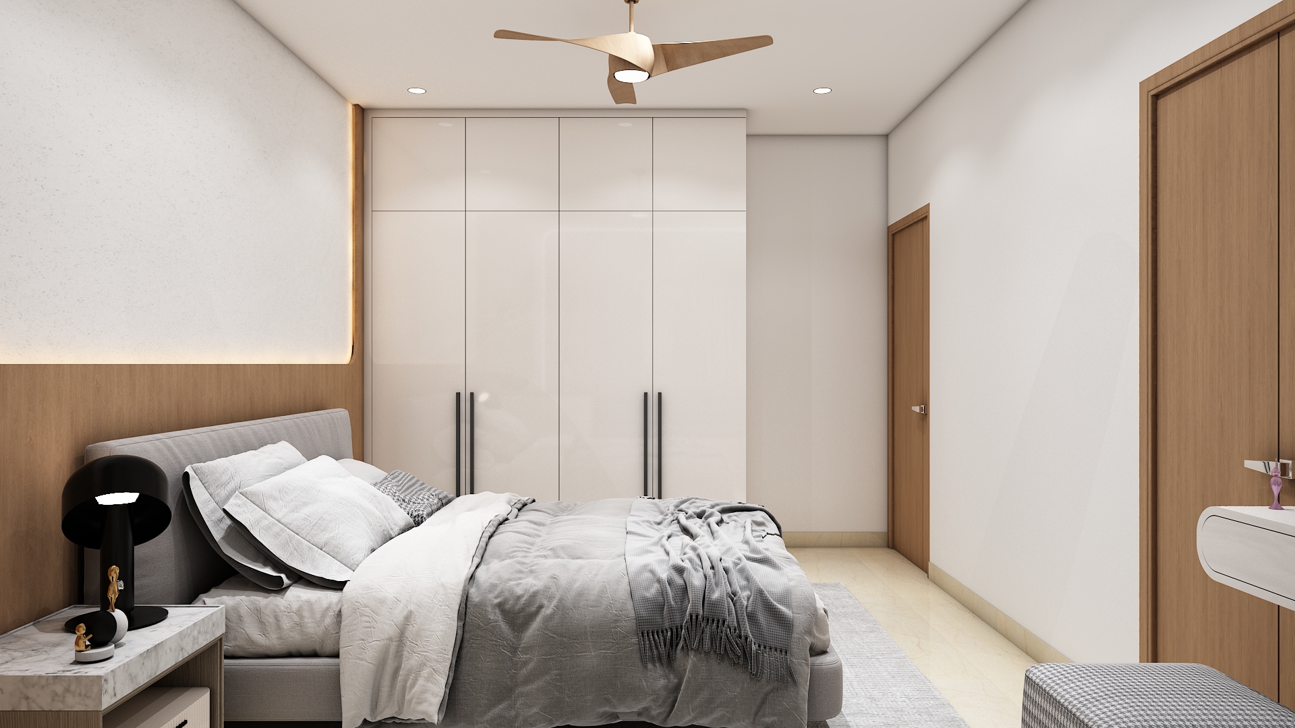
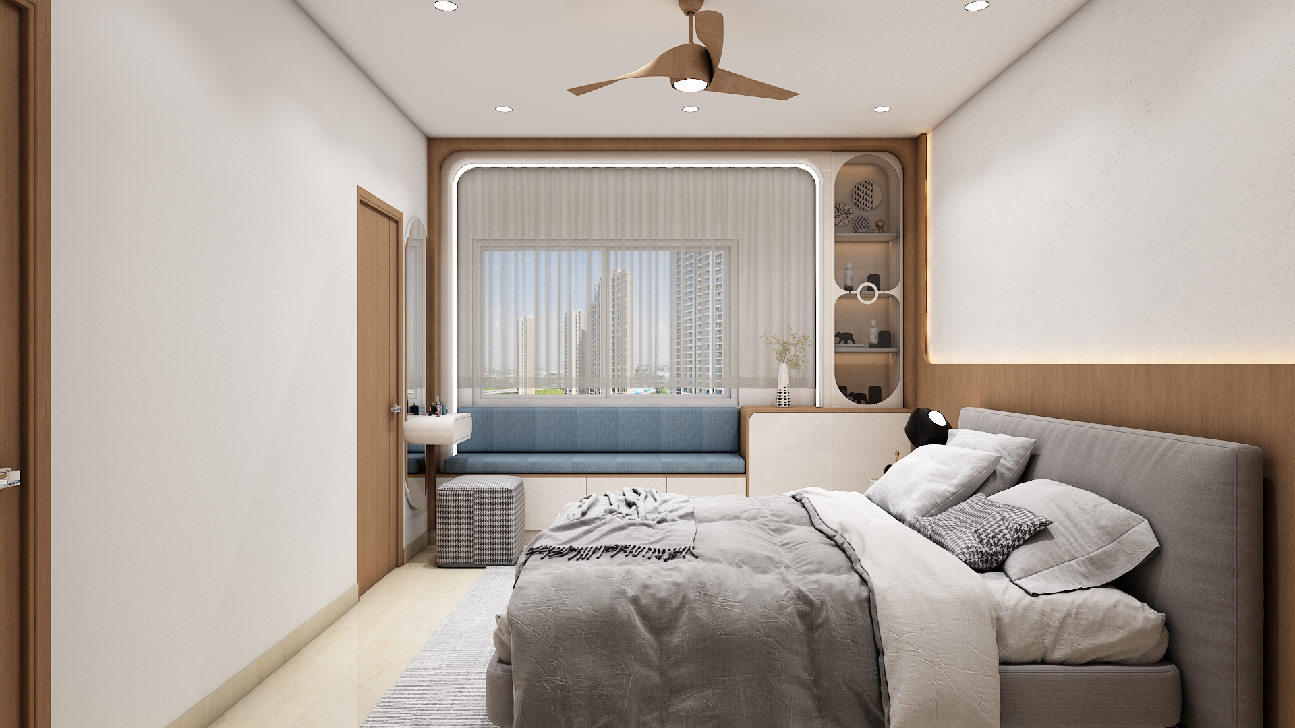
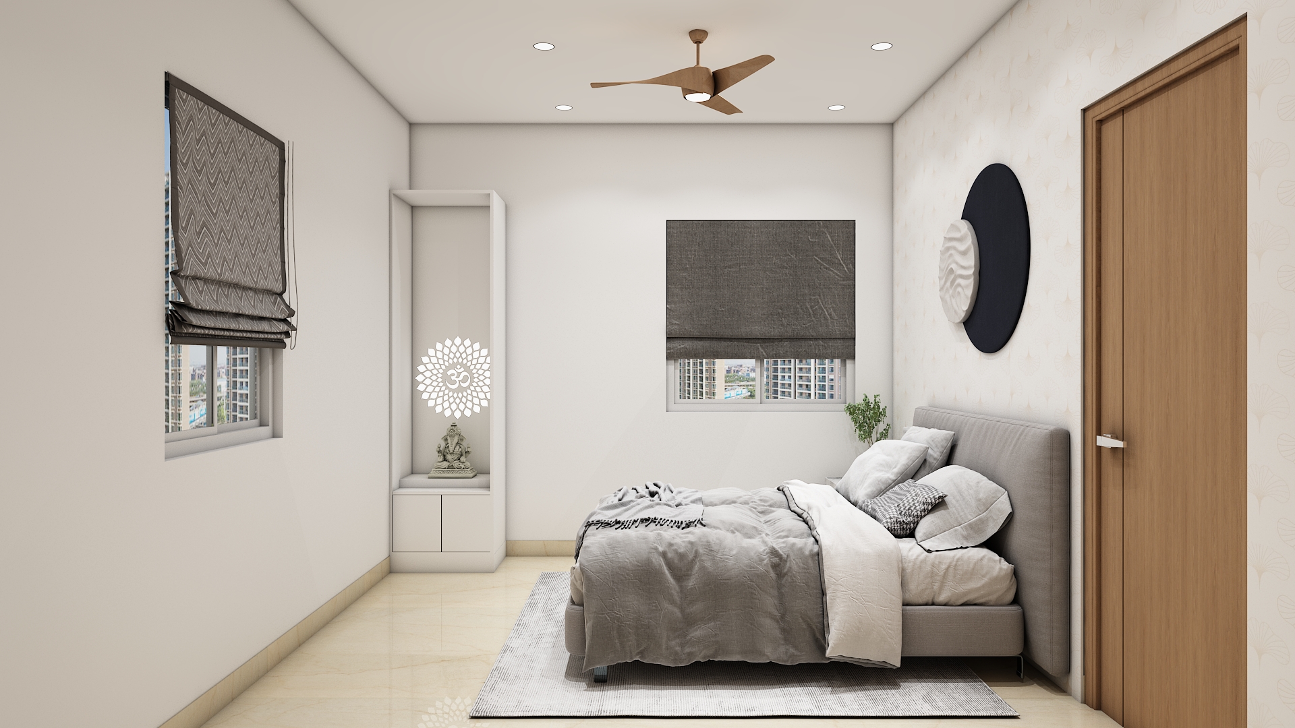
- Master Bedroom Suite: Features a cushioned headboard backdrop framed by subtle wall trims, floating nightstands, an accent lounge armchair, and a full-height wardrobe system with integrated profile lighting.
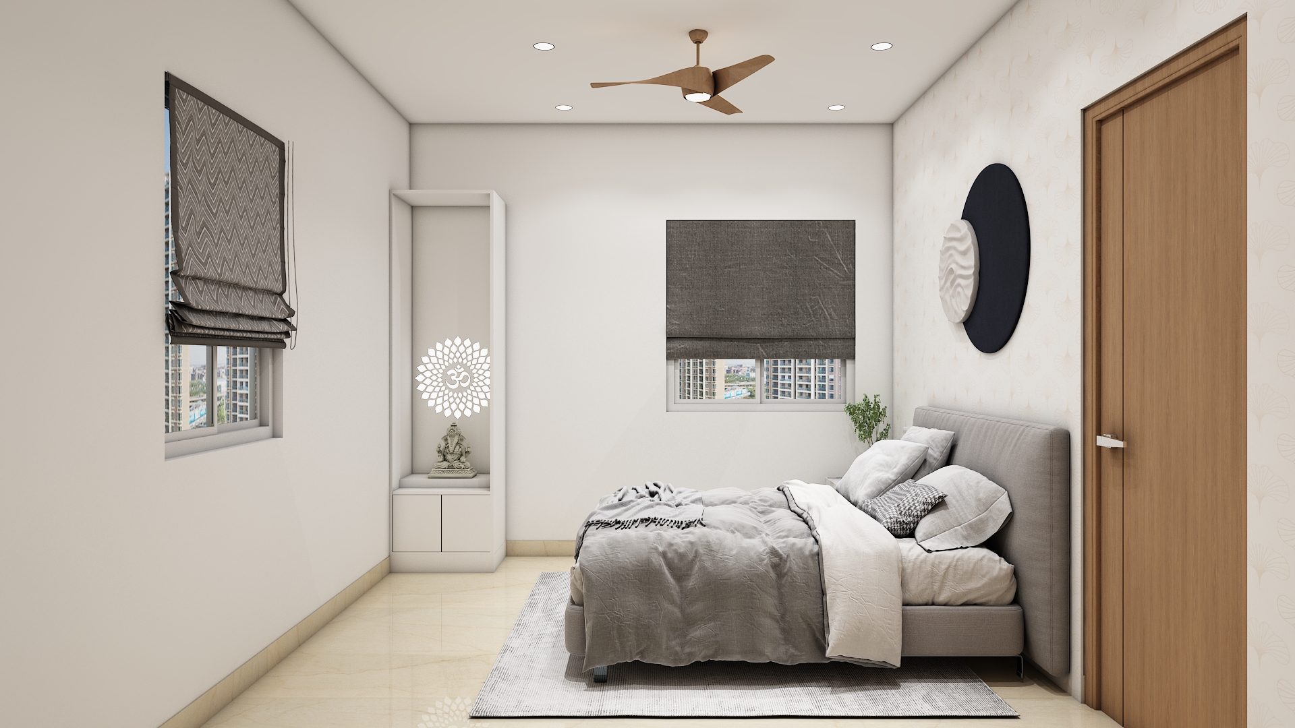
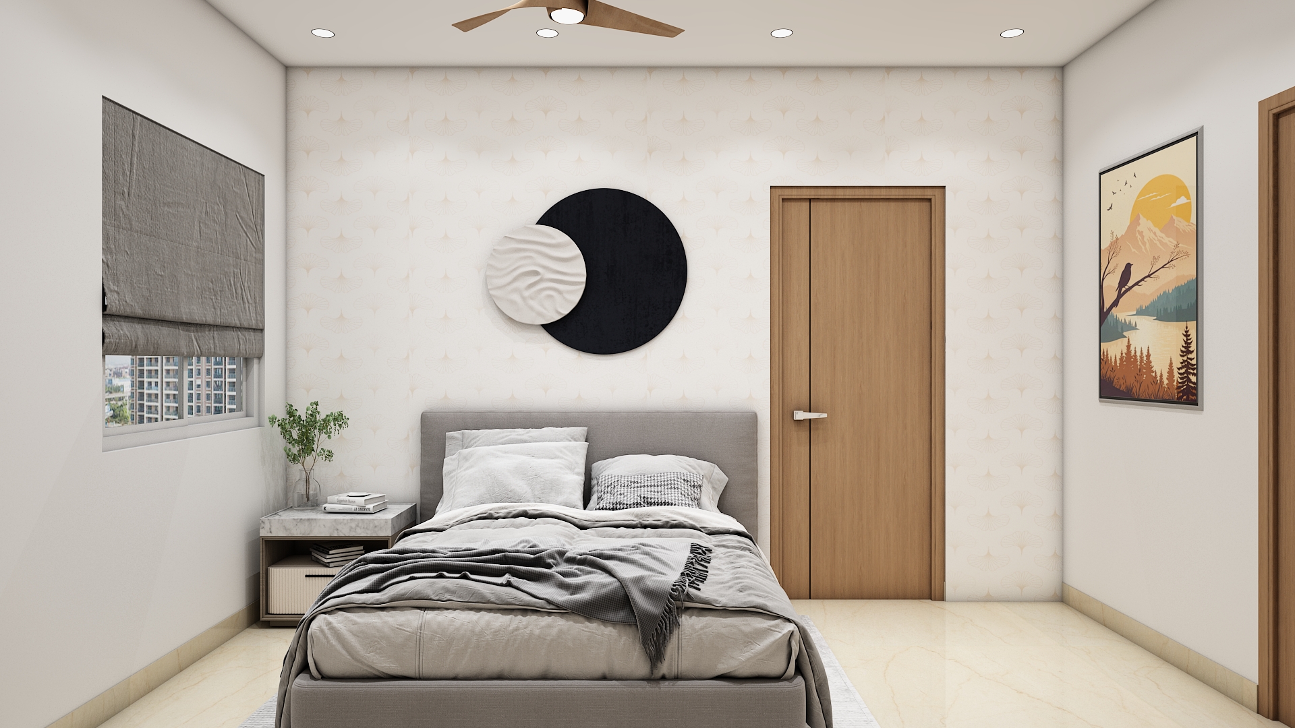
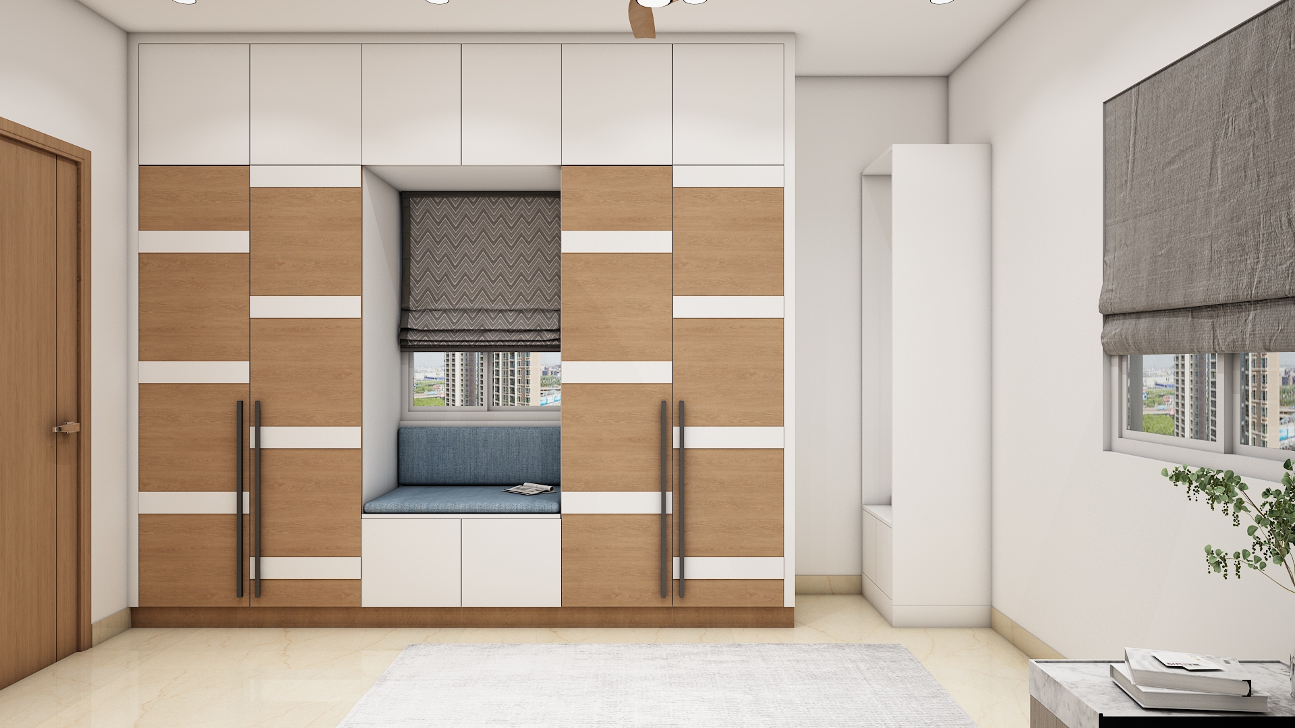
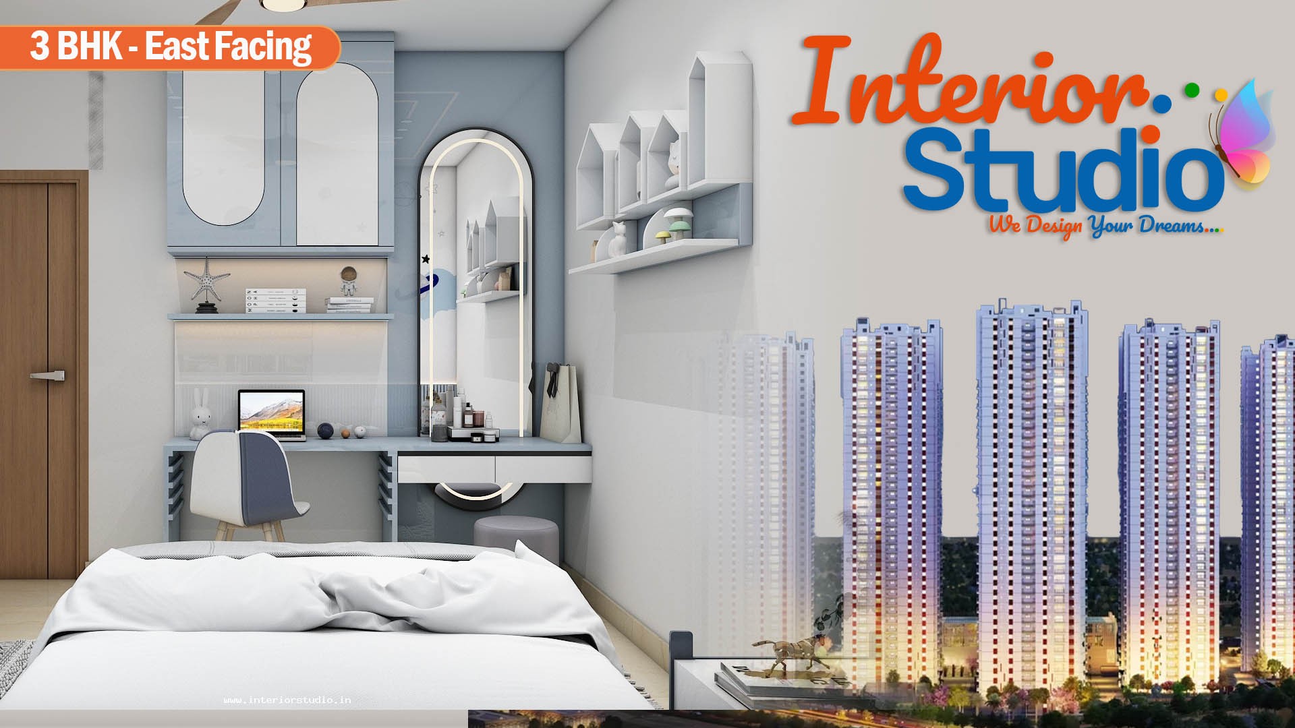
- Secondary Bedroom: Designed for versatile everyday living, showcasing a platform bed with under-bed storage drawers, a full-height sliding wardrobe, and a dedicated workspace niche.
Intelligent Storage Solutions
To maintain visual cleanliness across all 1,208 sq. ft, our designers integrated seamless storage into the architectural layout:
- Floor-to-Ceiling Wardrobes: Extended loft units across both bedrooms capture vertical volume to store travel bags, seasonal items, and extra linens.
- Floating Joinery: Wall-hung TV consoles, dressers, and bedside ledges preserve open floor visibility, making rooms feel significantly larger.
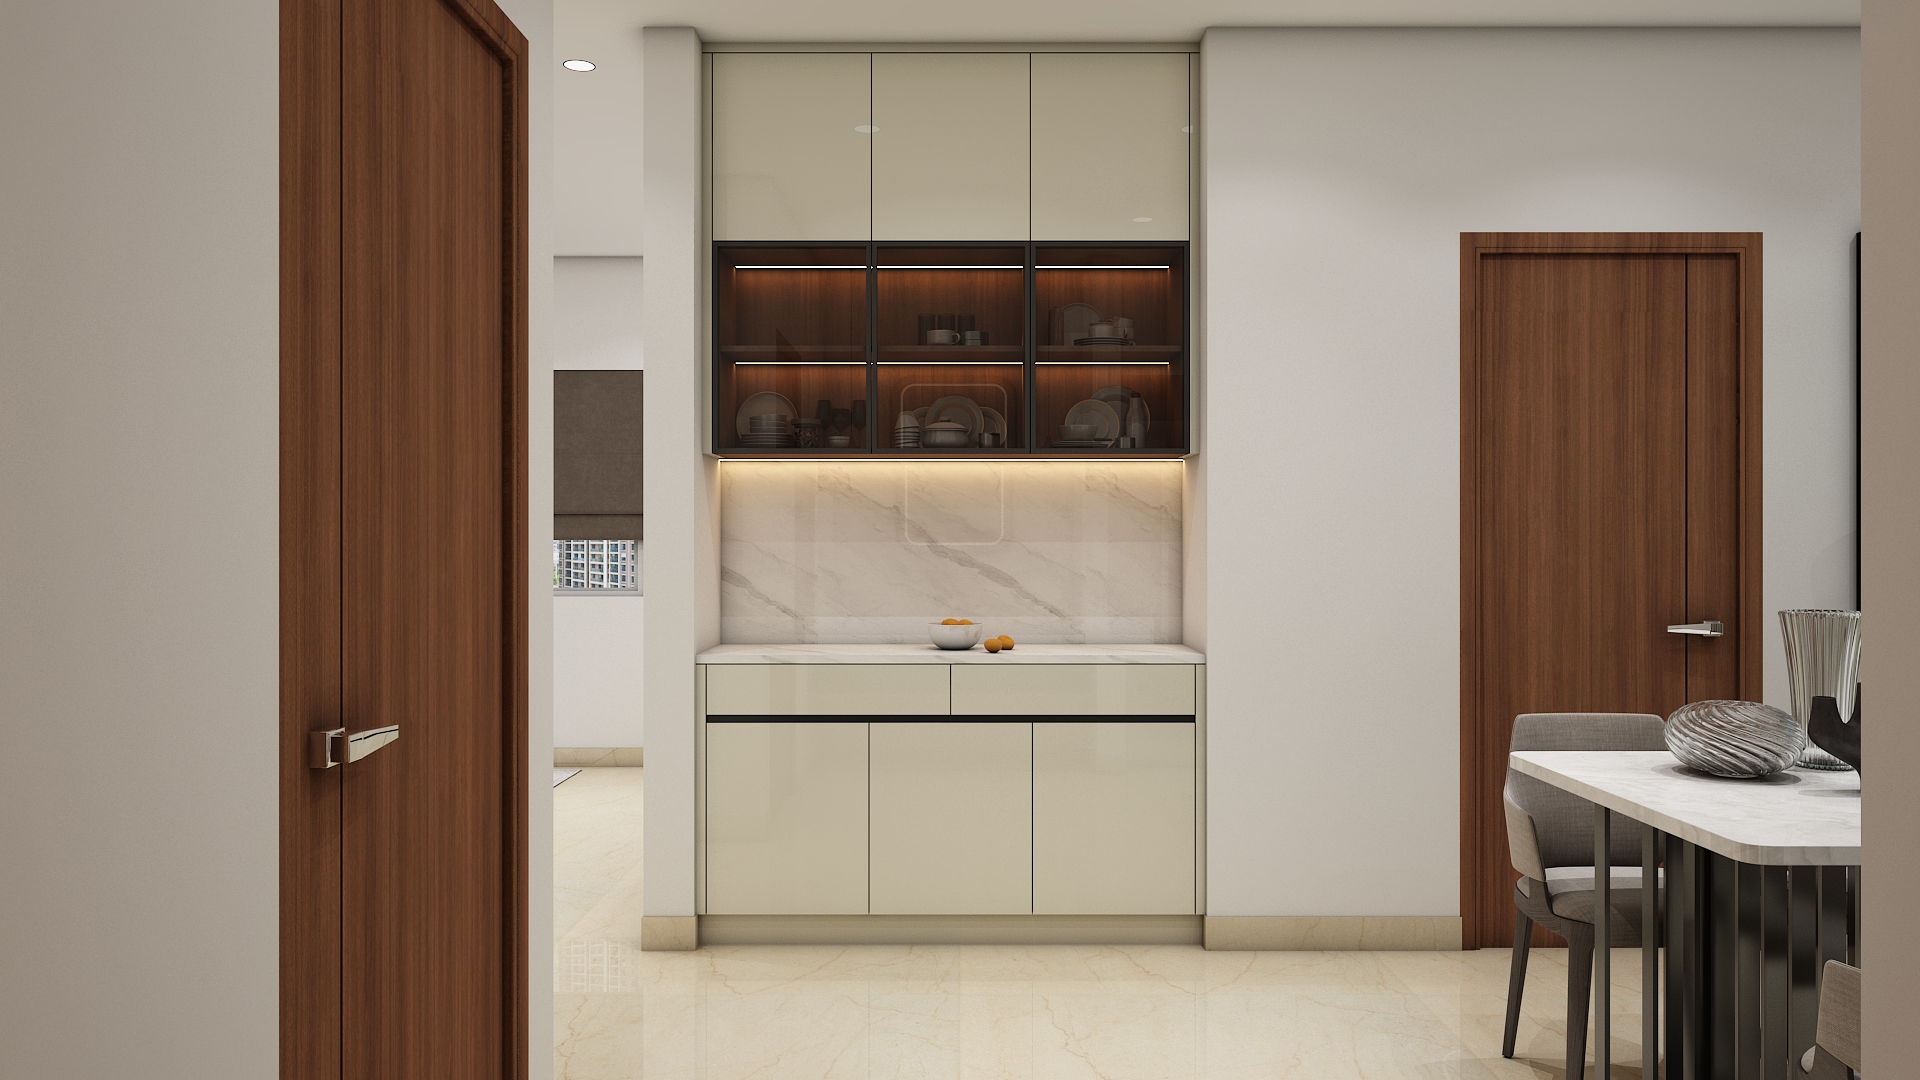
- Concealed Appliance Housing: Dedicated cabinetry modules keep kitchen and utility appliances neatly tucked away from plain view.
Addressing Client Requirements
The design successfully fulfilled the homeowners' core lifestyle priorities:
- Ensuring smooth traffic flow between the entryway, dining area, and bedroom portals.
- Creating abundant concealed storage without bulky, intrusive furniture silhouettes.
- Maximizing cross-ventilation and natural daylight through glazed balcony doors and layered warm lighting.
The Indis PBEL City Home Interior project in Appa Junction, Hyderabad balances space optimization with sophisticated residential aesthetics through thoughtful interior design. By combining durable materials, ergonomic modular cabinetry, and warm layered lighting, this flat has been transformed into a timeless, serene urban home tailored for modern life.
At Interior Studio, we bring bespoke living spaces to life across Hyderabad through complete turnkey execution. Backed by photorealistic 3D visualizations before site work begins, dedicated project managers, transparent milestone pricing, and a 10-year warranty, we ensure every residence is crafted with meticulous precision, finished strictly on schedule, and delivered completely move-in ready.