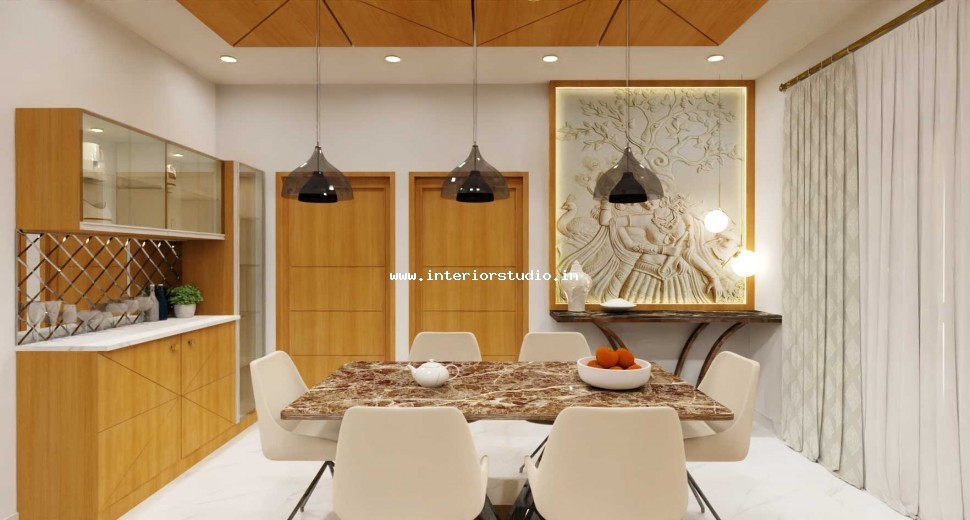
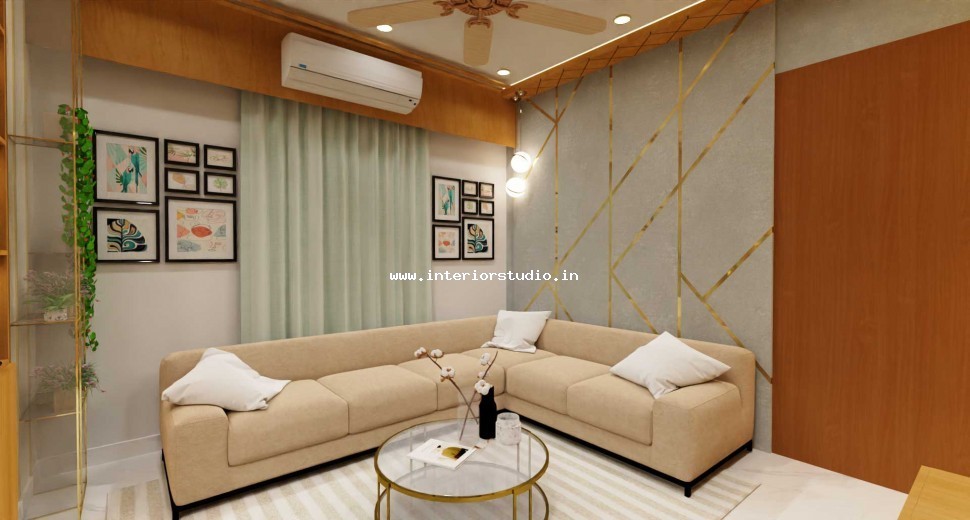
The living room is anchored by a stylish accent wall with golden geometric patterns. A spacious L-shaped beige sofa and a sleek glass coffee table enhance the modern appeal. The dining space features a premium marble-top table, complemented by a custom wooden ceiling with integrated lighting. Adding a spiritual essence, a beautifully illuminated Goddess mural serves as a focal point.
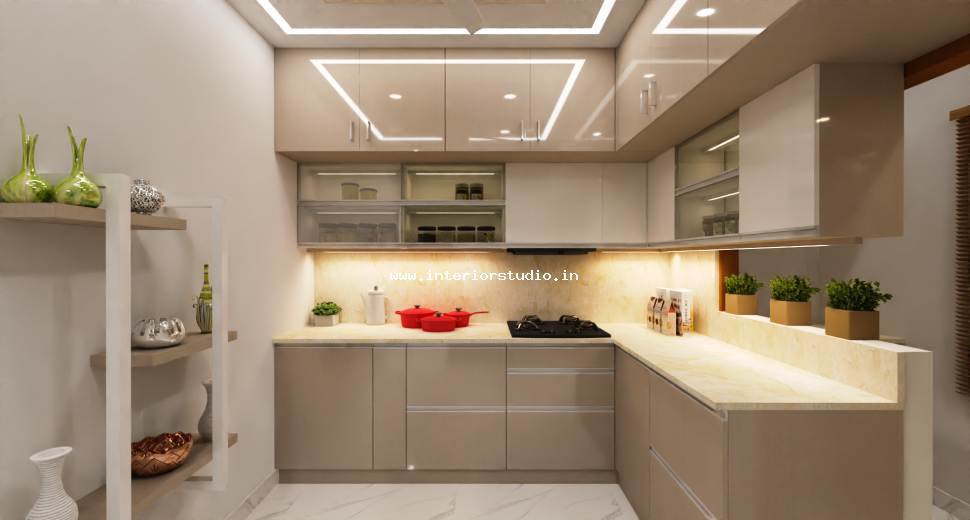
Designed for both efficiency and style, the modular kitchen features a Champagne and Sand color palette. High-gloss cabinets provide a polished look while ensuring easy maintenance. The L-shaped layout maximizes space usage, while quartz countertops and under-cabinet lighting elevate the overall functionality and experience.
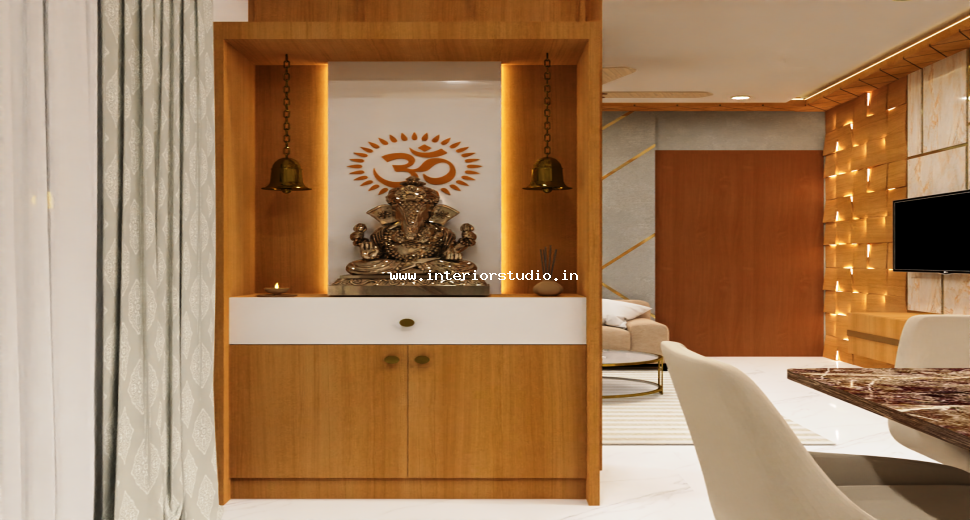
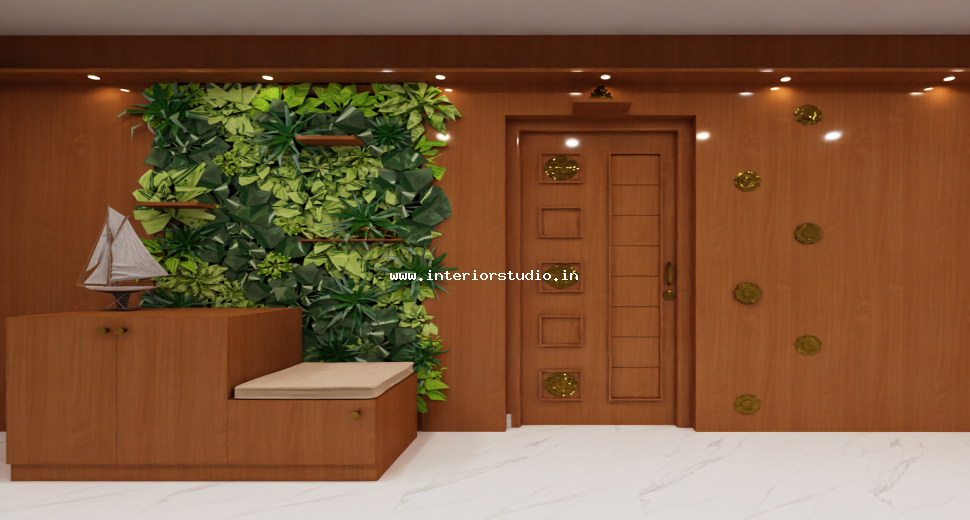
Storage has been seamlessly integrated throughout the home with custom wardrobe solutions tailored to maximize space. A thoughtfully designed pooja unit blends traditional charm with modern aesthetics using warm wood and brass detailing. The foyer stands out with a vertical green wall and a functional shoe storage bench, combining beauty with practicality.
This Sanathnagar residence is a fine example of how smart design can meet modern lifestyle needs. The home reflects a perfect harmony of luxury, comfort, and utility—creating a peaceful, elegant sanctuary within the city.




.png)
.jpg)