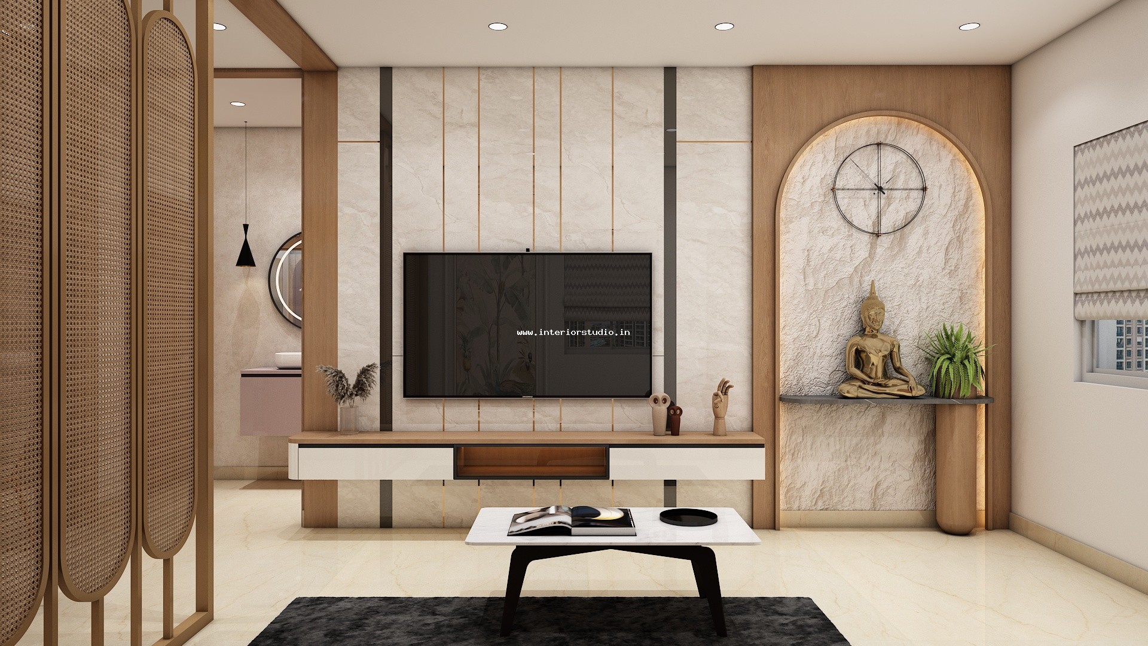
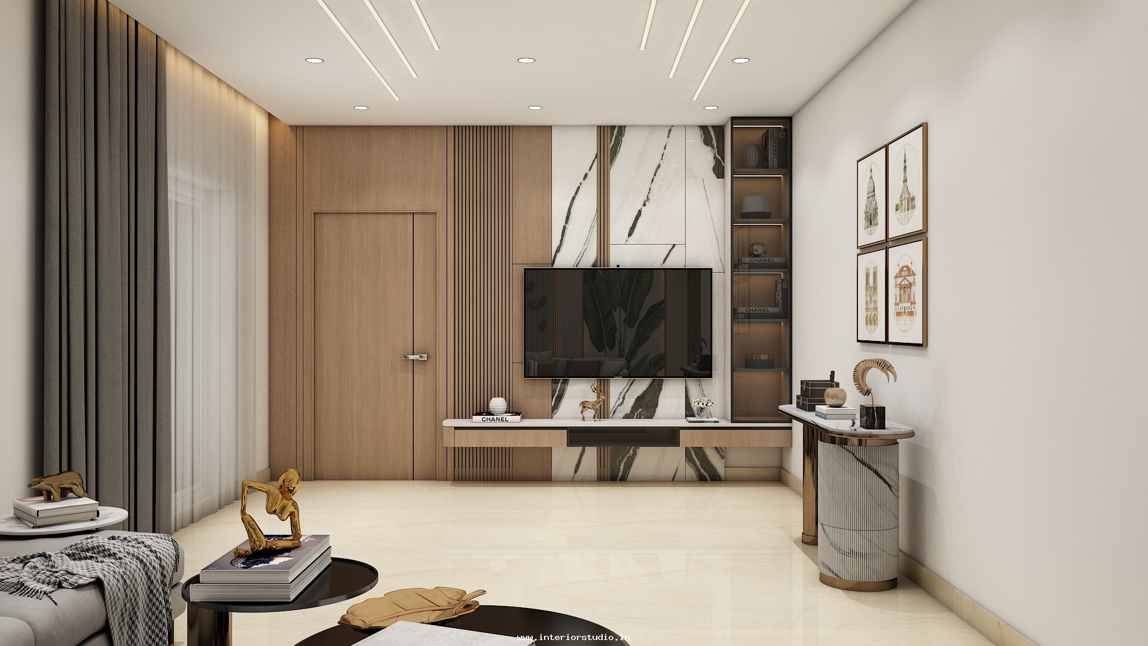
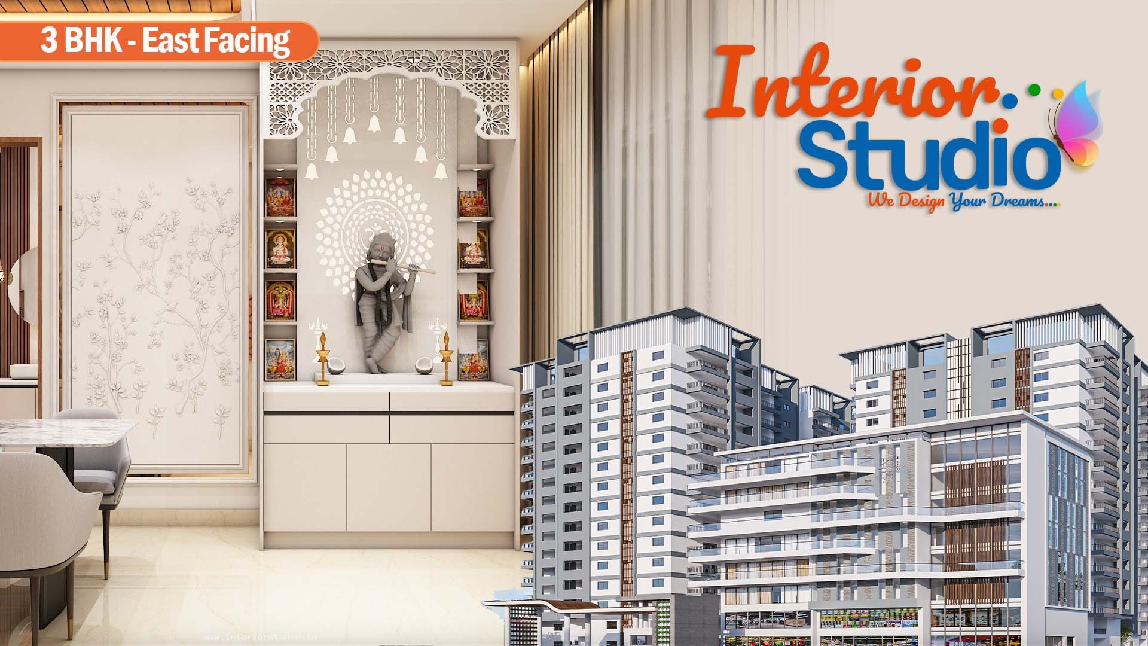
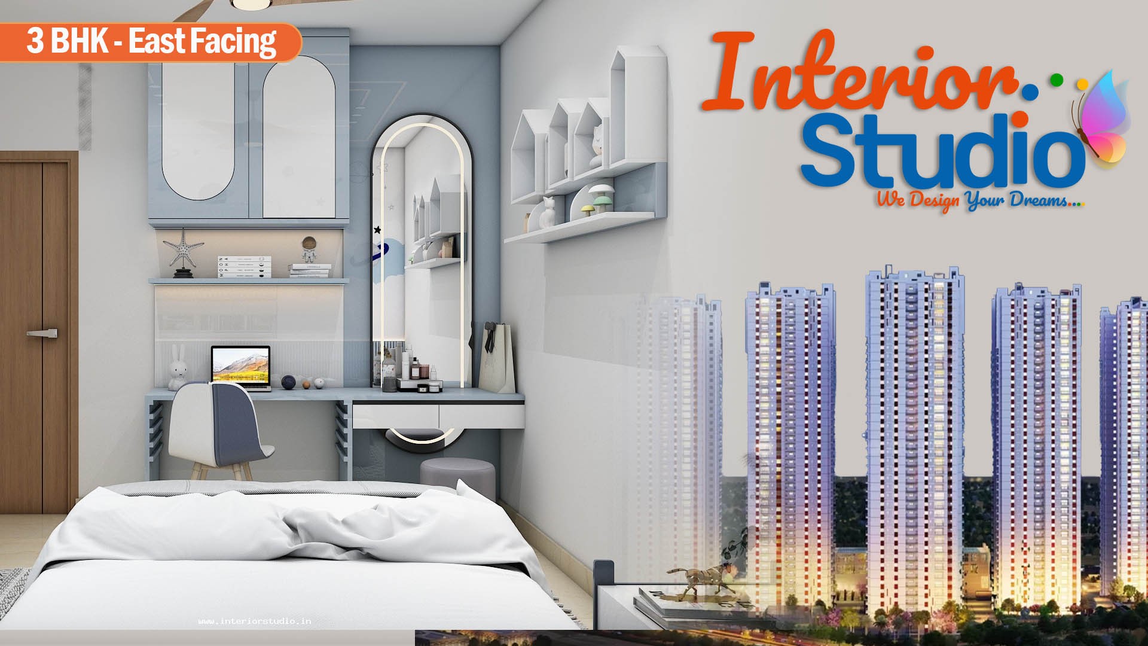
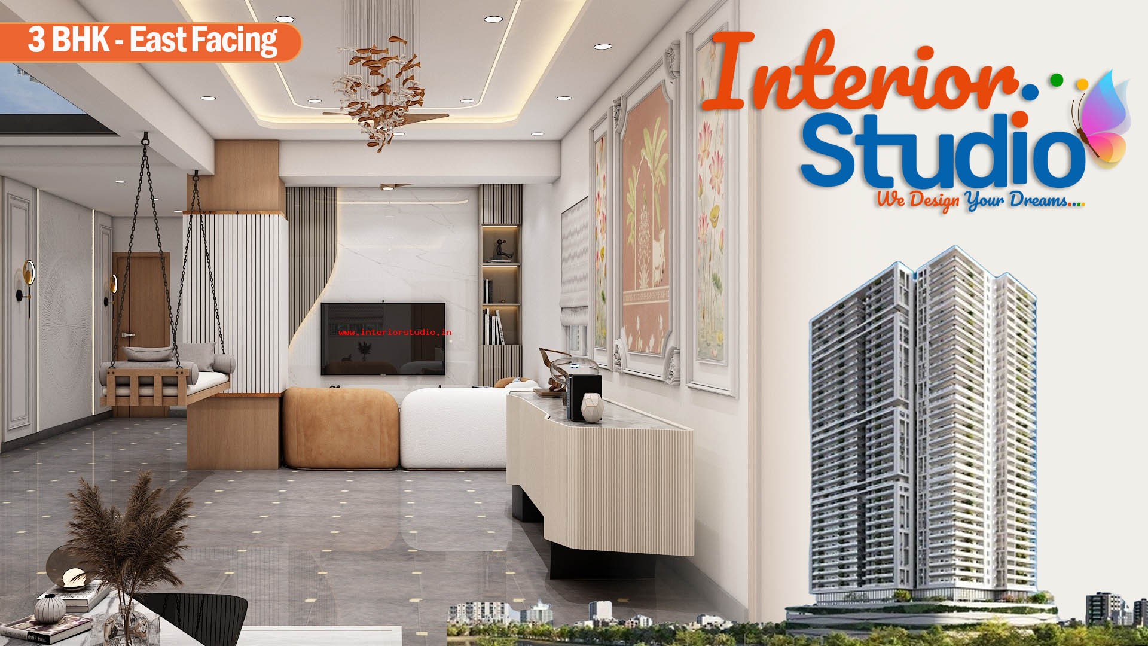
Our team transformed Laxmi Nivas, a 1,107 sq. ft. 2 BHK apartment in Ameenpur, Hyderabad, into a refreshed, personalized sanctuary in just 60 days. Through tailored interior design, we introduced a complete concept that balances contemporary elegance with functional daily utility, giving this structure a sophisticated, modern lifestyle upgrade.
We introduced a Warm Modern Minimalist theme across the entire home. The design framework focuses on clean lines, subtle textures, and clutter-free living, ensuring each room feels spacious, inviting, and effortlessly luxurious.
The color story pairs rich muted earth tones with soft off-whites and subtle beige backdrop surfaces. Warm wood textures add natural depth, while delicate gold and muted charcoal accents bring an understated touch of luxury to key focal walls.
The open-plan living area balances style and comfort:
Designed for effortless meal preparation, the kitchen features a high-efficiency layout:
Each bedroom reflects tailored luxury and ultimate comfort:
To optimize the 1107 sq. ft footprint without compromising open space, we integrated smart storage throughout:
The homeowners wanted a complete aesthetic refresh that felt bright, spacious, and low-maintenance. By utilizing smart spatial planning, warm color schemes, and custom apartment interiors, we delivered a tailored residence that honors their lifestyle without requiring structural alterations.
Laxmi Nivas in Ameenpur, Hyderabad showcases how expert interior design can truly elevate everyday apartment living. The result is a light-filled, cohesive home where modern functionality meets timeless aesthetic charm, ensuring every corner is optimized for comfort, style, and effortless utility.
At Interior Studio, we craft bespoke living environments across Hyderabad through comprehensive turnkey solutions. From photorealistic 3D visualizations before site execution begins to dedicated project management, transparent milestone pricing, and a 10-year warranty, we ensure every home is designed with meticulous attention to detail, delivered strictly on schedule, and made completely move-in ready.