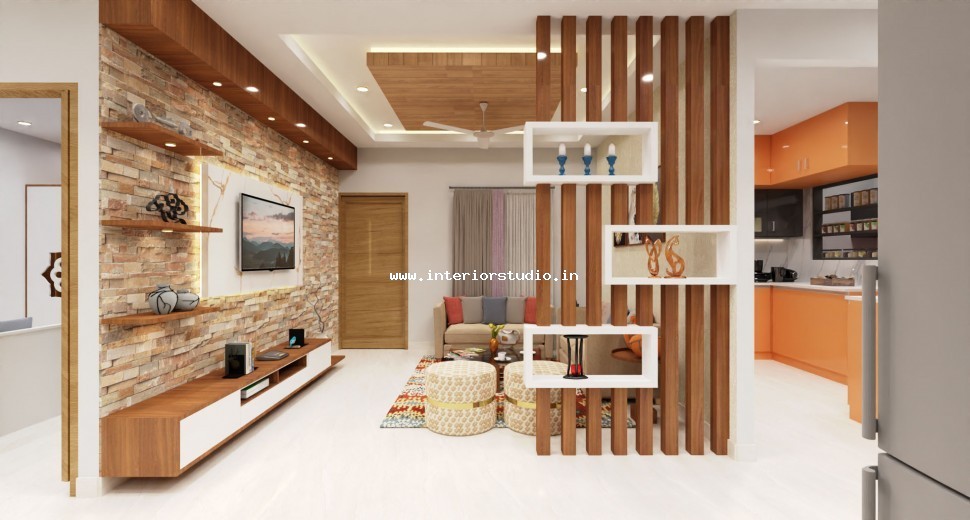
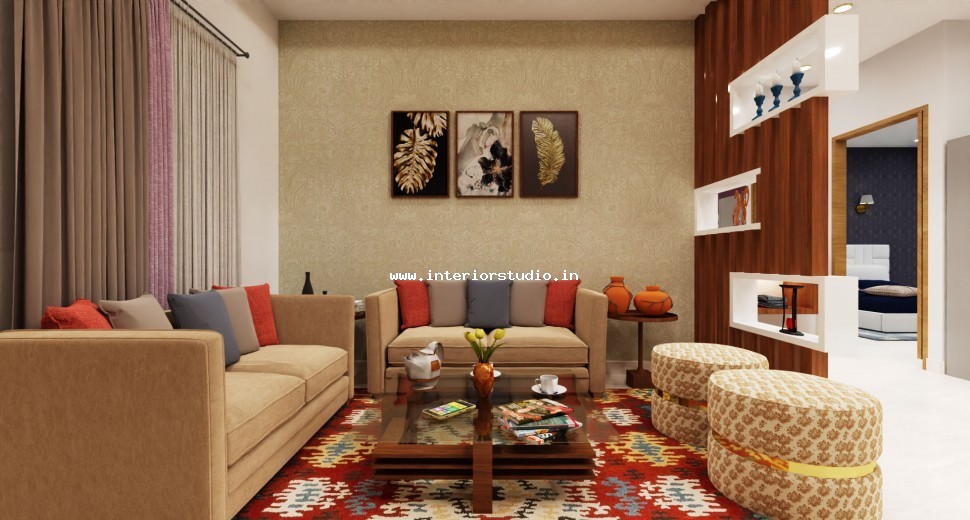
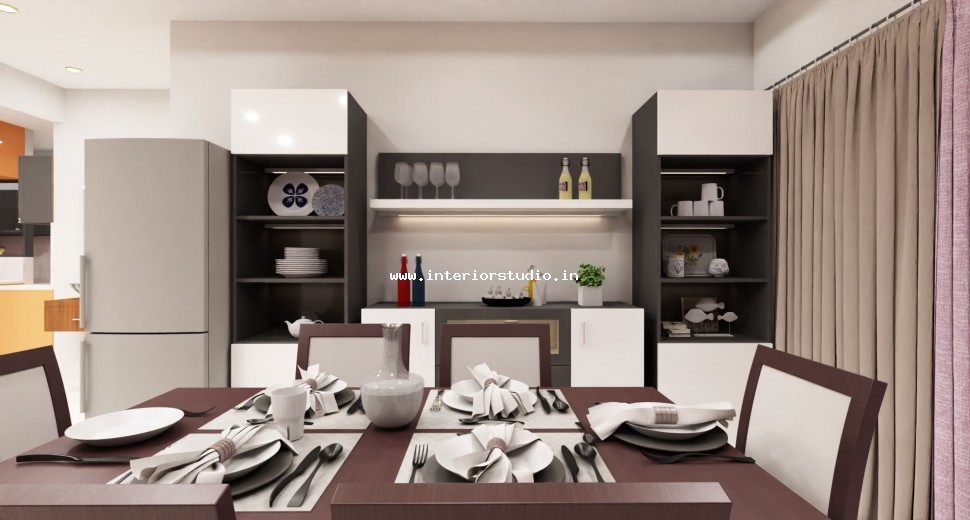
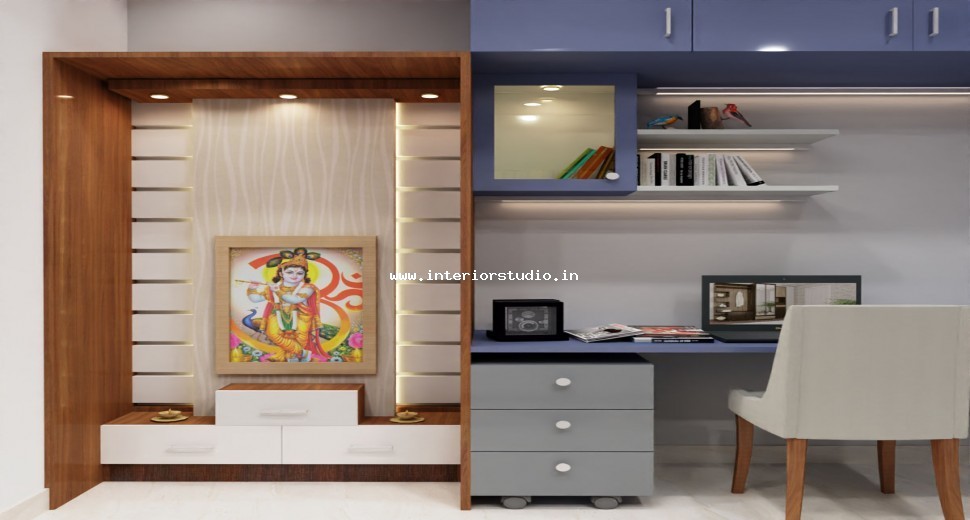
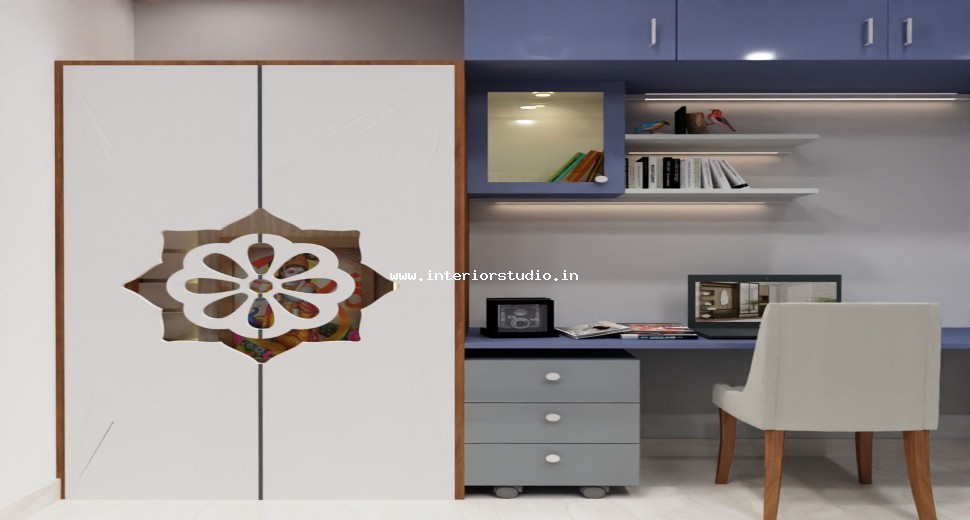
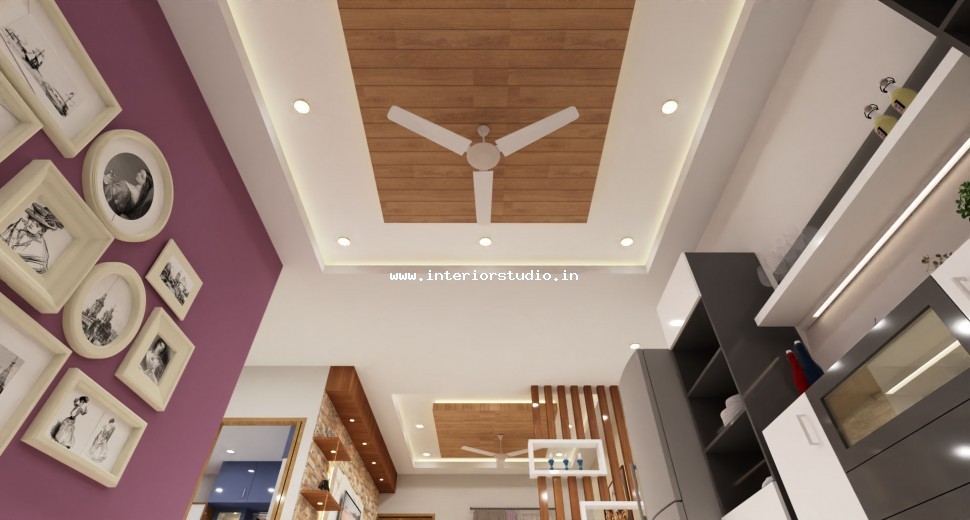
The living room features a stunning stone-clad TV unit. Floating wooden shelves add a touch of warmth against the rugged texture. In the dining area, we installed a custom-designed crockery unit in a charcoal and white dual-tone finish. This piece provides ample storage while acting as a sophisticated backdrop for family meals. A dedicated Pooja Unit was integrated seamlessly into the study area. It features warm backlighting and traditional accents for a serene spiritual corner.
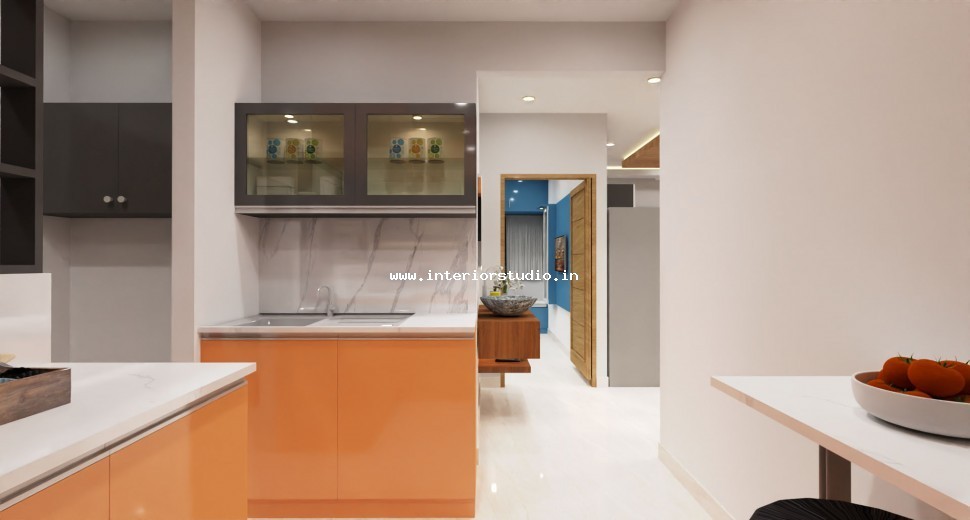
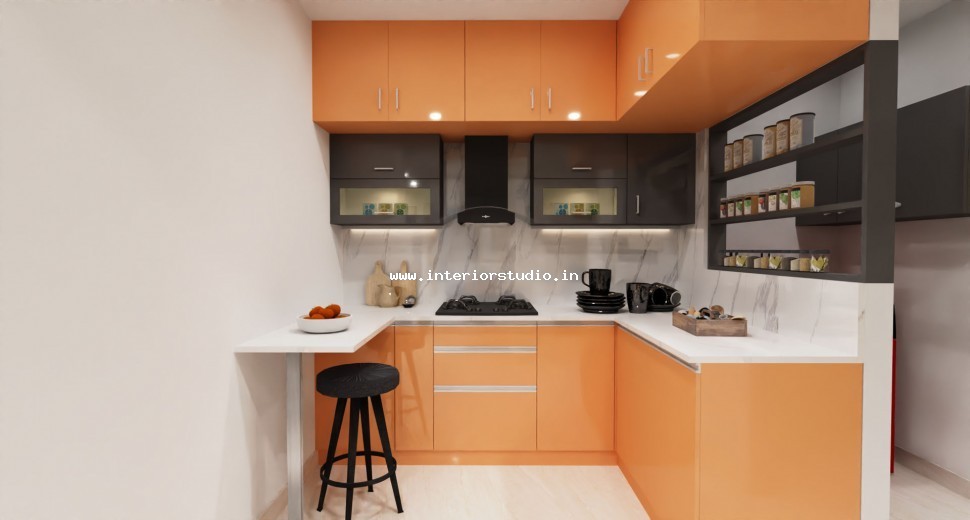
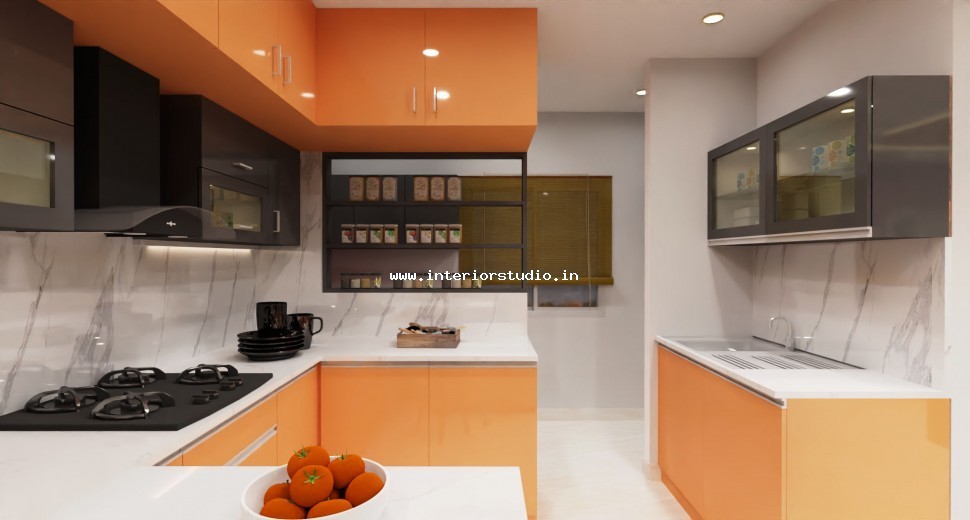
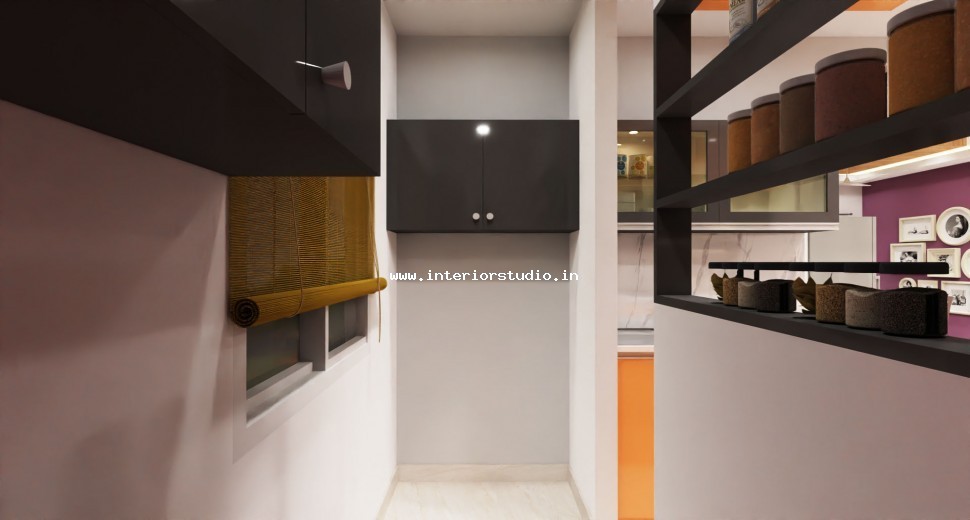
We designed the modular kitchen with a vibrant Sunset Orange and Charcoal Grey theme. The high-gloss cabinets are both stylish and easy to maintain. We optimized the layout for maximum efficiency in a compact space. Quartz countertops and marble-finish backsplashes add a touch of luxury. This kitchen is a perfect example of how apartment interiors can be both beautiful and highly functional.
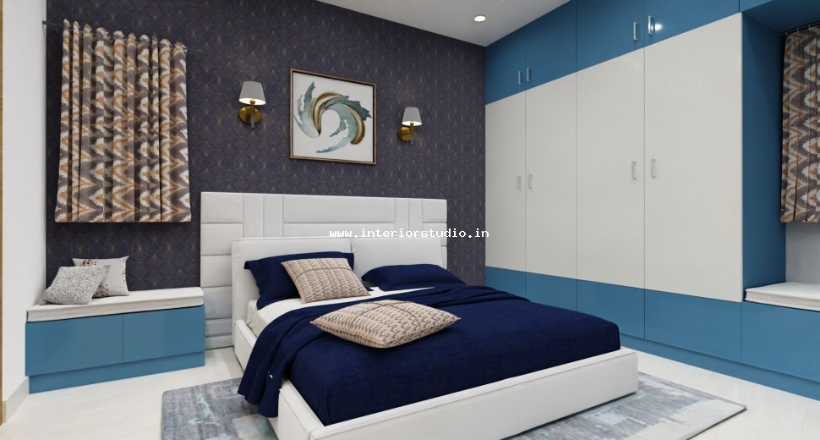
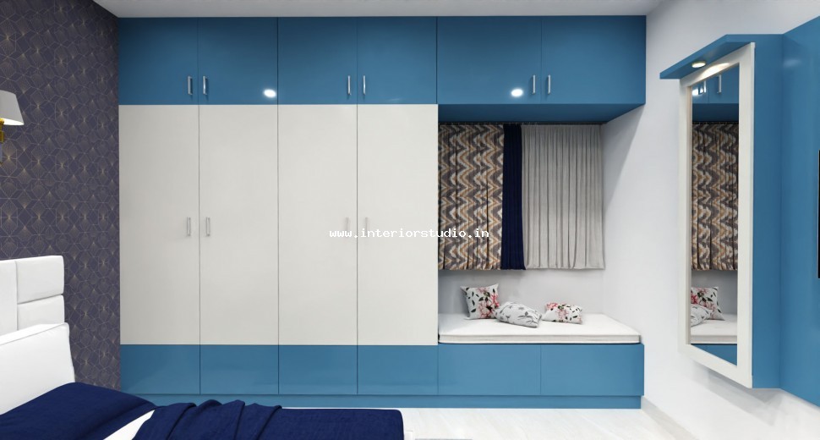
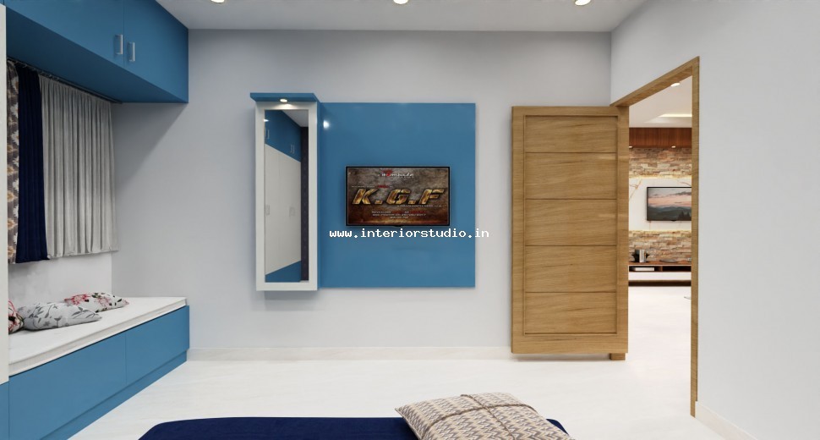
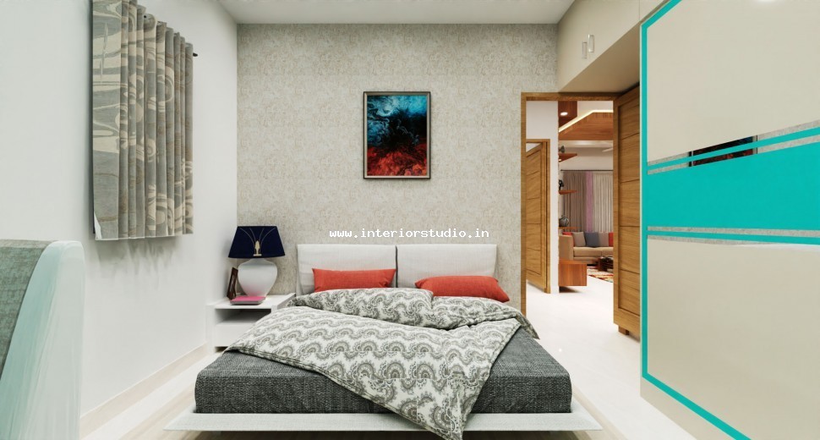
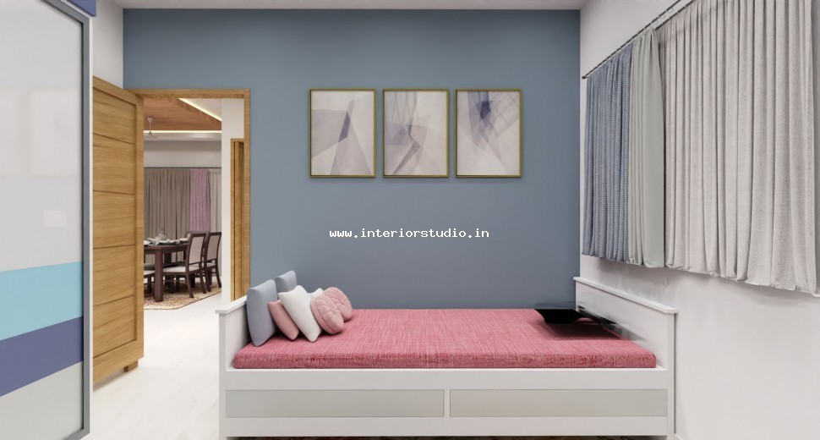
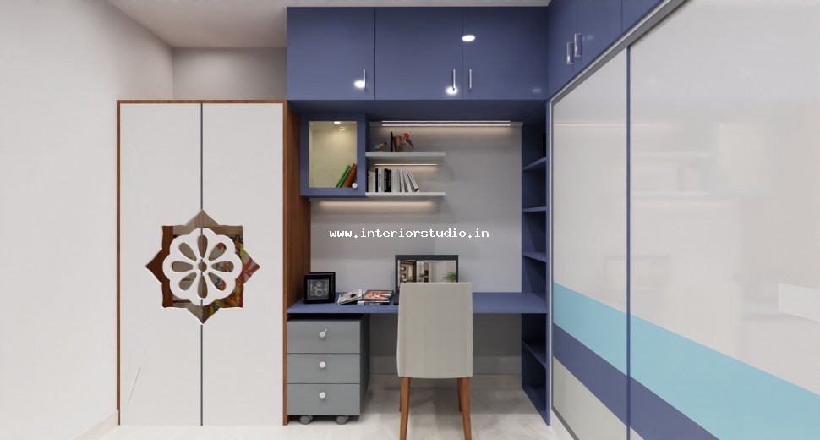
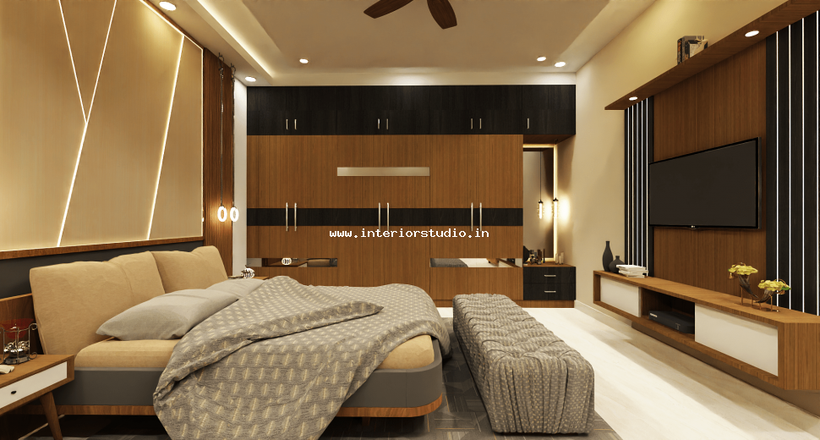
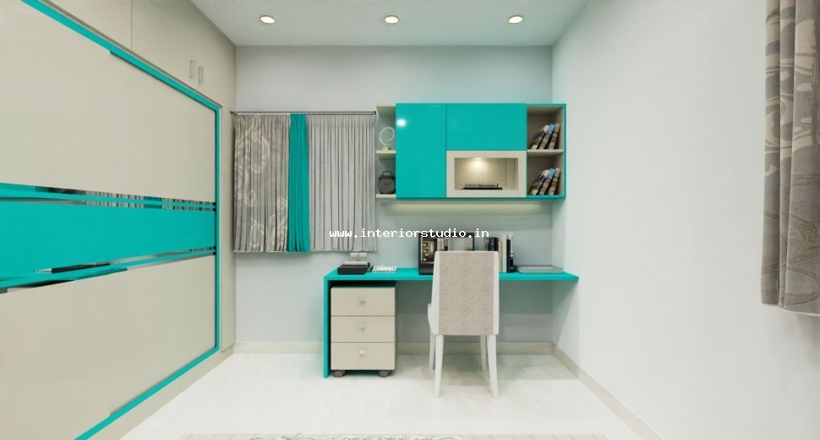
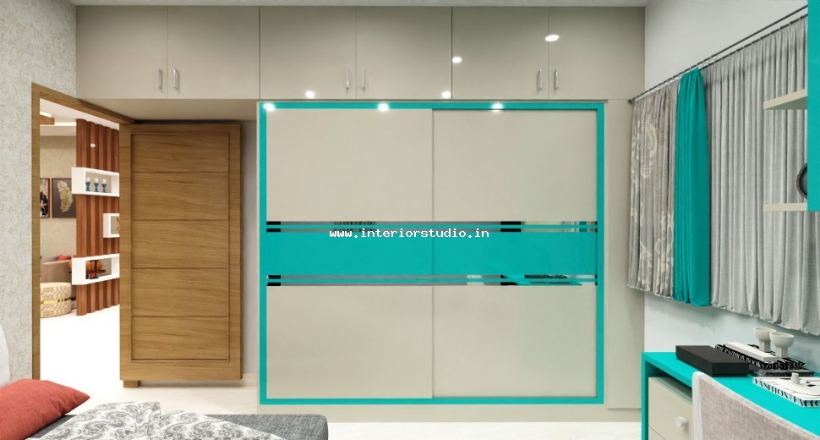
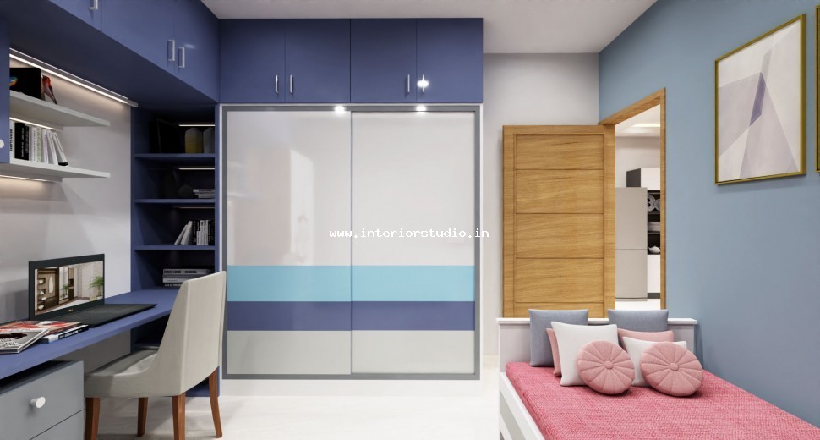
Each bedroom serves a unique purpose:
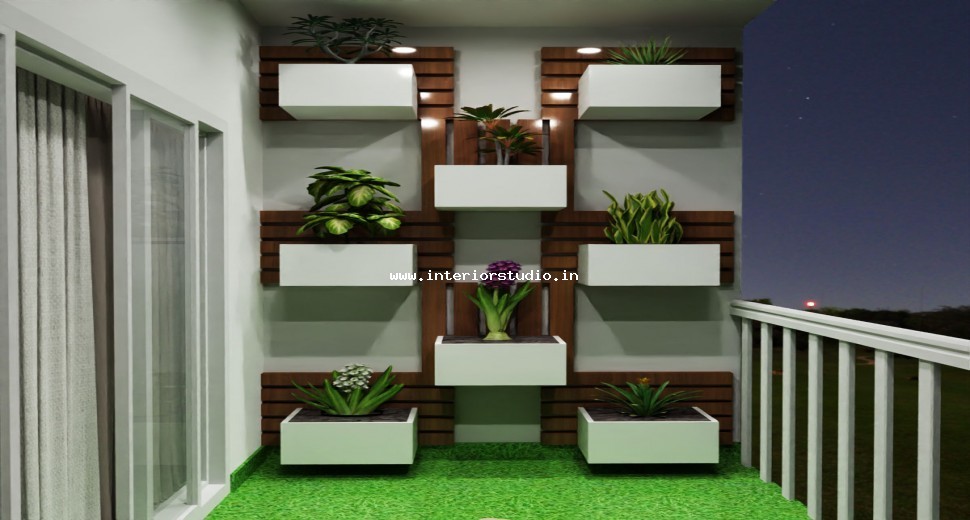
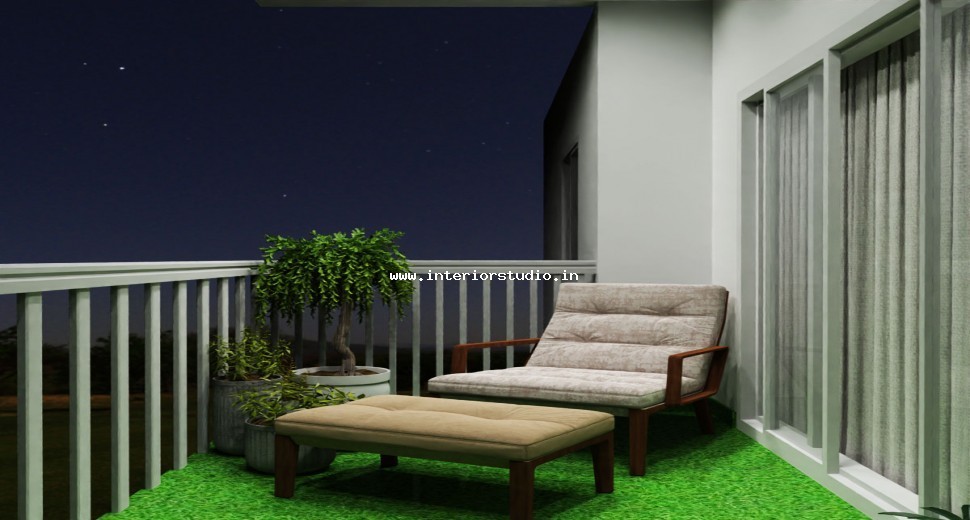
Storage is a priority in this 3 BHK home. We provided customized wardrobe solutions that maximize vertical space without looking bulky. From handle-less lofts to integrated dressers, every inch is utilized. We also transformed the balcony into a lush retreat. It features a custom vertical garden wall with wooden rafters and integrated lighting. It is the perfect spot to enjoy the Sanathnagar skyline.
The final result is a home that balances the client's need for storage with a desire for a premium, open feel. Every corner of this Sanathnagar apartment demonstrates our expertise in residential interior design. We successfully delivered a space that feels like a sanctuary in the heart of the city.




.jpg)
1.jpg)
.jpg)











