Design Theme & Spatial Concept
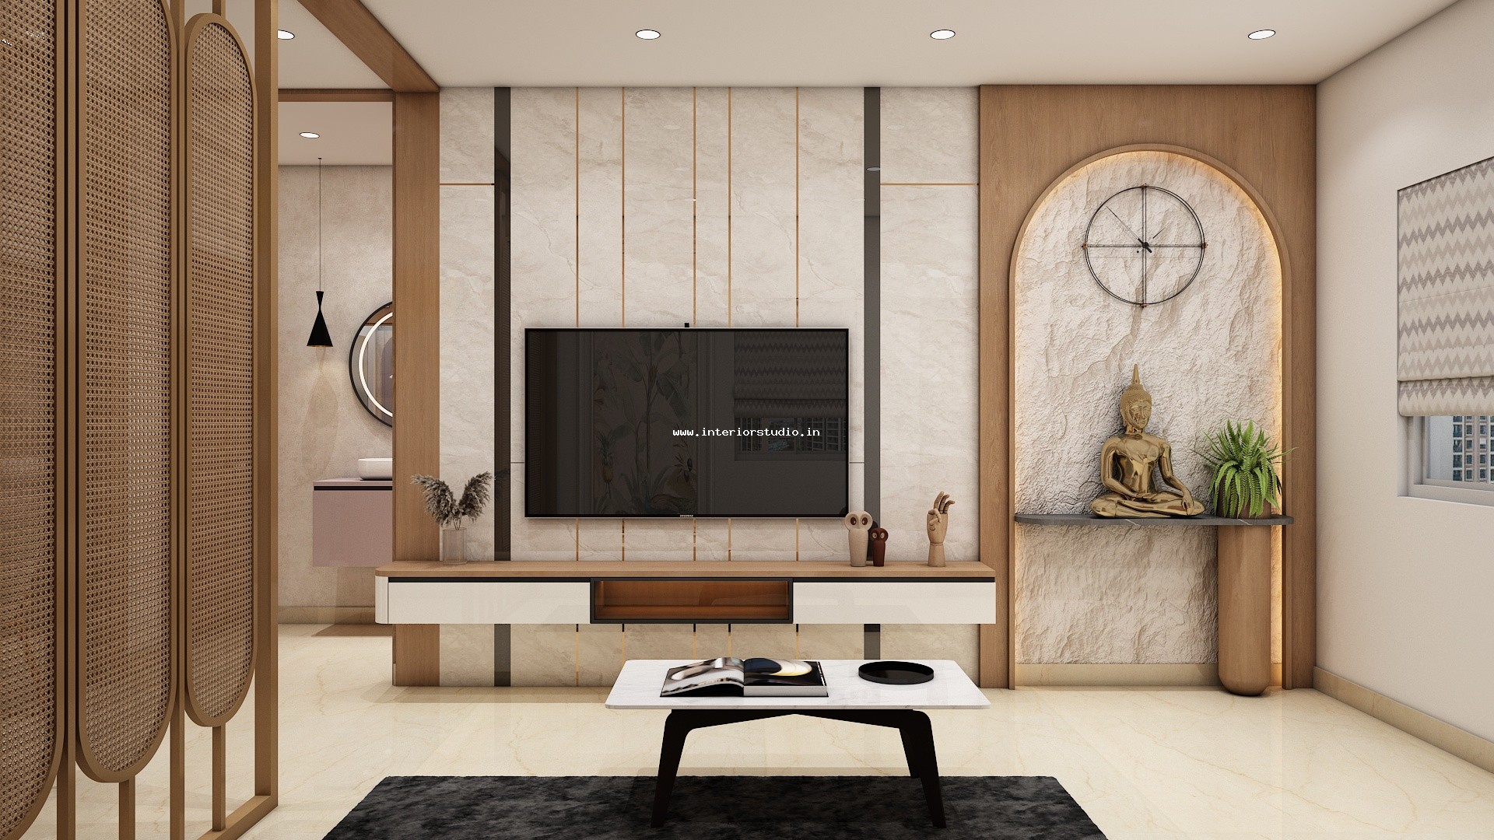
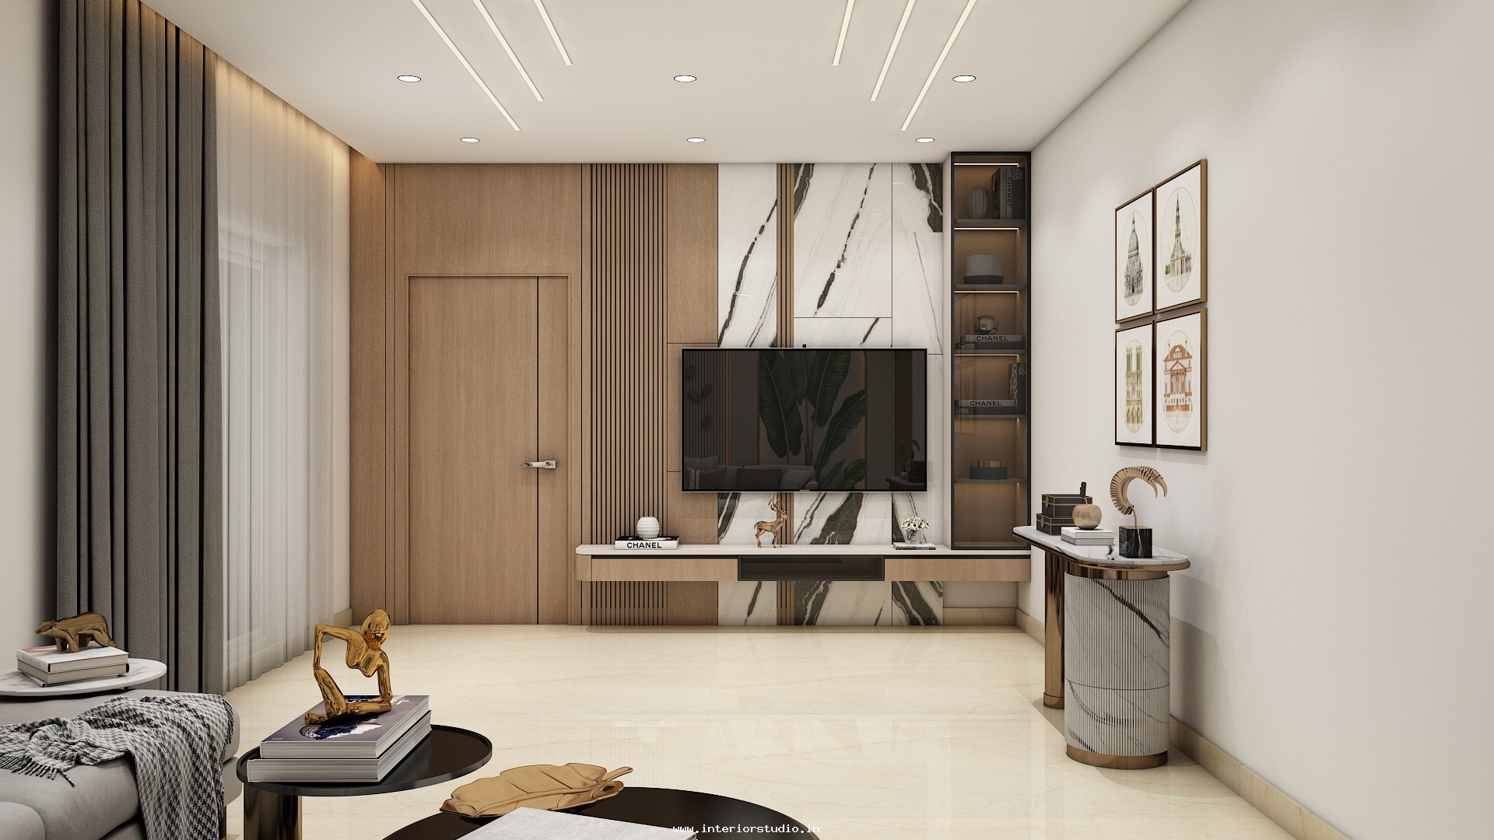
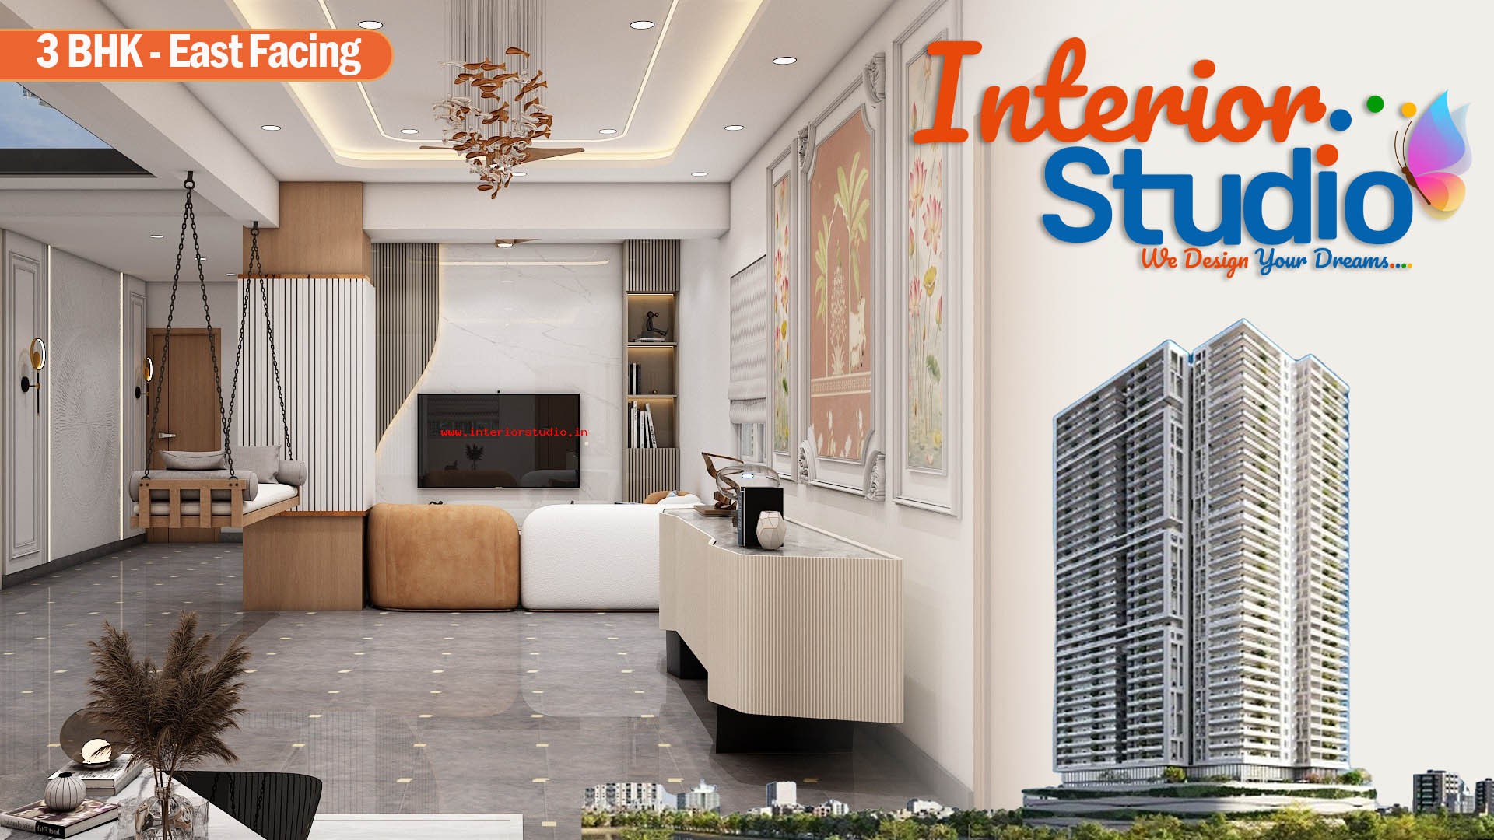
The interior follows a Contemporary Warm Minimalist theme. Emphasizing clean horizontal lines, uncluttered transit corridors, and architectural symmetry, every zone balances openness with defined privacy. The layout is optimized to enhance natural airflow and light across the expansive floor plate, maintaining an inviting atmosphere suited to contemporary city living.
Color Palette
The home is anchored in a neutral, earthy palette:
- Primary Tones: Crisp warm whites, soft oyster greys, and muted stone on walls and primary surfaces.
- Secondary Accents: Natural teak and walnut wood finishes for internal doors, panelling, and bespoke cabinetry.
- Highlight Textures: Charcoal grey upholstery, matte black hardware accents, and warm ambient backlighting to introduce subtle depth.
Key Area Highlights
Living & Dining Spaces
- Fluid Circulation: A seamless transition connects the main seating zone to the dining and family lounge areas.
- Zoned Partitioning: A bespoke architectural partition unit provides visual separation between open circulation paths and private bedroom entries without blocking sightlines.
- Lounge Comfort: Plush, tailored charcoal seating positioned to maximize open floor space while establishing a comfortable focal zone for family gatherings and hosting.
Modular Kitchen & Utility
- Parallel Work Triangle: Designed for high efficiency, the modular kitchen layout incorporates generous counter runs, dedicated wet and dry prep zones, and integrated storage.
- Streamlined Finishes: Soft-close acrylic cabinetry paired with durable quartz countertops creates a pristine, low-maintenance culinary workspace.
- Segregated Utility: Direct access to an adjoining utility room keeps heavy cleaning and auxiliary appliances concealed from the primary living areas.
Bedroom Suites & Wardrobe Design
- Master Suite Sanctuary: Designed with integrated bedside lighting, acoustic wall finishes, and a private dressing area connected to an ensuite washroom.
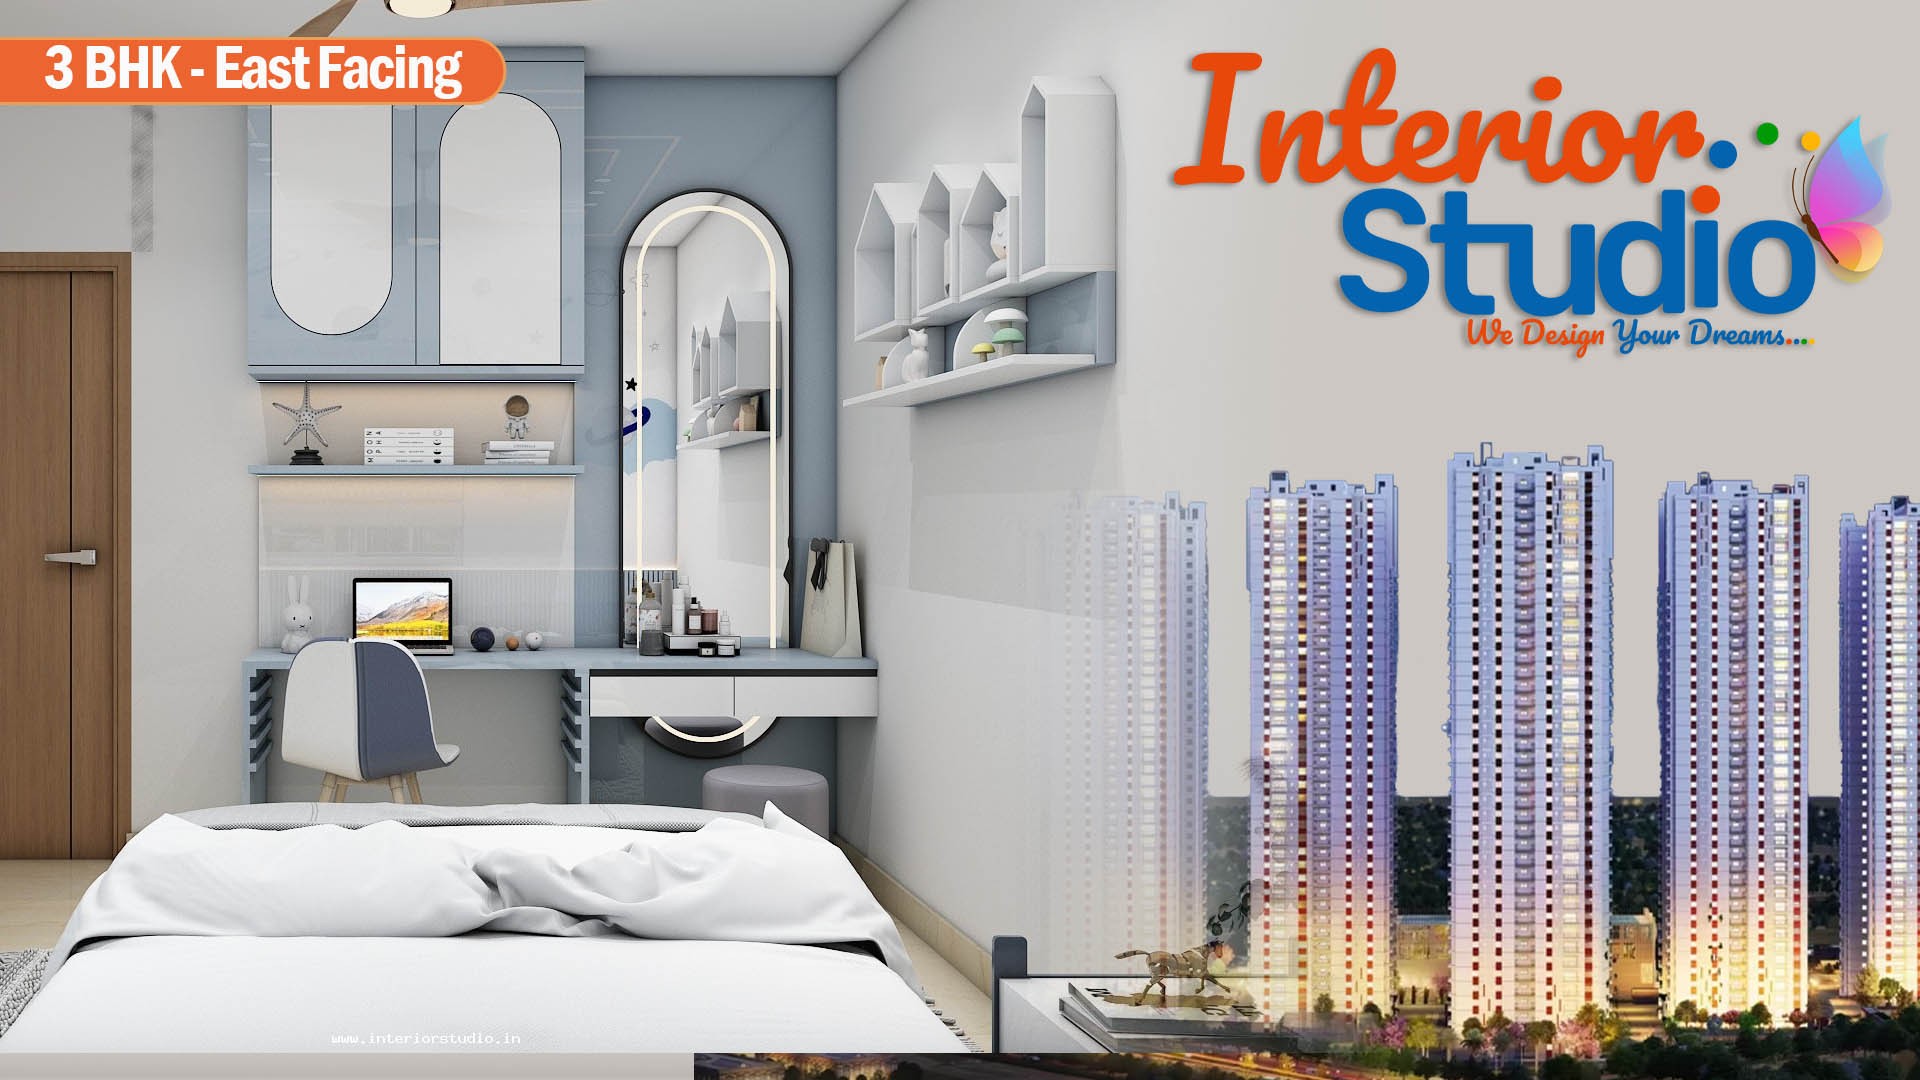
- Guest & Children’s Bedrooms: Each layout prioritizes functional balance, incorporating floating study desks, comfortable circulation clearance, and minimalist bed frames.
- Custom Wardrobe Design: Floor-to-ceiling built-in wardrobes finished in natural wood veneers and sleek laminate tones deliver substantial vertical storage while maintaining clean wall planes.
Storage Solutions & Special Requirements Addressed
- Optimized Wall Niches: Wardrobes and utility cabinetry are built flush into architectural recesses to keep circulation hallways uncluttered.
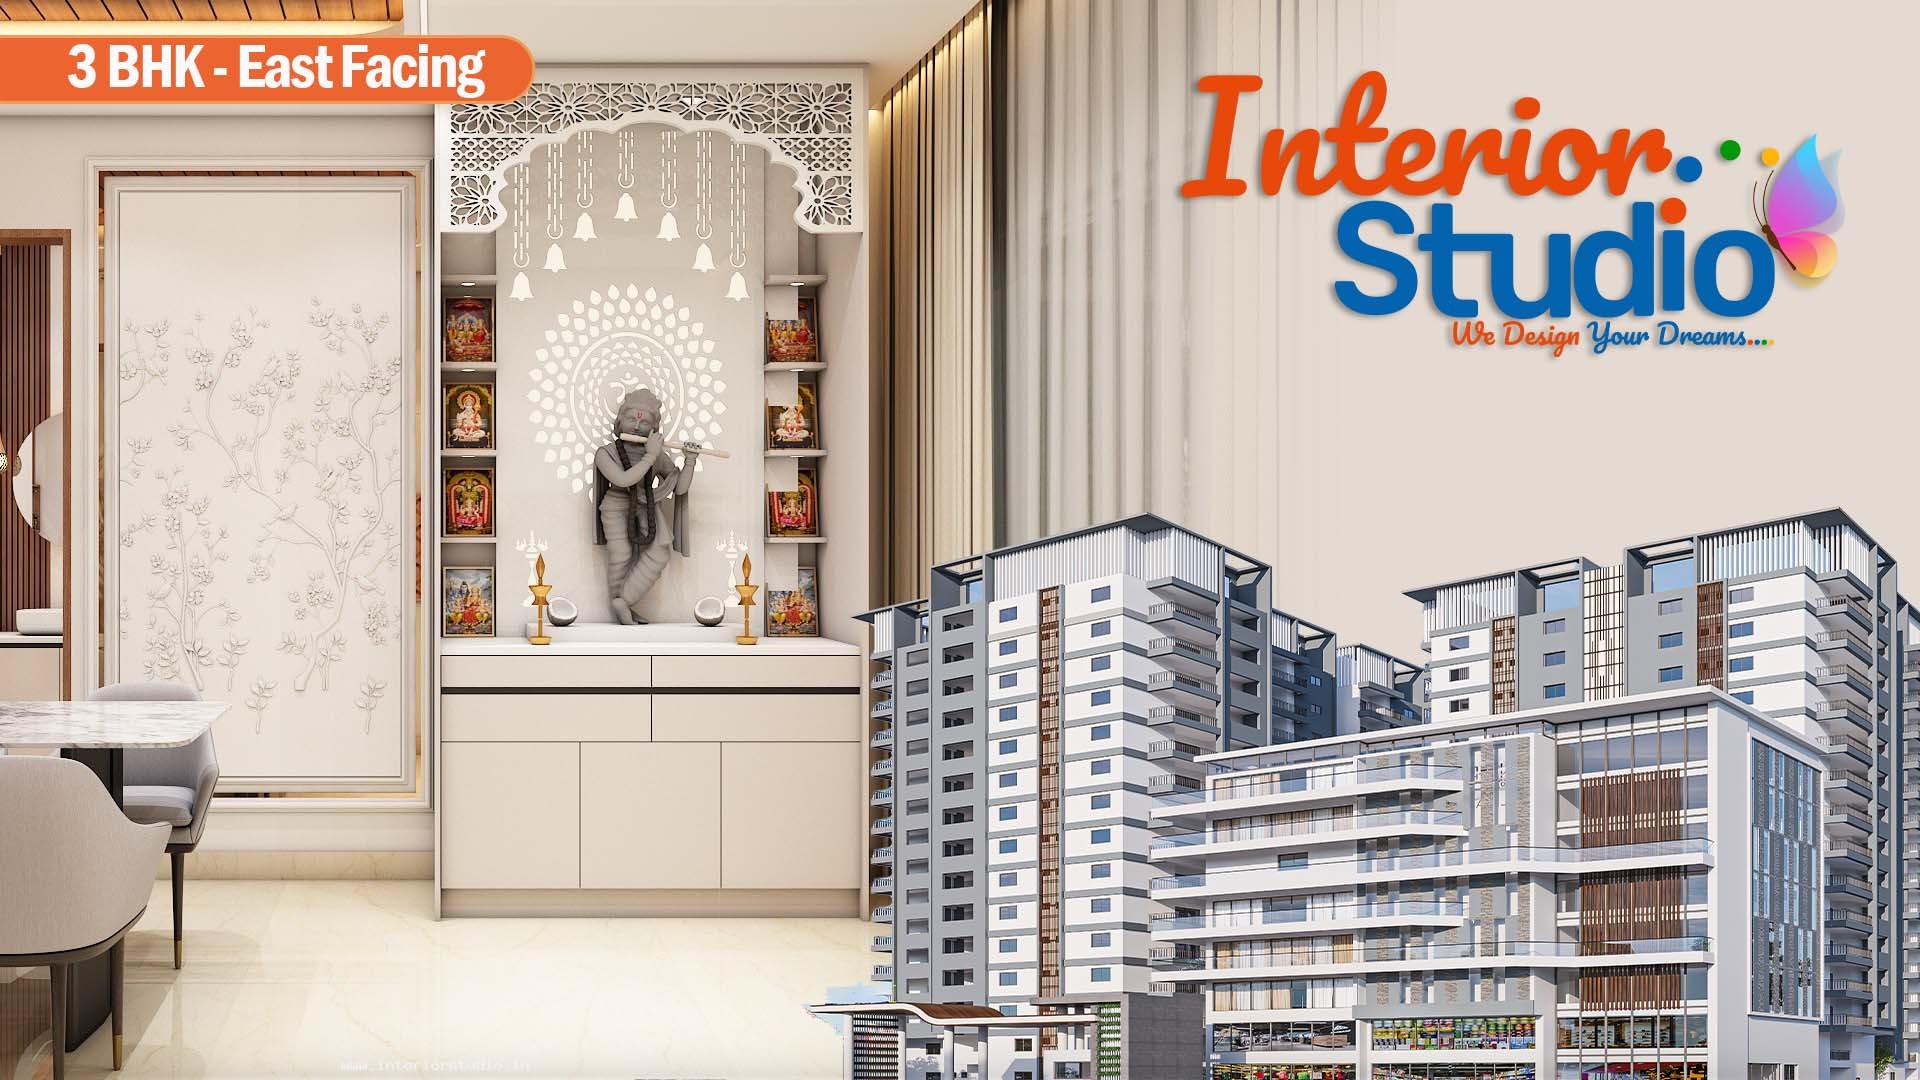
- Integrated Foyer & Consolidation: Streamlined shoe consoles and drop-off zones integrated cleanly near the main entrance foyer.
- Fast-Track Turnkey Execution: Completed in just 60 days from shell to handover, ensuring precision joinery, seamless electrical modifications, and rigorous quality benchmarks throughout.
The result is a balanced, clutter-free luxury sanctuary that provides a calm retreat from Hyderabad's bustling tech corridor. By combining thoughtful spatial architecture with high-grade modular components, this residence at Rajapushpa Eterna in Nanakramguda, Hyderabad stands as a true benchmark in high-end, practical home interior design.
At Interior Studio, we transform premium apartments into personalized dream homes through end-to-end turnkey execution across Hyderabad. Backed by photo-real 3D walkthroughs before site work begins, dedicated project managers, transparent pricing, and a 10-year warranty, we ensure every space is crafted with lasting precision, delivered on schedule, and made completely move-in ready.