Design Theme: Contemporary Warm Minimalist with Modern Indian Accents
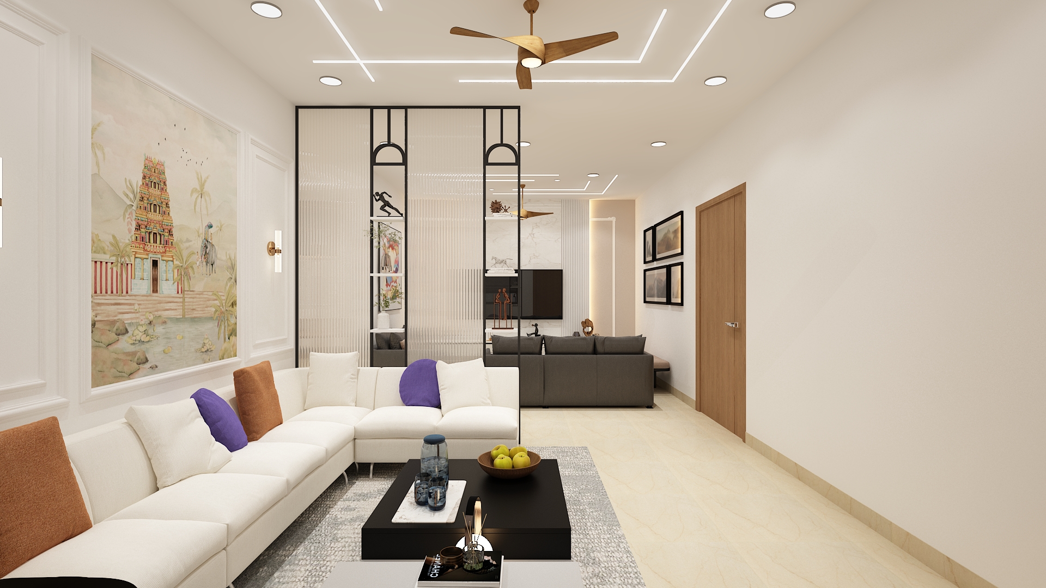
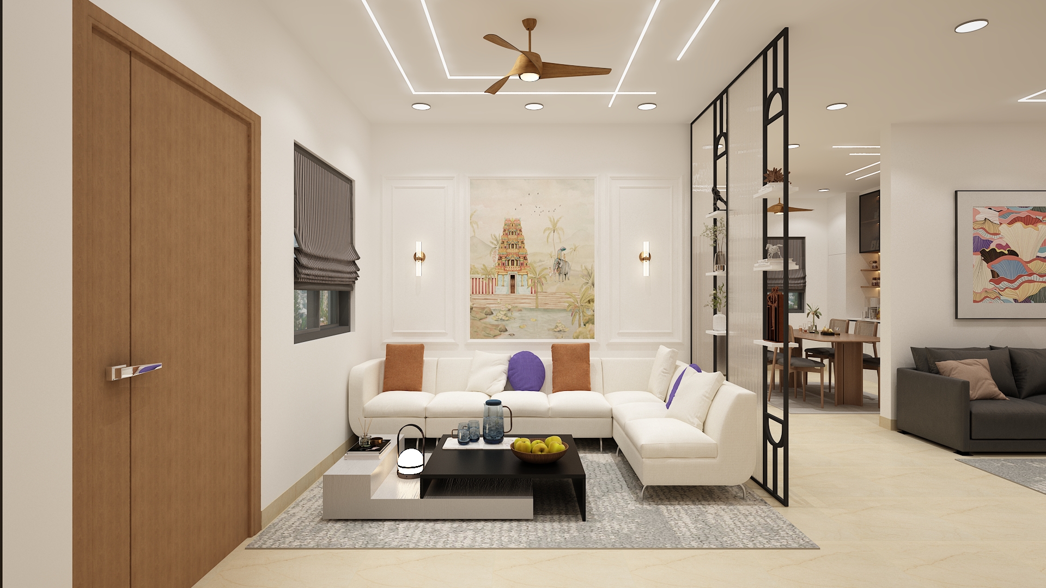
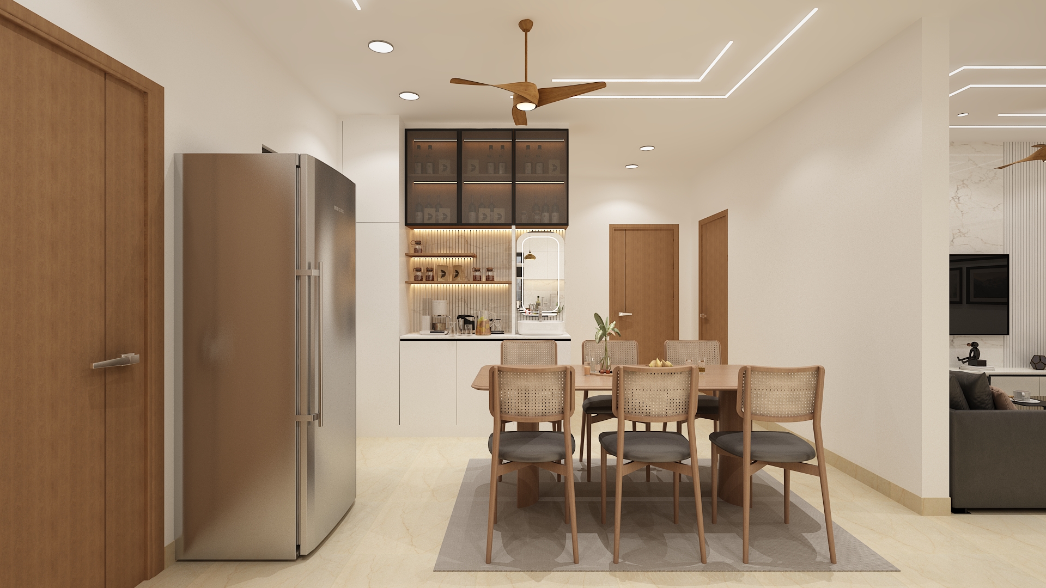
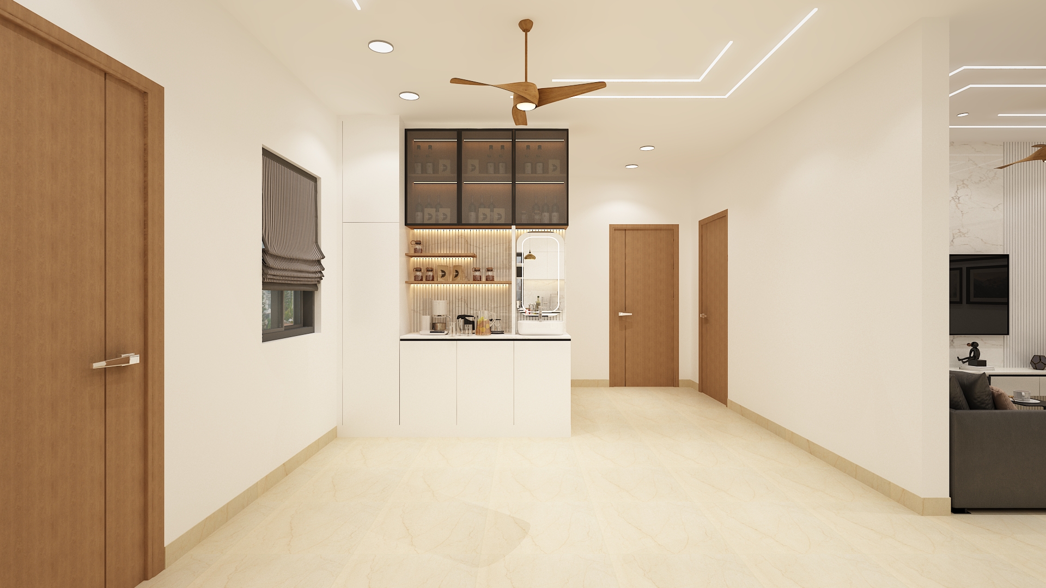
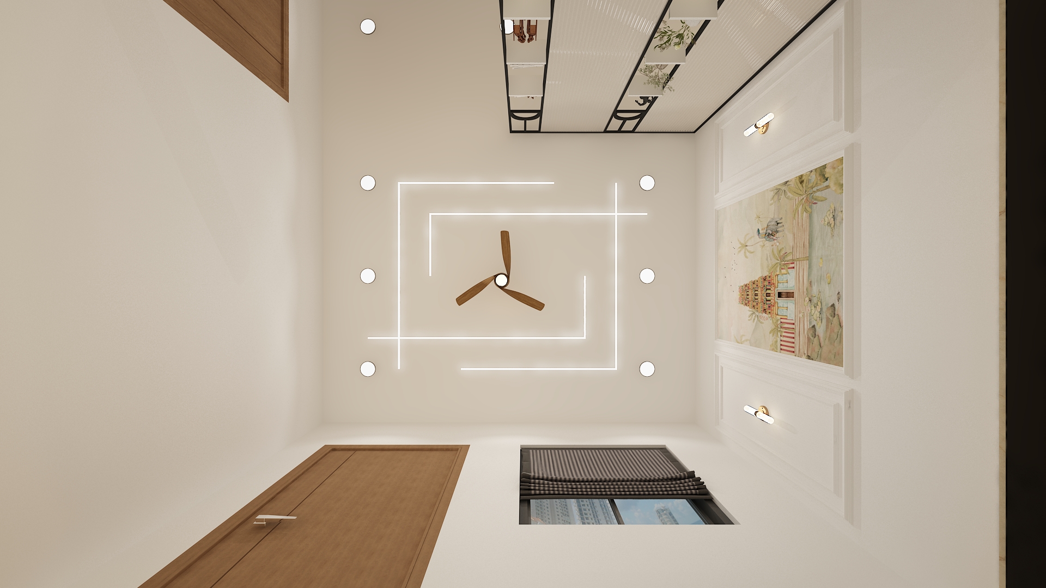
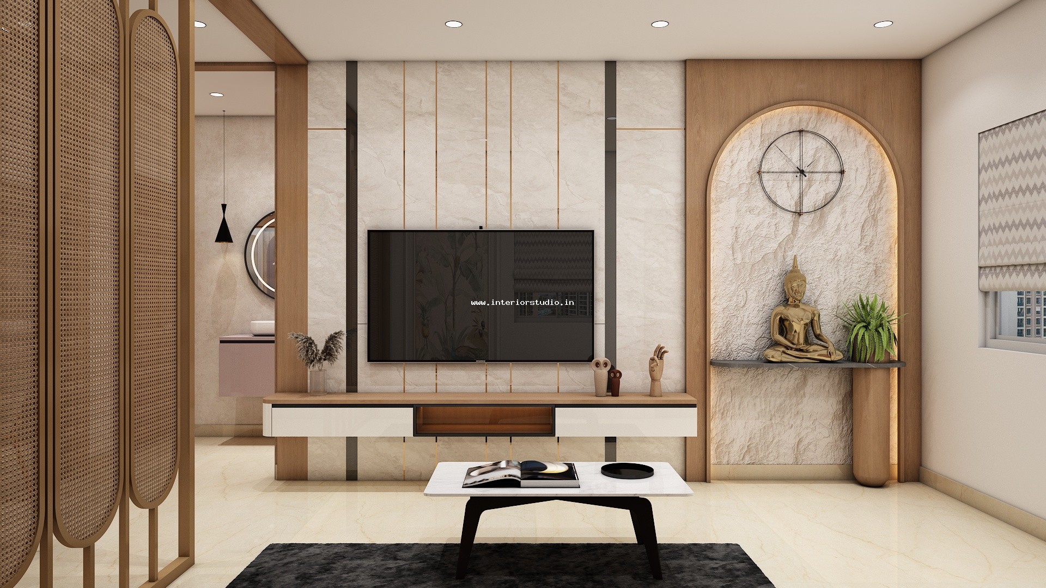
The design adopts a Contemporary Warm Minimalist theme with subtle modern Indian sensibilities. Clean architectural profiles, handleless millwork, and balanced spatial zoning eliminate visual bulk across the compact layout. By introducing warm natural wood finishes, arched decorative motifs, and soft recessed illumination, the home balances streamlined modern aesthetics with comfortable, grounded warmth.
Color Palette: Warm Alabaster, Teak Wood, & Muted Jewel Tones
The baseline palette combines Warm Alabaster, Cashmere, and Muted Greige to maximize natural light reflection and spatial depth:
- Warm Teak & Walnut: Rich wood finishes frame door portals, feature paneling, and cabinetry trims.
- Deep Teal & Soft Charcoal: Saturated accents ground the main living room seating and modern kitchen base cabinetry.
- Muted Terracotta & Dusty Wine: Warm earthy tones introduce coziness and personality in the private bedrooms.
- Crisp White Quartz: Polished light stone surfaces reflect illumination and open up prep counters.
Living & Dining Room Highlights
The layout maintains open connectivity between entry, lounging, and dining zones while preserving clean circulation:
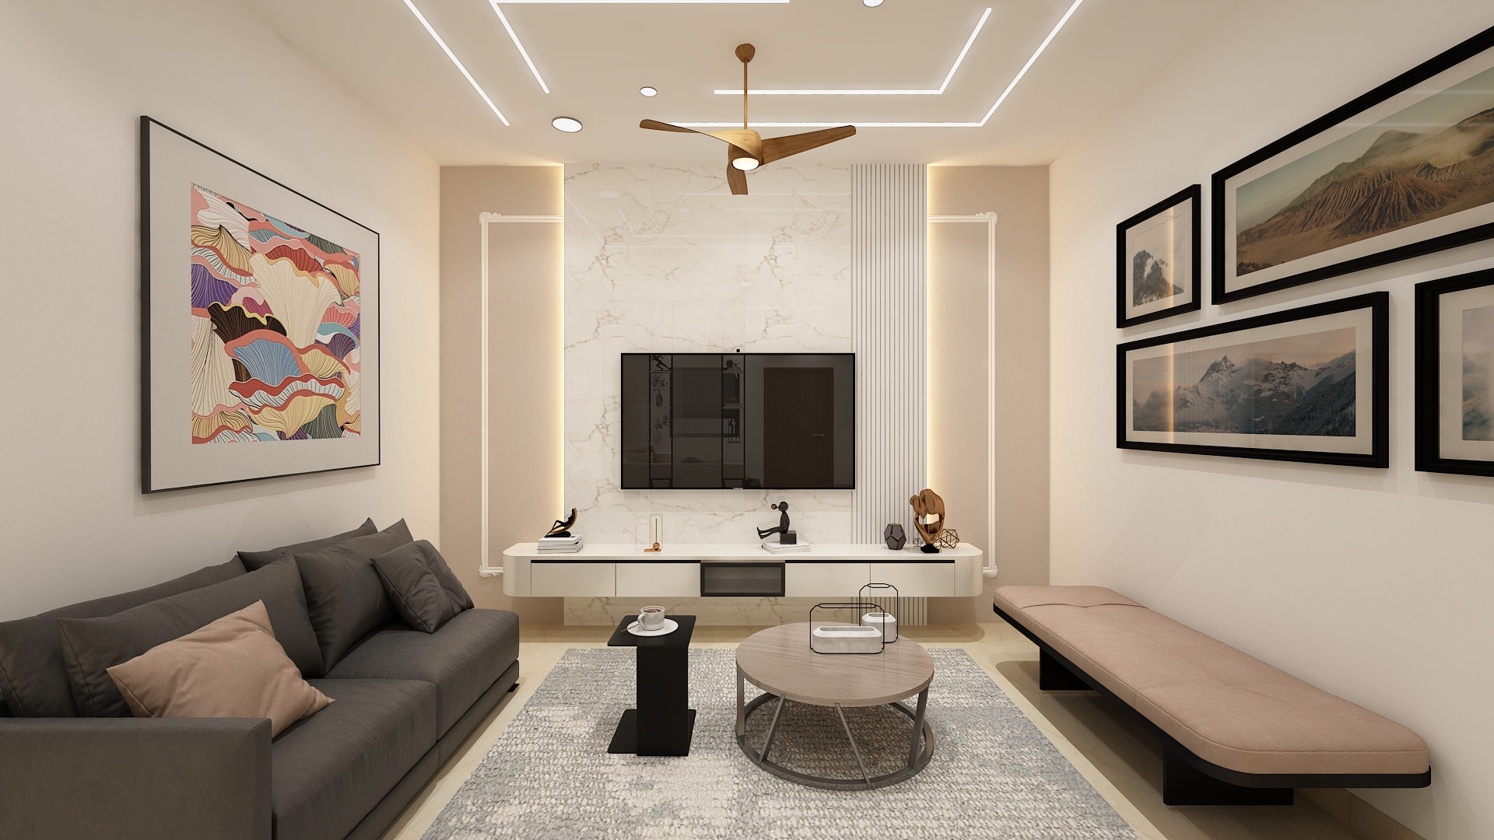
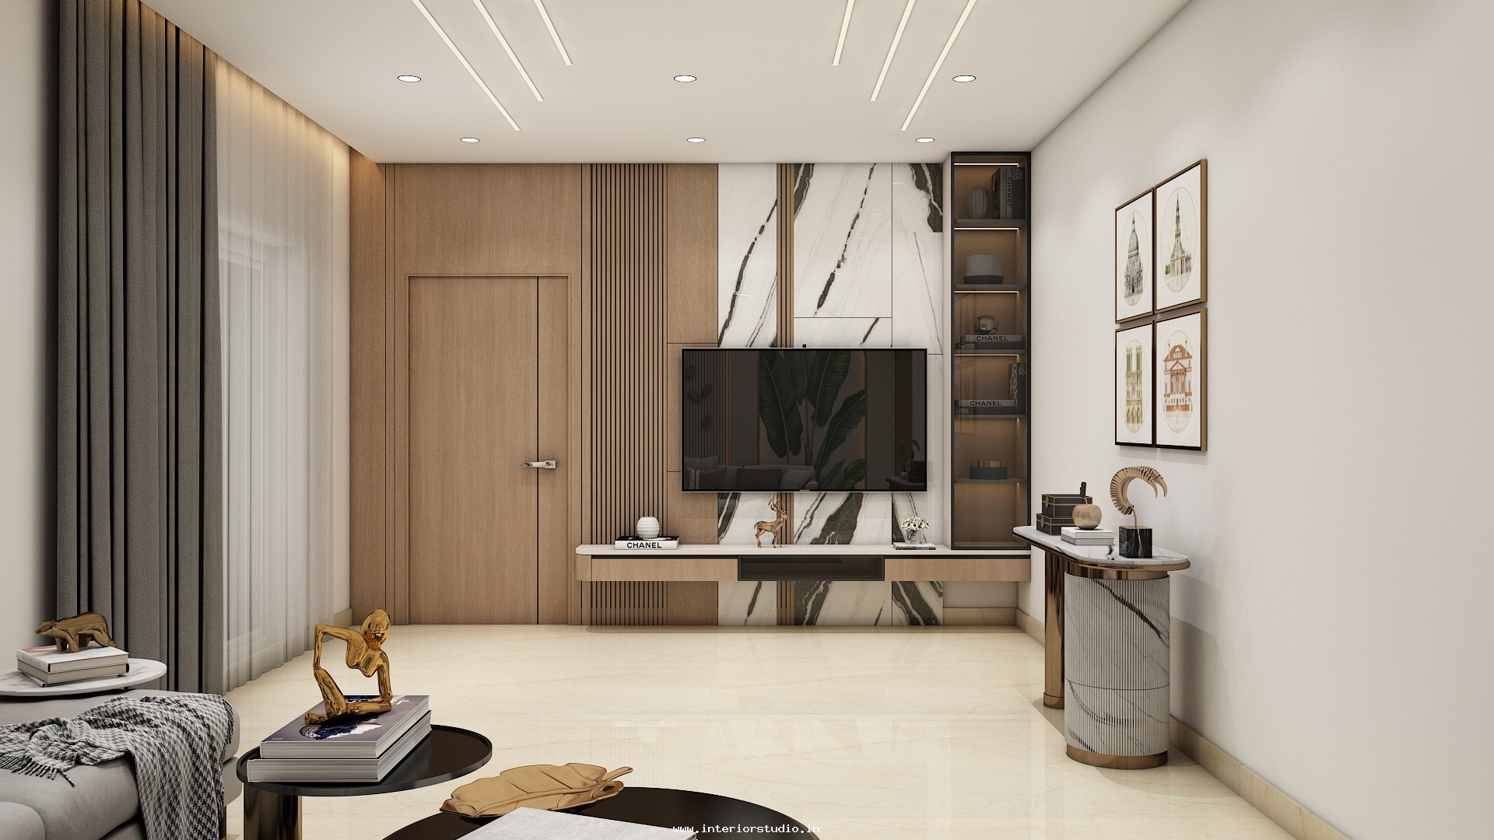
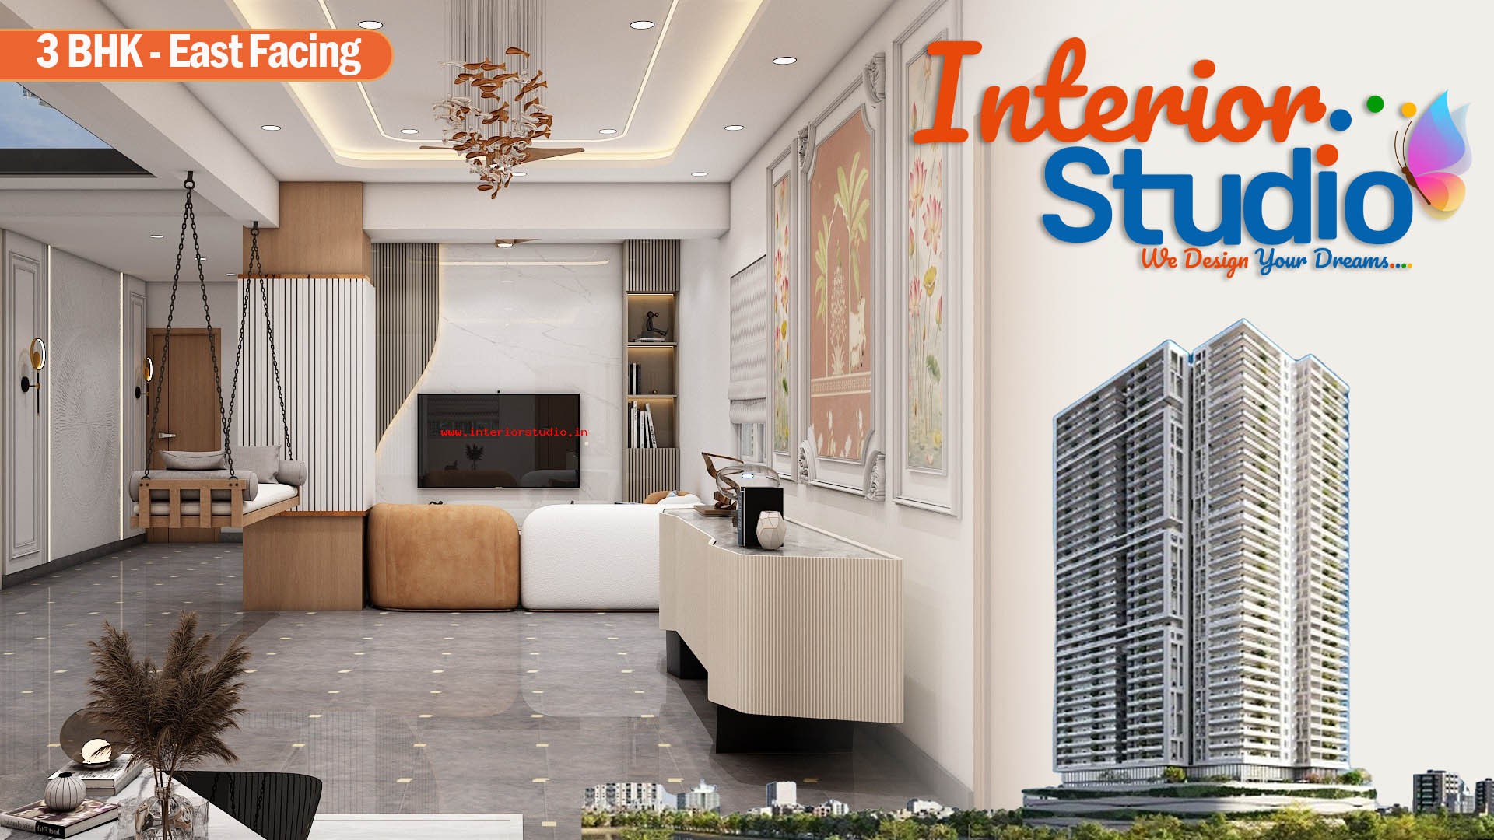
- Sintered Stone TV Feature Wall: A continuous entertainment backdrop finished with book-matched stone slabs and fluted wood detailing, paired with a floating wall-mounted media credenza that leaves floor space visible.
- Plush Family Seating: A tailored deep-teal sofa setup paired with complementary accent chairs anchors the lounge without blocking passage into the private rooms.
- Compact Dining Suite: A sleek 4-seater dining arrangement placed strategically beside the large glass balcony doors, capturing natural ventilation and daylong natural light.
- Adjoining Balcony Sit-Out: Weather-resistant terracotta-finish floor tiles and vertical wall planters create an airy, tranquil outdoor escape.
Modular Kitchen & Utility Highlights
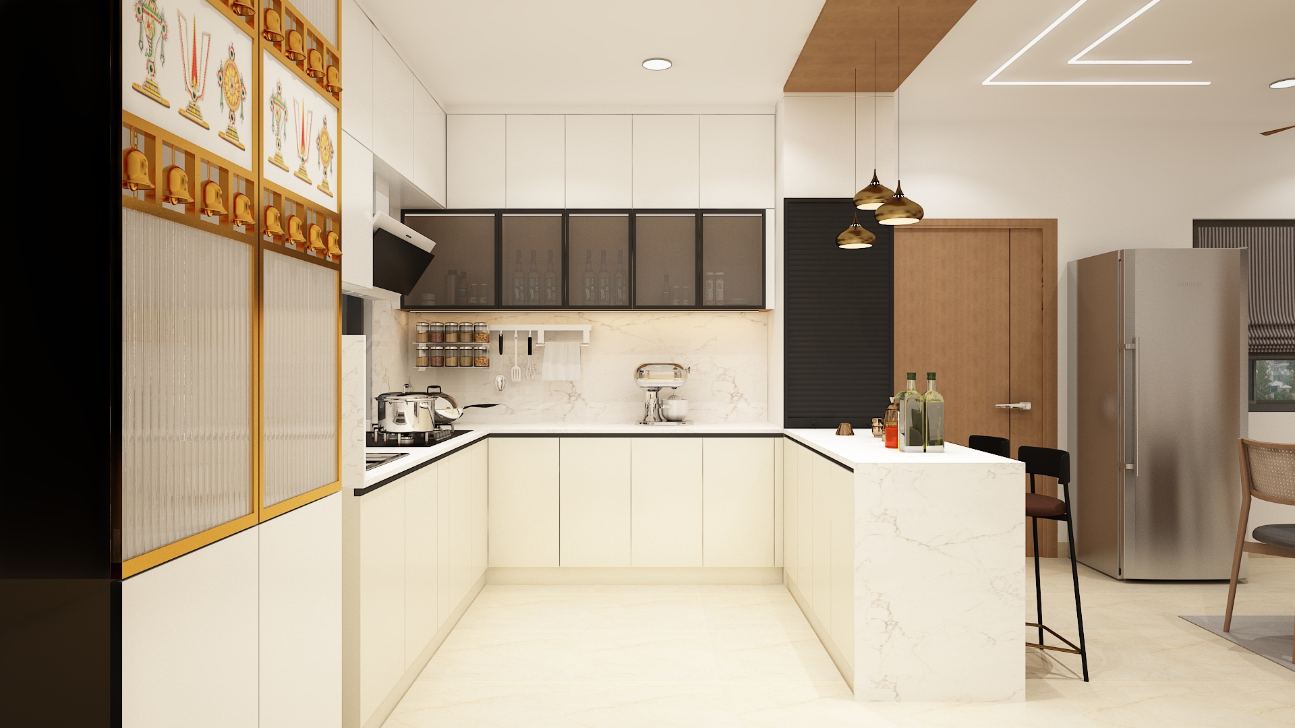
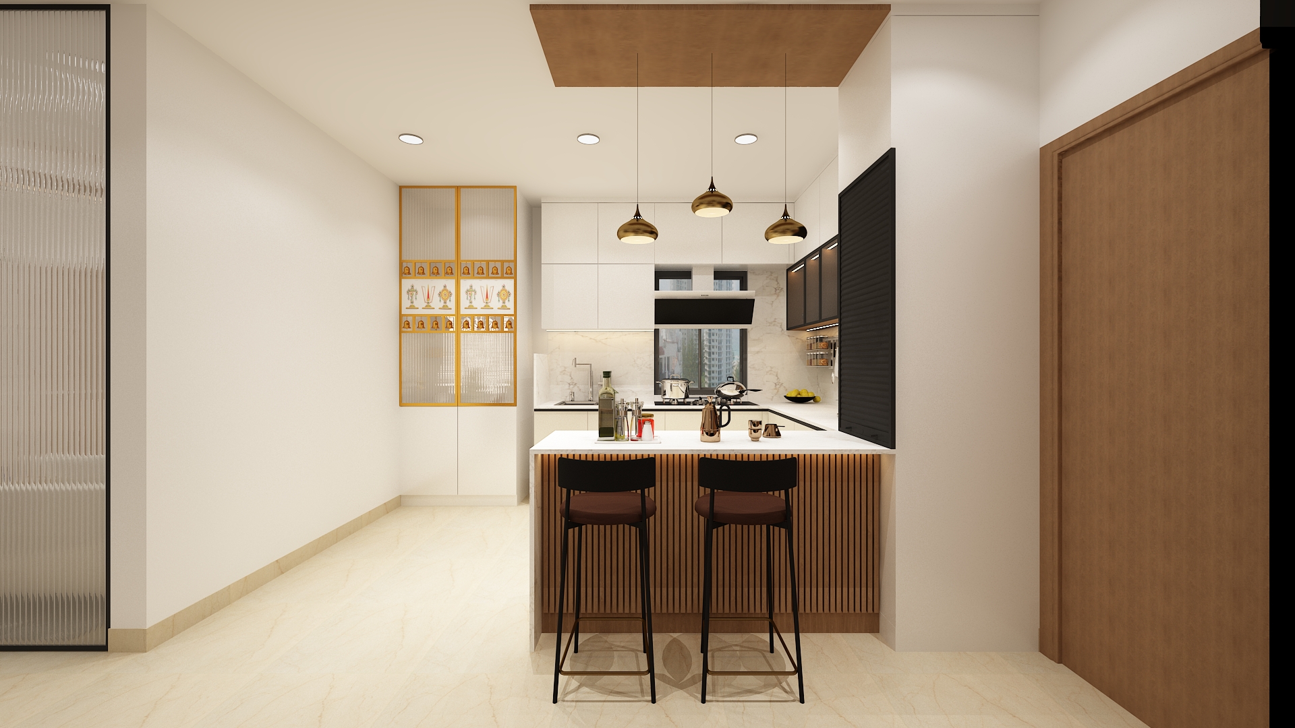
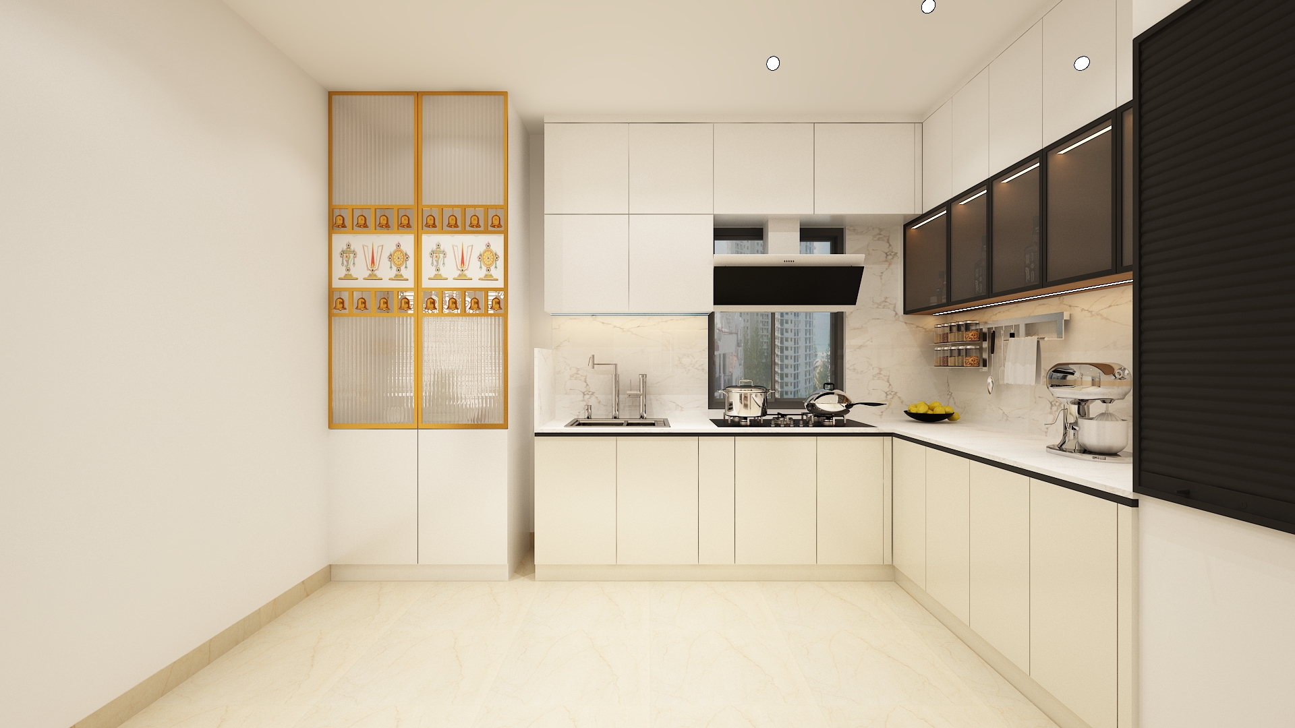
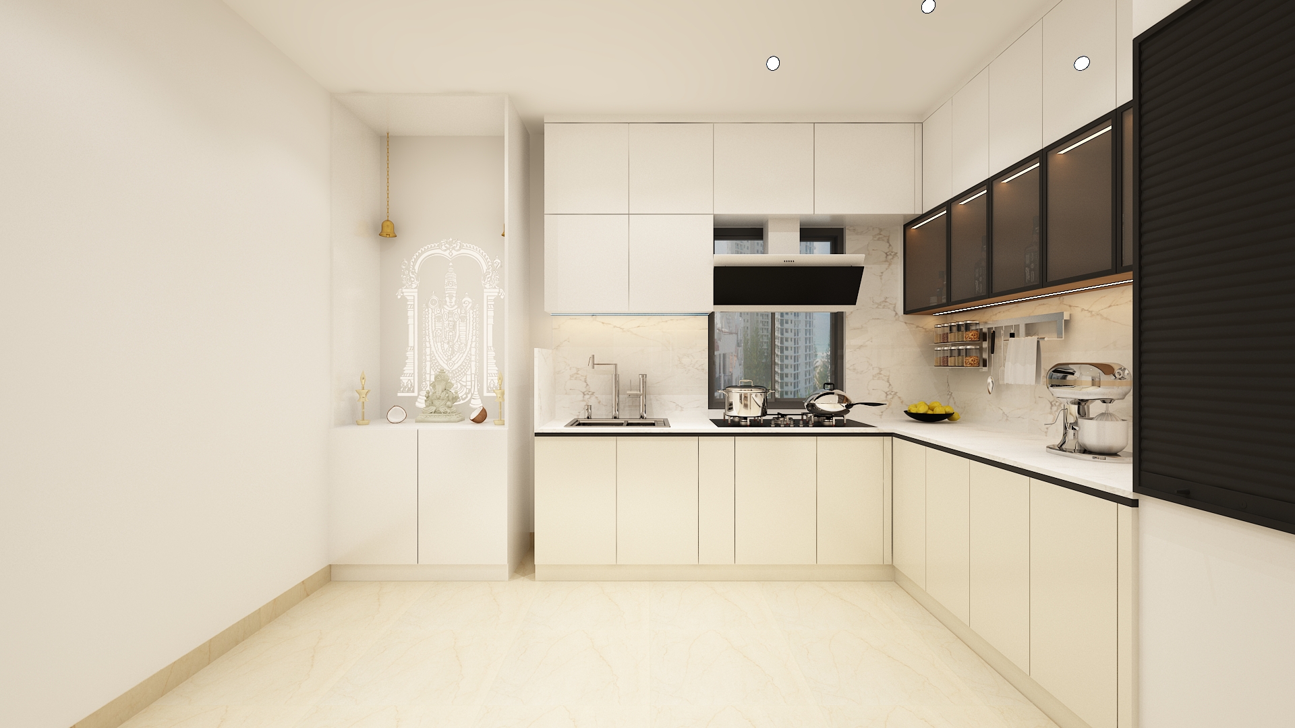
Engineered around high ergonomic efficiency, the kitchen optimizes everyday meal preparation within a practical U-shaped footprint:
- Sleek Modular Cabinetry: Handleless matte shutters fitted with soft-close tandem drawers, hydraulic overhead lift-ups, and pull-out pantry spice organizers.
- Durable Countertops & Backsplash: Heat- and stain-resistant white engineered quartz surfaces lined with under-cabinet linear LED task profiles.
- Dedicated Utility Alcove: A concealed service nook accommodating a washing machine, utility storage, and overhead drying fixtures without encroaching on primary kitchen movement.
Bedroom Highlights
Both bedrooms are engineered to function as quiet retreats with tailored storage and dedicated work capabilities:
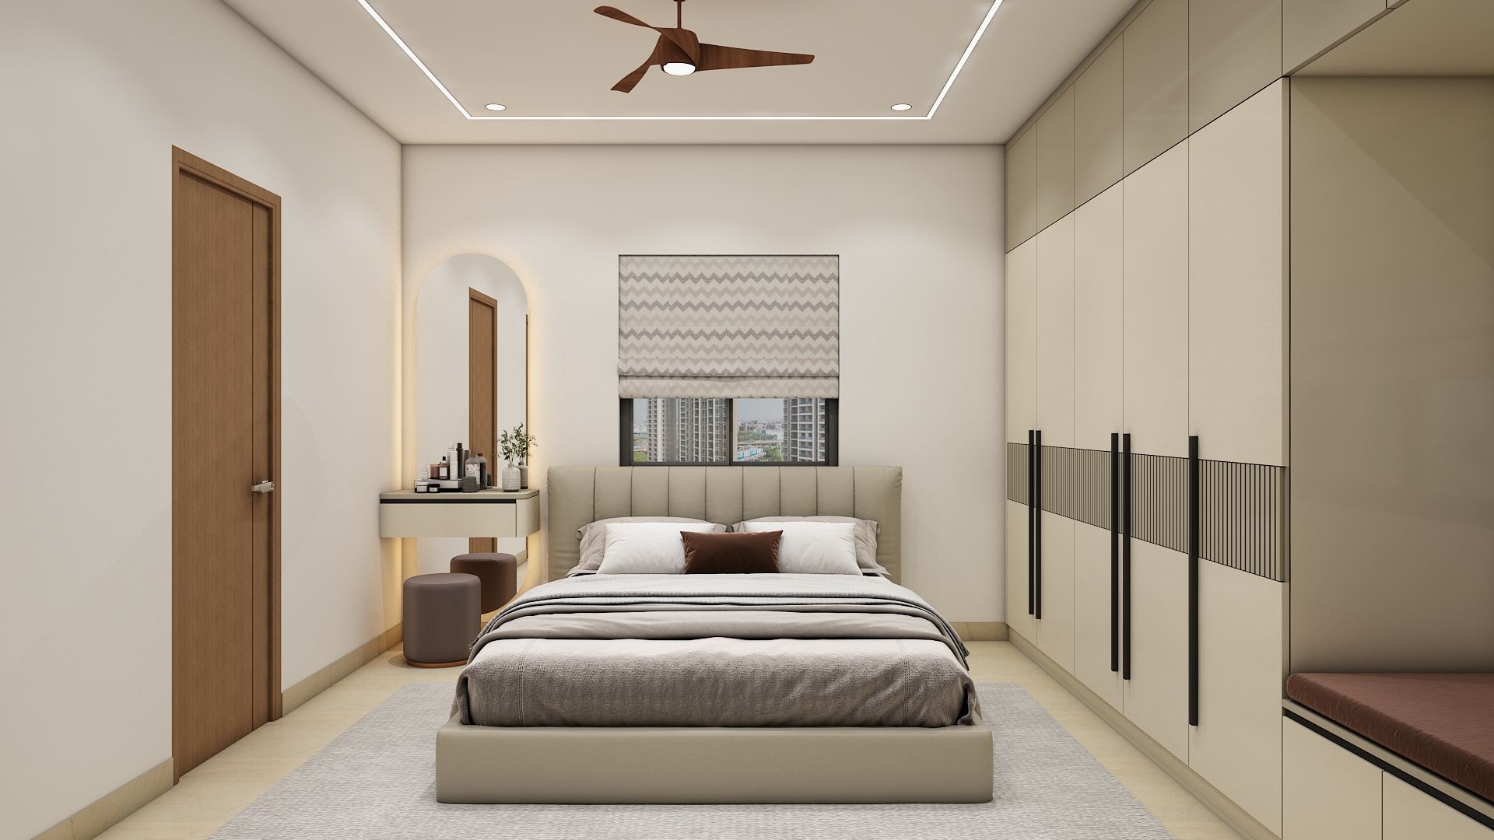
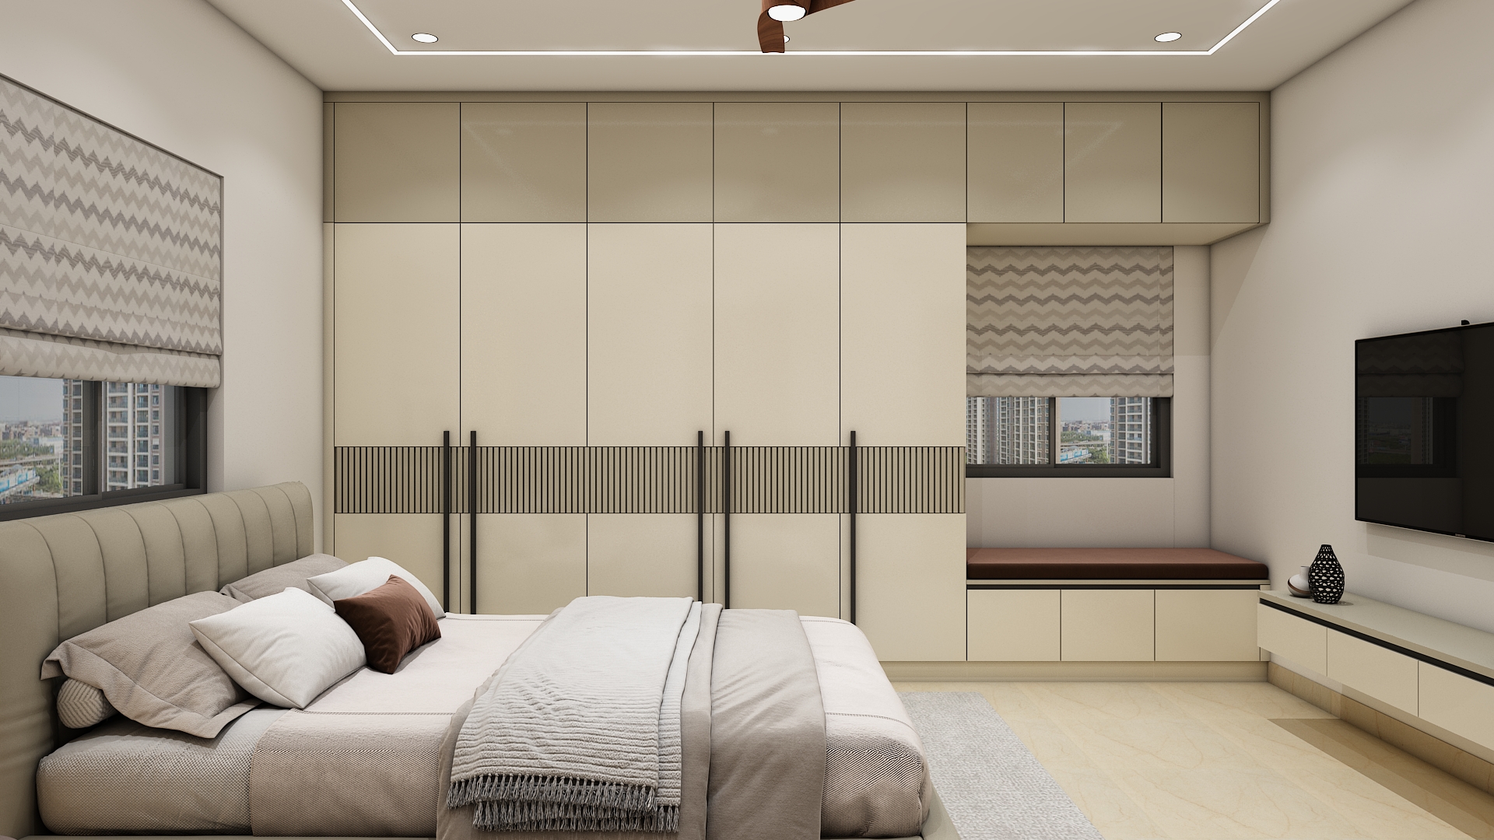
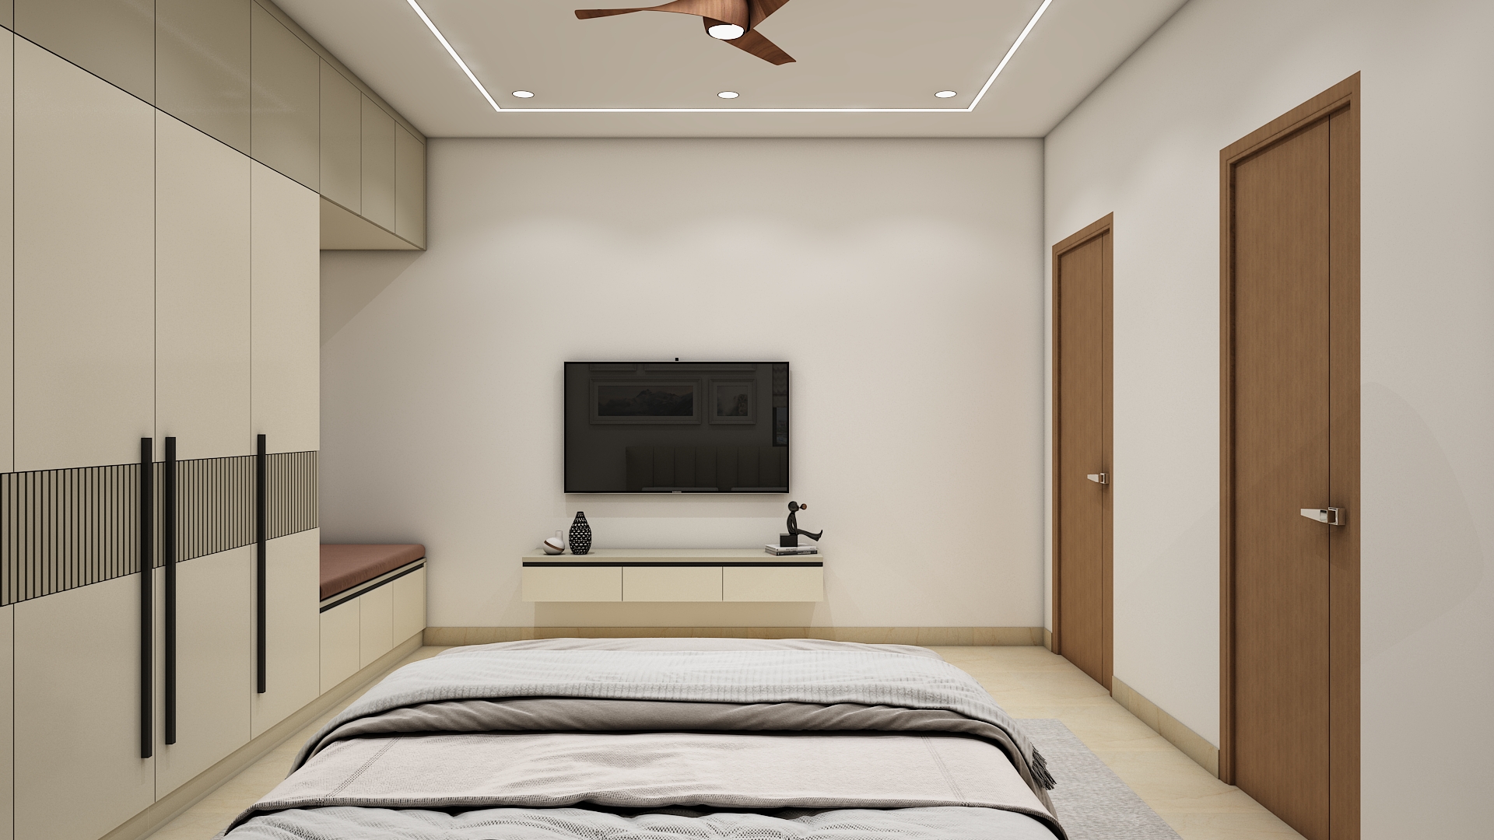
- Master Bedroom: Features a cushioned headboard set against textured wall trims, floating nightstands, and a full-height wardrobe with sleek profile handles and integrated interior lighting.
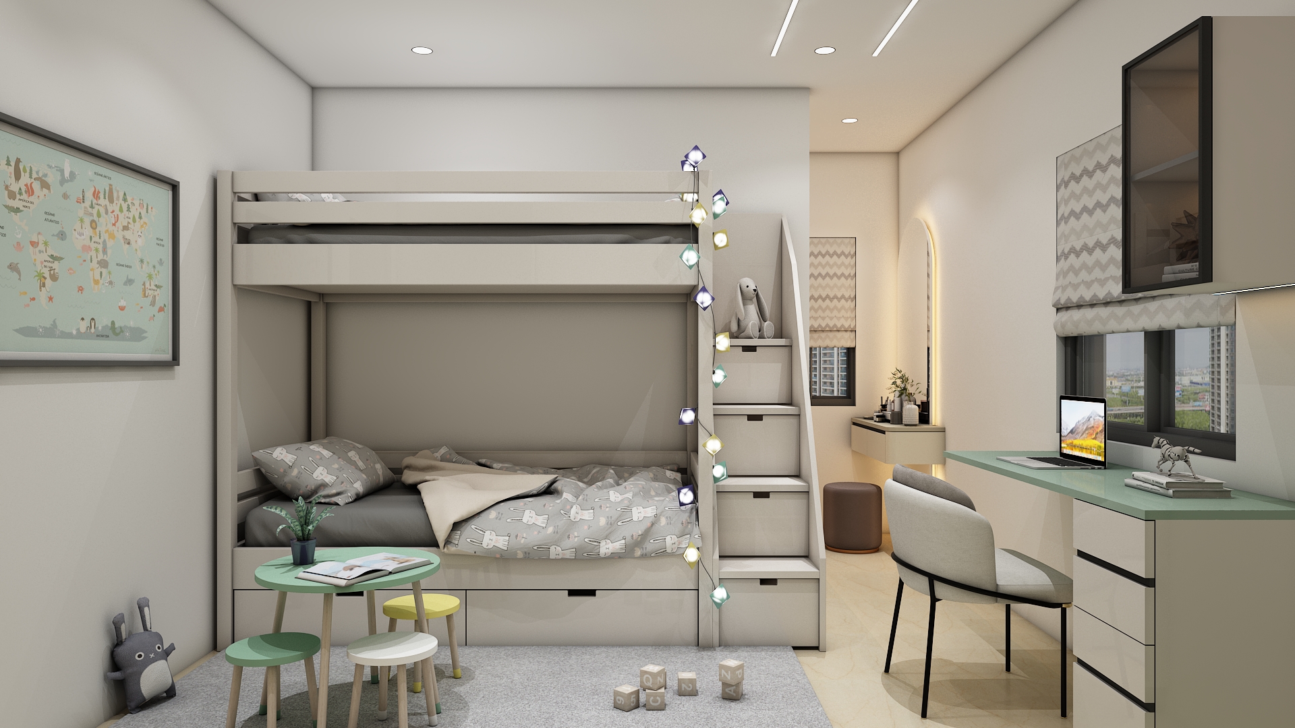
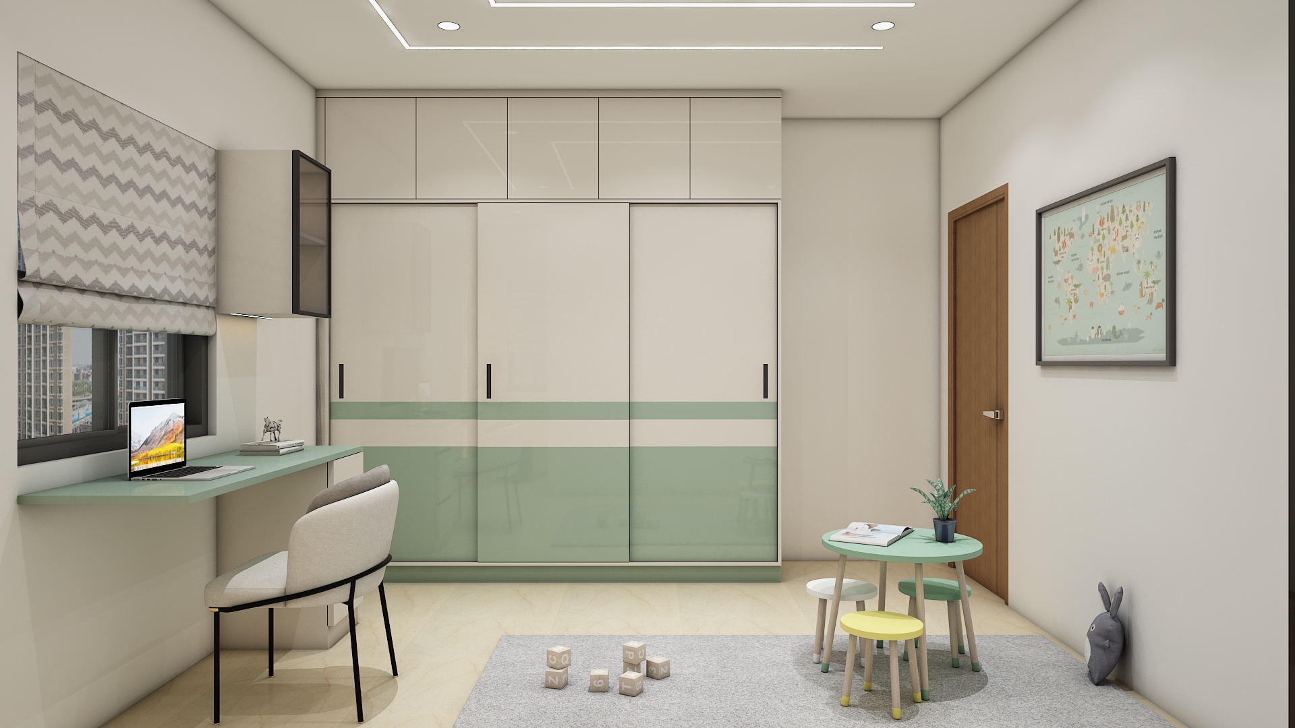
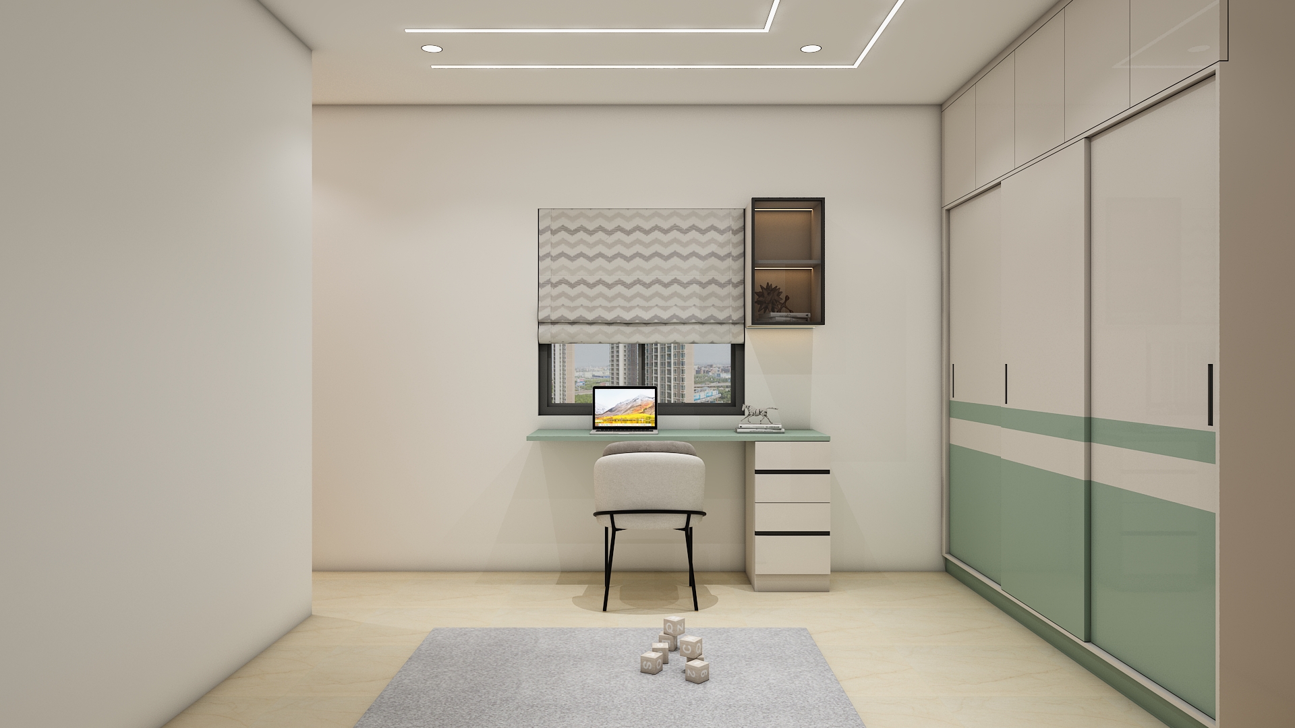
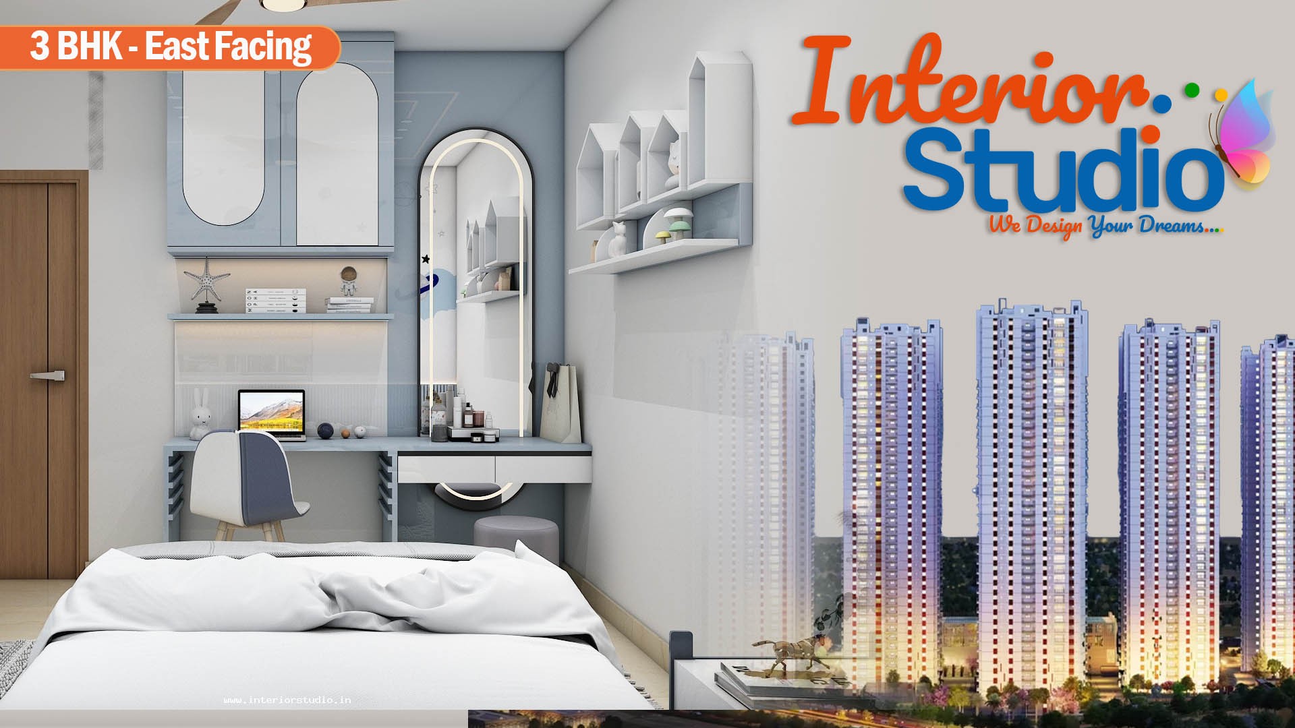
- Secondary / Guest Bedroom: Designed for versatile everyday living, featuring an ergonomic platform bed with built-in storage, a sliding wardrobe system, and a compact wall-mounted study ledge.
Intelligent Storage Solutions
To maximize the footprint without creating clutter, our team prioritized concealed vertical joinery:
- Floor-to-Ceiling Wardrobes: Loft extensions across both bedrooms utilize vertical clearance to store travel bags, seasonal items, and extra linens.
- Floating Architectural Joinery: Wall-hung TV consoles, dressers, and bedside tables preserve open floor visibility, making rooms feel visually larger.
- Integrated Kitchen Utility Units: Dedicated appliance housings and concealed plumbing lines keep countertops clean and uncluttered.
Addressing Client Requirements
The design fulfilled the homeowners' primary goals for compact urban living:
- Ensuring smooth traffic flow between the entryway, dining area, and bedroom portals.
- Creating abundant concealed storage without bulky, intrusive furniture silhouettes.
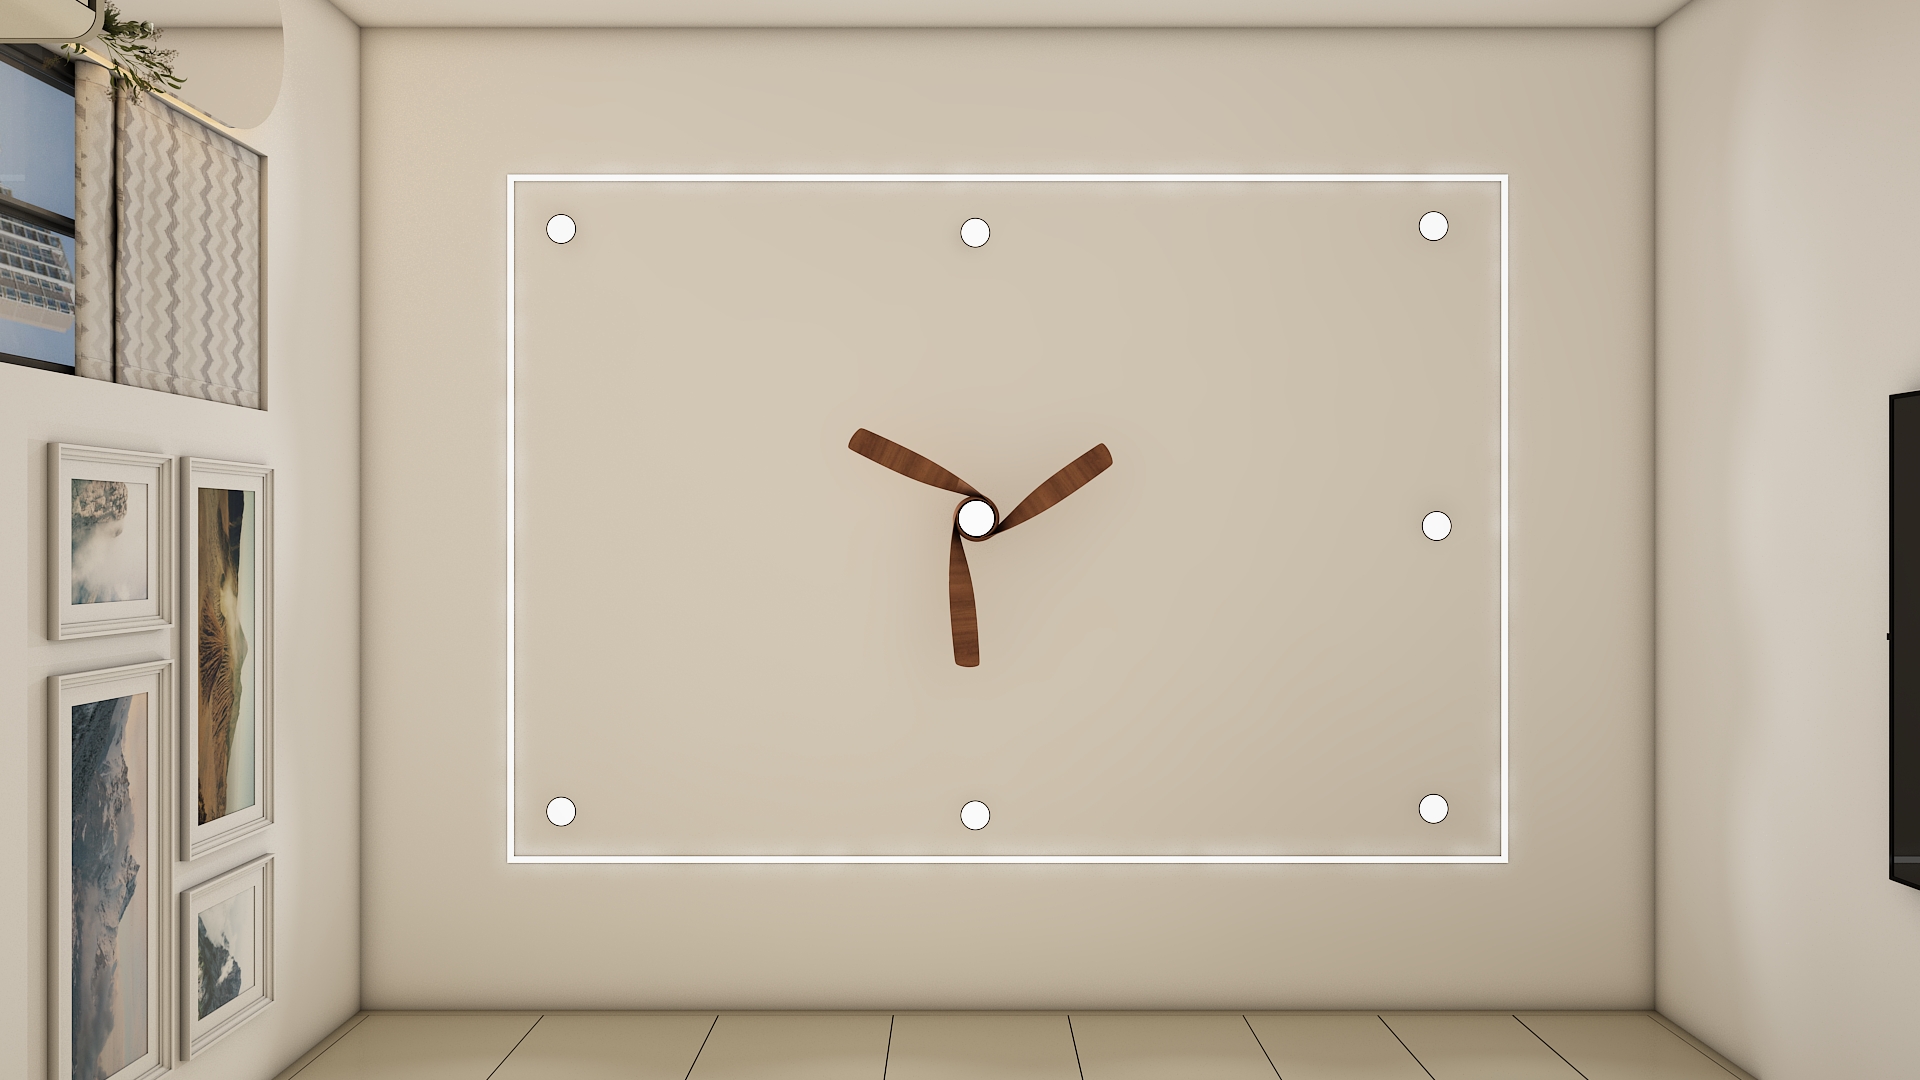
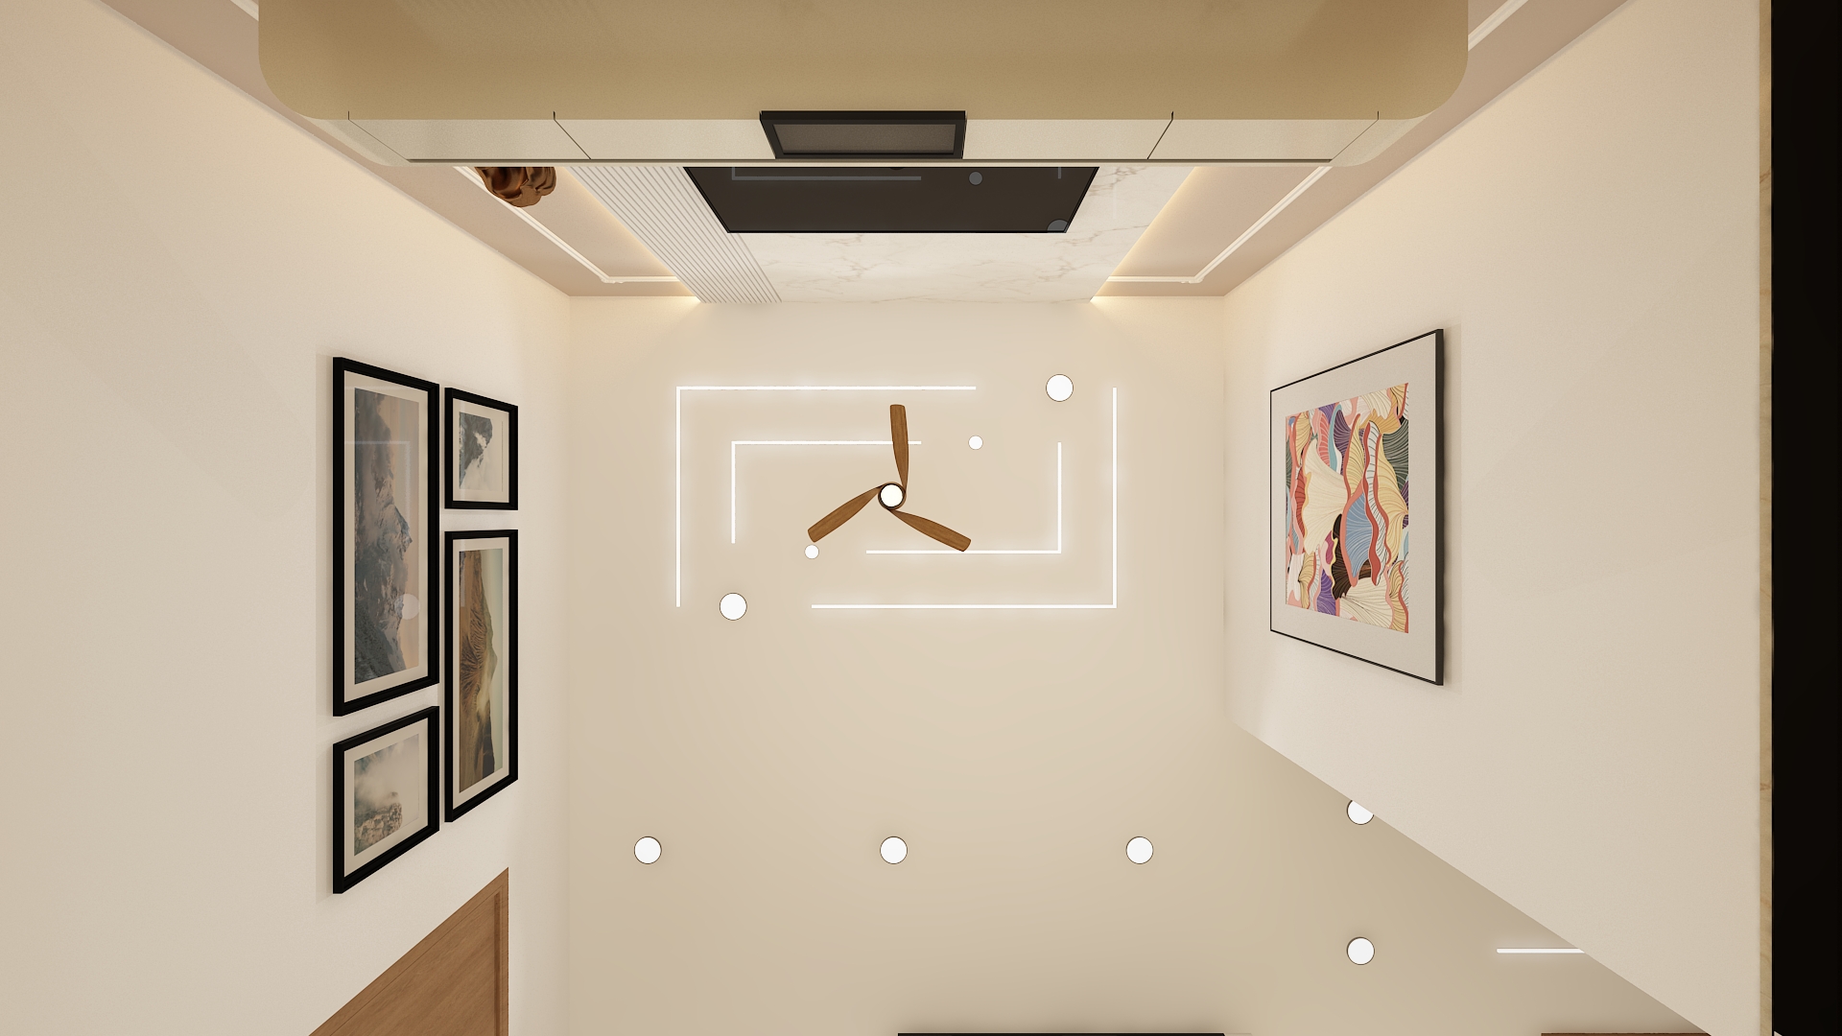
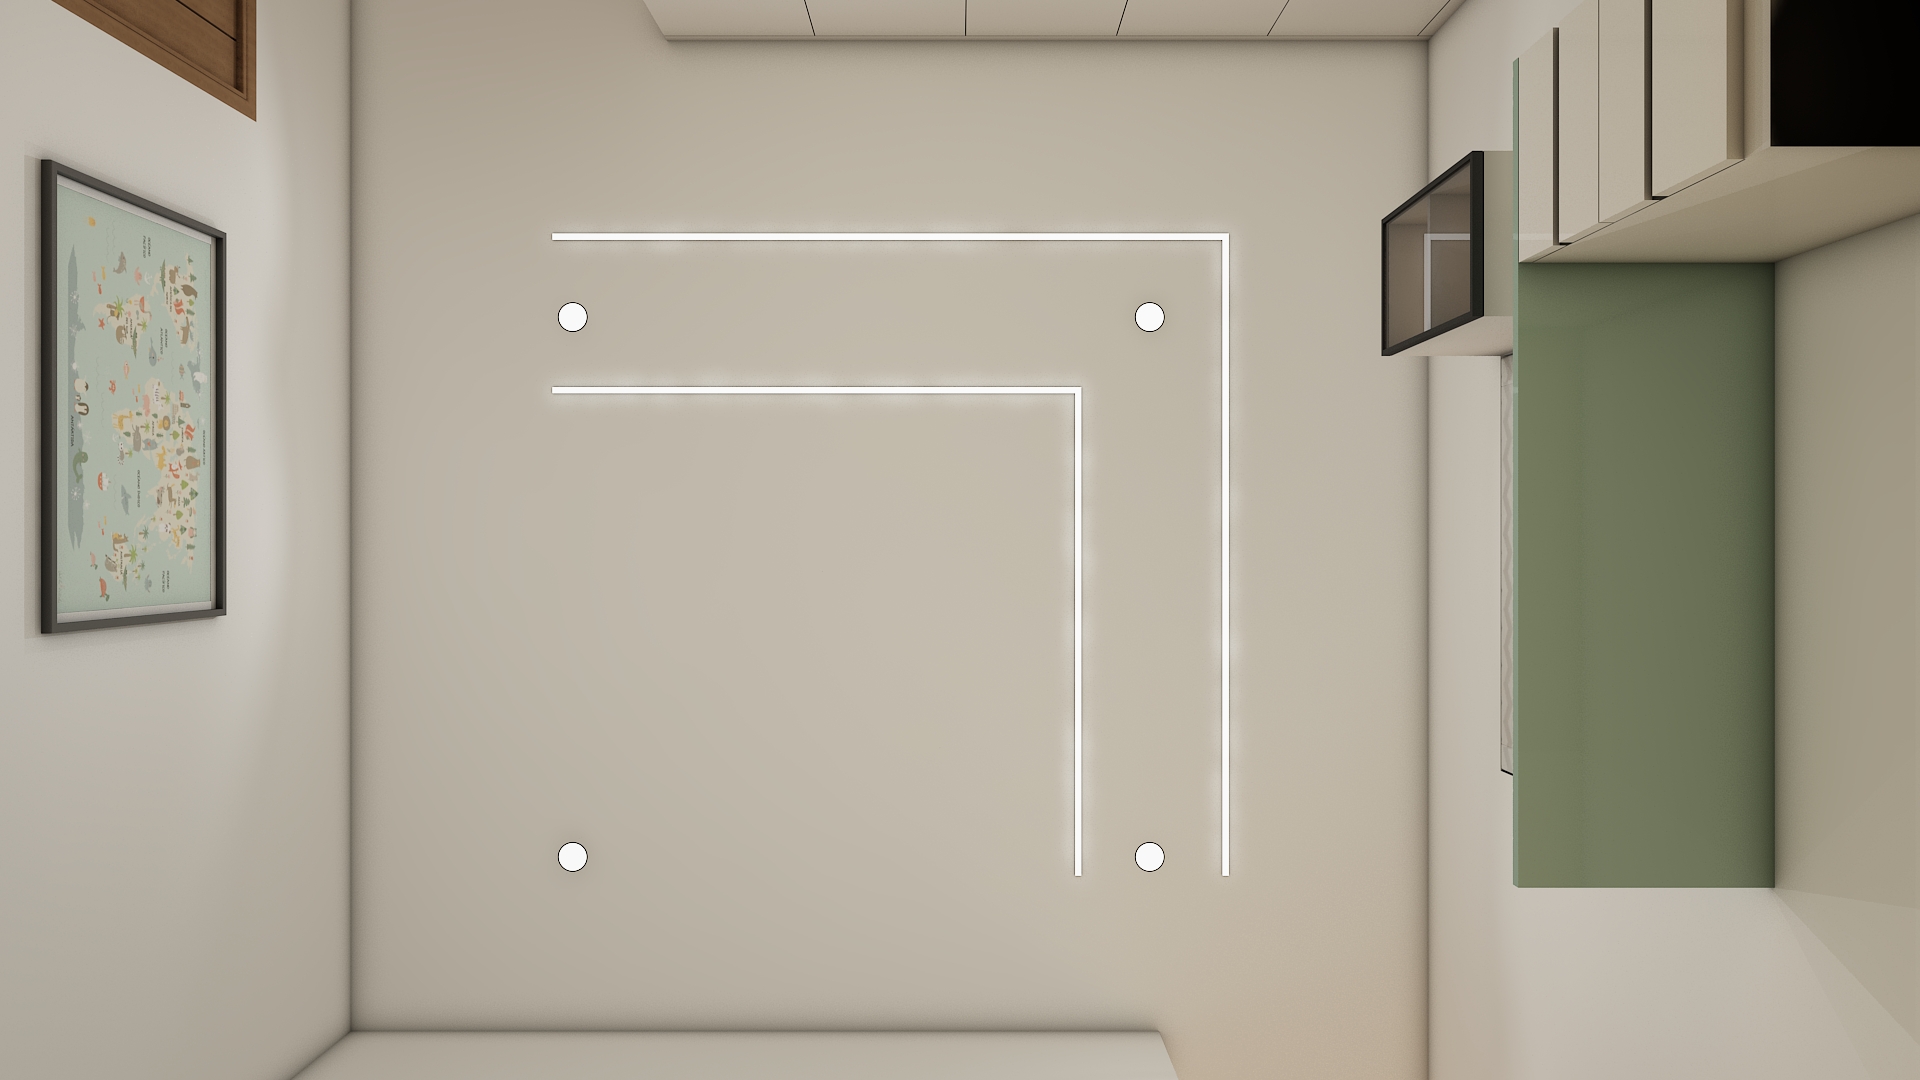
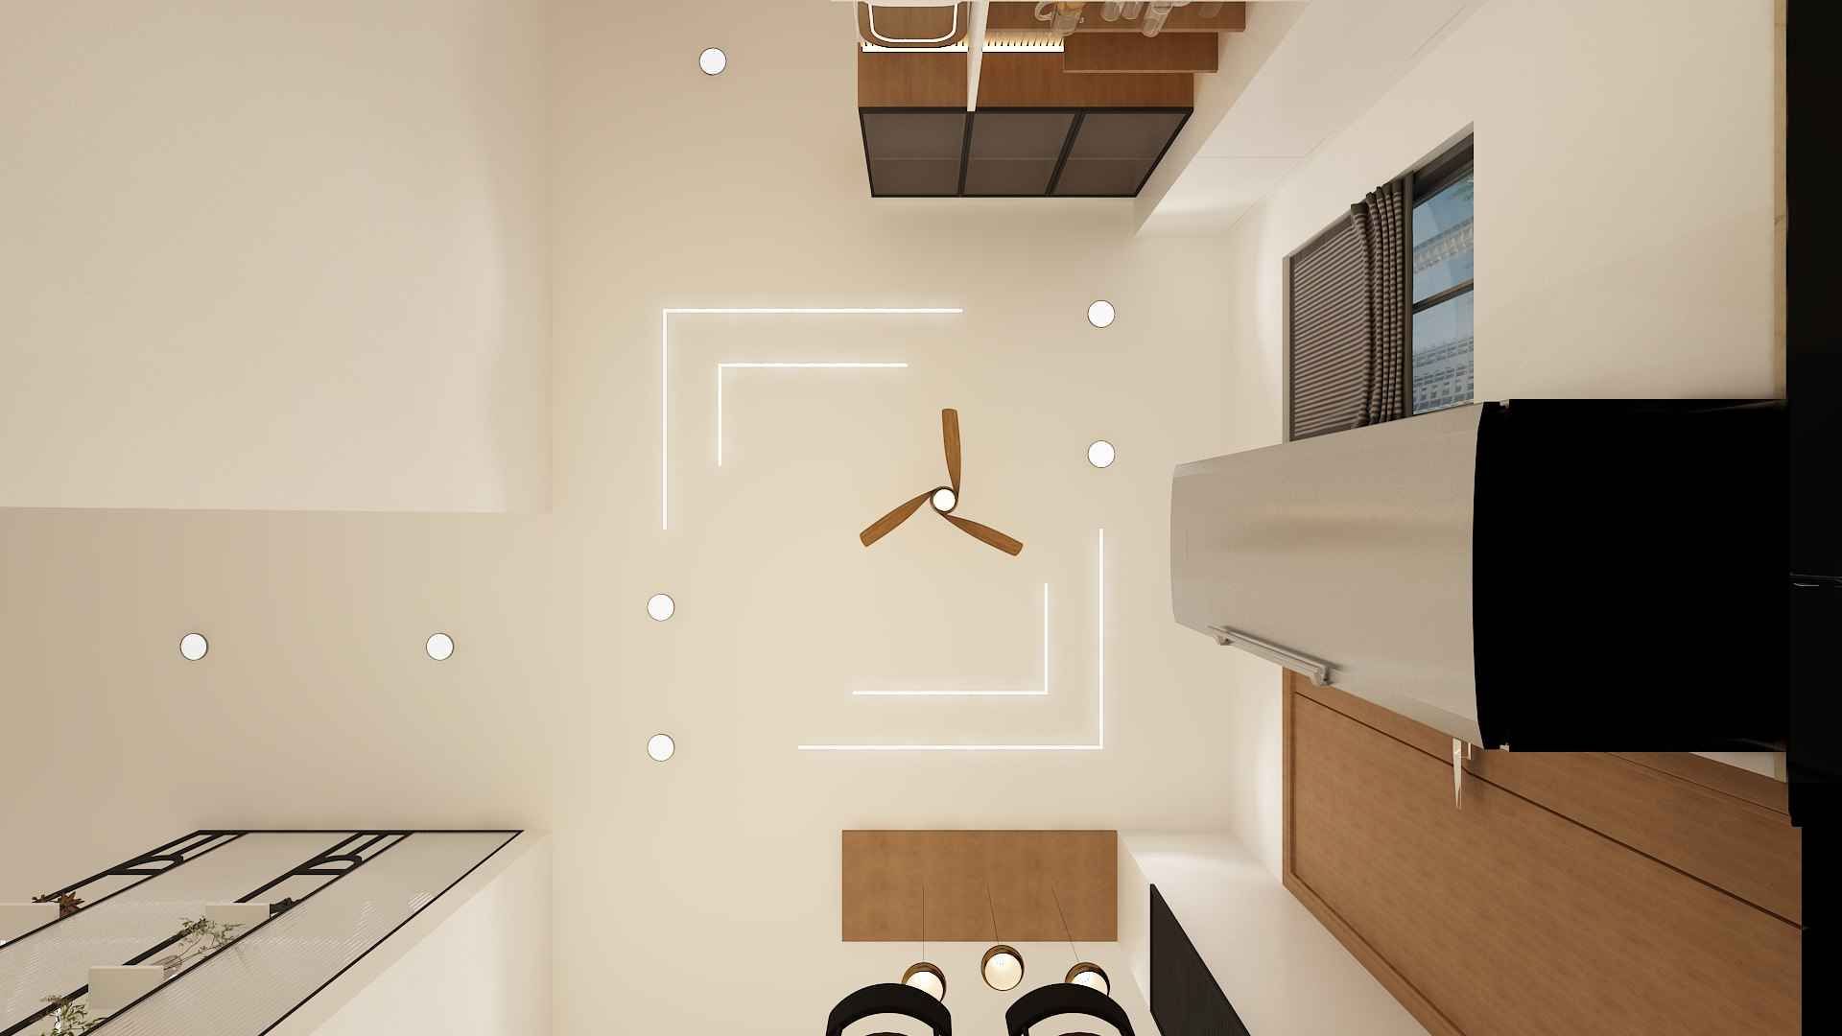
- Maintaining bright, open sightlines using large glazed balcony partitions and layered 3000K–4000K warm lighting.
The Pacifica Hillcrest Home Interior project in Gachibowli, Hyderabad balances compact spatial efficiency with sophisticated residential aesthetics through bespoke interior design. Through ergonomic modular cabinetry, warm textured finishes, and clean architectural lines, this apartment provides an enduring, functional sanctuary tailored for modern urban living.
At Interior Studio, we bring design concepts to reality across Hyderabad through end-to-end turnkey execution. Backed by photorealistic 3D visualizations before site work begins, dedicated project managers, transparent milestone pricing, and a 10-year warranty, we ensure every home is crafted with meticulous precision, finished strictly on schedule, and delivered completely move-in ready.