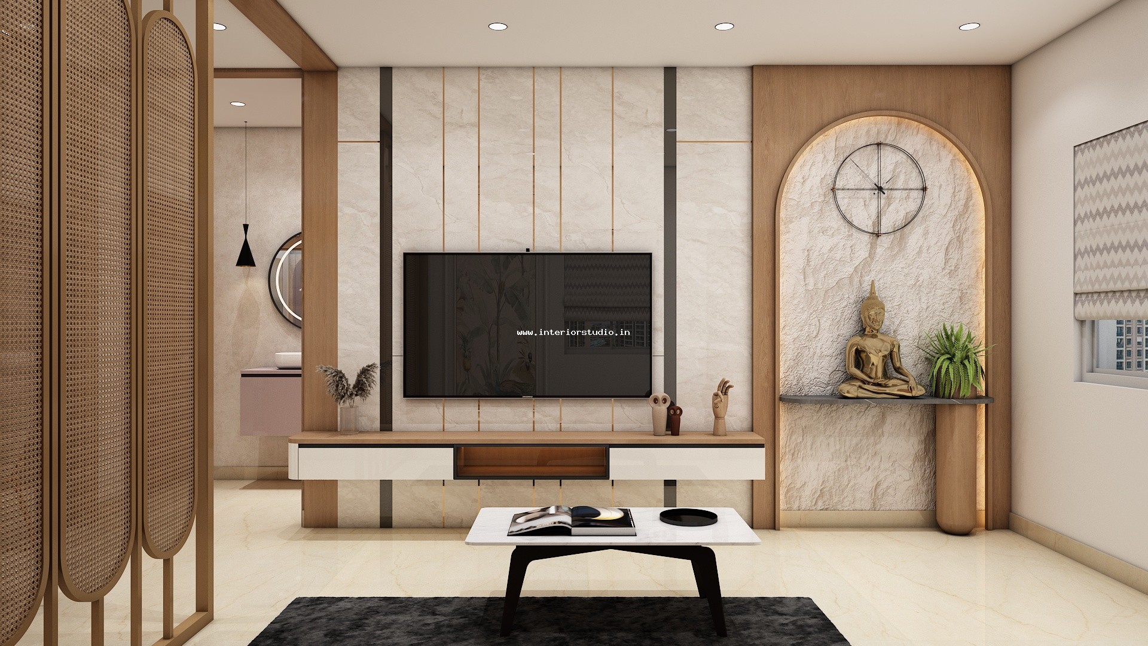
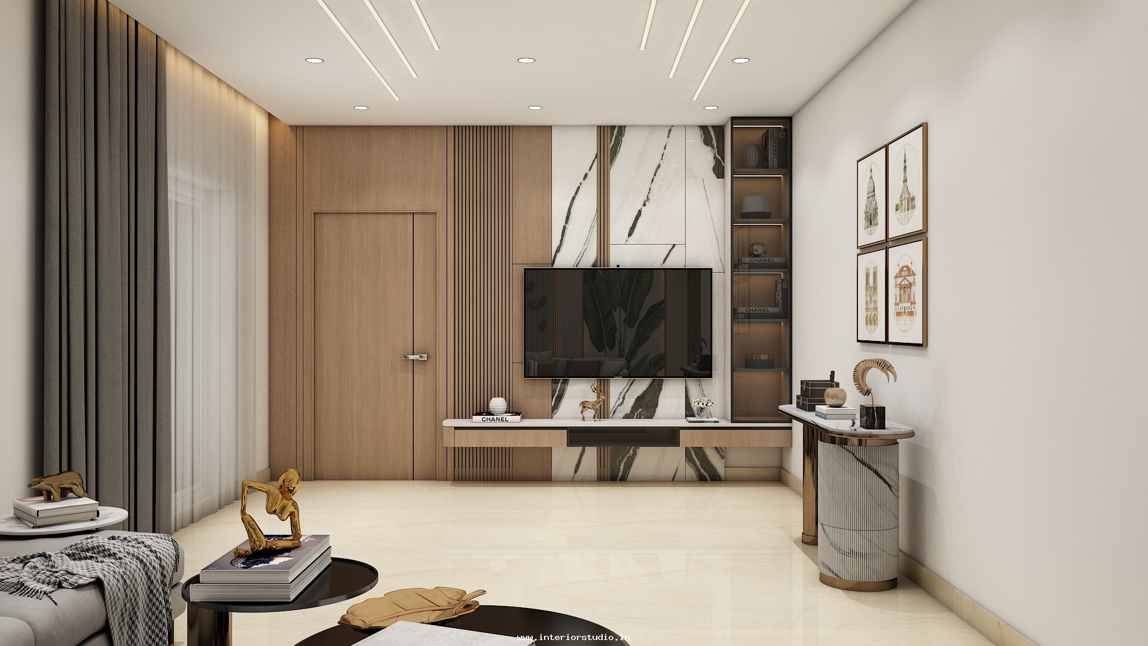
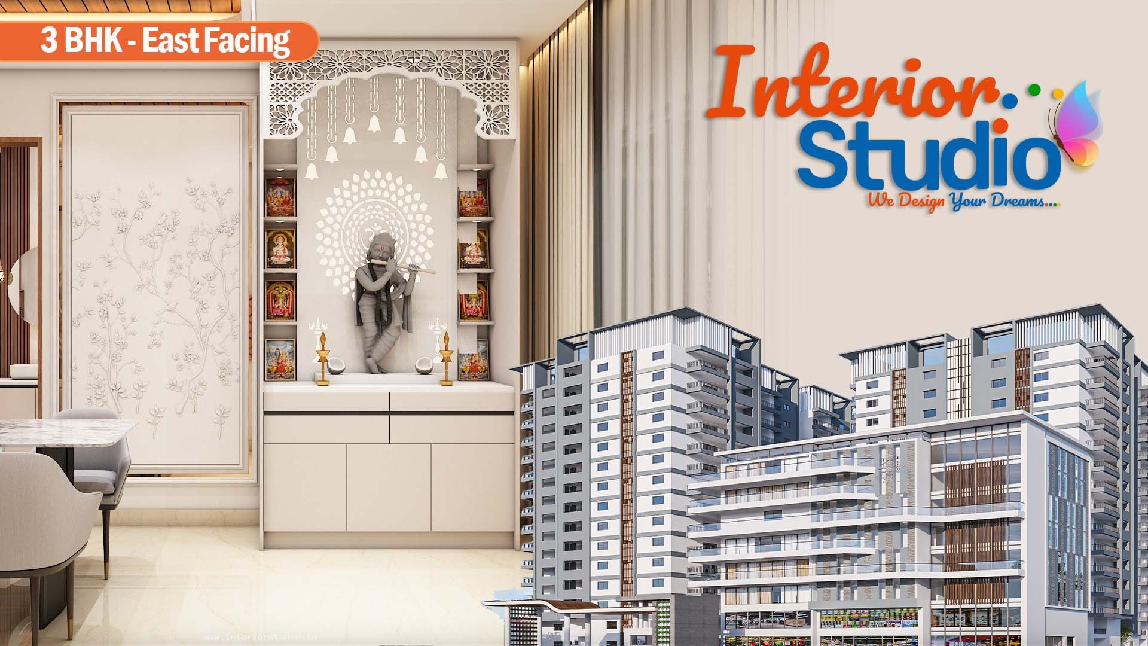
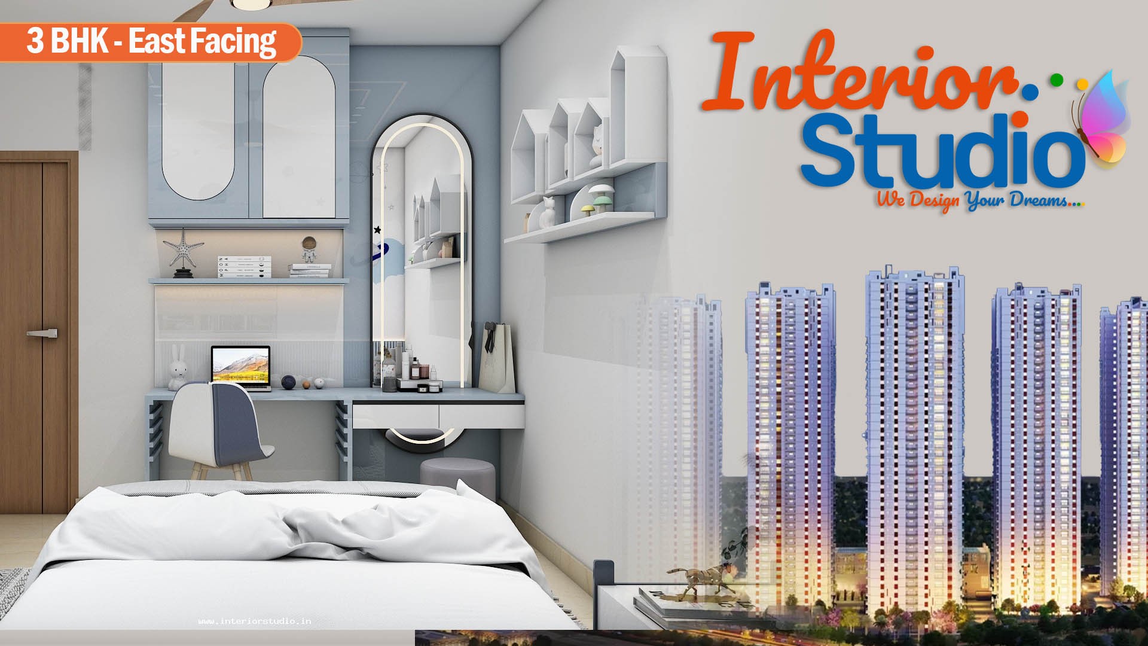
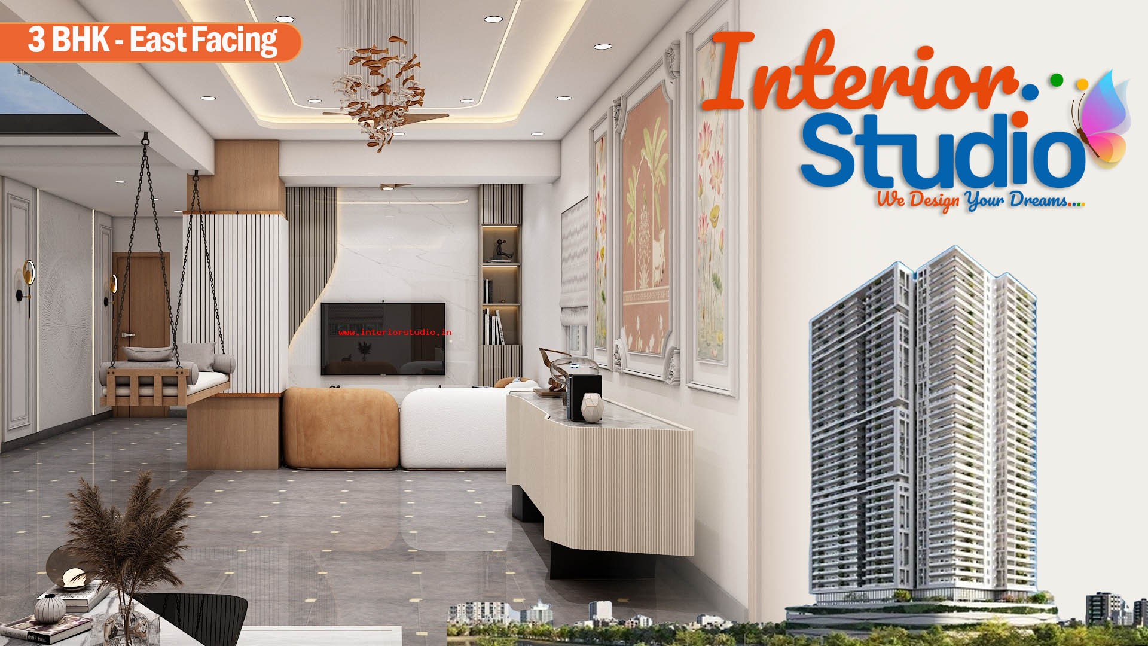
Prathyusha Malathi Nivas in Narsingi, Hyderabad showcases how expert interior design breathes fresh vitality into an established residential space. Spanning a generous 1,950 sq. ft., this 3 BHK flat offered immense potential for a comprehensive upgrade, reimagined by our team to blend contemporary elegance, warm textures, and effortless daily functionality—all delivered with turnkey precision in just 60 days.
We introduced a Contemporary Transitional theme across the home. By harmonizing clean modern silhouettes with soft classical details, we created an open, sophisticated atmosphere that enhances natural light while offering welcoming warmth.
Our team anchored the space with a Warm Earthy Neutral color story. We paired smooth off-white and soft greige wall surfaces with rich walnut wood tones, brushed bronze hardware, and subtle gold accents to create visual depth and quiet luxury.
We designed the expansive open-plan living and dining zone as a stylish center for relaxation and entertaining:
We engineered an ultra-efficient modular kitchen crafted for high-performance daily use:
We tailored each of the three bedrooms to provide maximum comfort and personal style:
We built custom storage options throughout the 1950 sq. ft residence to ensure clean, clutter-free living:
The homeowners wanted to refresh their 2015 residence with a modern, low-maintenance aesthetic that maximized storage without crowding the spacious rooms. We met their vision through smart spatial planning, custom home interiors, and high-durability finishes tailored for long-term comfort.
Prathyusha Malathi Nivas in Narsingi, Hyderabad demonstrates how bespoke interior design elevates established residential layouts into extraordinary modern homes. The result is a light-filled, cohesive residence where everyday practicality meets timeless sophistication, optimizing every square foot for comfort and fluid living.
At Interior Studio, we bring bespoke living spaces to life across Hyderabad through complete turnkey execution. Backed by photorealistic 3D visualizations before site work begins, dedicated project managers, transparent milestone pricing, and a 10-year warranty, we ensure every residence is crafted with meticulous precision, finished strictly on schedule within 60 days, and delivered completely move-in ready.