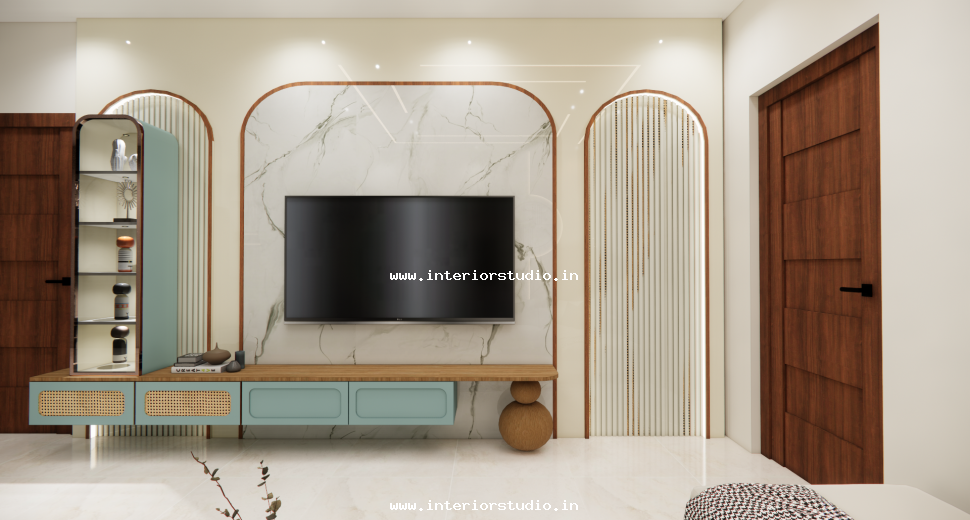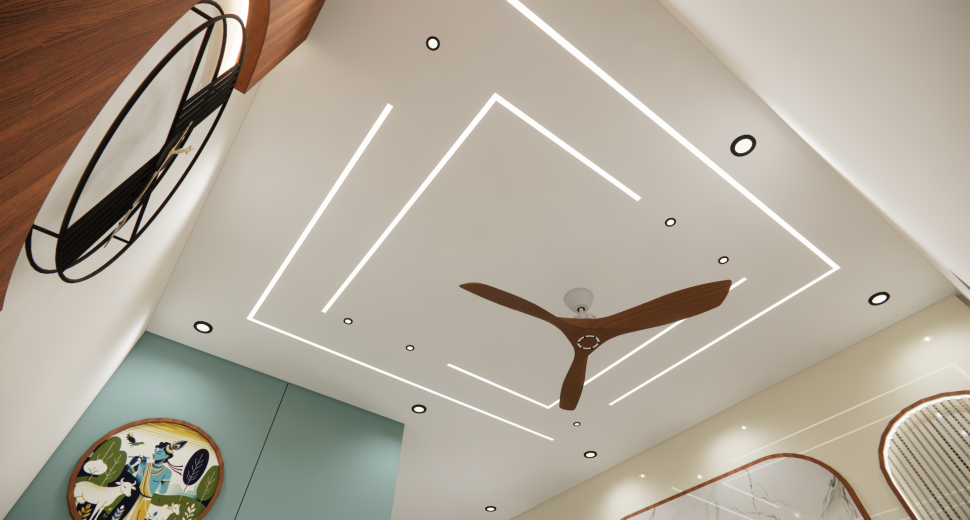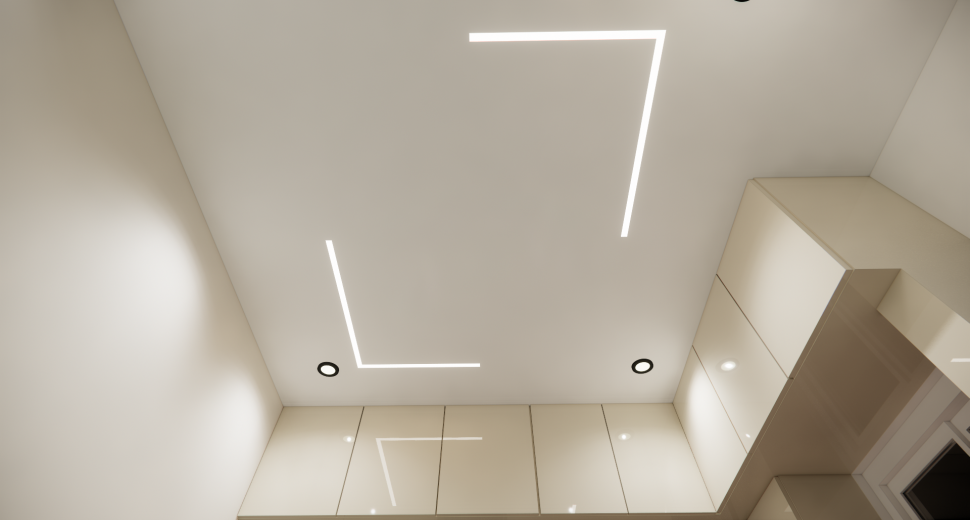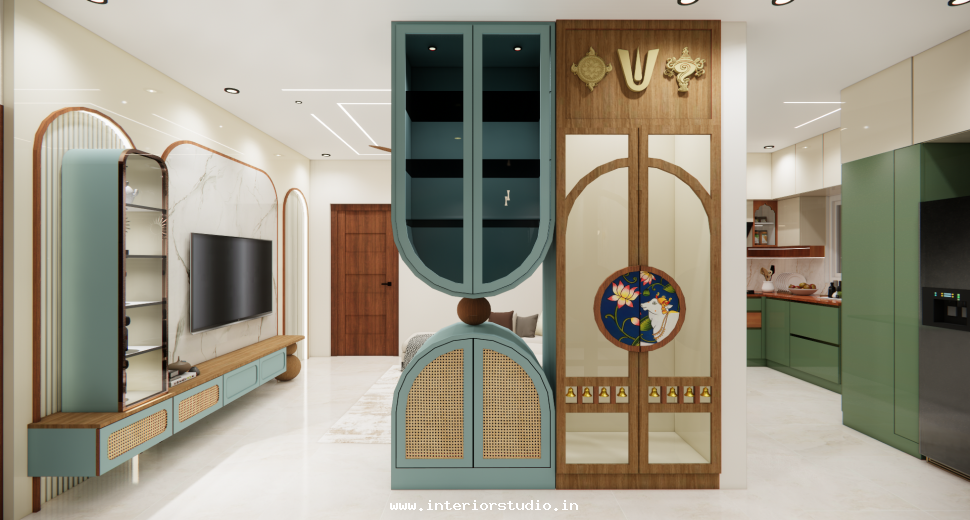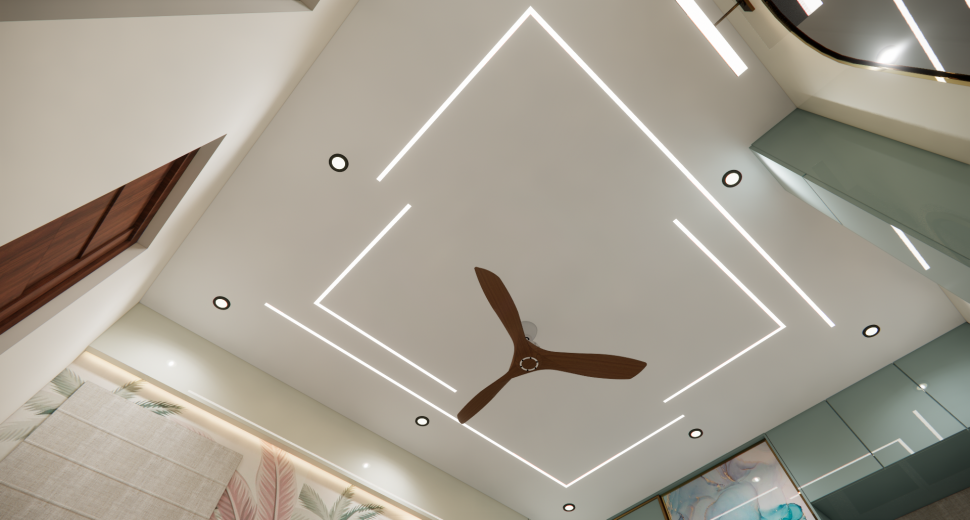
The living area serves as the home’s centerpiece. We designed a striking TV unit with a marble-finish back panel. Ambient cove lighting enhances the tray ceiling. The open-plan layout connects the living and dining zones seamlessly. It defines the standard for luxury interiors.
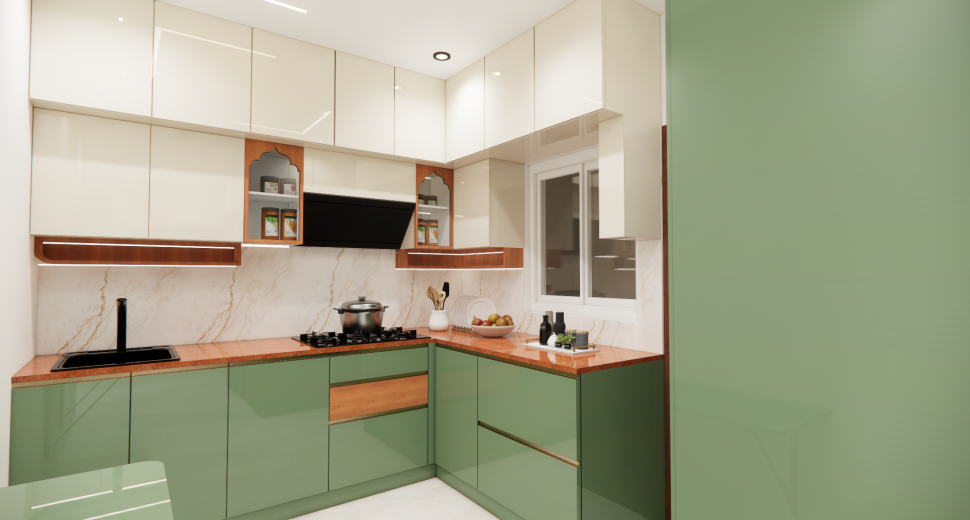
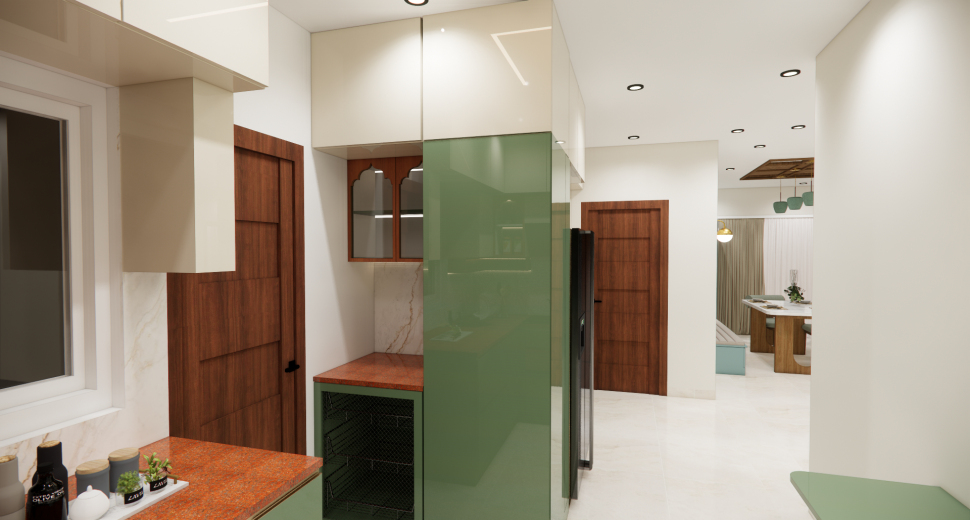
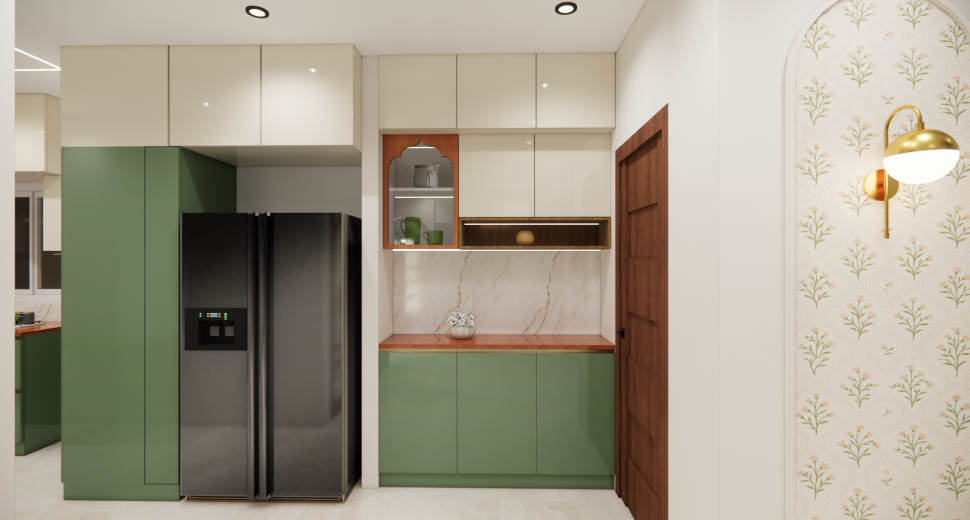
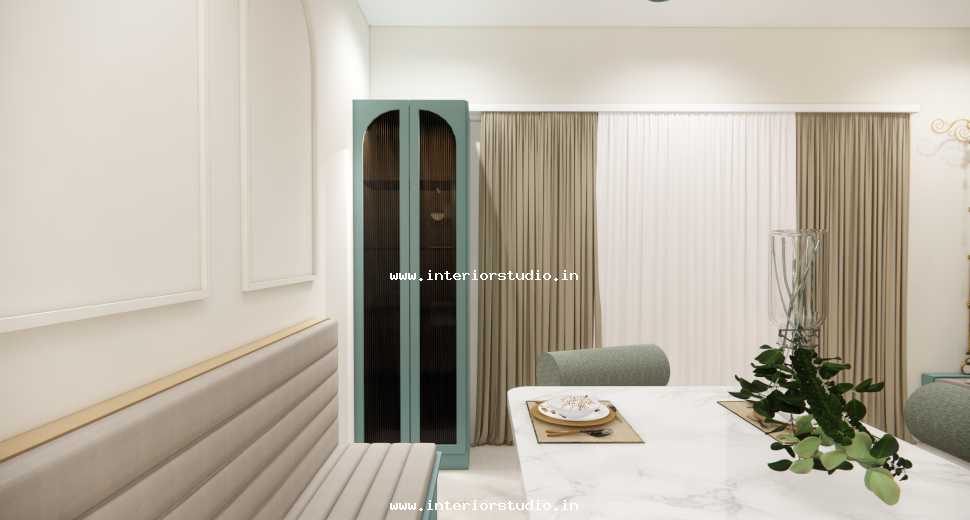
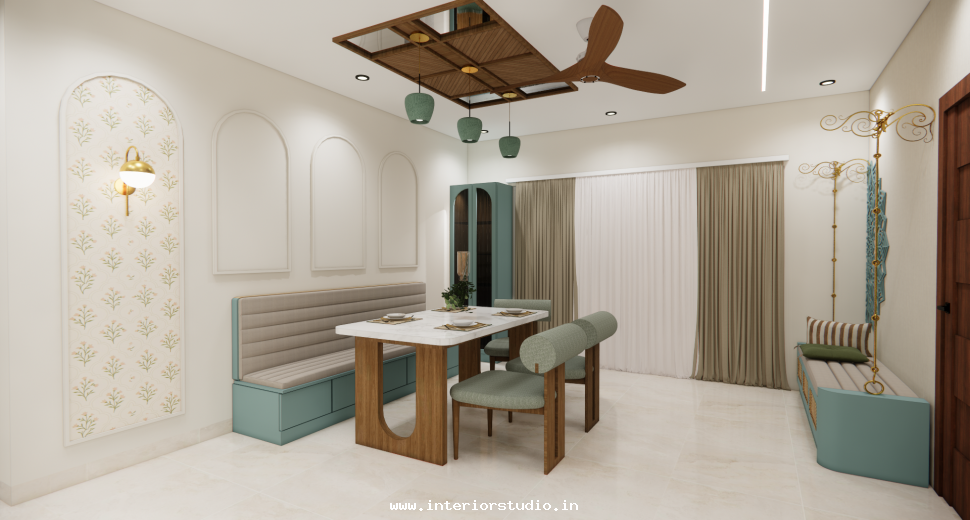
Our modular kitchen design emphasizes efficiency. We installed sleek, handle-less cabinets with a high-gloss finish. The dining area features a custom-built crockery unit with fluted glass doors. A beautiful prayer unit is integrated nearby for a touch of tradition.
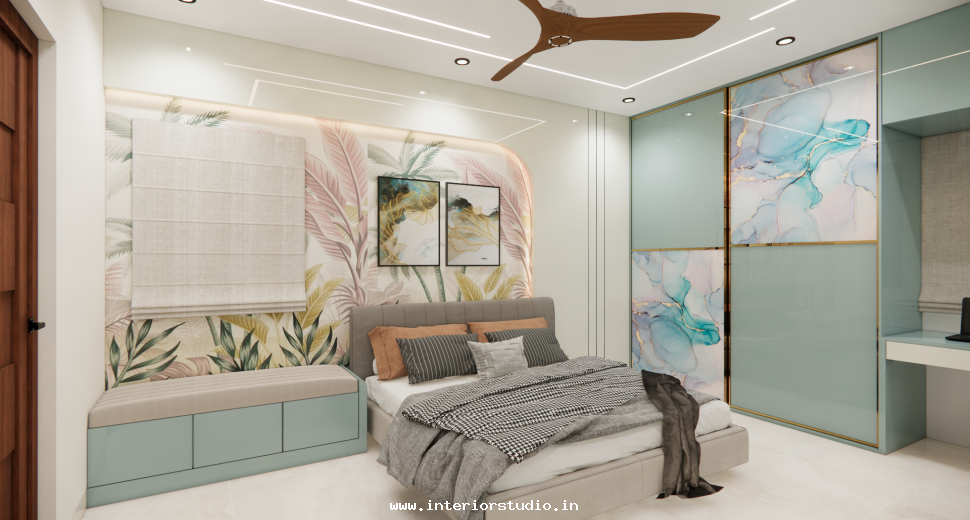
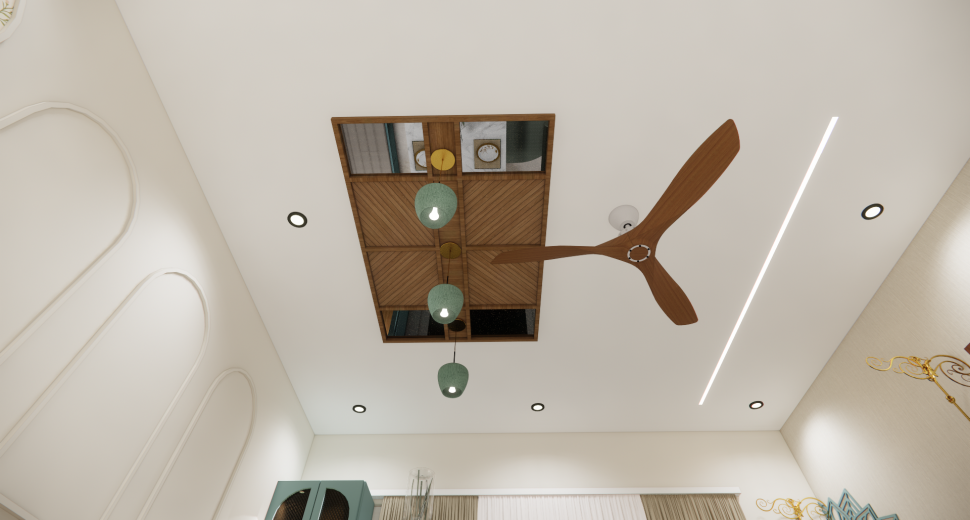
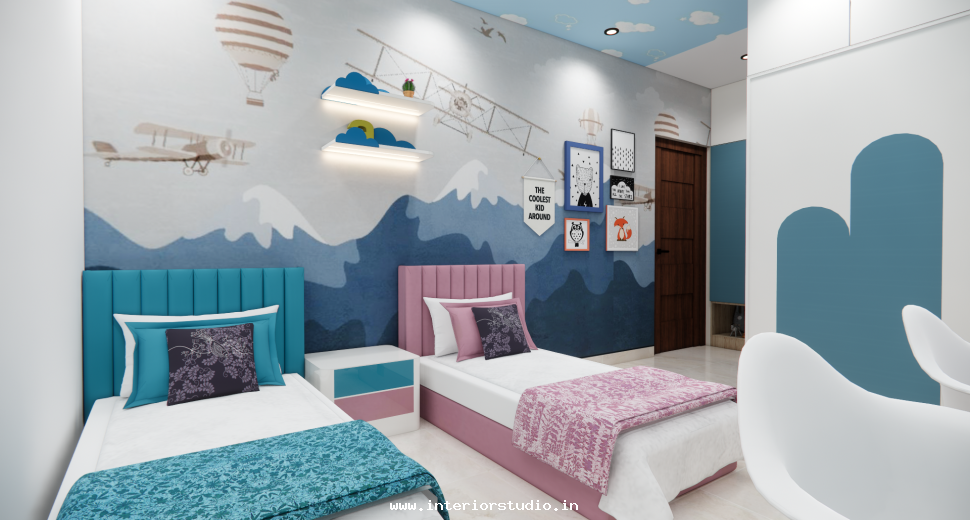
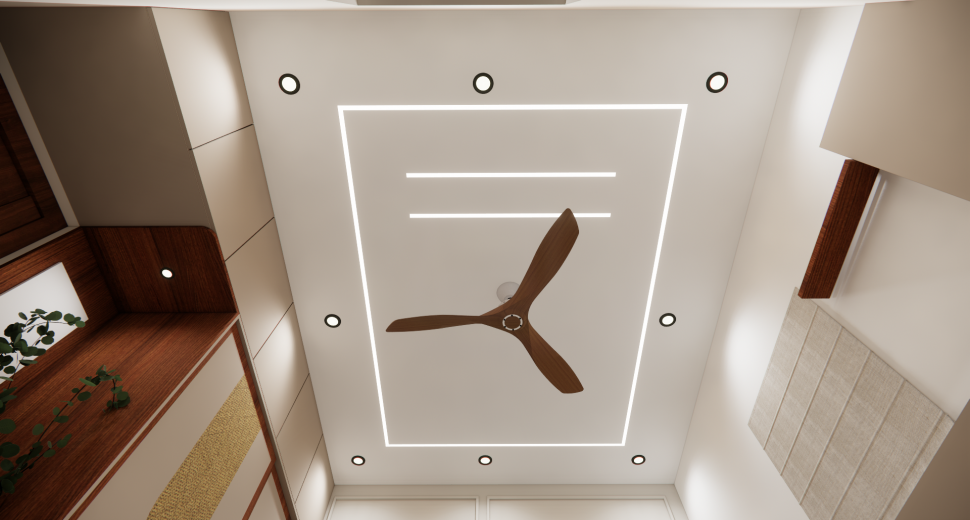
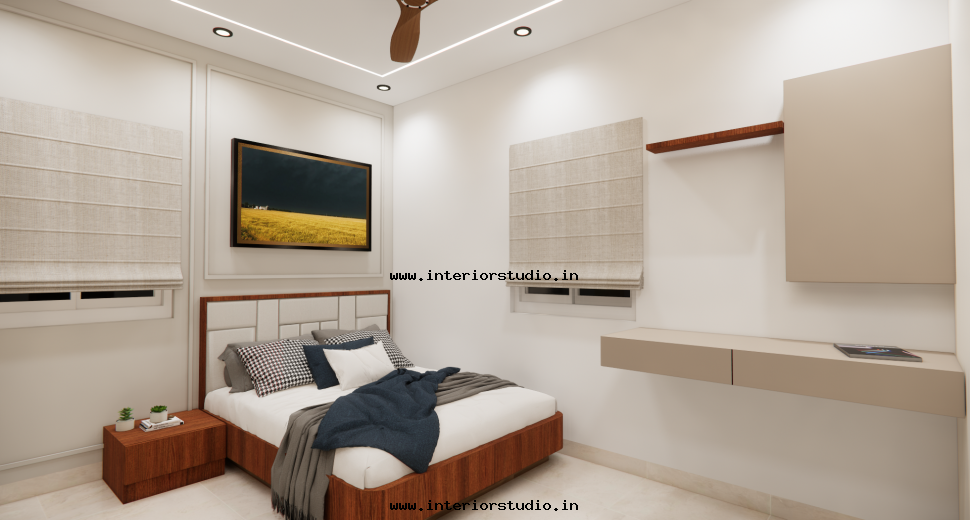
Each bedroom offers a private escape:
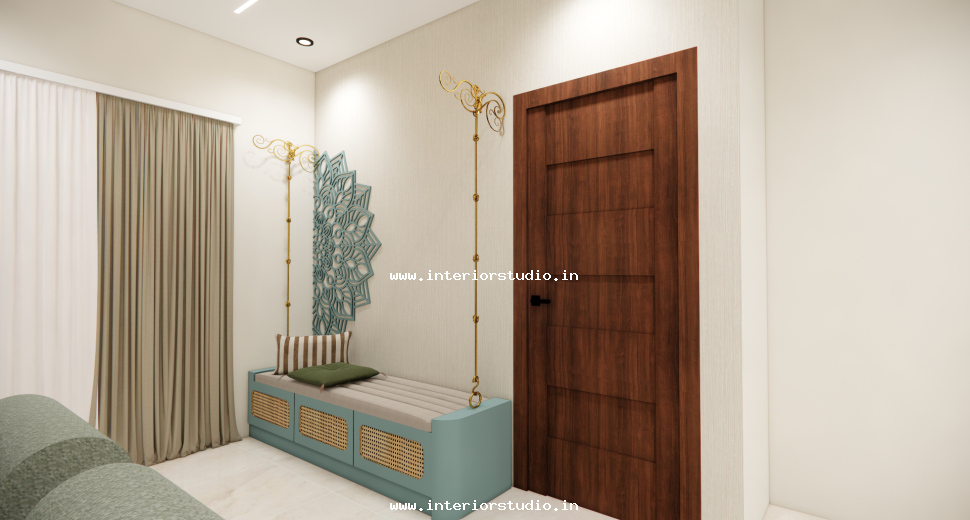
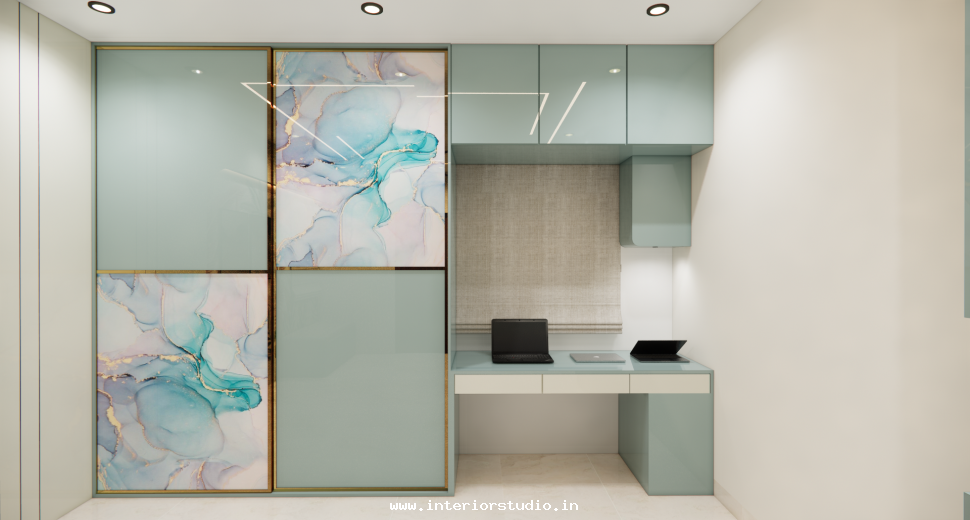

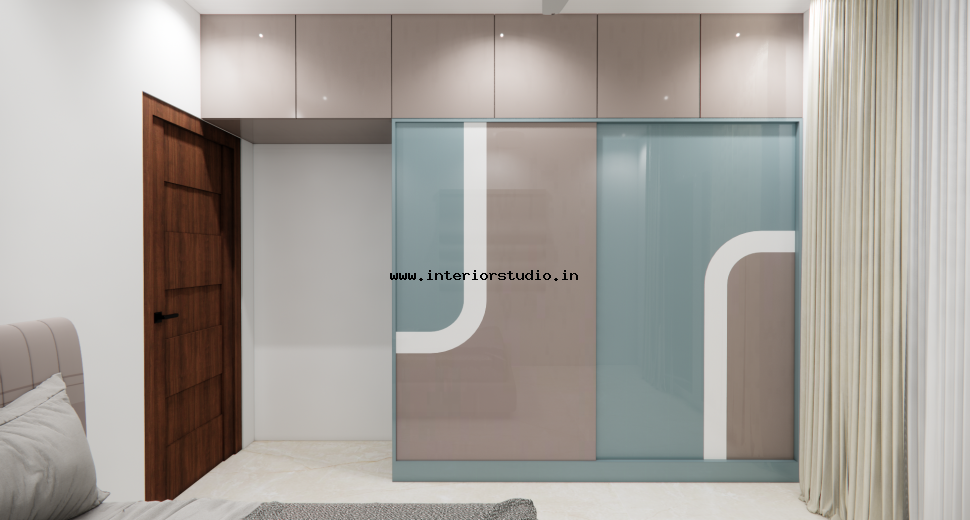
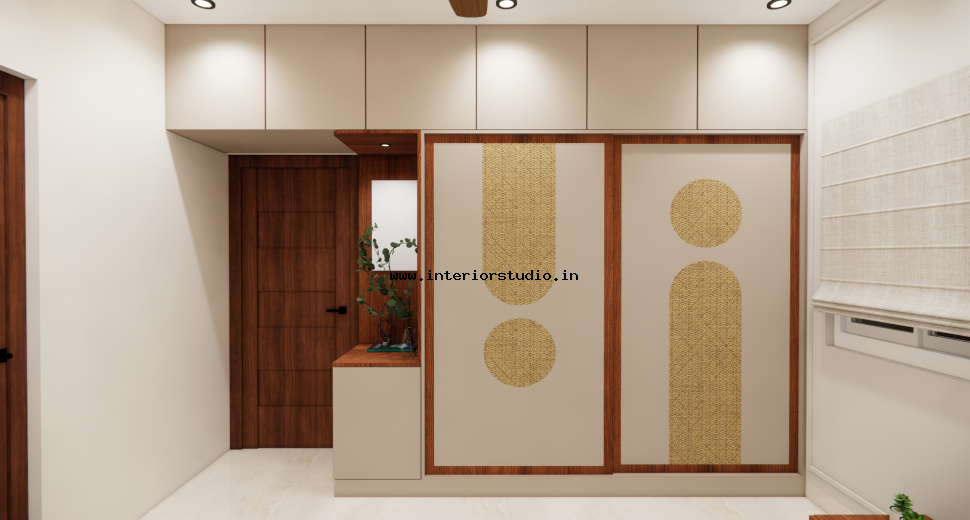
We optimized every square inch of this Kompally residence. The master suite includes a sleek sliding wardrobe to save floor space. We added loft storage above all primary units for seasonal items. The entryway features a discreet, multi-functional shoe console.
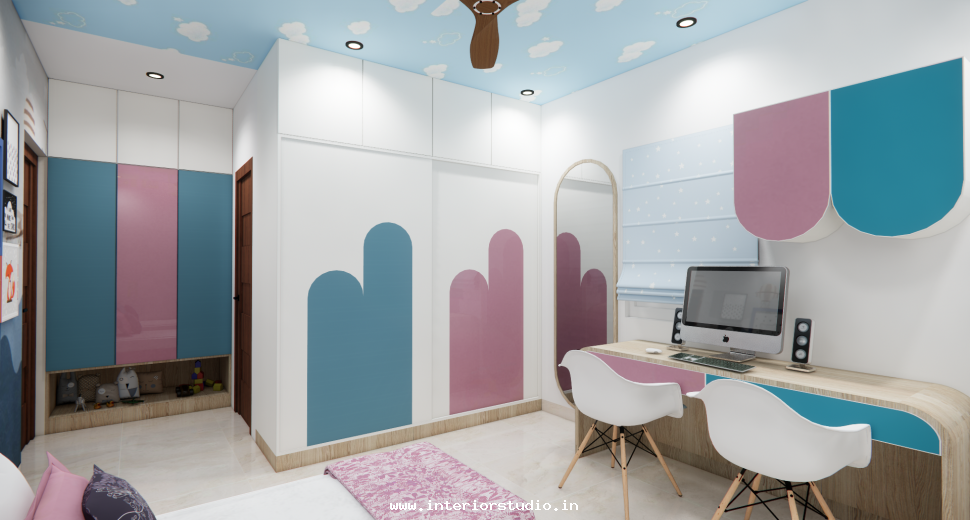
The clients requested a home that felt spacious and easy to maintain. We used light-reflective materials and durable laminates throughout. They also wanted a dedicated workspace. We integrated a slim, curved study desk into the bedroom layout to meet this need.

The final result is a harmonious living space. It balances bold design statements with practical living solutions. This project at Primark Econest showcases our ability to deliver quality on a strict timeline. We are proud to be the preferred interior designers for modern families.