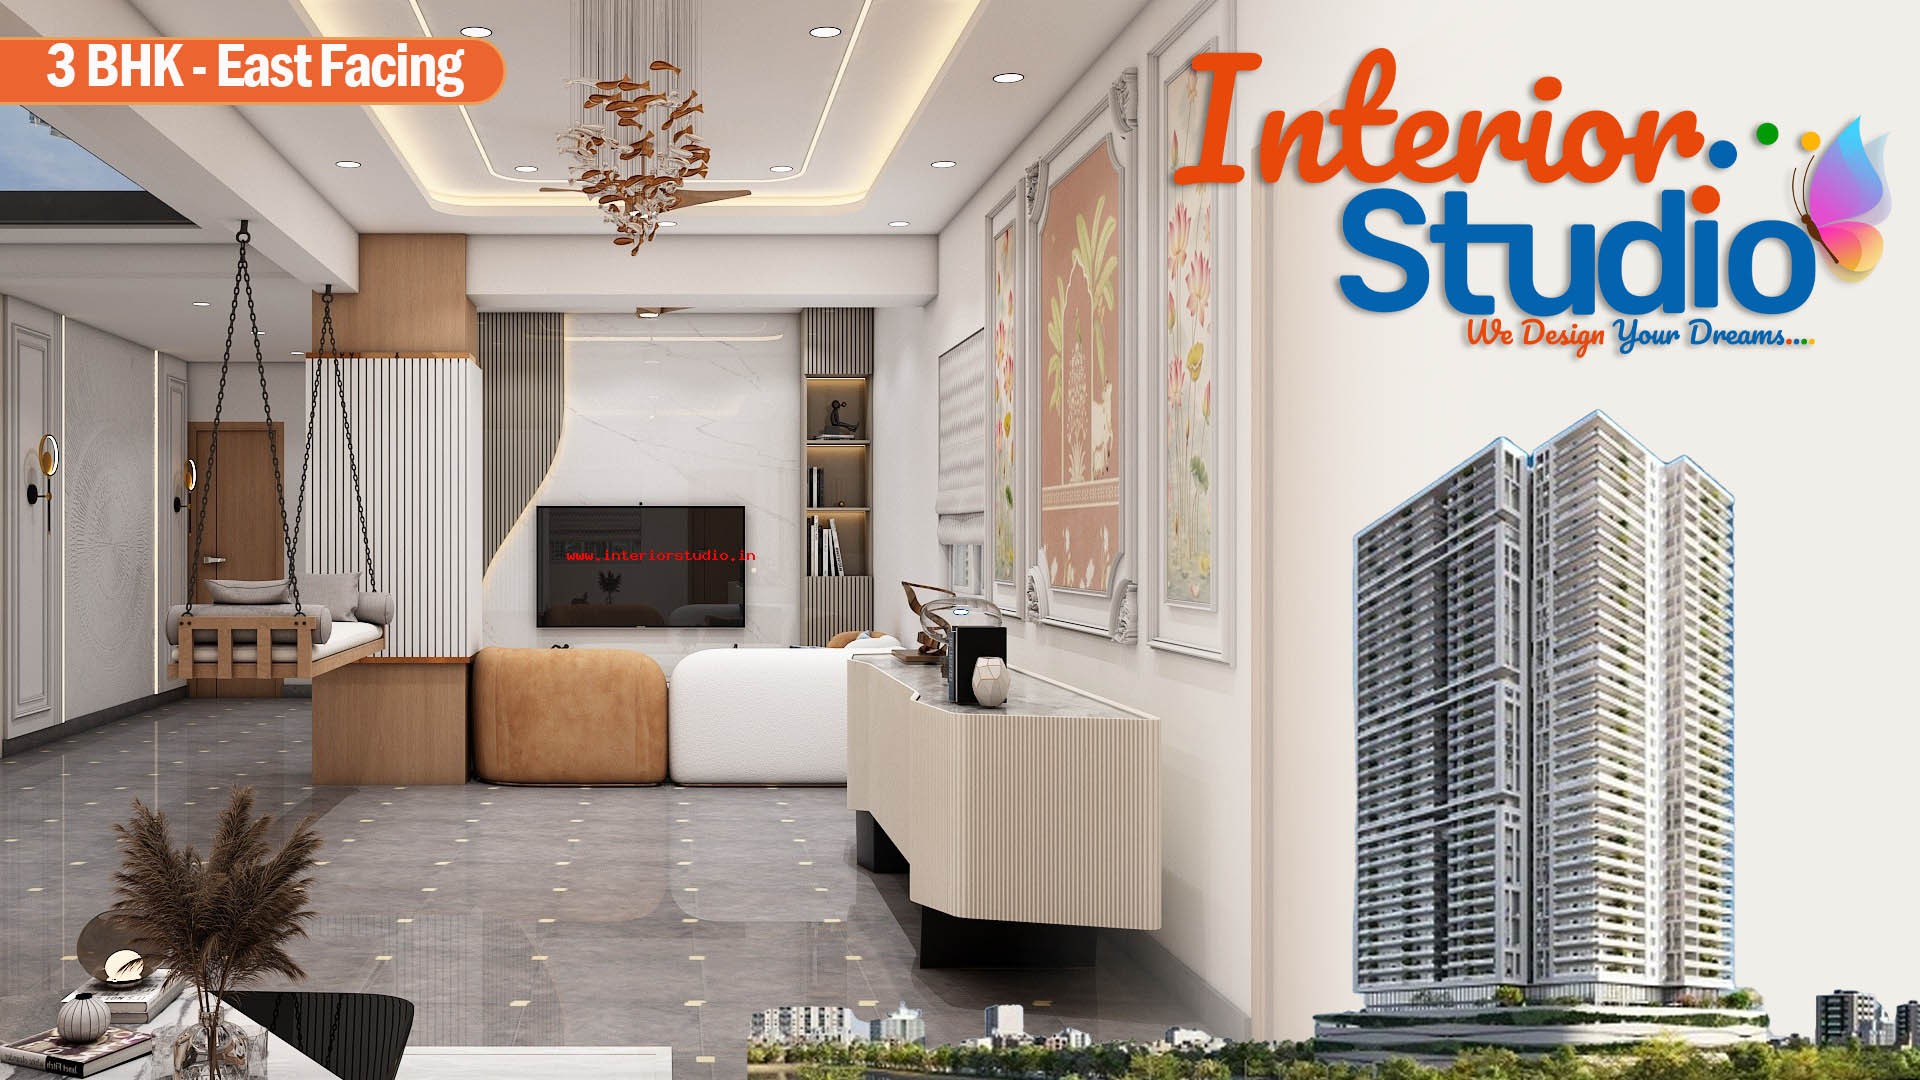
Quiescent Heights in Hyderabad exemplifies how expert interior design strikes a seamless balance between sophisticated aesthetics and effortless daily functionality. Spanning an expansive 2,985 sq. ft., this tailored 4 BHK residence turned a generous floor plan into a refined contemporary sanctuary through precision spatial planning and premium architectural finishes—executed and delivered with complete turnkey precision within an ambitious 60-day timeline.
We selected a Modern Transitional theme for this residence to harmonize clean contemporary architectural lines with soft, inviting traditional detailing. Frame paneling, concealed lighting elements, and sleek metallic accents work together across every room. This design approach maximizes open spatial flow while giving every distinct zone its own character.
The home features a calm, sophisticated color scheme anchored by warm ivory and muted taupe wall finishes. Rich wood tones ground the spaces, while subtle brushed brass accents highlight light fixtures and hardware. Neutral upholstery provides a versatile canvas, allowing natural daylight from the expansive Madhapur views to enhance the home throughout the day.
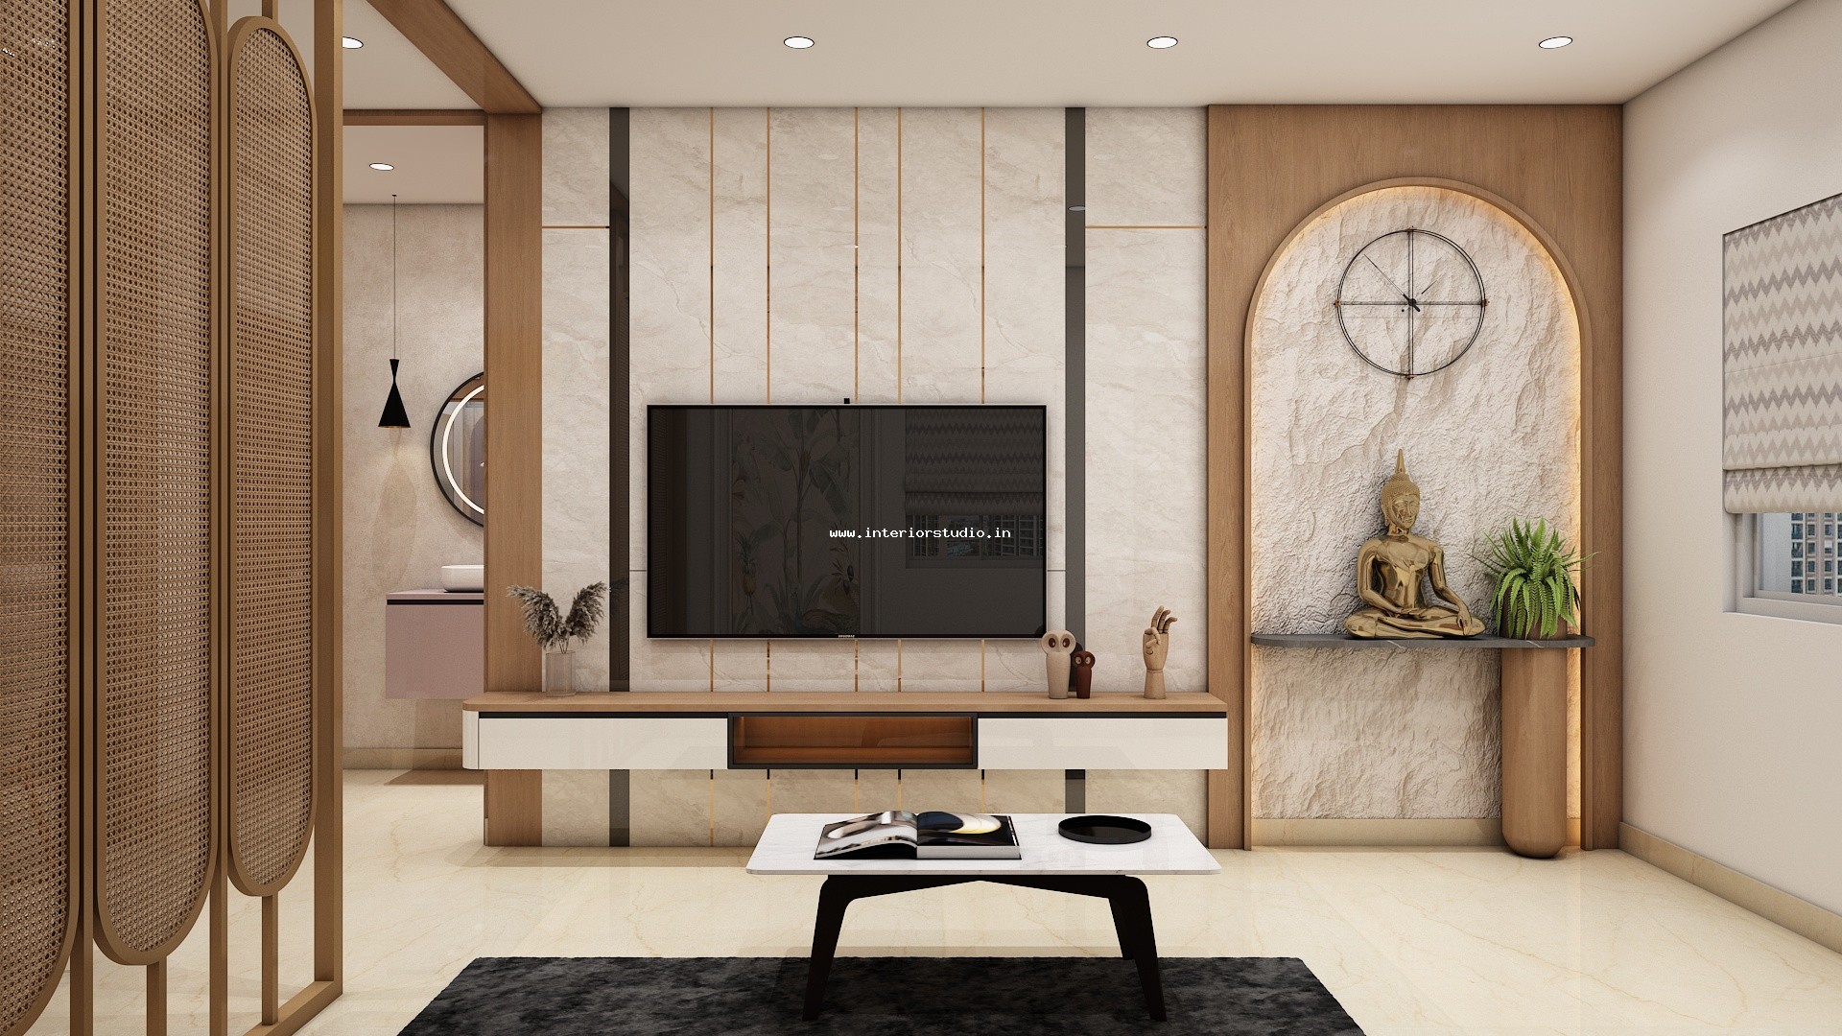
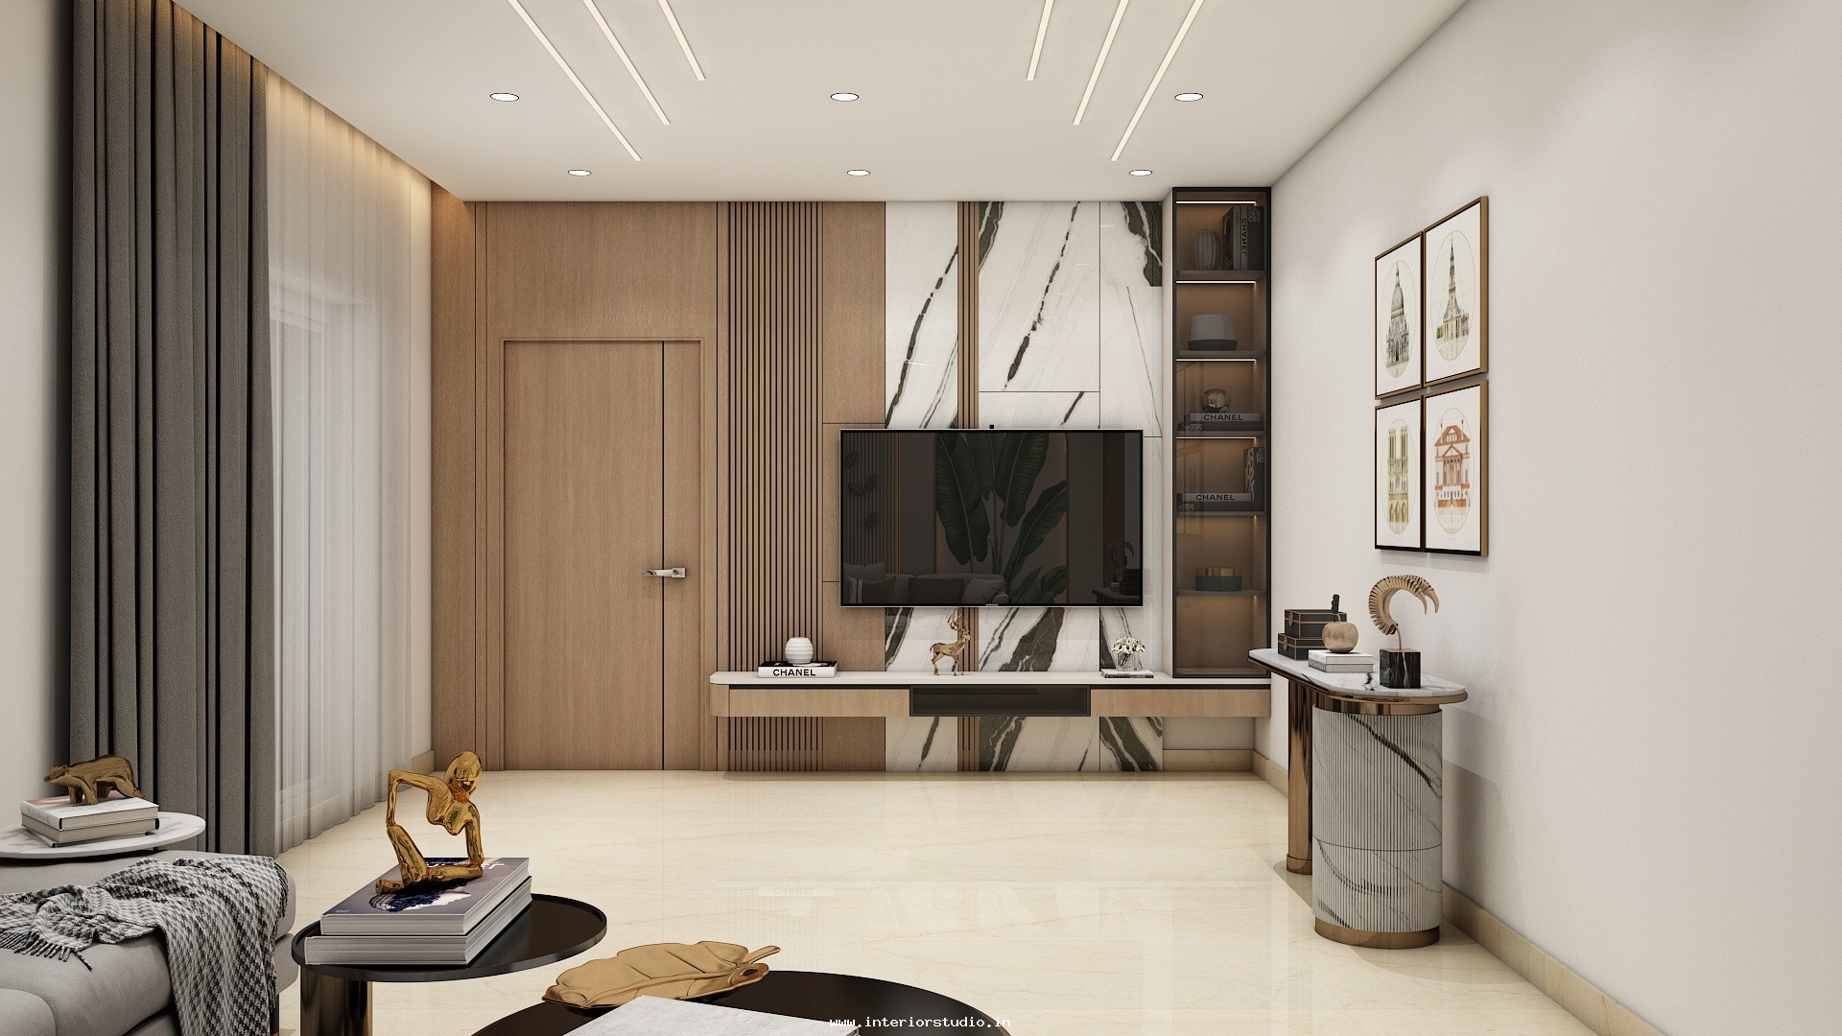
The expansive living hall serves as the visual highlight of the apartment. We integrated custom floor-to-ceiling wall paneling paired with hidden LED accent lighting to create warmth and depth. Low-profile contemporary furniture keeps the sightlines open toward the balcony, while a bespoke TV entertainment unit hides all power cables to keep the space clean and uncluttered.
Designed for modern culinary performance, the kitchen features a high-end modular layout crafted for maximum spatial efficiency. We fitted acrylic handle-less cabinets alongside durable quartz countertops and backsplashes. Deep tandem drawers, pull-out pantry units, and dedicated appliance tall units optimize every inch of storage, maintaining absolute order during everyday meal preparation.
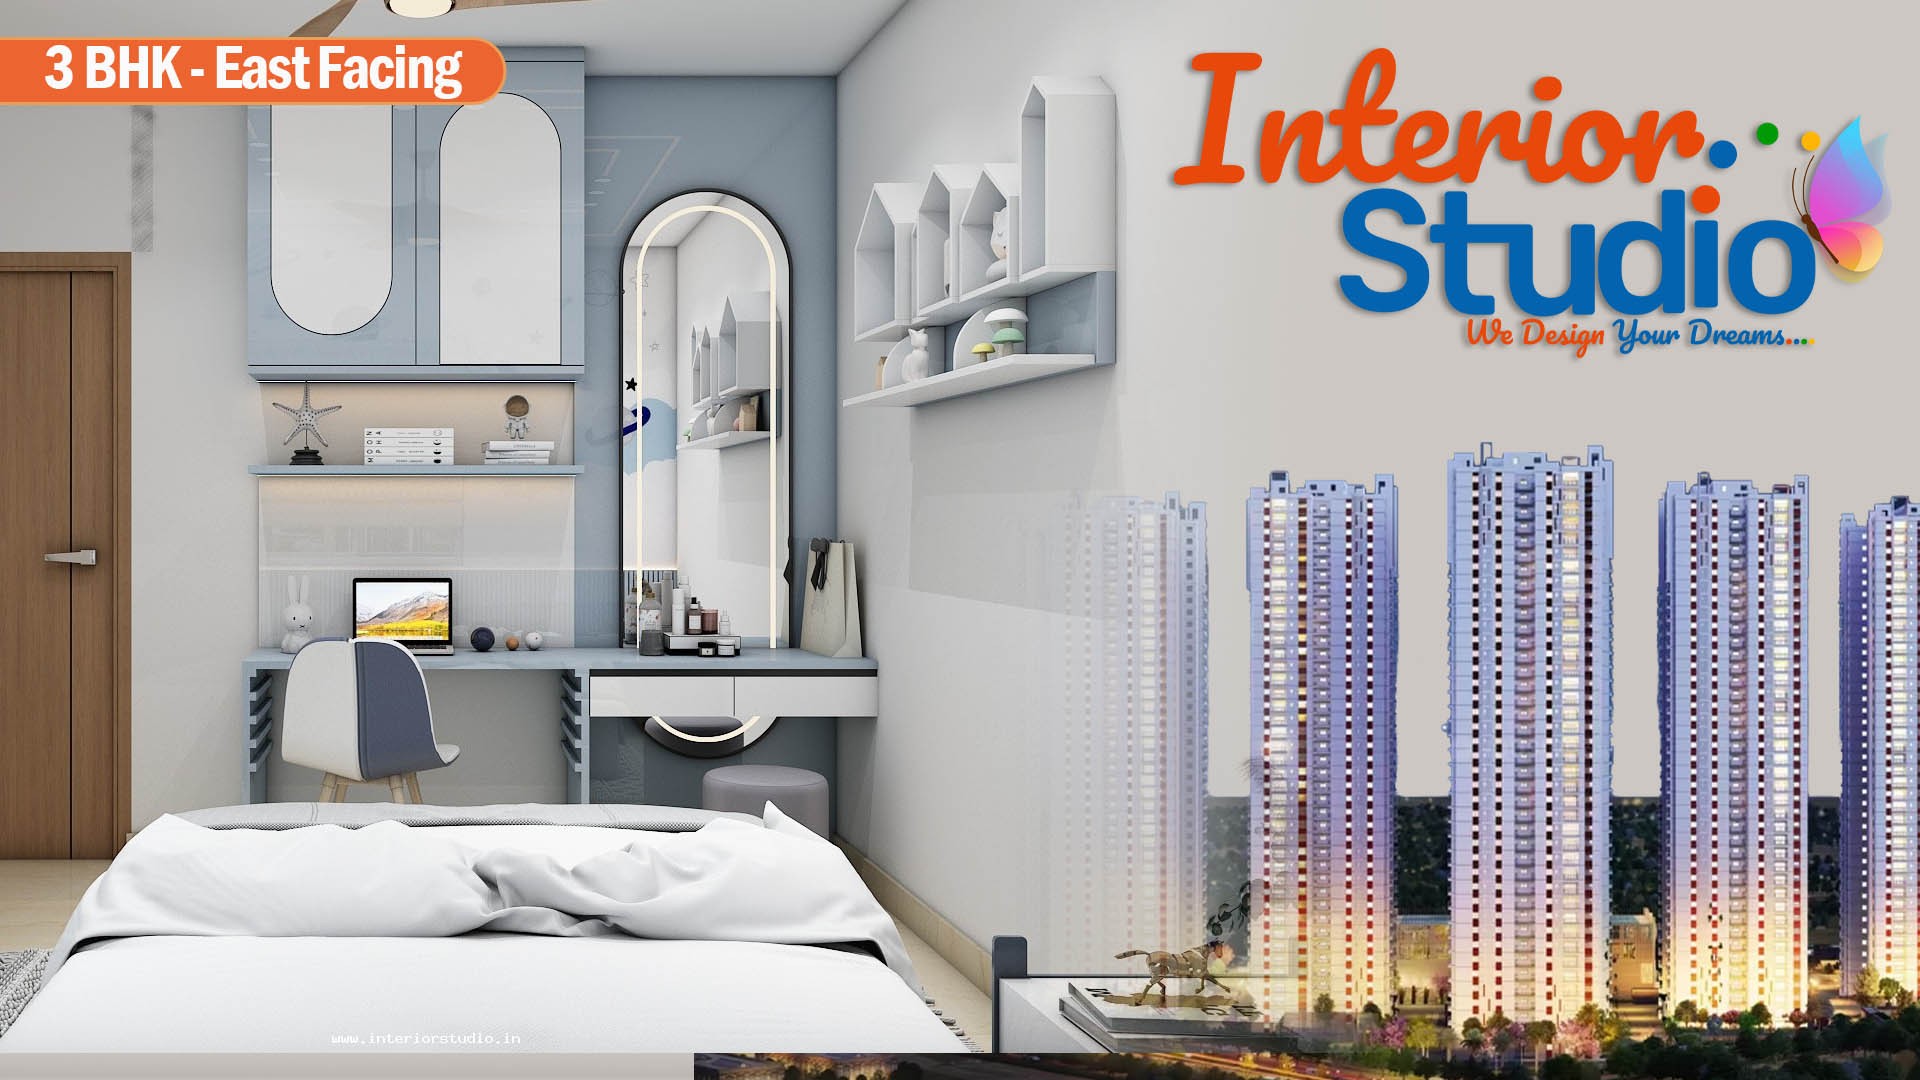
Each of the four bedrooms reflects a personalized design language tailored for rest and privacy.
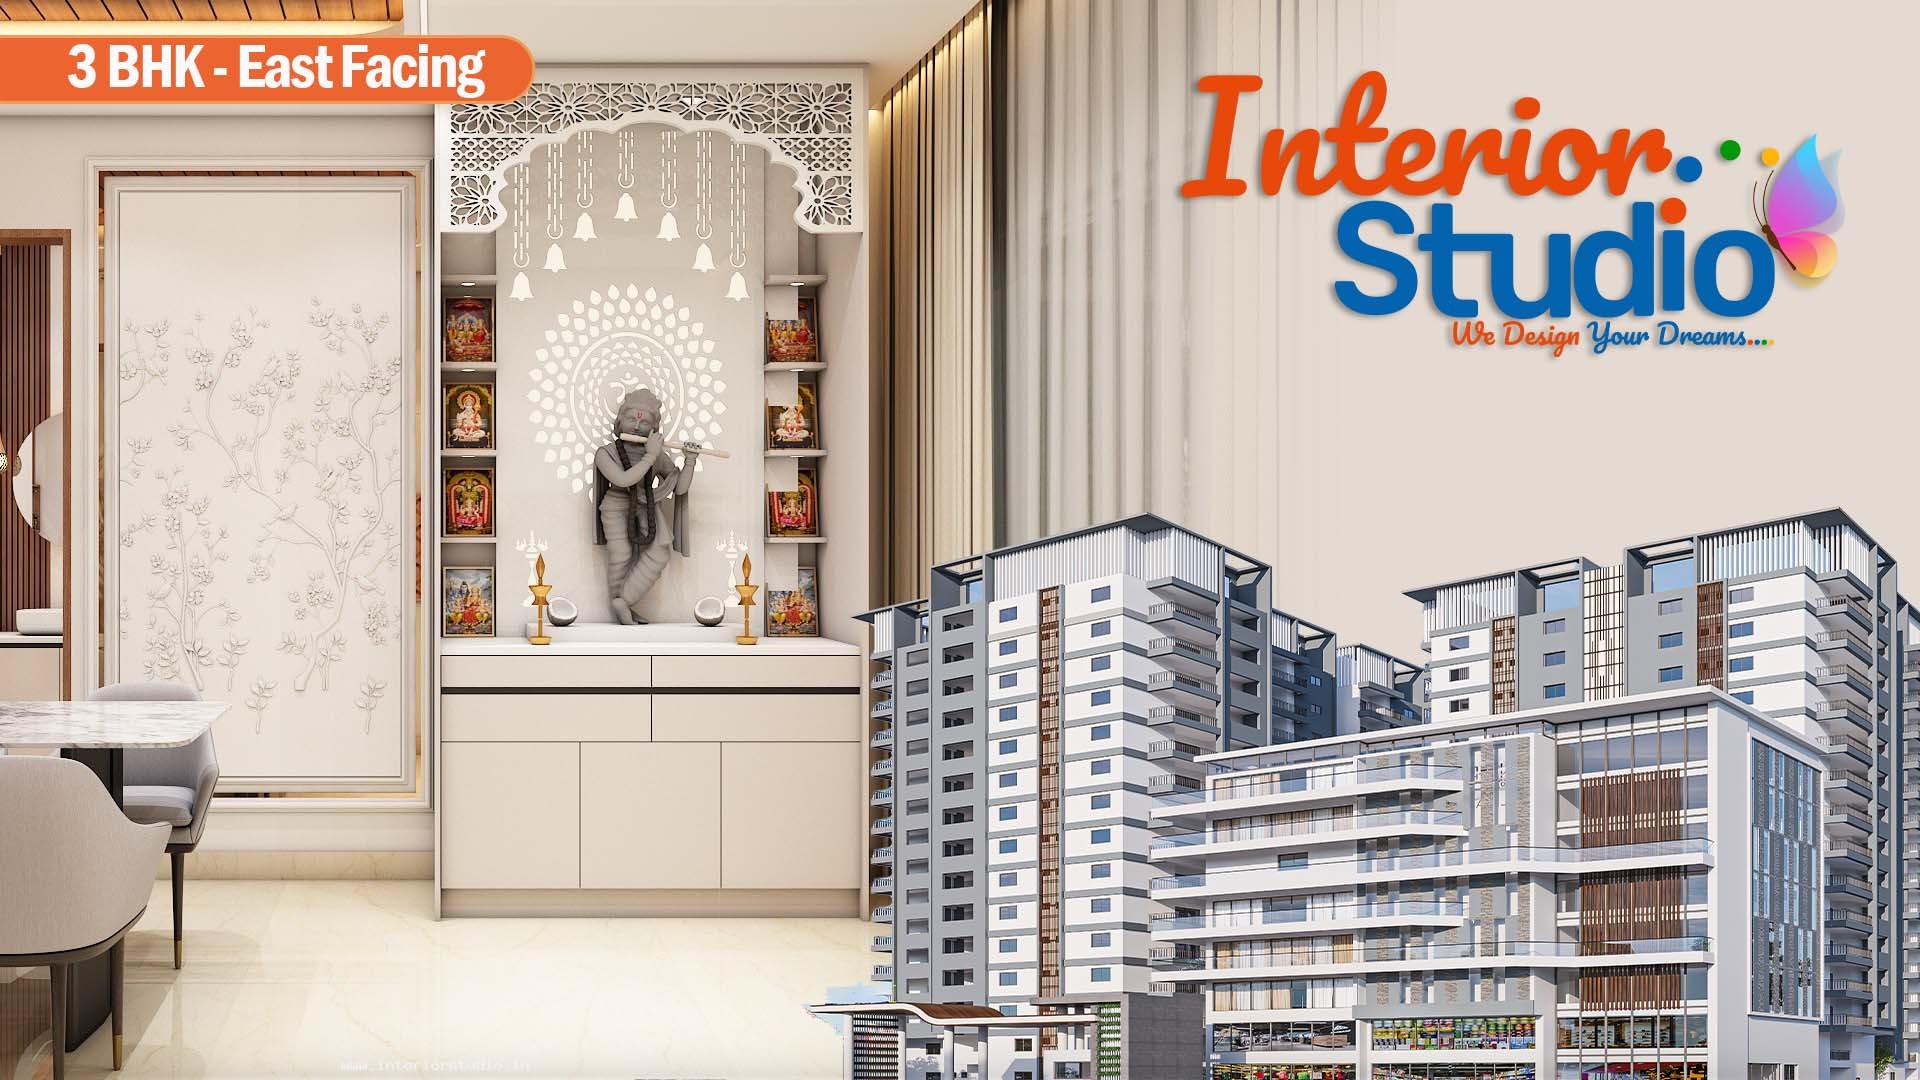
Clutter-free living requires structured storage across every square foot. We engineered hidden shoe cabinets near the entryway, built-in display niches along main passageways, and multifunctional storage benches in guest zones. These custom carpentry solutions keep daily items organized while maintaining a clean aesthetic.
The homeowners required an elevated, high-end design finish executed within a strict 60-day project turnaround. Our project managers coordinated site work, custom factory fabrication, and final fitting in parallel. This streamlined workflow allowed us to complete the entire 2,985 sq. ft. home design on schedule without compromising craftsmanship or quality standards.
The completed residence at Quiescent Heights in Hyderabad balances functional urban living with timeless luxury through bespoke interior design. From the custom modular kitchen to the tailor-made bedroom wardrobes, every corner reflects meticulous craftsmanship, structural precision, and practical space management designed for effortless modern living.
At Interior Studio, we bring bespoke living environments to life across Hyderabad through complete turnkey execution. Backed by photorealistic 3D visualizations before site work begins, dedicated project managers, transparent milestone pricing, and a 10-year warranty, we ensure every residence is crafted with meticulous precision, finished strictly on schedule within 60 days, and delivered completely move-in ready.