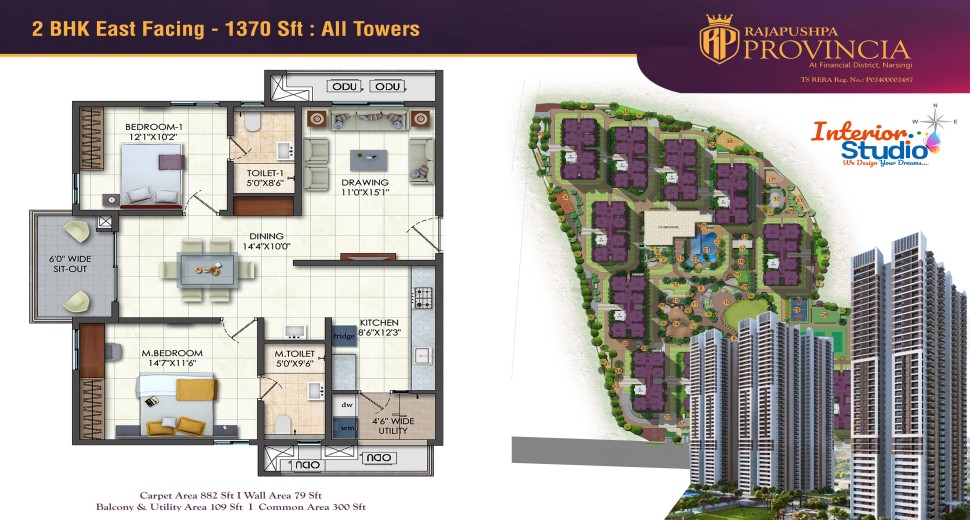
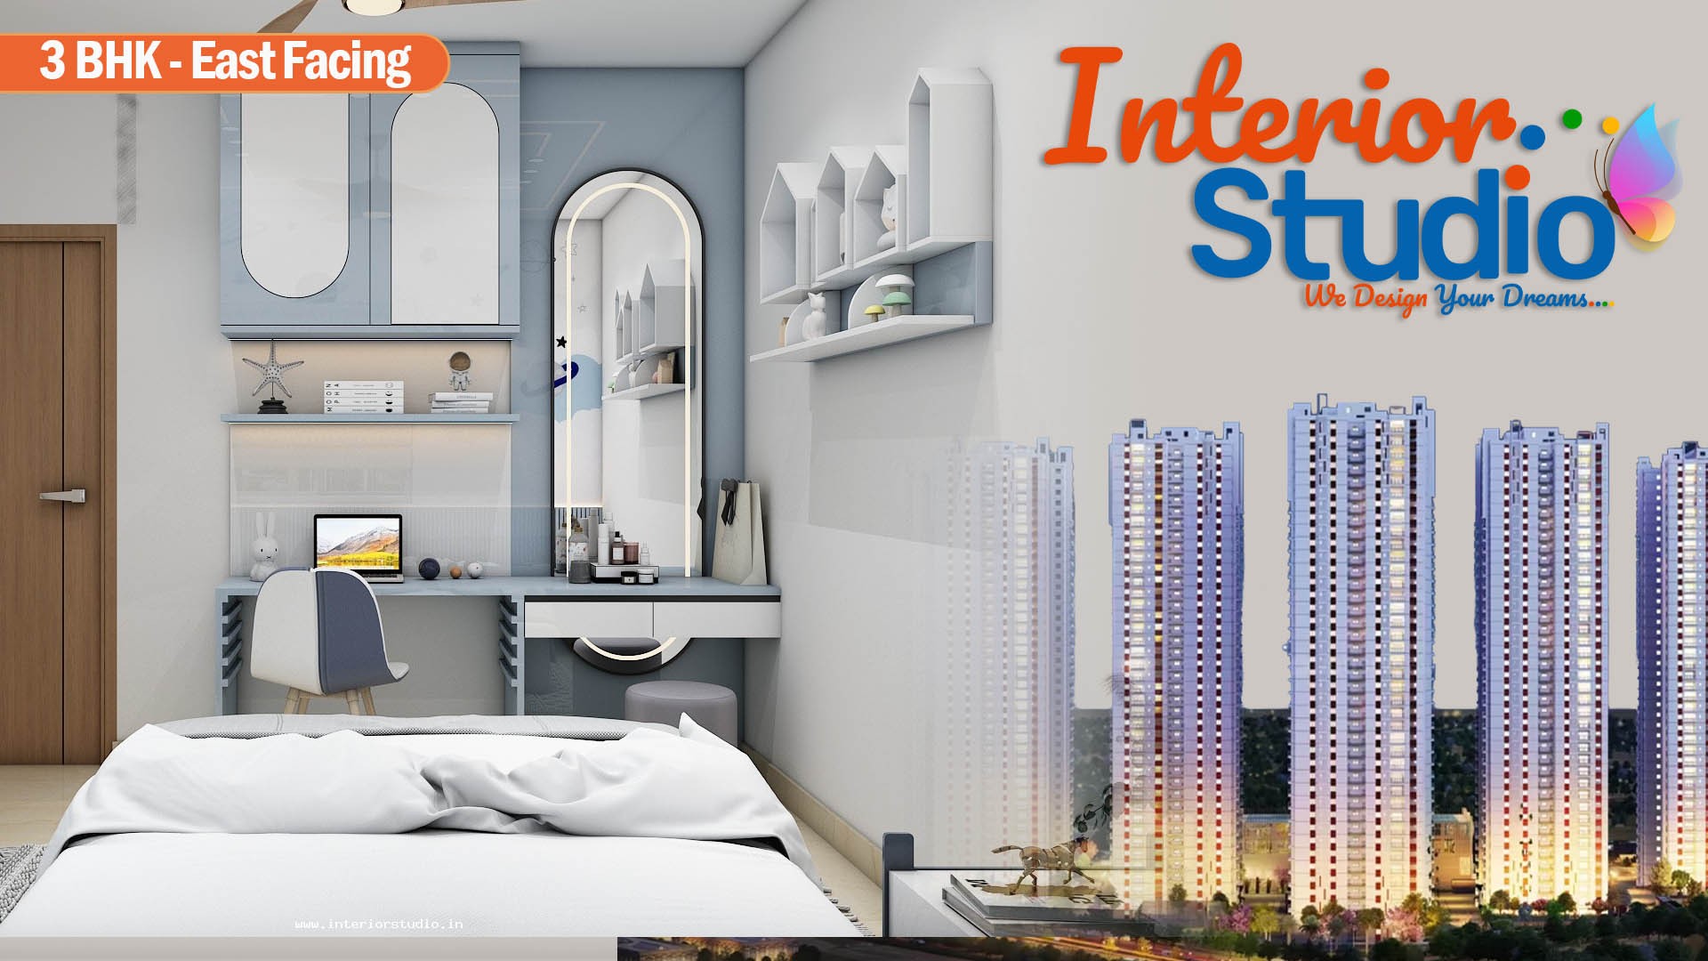
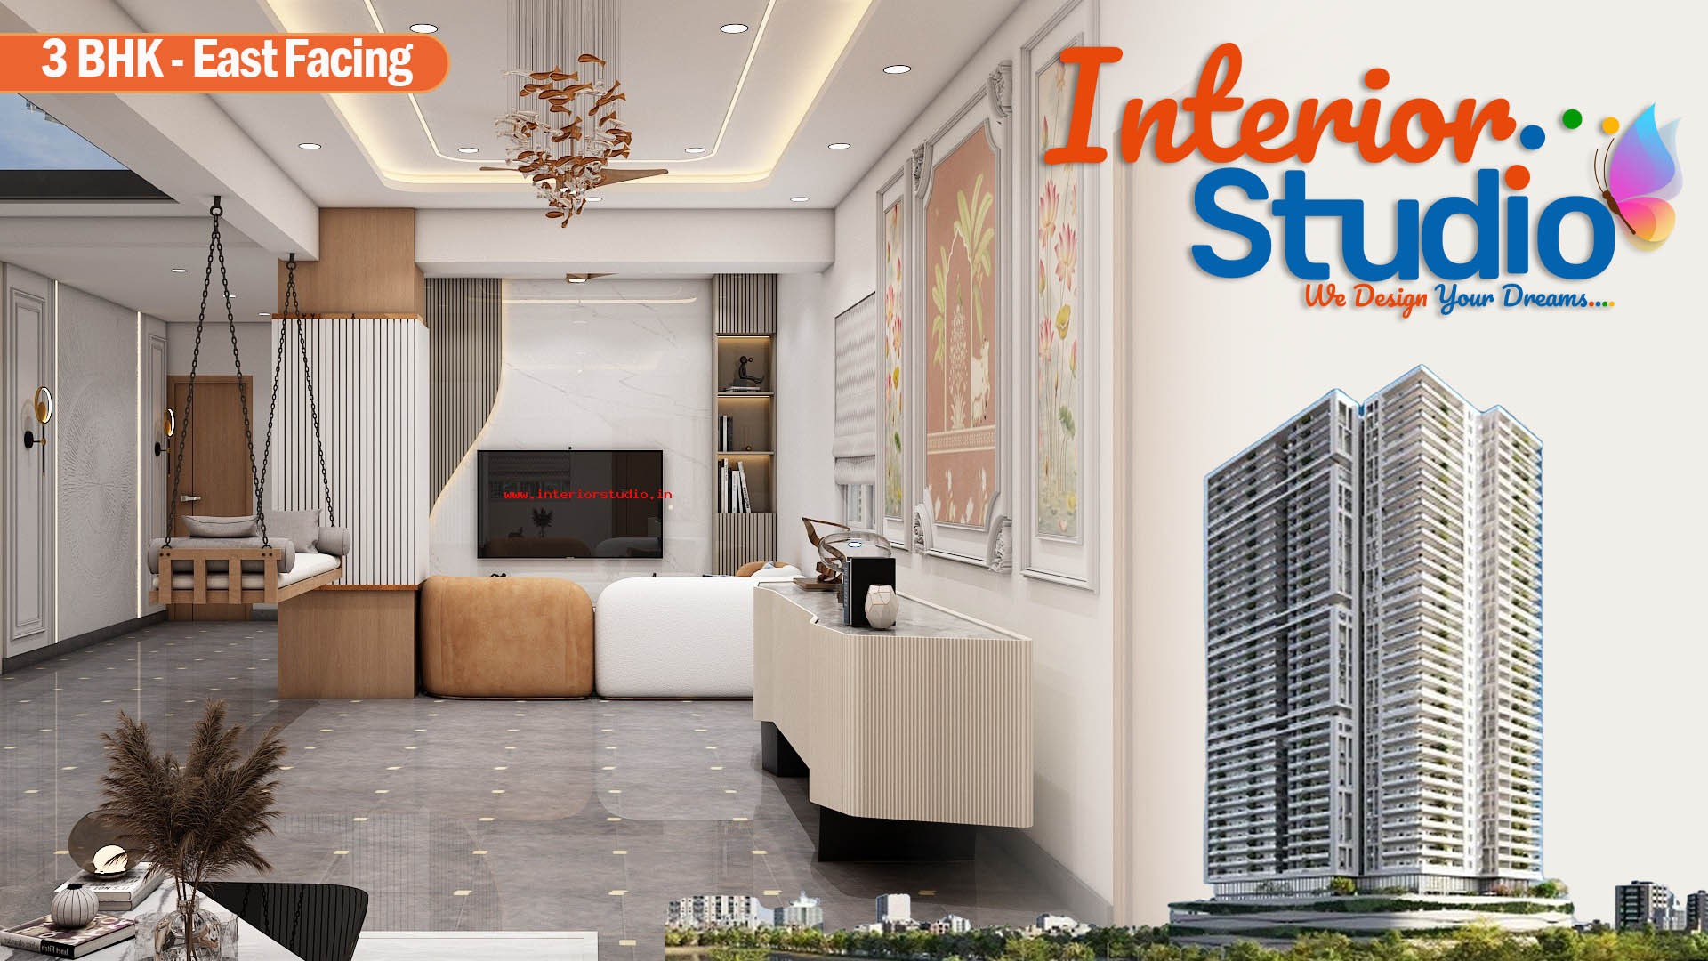
Our team recently transformed a massive 2,660 sq. ft. unit at Rajapushpa Provincia, Narsingi, into a showcase of refined residential interior design. This expansive 2 BHK project highlights our ability to handle large-scale apartment interiors, harmonizing generous architectural proportions with bespoke finishes and effortless daily functionality.
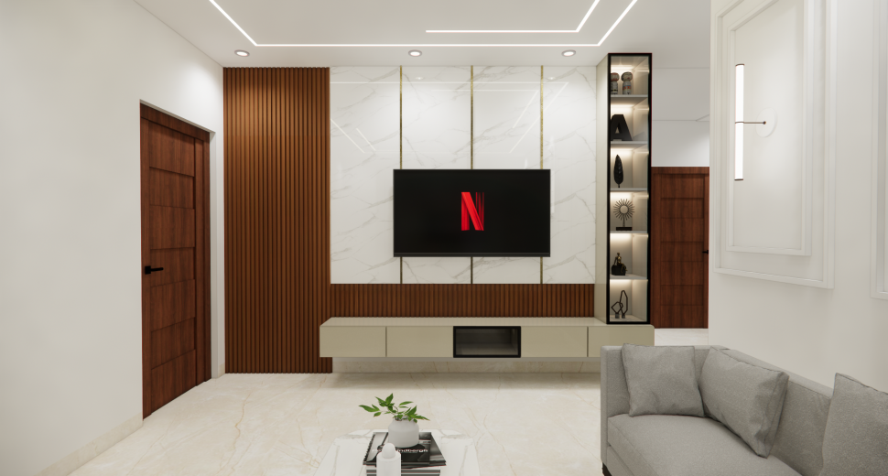
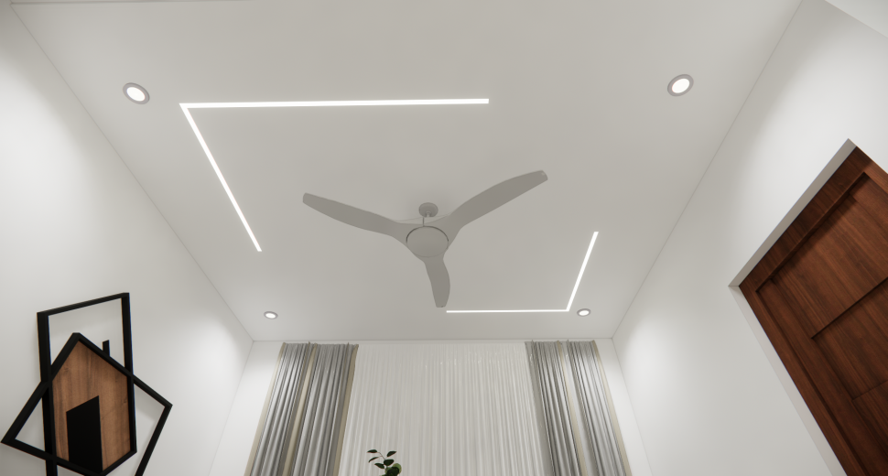
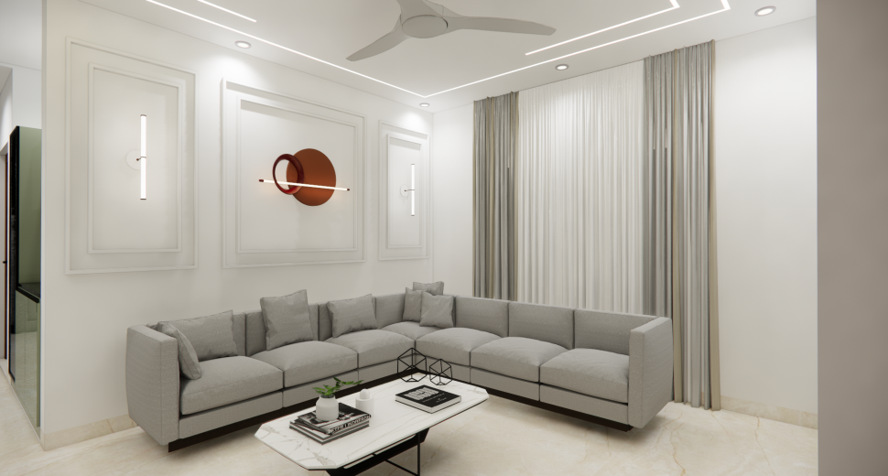
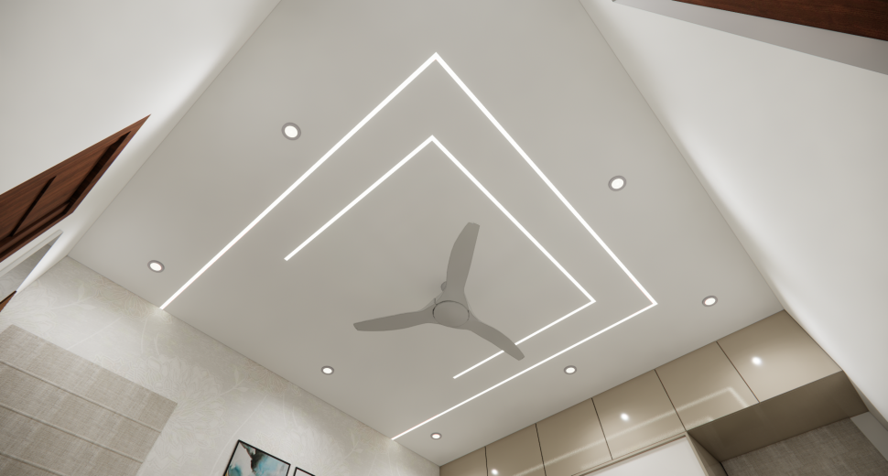
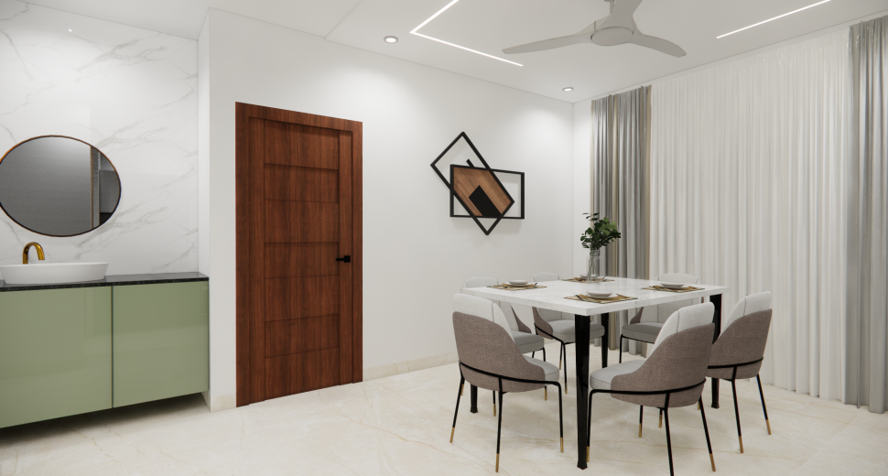
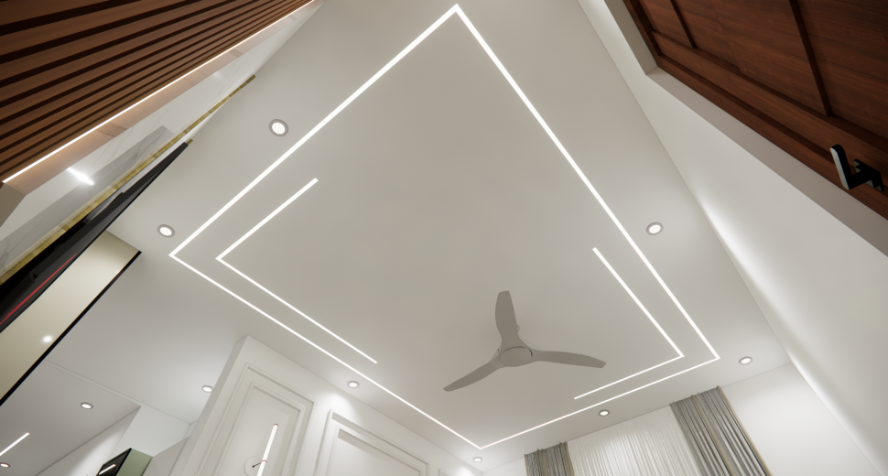
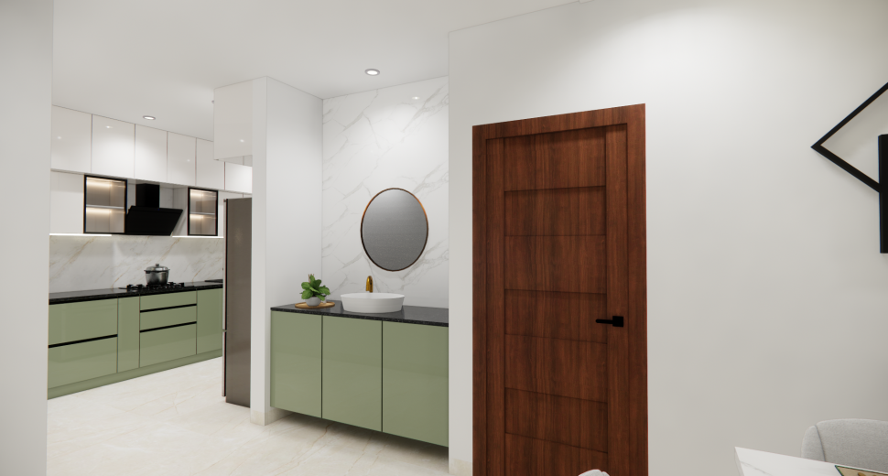
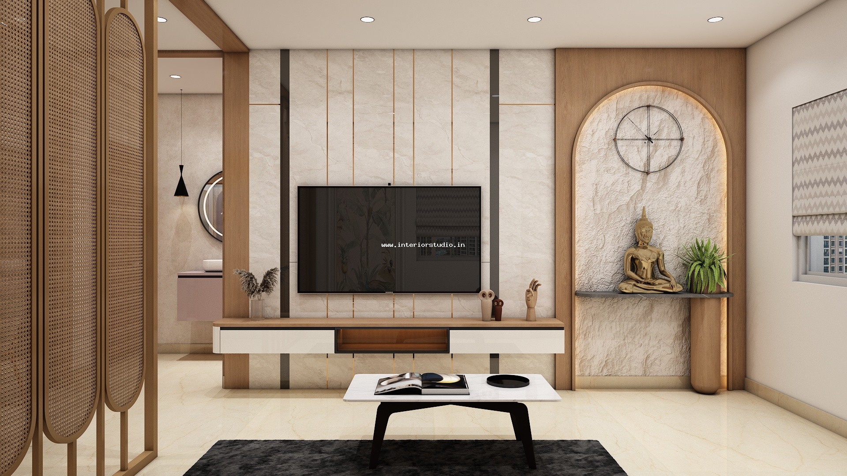
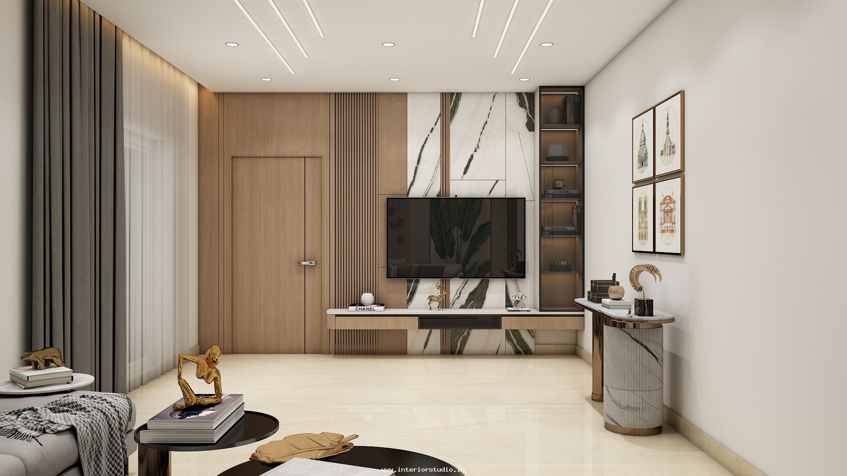
The living room is the crown jewel of these luxury interiors. We installed a floor-to-ceiling TV unit featuring high-gloss marble finishes and vertical metallic fluting. A designer wash area sits adjacent to the dining space. It features a bespoke backlit mirror and premium stone cladding. The lighting plan includes layered cove lights and designer chandeliers.
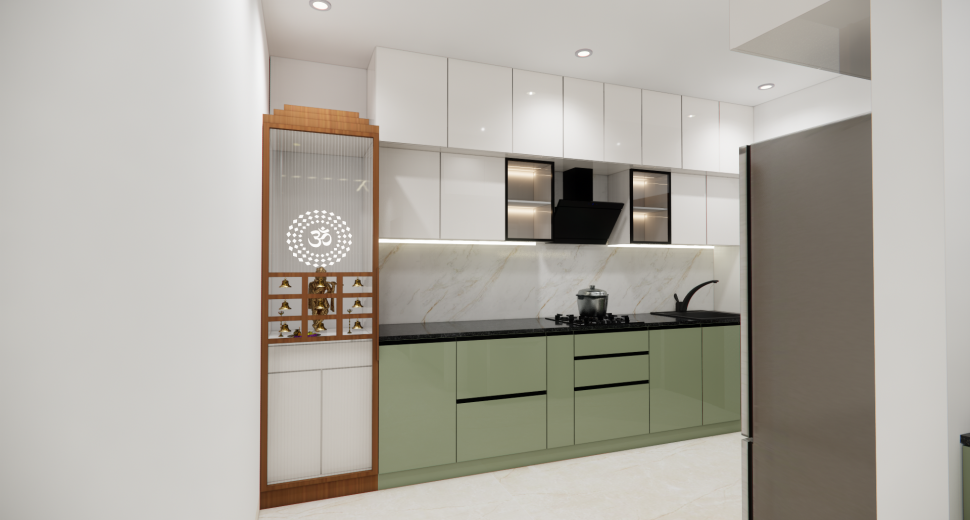
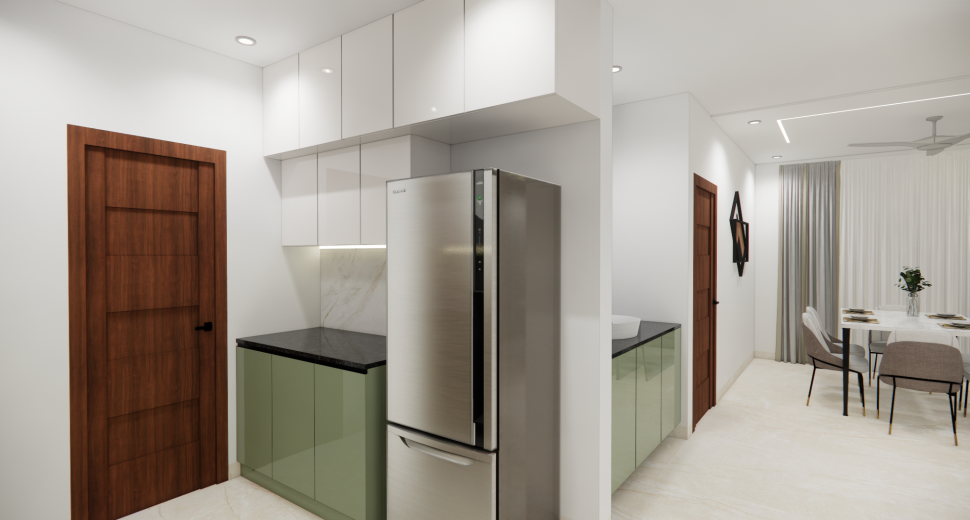
Our modular kitchen design focuses on professional-grade utility. We selected a palette of soft taupe and handle-less cabinetry for a minimalist look. The layout includes integrated appliance zones and a large quartz countertop. We added fluted glass cabinets to give the space a touch of modern sophistication.
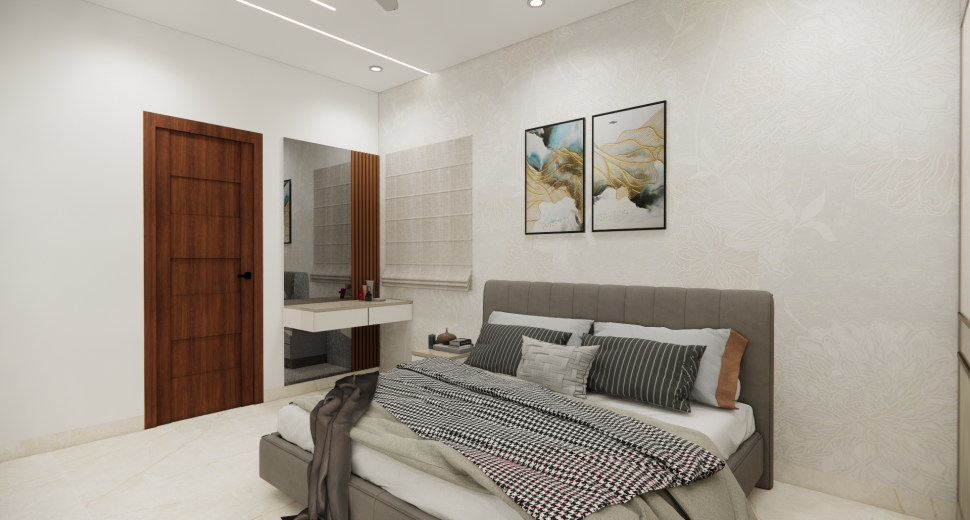
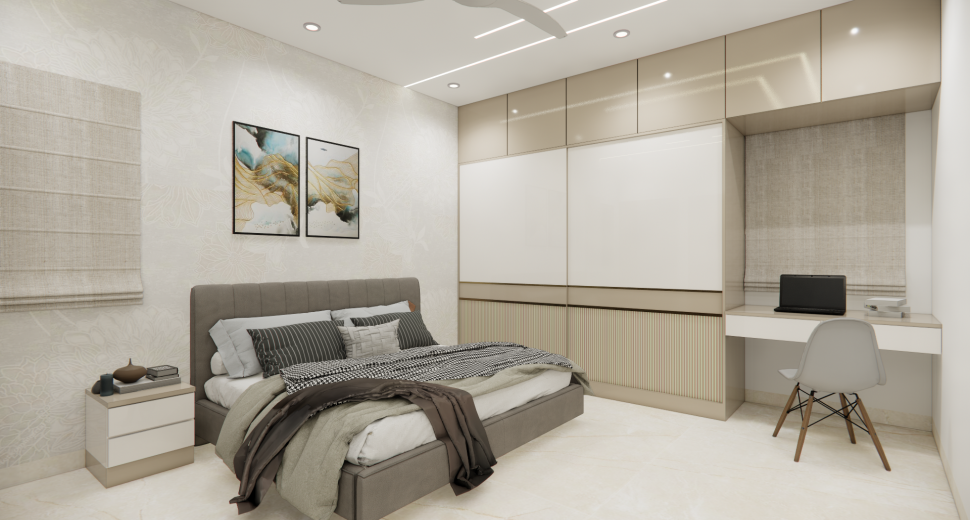
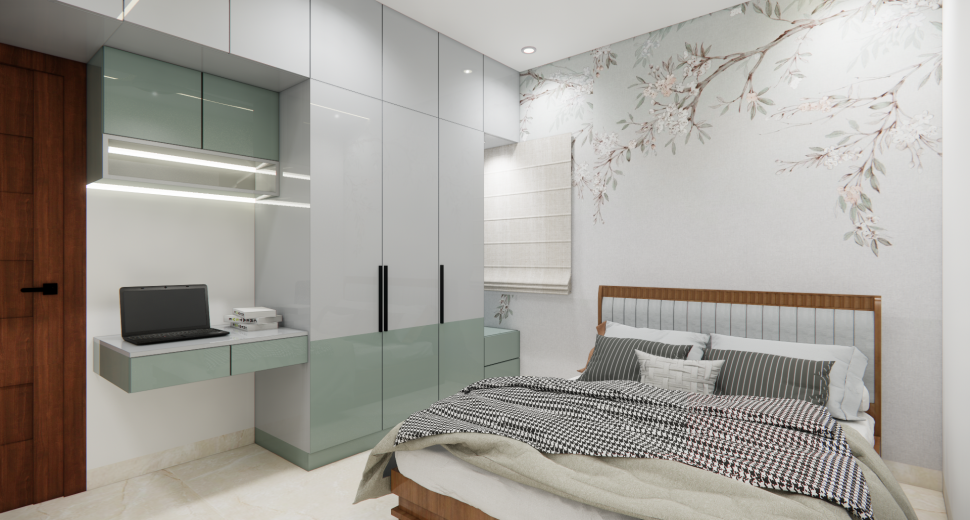
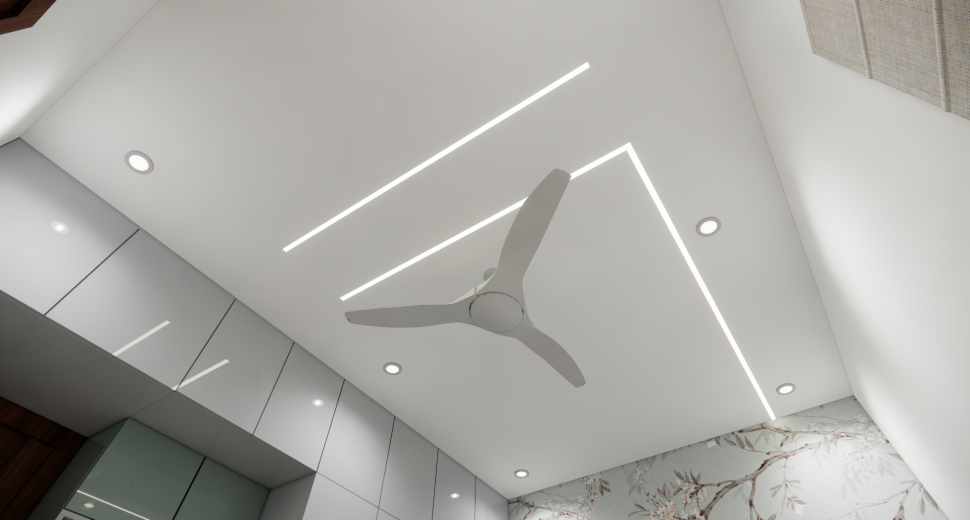
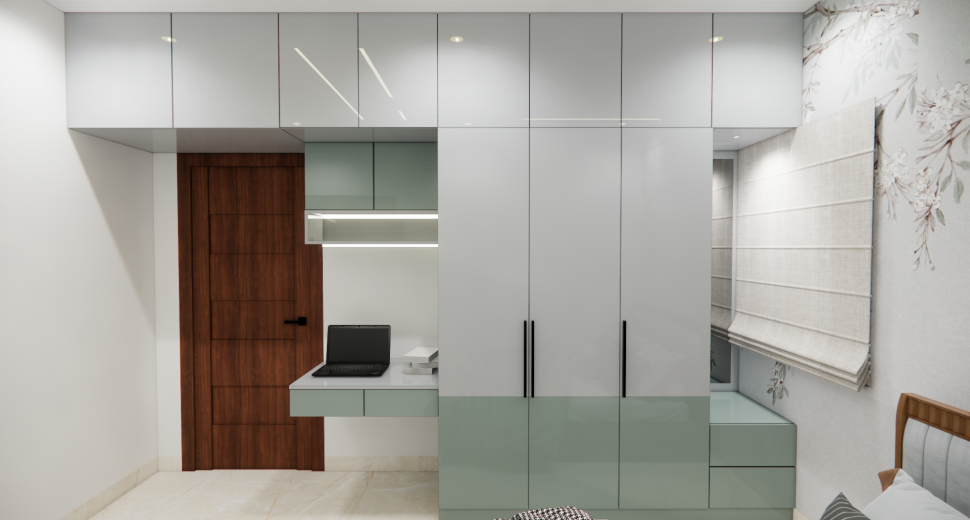
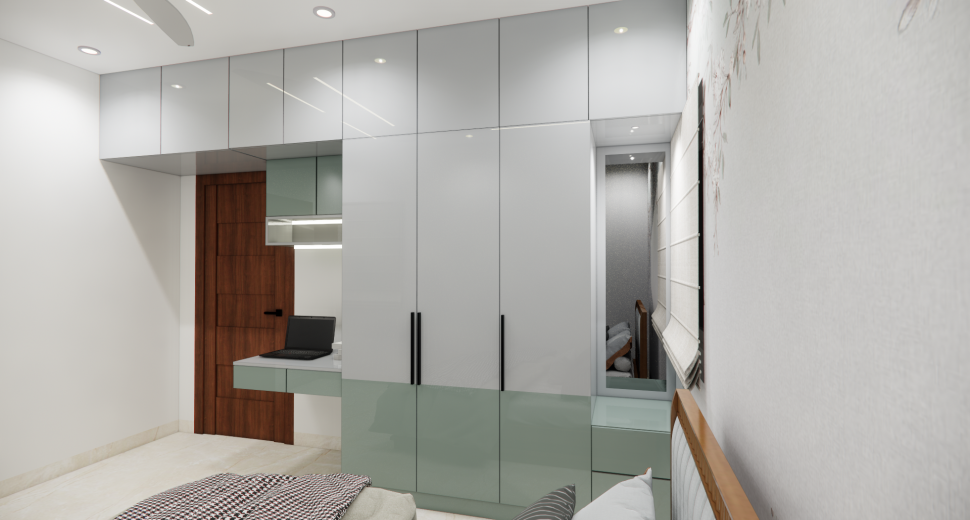
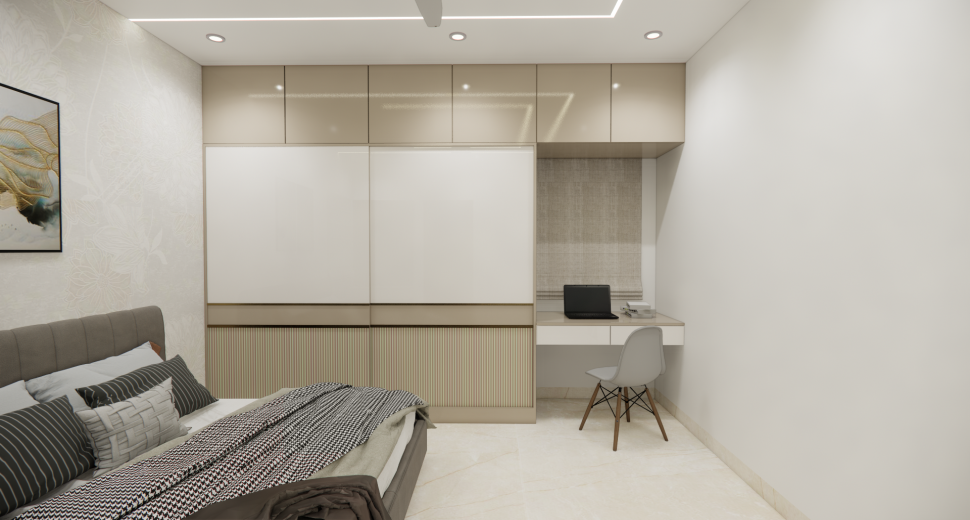
Both bedrooms are designed as private escapes:
In a large home, organization is key. We provided extensive storage without compromising on floor space. The entryway features a hidden shoe console with a seating bench. Every room includes custom lofts and deep drawers to keep the home clutter-free.
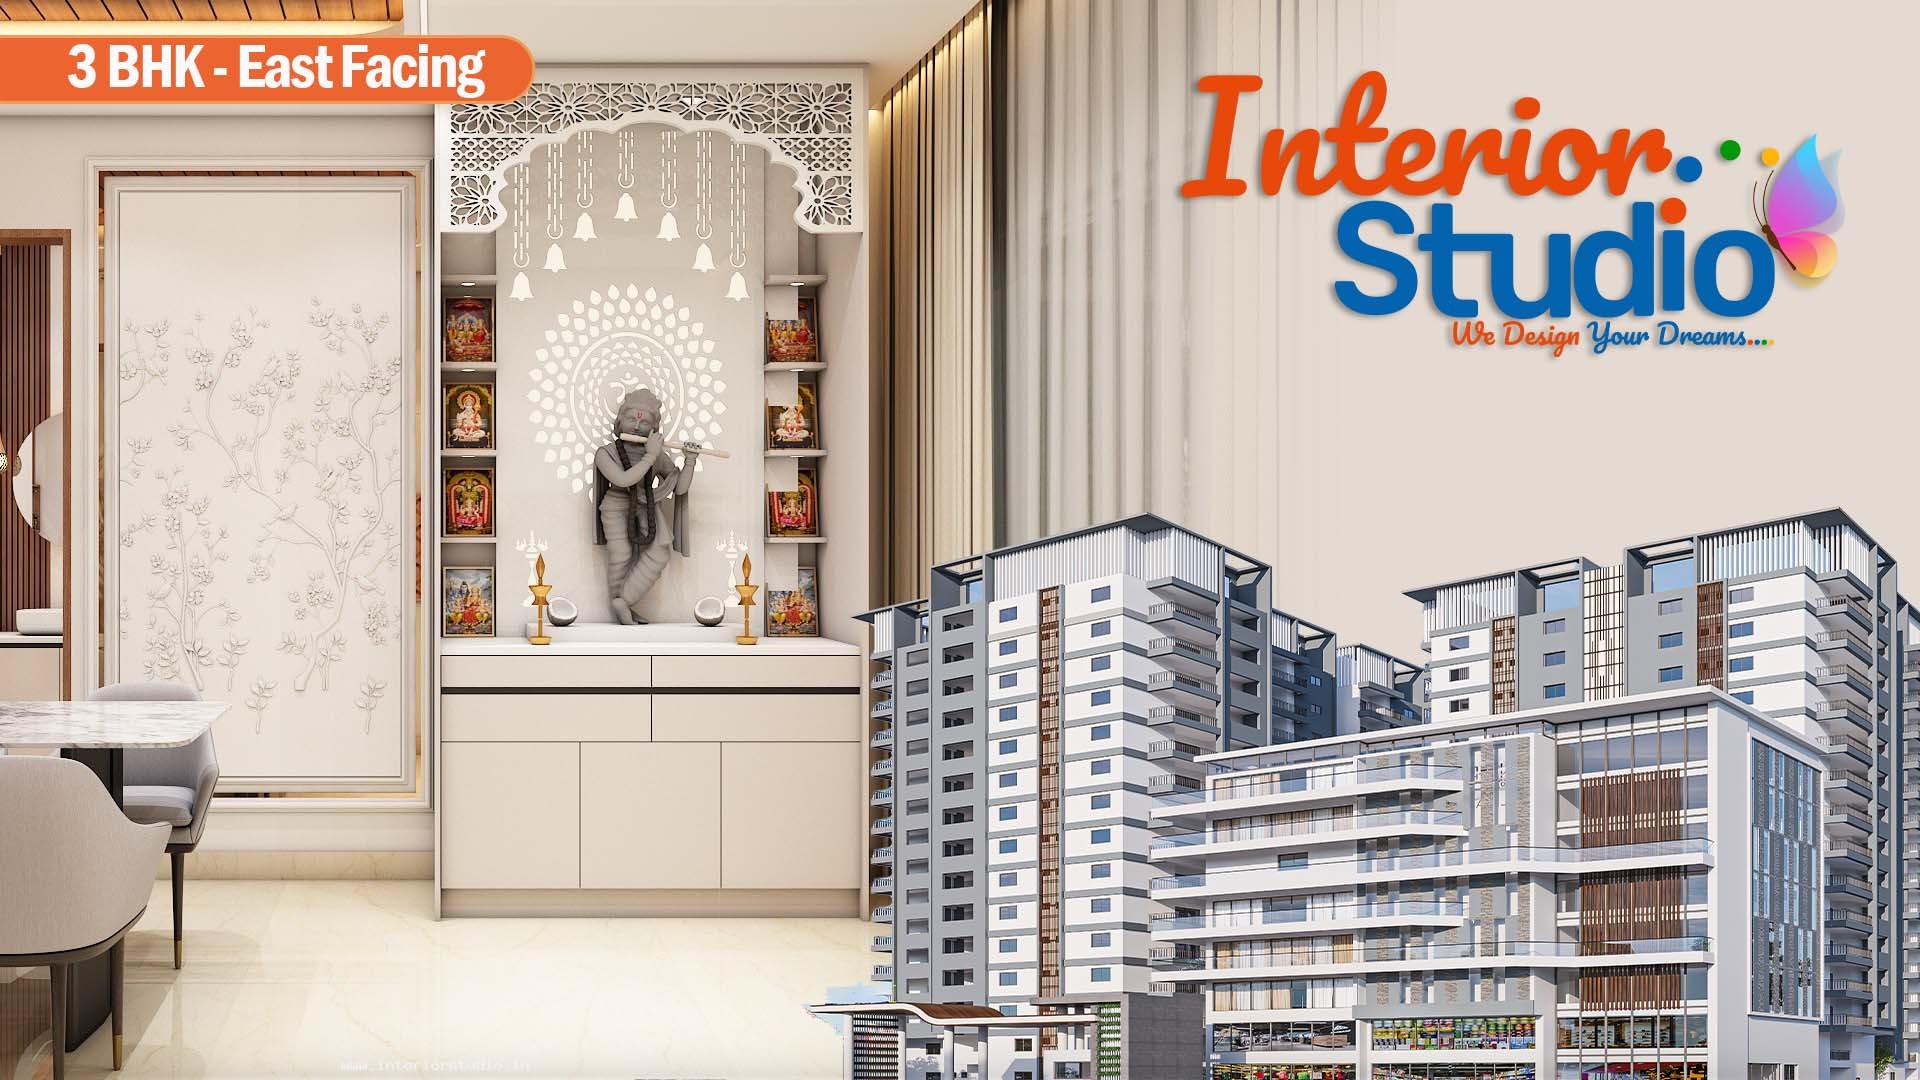
The clients wanted to utilize the vast 2660 sq. ft. area effectively for a 2 BHK layout. We addressed this by creating distinct "zones" for work, relaxation, and prayer. We integrated a beautiful puja mandir with intricate jali work into the dining area. This ensures the home feels full and intentional, rather than empty.
The residence at Rajapushpa Provincia, Narsingi, is now a masterpiece of bespoke residential interior design. By balancing massive proportions with warm, intimate textures and curated lighting, our design team ensured that every corner reflects the client’s unique personality. The final result is a home that feels inherently grand yet comfortably functional, executed with durable materials and uncompromising luxury craftsmanship.
Delivered end-to-end by Interior Studio, this home captures our foundational commitment to designing spaces "Where Style Meets Soul." Operating under a comprehensive turnkey model, we guide homeowners from photorealistic 3D visualization through precision factory-finished installation. With transparent itemized pricing, dedicated on-site project management, and a written 10-year warranty, Interior Studio guarantees every residence is delivered move-in ready and built for lasting refinement.