Living Room: The Art of the First Impression
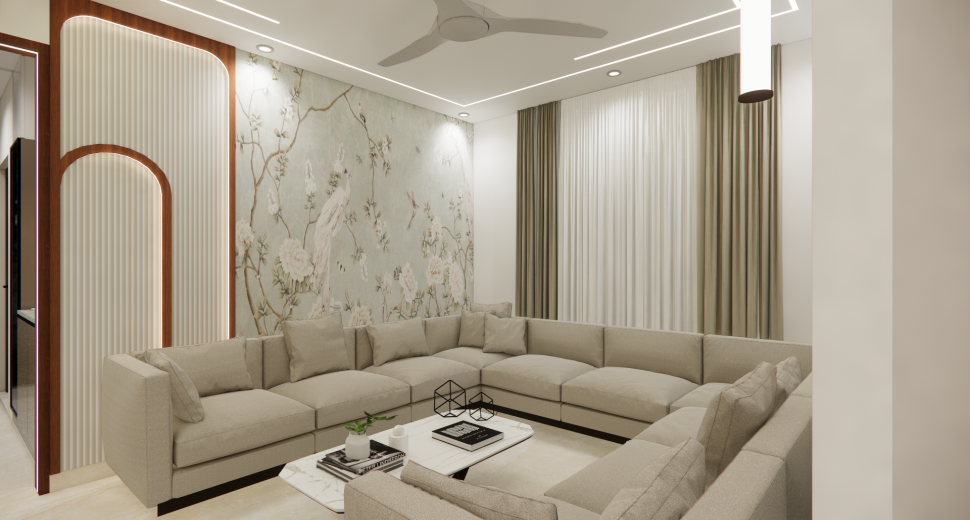
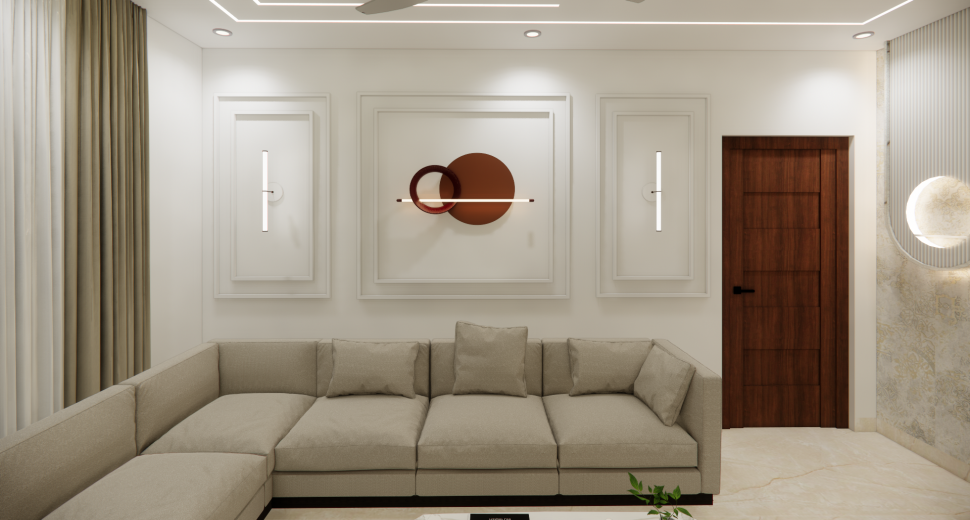
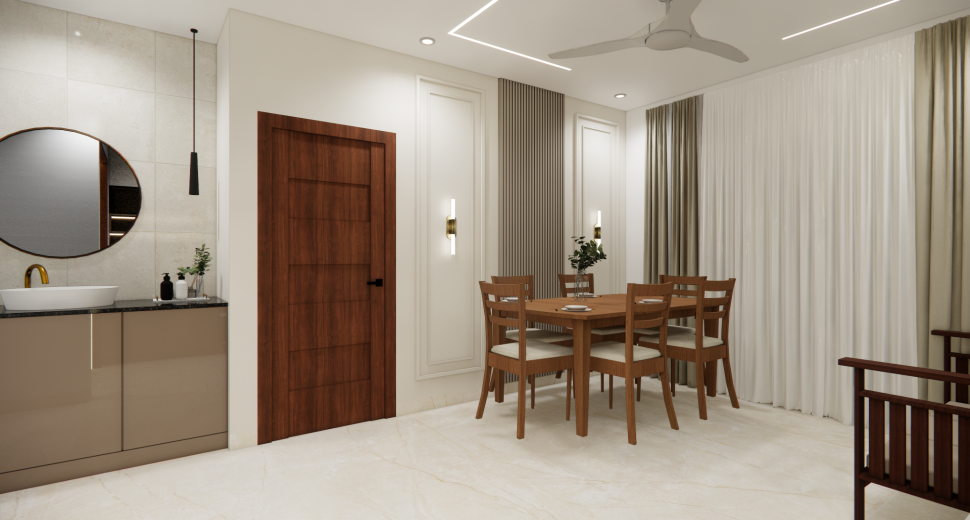
The living area serves as the home's social core. It balances grand design with cozy relaxation.
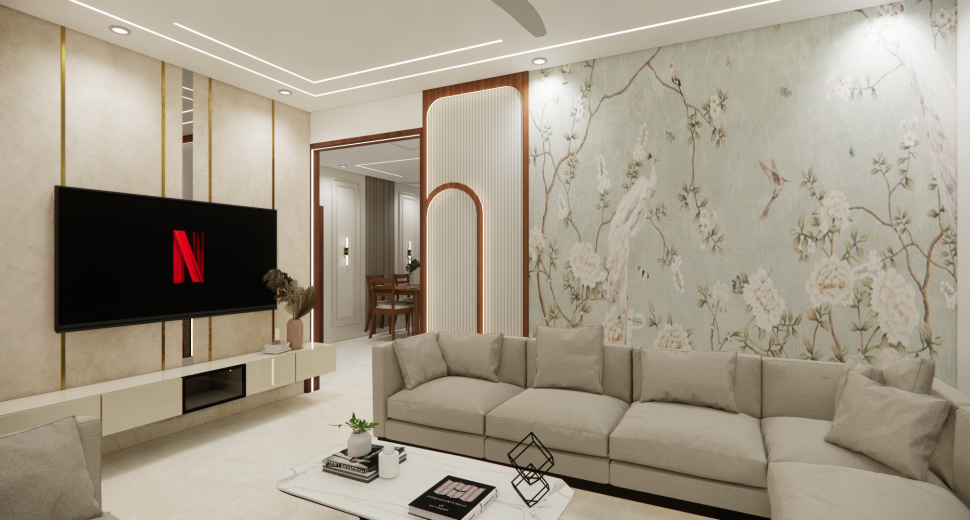
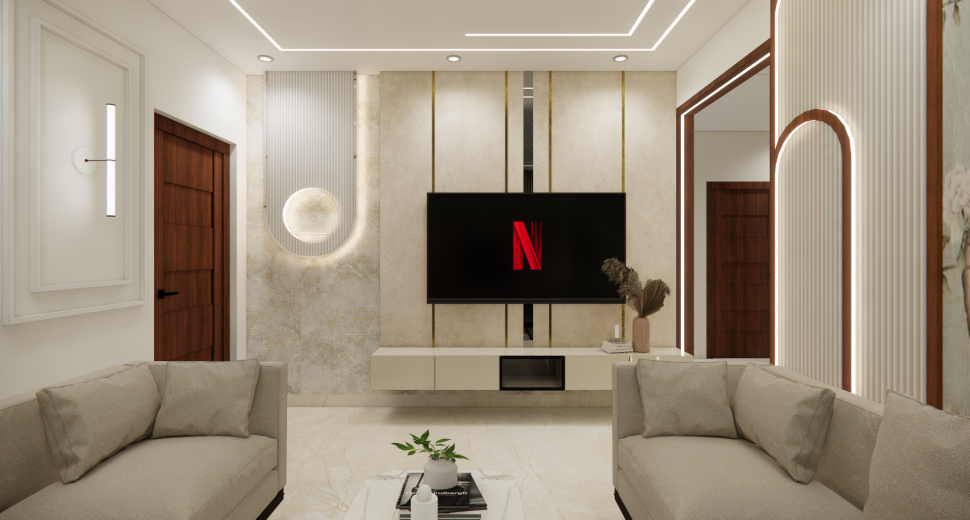
- The Media Hub: We installed a sophisticated TV unit with cream-textured panels and vertical gold accents.
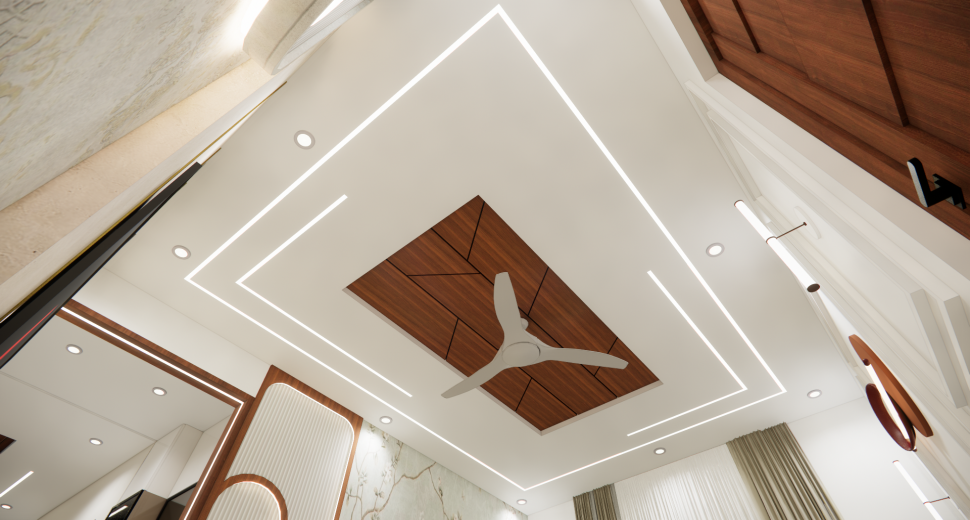
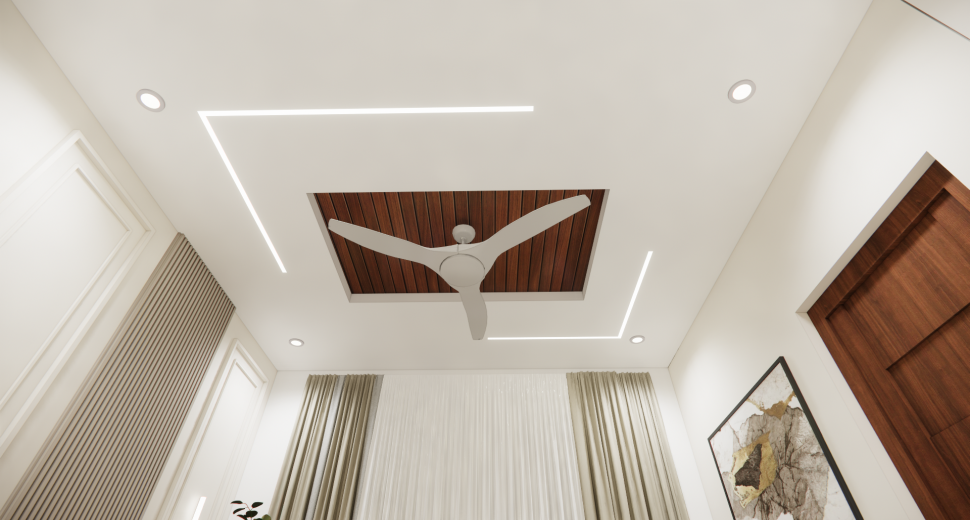
- Ceiling Art: A bespoke geometric false ceiling features a central walnut-wood inlay and recessed LED tracks.
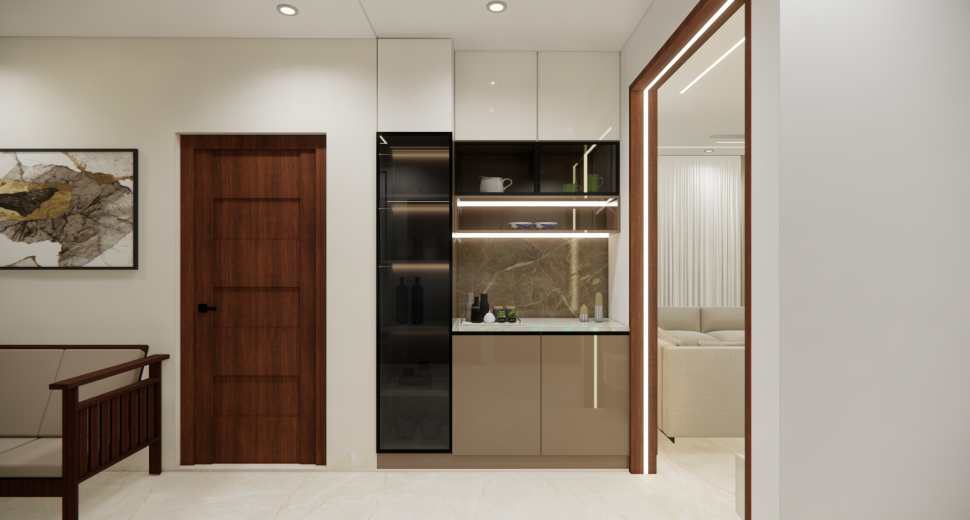
- The Feature Mural: A breathtaking, full-wall floral mural grounds the space in tranquility.
Modular Kitchen: High-Performance Utility
We designed this modular kitchen for the modern culinary enthusiast. It maximizes efficiency without losing its sleek appeal.
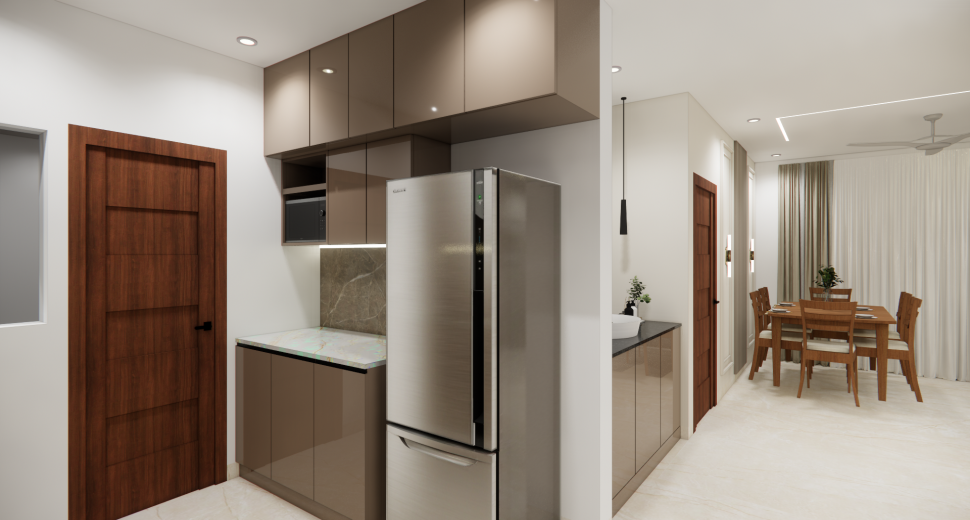

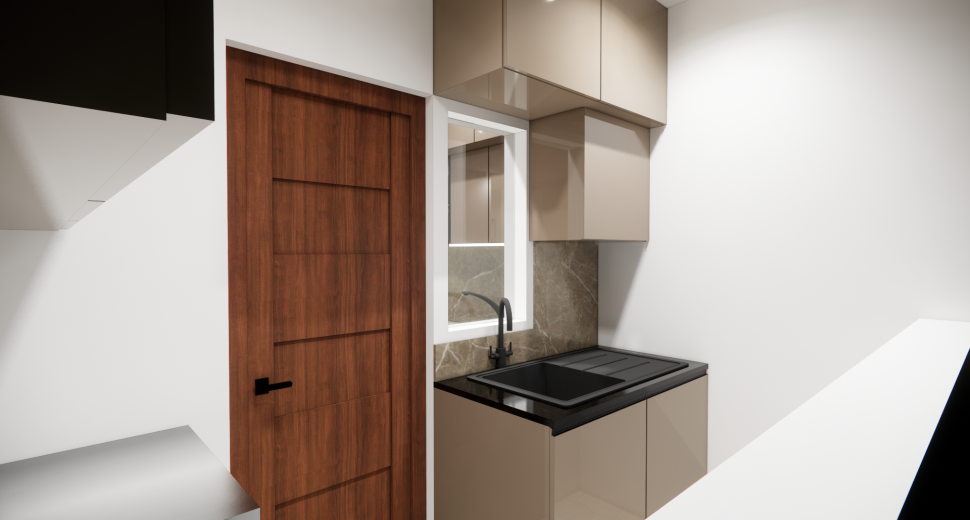
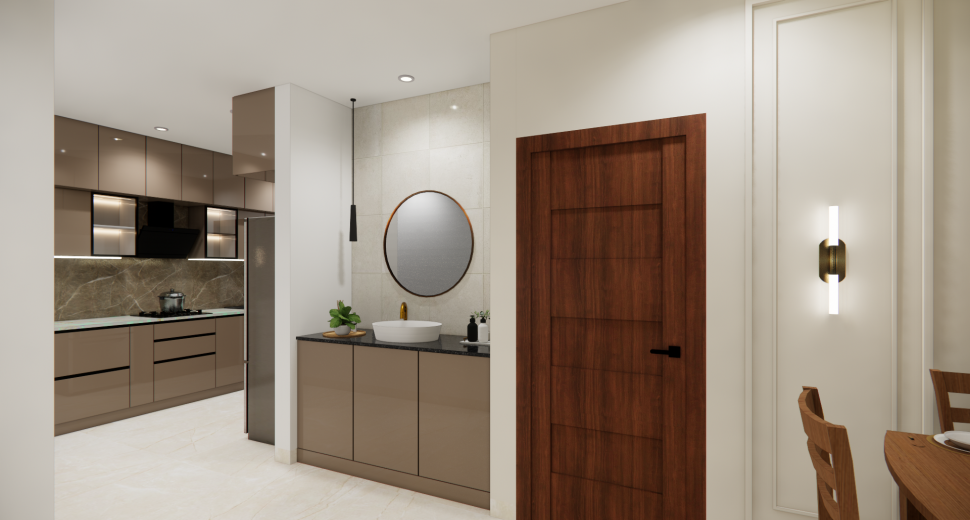
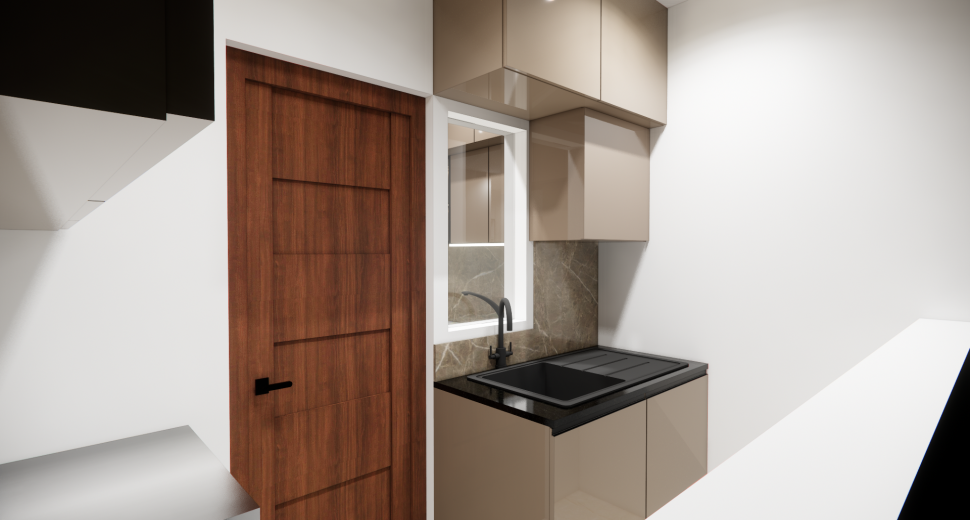
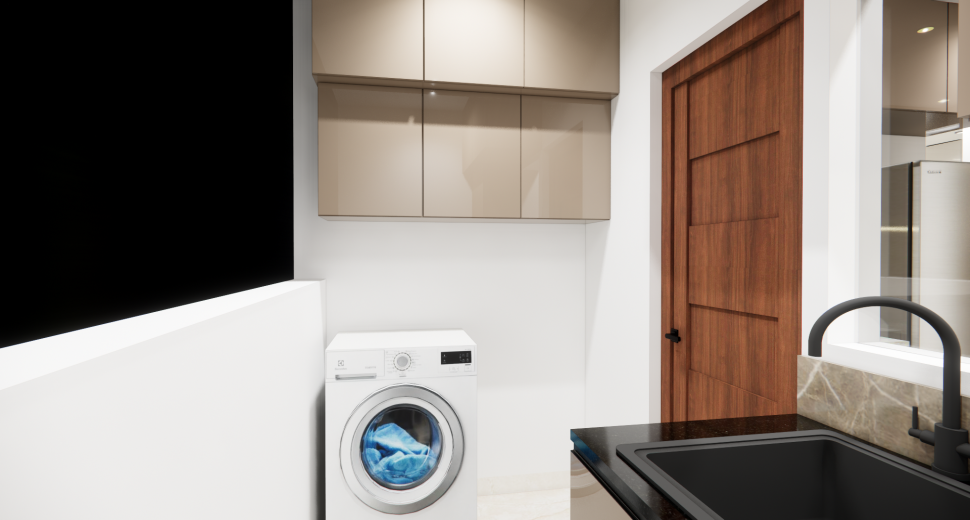

- Cabinetry: Mocha-toned, high-gloss cabinets with a handle-less profile ensure a clean look.
- Integrated Pooja Unit: We crafted a built-in spiritual corner with a backlit "Om" design and brass idol.
- Smart Surfaces: Marble-textured backsplashes provide a durable and easy-to-clean workspace.
Bedroom Designs: Personalized Retreats
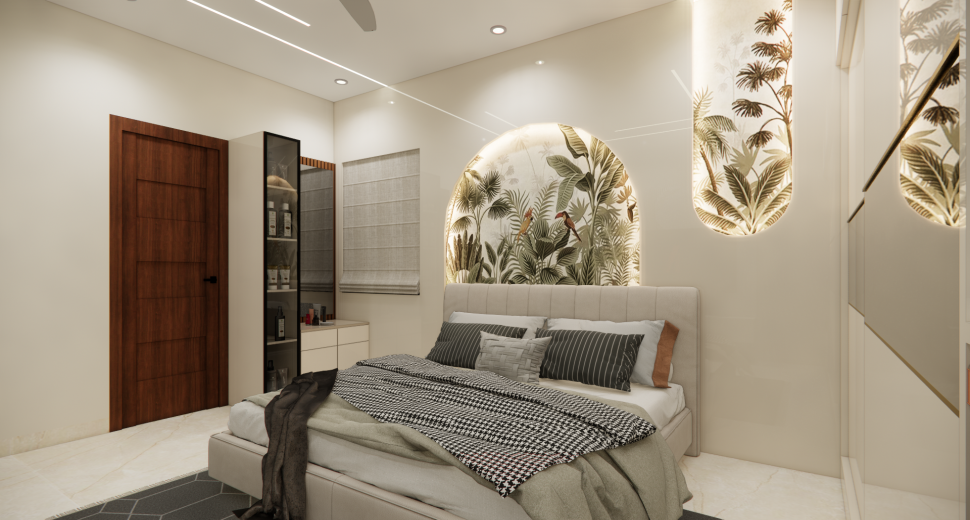
Each bedroom acts as a private boutique sanctuary tailored to the occupant.
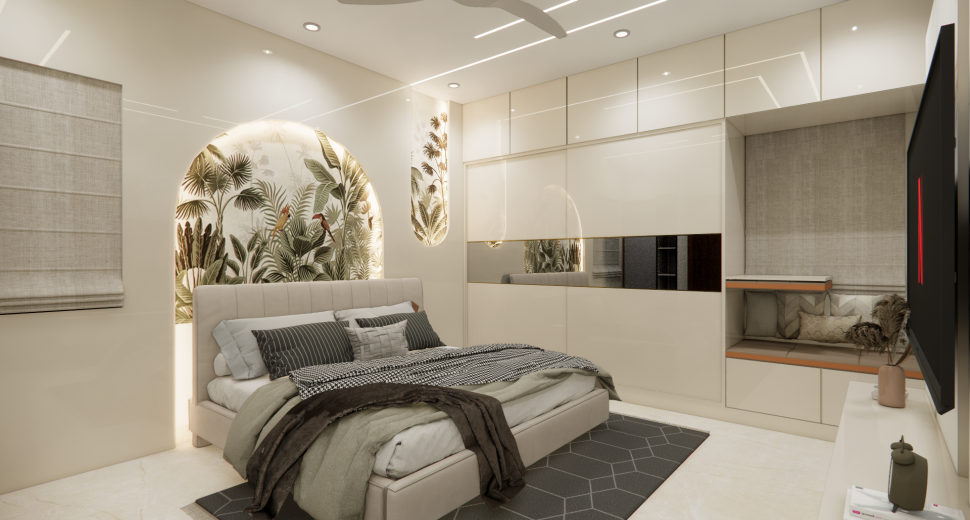
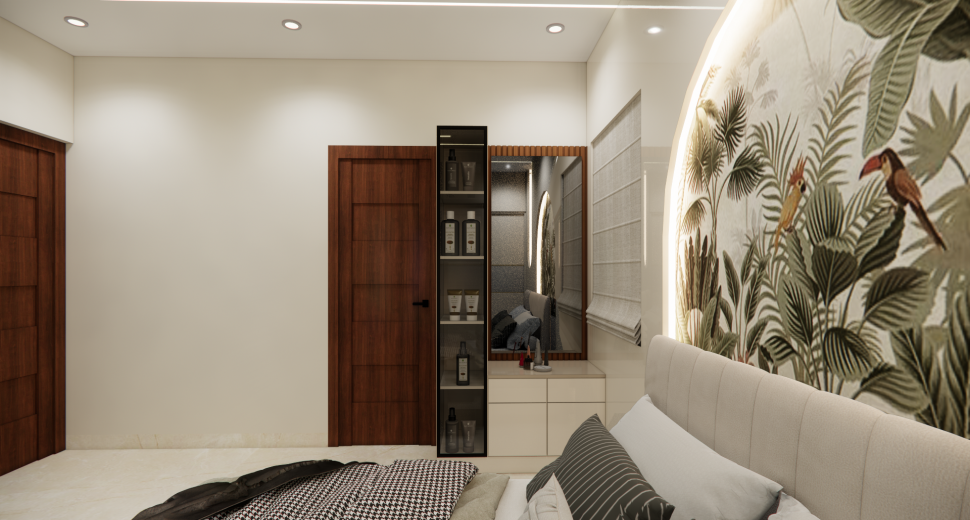
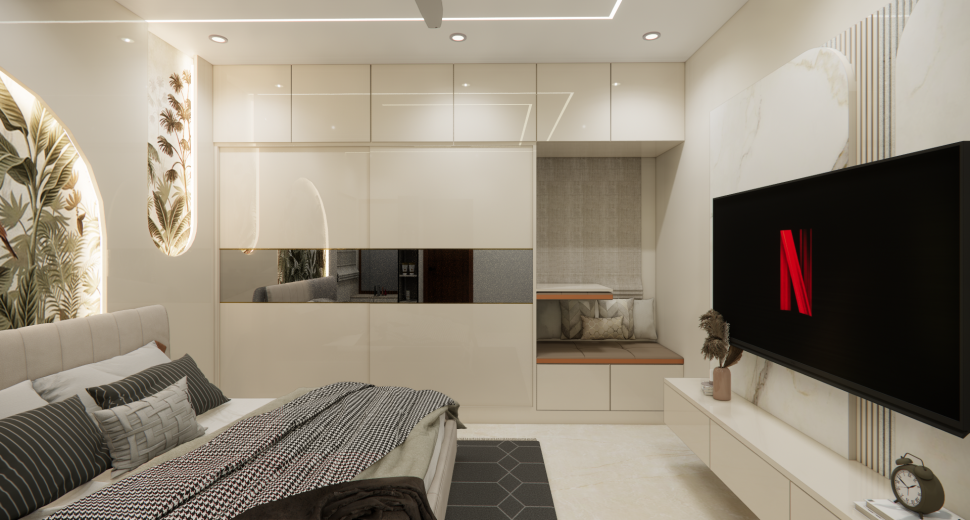
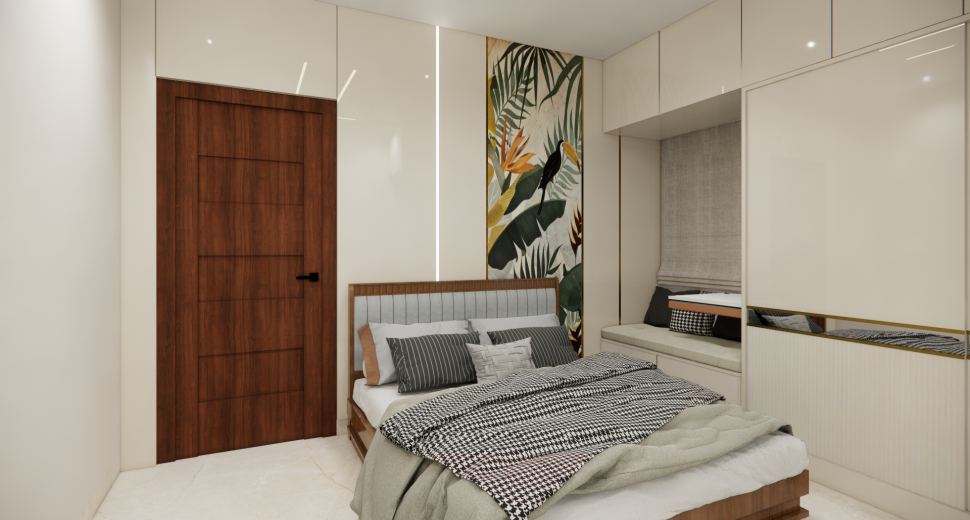
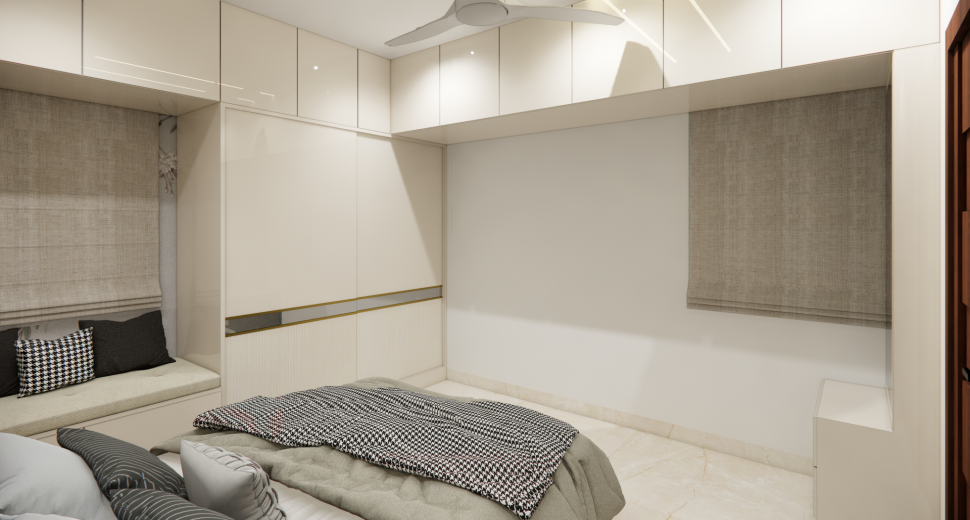
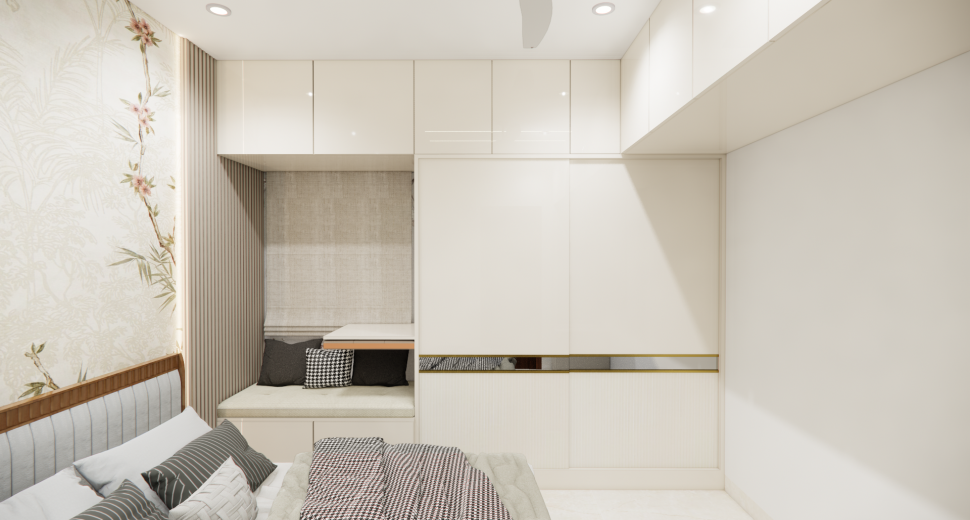
- The Master Bedroom: Features a floor-to-ceiling sliding wardrobe design with gold mirror accents. We integrated a cozy window-side seating nook for reading.
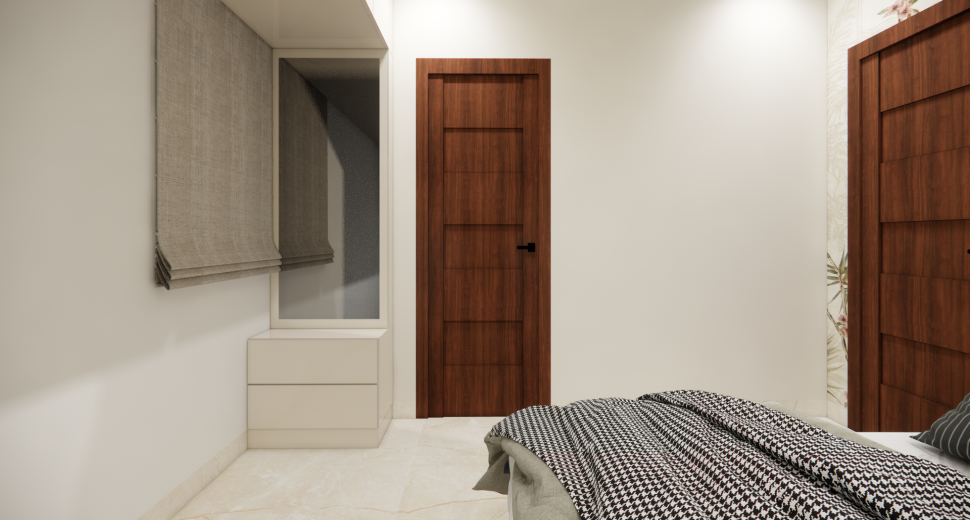
- The Kids' Bedroom: This room maximizes floor space with full-height lofts and a sleek, wall-mounted vanity.
Storage & Client Solutions
The client requested a clutter-free environment for their 2 BHK. We delivered through:
- Vertical Maximization: Floor-to-ceiling cabinetry utilizes the entire wall height.
- Multifunctional Furniture: Integrated seating and hidden storage compartments keep surfaces clear.
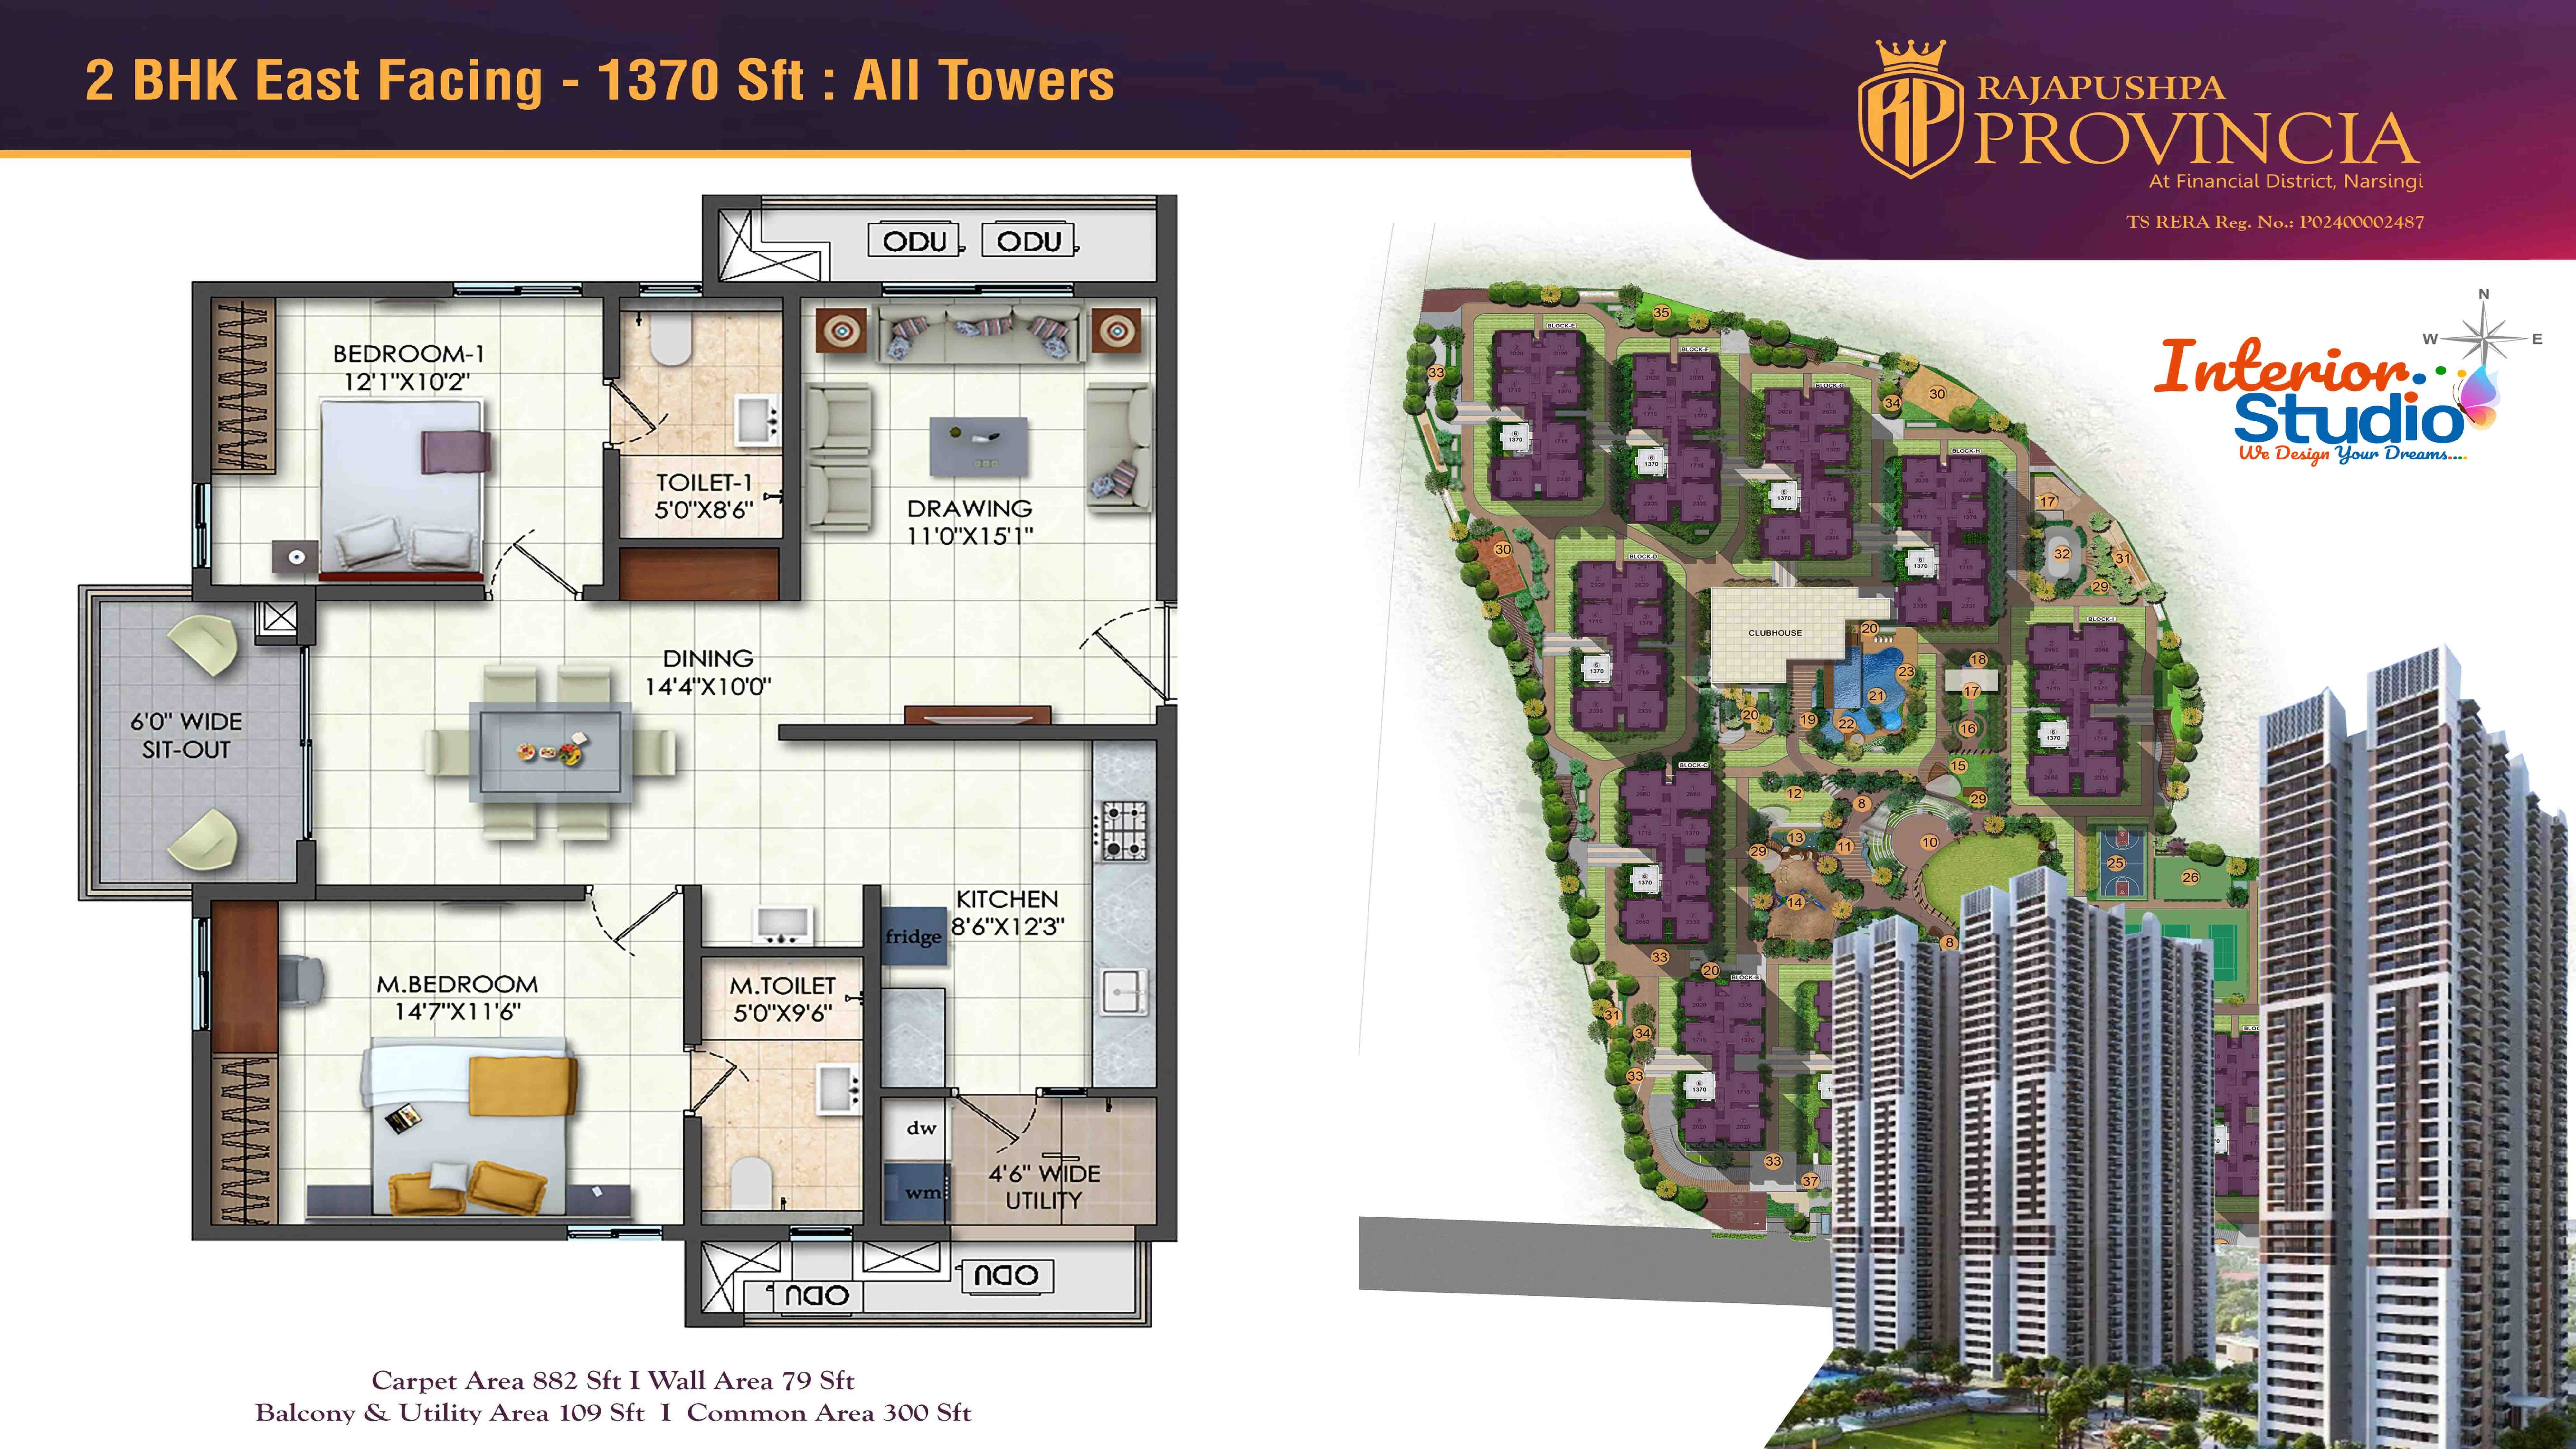
- Technical Precision: We addressed all space constraints within the 1,370 sq. ft. floor plan effectively.
The RajaPushpa Provincia project is a testament to quality craftsmanship in Hyderabad. We delivered a high-functioning, vibrant home that perfectly aligns with city life. It stands as a benchmark for premium apartment interiors.