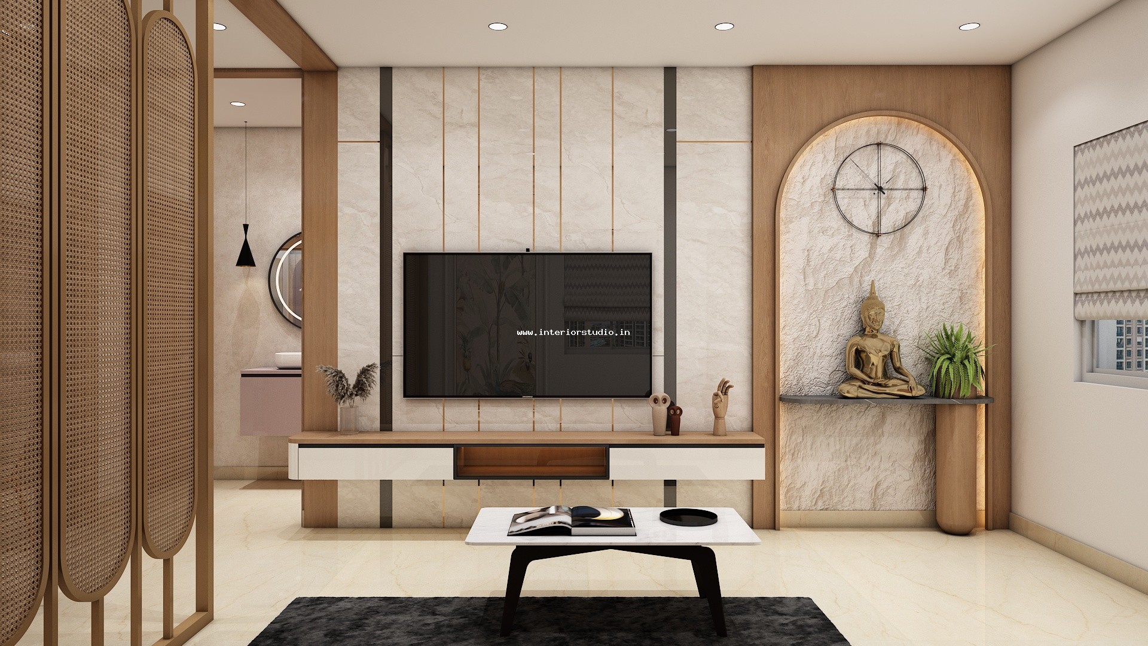
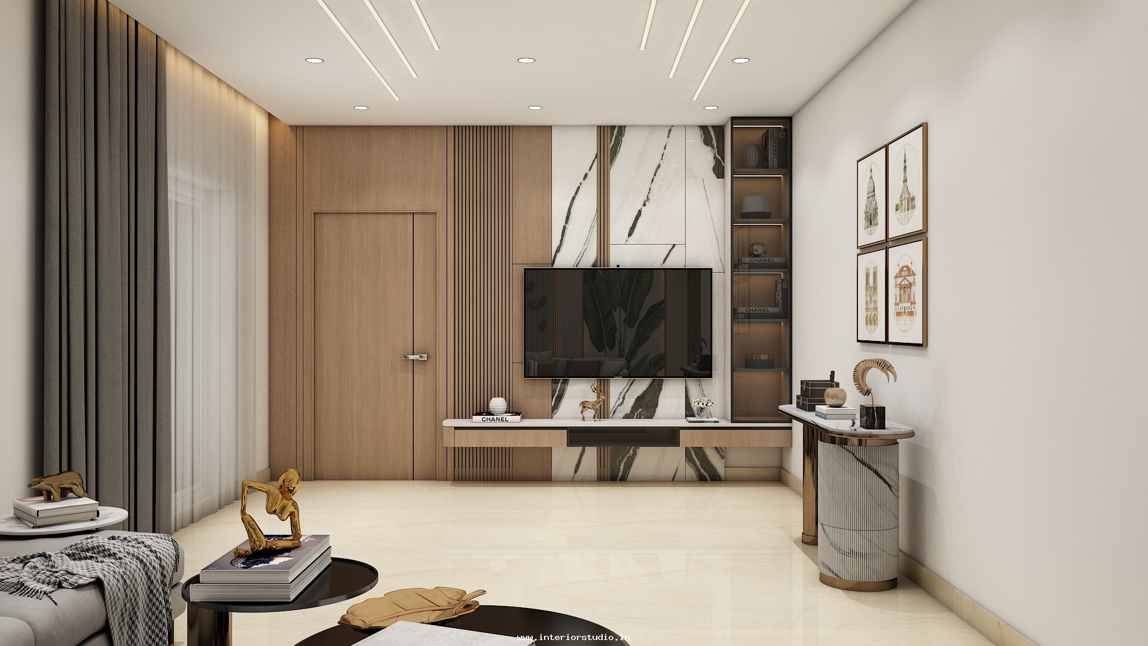
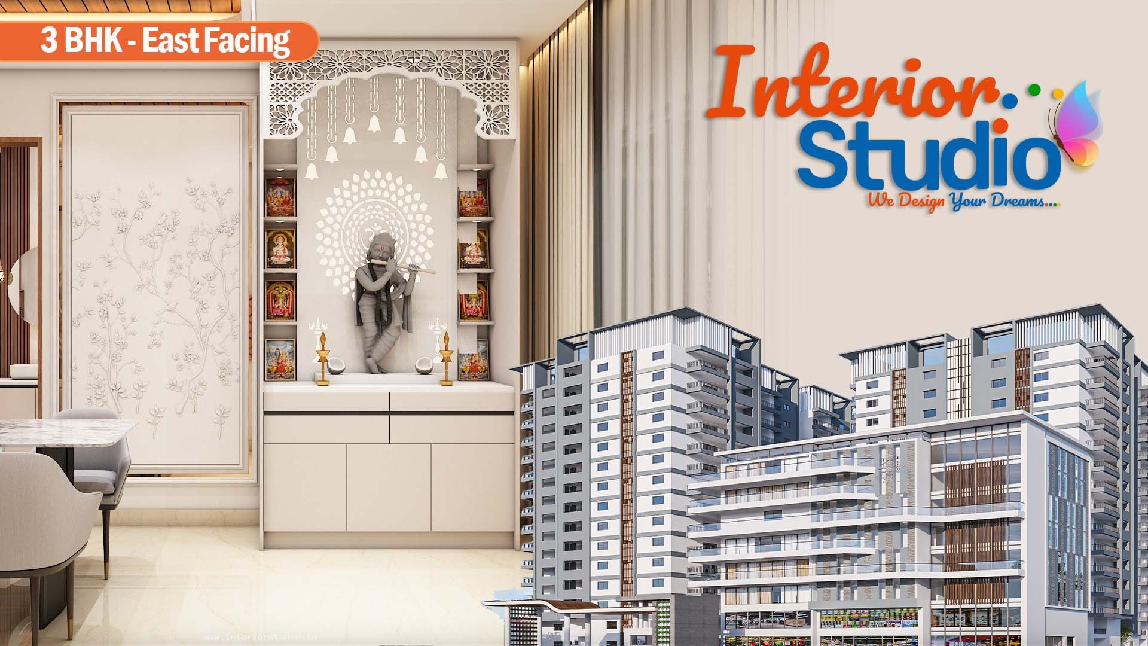
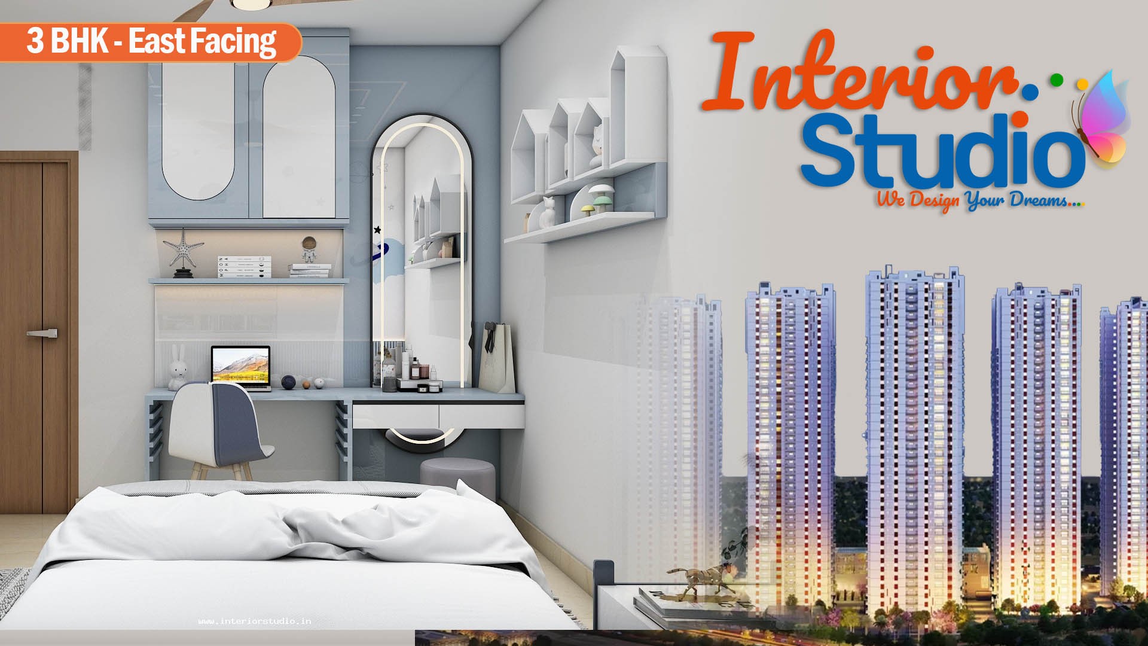
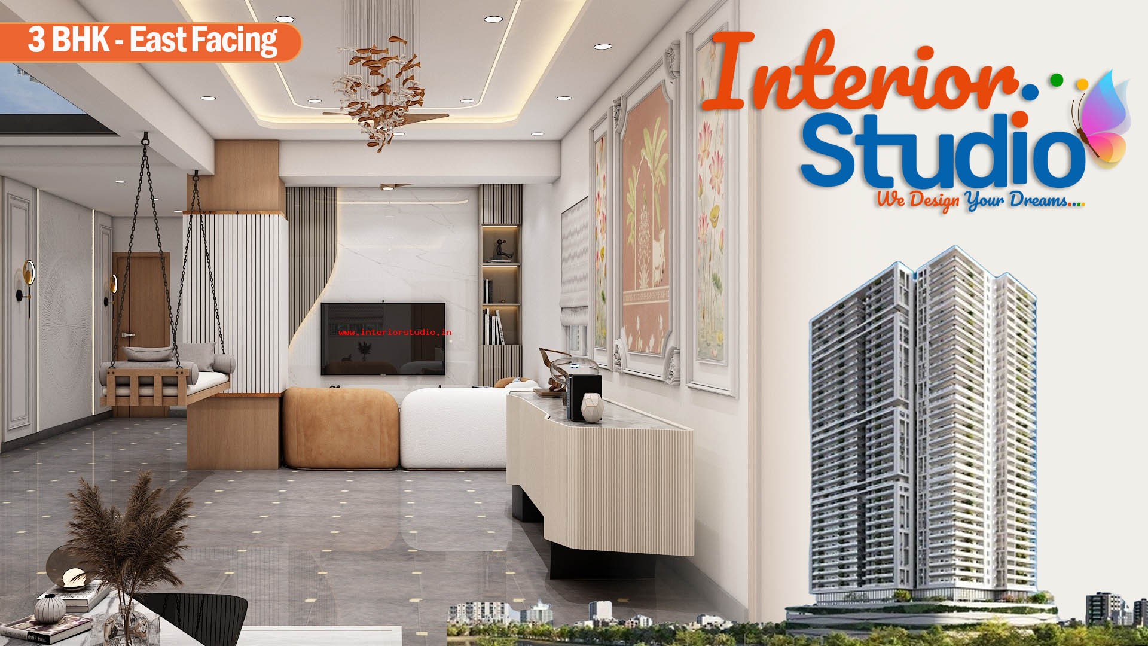
Design Theme: Modern Classic Luxury
The spatial layout across both floors blends modern lines with timeless classical elements. By establishing distinct zones for formal hosting, private family downtime, spiritual devotion, and entertainment, the layout offers generous circulation corridors while preserving privacy across all private suites.
Color Palette
The interior employs a warm, grounding palette that enhances the villa's natural light and vertical scale:
- Base Neutrals: Soft alabaster white, ivory, and light stone grey on walls and ceilings to maximize expansive visual volume.
- Warm Wood Accents: Rich walnut, honey teak, and warm caramel veneers across architectural entrance doors, panelled frames, and custom trims.
- Luxury Elements: Subtle brushed brass metallic accents, polished quartz countertops, and muted earth-toned upholstery in the lounge and media zones.
Interior Highlights by Zone
Living, Drawing & Lounge Spaces
- Formal Drawing Room: Positioned immediately off the grand entrance corridor, the 9'3" x 15'4½" drawing room offers a welcoming, sophisticated space for visiting guests.
- Central Dining & Private Living: A 15'0" x 10'2" dining zone anchors the ground level, transitioning into a dedicated 14'10½" x 12'6" private family living area.
- Upper Level Lounge & Entertainment: The upper floor centers around an expansive 24'3" x 15'4½" lounge area that seamlessly connects to a dedicated 17'0" x 16'7" home theatre room equipped with an integrated bar counter.
Dual Kitchen & Pooja Sanctuary
- Dual Wet & Dry Modular Kitchen: The kitchen area features a dedicated 12'6" x 9'7" main cooking kitchen paired with a separate dry pantry kitchen and an adjoining 4'0" wide utility deck. High-performance quartz countertops, soft-close hardware, and full-height pantry storage ensure peak functionality.
- Dedicated Pooja Room: Centrally located on the main floor (5'3" x 4'10"), the pooja room incorporates traditional wooden double doors with bespoke fretwork, creating a peaceful sanctum near the primary foyer.
Bedroom Suites & Wardrobe Design
- Spacious Bedroom Suites: Every bedroom features generous proportions—including Bed Room 1 (12'1½" x 12'6"), Bed Room 2 (12'6" x 12'6"), and Bed Room 3 (10'7½" x 12'6")—each configured with dedicated ensuite washrooms.
- Private Walk-in Dressers: Each suite integrates a walk-in wardrobe and dressing zone, providing floor-to-ceiling wardrobe design that maximizes vertical storage while concealing clutter.
Storage Solutions & Special Requirements Addressed
- Concealed Storage Architecture: Custom cabinetry, linen closets, and shoe consoles are aligned flush against corridor alcoves and stairwells to maintain completely clear transit routes.
- Multi-Generational Utility: With private elevator access directly connecting the lower and upper corridors alongside a wide internal staircase, the layout accommodates all age groups effortlessly.
- Dedicated Leisure Amenities: The design successfully incorporates entertainment infrastructure—including acoustic preparation for the private home theatre and an integrated beverage bar counter—without compromising adjacent quiet sleeping quarters.
The completed residence at Royal Meadows Villa in Kompally, Hyderabad exemplifies the best of high-end home interior design. By combining durable modular kitchen systems, tailored wardrobe designs, and refined finishes throughout a multi-level plan, the space achieves a rare harmony between luxury villa aesthetics and practical everyday comfort.
At Interior Studio, we bring bespoke living spaces to life through comprehensive turnkey execution across Hyderabad. Backed by photorealistic 3D visualizations before site work begins, dedicated project managers, transparent milestone pricing, and a 10-year warranty, we ensure every villa is crafted with meticulous precision, finished strictly on schedule, and delivered completely move-in ready.