Living Room Design Highlights
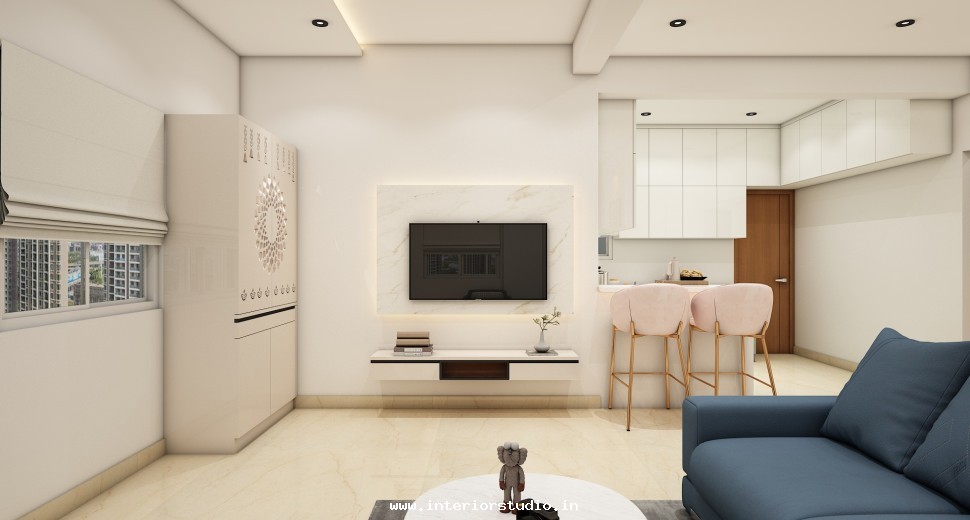
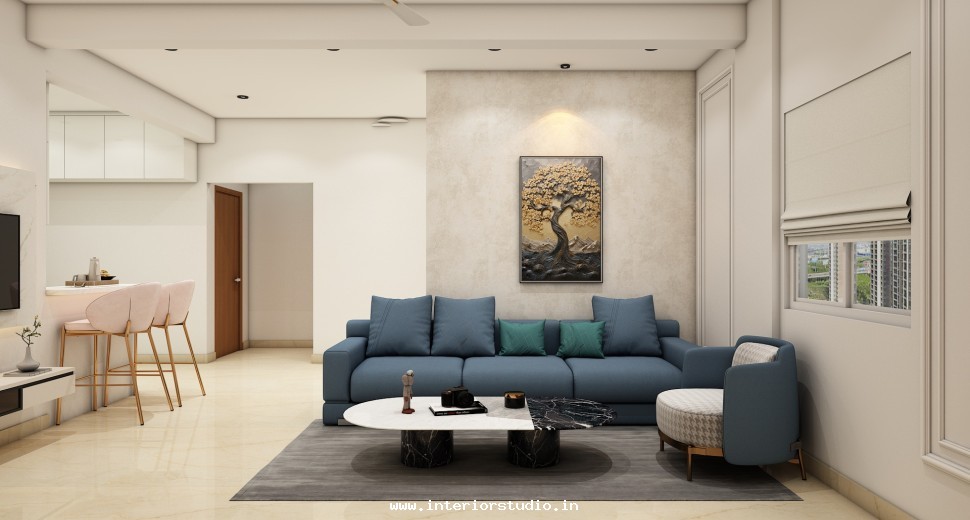
- Seamless Connectivity: We designed an open layout that links the living and dining areas effortlessly.
- Minimalist TV Unit: Features a wall-hung console with a sleek wood-panel backdrop and hidden wiring.
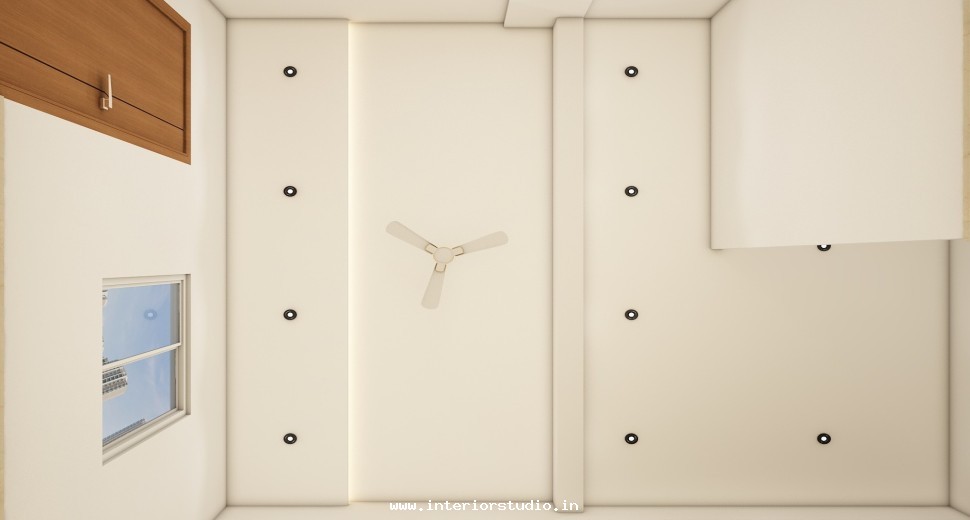
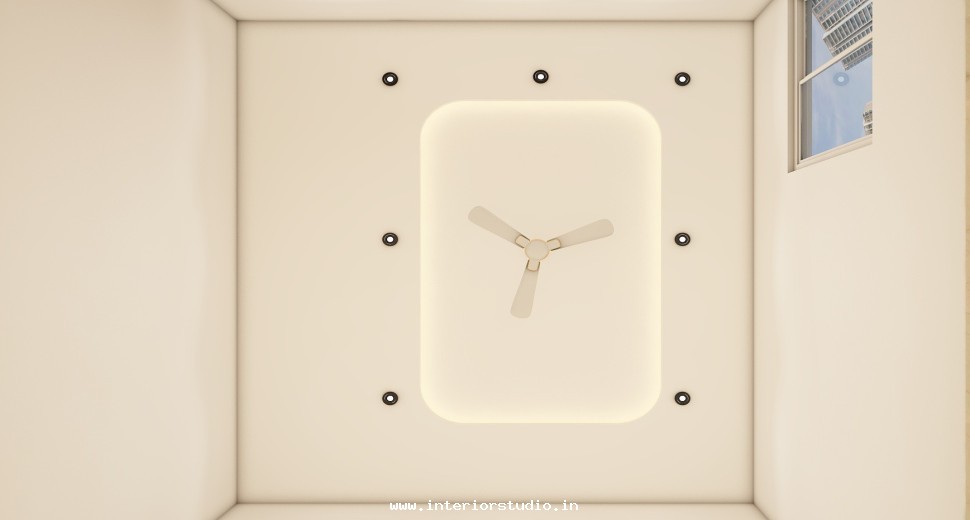
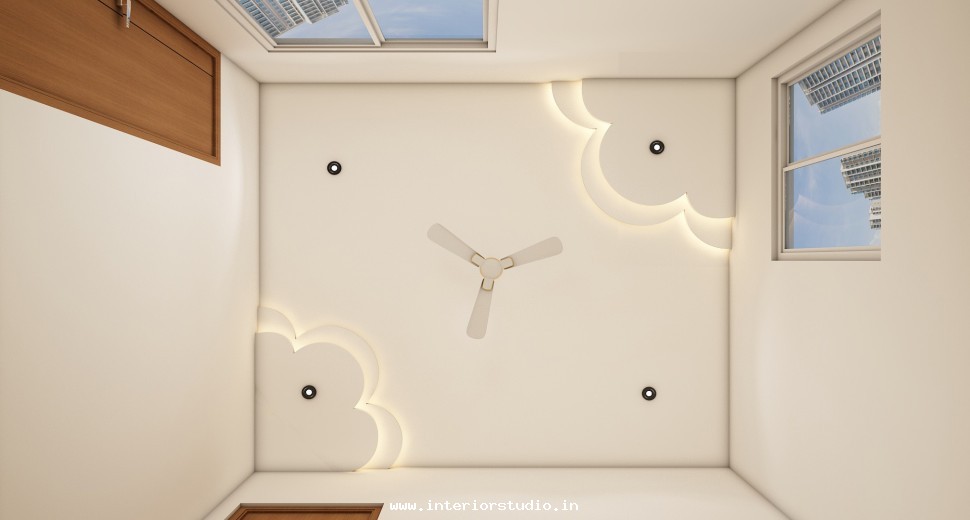
- Ambient Lighting: Soft cove lighting accentuates the ceiling architectural lines and adds warmth.
- Strategic Seating: Custom-upholstered furniture offers high-end comfort without crowding the room.
Modular Kitchen Excellence
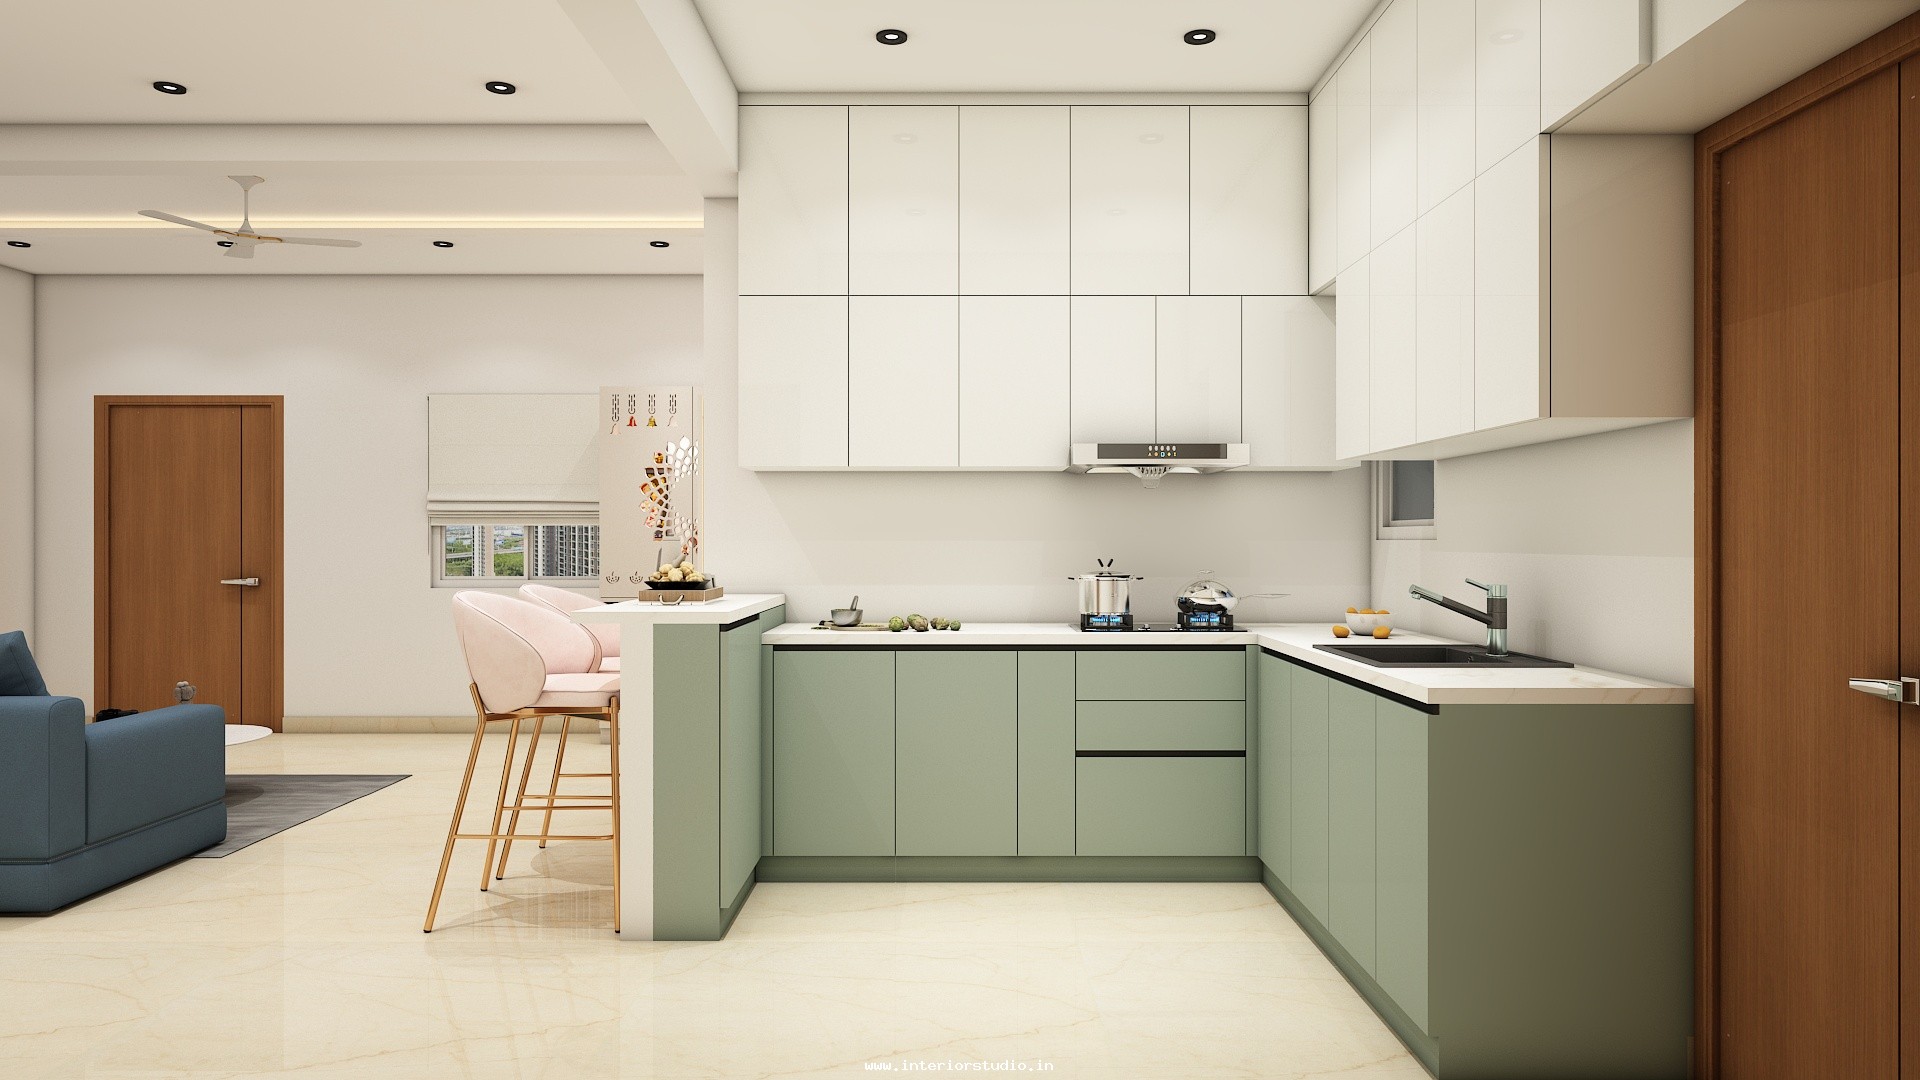
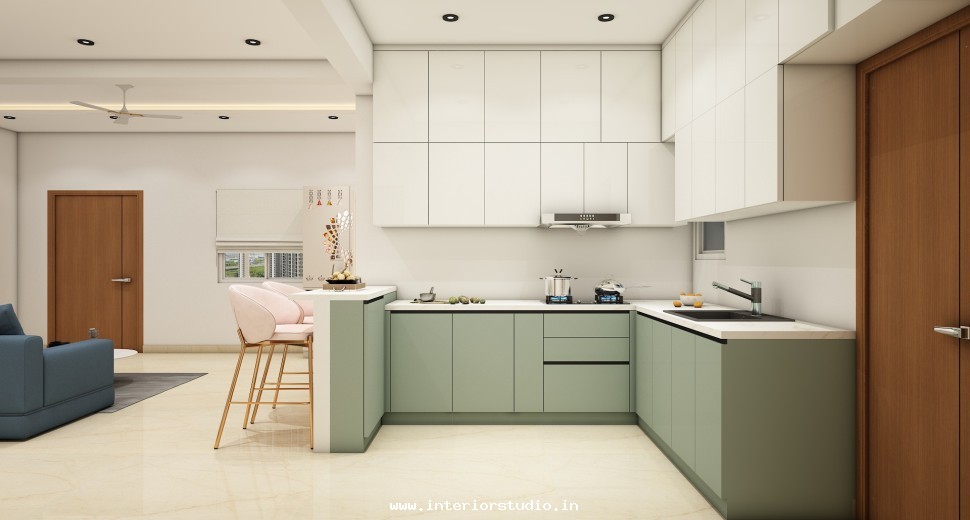
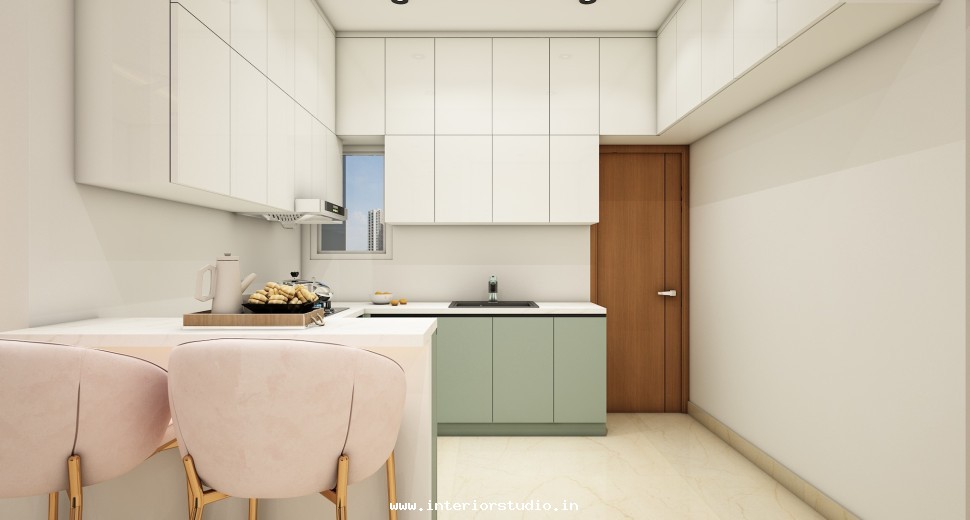
- Ergonomic Workflow: Our modular kitchen layout optimizes the "golden triangle" for easy cooking.
- High-Gloss Finish: We used anti-fingerprint, high-gloss laminates in a dual-tone white and grey scheme.
- Smart Storage: Integrated pull-out organizers and bottle units maximize vertical space.
- Premium Counters: Durable quartz countertops provide a seamless and luxury work surface.
Bedroom Design Highlights
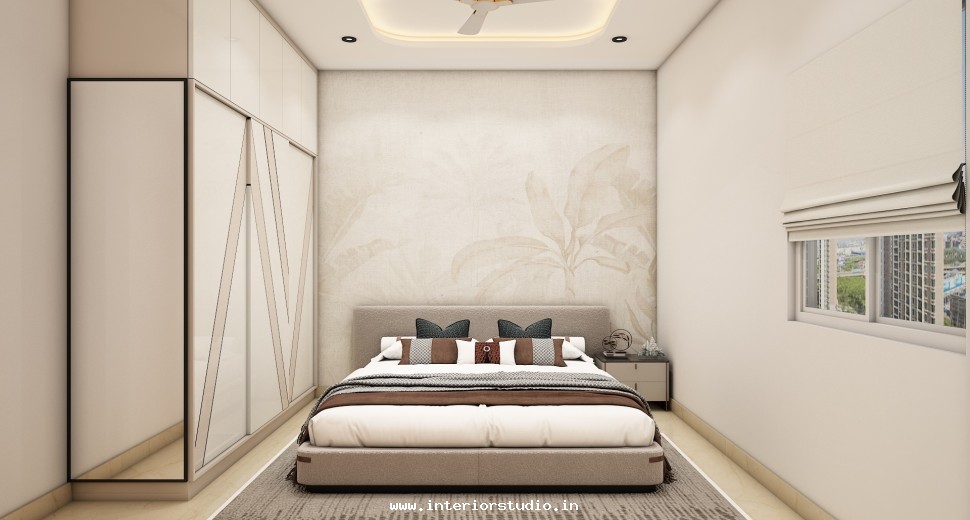
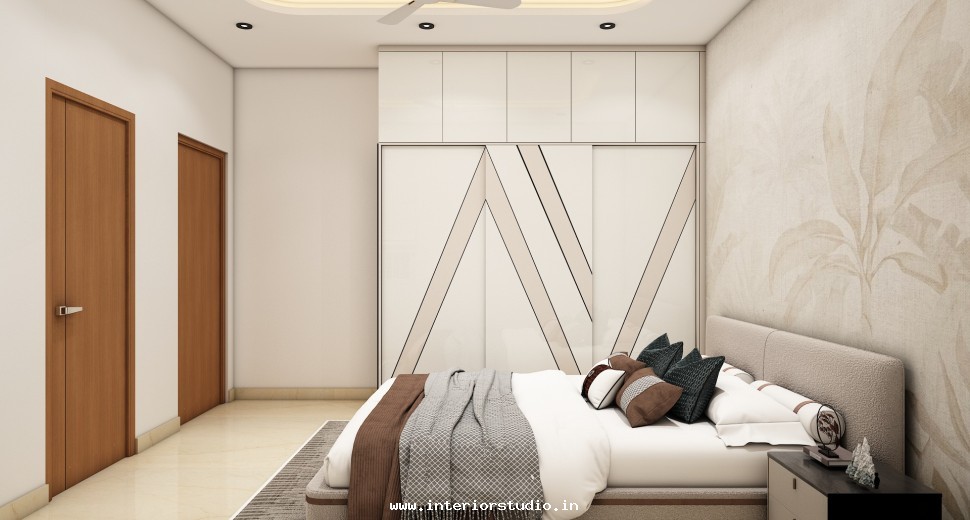
- Master Bedroom: This room is a peaceful sanctuary for relaxation. We designed a floor-to-ceiling wardrobe design with integrated mirror panels to enhance the sense of space. The accent wall features subtle vertical moldings and warm bedside pendant lights. Every detail reflects the standard of luxury interiors, focusing on soft textures and a clutter-free environment.
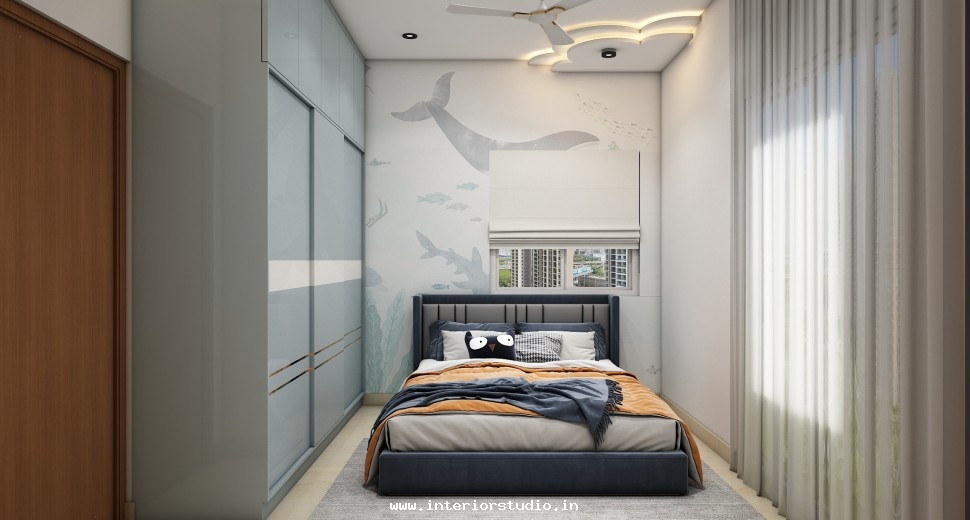
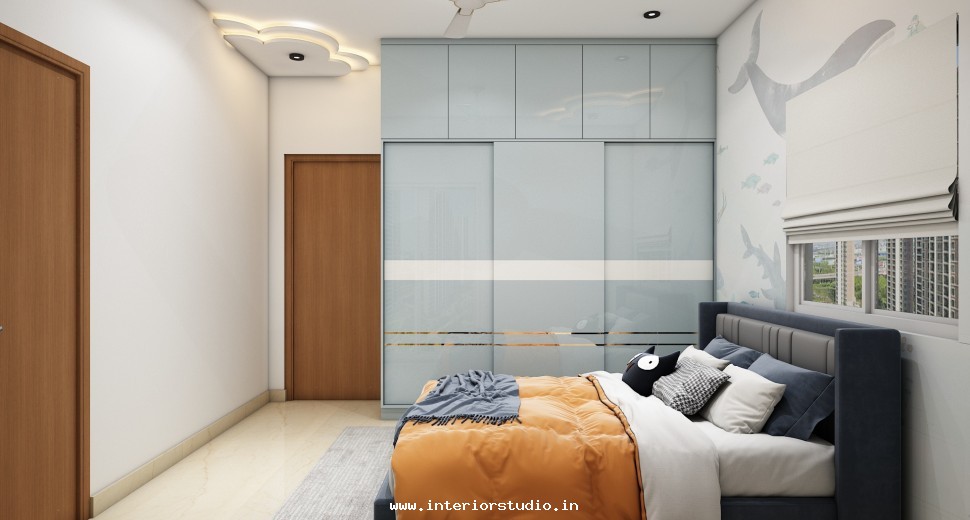
- Kids' Bedroom: We created an energetic yet organized haven for growth. The room features a custom study desk with floating overhead cabinets for books and toys. We used a lighter wood palette to keep the environment bright and creative. The bed includes smart hydraulic storage to manage extra linens and seasonal items easily.
Smart Storage & House Owner Needs
The owner required extensive storage within a compact footprint. We addressed this with full-height wardrobe designs and concealed lofts in both bedrooms. We utilized multi-functional furniture and wall-mounted units to keep the floor area clear. Our interior designers prioritized "invisible storage" to maintain the home's sleek and spacious appearance.
Sai Krupa Apartments is a triumph of modern space-saving design. By merging high-performance modular solutions with luxury interiors, we created a home that feels significantly larger than its 1100 sq. ft. area. This project showcases our ability to deliver expert residential design within a tight 60-day window for the 2026 season.