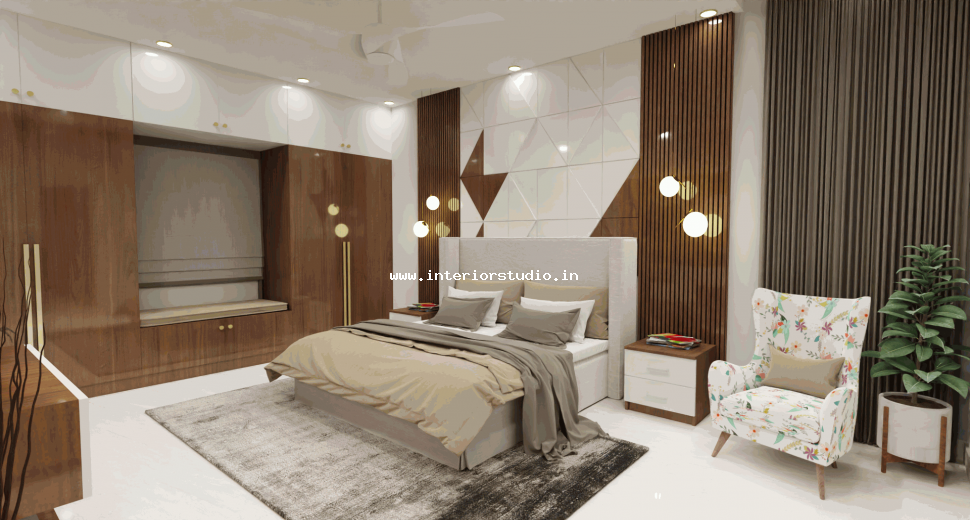
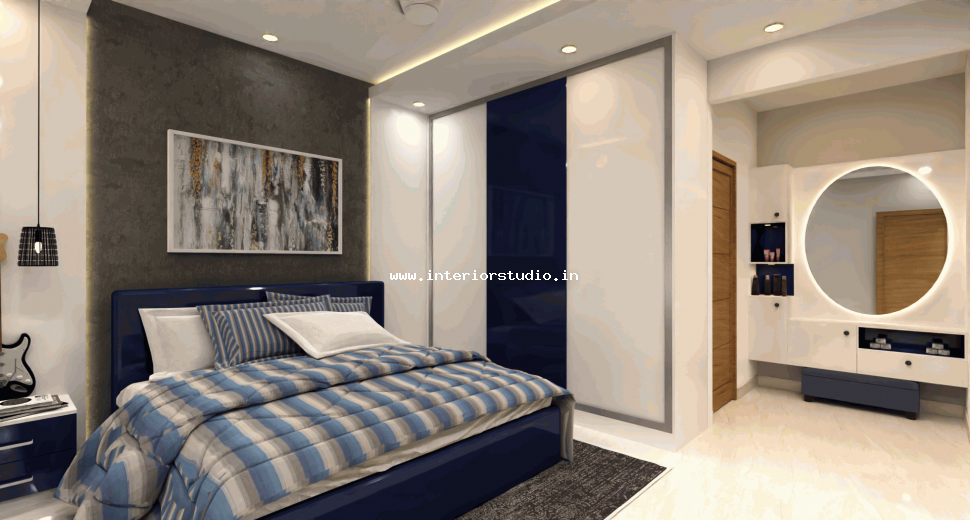
Primary Master Bedroom: This room serves as a luxury retreat. We designed a massive, floor-to-ceiling wardrobe design with a glossy laminate finish. The accent wall features subtle vertical grooves and integrated warm lighting. It provides a peaceful, high-end hotel vibe.
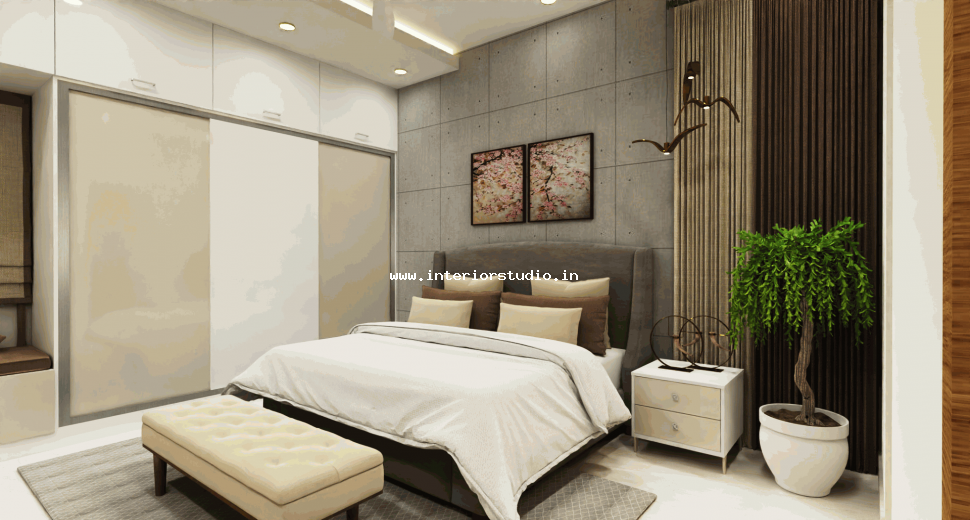
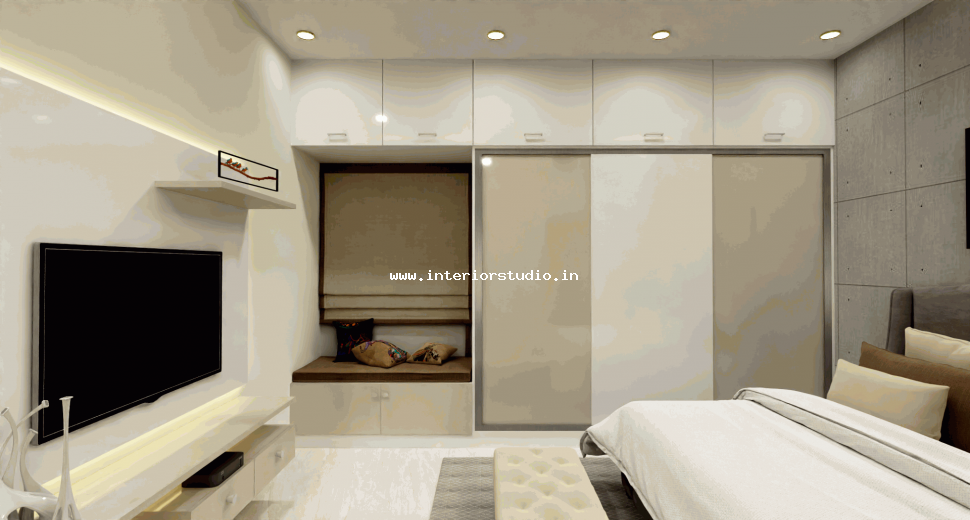
Secondary Master Bedroom: This room focuses on sophisticated simplicity. We used a warm monochrome palette to enhance the natural light. A custom-built vanity area is tucked neatly beside the wardrobe. The design prioritizes a clutter-free environment without sacrificing style.
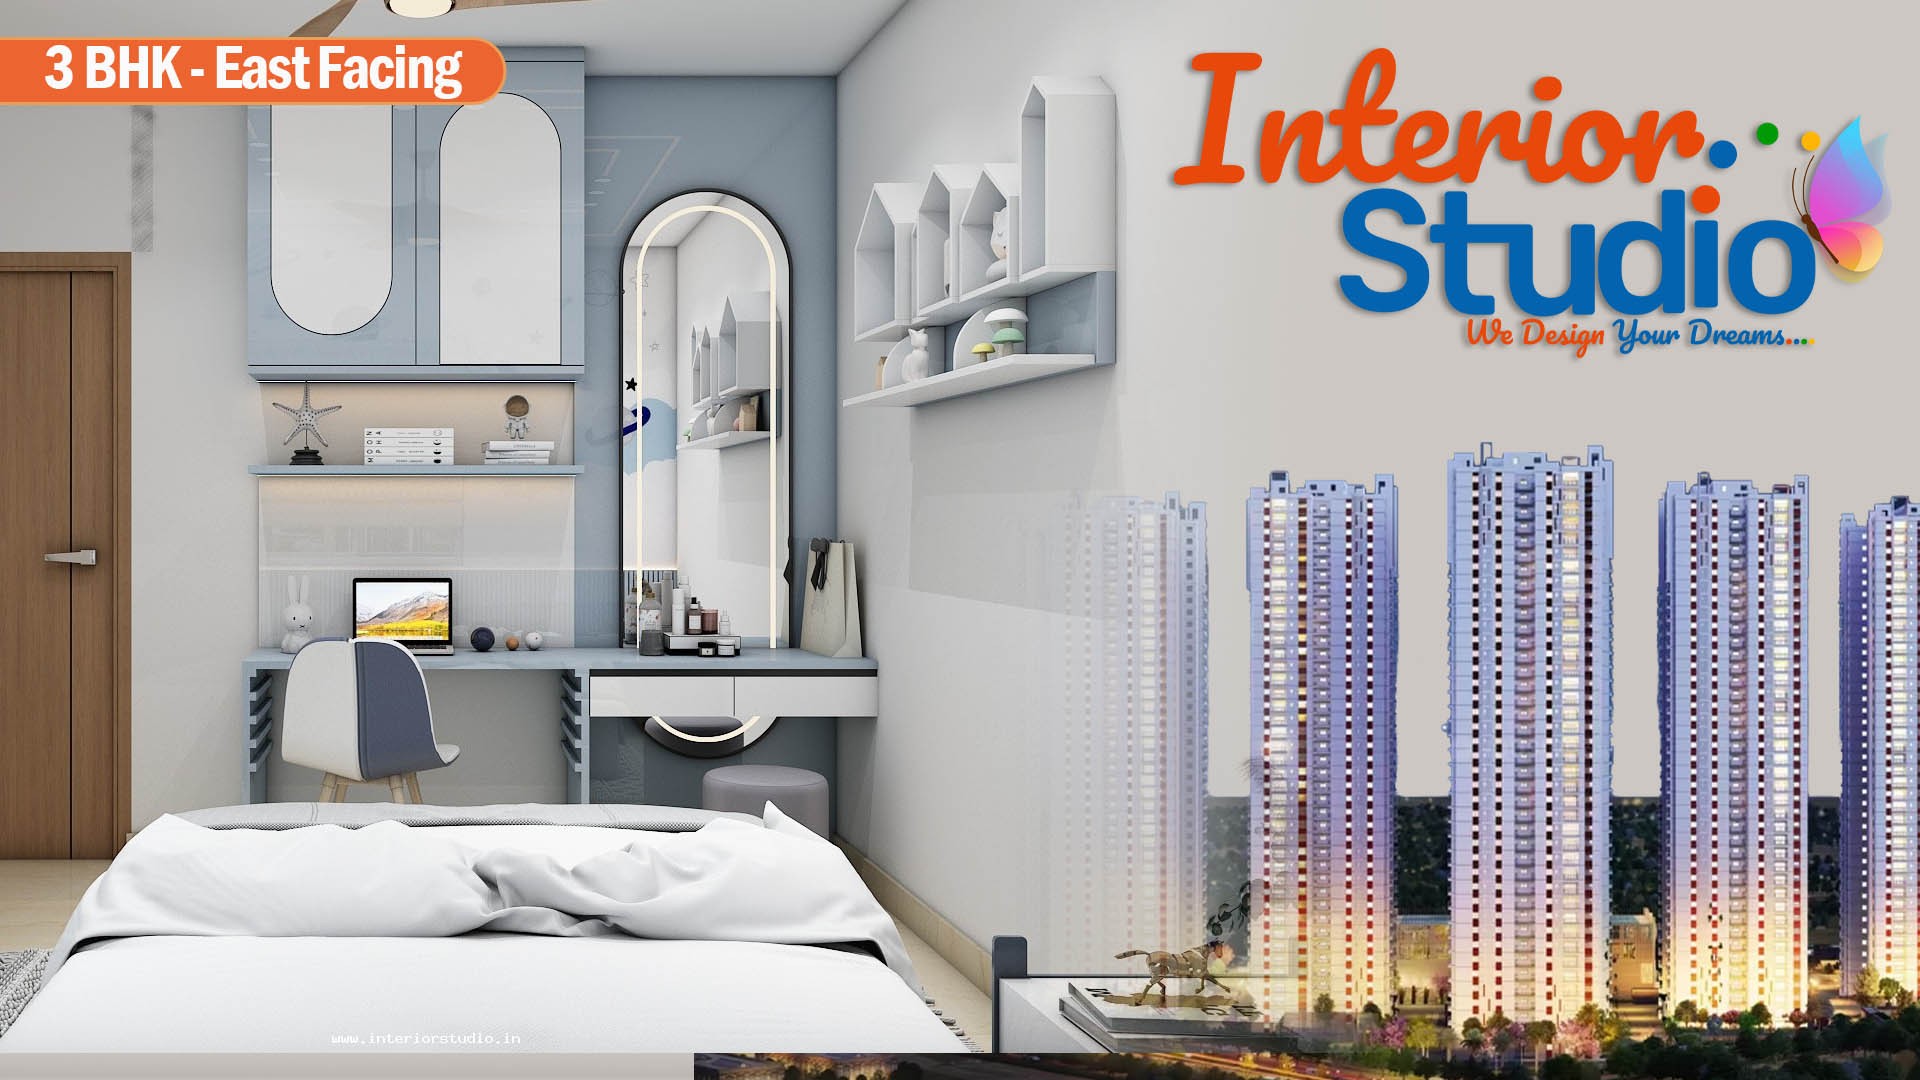
Third Master Bedroom: We optimized this space for multi-functional use. It features a sleek wardrobe with a built-in study desk and floating shelves. We used a slightly darker wood tone here to create a grounded, studious atmosphere. It is the perfect blend of work and rest.
The house owner required extensive storage for a busy household. We fulfilled this with wall-to-wall wardrobe designs in all three bedrooms. We utilized concealed lofts to store seasonal items out of sight. Our interior designers ensured that every storage unit doubled as a decorative element to keep the home looking premium.
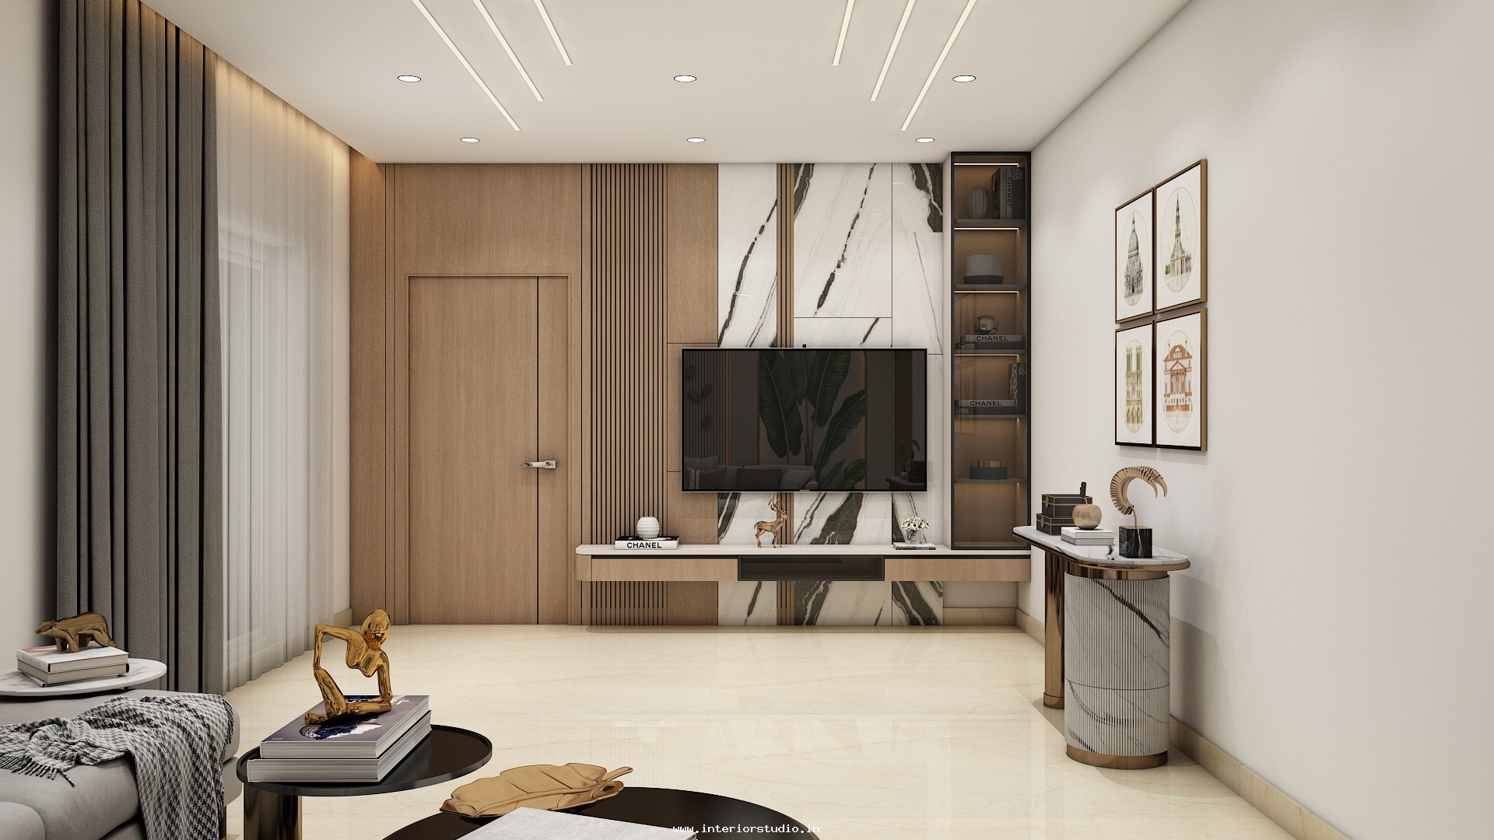
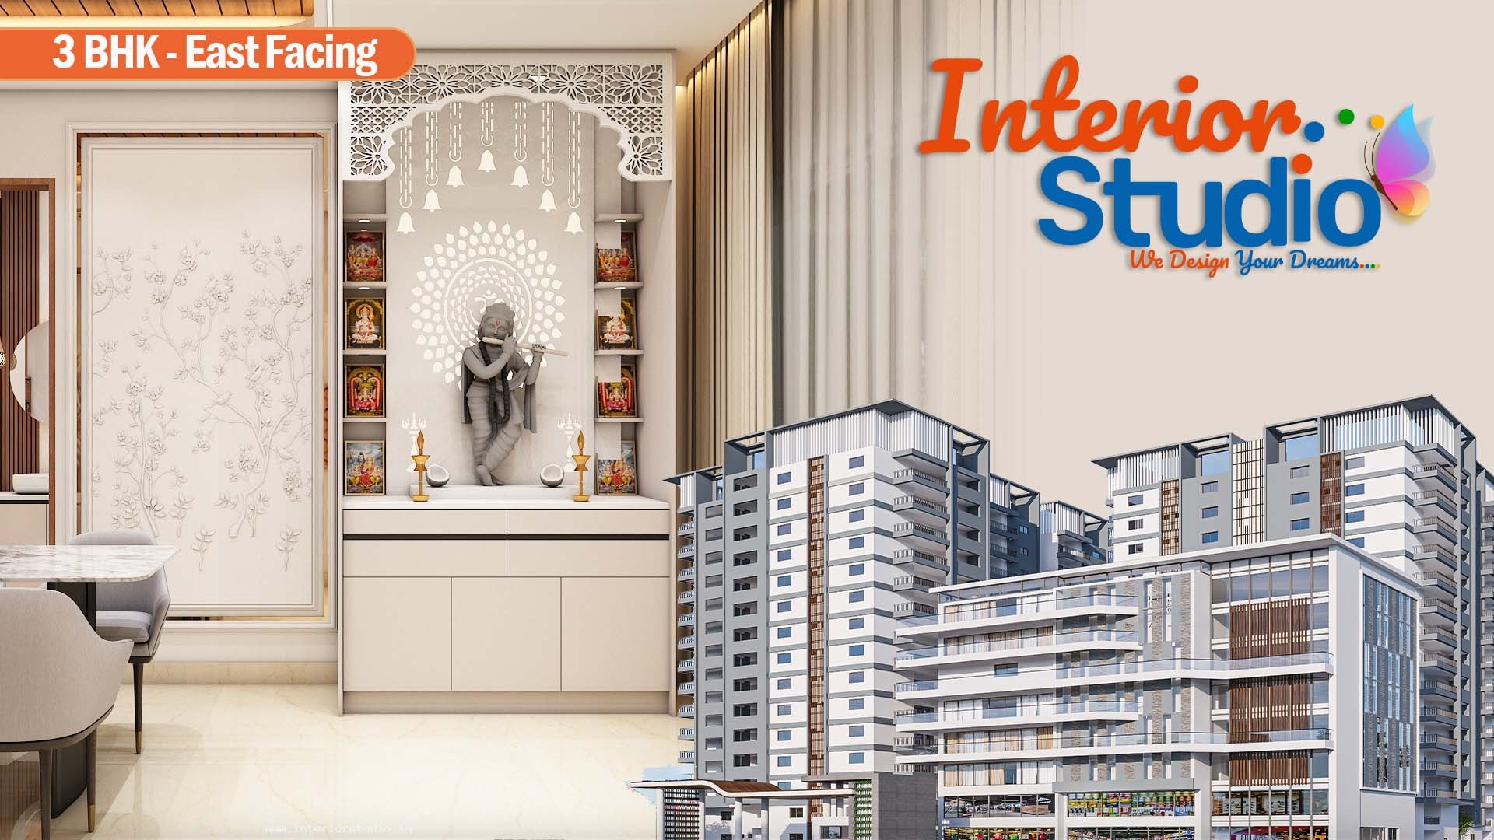
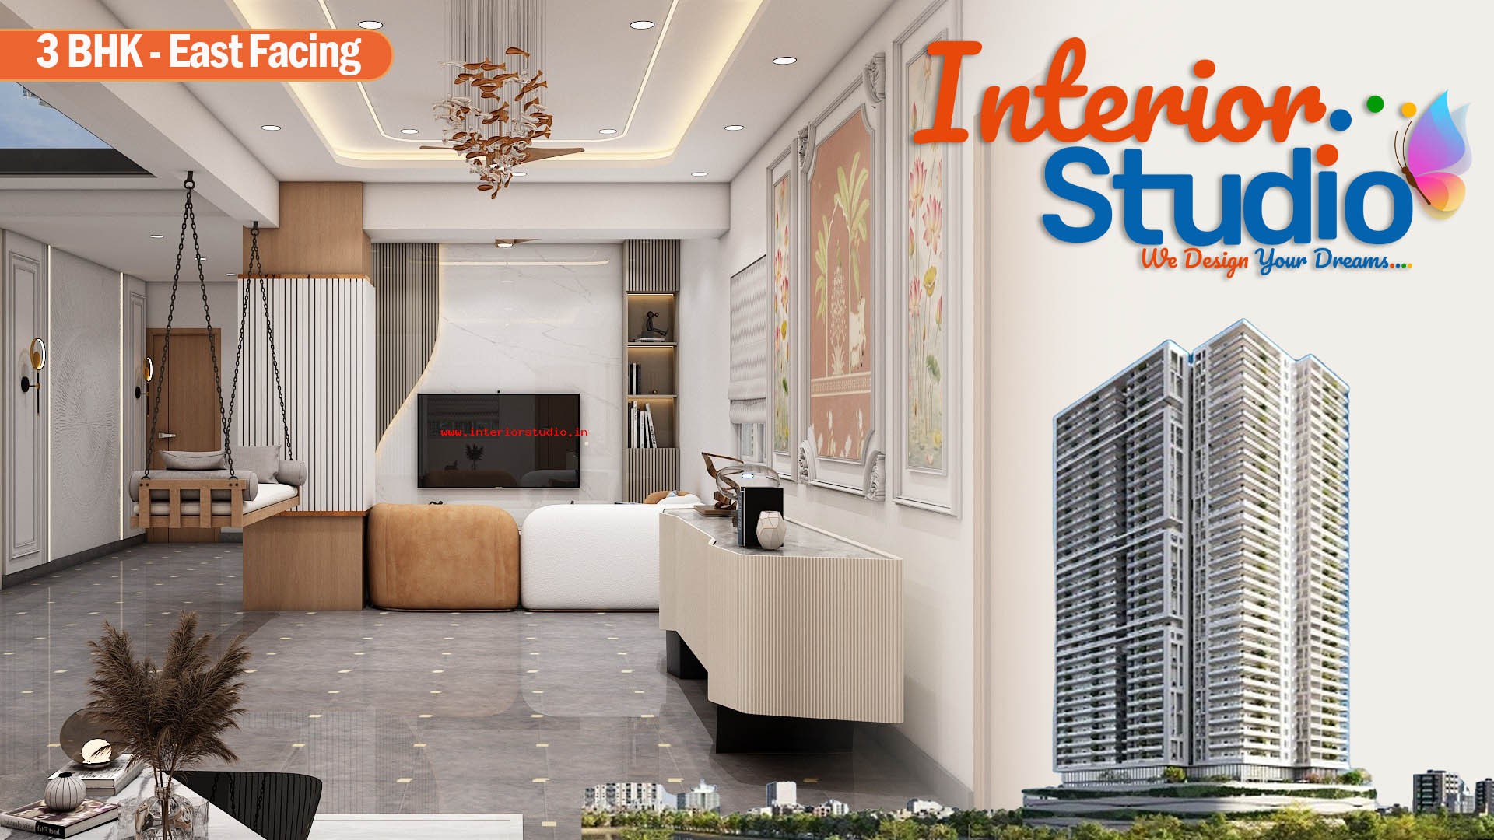
Sai Sri County, Ghatkesar, is a masterclass in space optimization and modern residential interior design. By harmonizing high-performance modular solutions with bespoke luxury finishes, we created an expansive living experience that feels significantly larger than its physical footprint, showcasing our proven expertise in delivering complex, high-quality home interiors within an accelerated 60-day schedule.
Brought to life through the end-to-end turnkey solutions of Interior Studio, this home embodies our core philosophy—"Where Style Meets Soul." Backed by photorealistic 3D visualization, clear itemized pricing, dedicated on-site project management, and a written 10-year warranty, Interior Studio ensures every home is delivered move-in ready, on time, and engineered for lasting elegance.