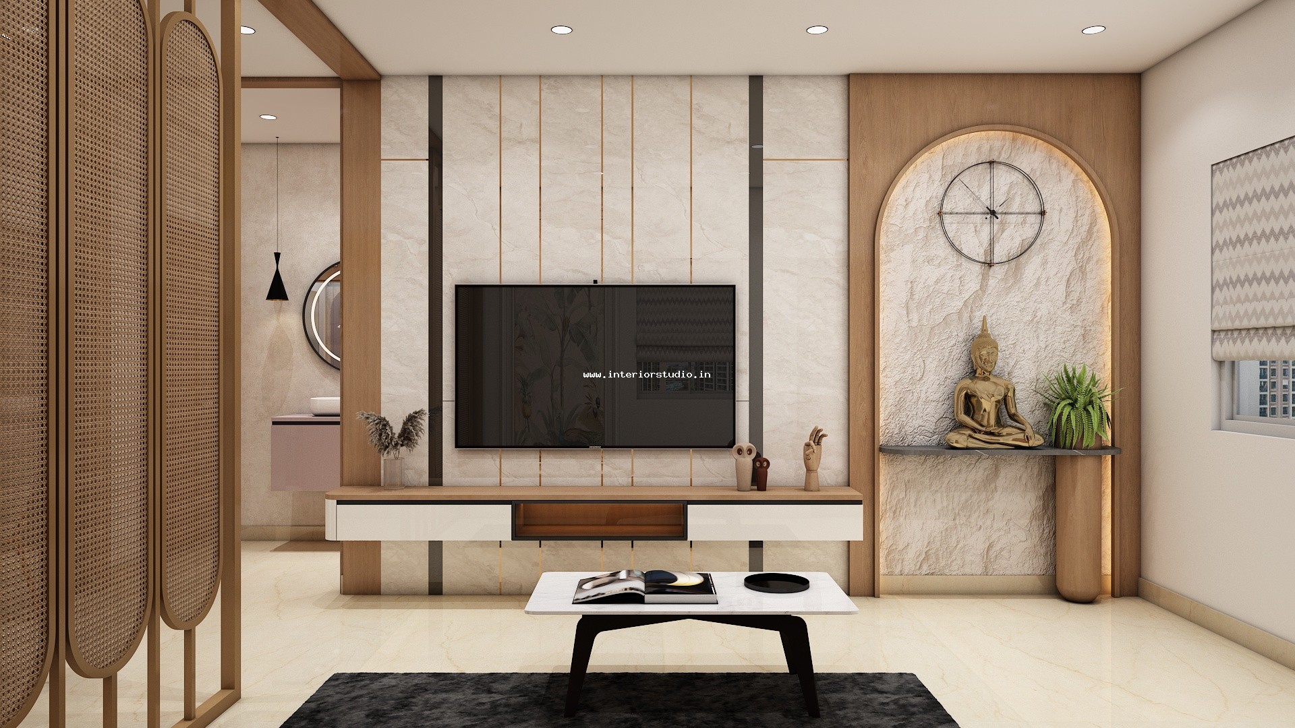
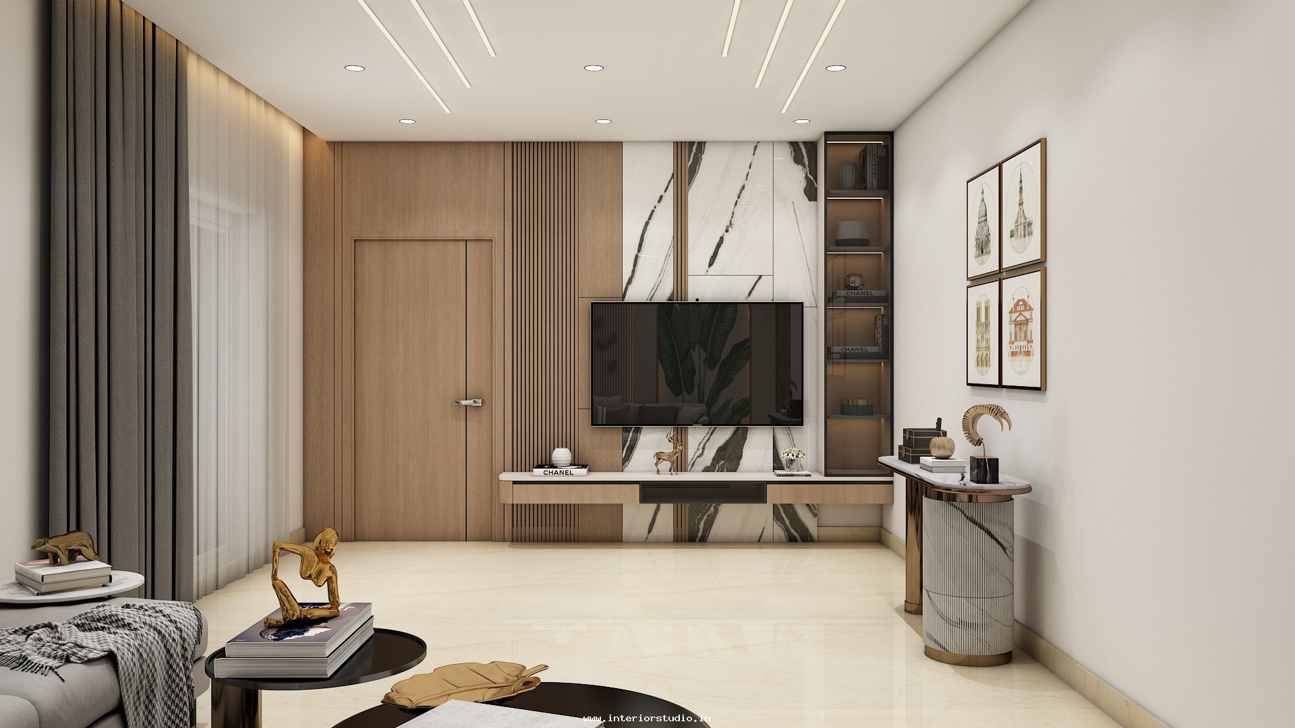
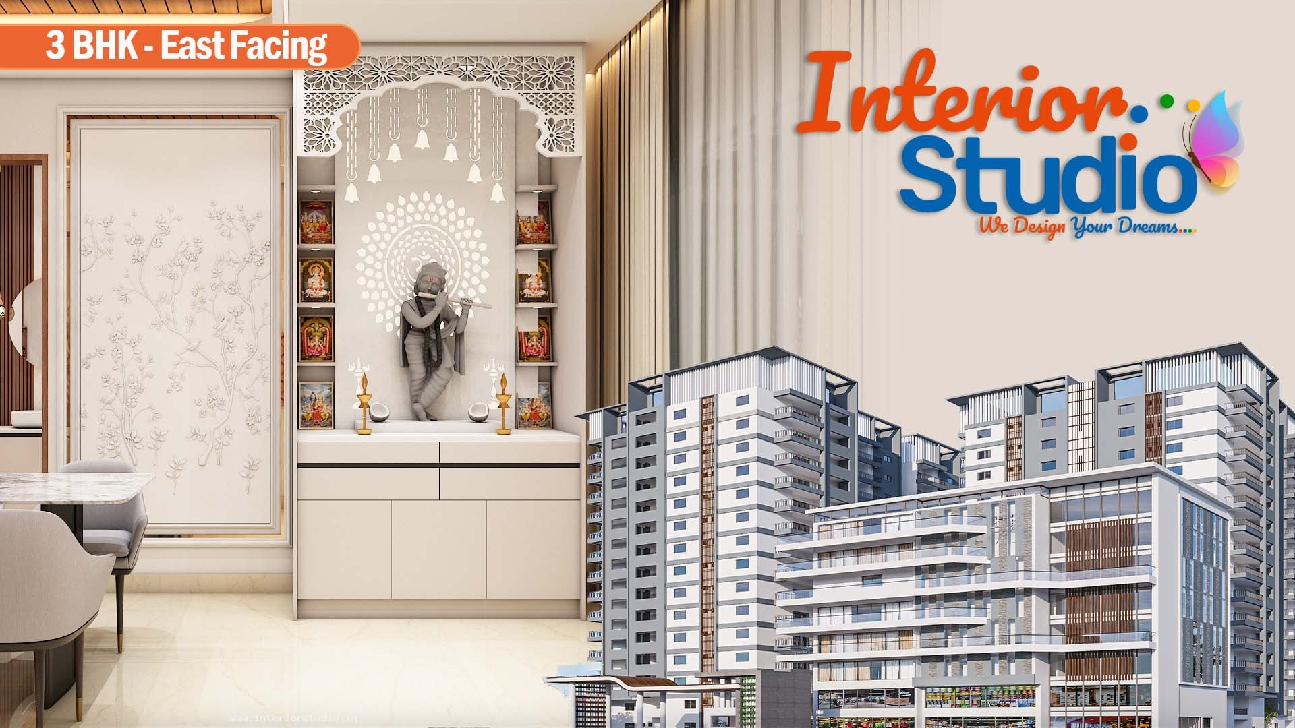
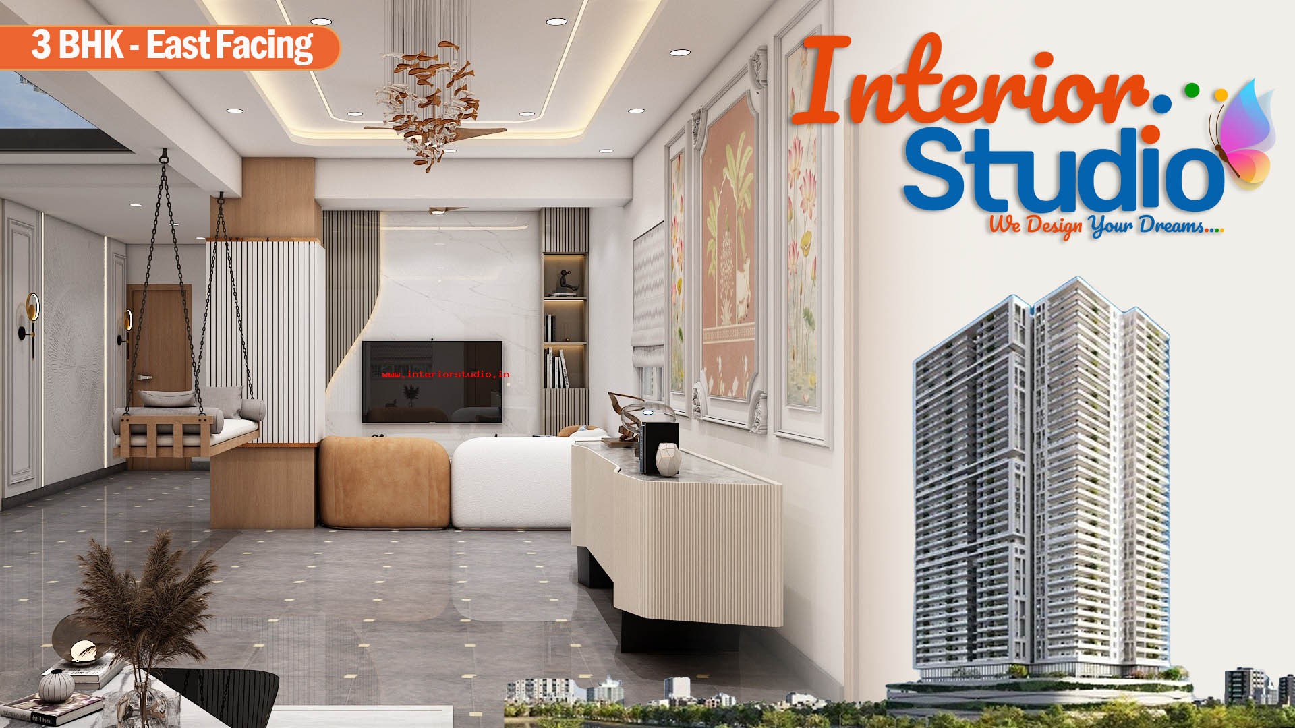
SkyHighVilla in Hyderabad exemplifies how expert interior design strikes a seamless balance between architectural grandeur and everyday comfort. Spanning an expansive 4,000 sq. ft. across a generous 3 BHK layout in Film Nagar, our design team transformed this premium residence into a sophisticated, light-filled haven—executed with turnkey precision and delivered in a focused 60-day timeline in 2023.
We crafted a Contemporary Opulence theme that captures modern luxury and refined elegance. The design incorporates clean architectural lines, floor-to-ceiling glass paneling, rich natural stones, and warm metallic accents, giving the home an airy, ultra-premium feel.
Our team anchored the home with a rich, neutral color palette featuring warm alabaster, warm taupe, and soft graphite. We elevated these base shades with polished champagne brass details and deep walnut wood tones to create visual depth and quiet luxury.
We shaped the expansive living zone into a striking centerpiece for entertaining and relaxation:
We engineered a chef-grade modular kitchen that blends high utility with flawless aesthetics:
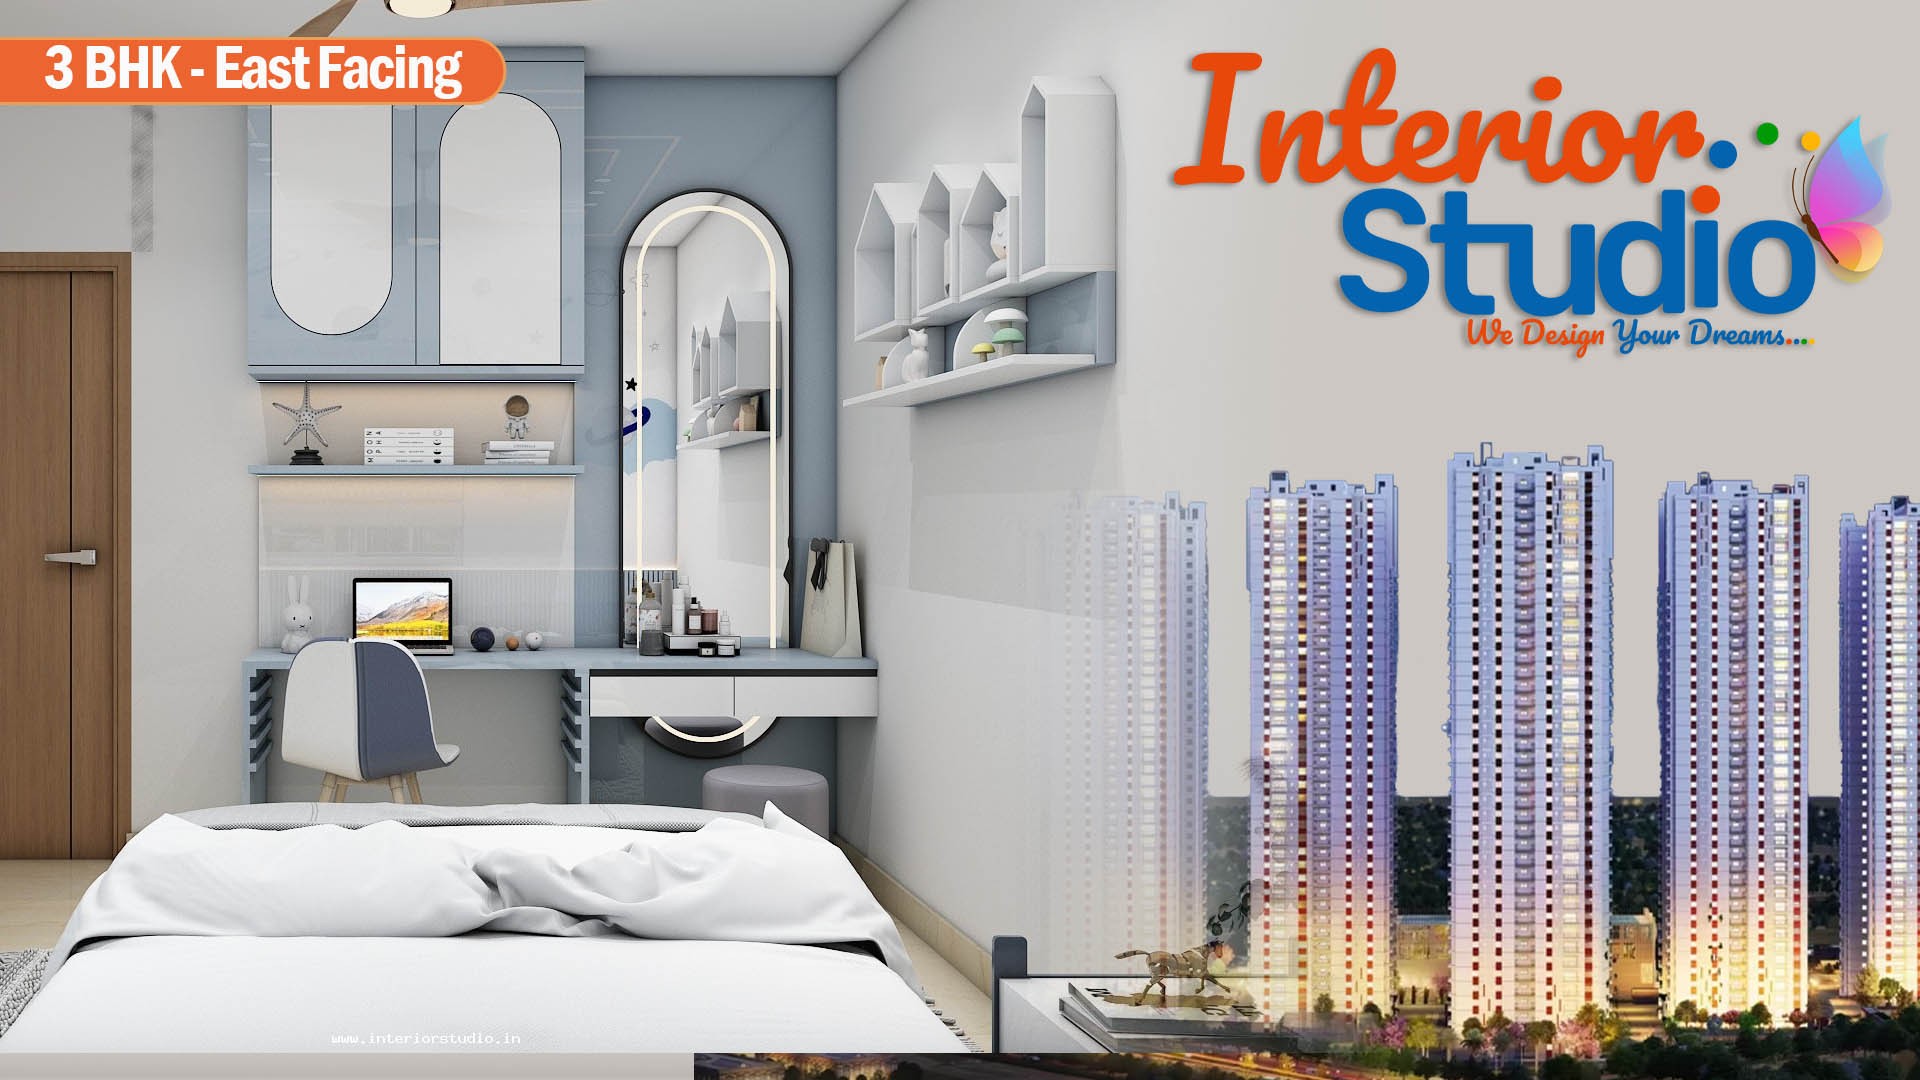
We designed each of the three bedrooms as a serene retreat tailored to individual comfort:
We built custom storage solutions to maintain clean lines across the 4000 sq. ft residence:
The homeowners wanted a magnificent home interiors design that felt grand, spacious, and low-maintenance. We fulfilled this requirement by integrating durable, high-grade materials, custom spatial layouts, and smart home automation without cluttering the expansive floor plan.
SkyHighVilla in Hyderabad reflects how tailored luxury interior design elevates premier residential properties into iconic living environments. The result is a breathtaking, cohesive residence where modern functionality meets timeless sophistication, optimizing every square foot for comfort, elegance, and fluid everyday living.
At Interior Studio, we bring visionary living spaces to life across Hyderabad through complete turnkey execution. Backed by photorealistic 3D visualizations before site work begins, dedicated project managers, transparent milestone pricing, and a 10-year warranty, we ensure every residence is crafted with meticulous precision, finished strictly on schedule within 60 days, and delivered completely move-in ready.