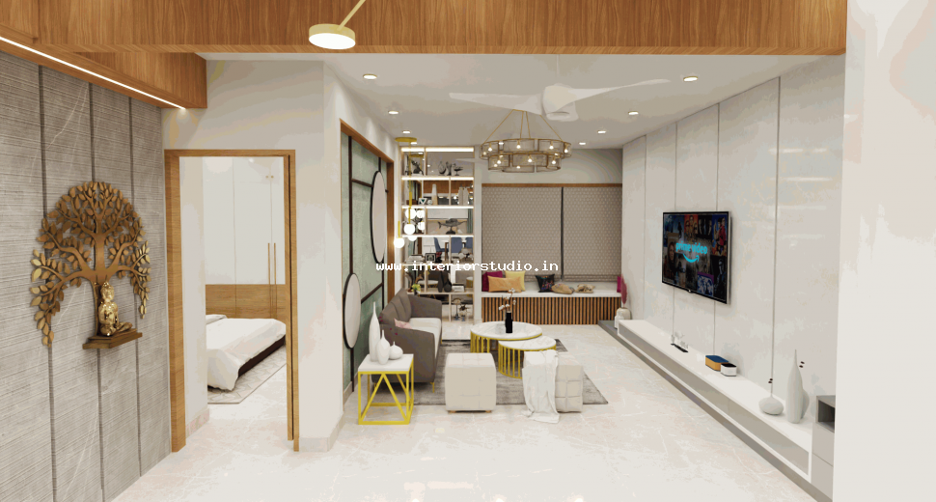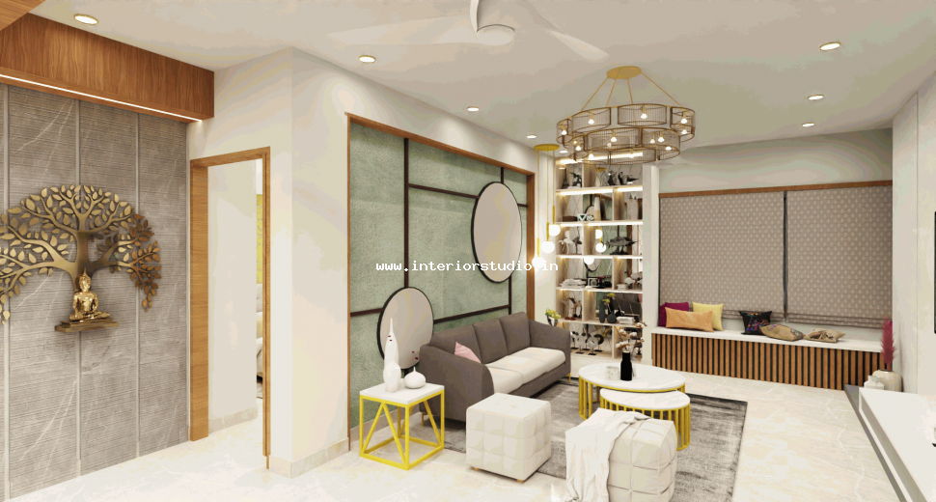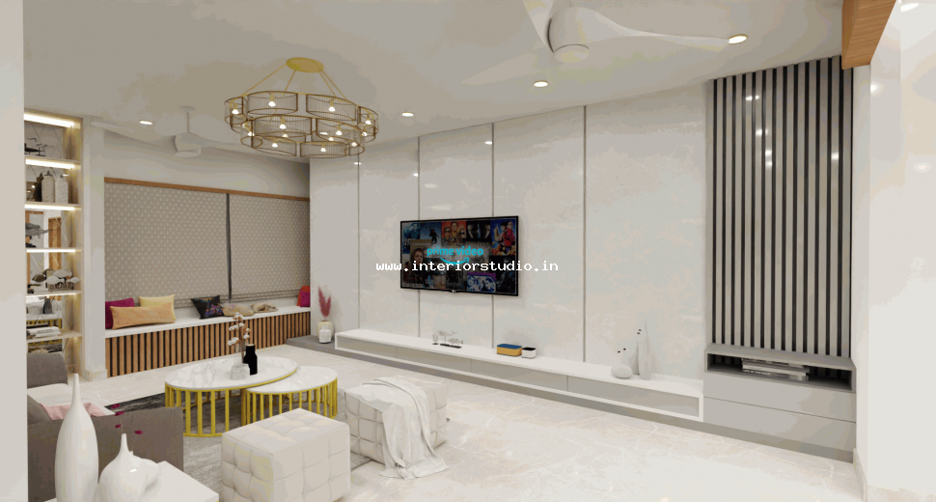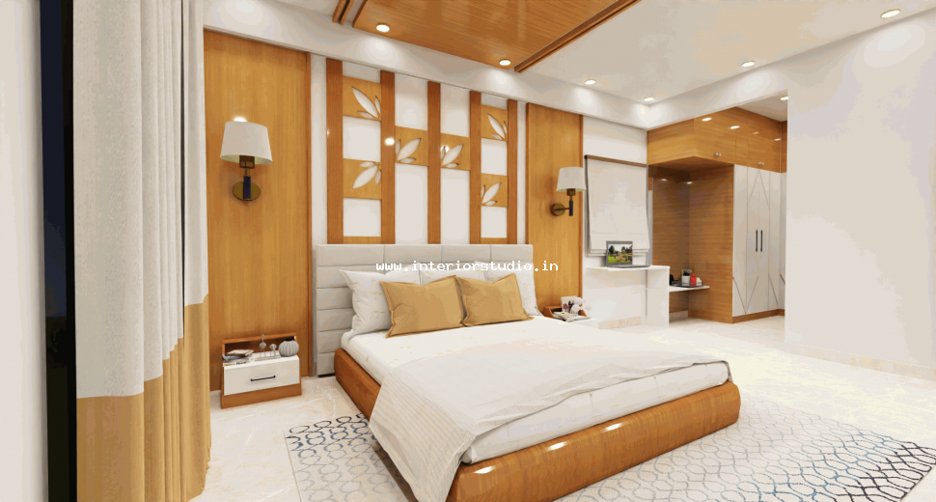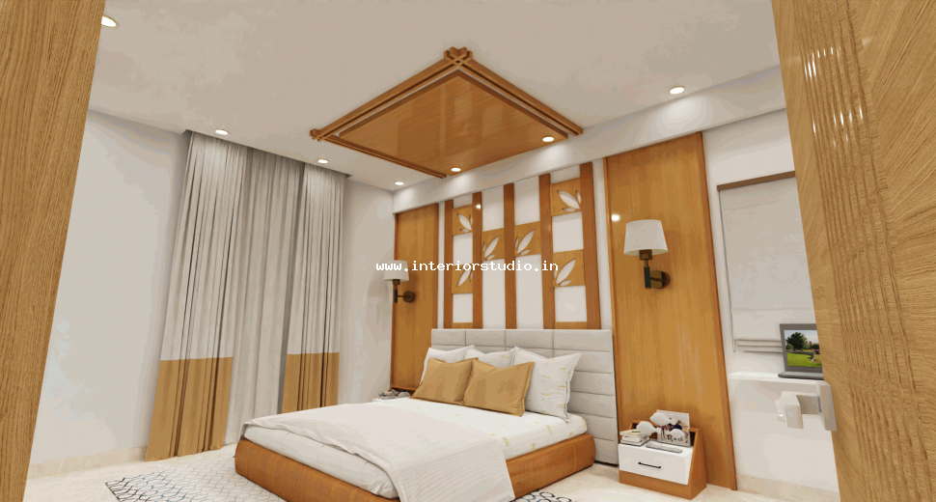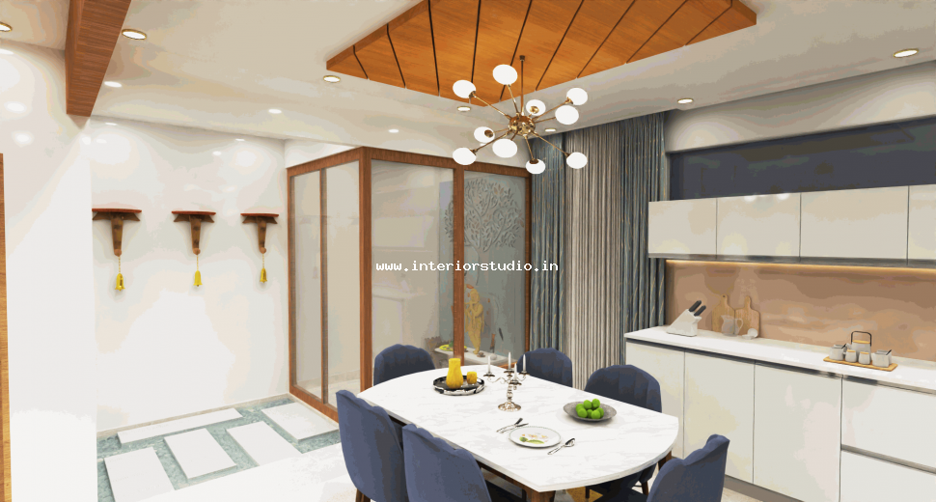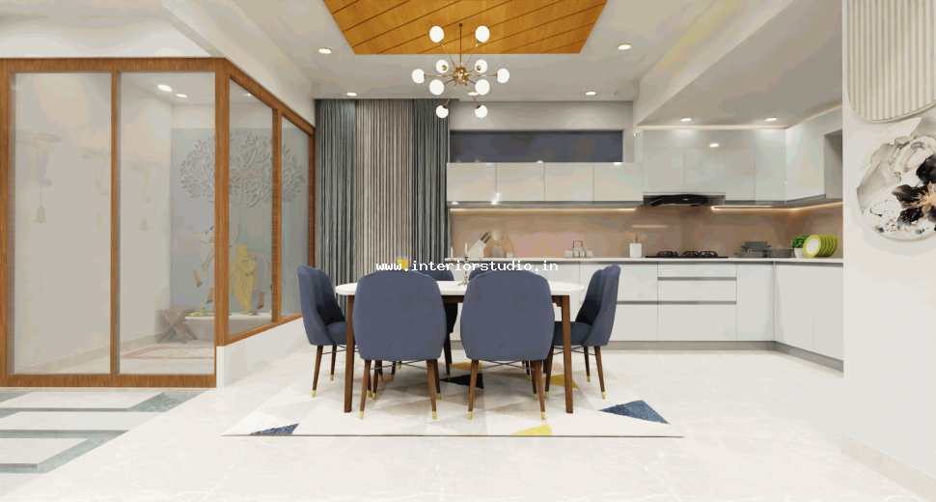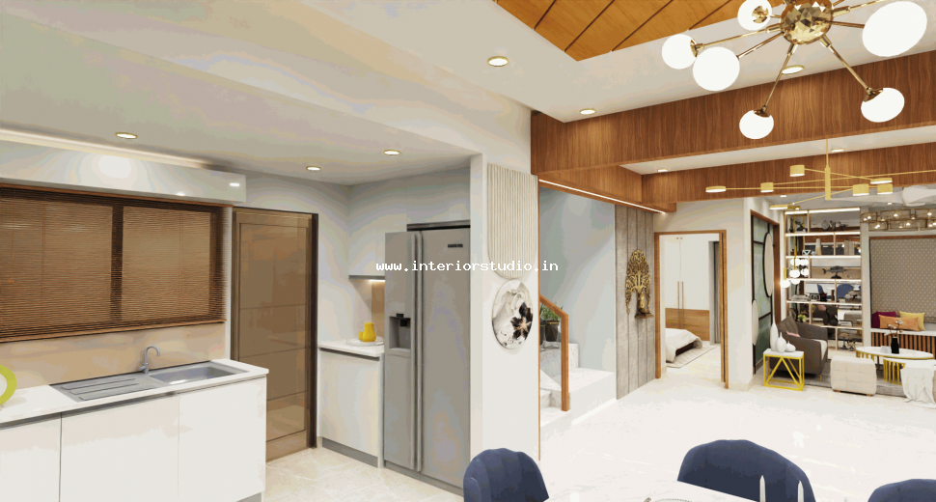
The living room serves as a masterclass in open-concept luxury. We installed a minimalist TV unit against a vast, high-gloss paneled wall. A custom-built swing with intricate brass chains adds a traditional touch to the modern layout. For the dining area, we designed a sleek breakfast bar that connects to the kitchen. This layout ensures the 1,850 sq. ft. space feels incredibly expansive.
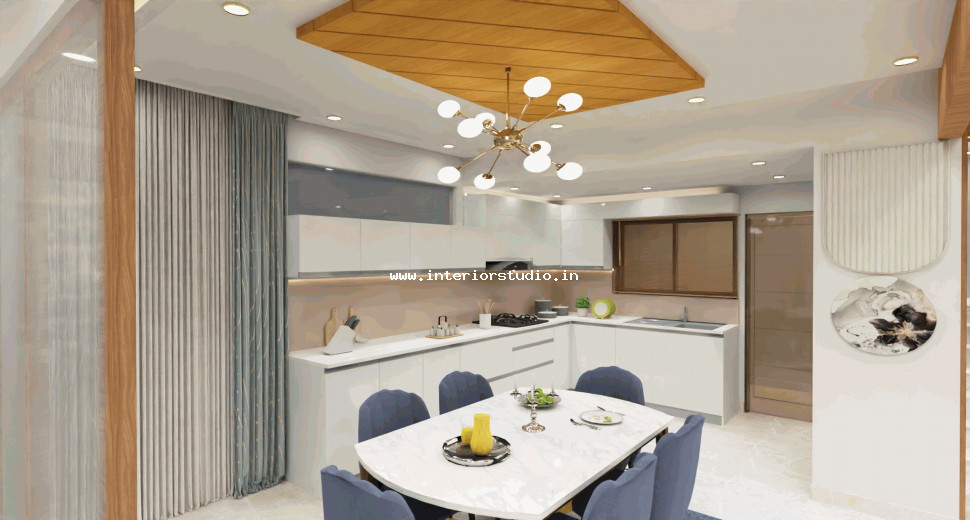
Our modular kitchen design combines high-fashion aesthetics with heavy-duty utility. We used a premium dual-tone finish with matte charcoal and wood-grain laminates. The white marble-finish backsplash provides a luxurious contrast to the dark cabinetry. Integrated profile handles and a modern chimney ensure a streamlined, clutter-free cooking zone.
Master Bedroom 1: The Tropical Sanctuary
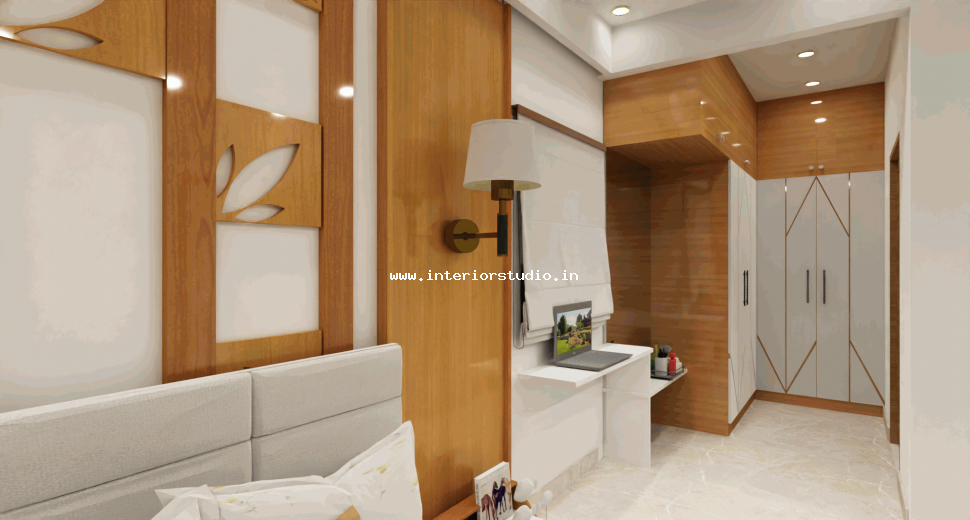
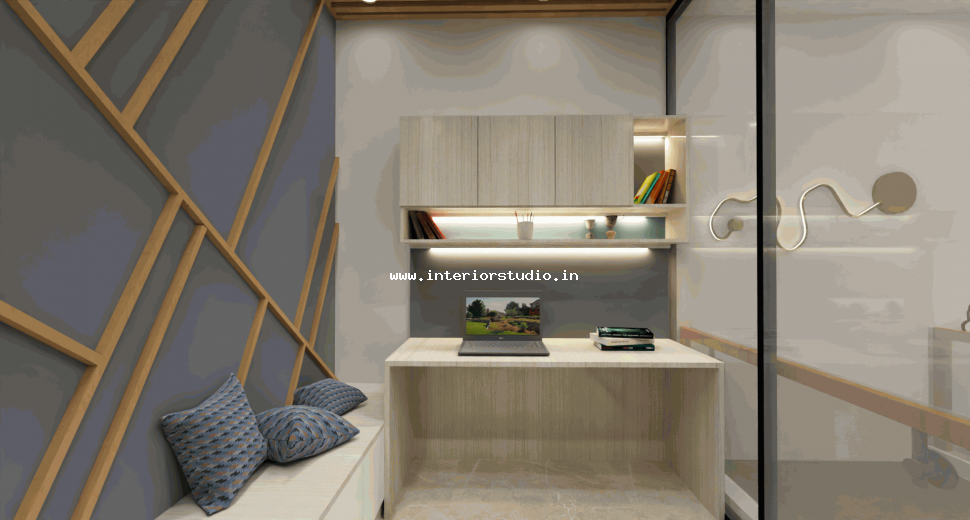
The first master bedroom is a serene nature-inspired retreat. It features a stunning, floor-to-ceiling tropical palm mural that acts as a breathtaking focal point. We paired this with a soft-beige fluted wall panel and a minimalist wooden headboard. The room includes a dedicated study corner with a floating teal ledge and a matching wooden wardrobe design. This room perfectly balances organic beauty with modern function.
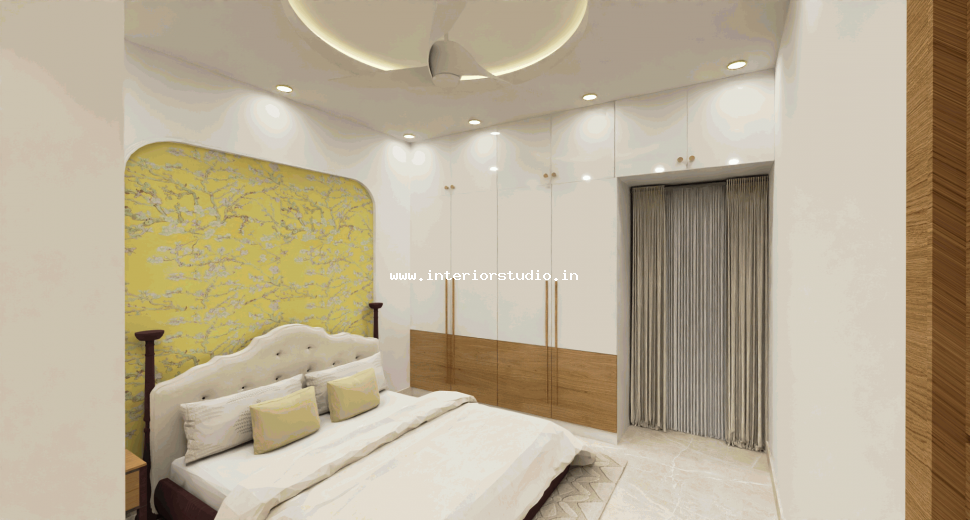
Master Bedroom 2: The Contemporary Floral Suite
The second master bedroom offers a bolder, high-contrast aesthetic. We installed a vibrant, deep-red floral wall covering that adds immediate warmth and drama. The room features a dark-grey upholstered headboard and matching minimalist side tables. We utilized white high-gloss laminates for the wardrobe design to reflect light and keep the space feeling bright. This suite is a perfect example of how luxury interiors can embrace bold patterns while remaining sophisticated.
Storage was a primary functional requirement for this large unit. We addressed this through:
We successfully delivered a home that feels grand, functional, and deeply personal. By combining bespoke wardrobe design with curated wall treatments, we exceeded the client's vision. This project stands as a benchmark for high-end home interiors in Kondapur.