Living Room Design Highlights
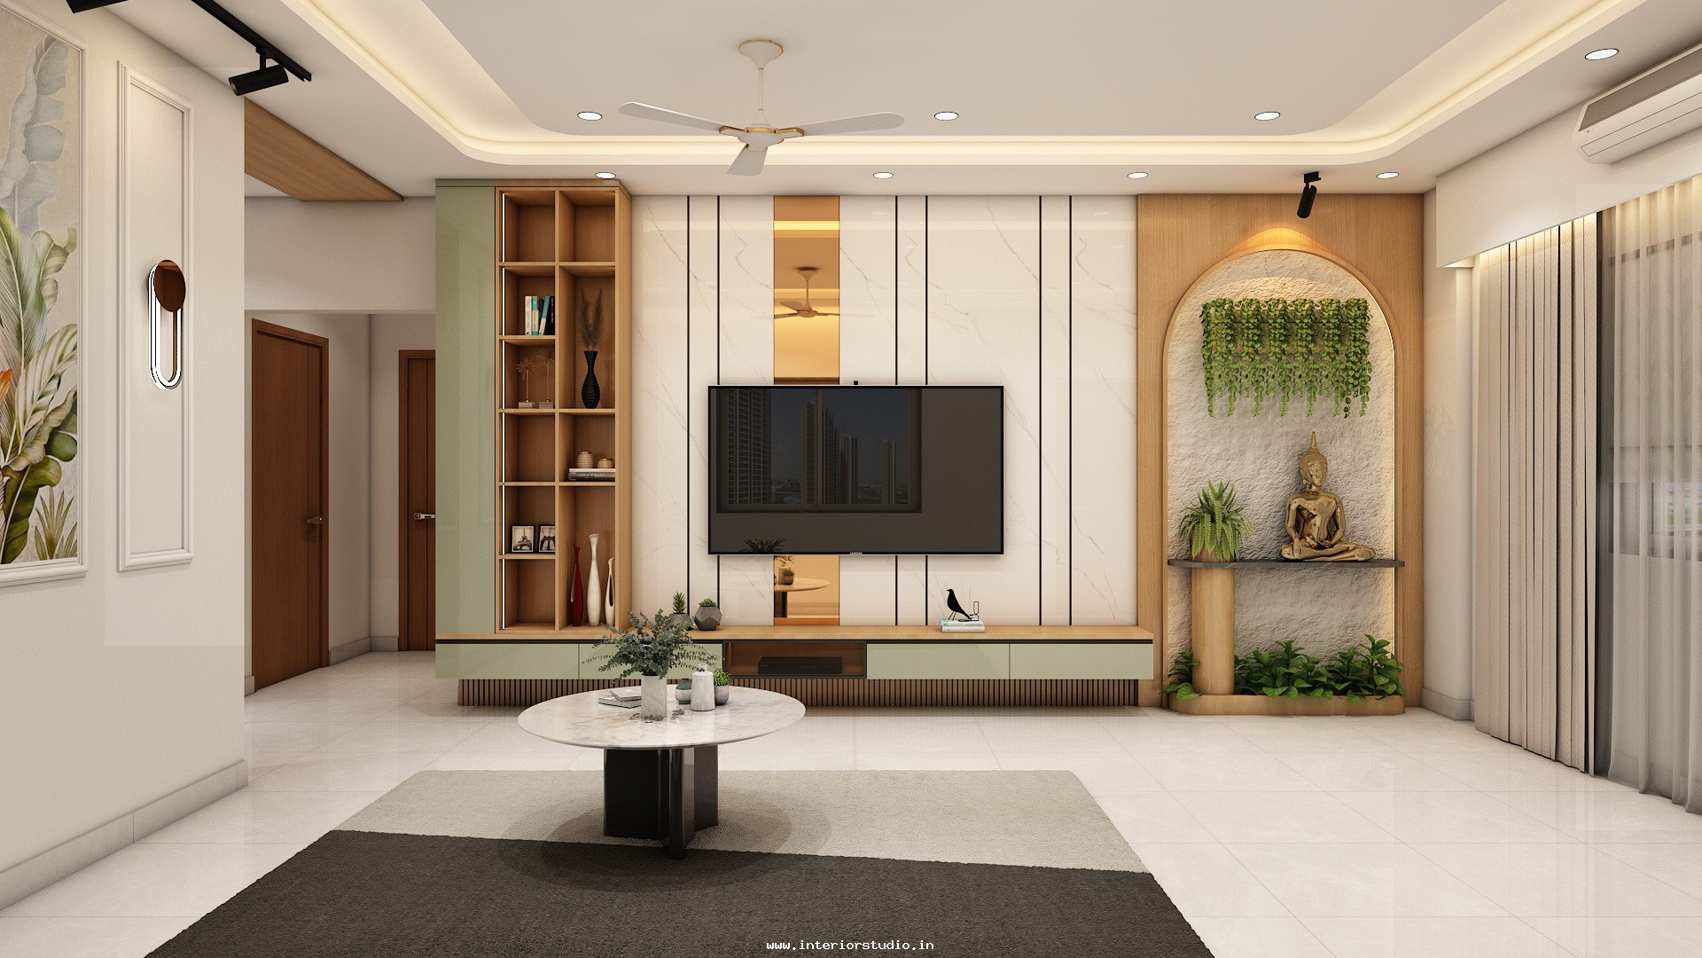
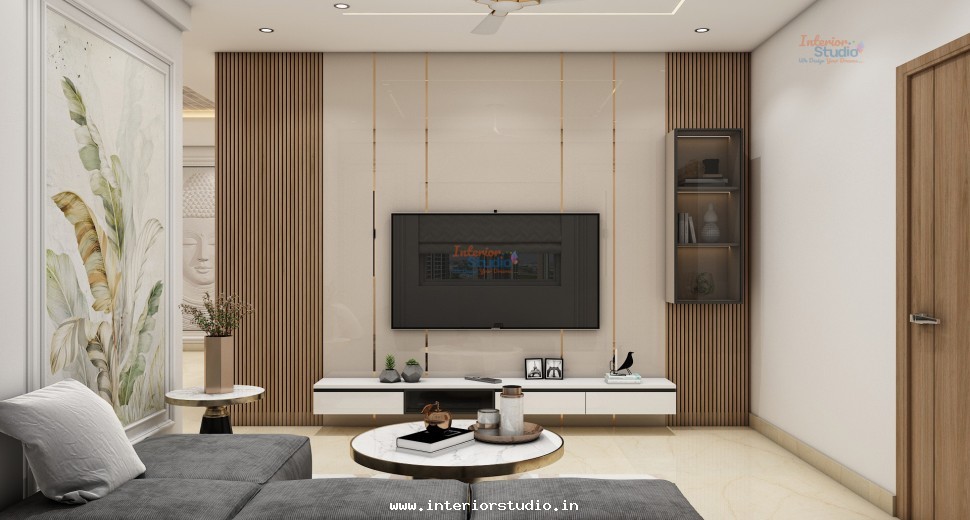
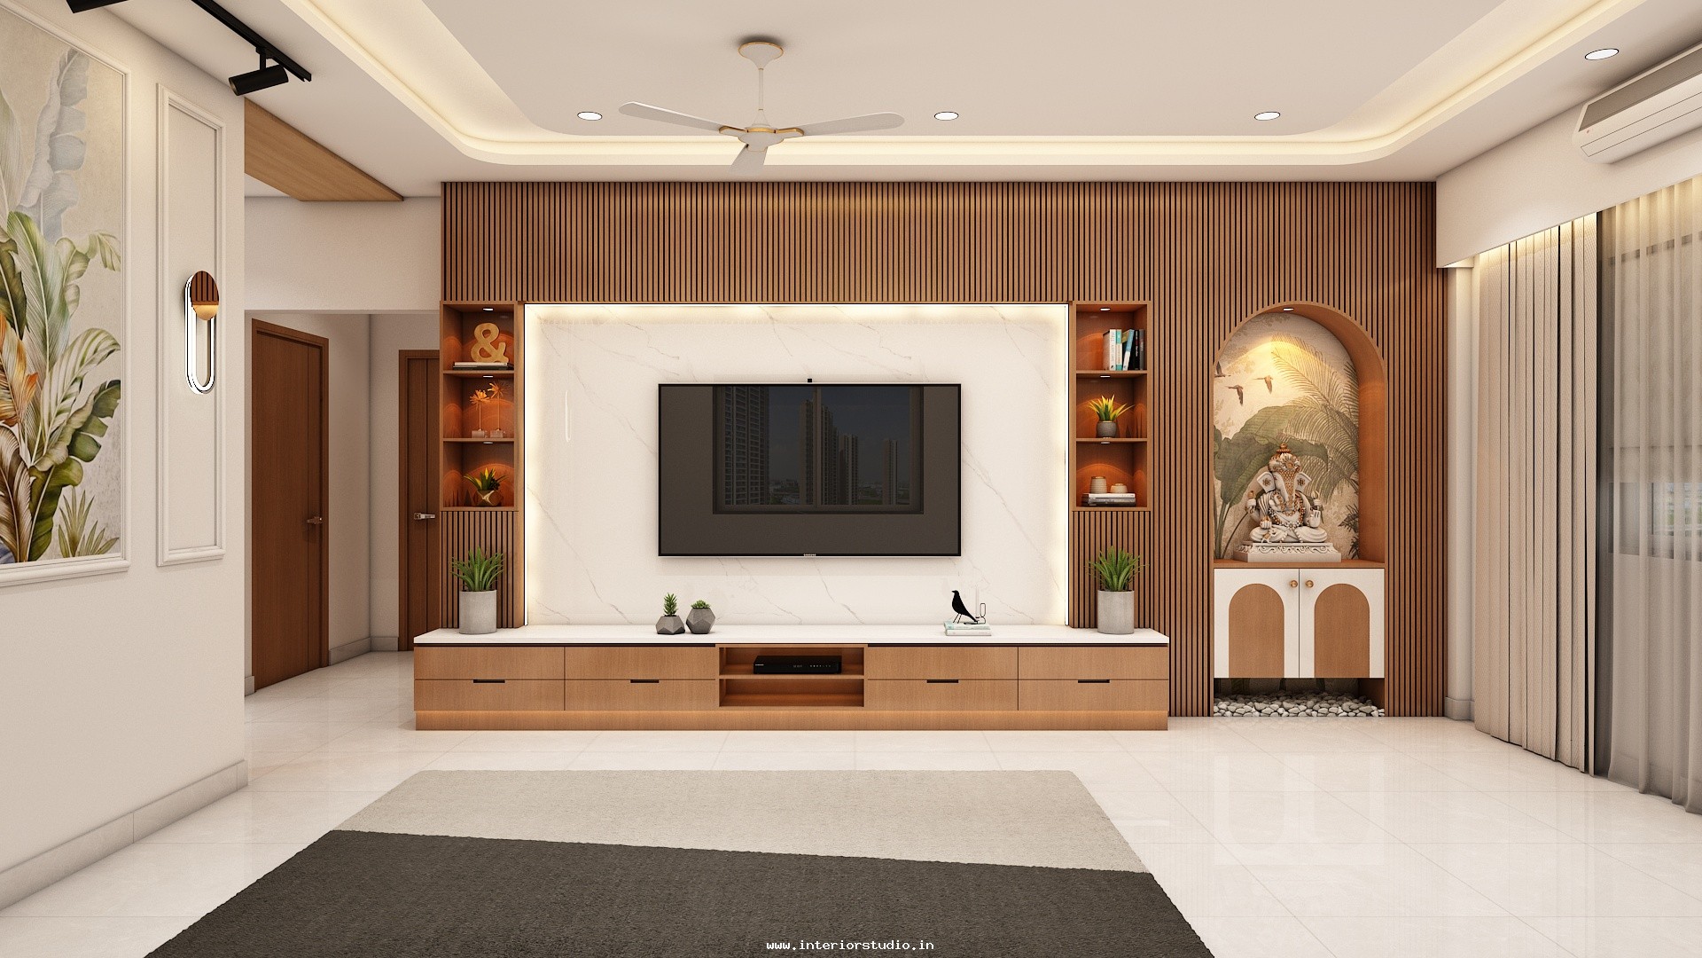
- Grand Focal Point: A floor-to-ceiling entertainment unit anchors the room with marble-textured panels and hidden LED strips.
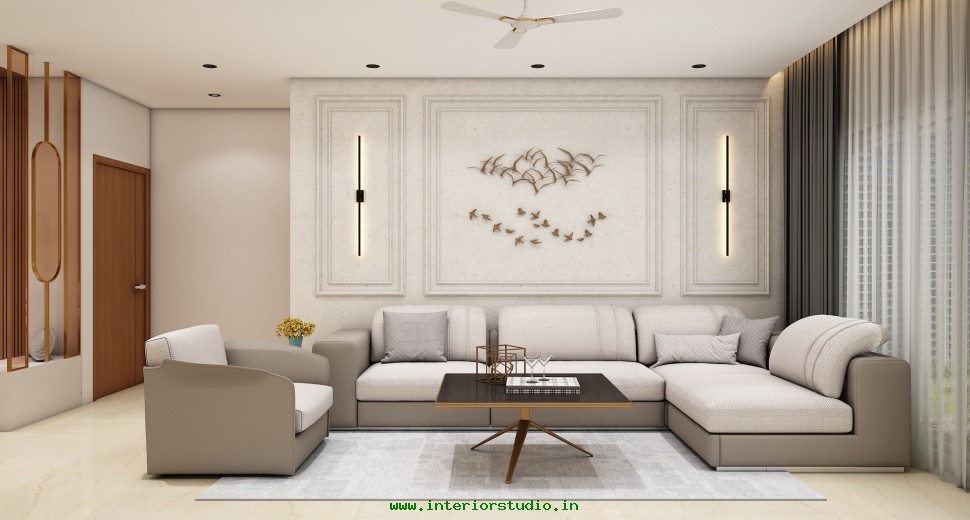
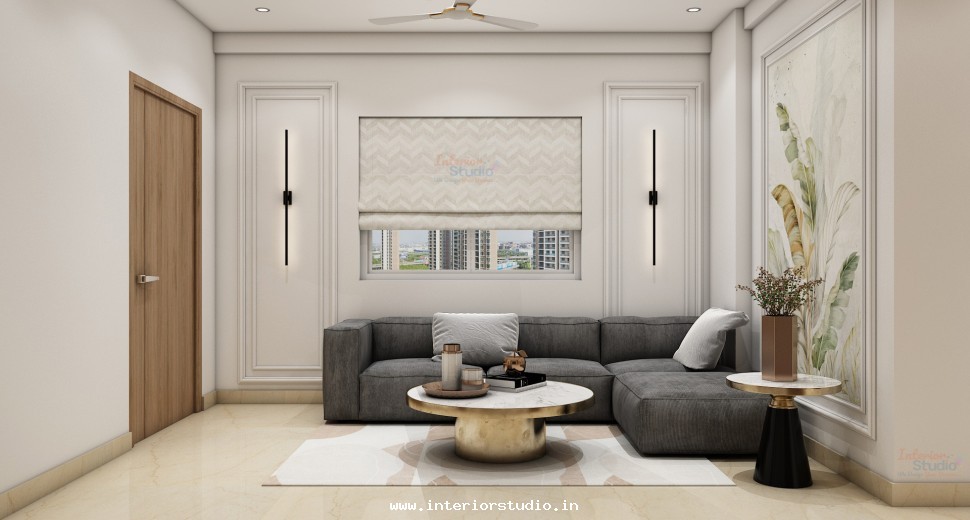
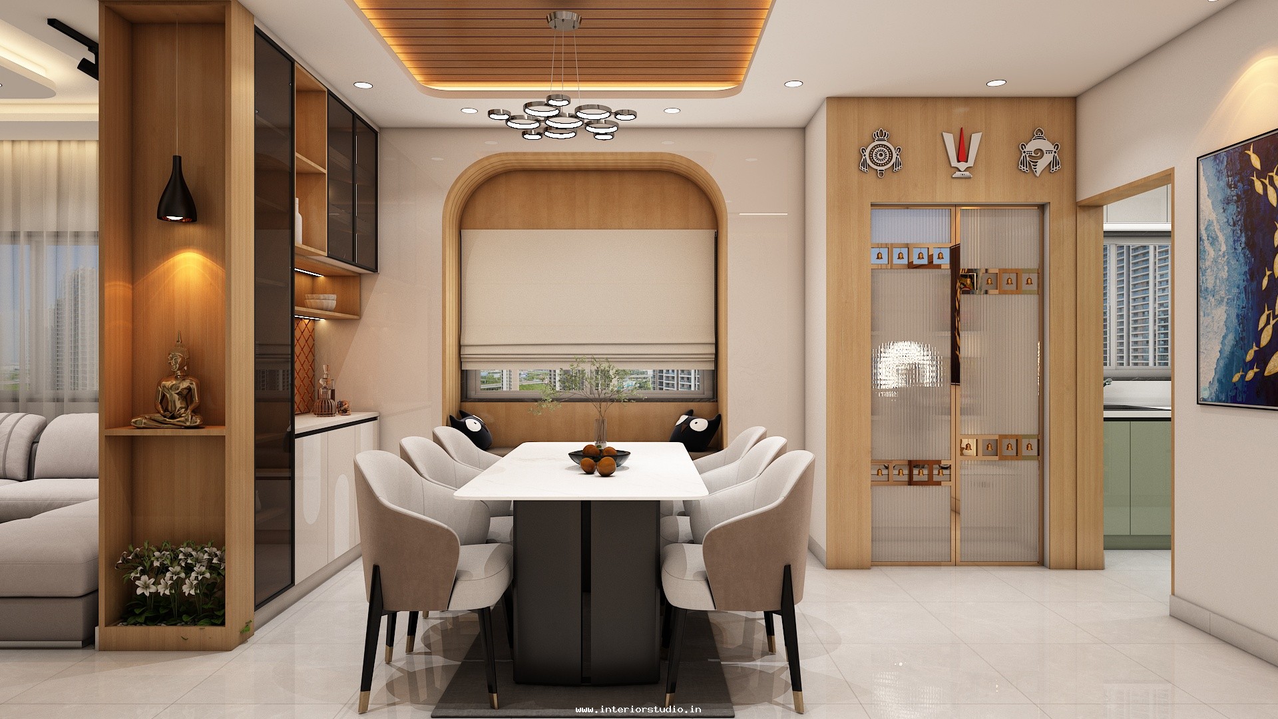
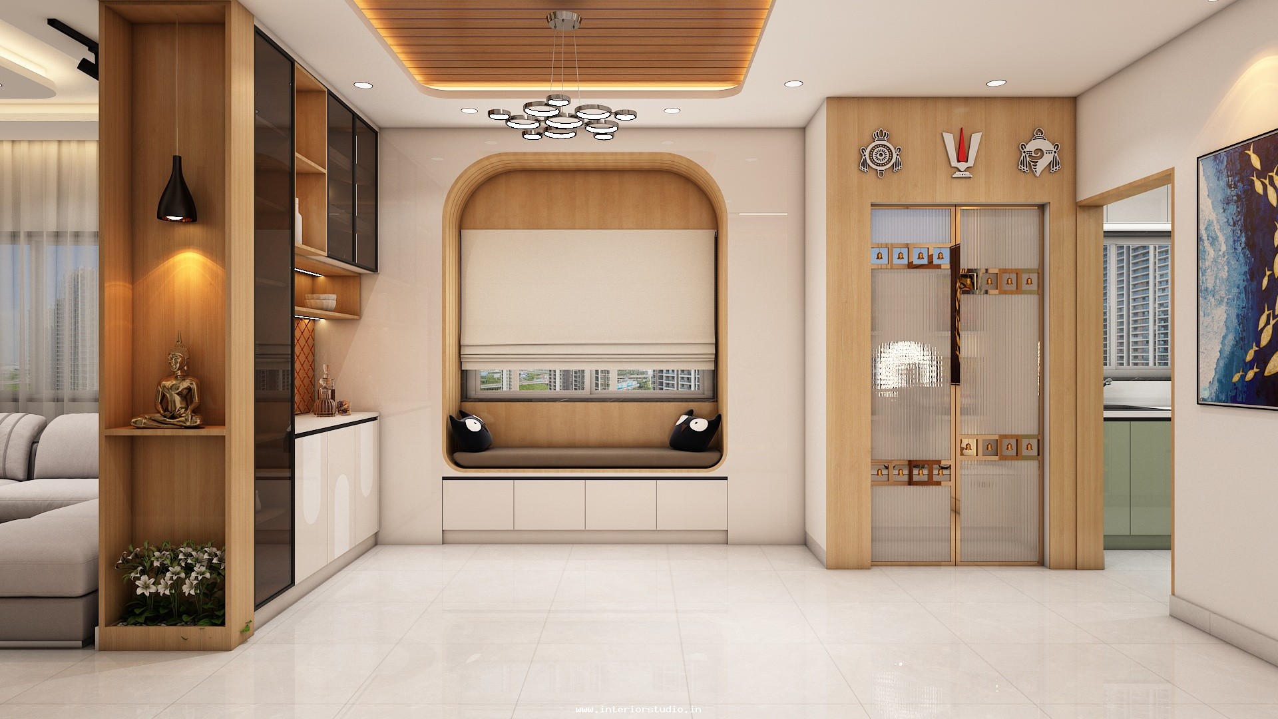
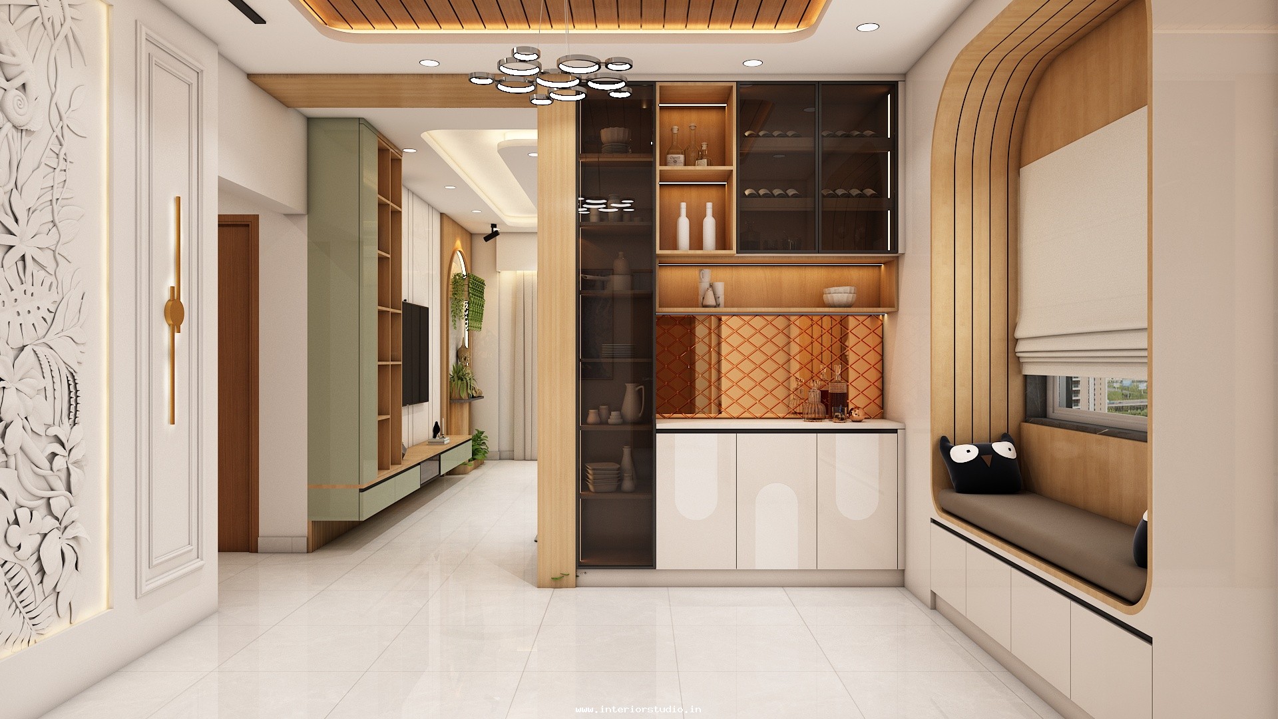
- Open Concept: We positioned furniture to maintain a clear flow toward the dining area, enhancing the spaciousness.
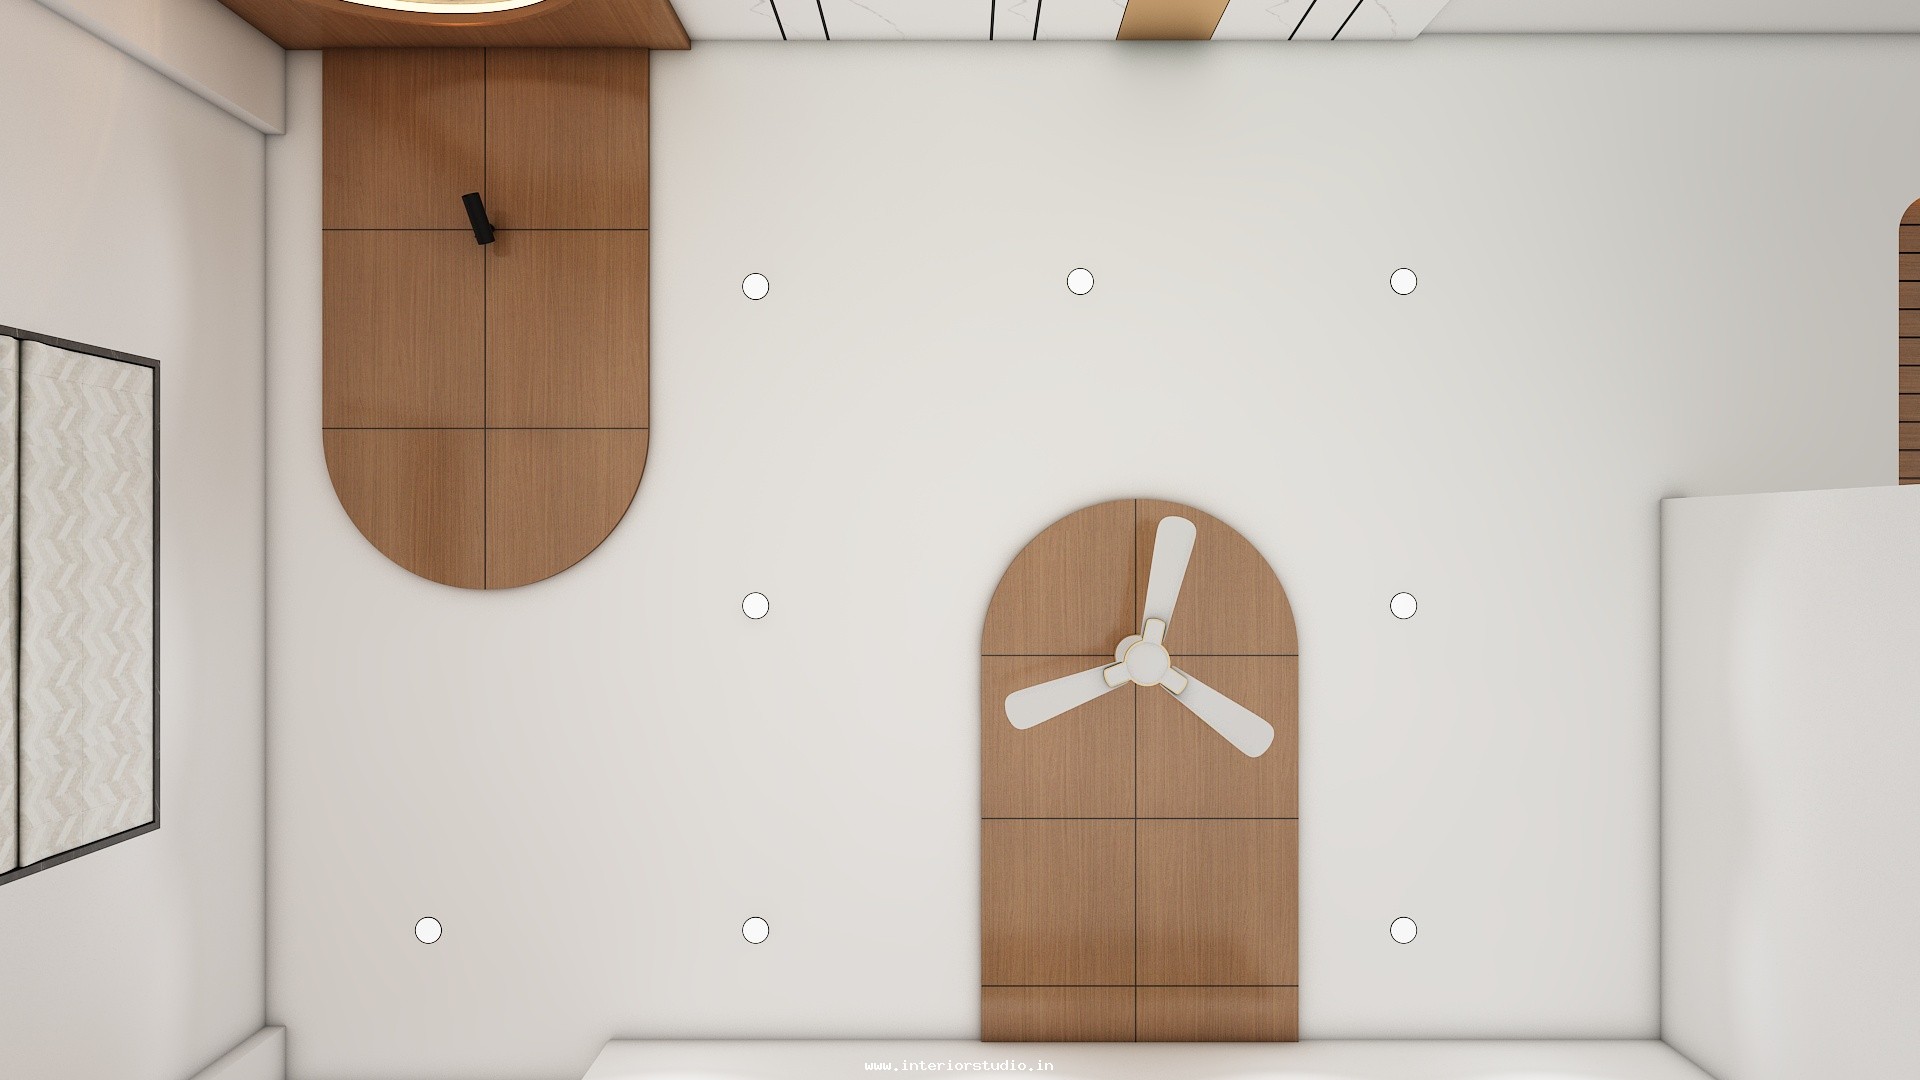
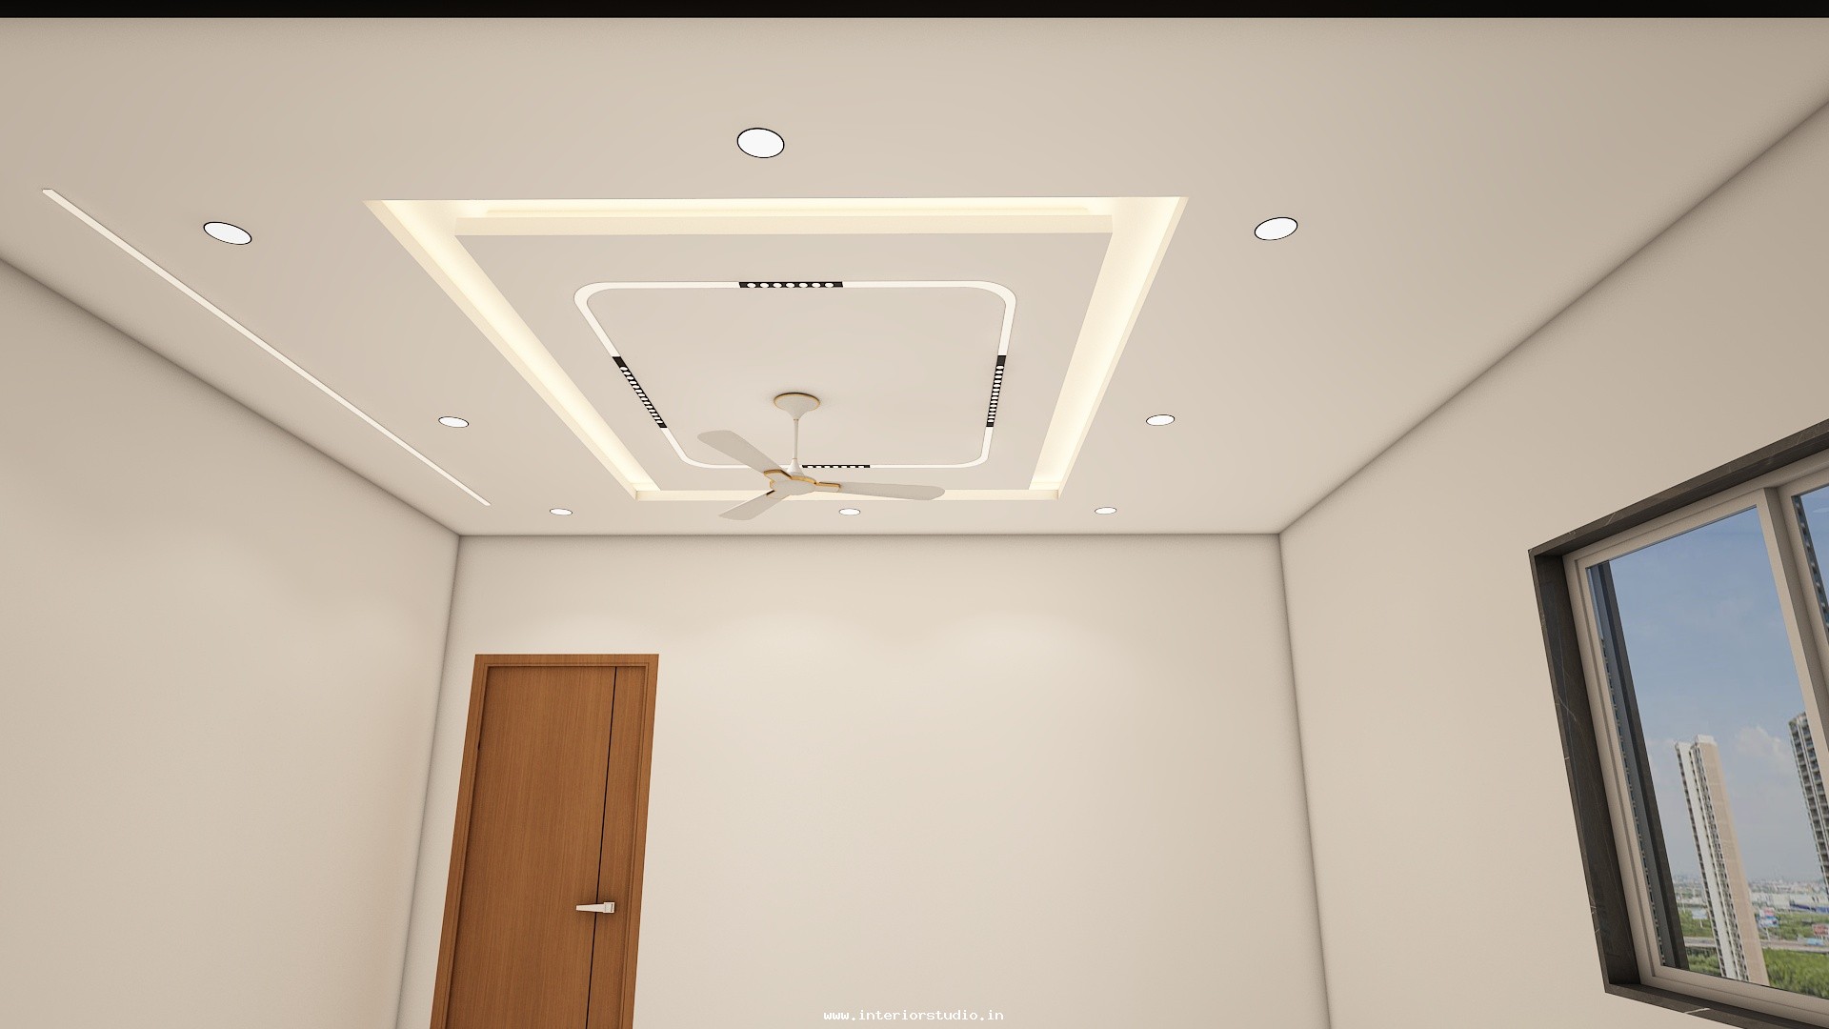
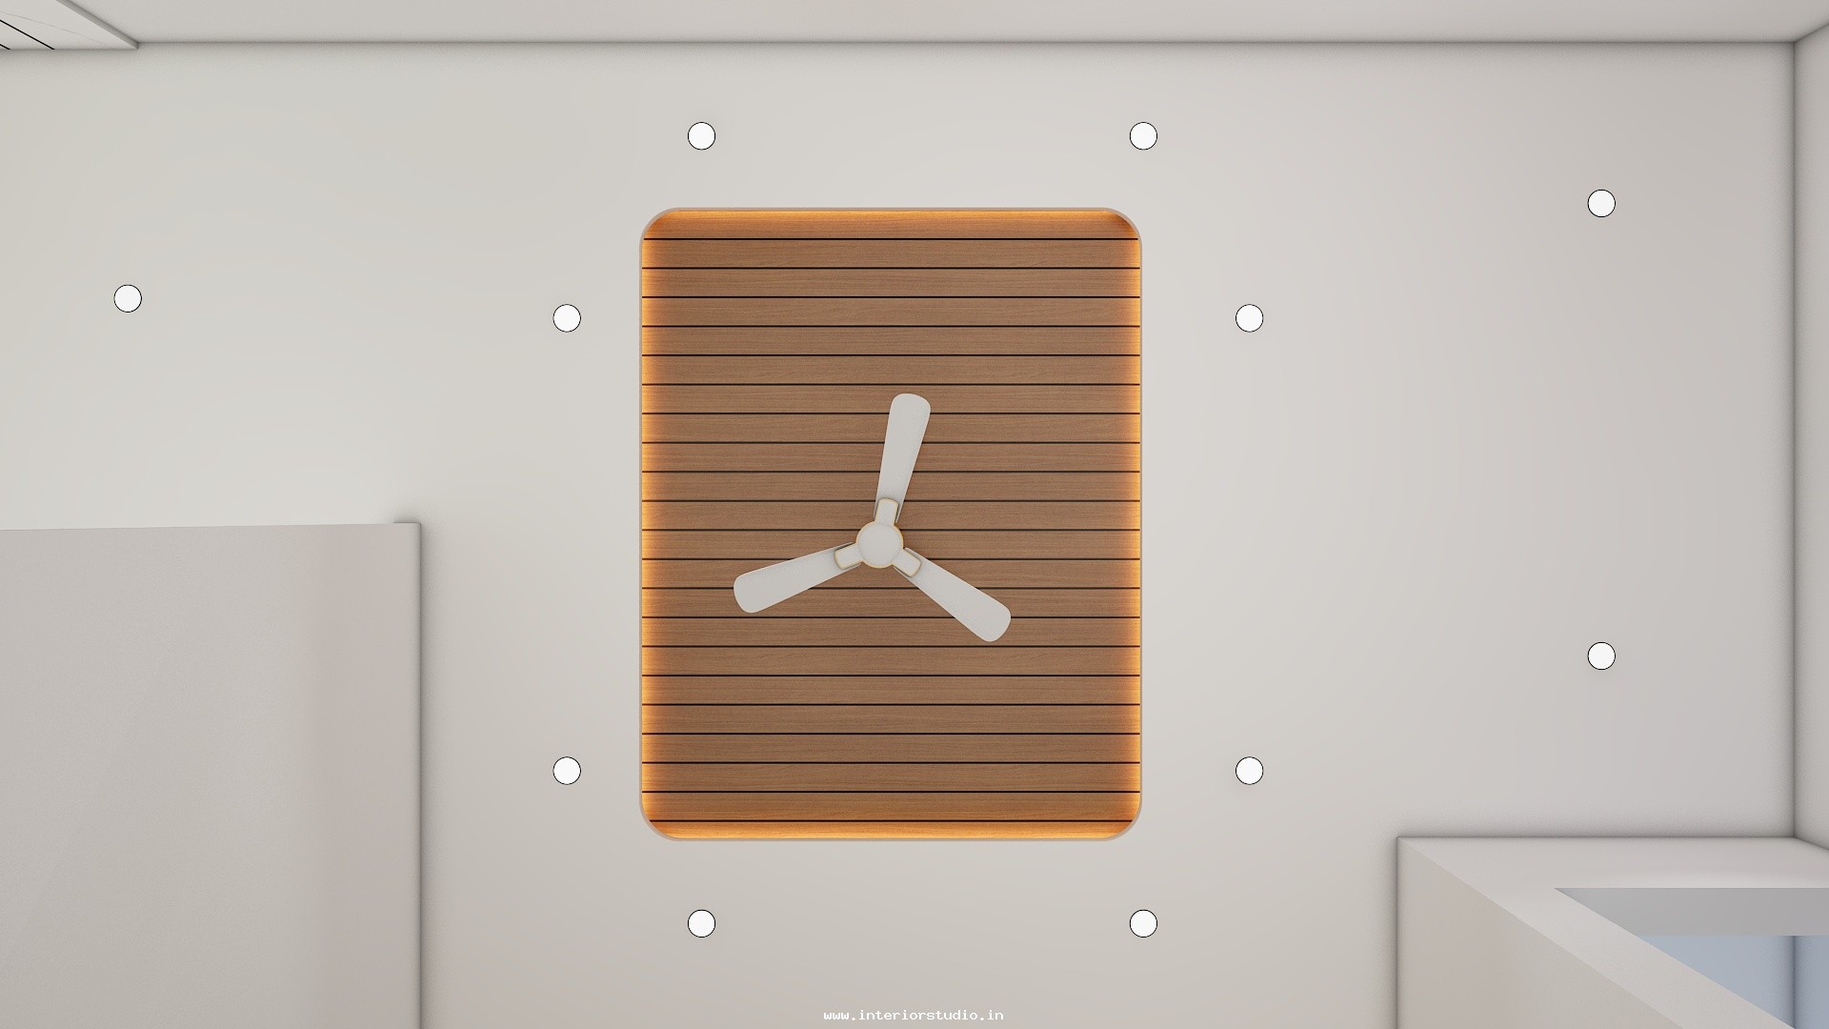
- Architectural Ceilings: Clean cove lighting adds a soft glow, highlighting the room's height and modern lines.
- Bespoke Finishes: Custom-made seating in premium fabrics provides a high-level comfort experience for the family.
Modular Kitchen Excellence
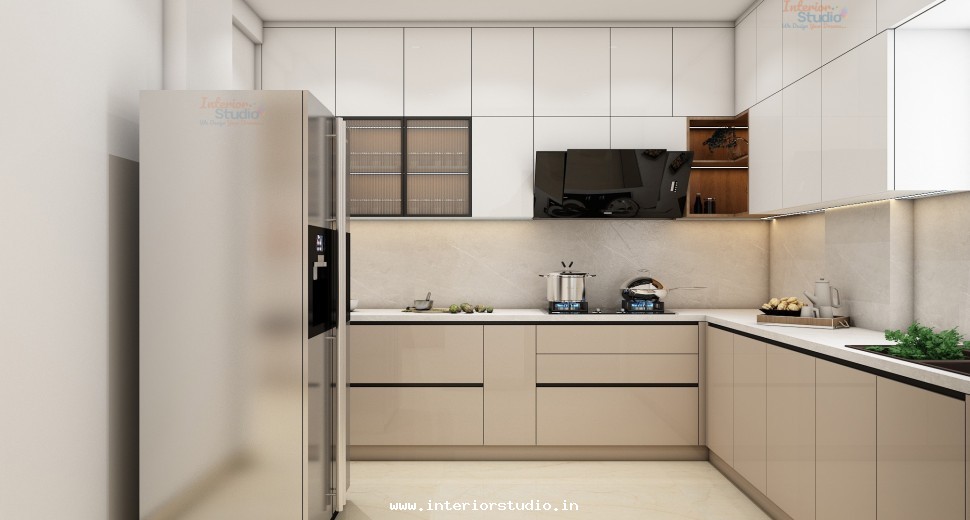
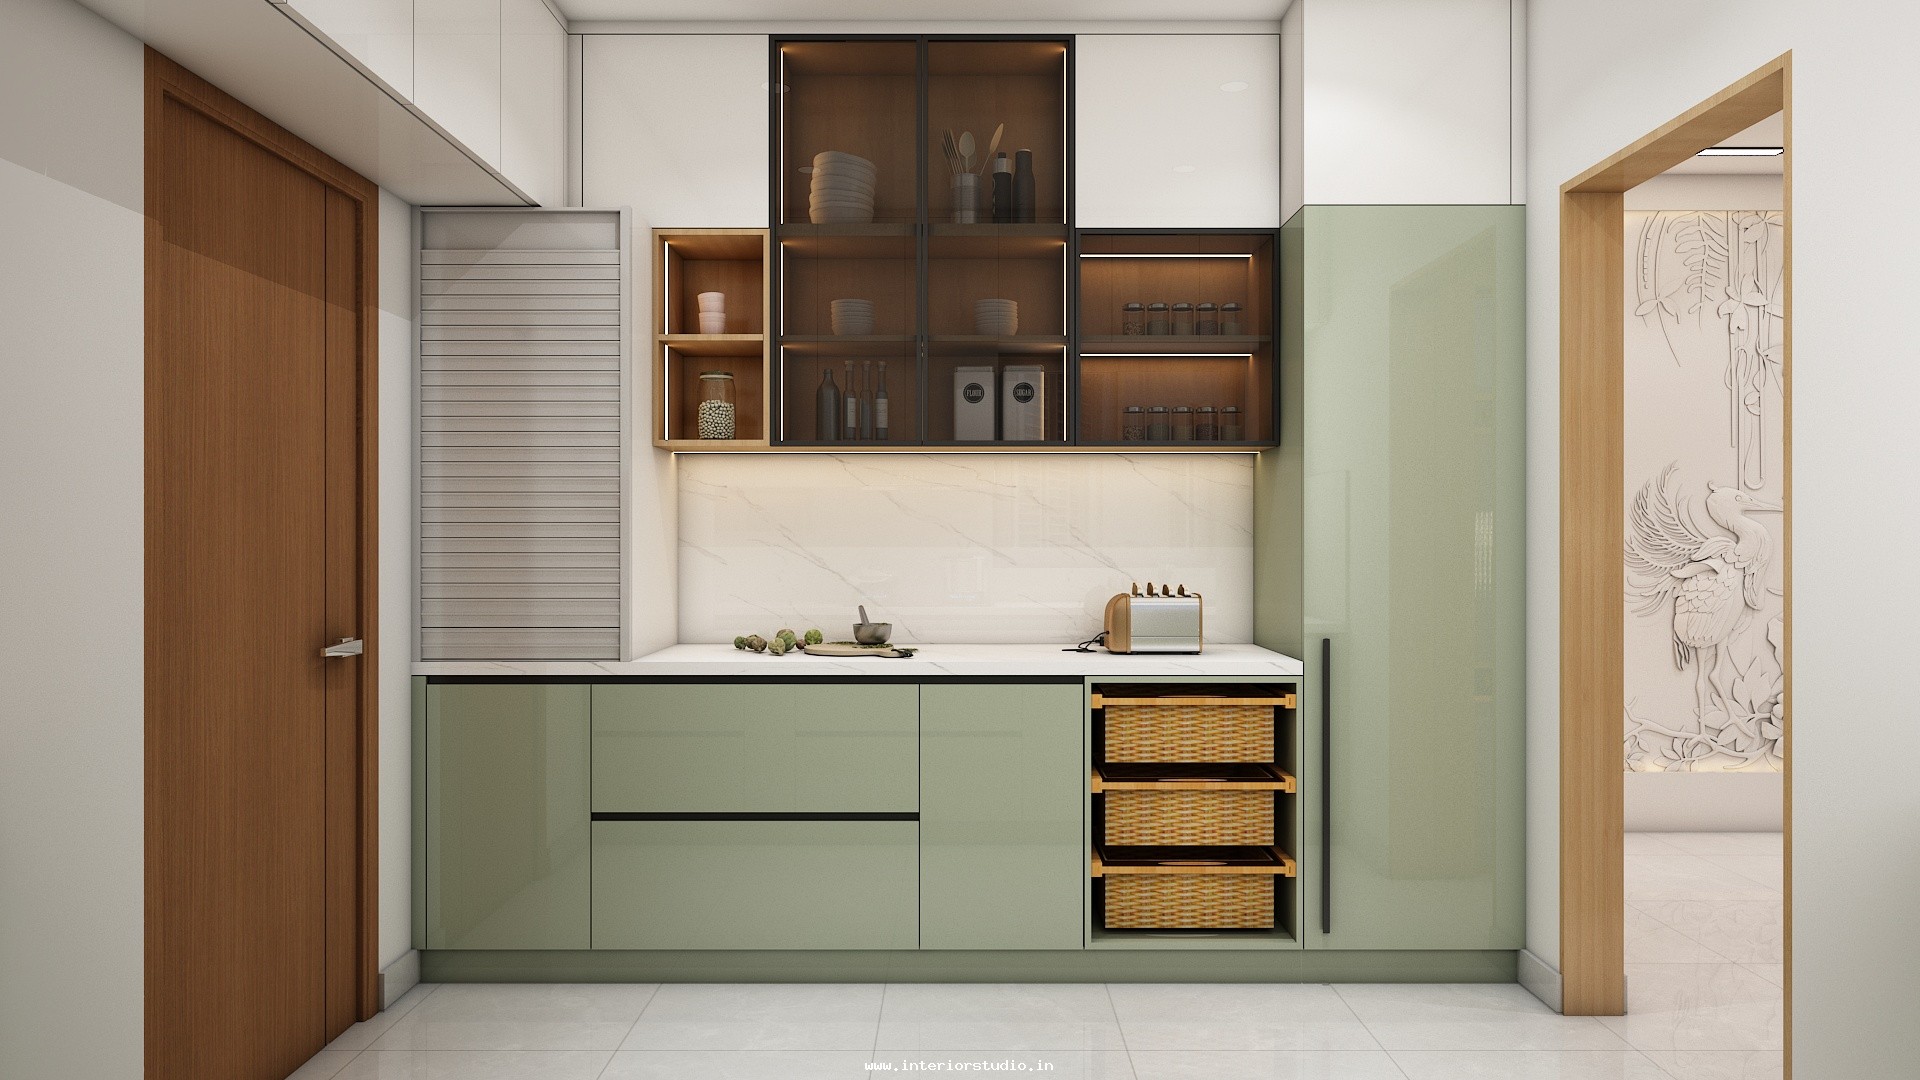
- Sleek Utility: Our modular kitchen design features a handle-less finish for a seamless, ultra-modern look.
- Dual-Tone Cabinetry: We used a mix of matte charcoal and light oak laminates to add visual interest.
- Efficient Storage: High-quality pull-out carousels and soft-close Tandem boxes maximize the workspace.
- Quartz Precision: A durable quartz countertop provides a heat-resistant and luxury work surface.
Bedroom Design Highlights
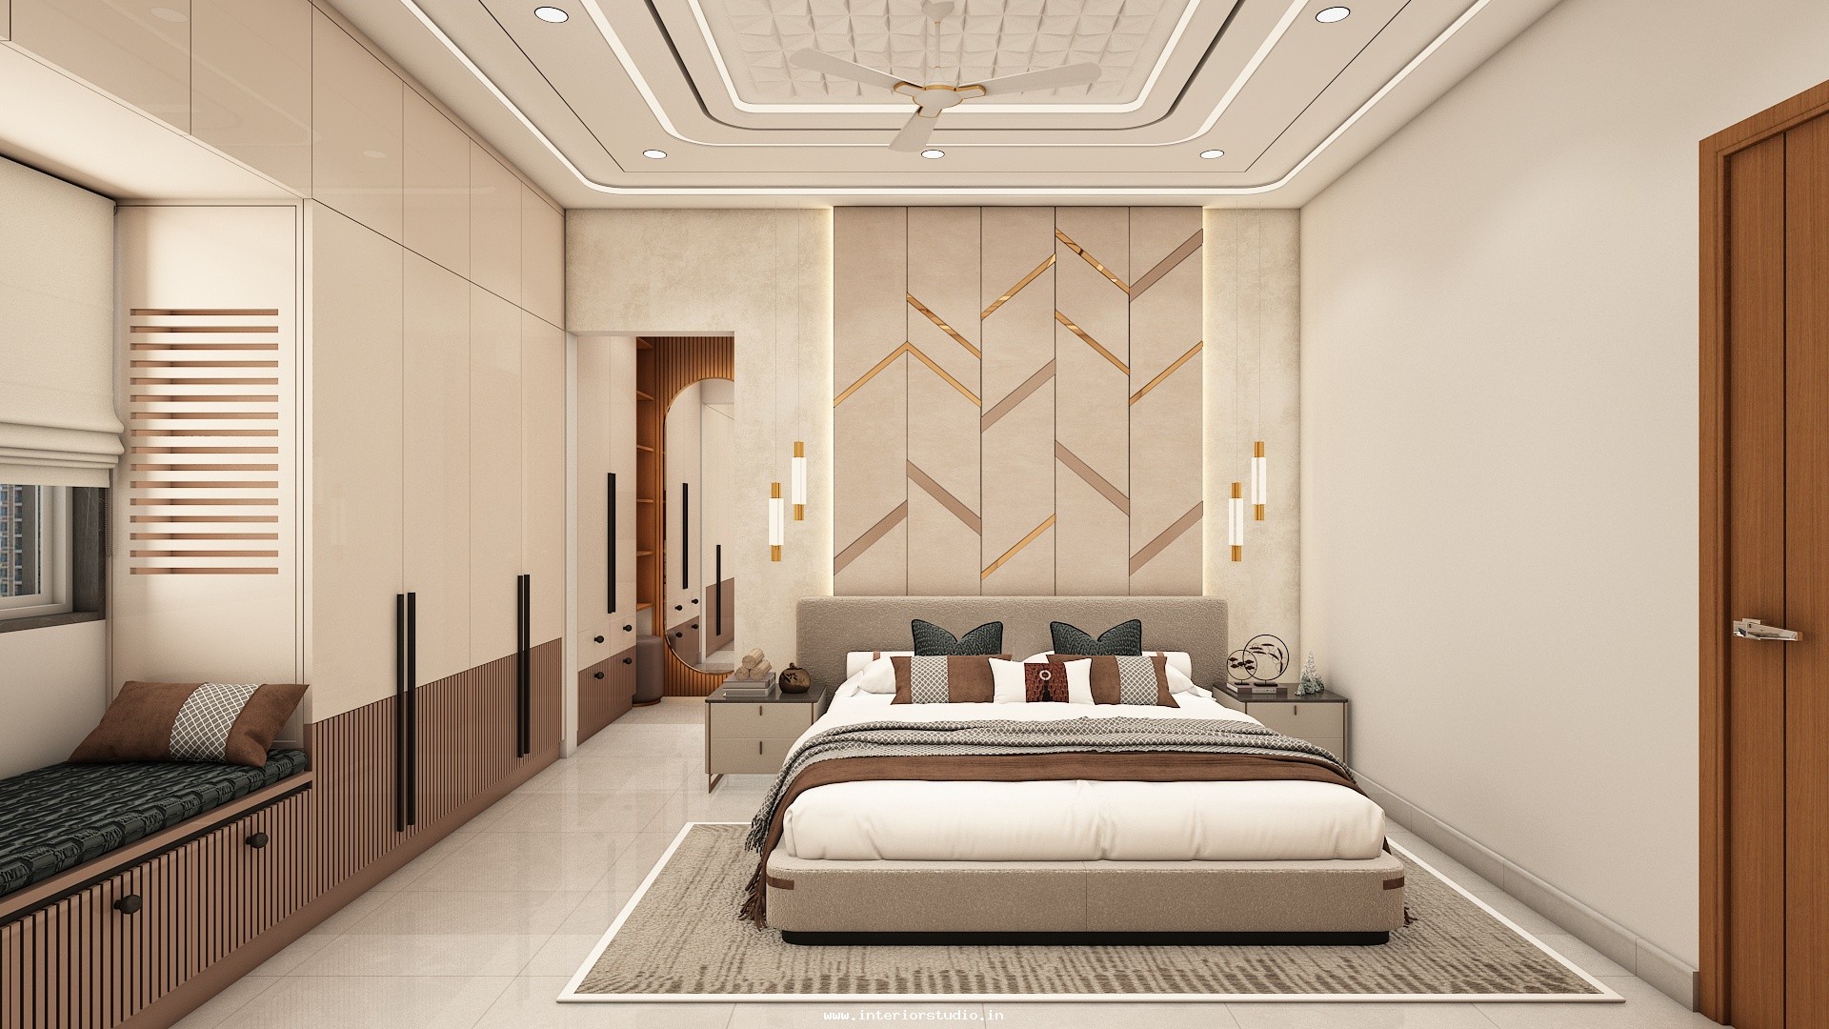
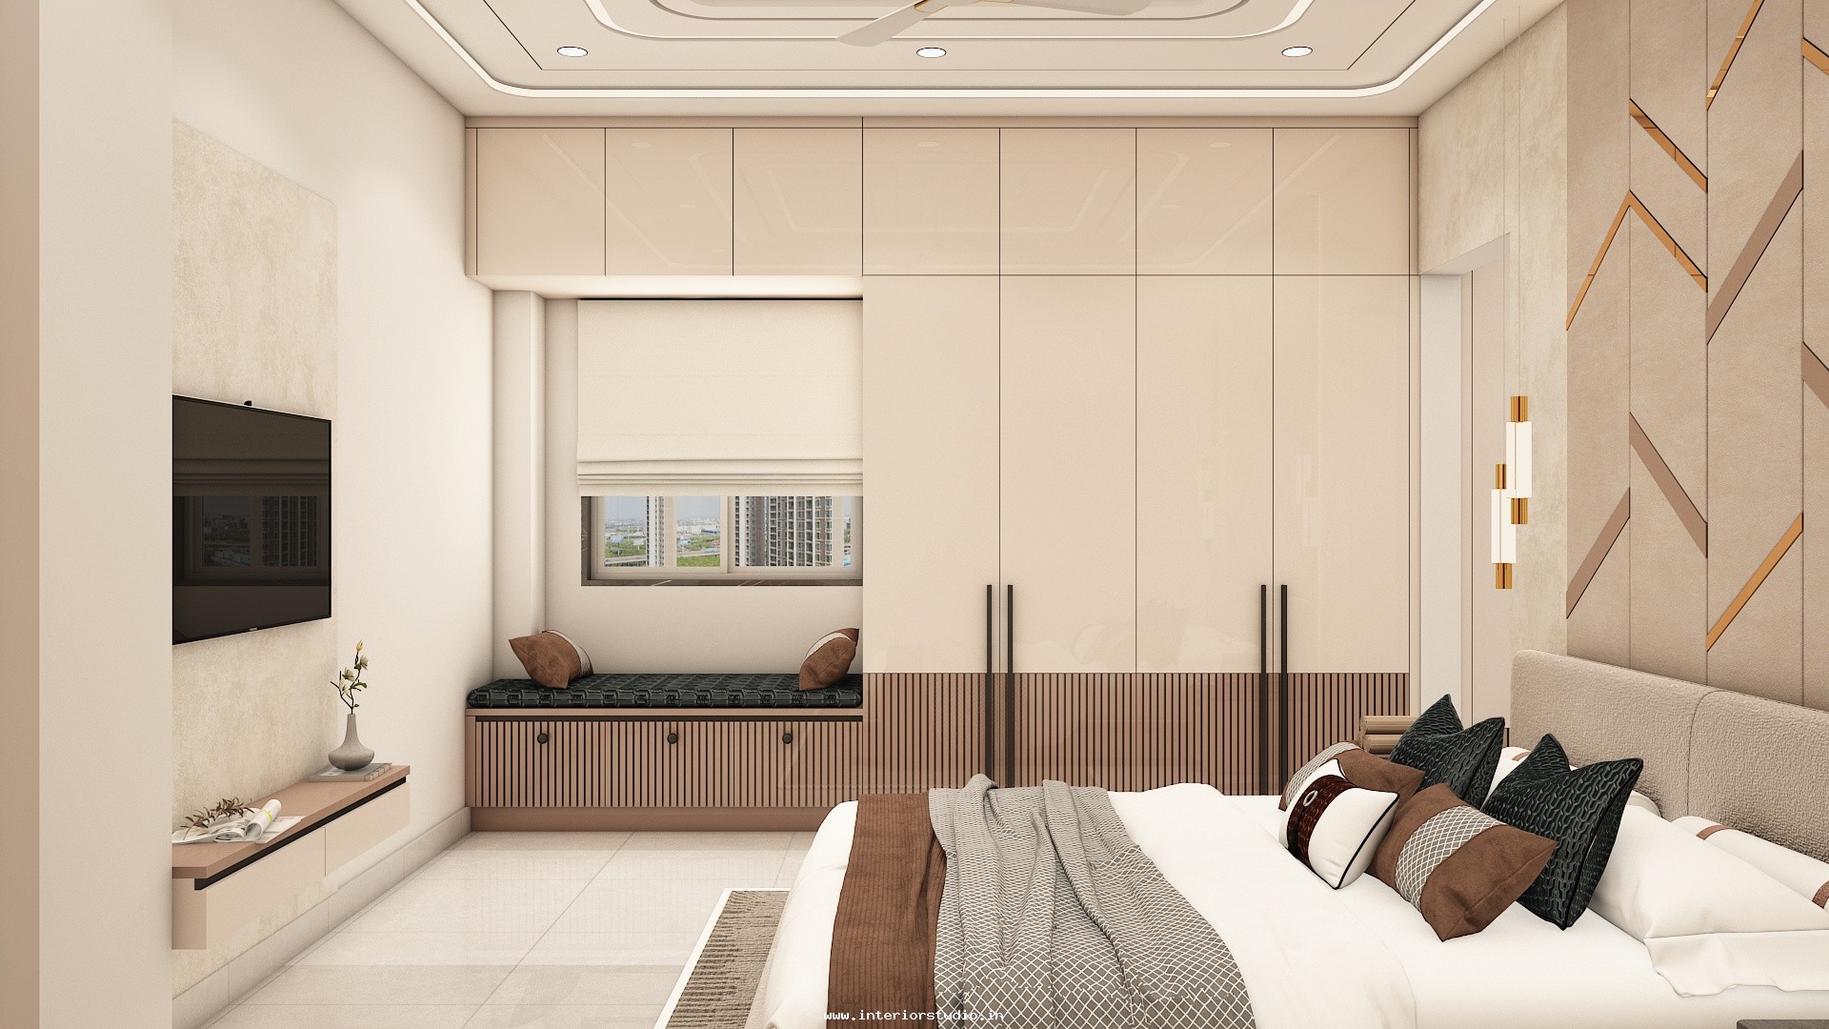
- Master Bedroom: This room serves as a masterclass in wardrobe design and comfort. We installed a floor-to-ceiling wardrobe with tinted glass shutters and integrated sensor lighting. The accent wall features a plush, oversized headboard in a rich charcoal velvet, framed by vertical wood louvers for a boutique hotel feel.
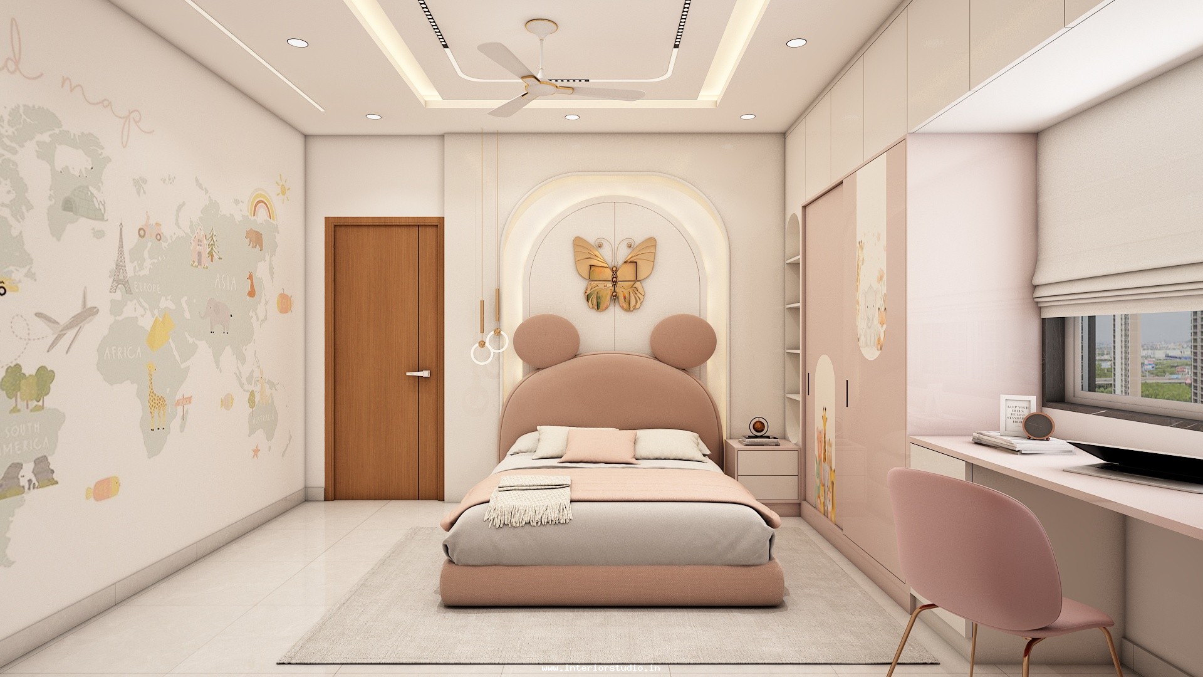
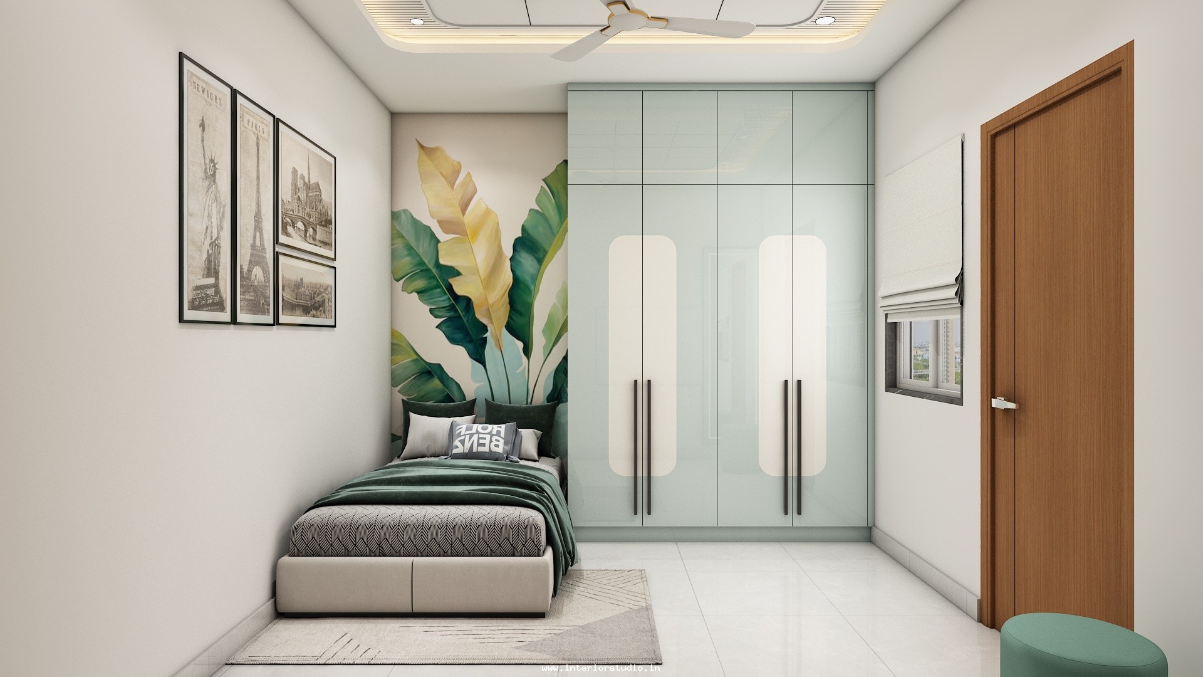
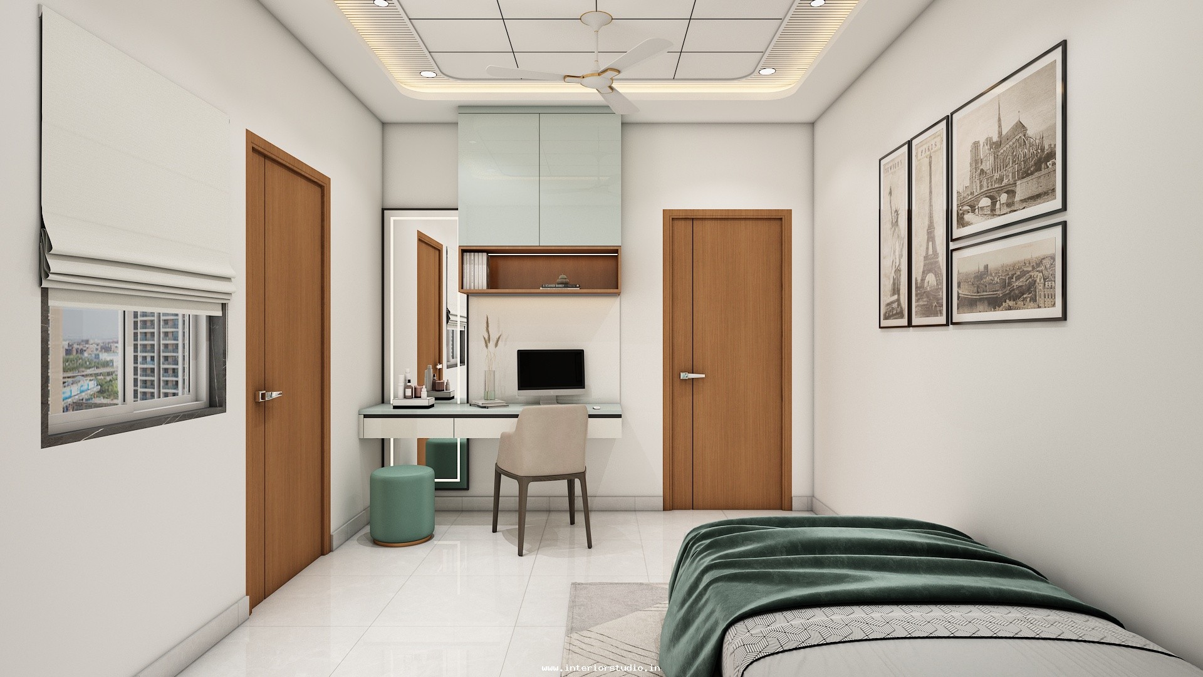
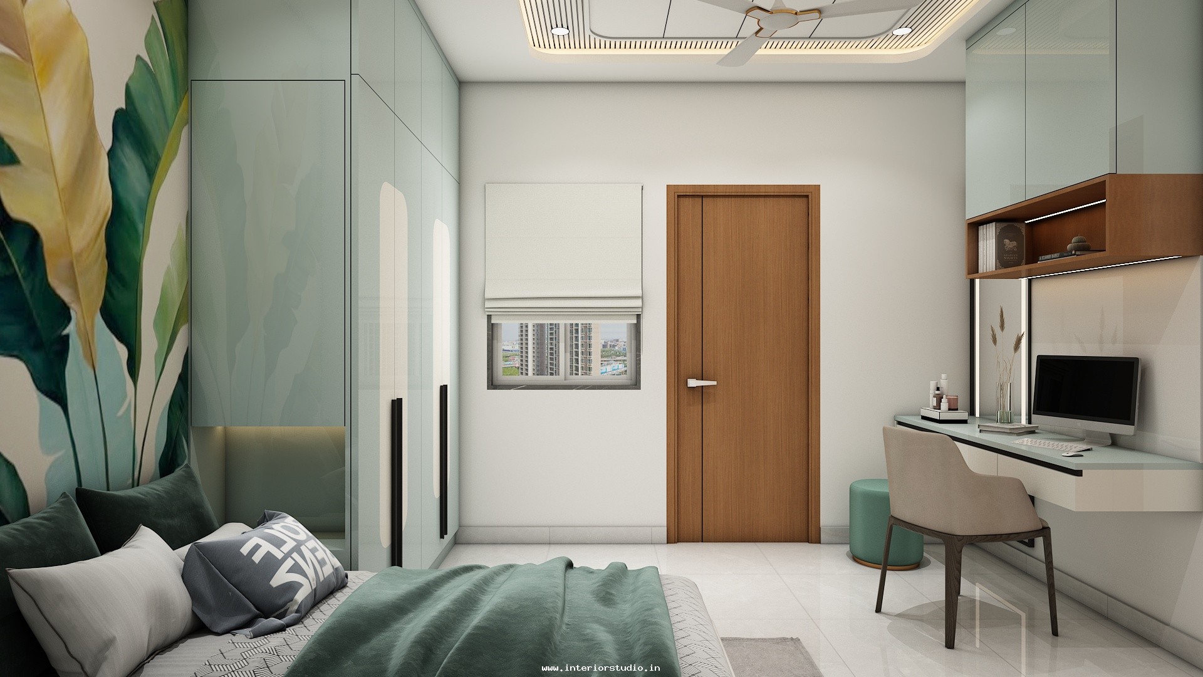
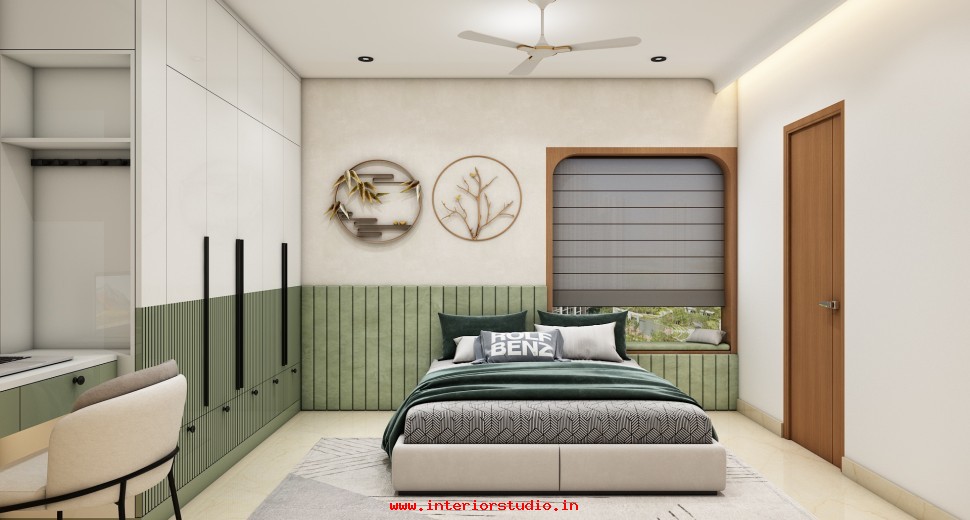
- Kids' Bedroom: We created a vibrant yet serene haven for growth. The room features a custom study nook with floating shelves and hidden cable management. We used a lighter wood finish and pastel accents to keep the mood bright. Smart storage under the bed ensures the room stays tidy and organized.
- Guest Bedroom: Sophistication meets hospitality in this suite. We utilized a minimal yet effective wardrobe design with mirrored panels to enhance the natural light. The room features warm walnut accents and soft, layered lighting, ensuring guests enjoy a truly premium experience.
Storage Solutions & House Owner Needs
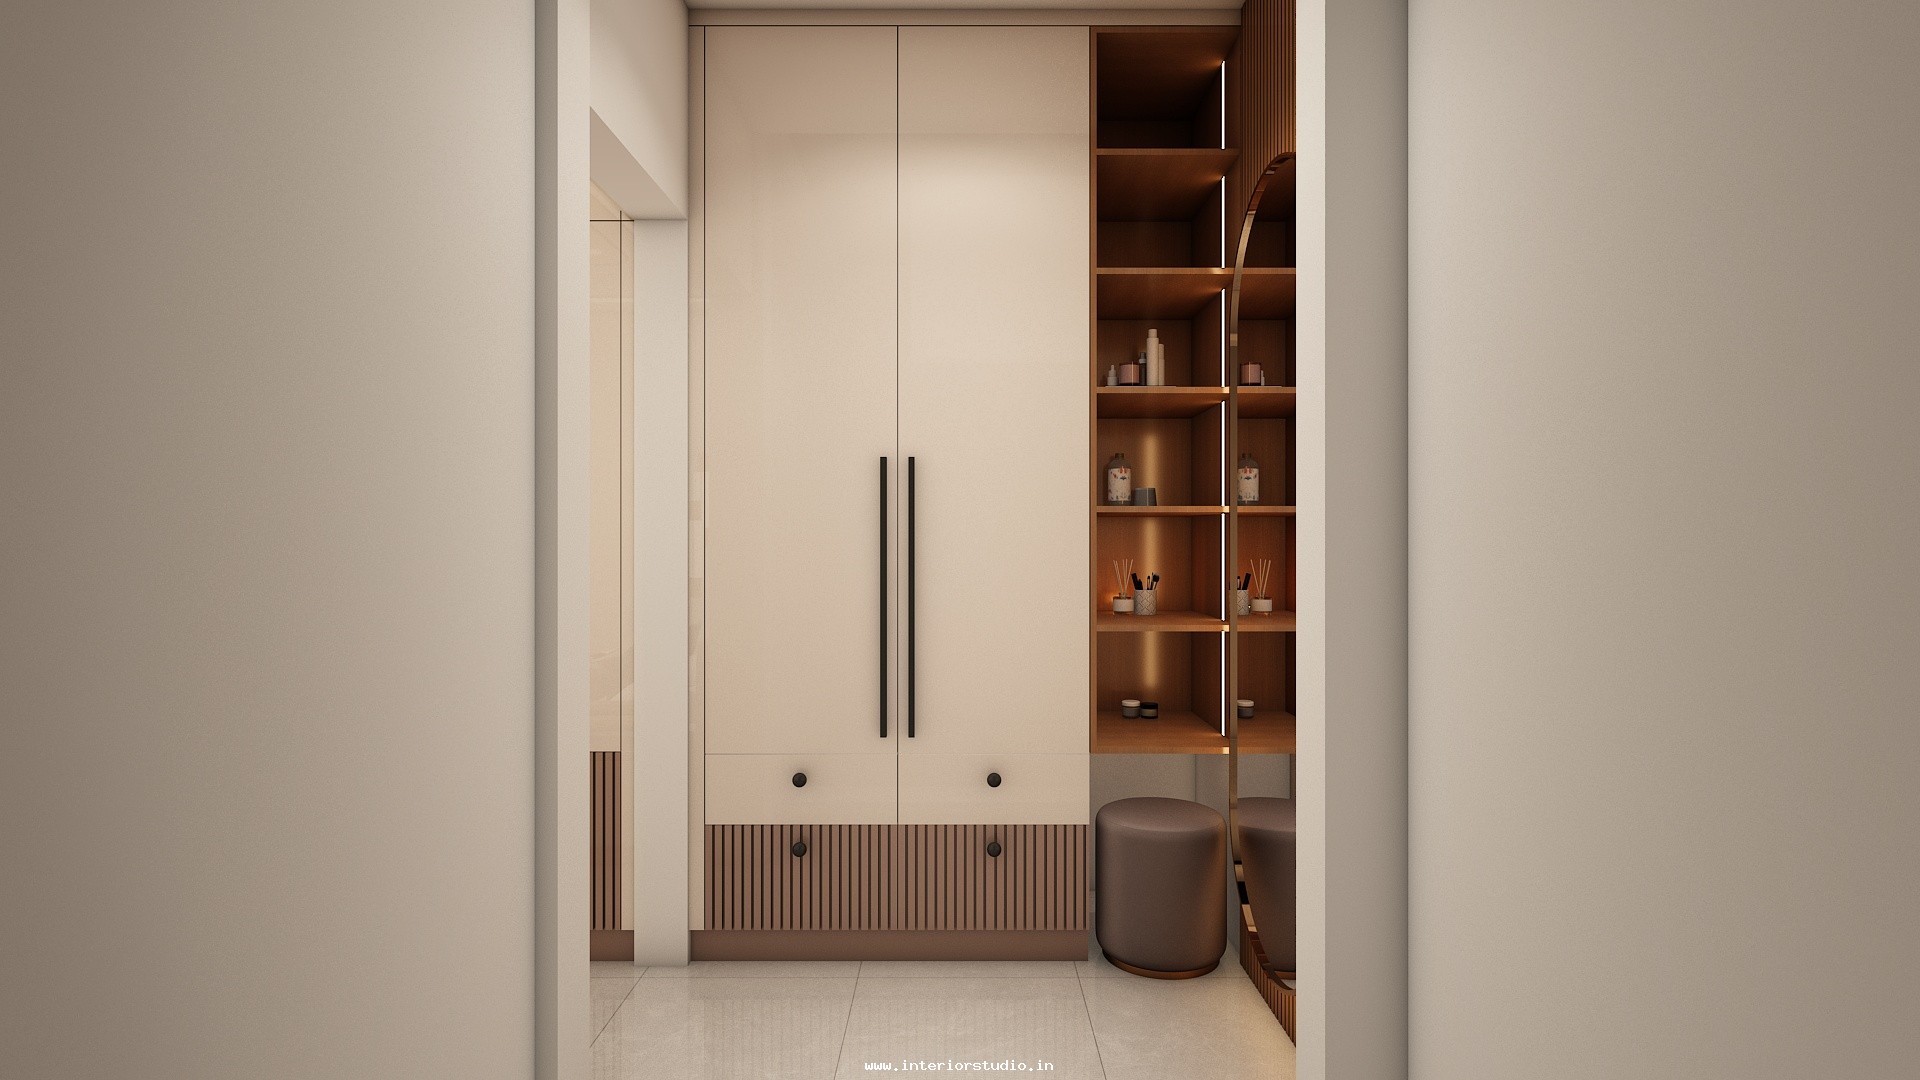
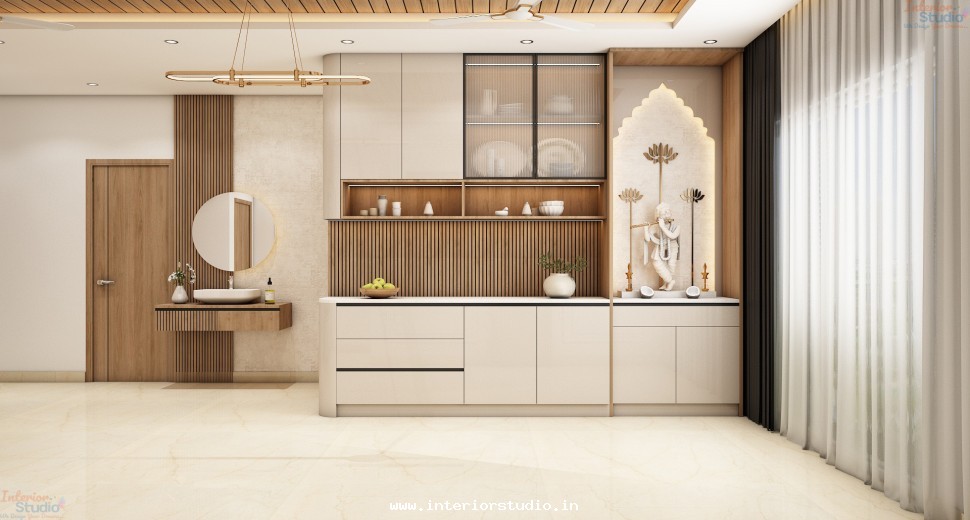
The owner required extensive storage that didn't compromise the home’s open feel. We addressed this with full-height wardrobe designs in every room and integrated lofts. We used hidden storage compartments in the vanity units and entry consoles. Our interior designers prioritized "invisible storage" to keep the home looking pristine and organized.
Sowkya Apartments is a triumph of thoughtful residential design. By combining high-performance modular solutions with luxury interiors, we created a space that is as functional as it is beautiful. This project reflects our commitment to excellence and our ability to meet a 2026 completion timeline without compromise.