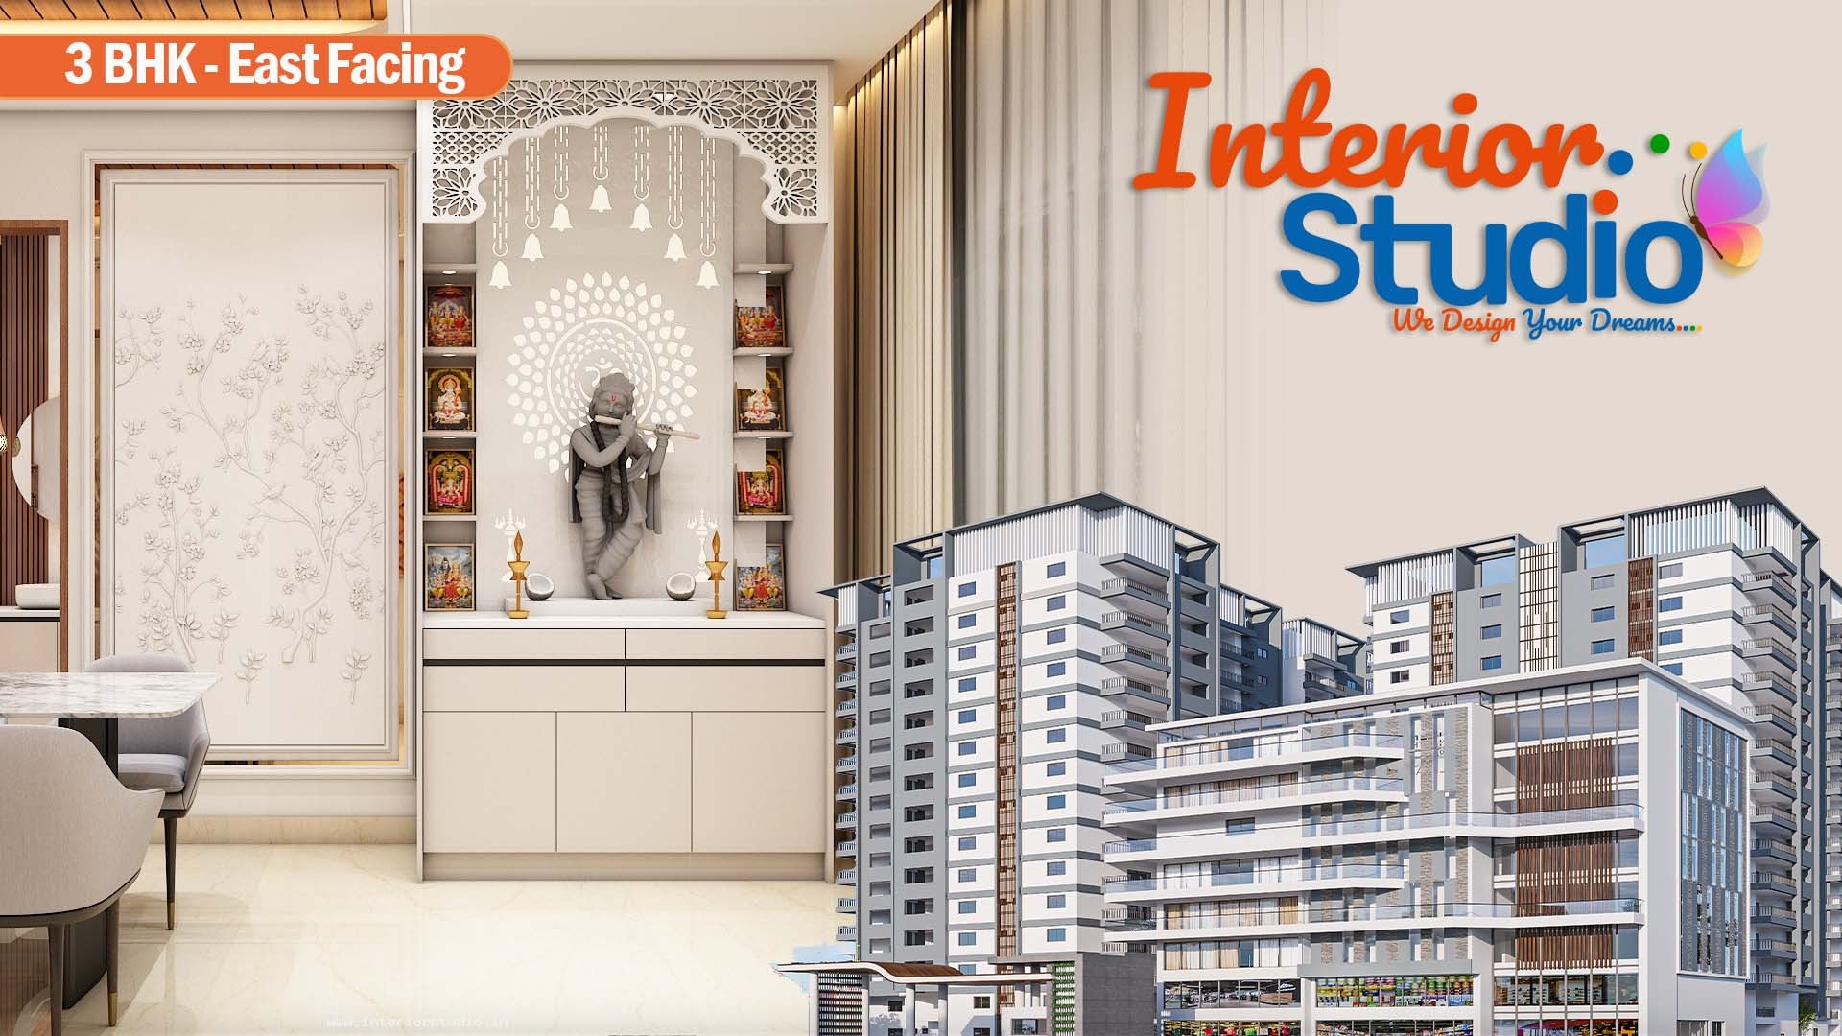
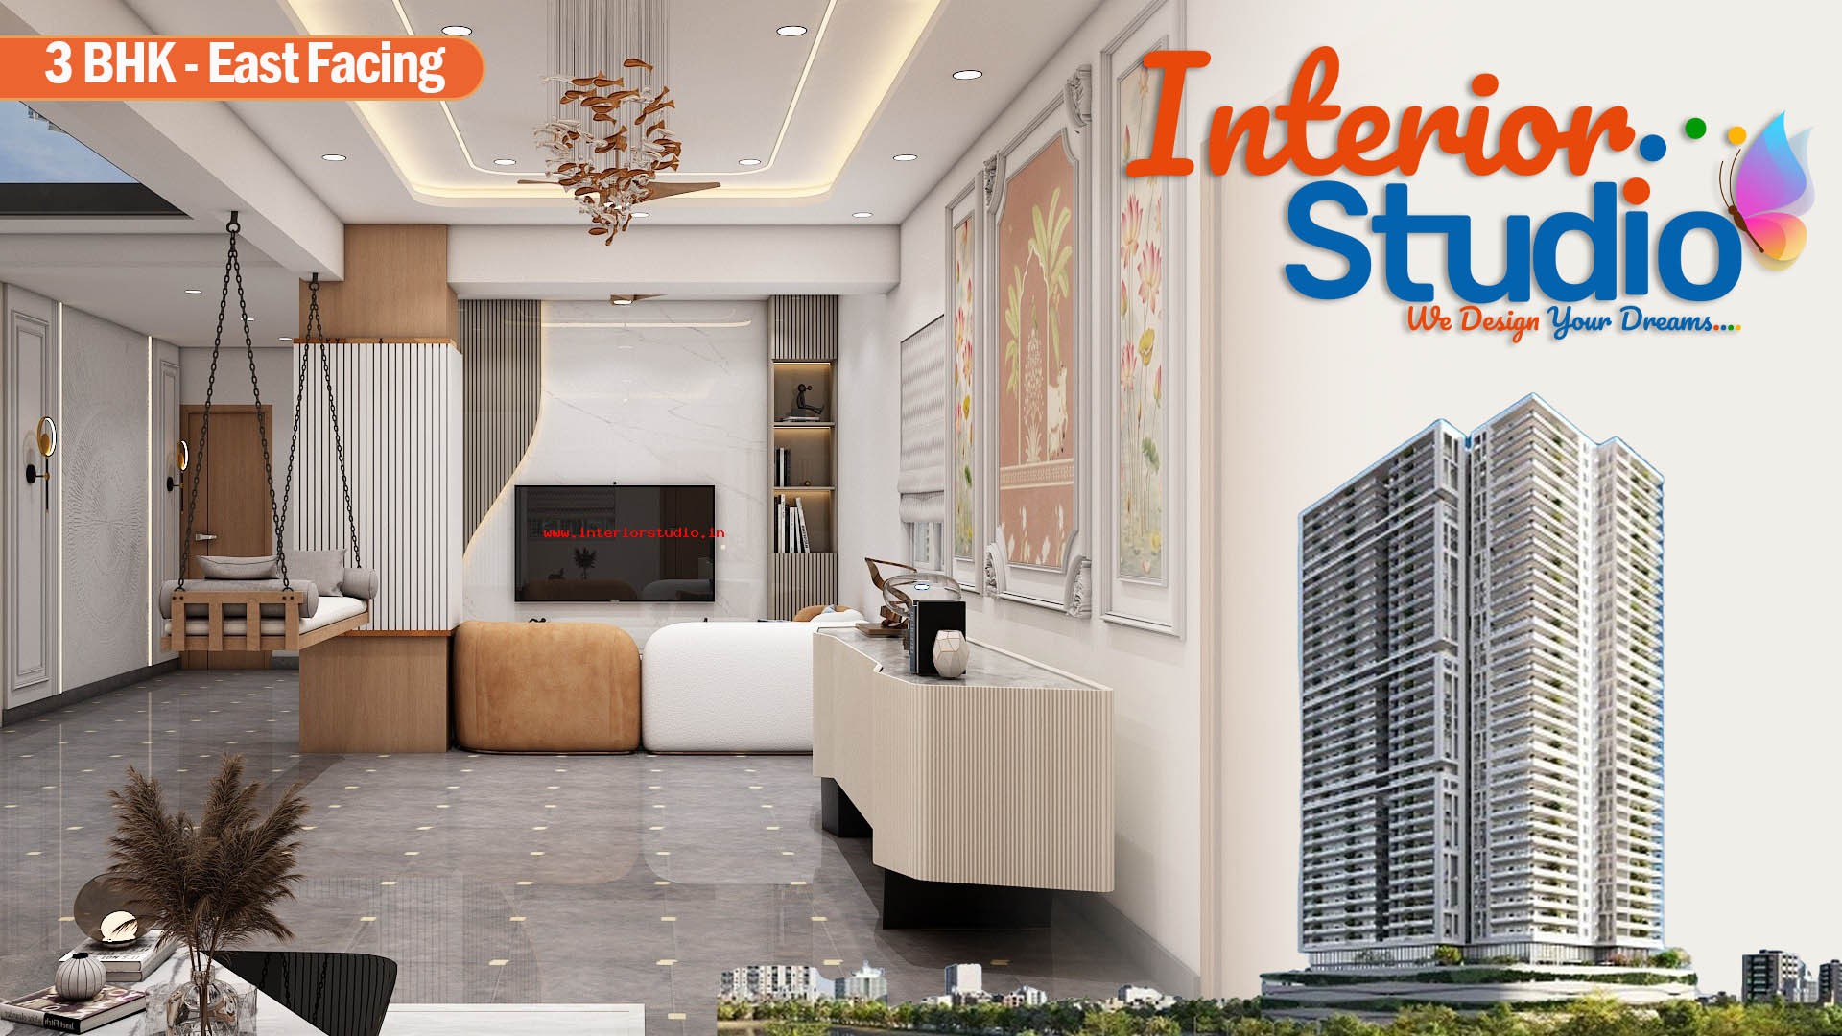
We transformed this 1,400 sq. ft. residence at Sri Venkateswara Nilayam, Vijayawada, into a modern sanctuary where every corner reflects expert craftsmanship. Completed in just 60 days, the project highlights our commitment to speed, precision, and refined aesthetics. It stands as a true testament to efficient, high-end residential interior design crafted for contemporary living.
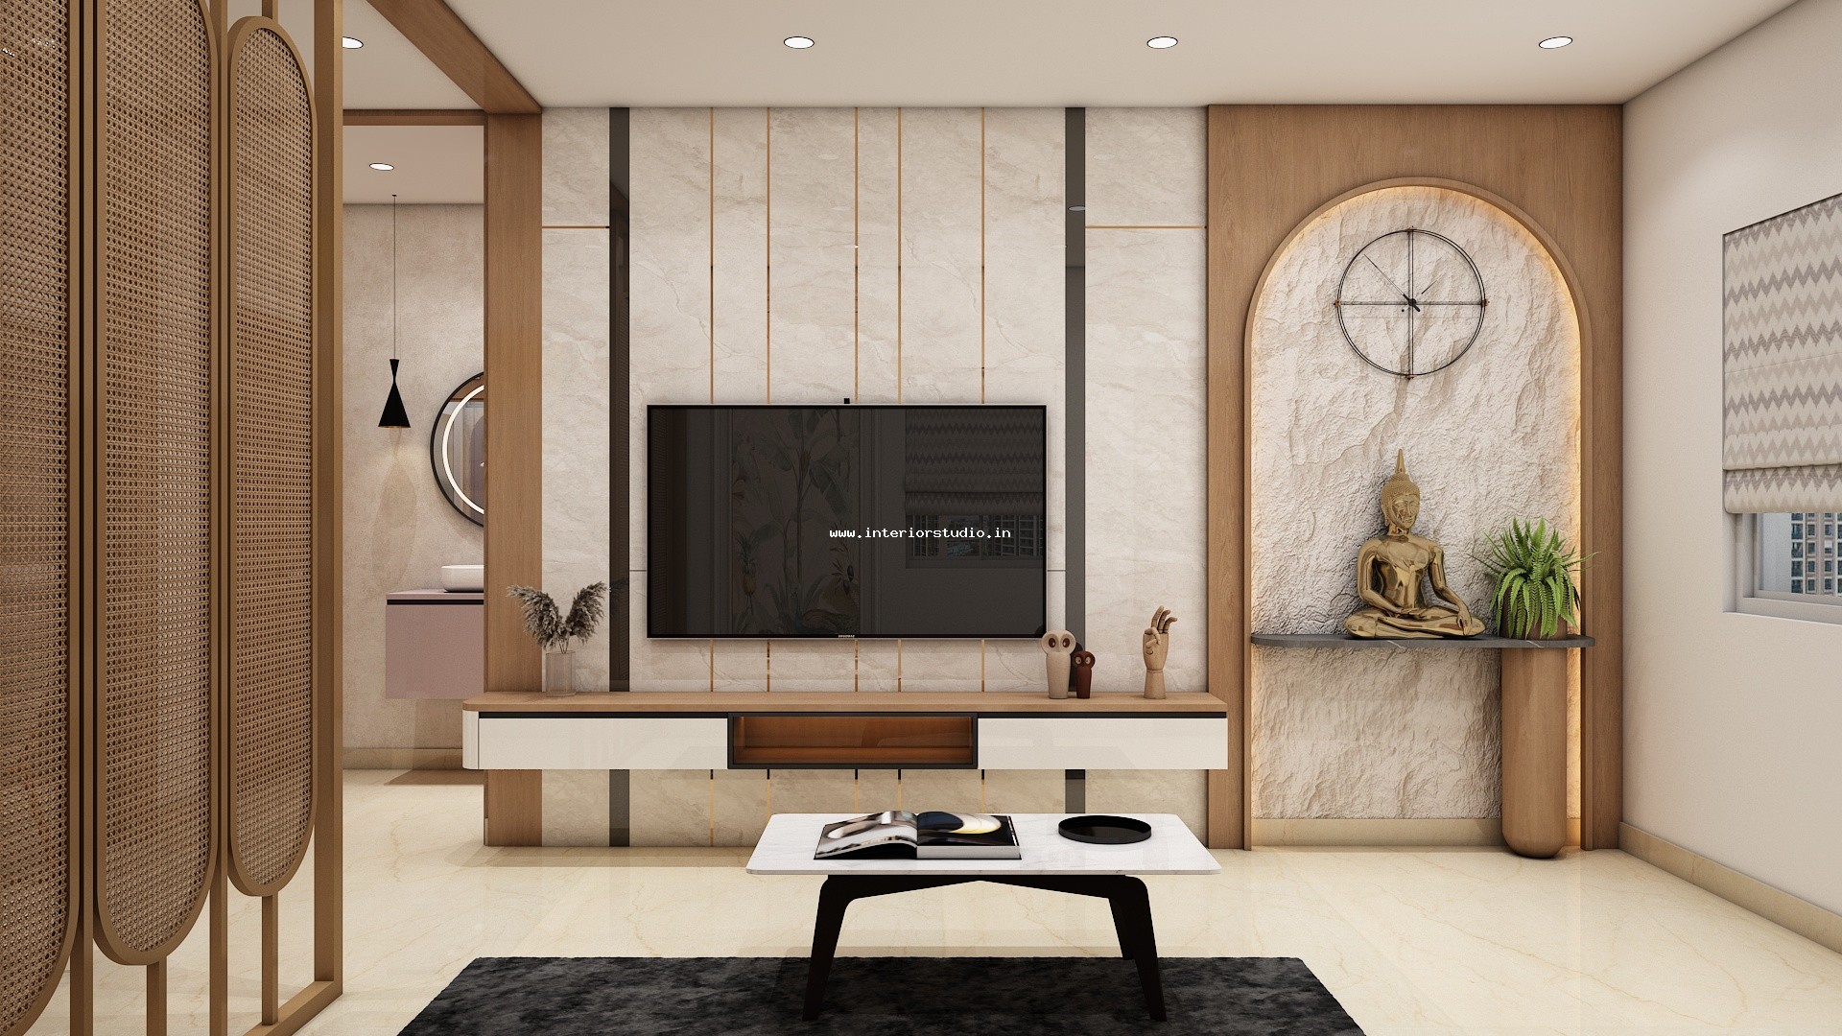
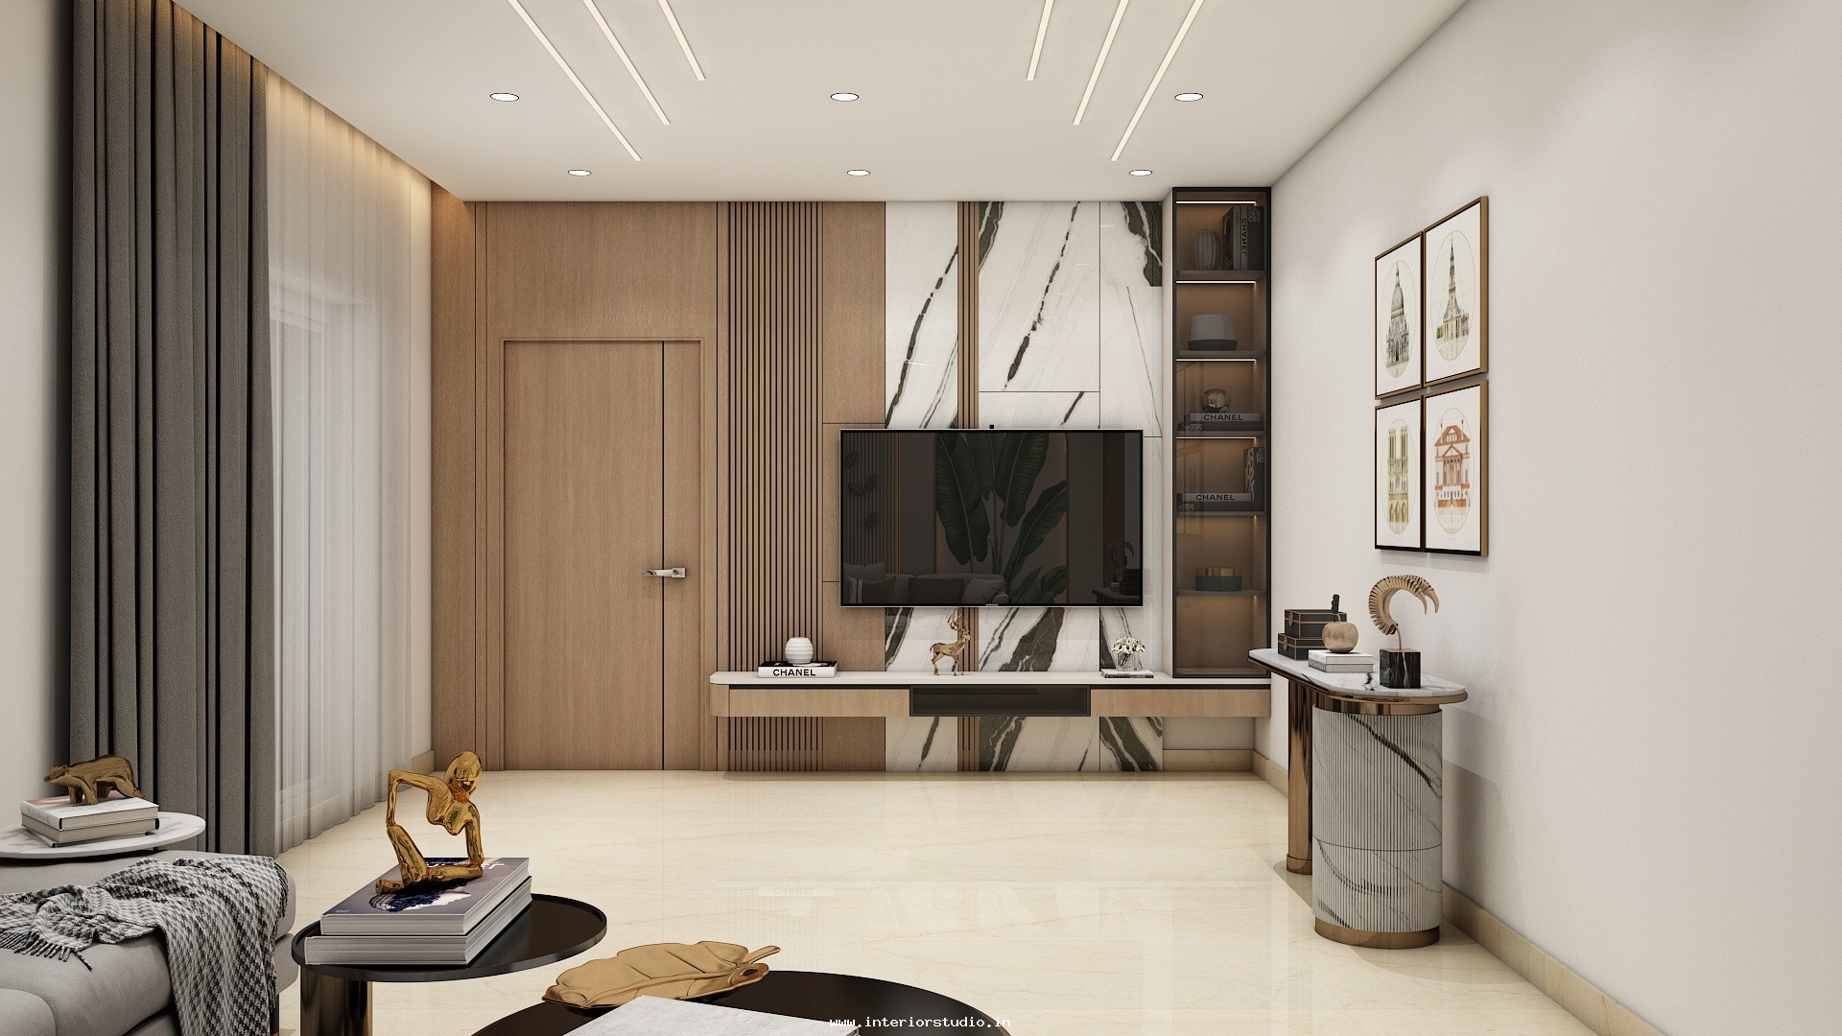
The living area serves as the heart of the home. A stunning TV unit features a fluted wood panel backdrop and marble-textured laminates. We integrated hidden LED profiles to add depth. The furniture selection focuses on low-profile comfort. Large windows allow natural light to dance off the polished surfaces, enhancing the sense of space.
Our modular kitchen design prioritizes workflow and aesthetics. We used high-gloss, anti-fingerprint laminates in a dual-tone finish. The quartz countertop provides a durable, seamless look. Soft-close Tandem boxes and pull-out organizers maximize every inch of storage. It is a perfect blend of style and culinary utility.
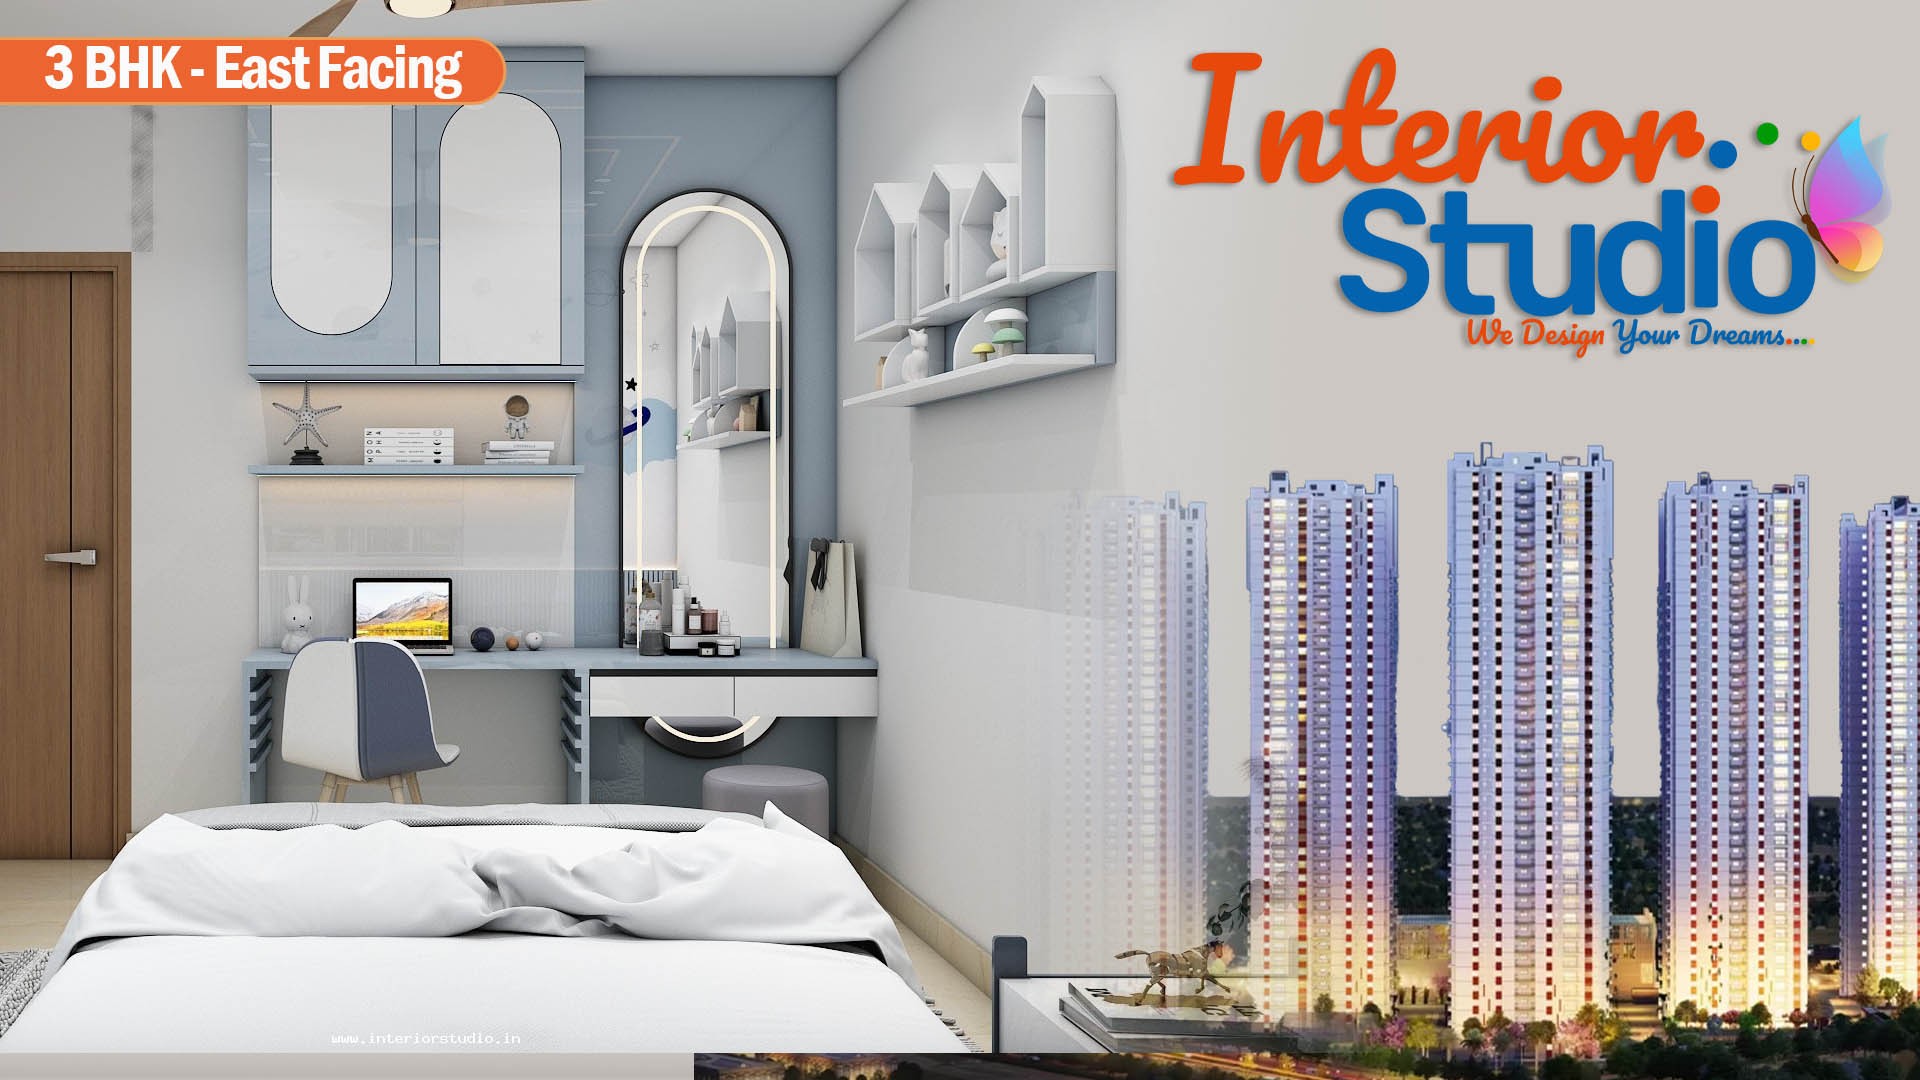
The houseowner requested maximum storage without visual clutter. We addressed this with full-height wardrobe designs and concealed lofts. Every piece of furniture, from the bed frames to the vanity units, includes hidden storage compartments. We customized the layout to ensure easy movement, fulfilling the need for a family-friendly home.
The result is a cohesive, high-end apartment at Sri Venkateswara Nilayam, Vijayawada, that feels deeply personal and refined. By balancing aesthetic elegance with functional modular solutions, we delivered a bespoke residential interior design crafted to remain timeless well beyond its 2026 completion, setting a new benchmark for premium home interiors in the city. Executed through the comprehensive turnkey expertise of Interior Studio, this home embodies our vision where style meets soul—bringing dreams to life through photorealistic 3D visualization, transparent pricing, dedicated project management, and a written 10-year warranty for effortless, move-in-ready living.