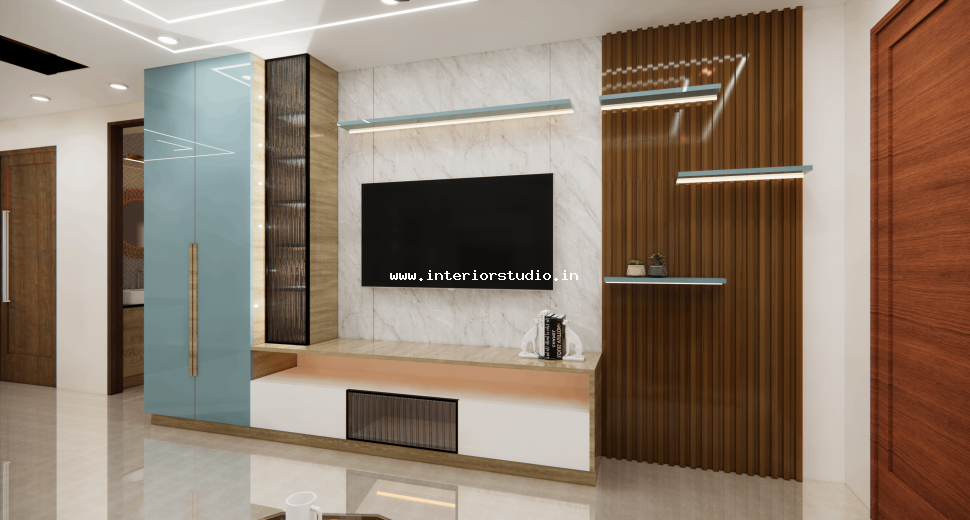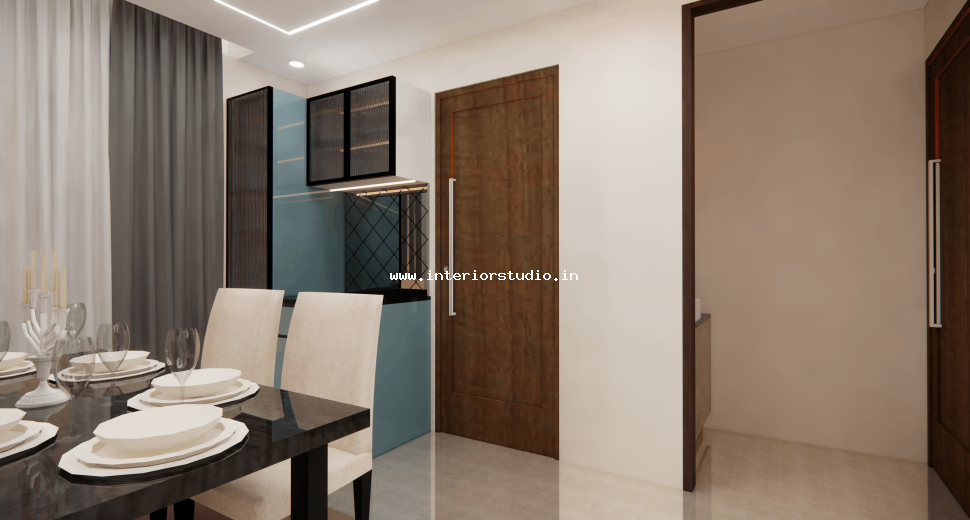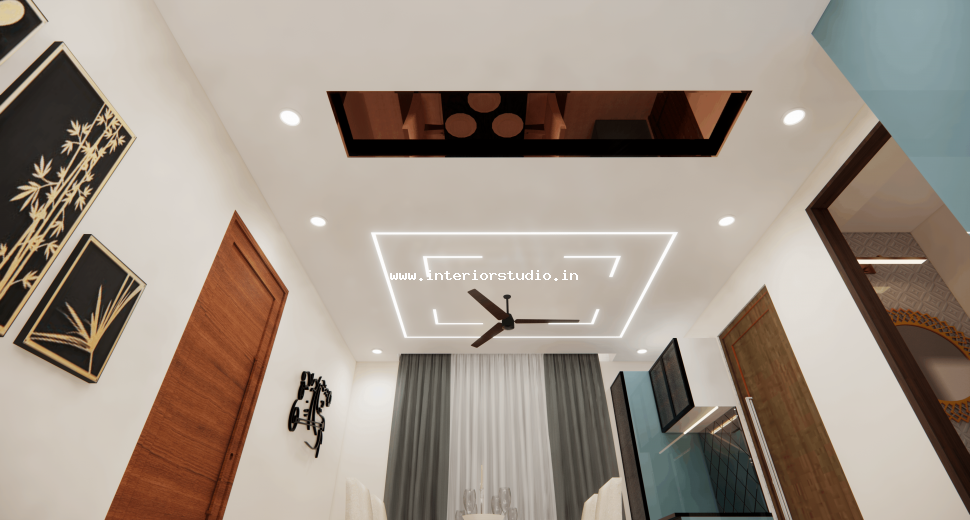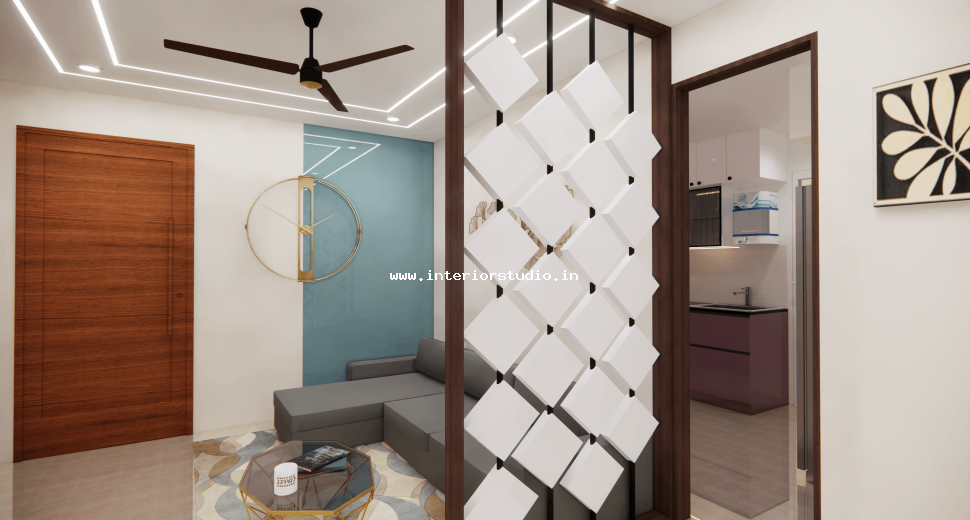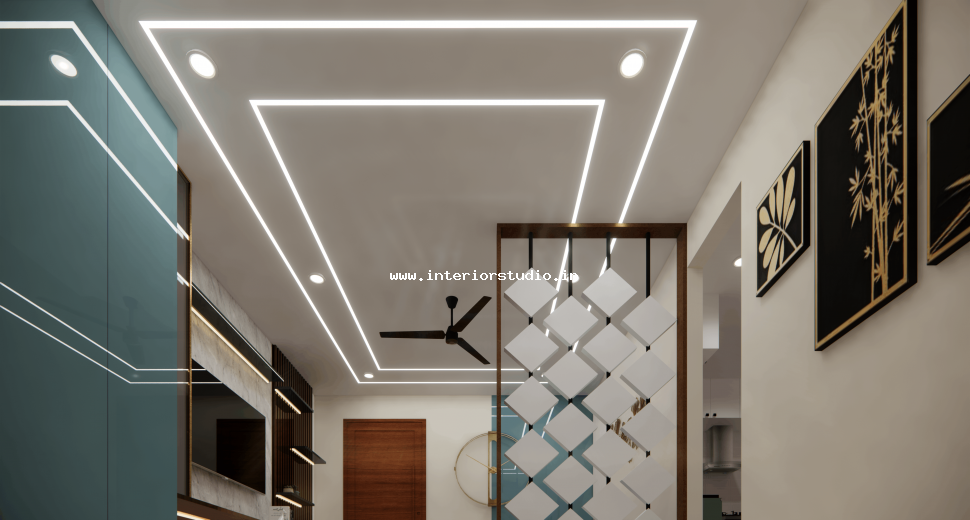
The living room serves as a masterclass in modern comfort. We installed a minimalist TV unit against a charcoal-fluted wall panel. The dining area features a custom-built crockery unit with glass shutters and internal LED lighting. We used an open-concept layout to ensure the 1,665 sq. ft. space feels significantly larger and airy.
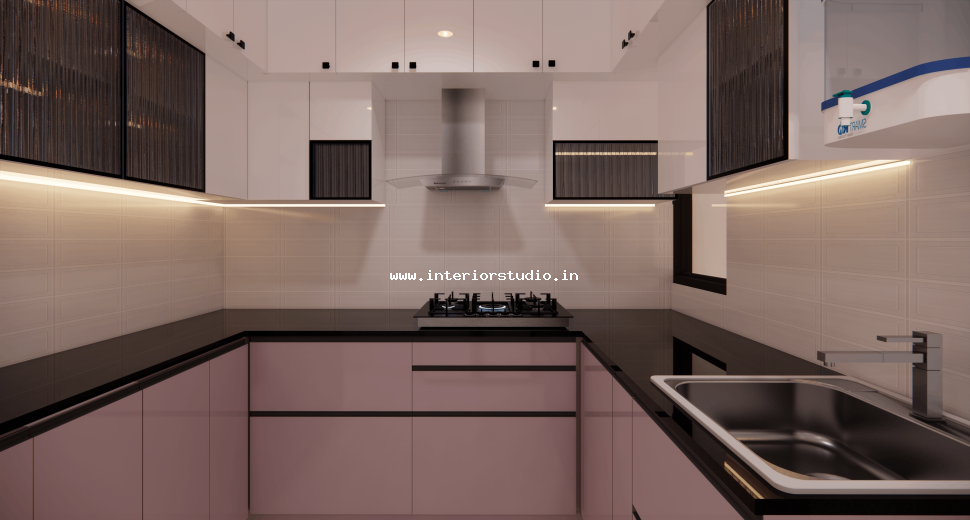
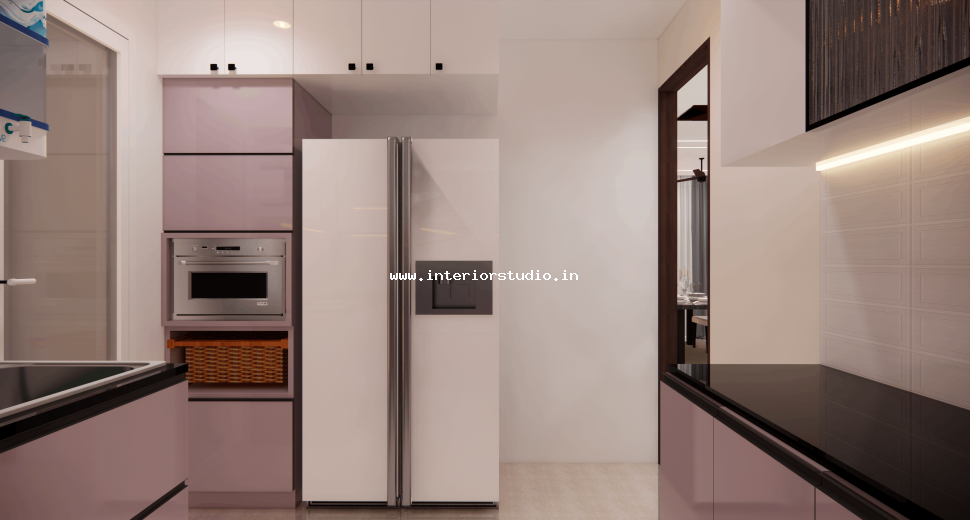
Our modular kitchen design prioritizes high-performance utility and clean aesthetics. We used a two-tone finish with grey base cabinets and white overhead storage. The white subway-tiled backsplash adds a classic touch to the modern setup. Integrated organizers and a powerful chimney ensure a clutter-free and efficient kitchen environment.
Primary Master Suite (Blue Haven)
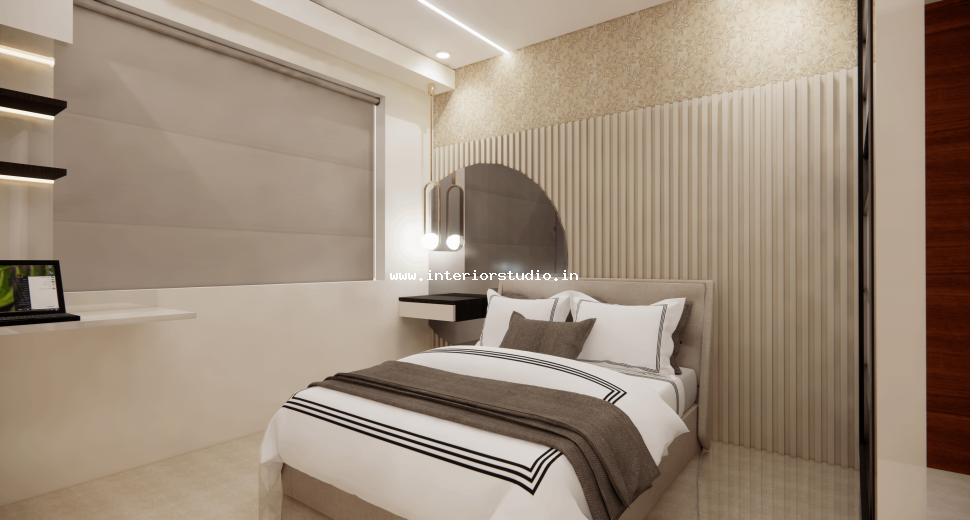
The first master bedroom is a sanctuary of calm. We designed a floor-to-ceiling wardrobe design in a stunning royal blue high-gloss finish. The headboard wall features soft, vertical fluted paneling that adds architectural interest. A floating dressing unit with a circular mirror completes this luxury retreat.
Secondary Master Suite (Emerald Serenity)
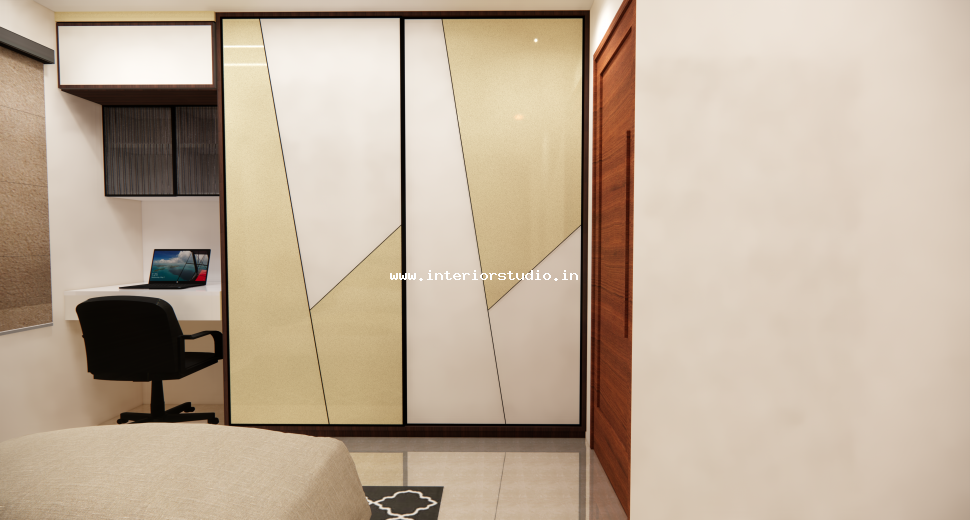
The second master bedroom focuses on a deep, natural aesthetic. We utilized emerald green laminates for the wardrobes to create a bold style statement. The room features a built-in study nook with wooden overhead shelves for a dedicated workspace. Large windows are left clear to allow natural light to reflect off the polished surfaces.
Sophisticated Guest Bedroom
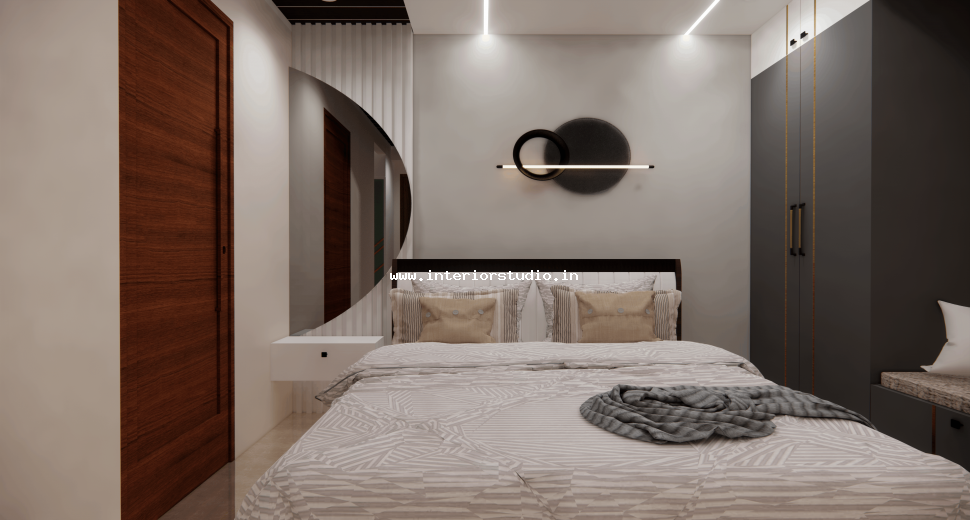
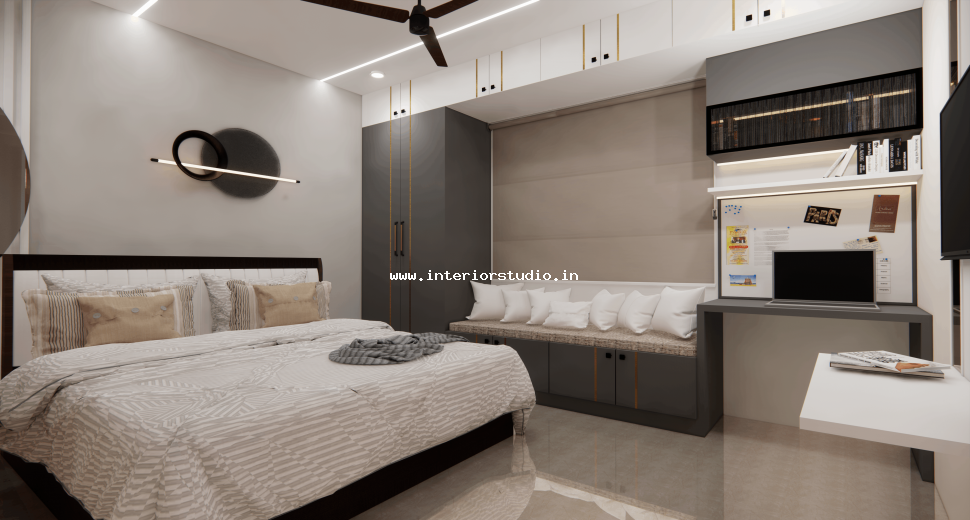
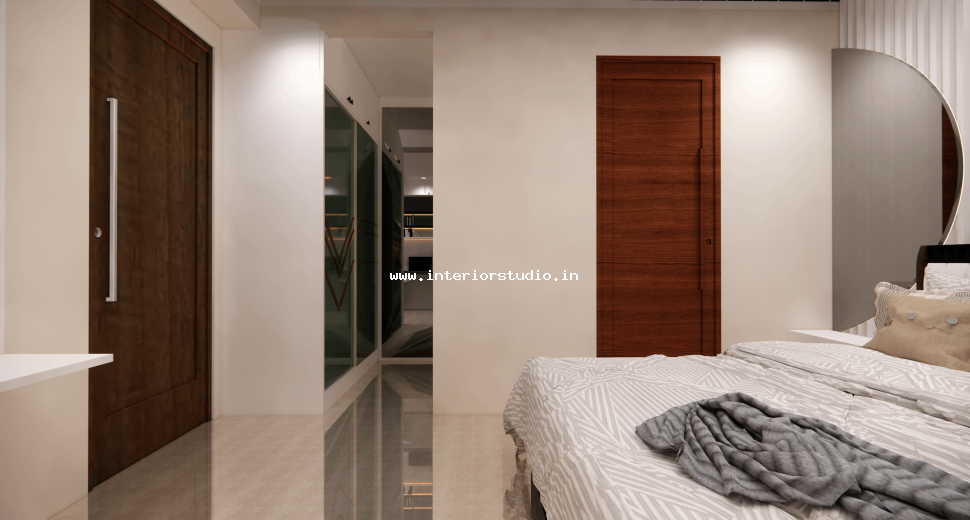
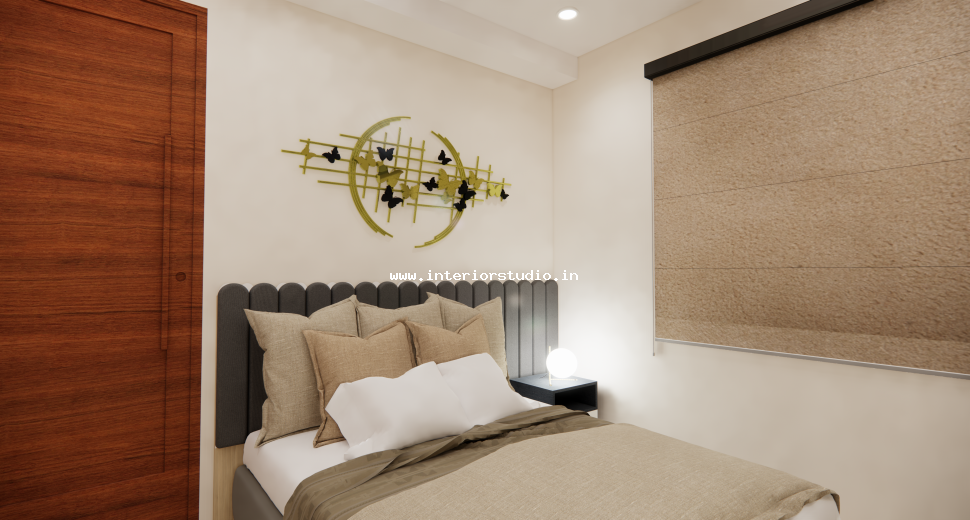
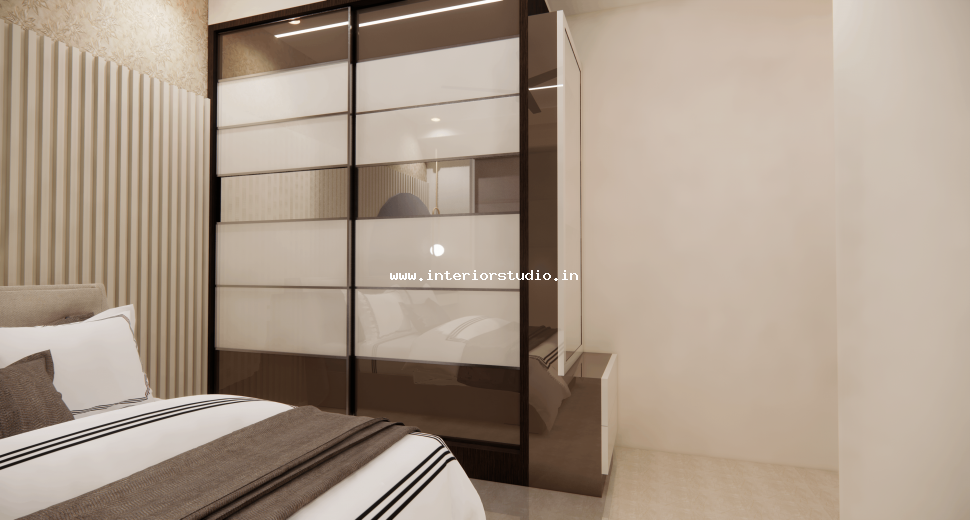
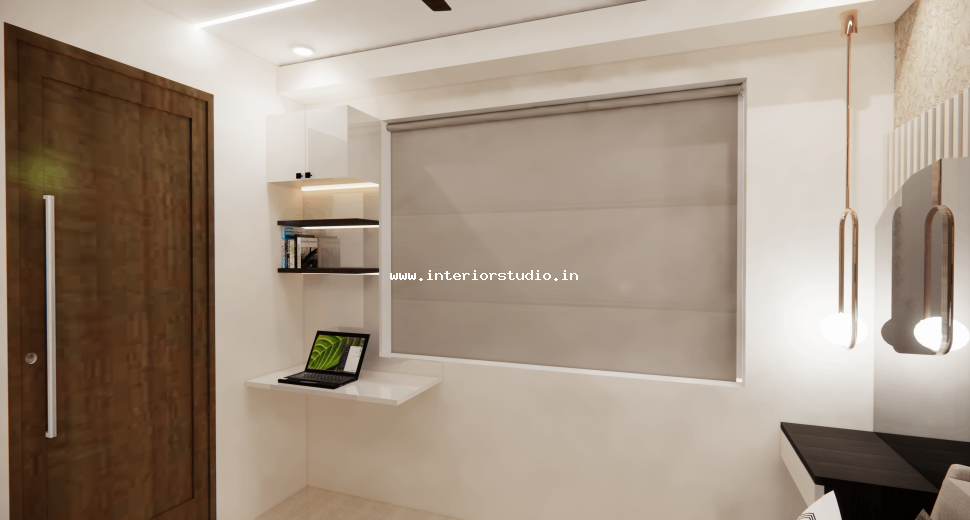
The guest room follows a "Zen" aesthetic for maximum comfort. We used a warm wood-grain finish for the wardrobes to create a cozy, hotel-like feel. The minimalist design includes a sleek wall-mounted ledge that serves as a dressing table or temporary desk. The neutral palette ensures every visitor feels immediately at ease.
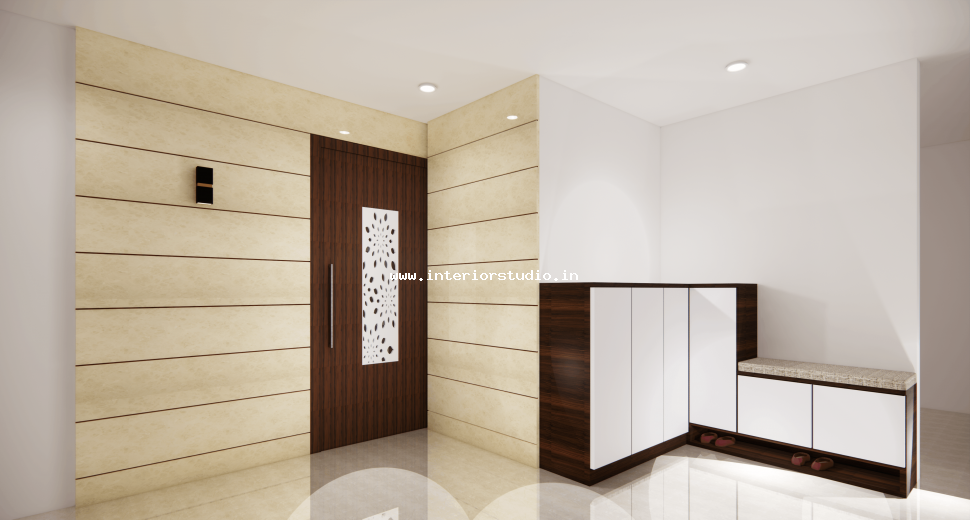
The client required a "clutter-free" home with a place for everything. We addressed this through:
We successfully transformed a standard flat into a high-end residential masterpiece. By blending custom wardrobe design with vibrant aesthetics, we created a home that is truly unique. This project solidifies our reputation as top interior designers in Hyderabad.