Design Theme: Modern Scandinavian Warmth
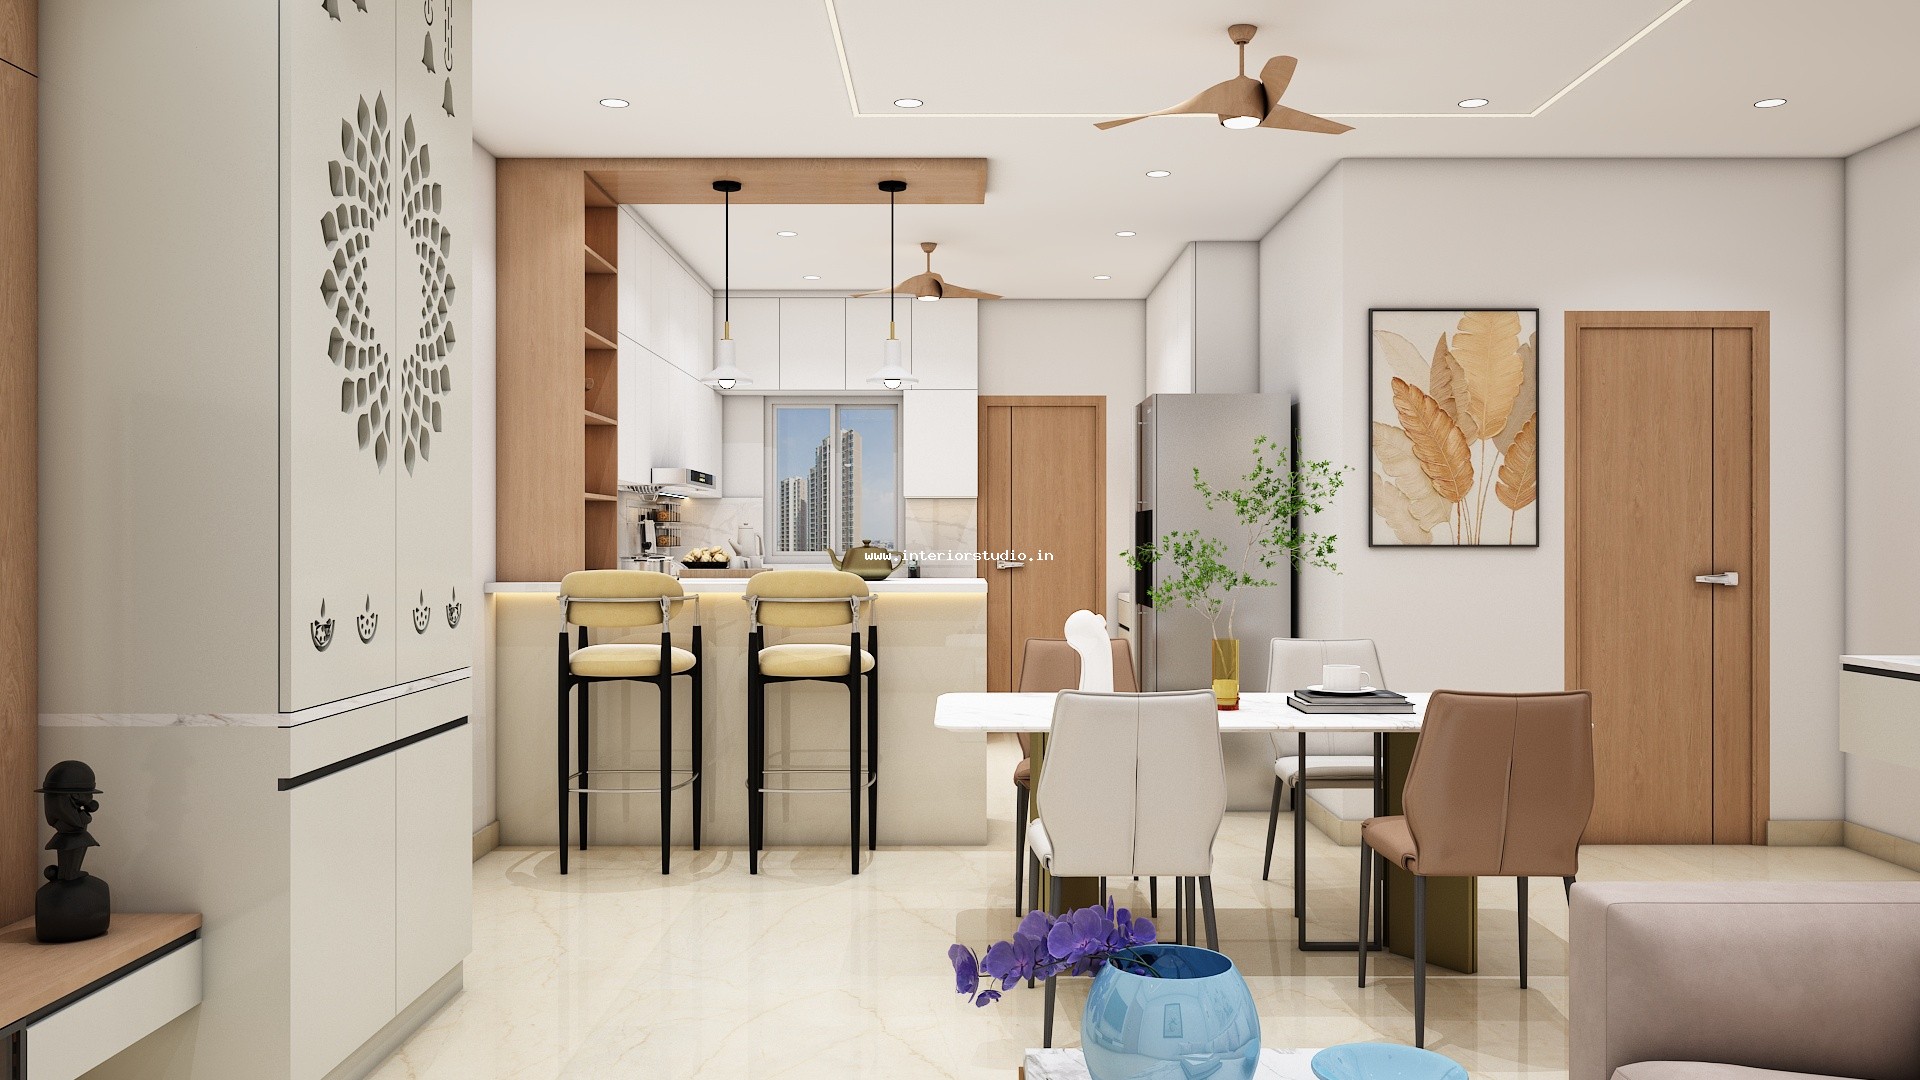
The design concept embraces Modern Scandinavian Warmth, defined by clean geometric lines, organic materials, and light-filled layouts. To maintain an open flow from the entrance through the communal zones, the space uses low-slung, tailored furniture and soft, curved edges. This aesthetic prioritizes natural light, airy sightlines, and clutter-free surfaces that feel inviting and sophisticated.
Color Palette: Earthy Creams, Natural Oak & Slate Accents
The interior palette is anchored in calm, restorative neutrals. Walls and large-format vitrified floor surfaces are finished in warm ivory, cashmere beige, and soft pearl tones. In the private bedrooms, rich natural oak and teak wood textures add warmth underfoot and across feature joinery. Contrast is subtly introduced through charcoal-veined black quartz countertops, muted petrol blue and moss-green upholstery accents, and brushed matte black architectural hardware.
Living Room Design Highlights
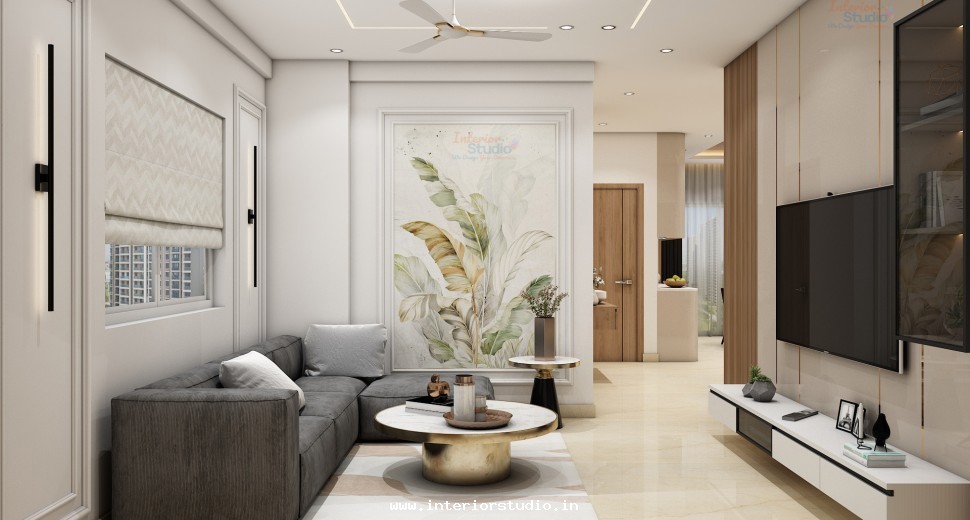
- Deep-Seated L-Shaped Sectional: Centered within the family lounge area to anchor cozy, conversation-friendly seating without crowding the entryway.
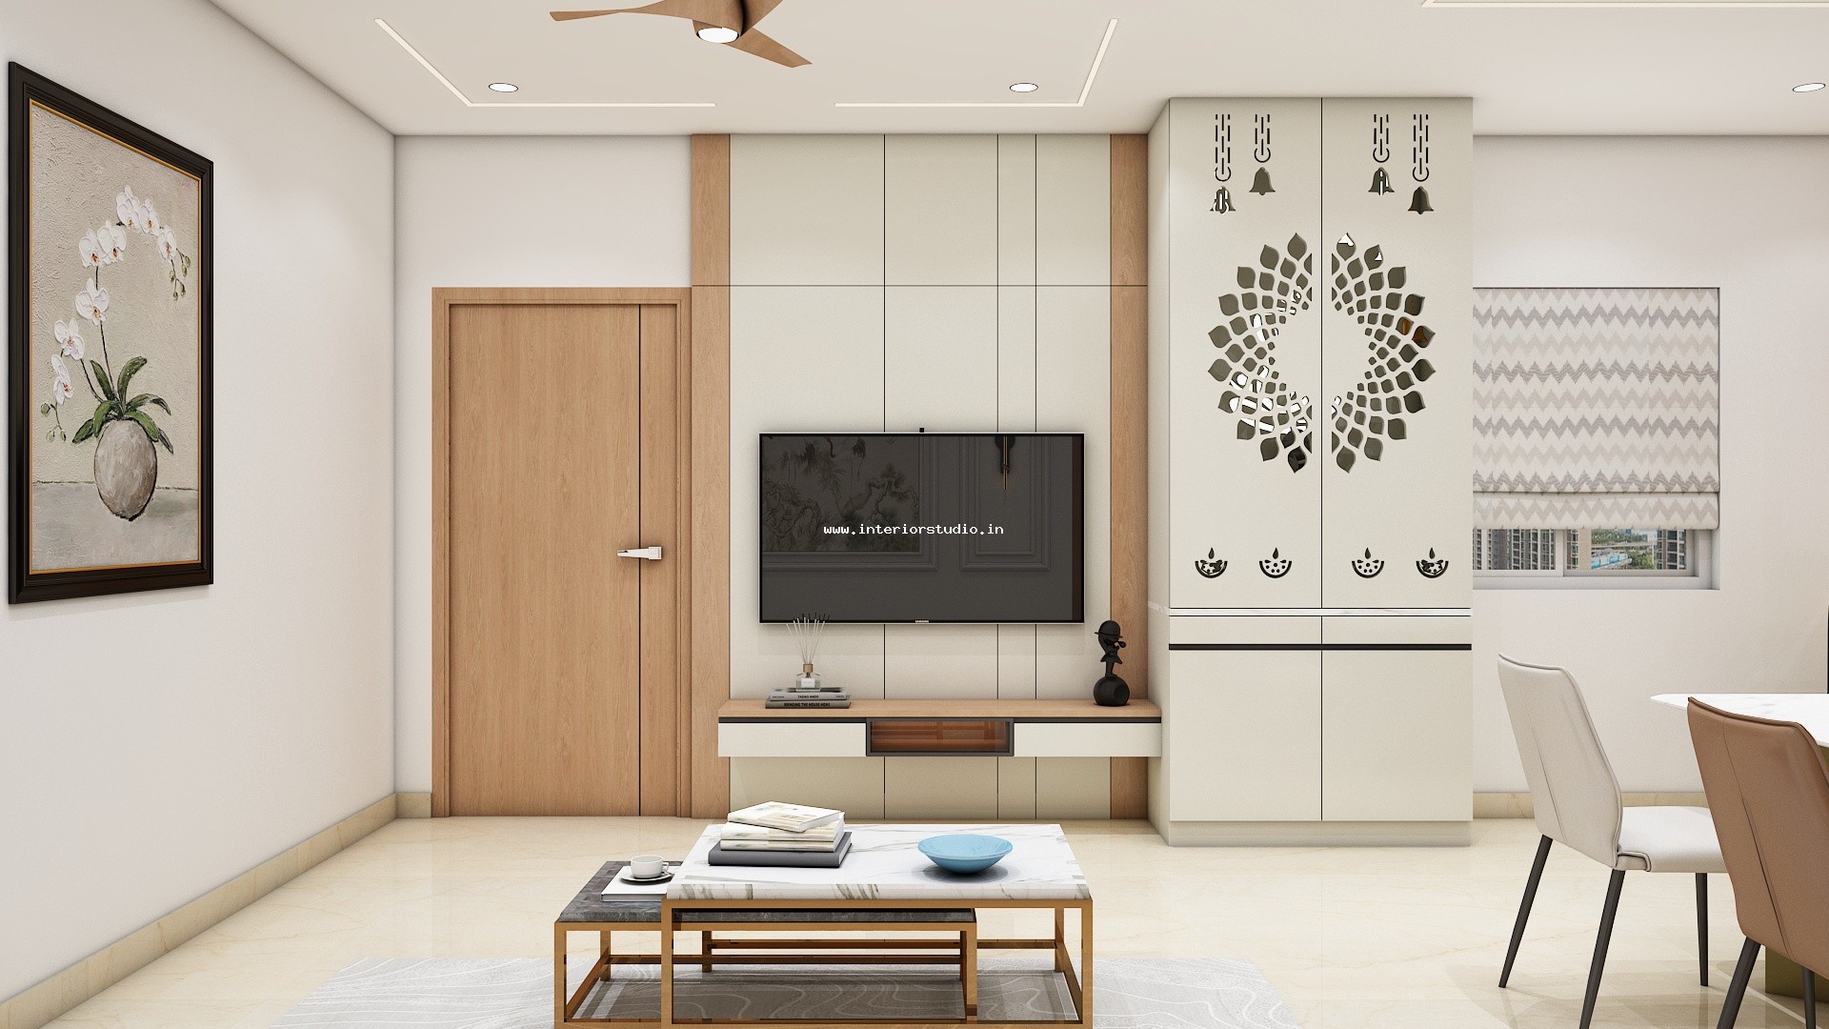
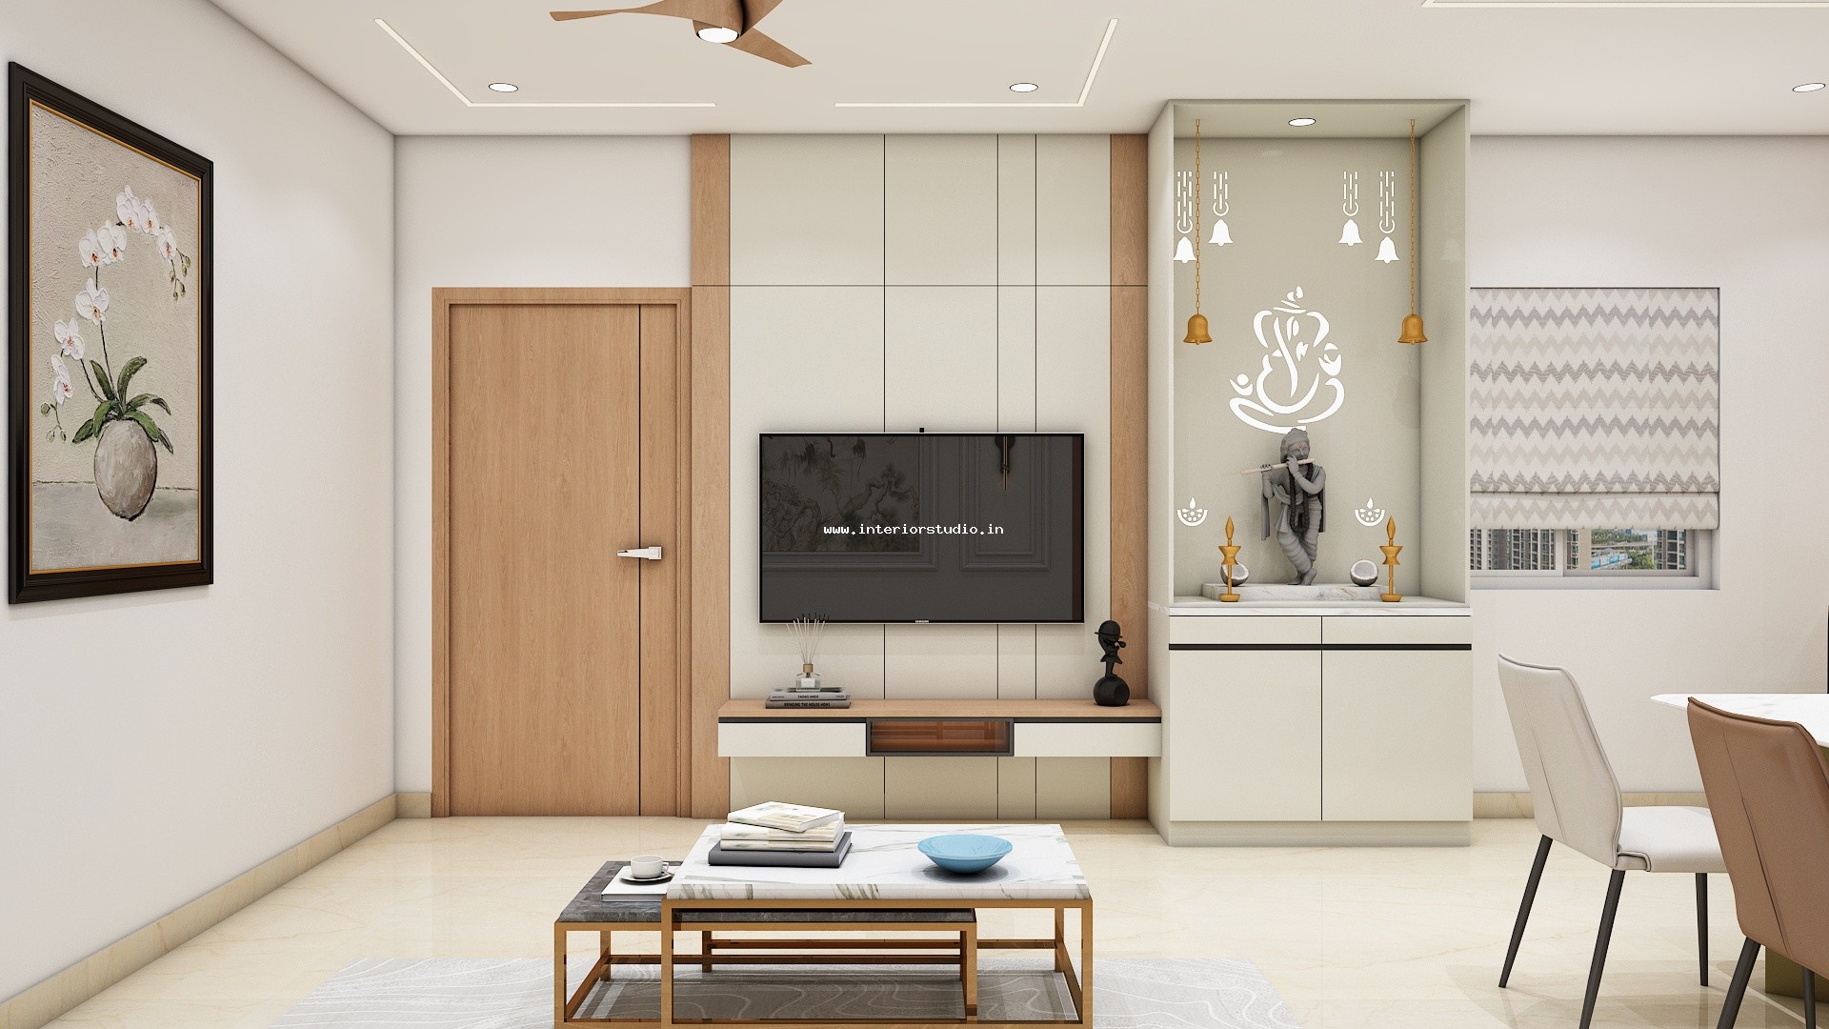
- Minimalist Floating Media Credenza: Mounted along the primary wall to house entertainment electronics with fully concealed cable chases.
- Fluid Spatial Connection: Positioned in direct visual harmony with the central dining zone, allowing daylight to wash across the common areas.
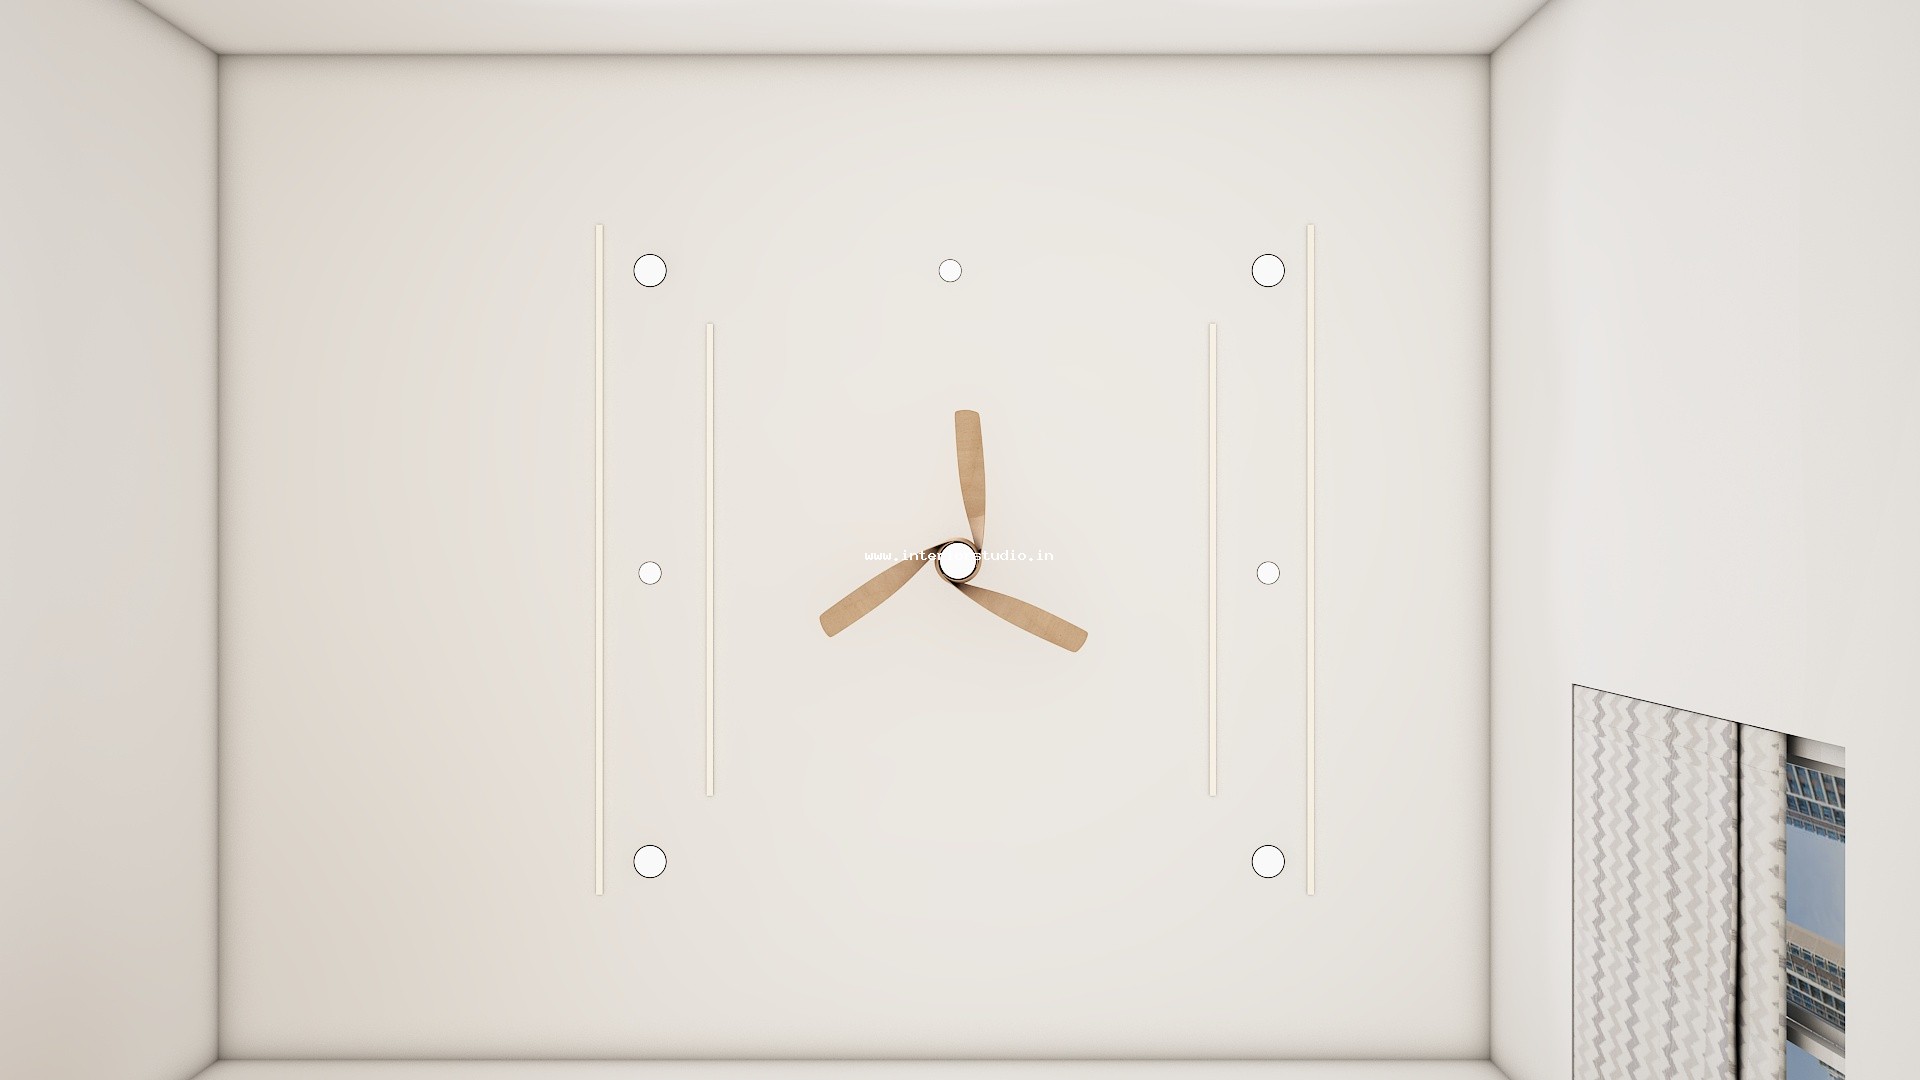

- Layered Architectural Lighting: Warm 3000K indirect ceiling coves integrated with recessed anti-glare spotlights focused over the central coffee table.
Kitchen Design Highlights
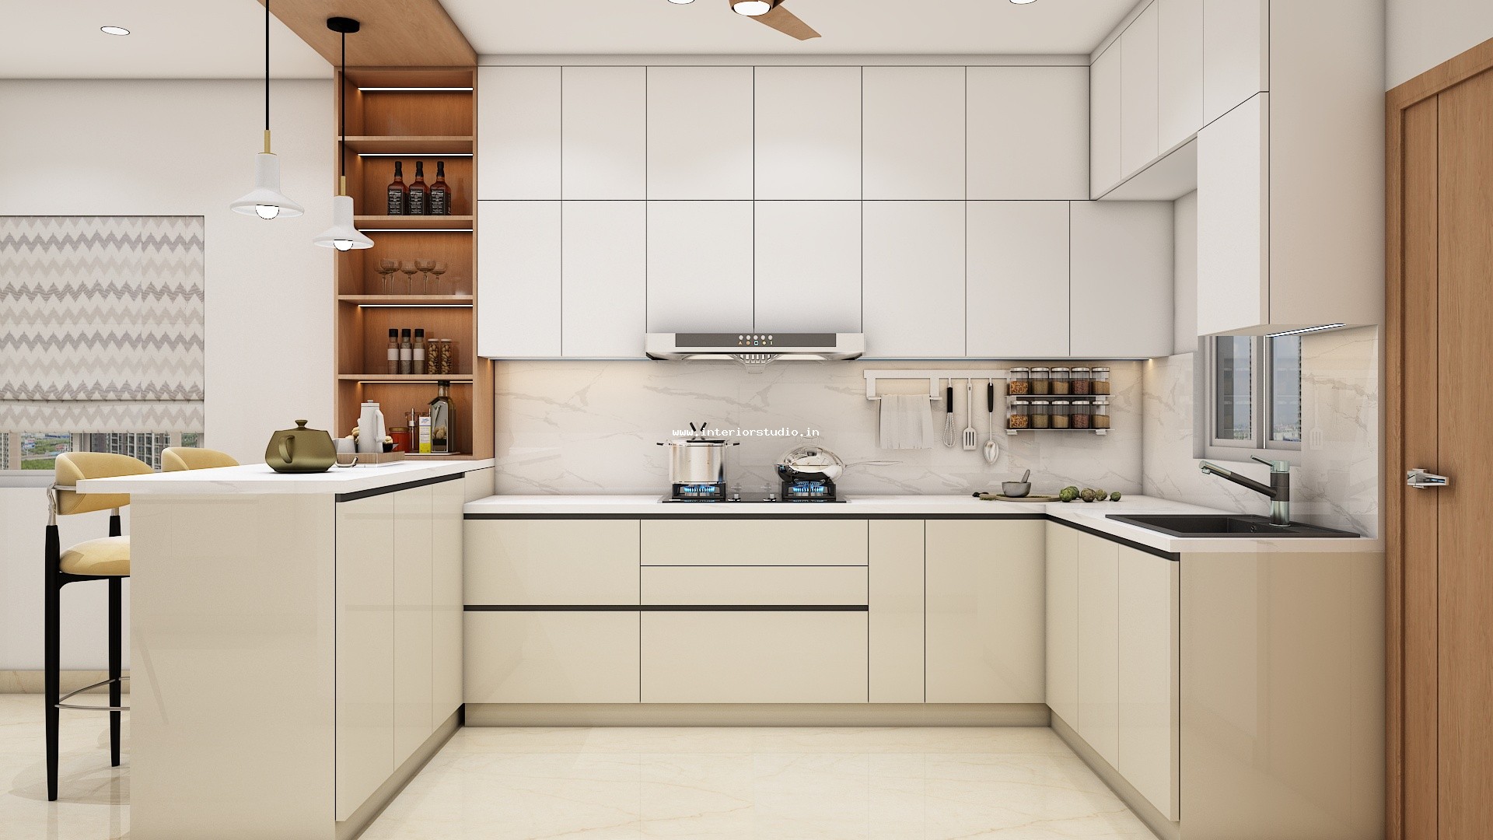
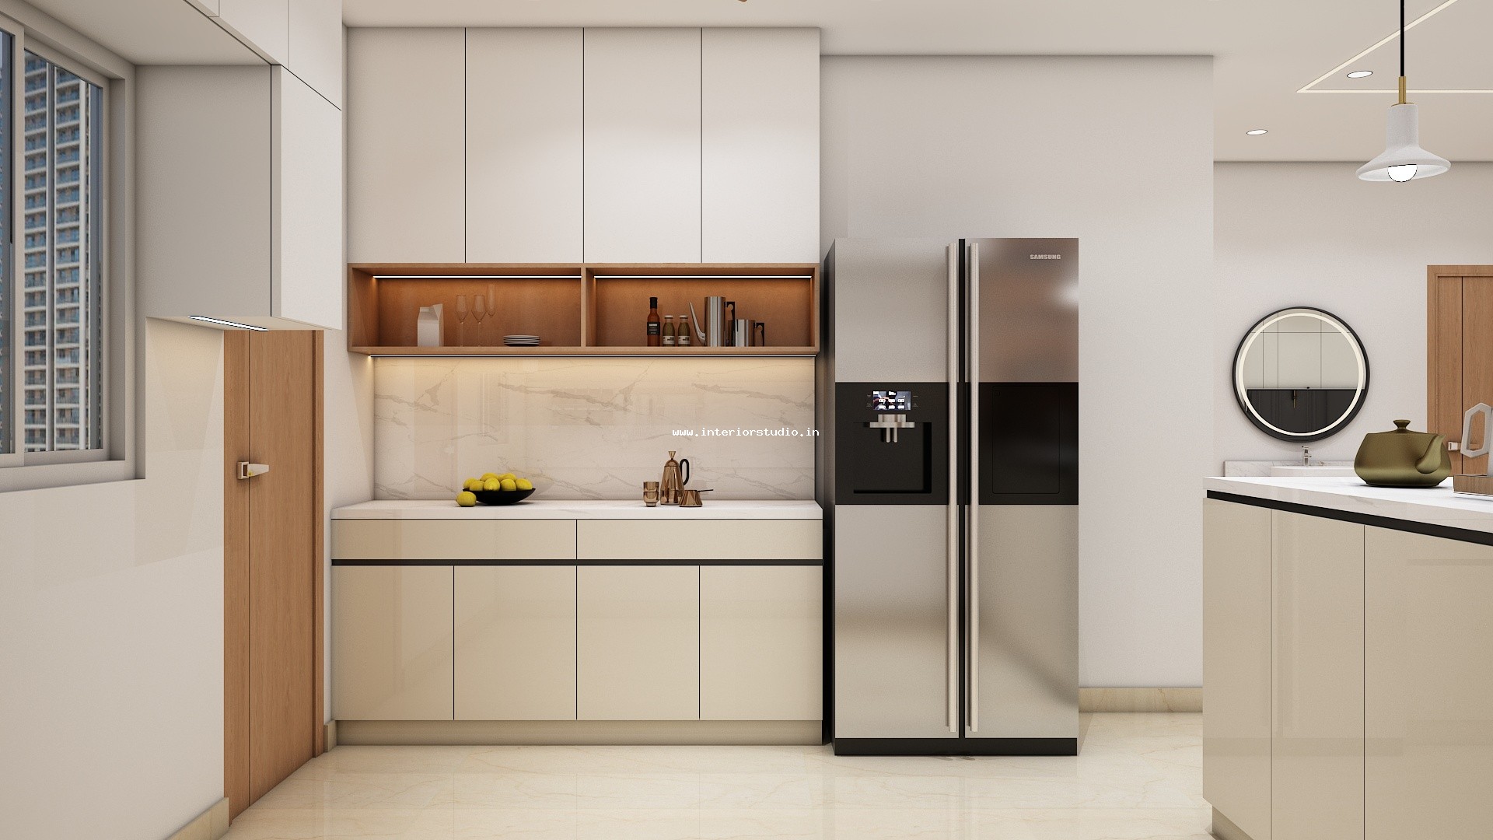
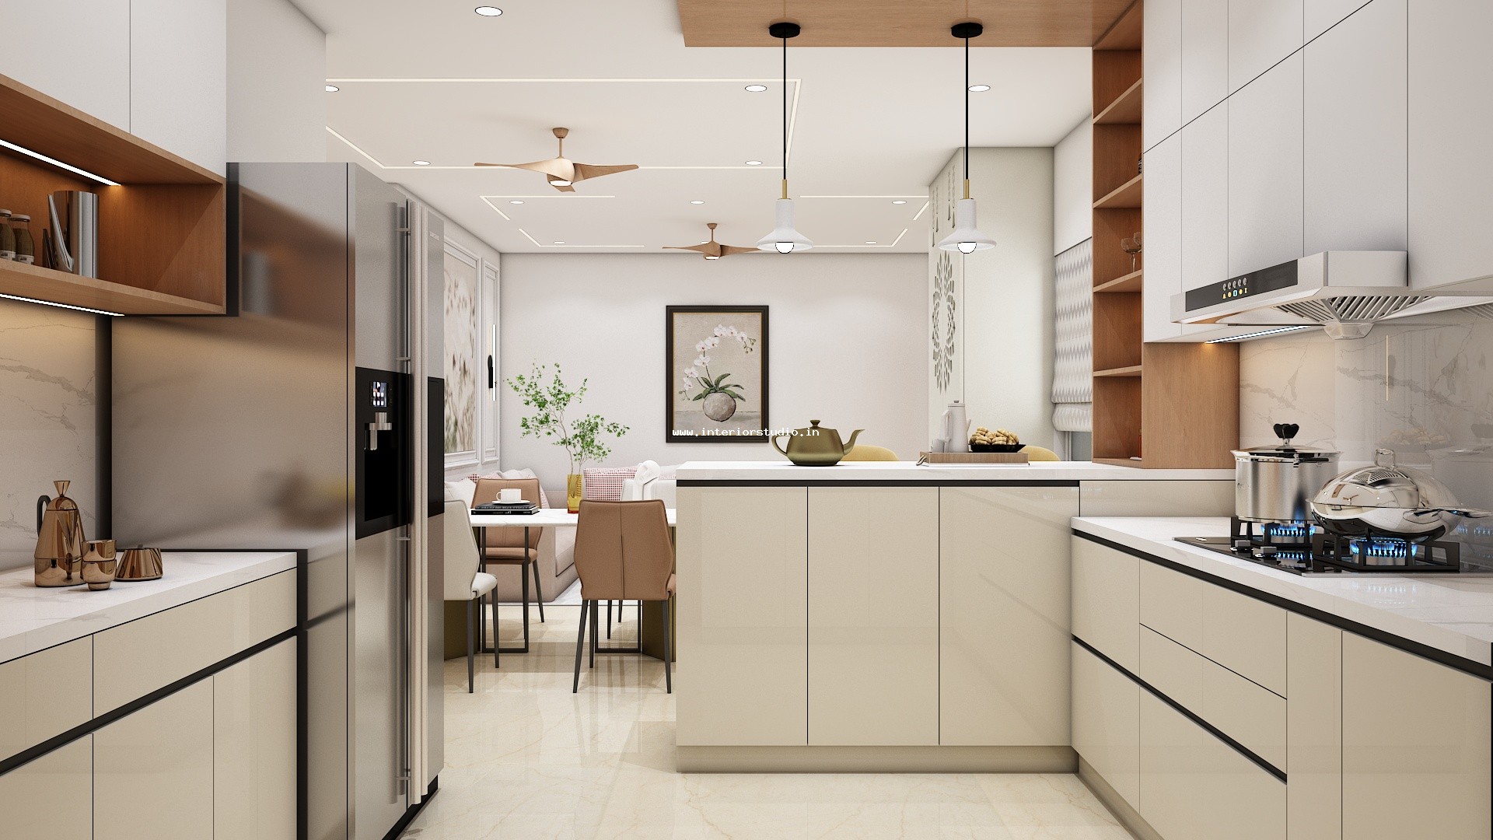
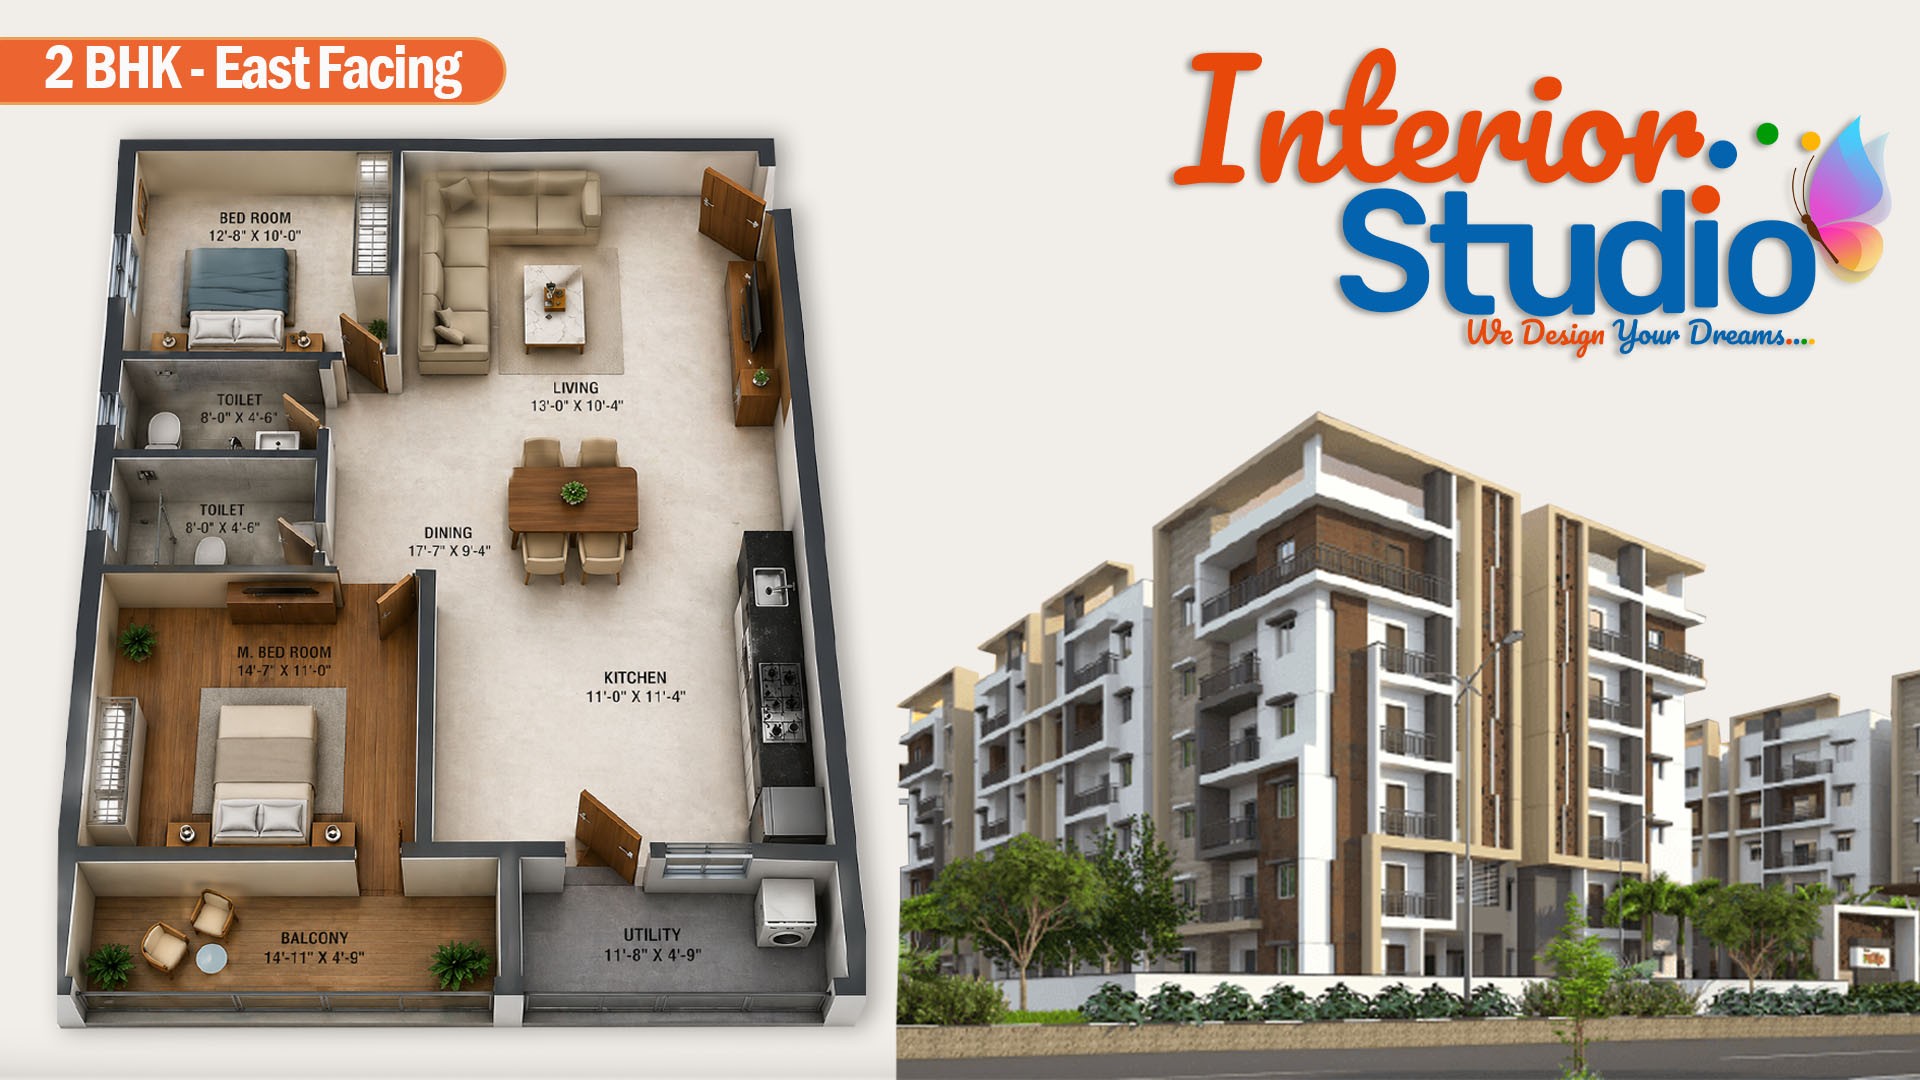
- Linear High-Efficiency Layout: Designed along a generous linear prep run that ensures an effortless workflow between sink, hob, and refrigerator.
- Durable Premium Worktops: Finished with stain-resistant, polished charcoal granite and quartz surfaces paired with full-height backsplash tiling.
- Integrated Modular Cabinetry: Handleless, soft-close acrylic upper cabinets paired with heavy-duty tandem drawers and pull-out pantry organizers.
- Dedicated Utility Annex: Direct access to an attached utility space accommodating laundry appliances, an additional washing basin, and overhead cleaning supply units.
Bedroom Design Highlights
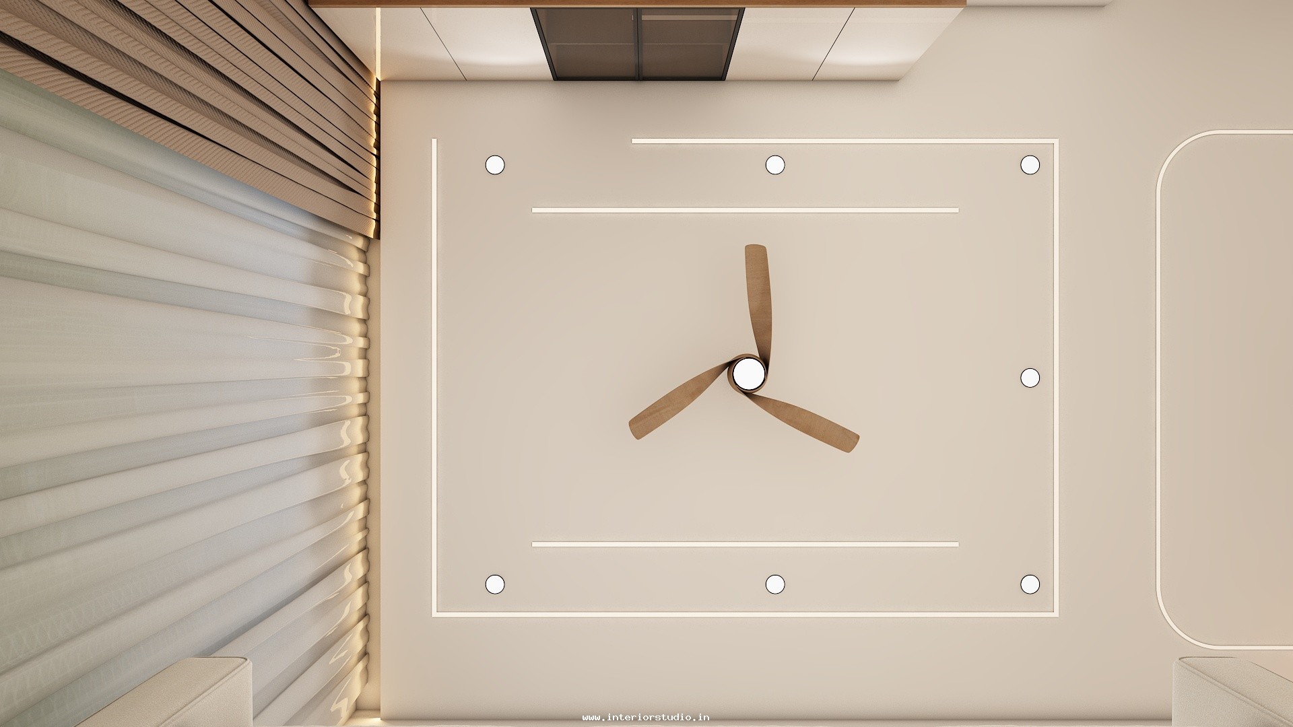
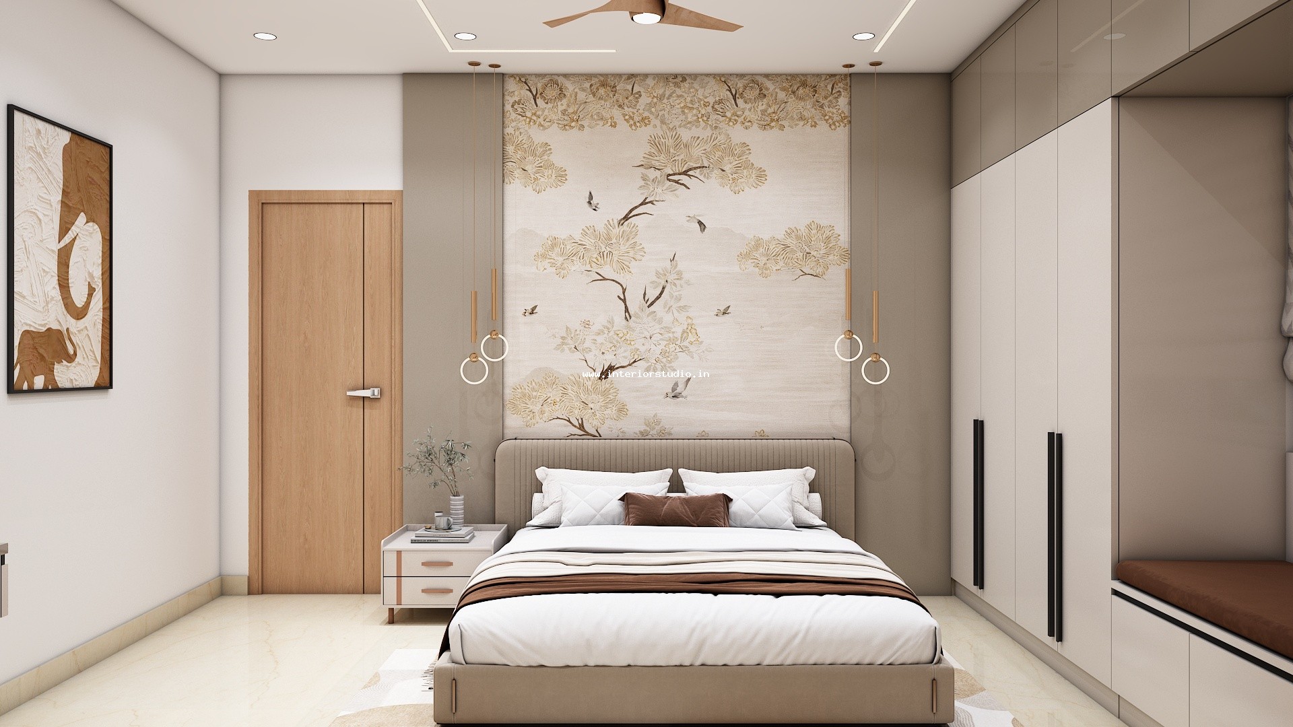
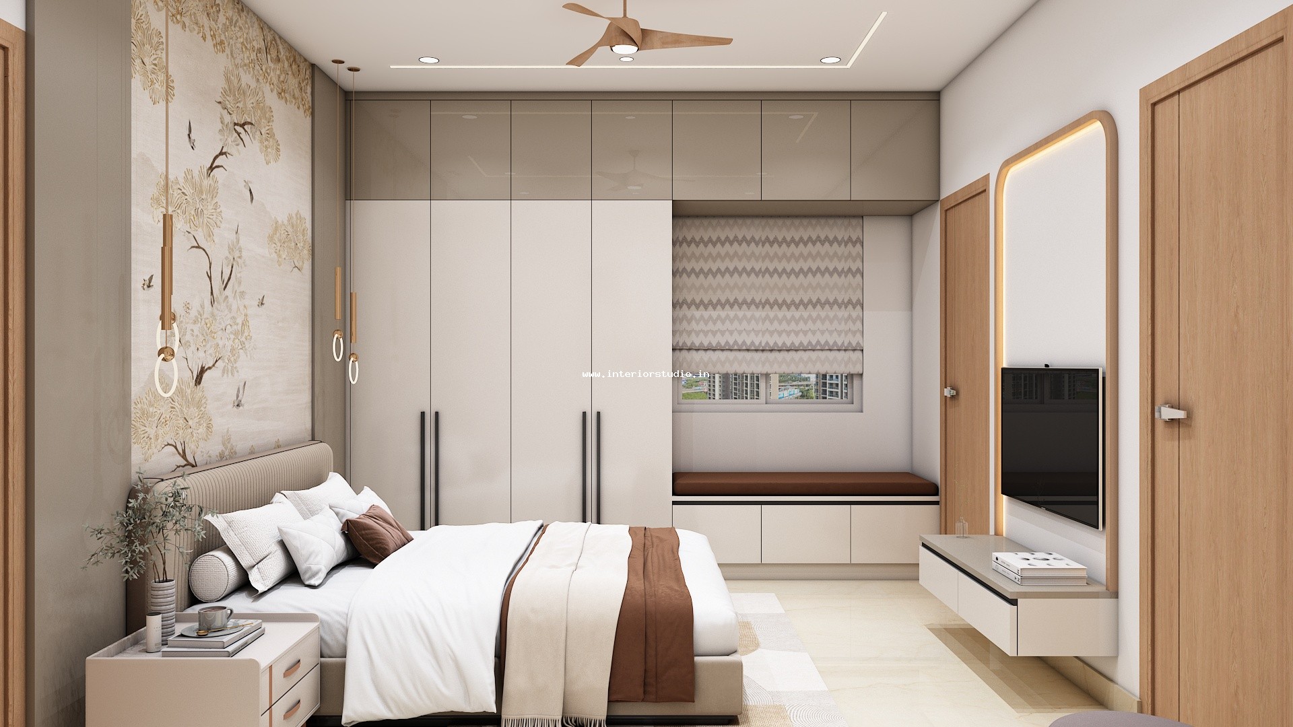
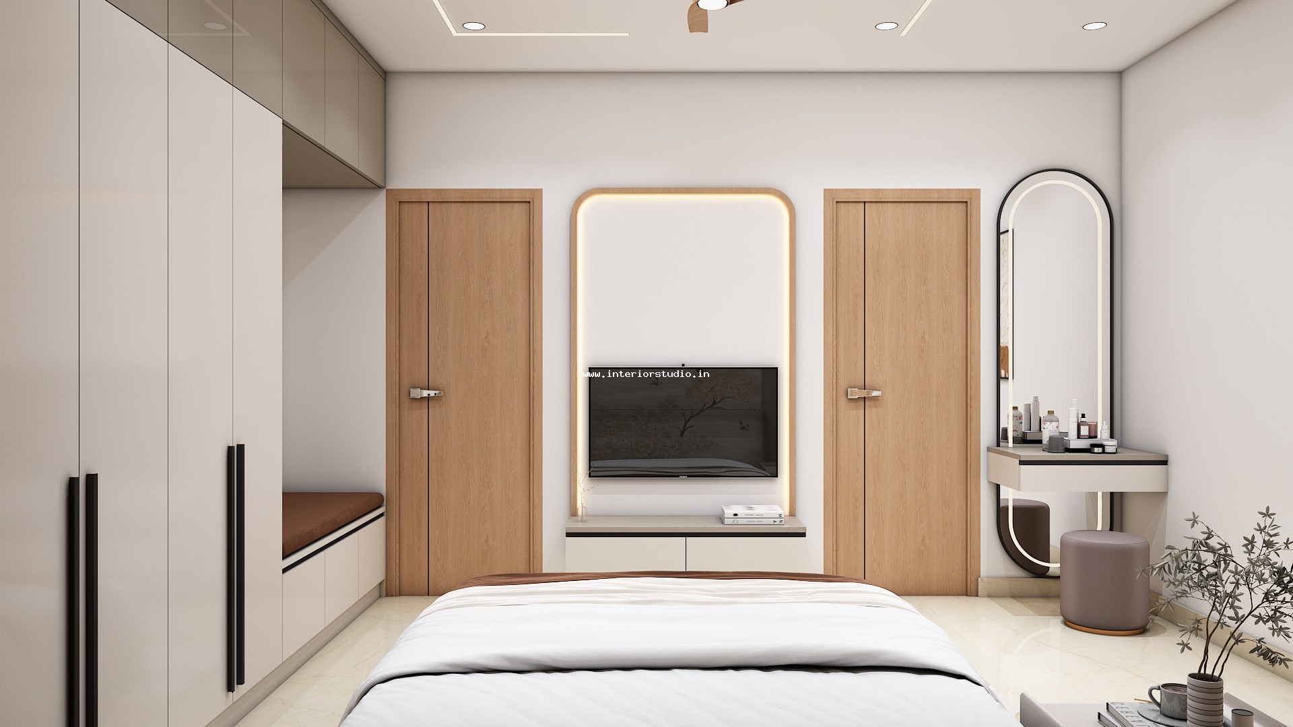
- Master Suite Warmth: Anchored by warm wooden flooring, a cushioned king-size platform bed, and floating nightstands with concealed wiring.
- Direct Balcony Access: The master bedroom opens through wide glass sliders onto an expansive private sit-out balcony for natural cross-ventilation.


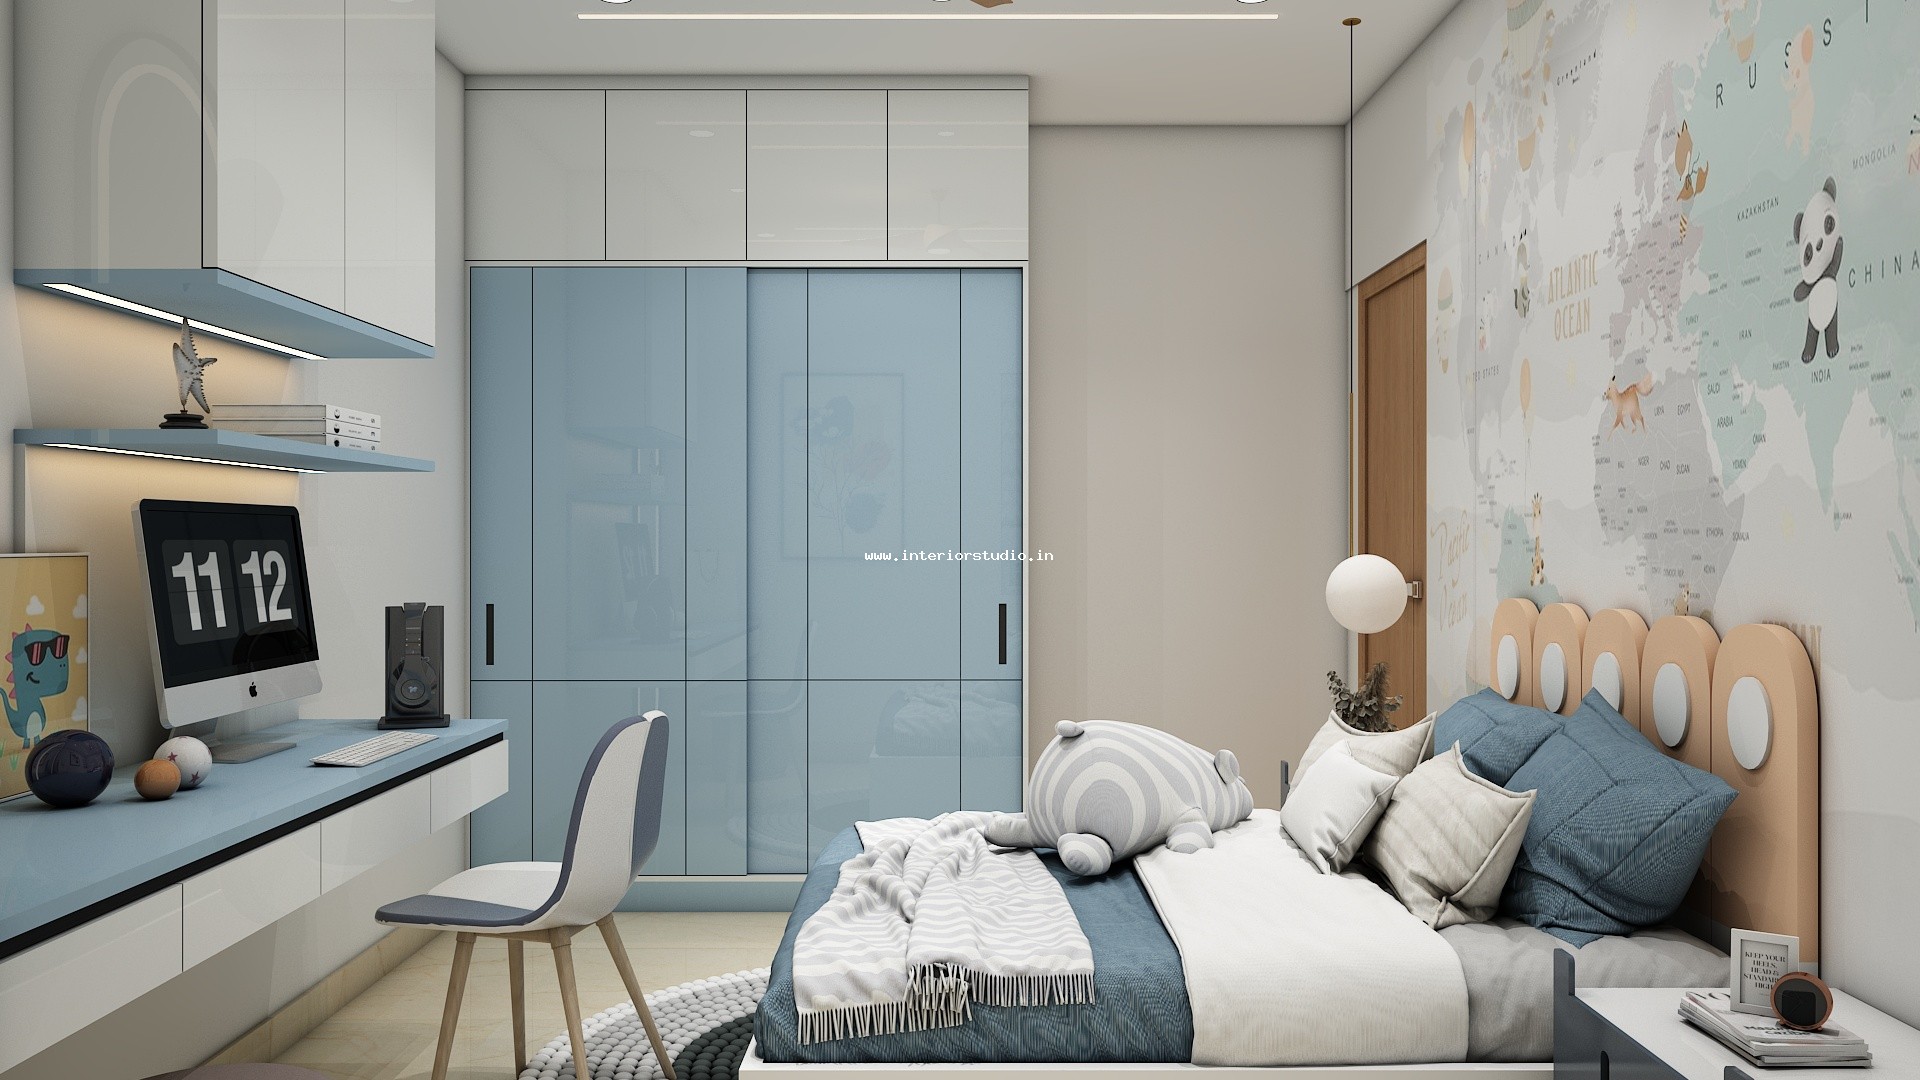
- Organized Secondary Bedroom: Features a comfortable queen-size bed, integrated reading sconces, and dedicated study-desk provisions.
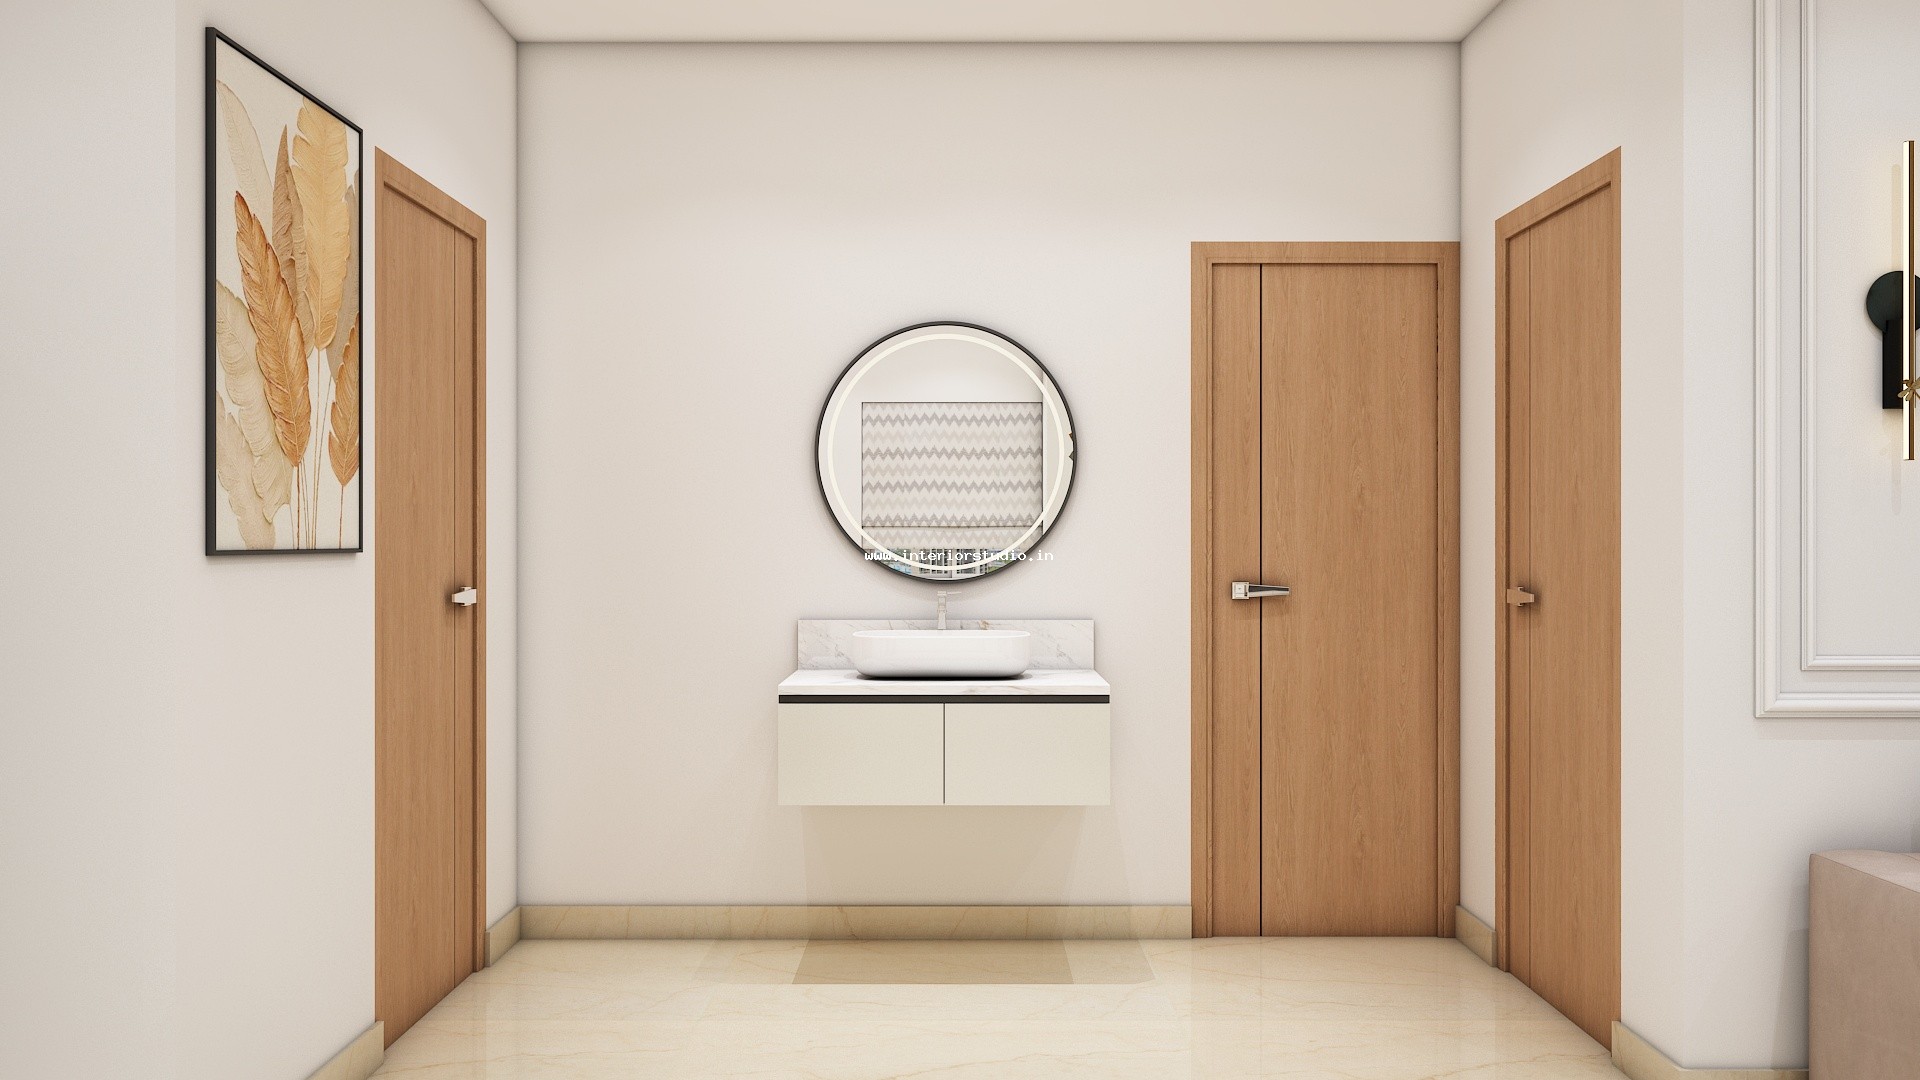
- En-Suite Privacy: Both bedrooms enjoy convenient access to thoughtfully detailed bathrooms equipped with premium sanitaryware, vanity mirrors, and anti-skid floor tiles.
Storage Solutions Provided
- Full-Height Wardrobe Design: Tailored floor-to-ceiling wardrobes in both bedrooms featuring built-in organizers, sliding doors, and top-tier luggage lofts.
- Concealed Entry Foyer Console: A slim, wall-mounted console near the entrance to organize daily essentials and footwear without taking up floor space.
- Vanity & Utility Closets: Under-sink vanity storage in bathrooms and weatherproof cabinetry in the utility balcony to keep daily housekeeping supplies organized.
- Low-Profile Dining Credenza: A dedicated storage unit positioned along the dining corridor for dinnerware and table accessories.
Client Requirements Addressed
- Unbroken Visual Openness: Preserved an airy, open-concept layout in the main hall by avoiding heavy partition walls between the living, dining, and cooking zones.
- Dedicated Outdoor Lounge: Turned the long master balcony into an inviting green sit-out complete with outdoor armchairs and weather-resistant decking.
- Functional Modern Kitchen: Created a spacious modular kitchen setup that balances generous meal-prep areas with hidden storage.
- Fast-Track Precision Execution: Planned and coordinated for turnkey fabrication and on-site assembly within a 60-day handover timeframe.
The finished interior at The Edge By Risina demonstrates how strategic space planning and refined materials can turn a standard two-bedroom flat into a serene, luxury home. Every corner works with daily family routines while maintaining an uncluttered, sophisticated aesthetic.