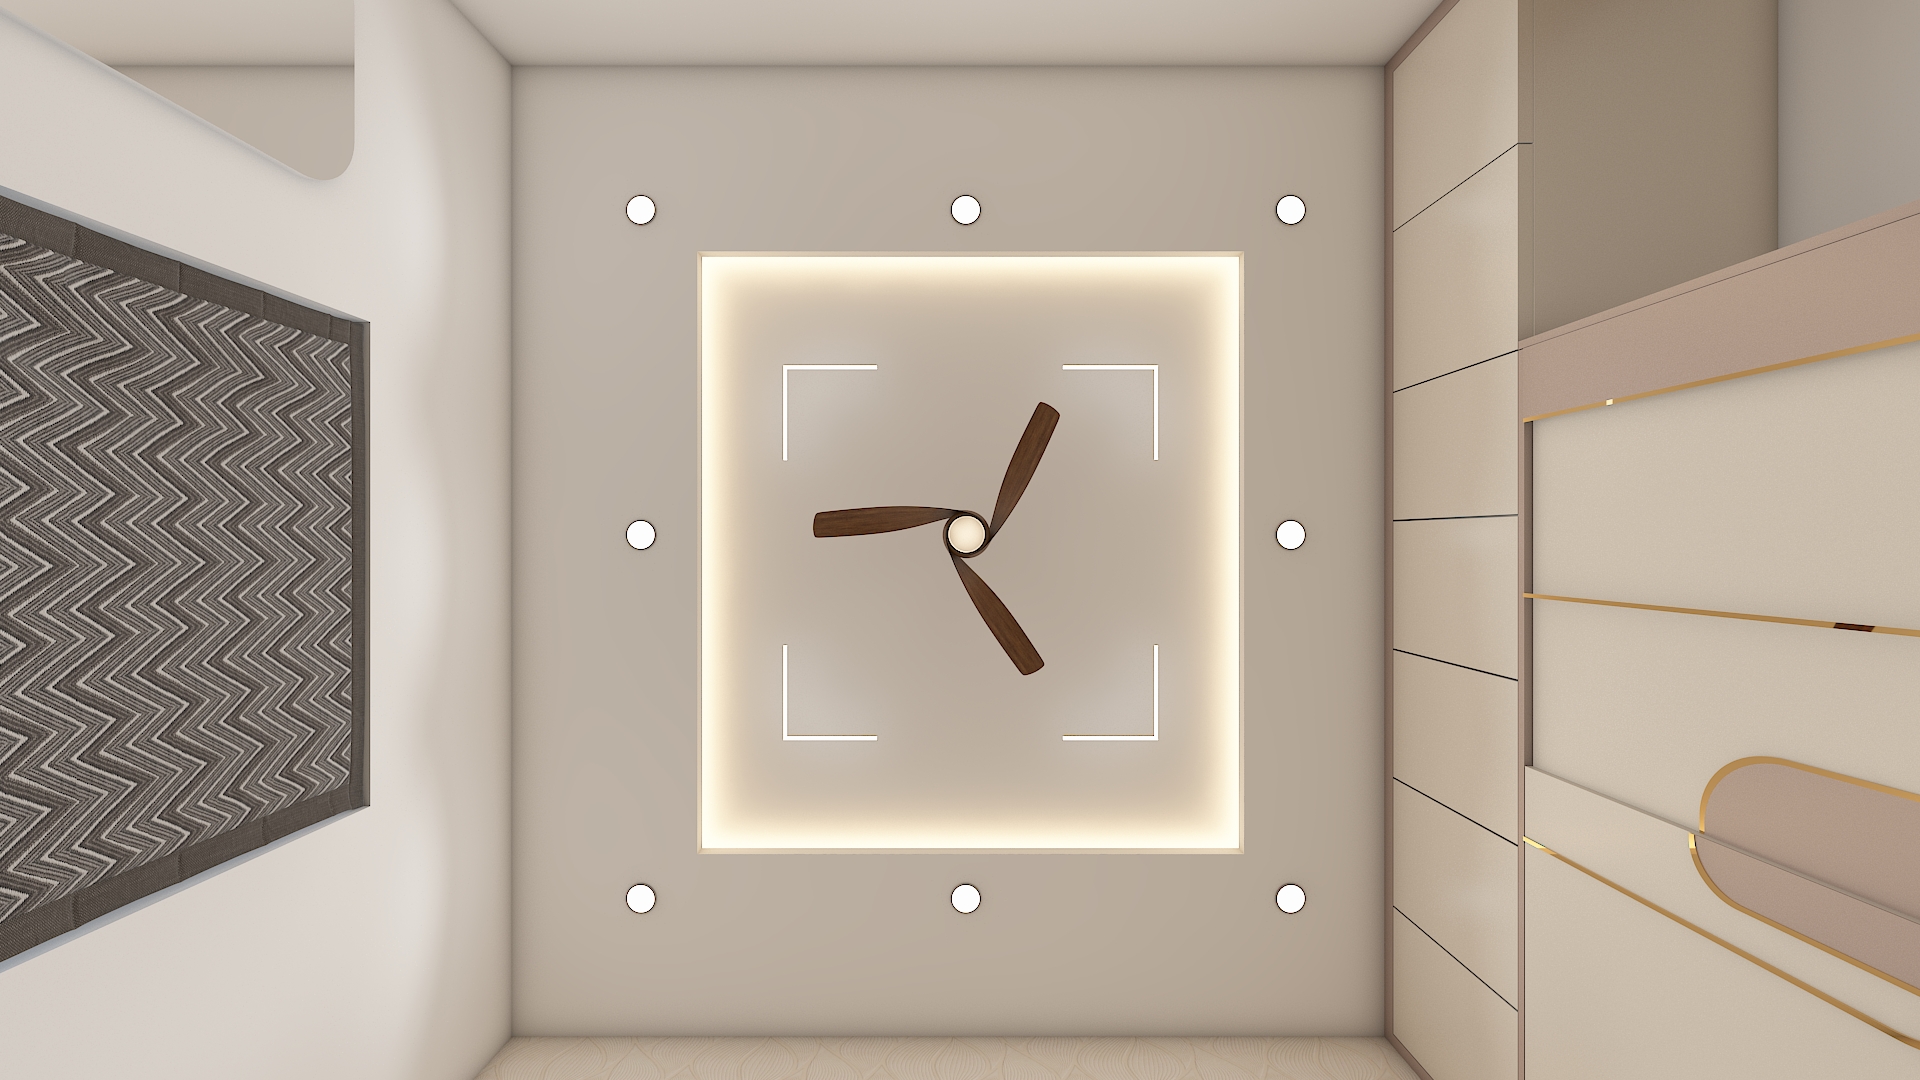
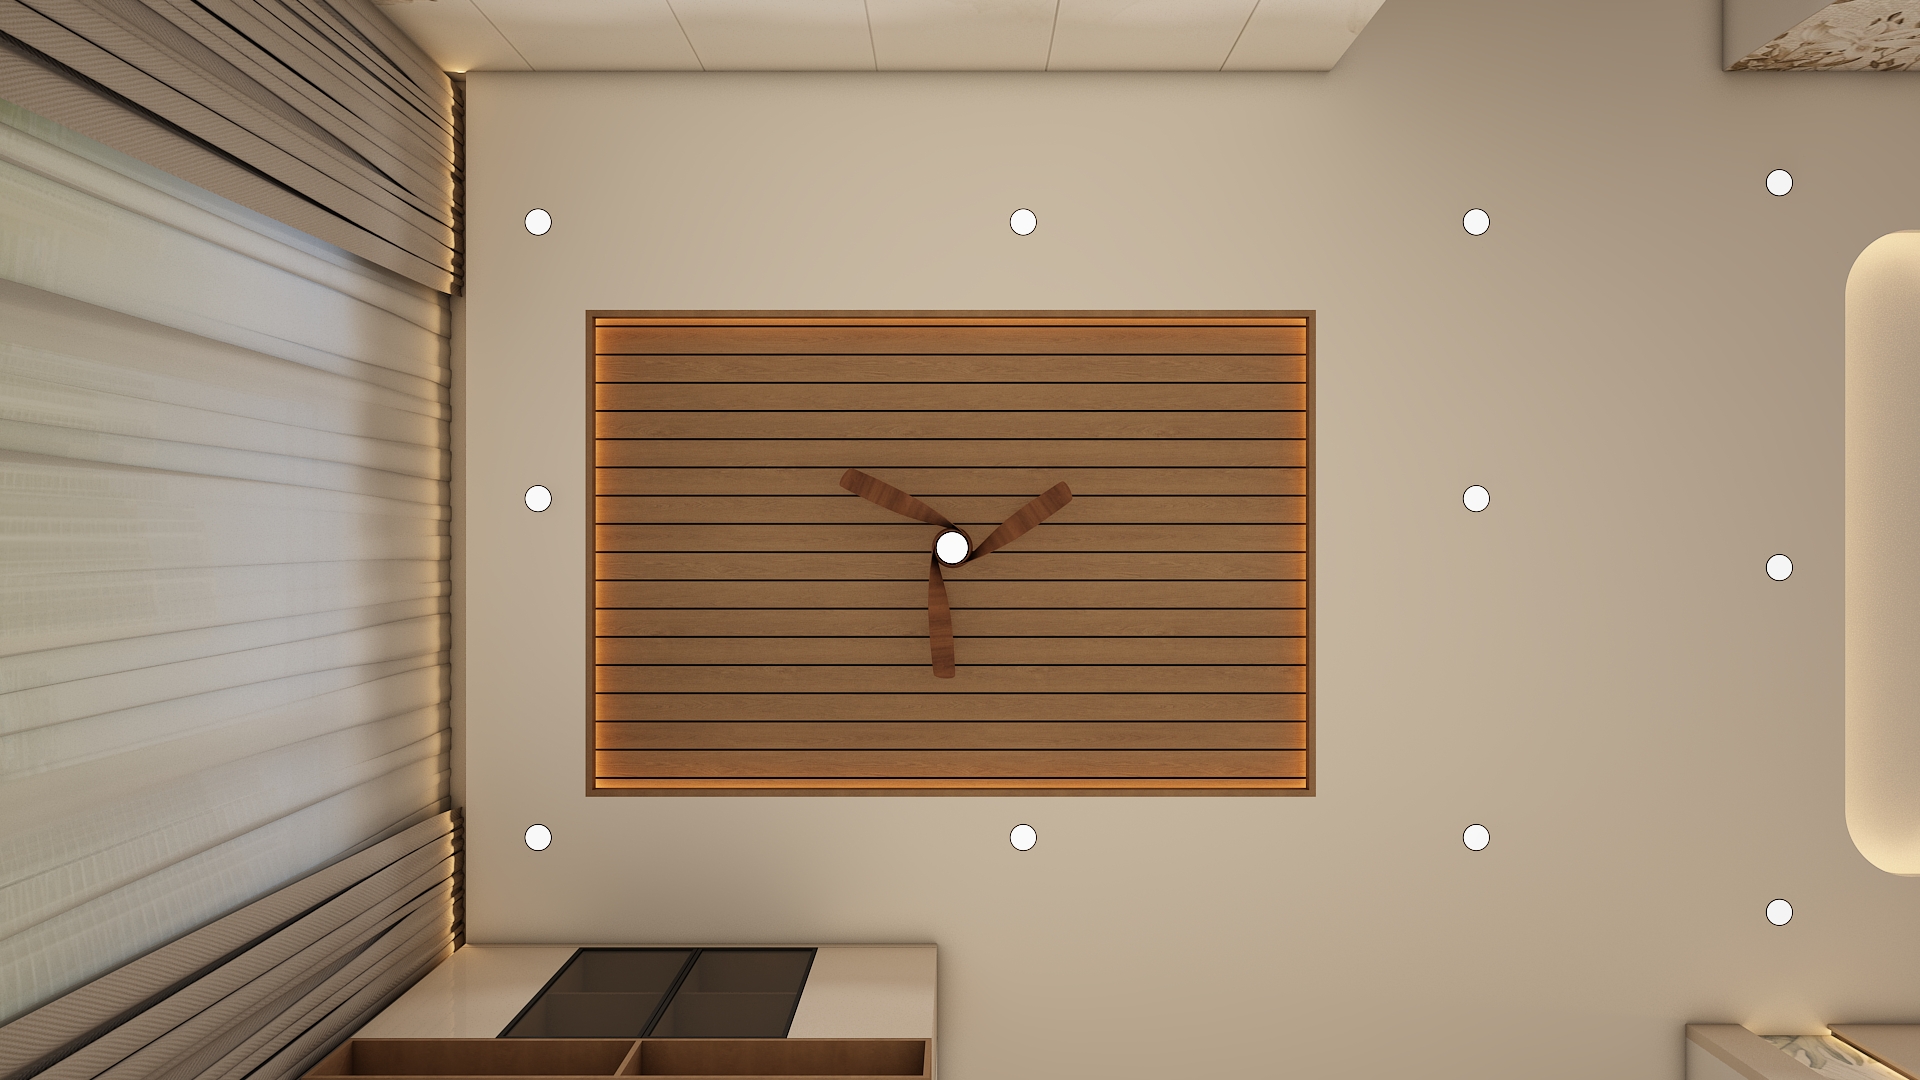
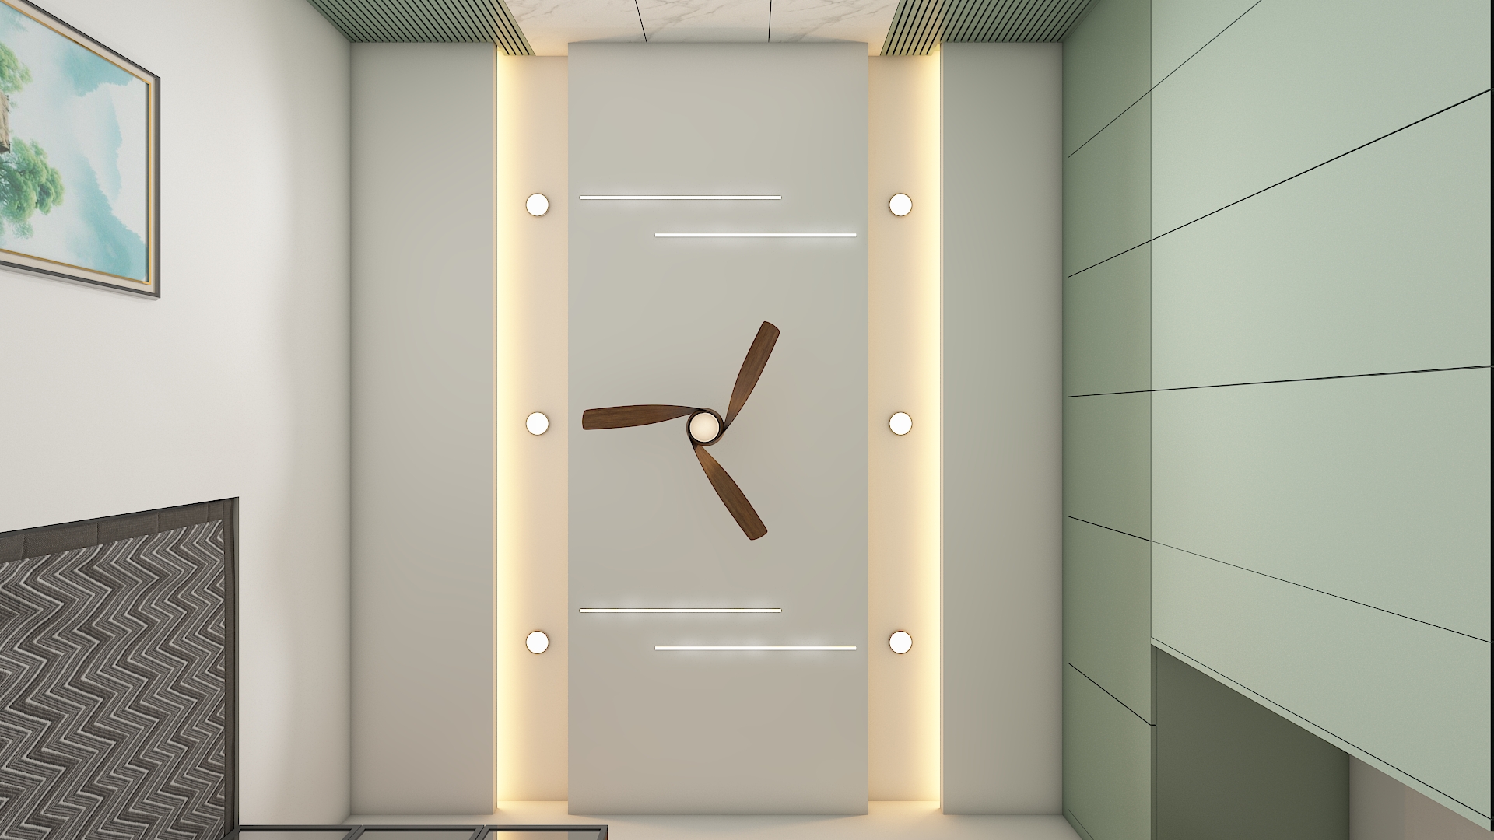
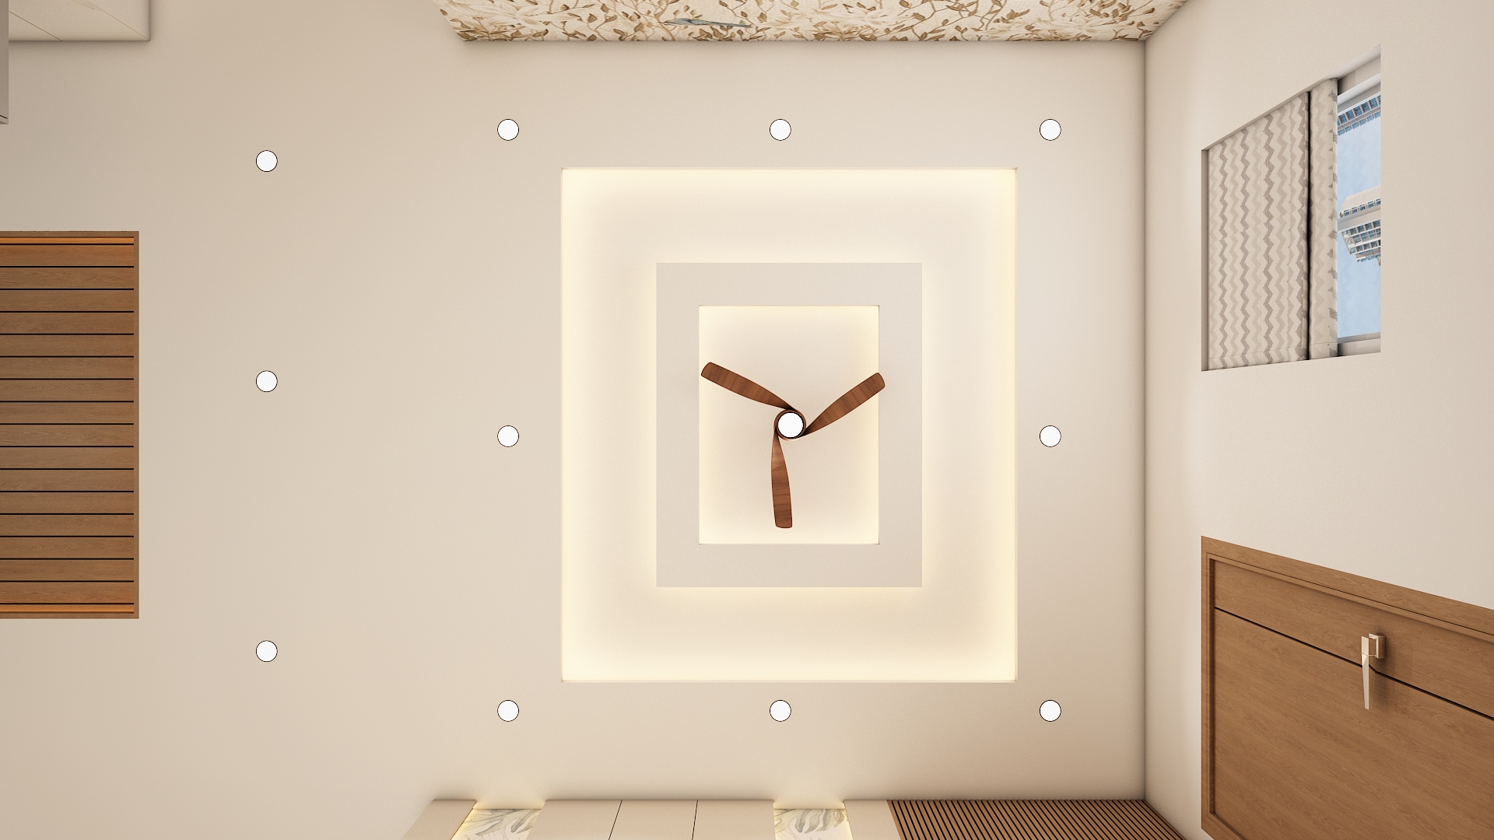
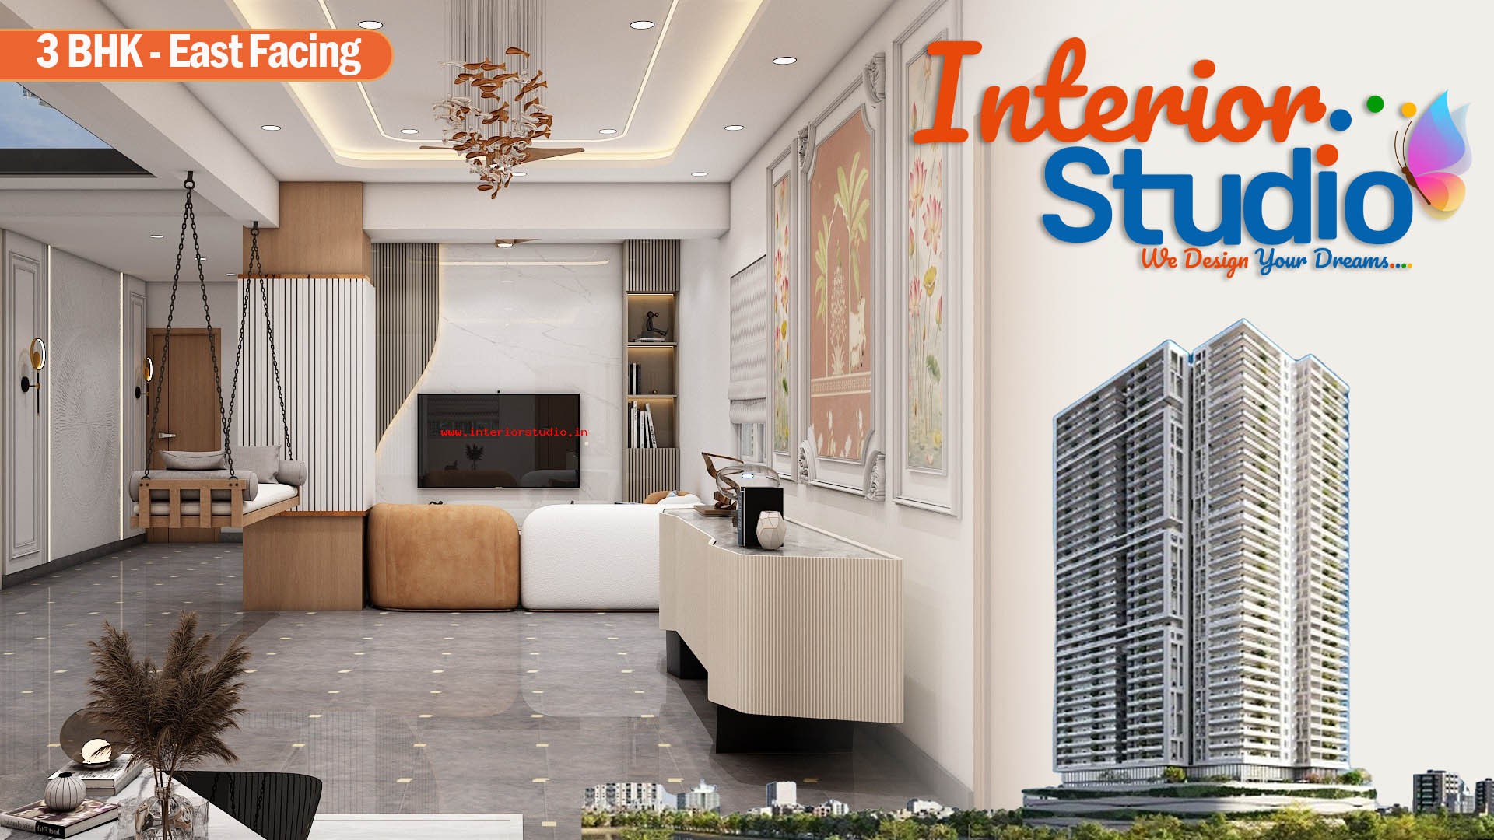
Design Theme: Contemporary Warm Minimalist with Organic Textures
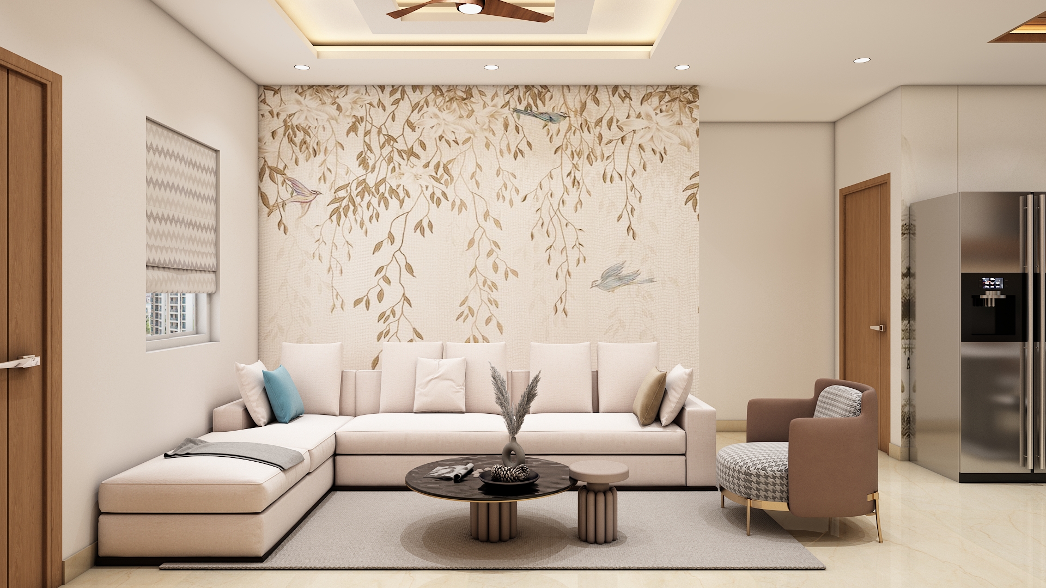
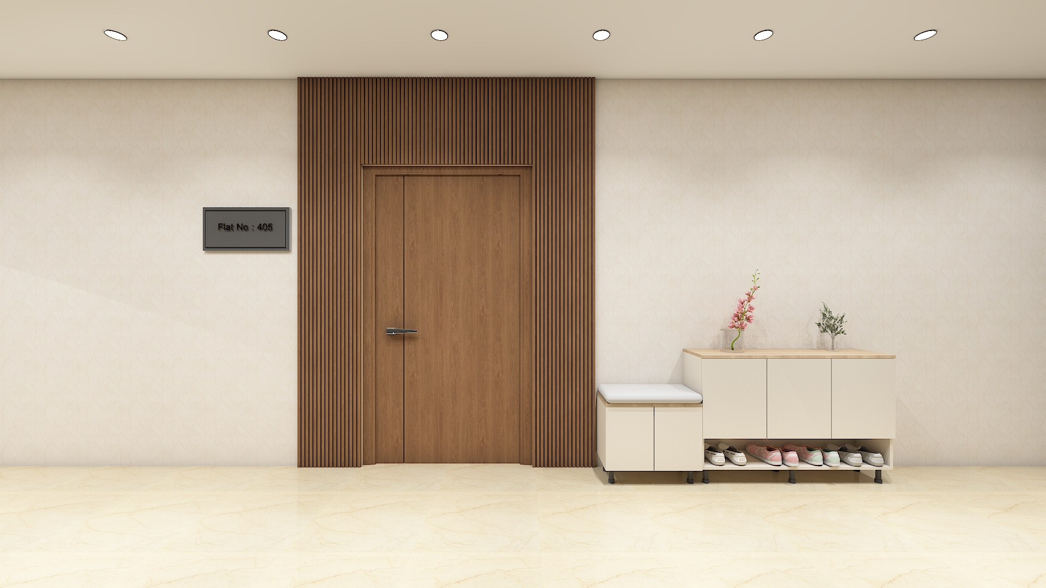
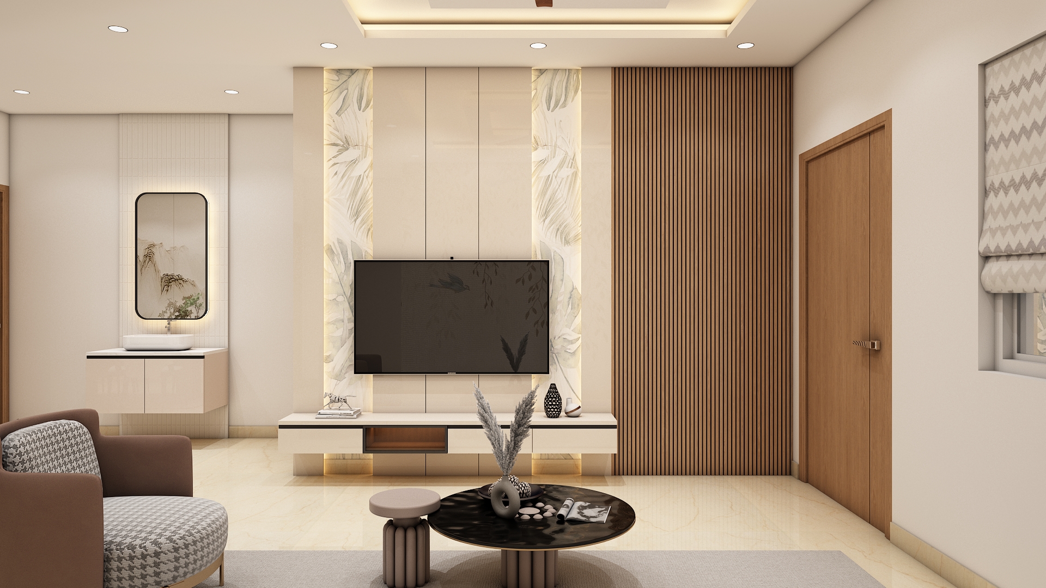
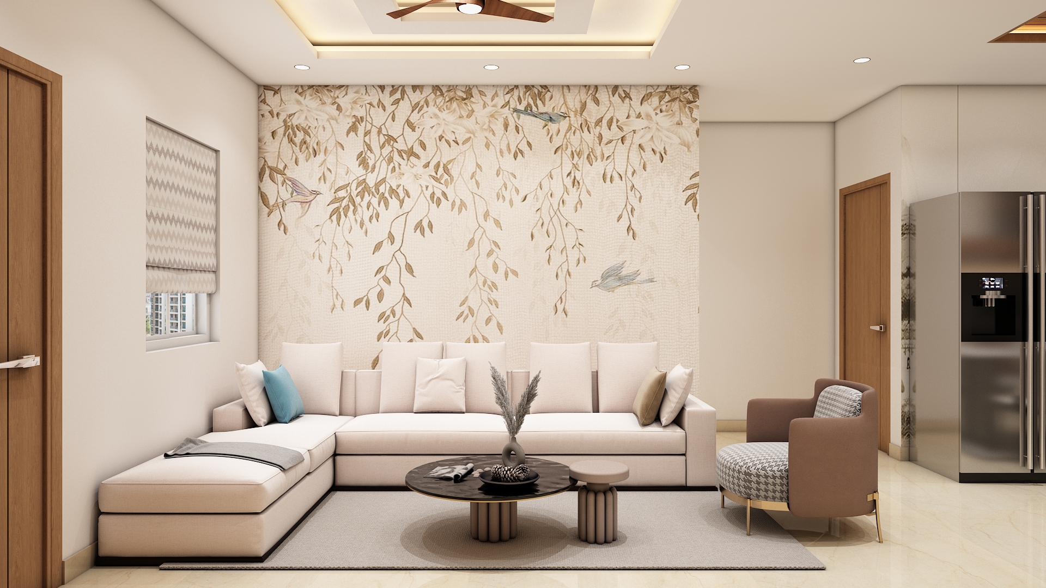
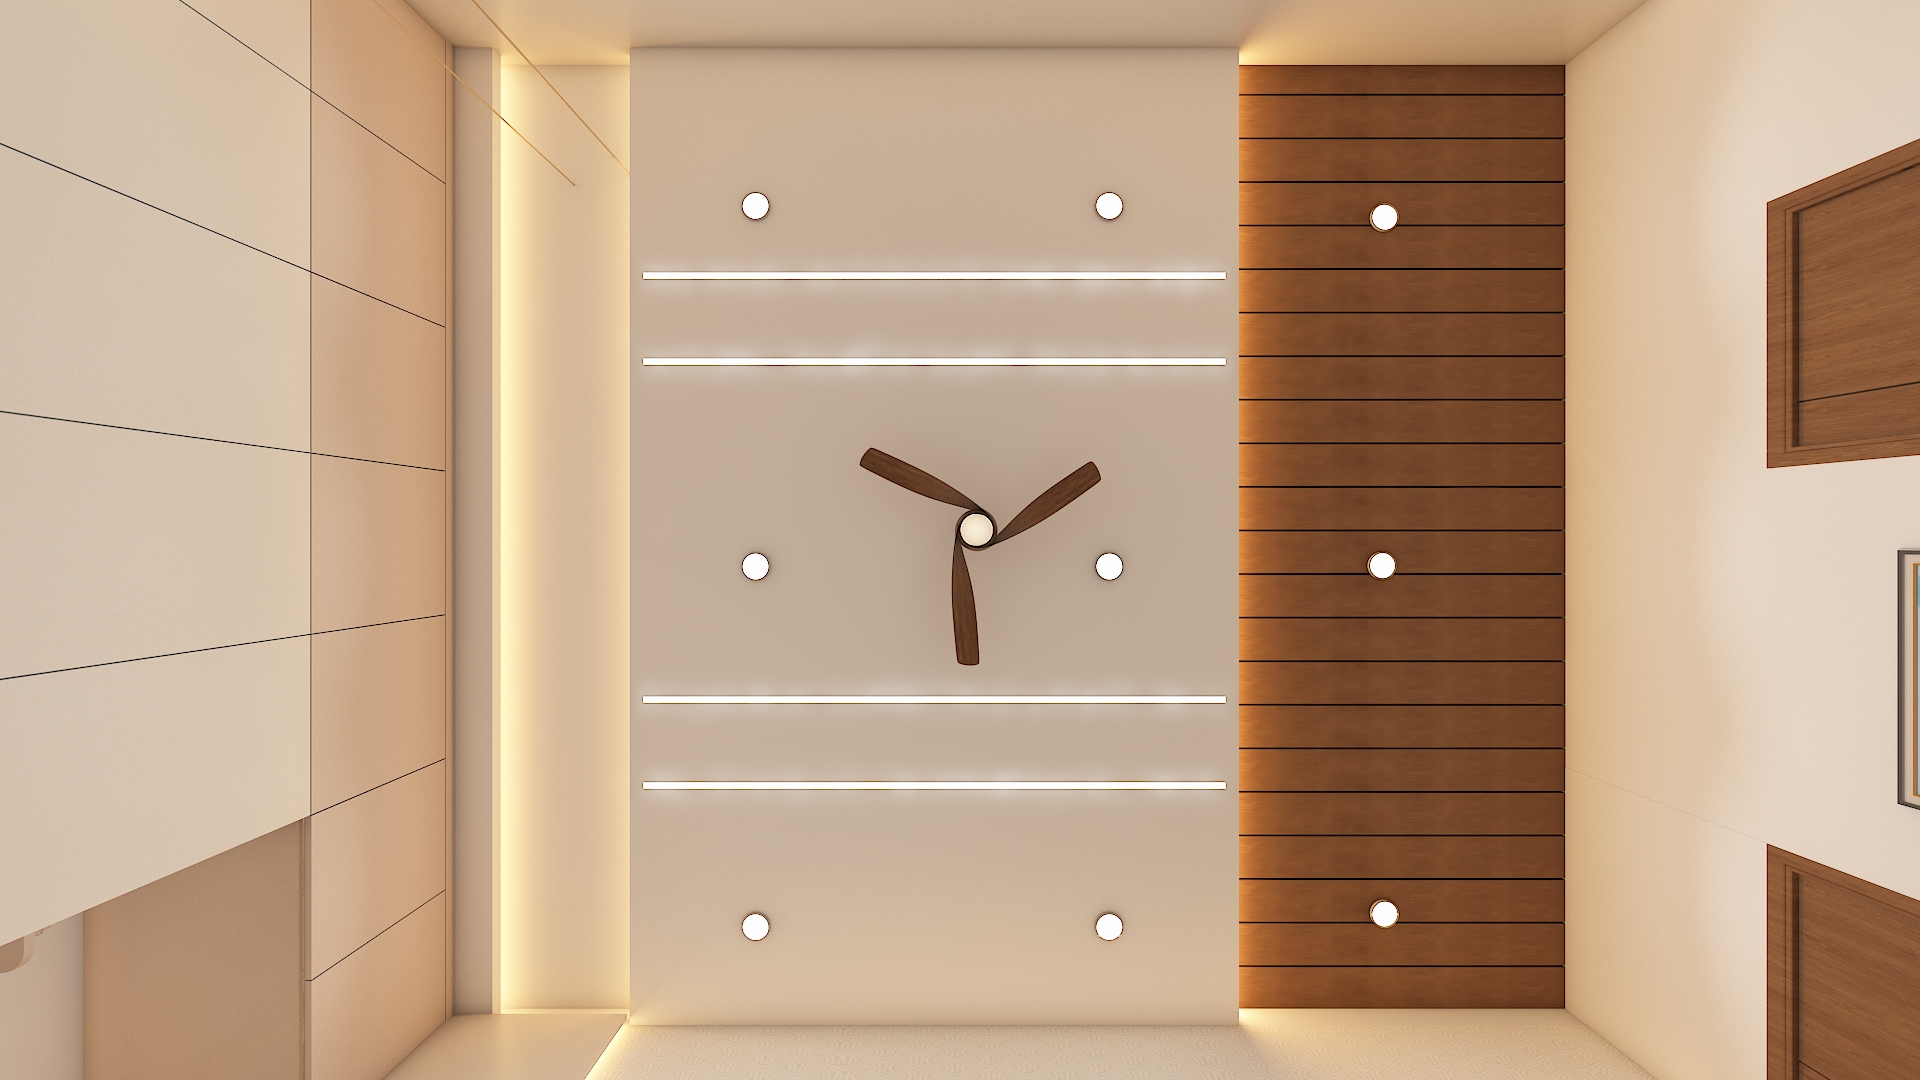
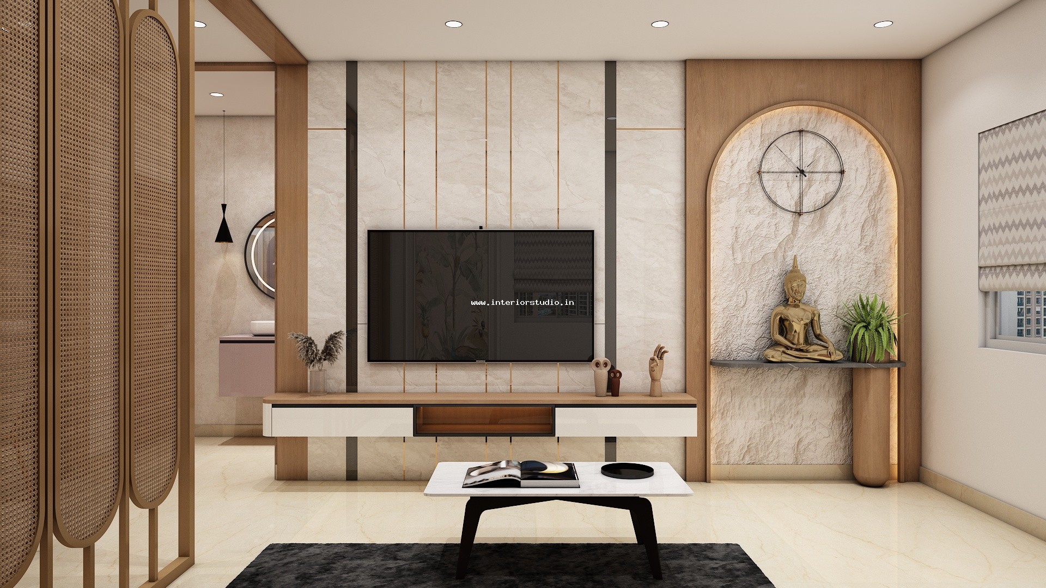
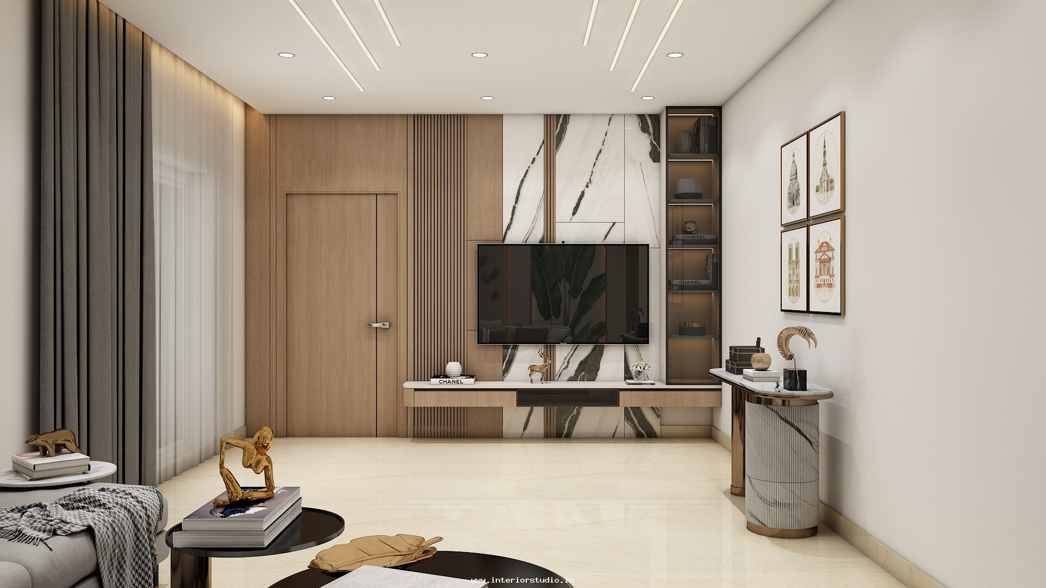
The design embraces a Contemporary Warm Minimalist theme enriched with understated Japandi sensibilities. Crisp architectural profiles, handleless millwork, and balanced spatial zoning eliminate visual clutter across every room. By incorporating fluted timber accents, arched wall niches, and layered architectural cove lighting, the layout balances clean lines with comforting, grounded warmth.
Color Palette: Earthy Alabaster, Warm Woods, & Muted Nature Tones
The baseline palette centers around Warm Alabaster, Cashmere Beige, and Muted Greige, creating a luminous canvas that maximizes daylight reflection:
- Natural Walnut & Light Oak: Warm wood tones ground the TV backdrops, cabinetry display niches, and door portals.
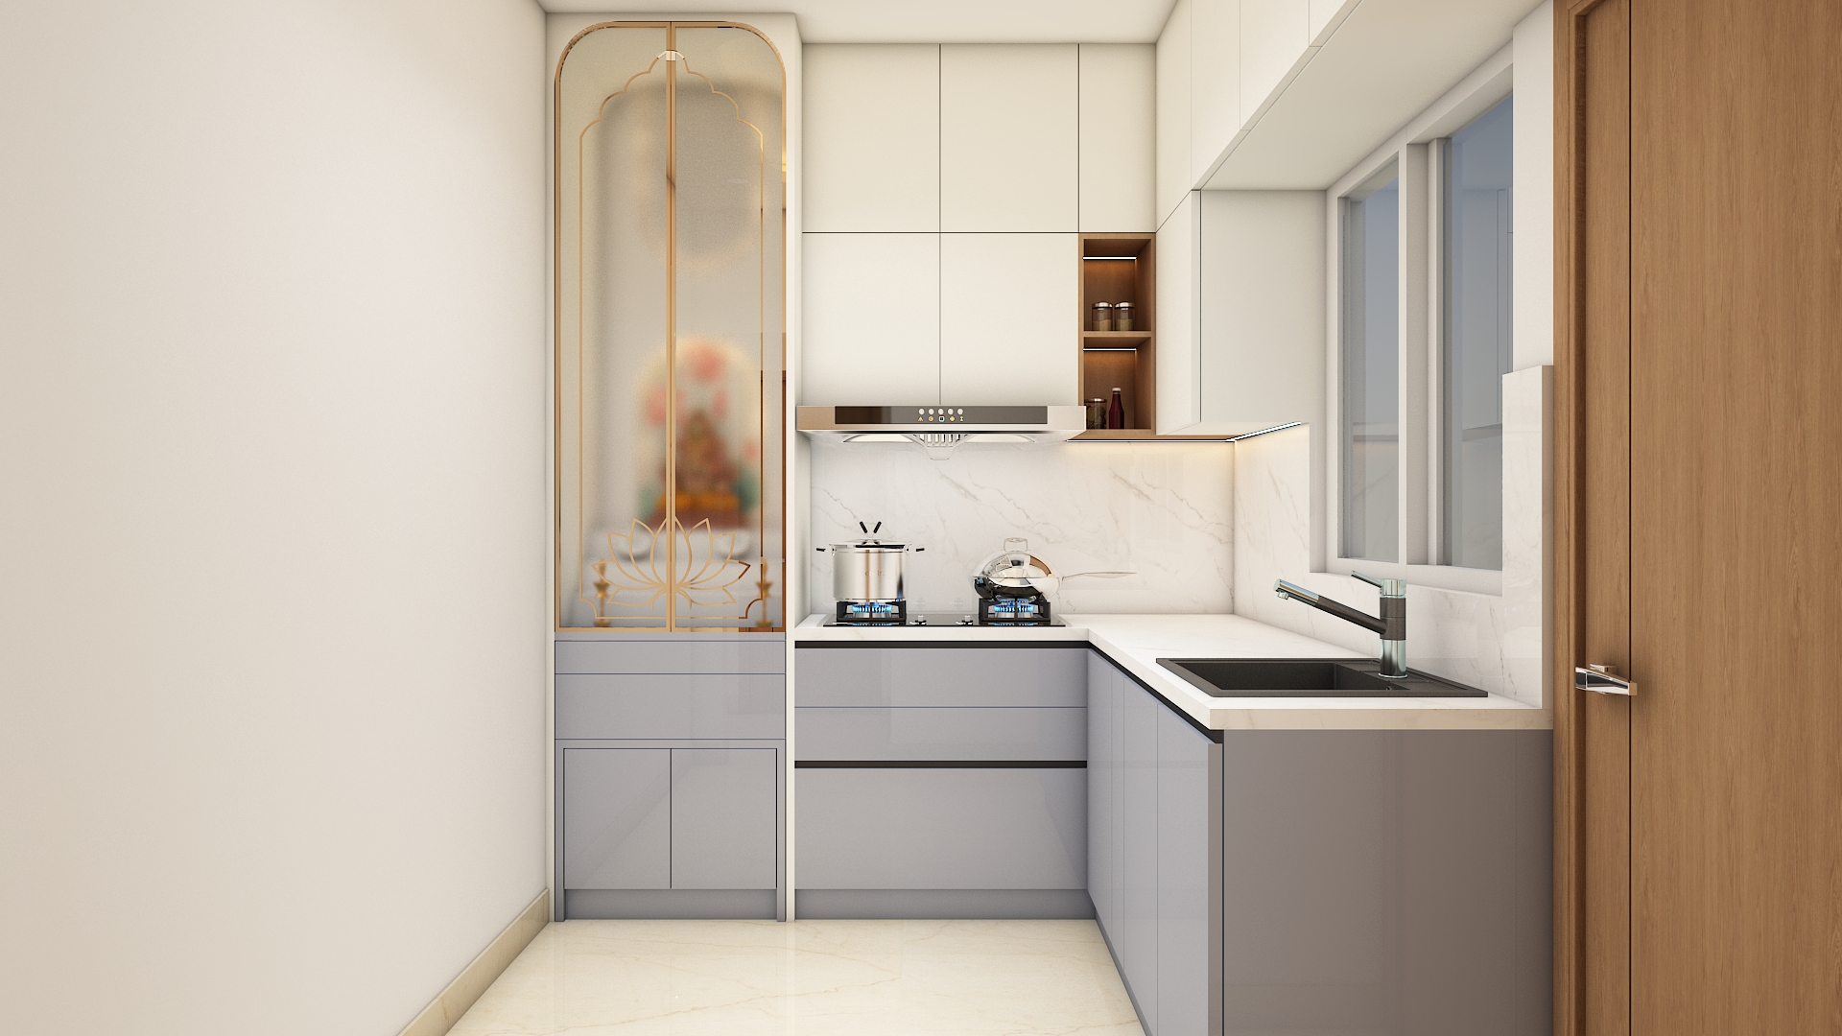
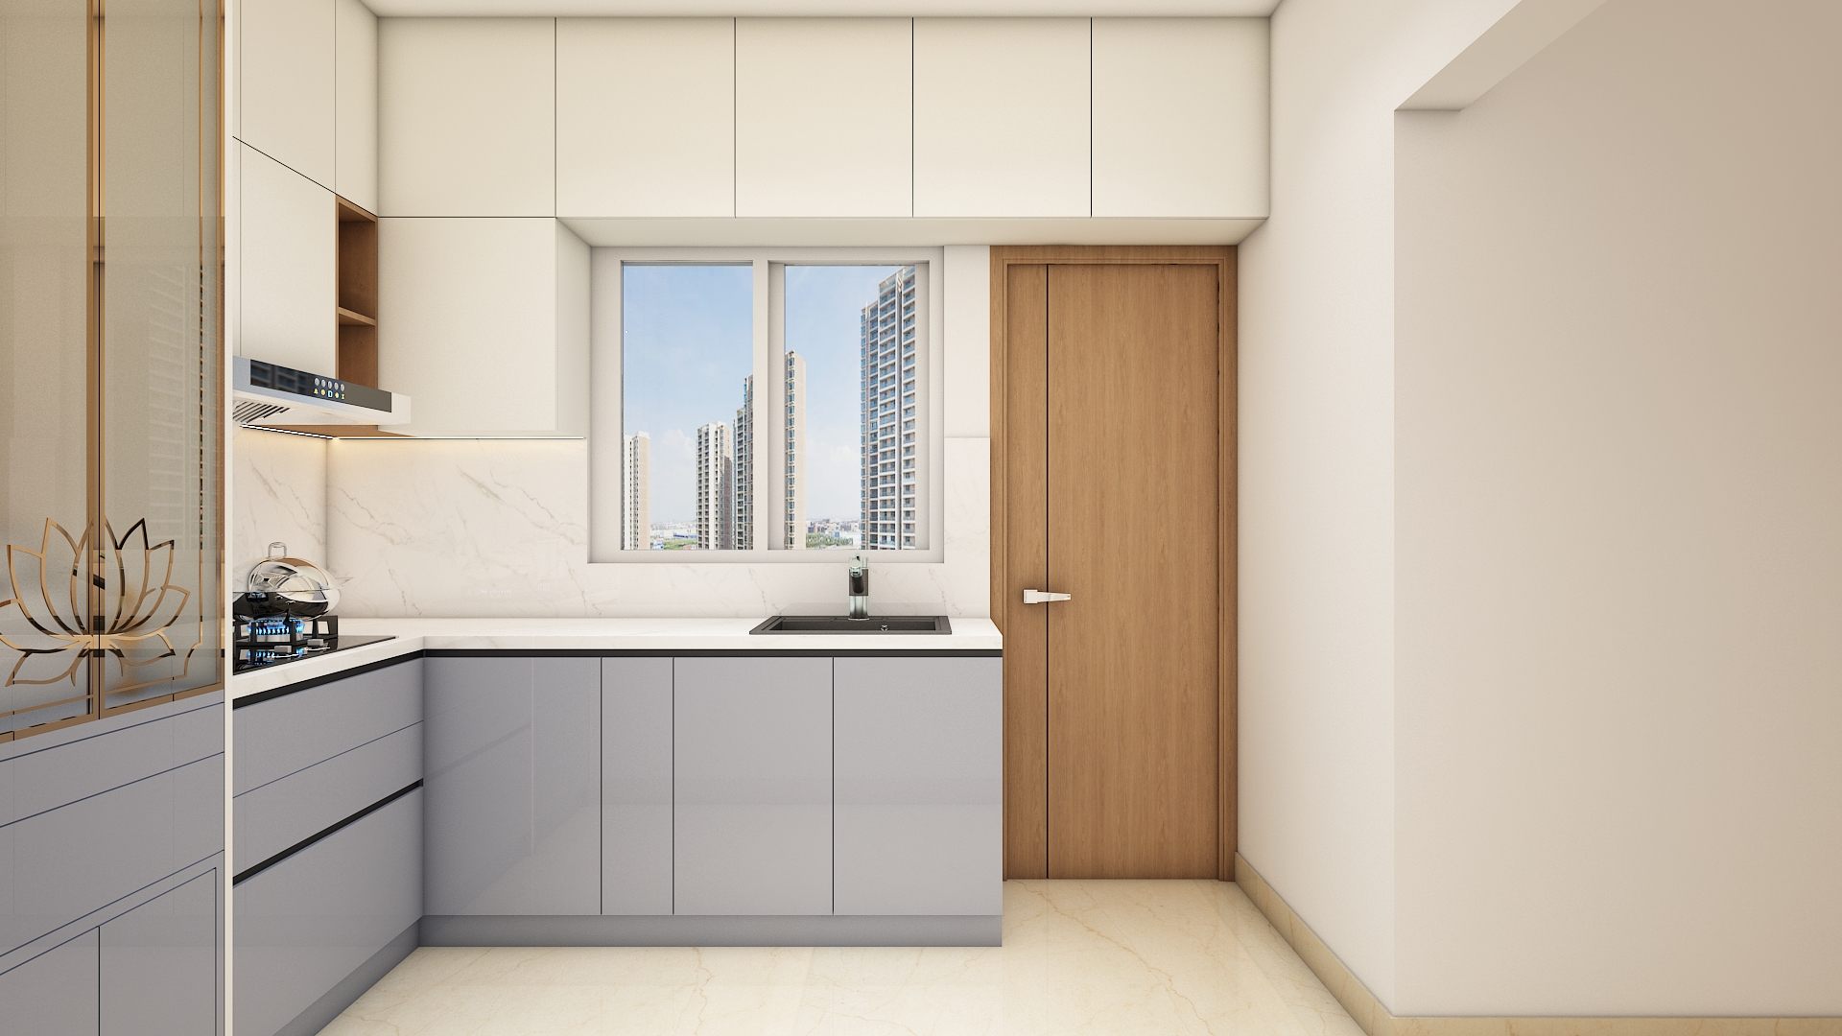
- Sage Green & Mist Grey: Muted green and soft grey shades lend a clean, modern aesthetic to the modular kitchen and service cabinetry.
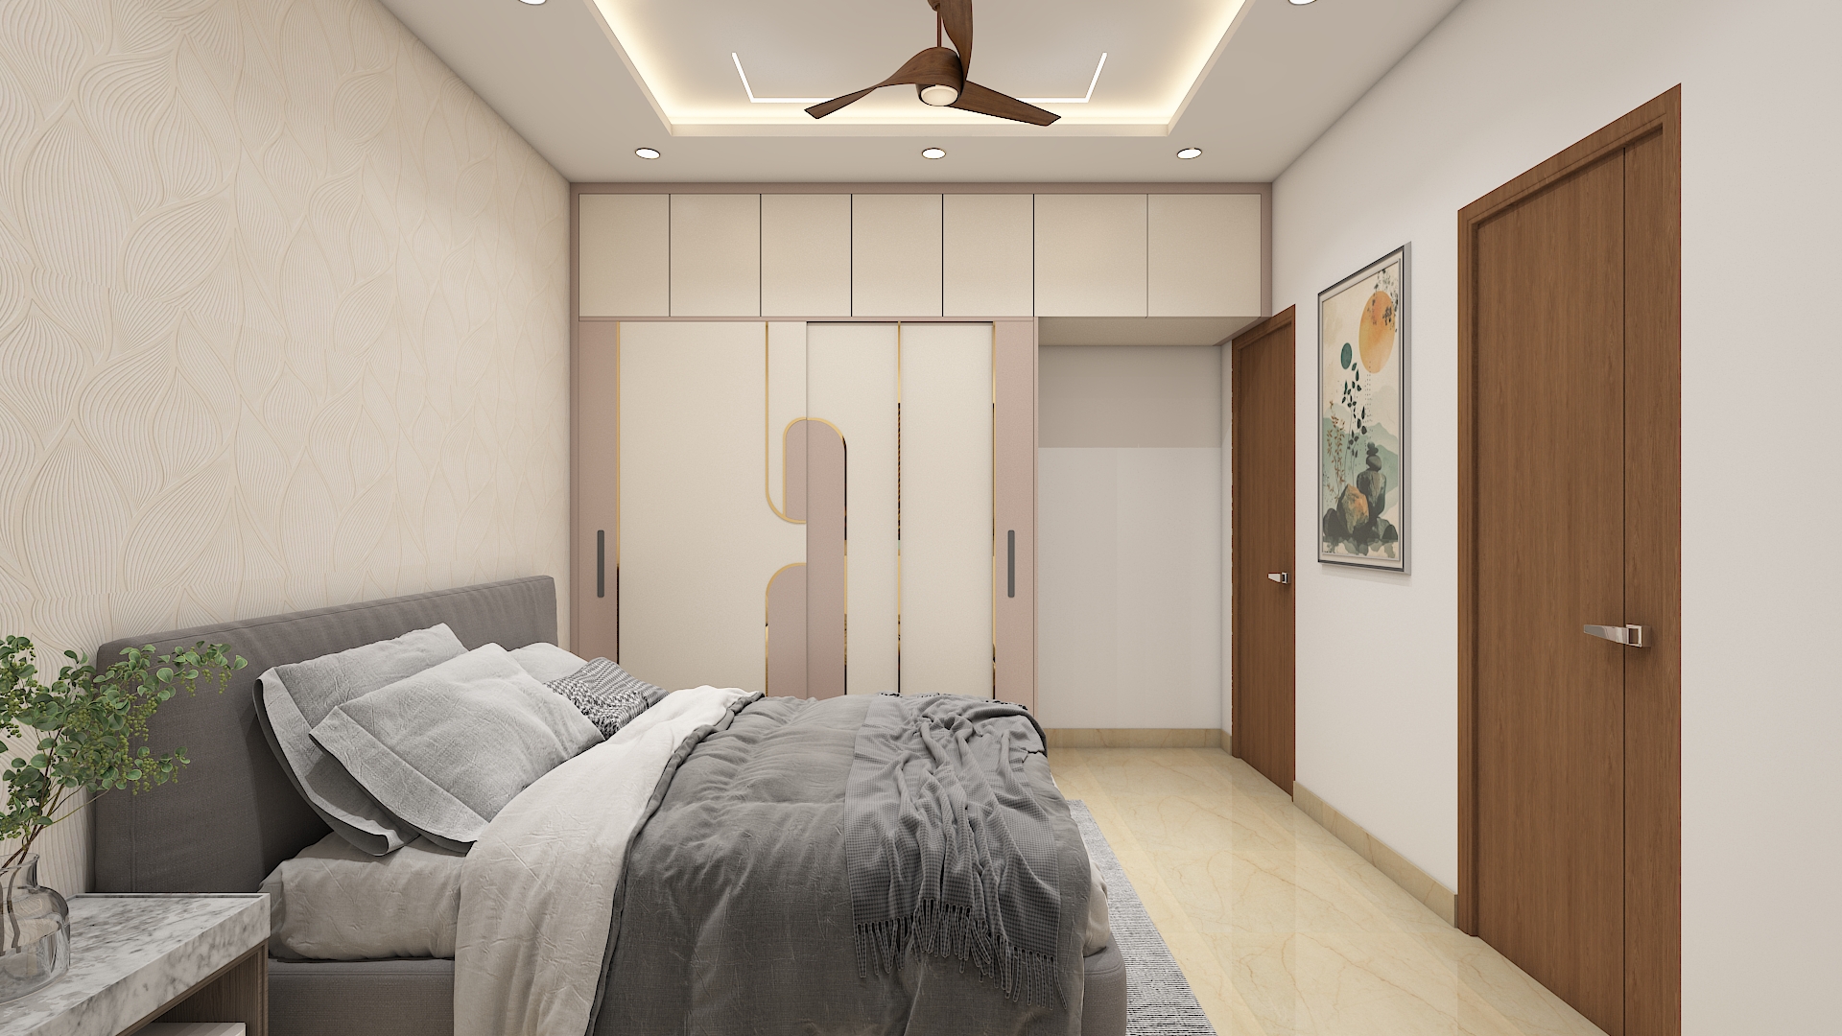
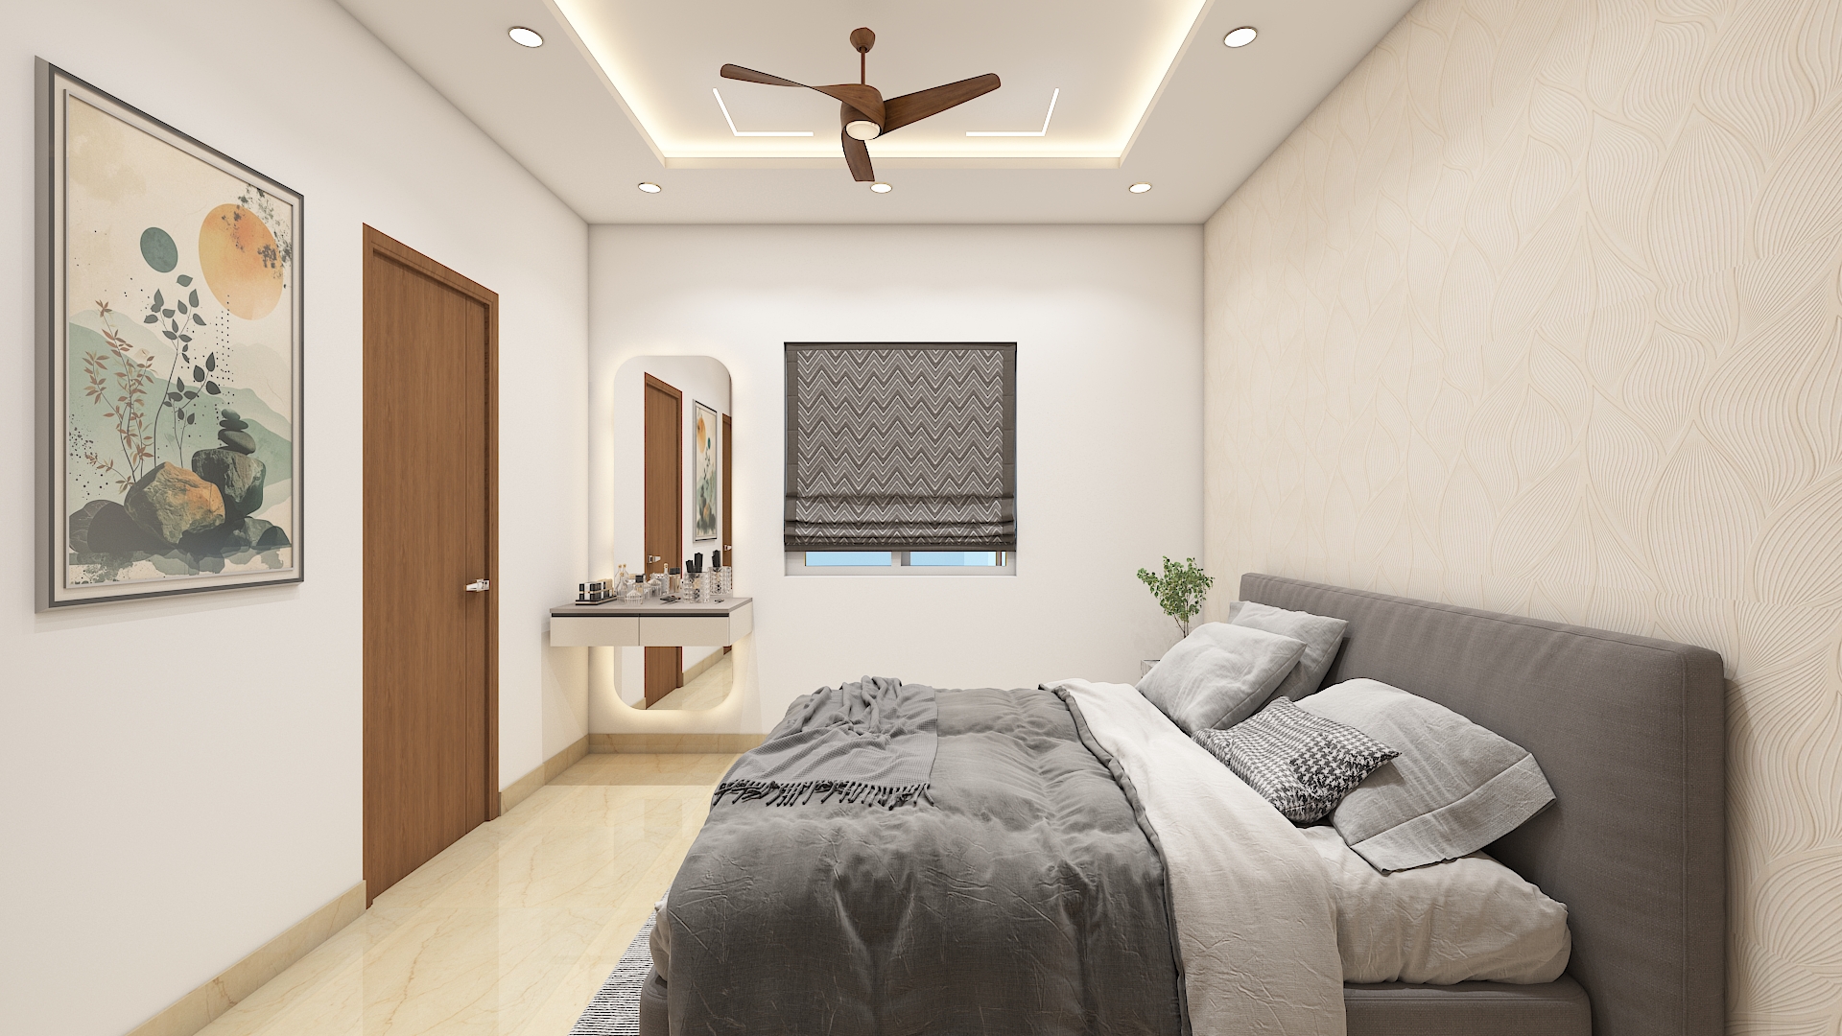
- Earthy Terracotta & Dusky Peach: Gentle blush and terracotta hues introduce a tranquil, comforting warmth into the private bedrooms.
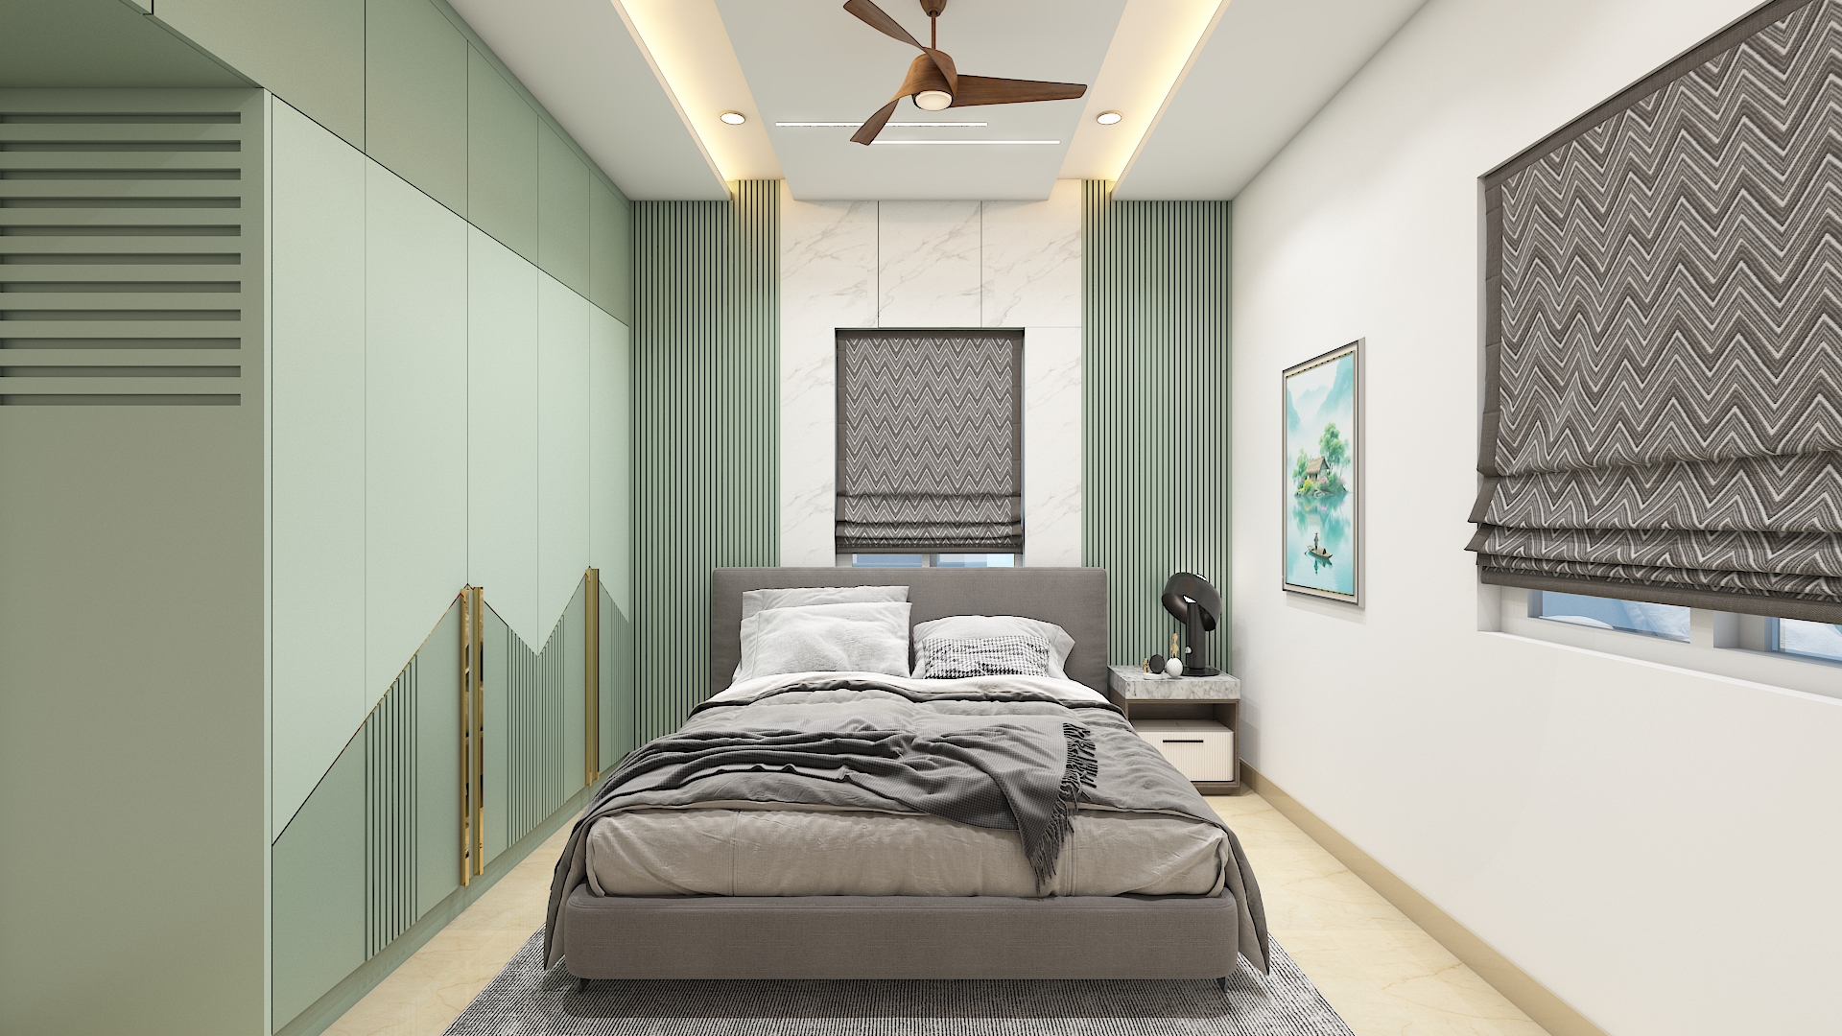
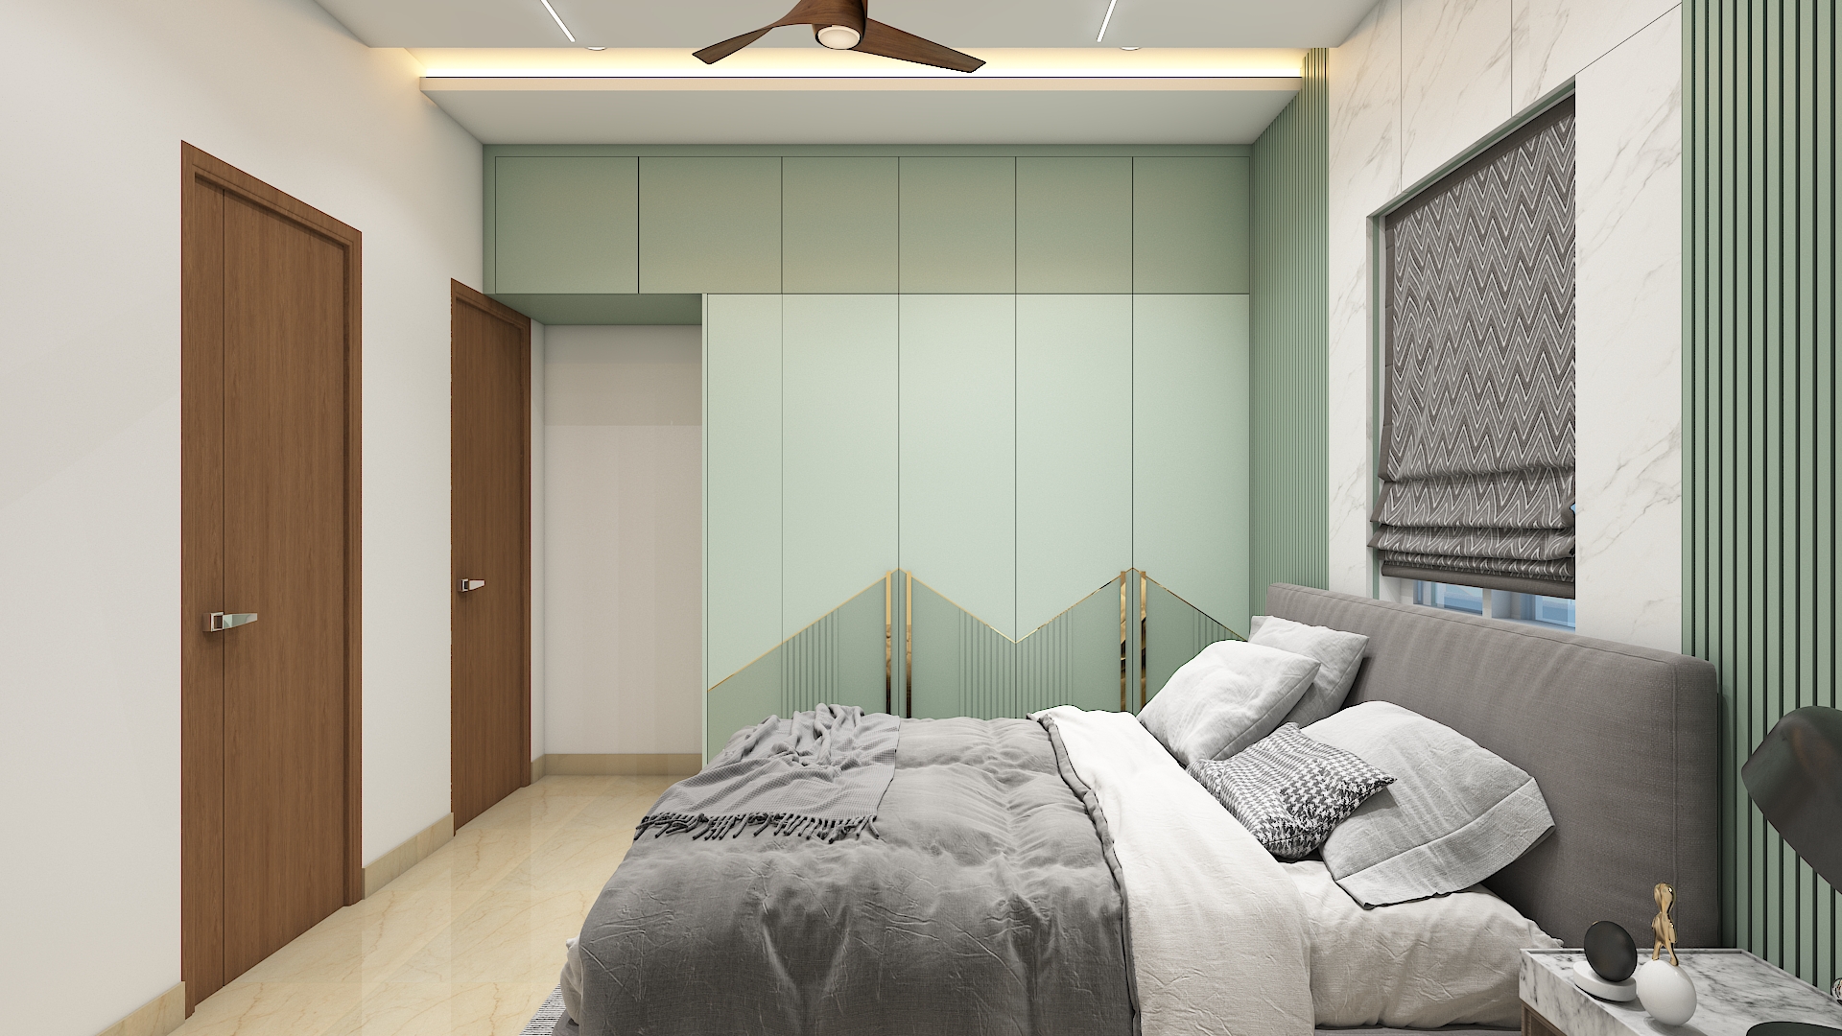
- Dusty Teal & Neutral Slate: Subtle cool tones accent the children's and guest bedrooms to foster calm focus.
Living & Dining Room Highlights
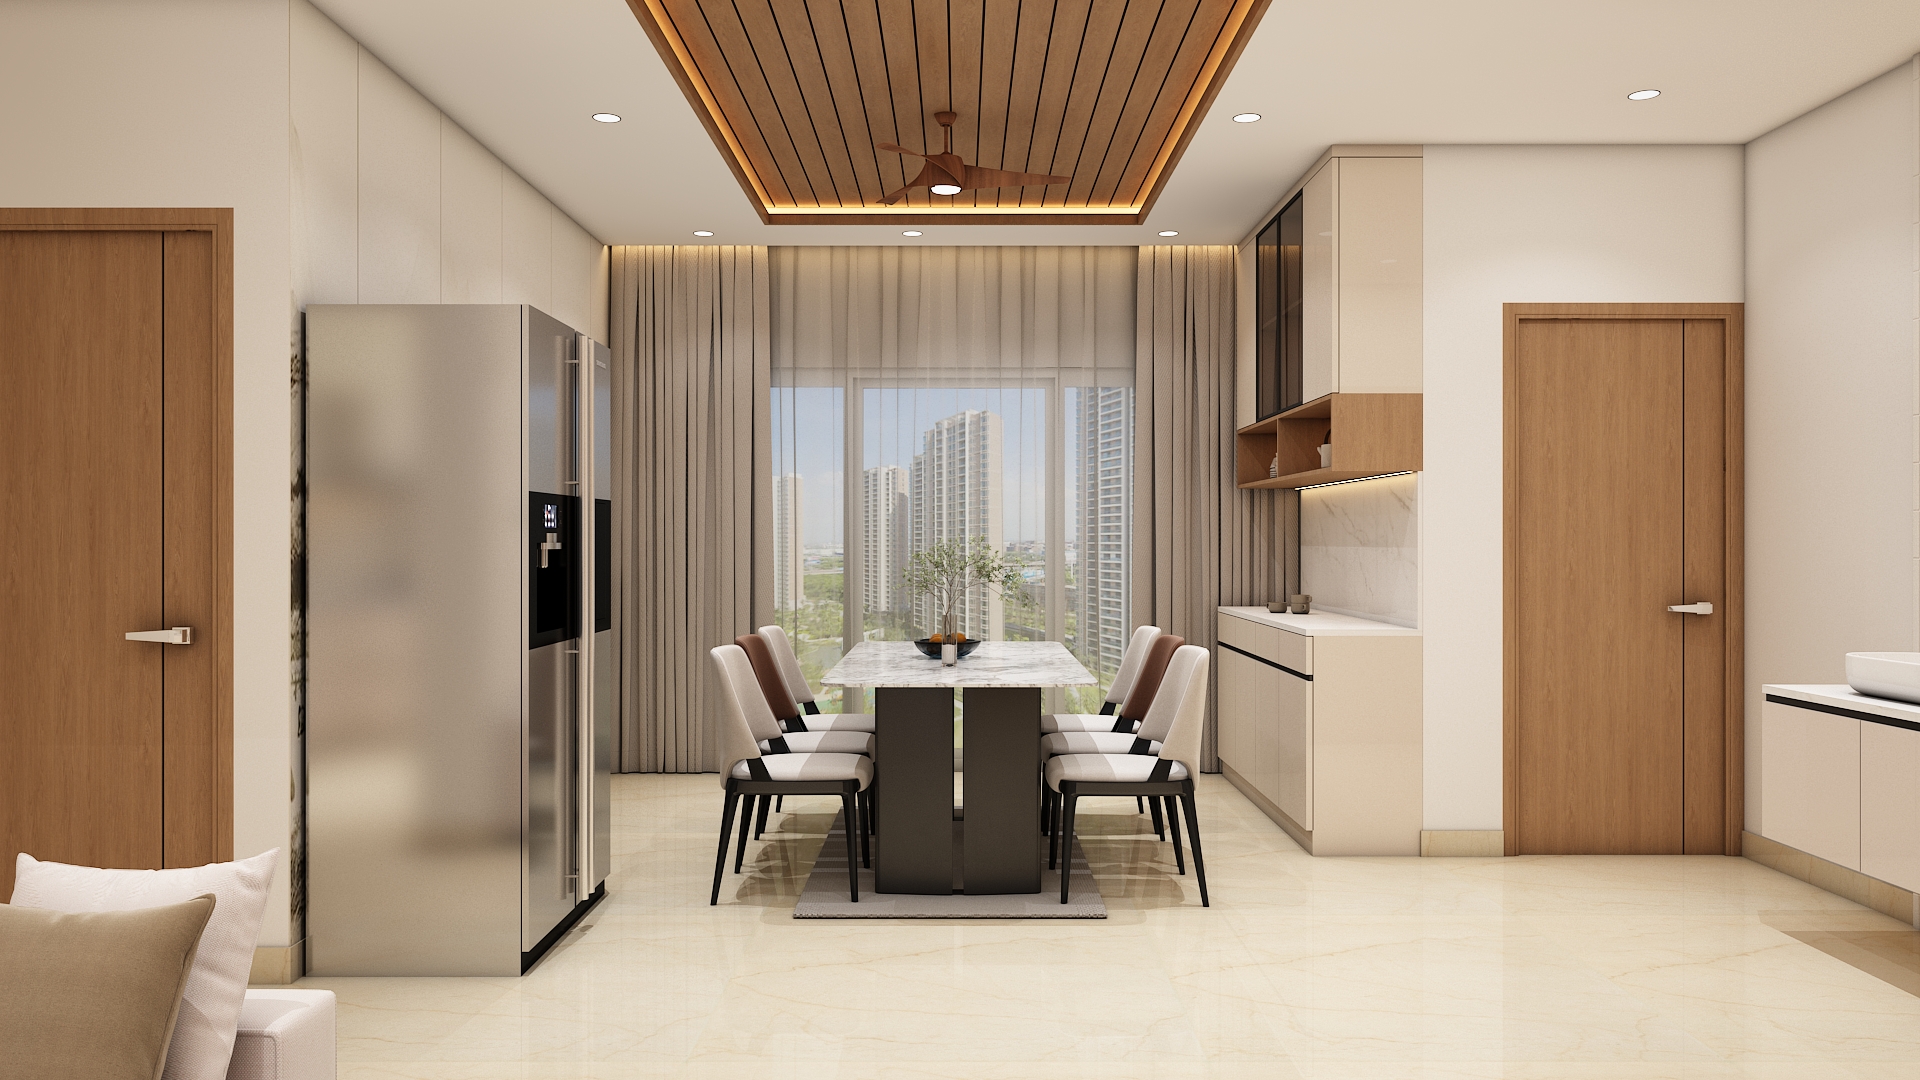
The open-plan central hall maintains an easy, fluid circulation between lounging, dining, and prayer zones:
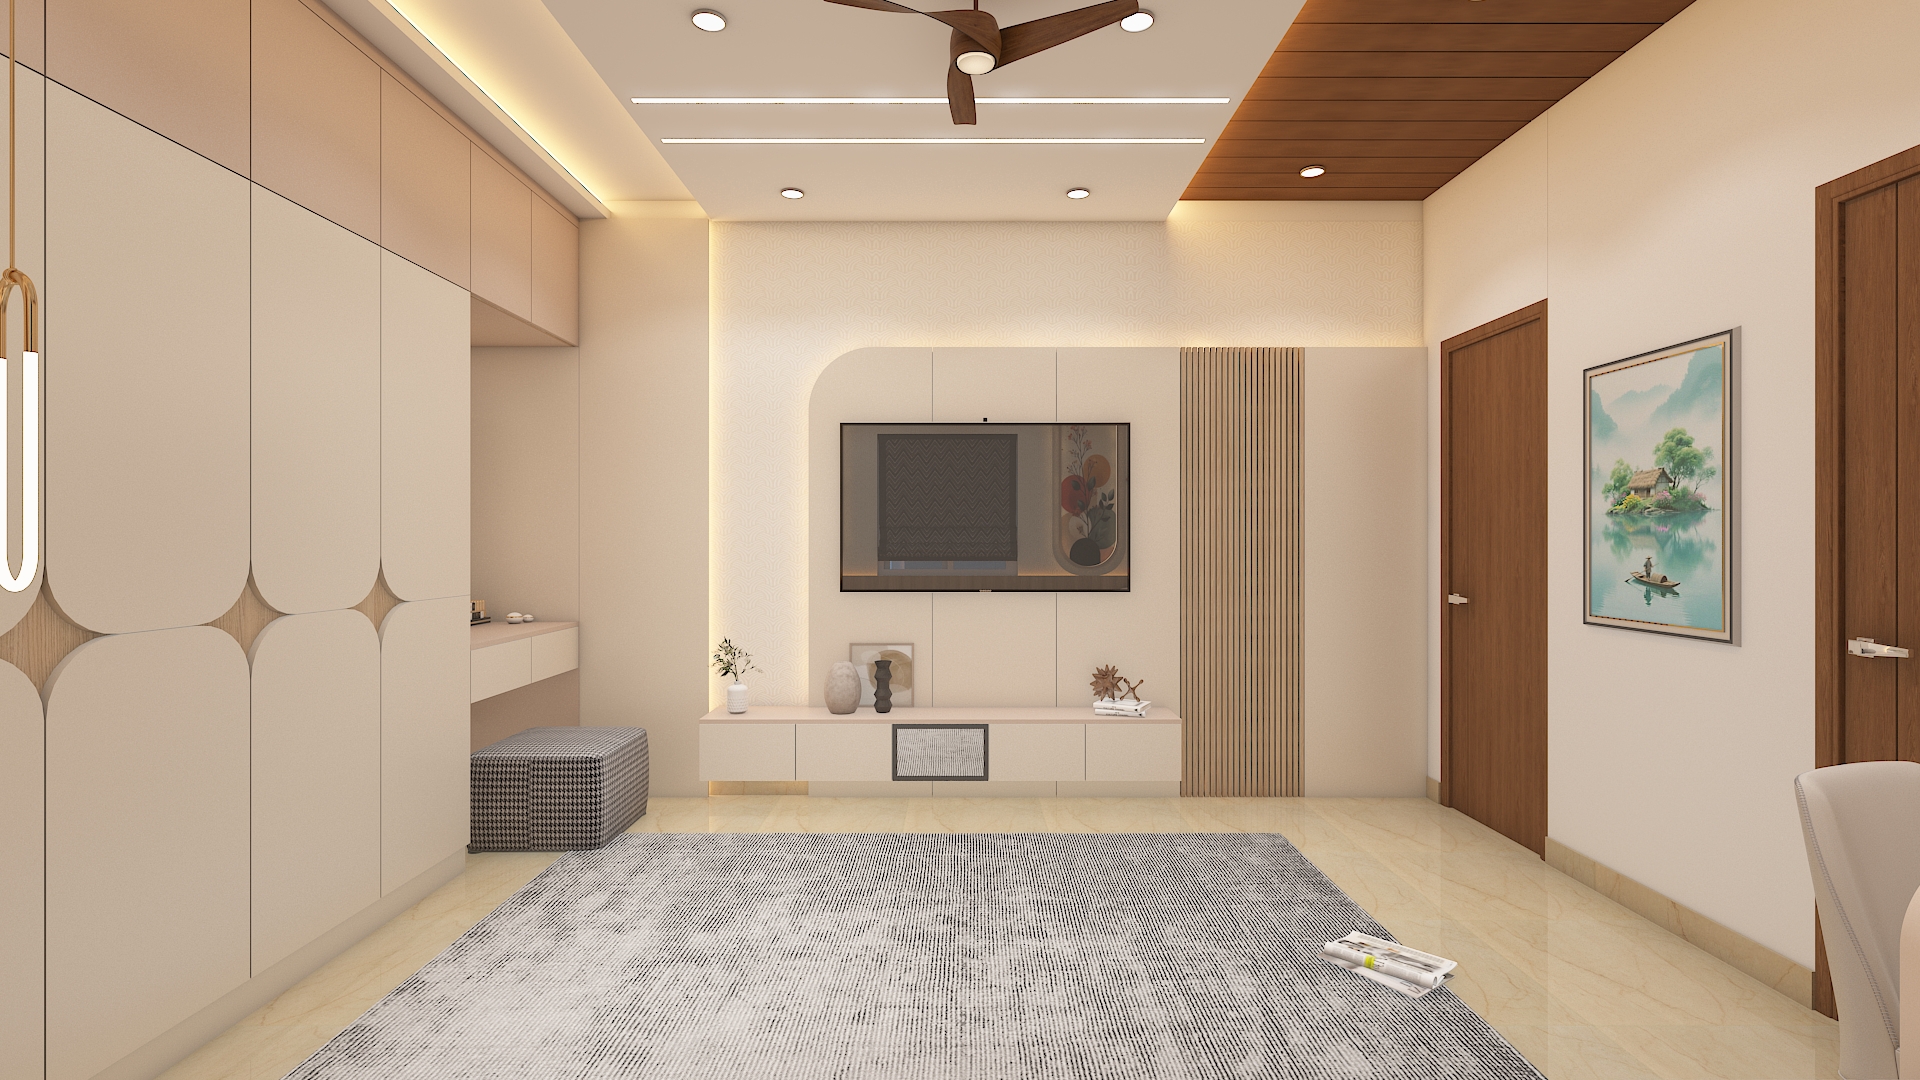
- Sintered Stone TV Feature Wall: A continuous entertainment panel cladded with large-format book-matched stone slabs, framed by walnut fluted wood slats and a floating low-profile console.
- Deep-Cushion Seating: A linear sectional sofa upholstered in stain-resistant performance linen anchors the seating zone while keeping sightlines open.
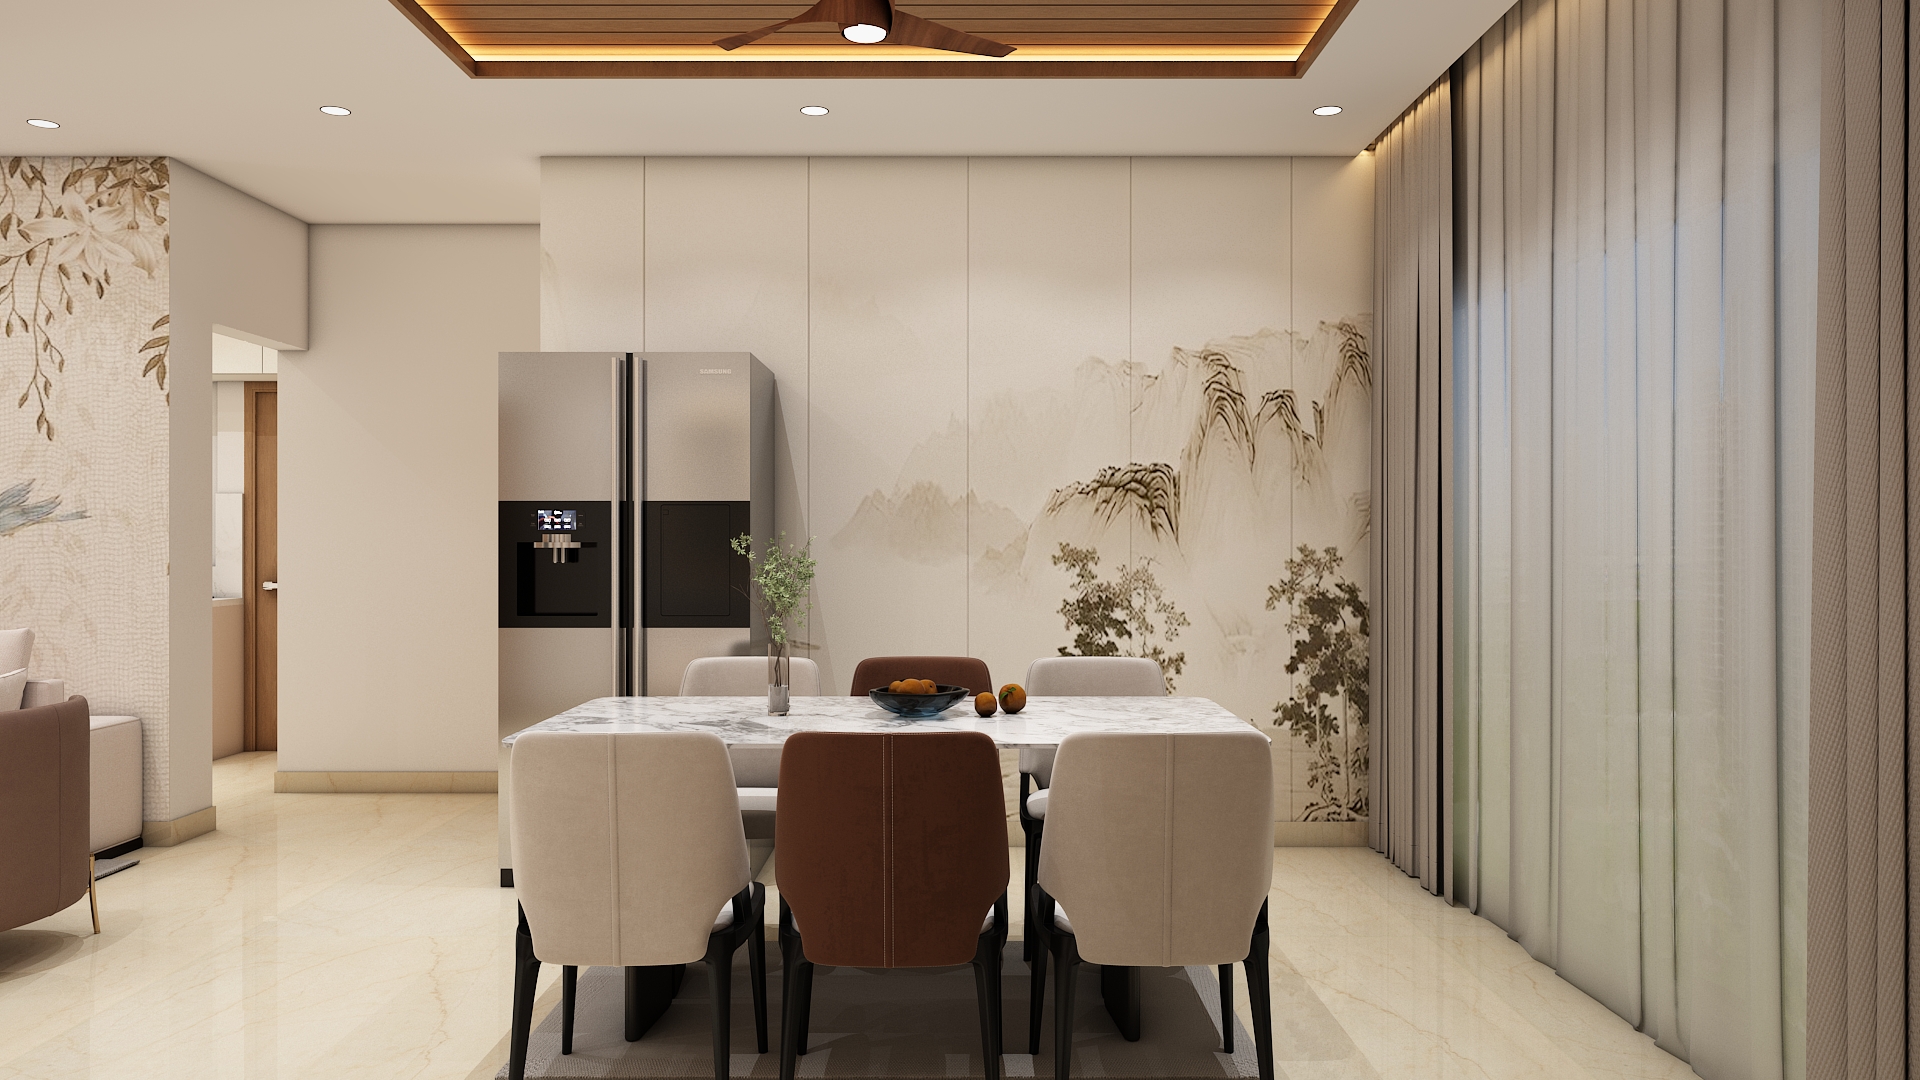
- Contemporary Dining Setup: A sleek marble-top dining table paired with contoured caramel leatherette chairs and an architectural brushed-brass horizontal pendant fixture.
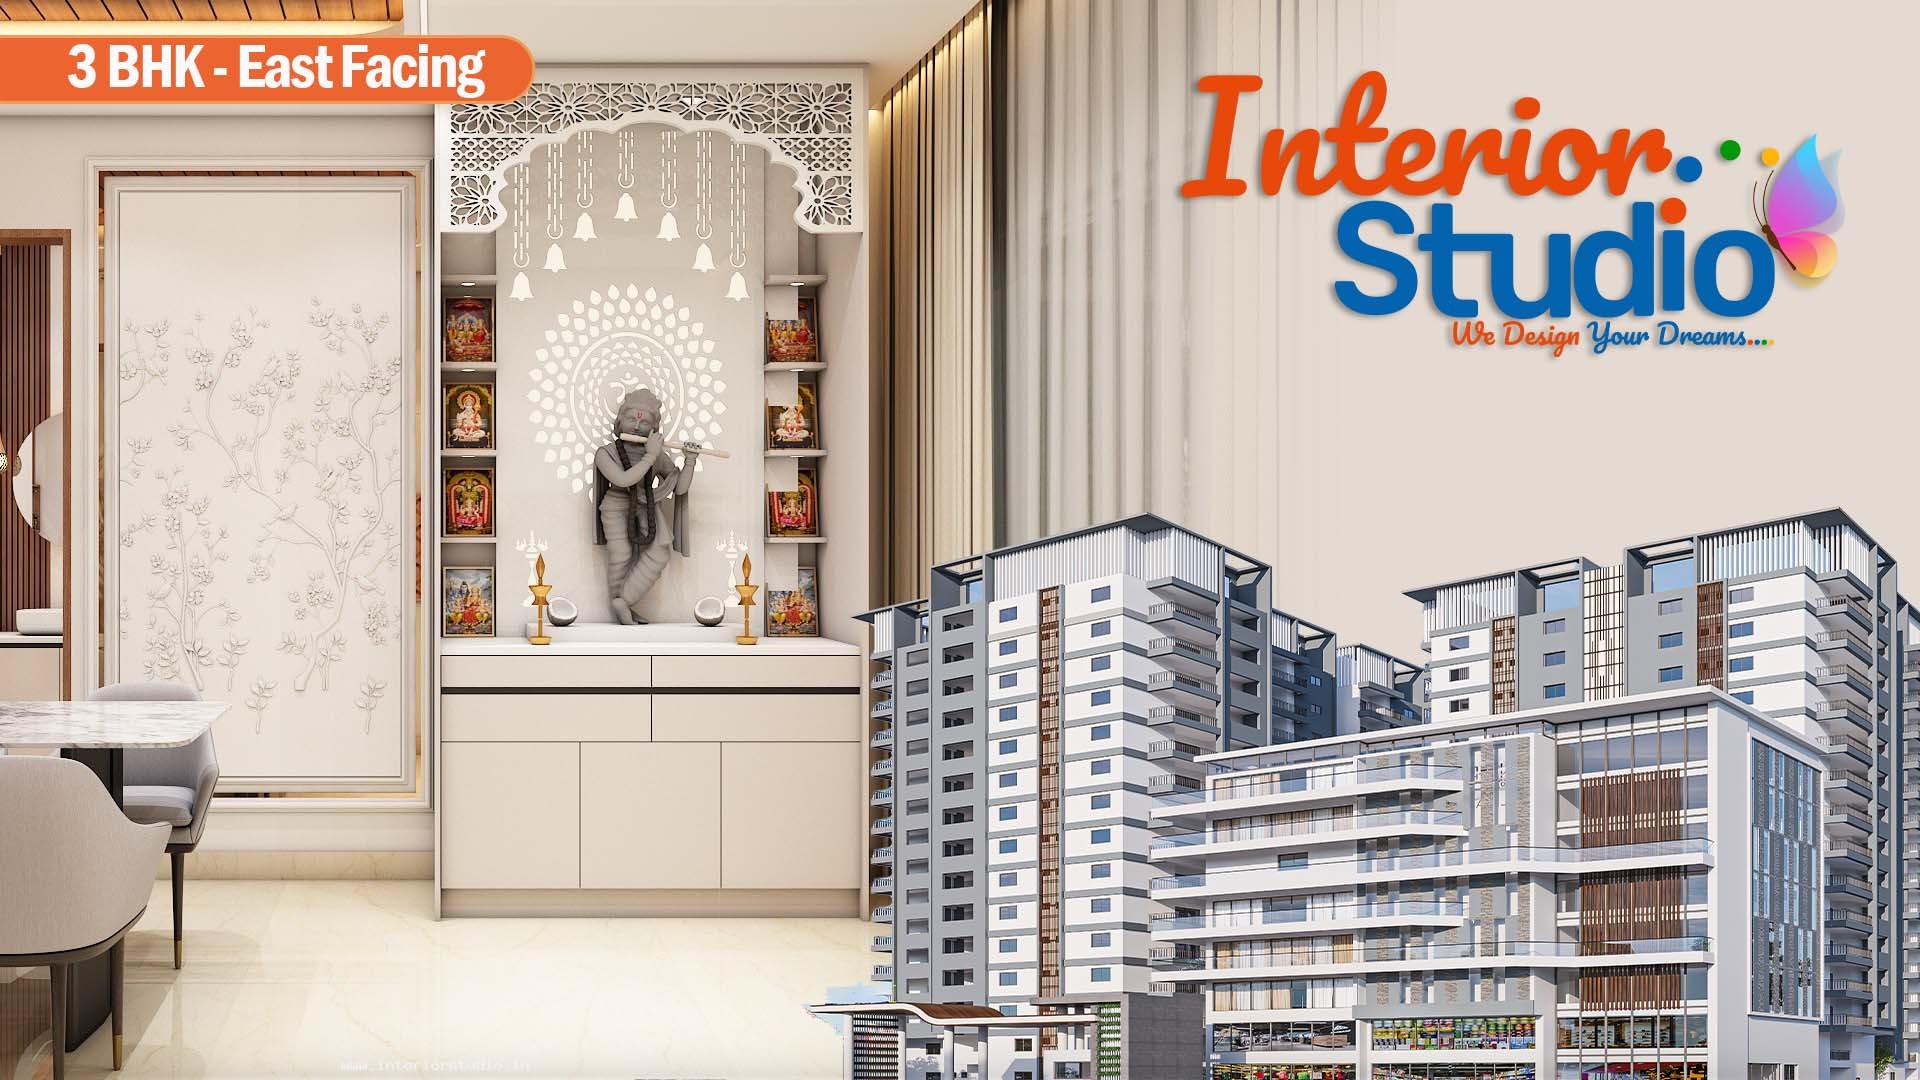
- North-East Pooja Mandir: A dedicated prayer niche featuring a backlit Om-carved marble backdrop, warm brass diyas, and laser-cut teakwood jali screen dividers.
Modular Kitchen & Utility Highlights
Engineered around high ergonomic efficiency, the kitchen layout optimizes everyday meal preparation:
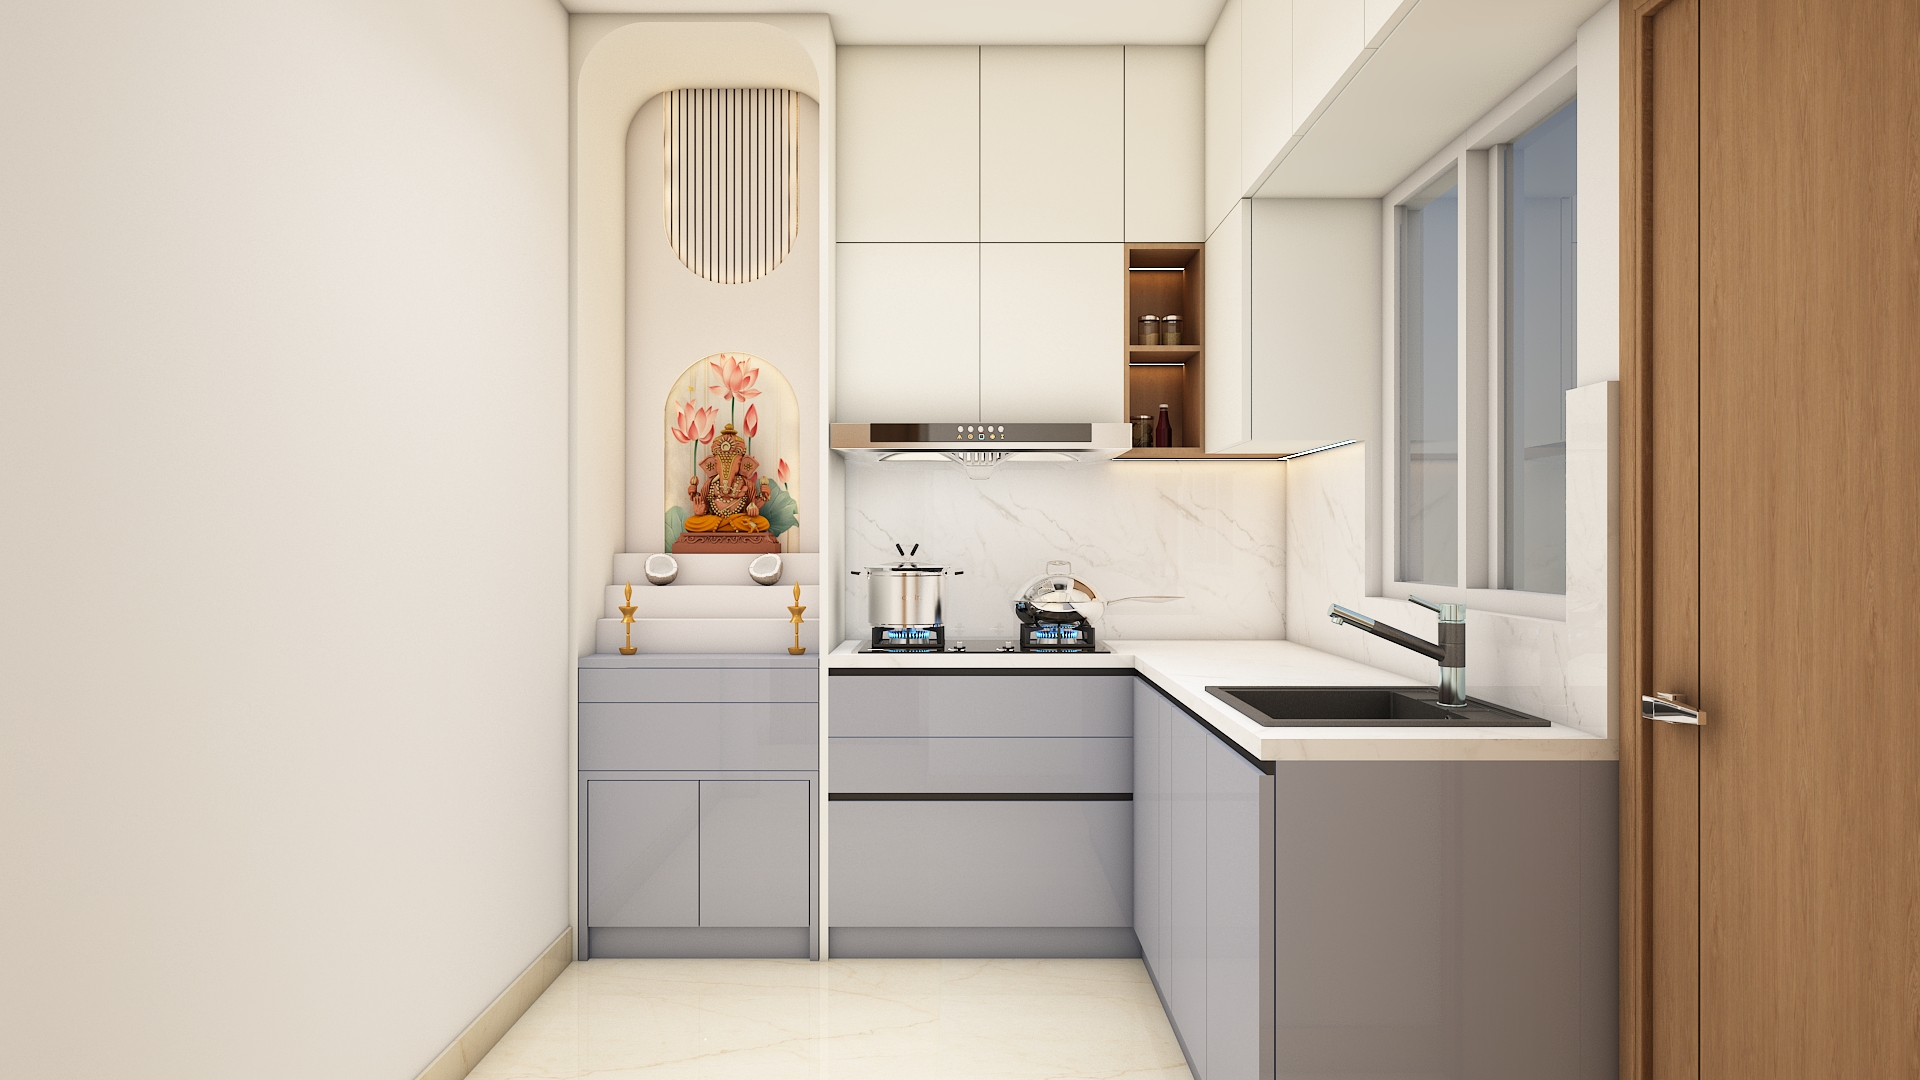
- Sleek Modular Cabinetry: Handleless matte PU shutters in soft sage green, equipped with soft-close tandem drawers, hydraulic lift-ups, and open wooden display boxes.
- Quartz Countertops & Splash Walls: Seamless white engineered quartz with delicate veining offers high scratch and heat resistance.
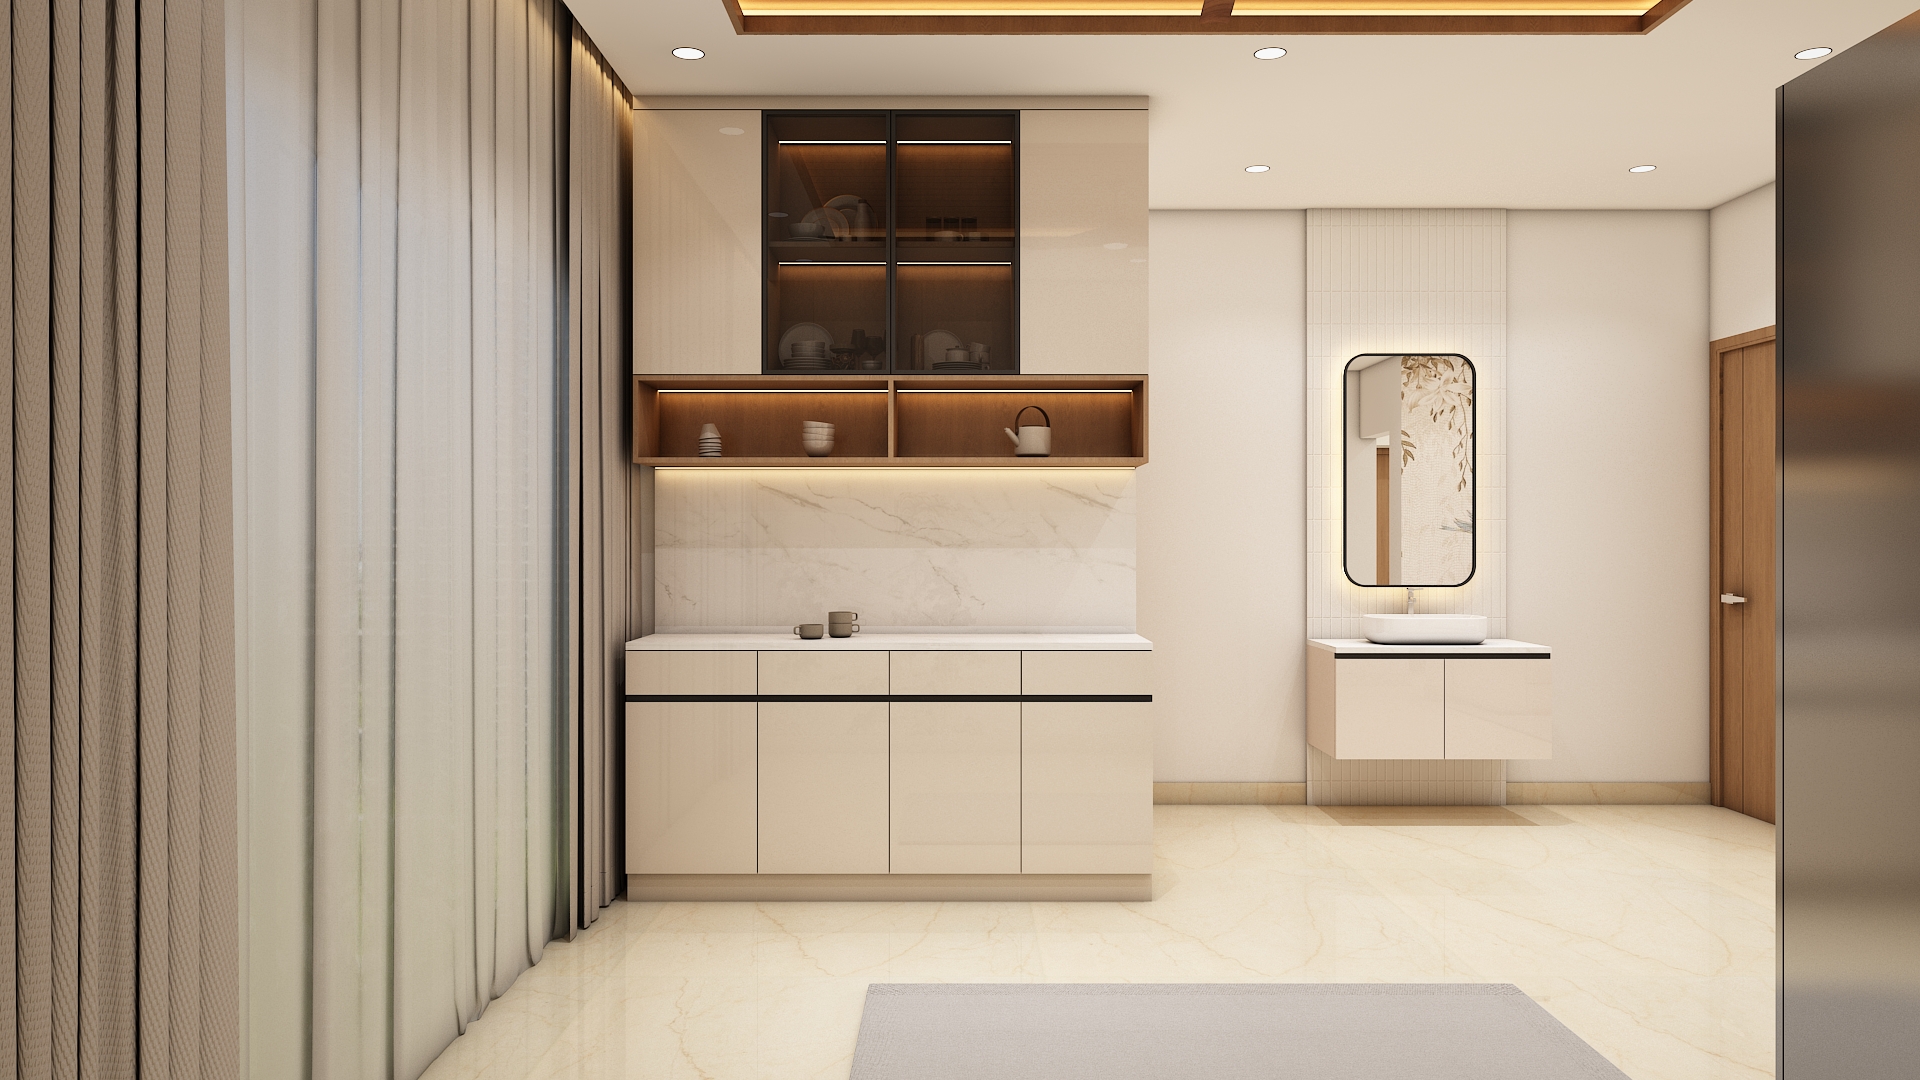
- Dedicated Utility Zone: An organized laundry alcove fitted with custom pull-out laundry hampers, a washing machine niche, overhead cabinetry, and a wall-mounted fold-down ironing station.
Bedroom Highlights
Each private suite is configured to provide dedicated storage, rest, and workspace:
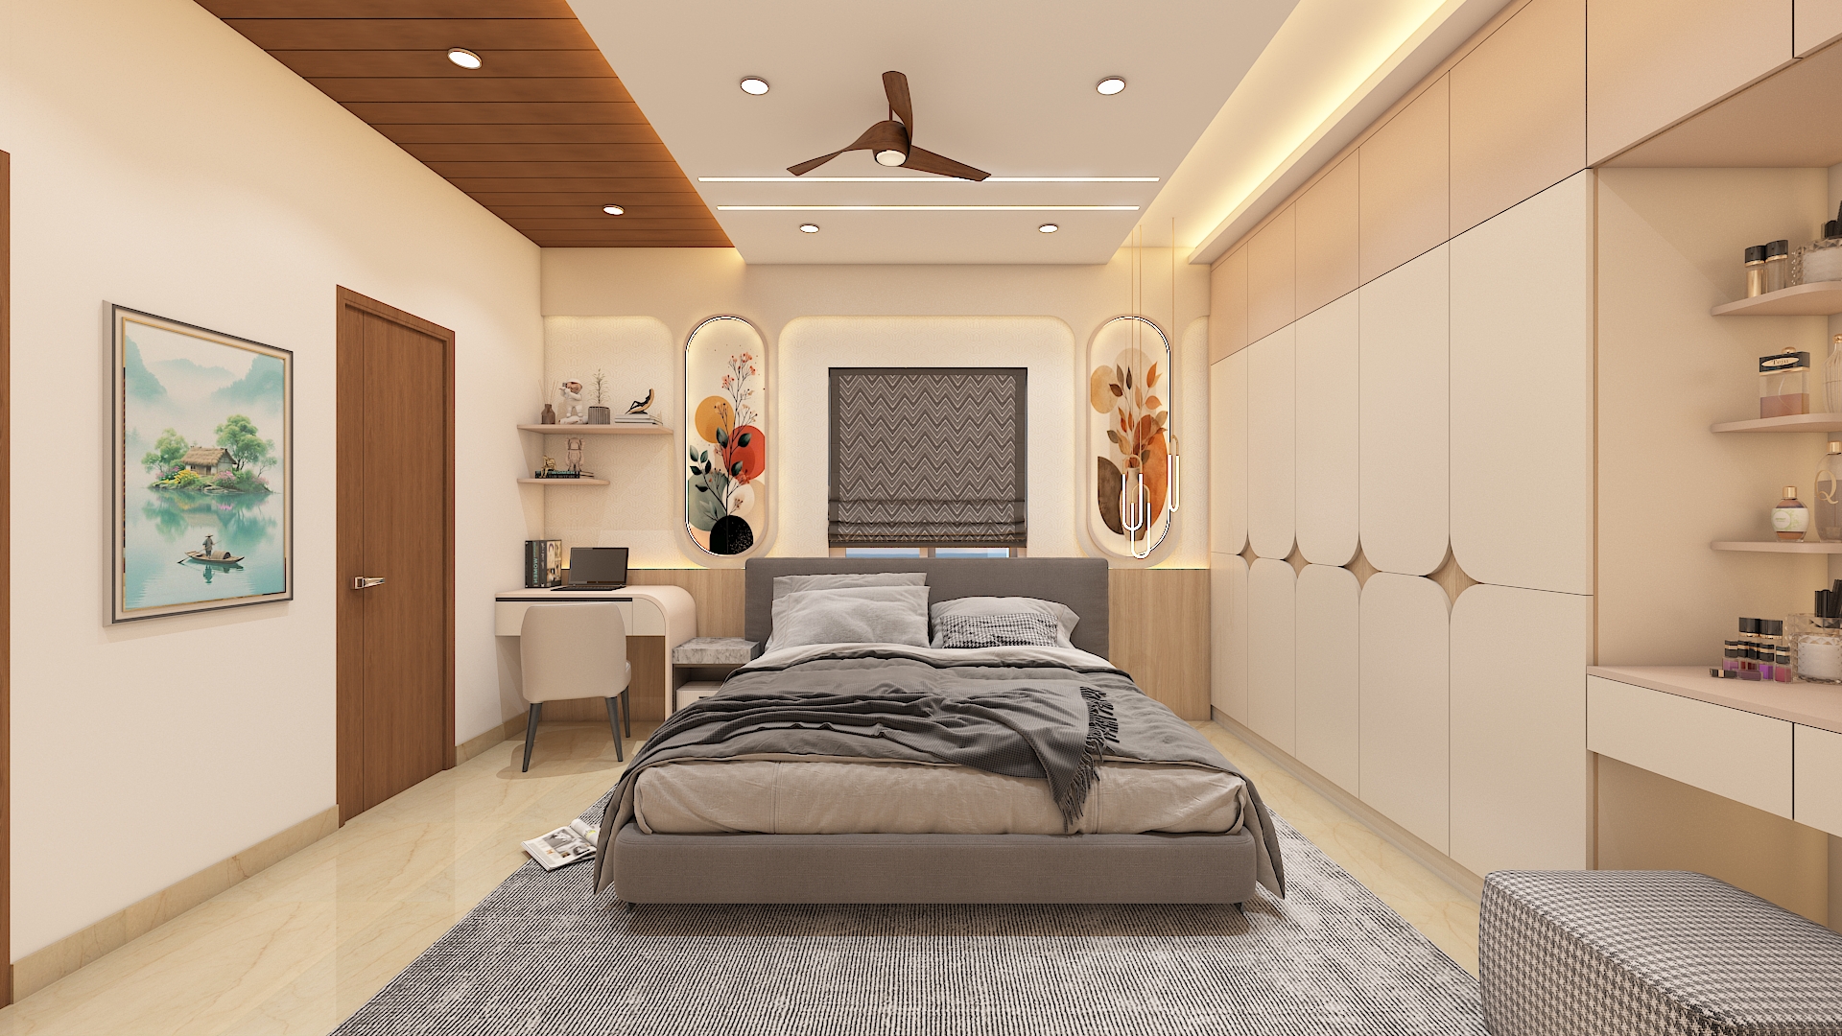
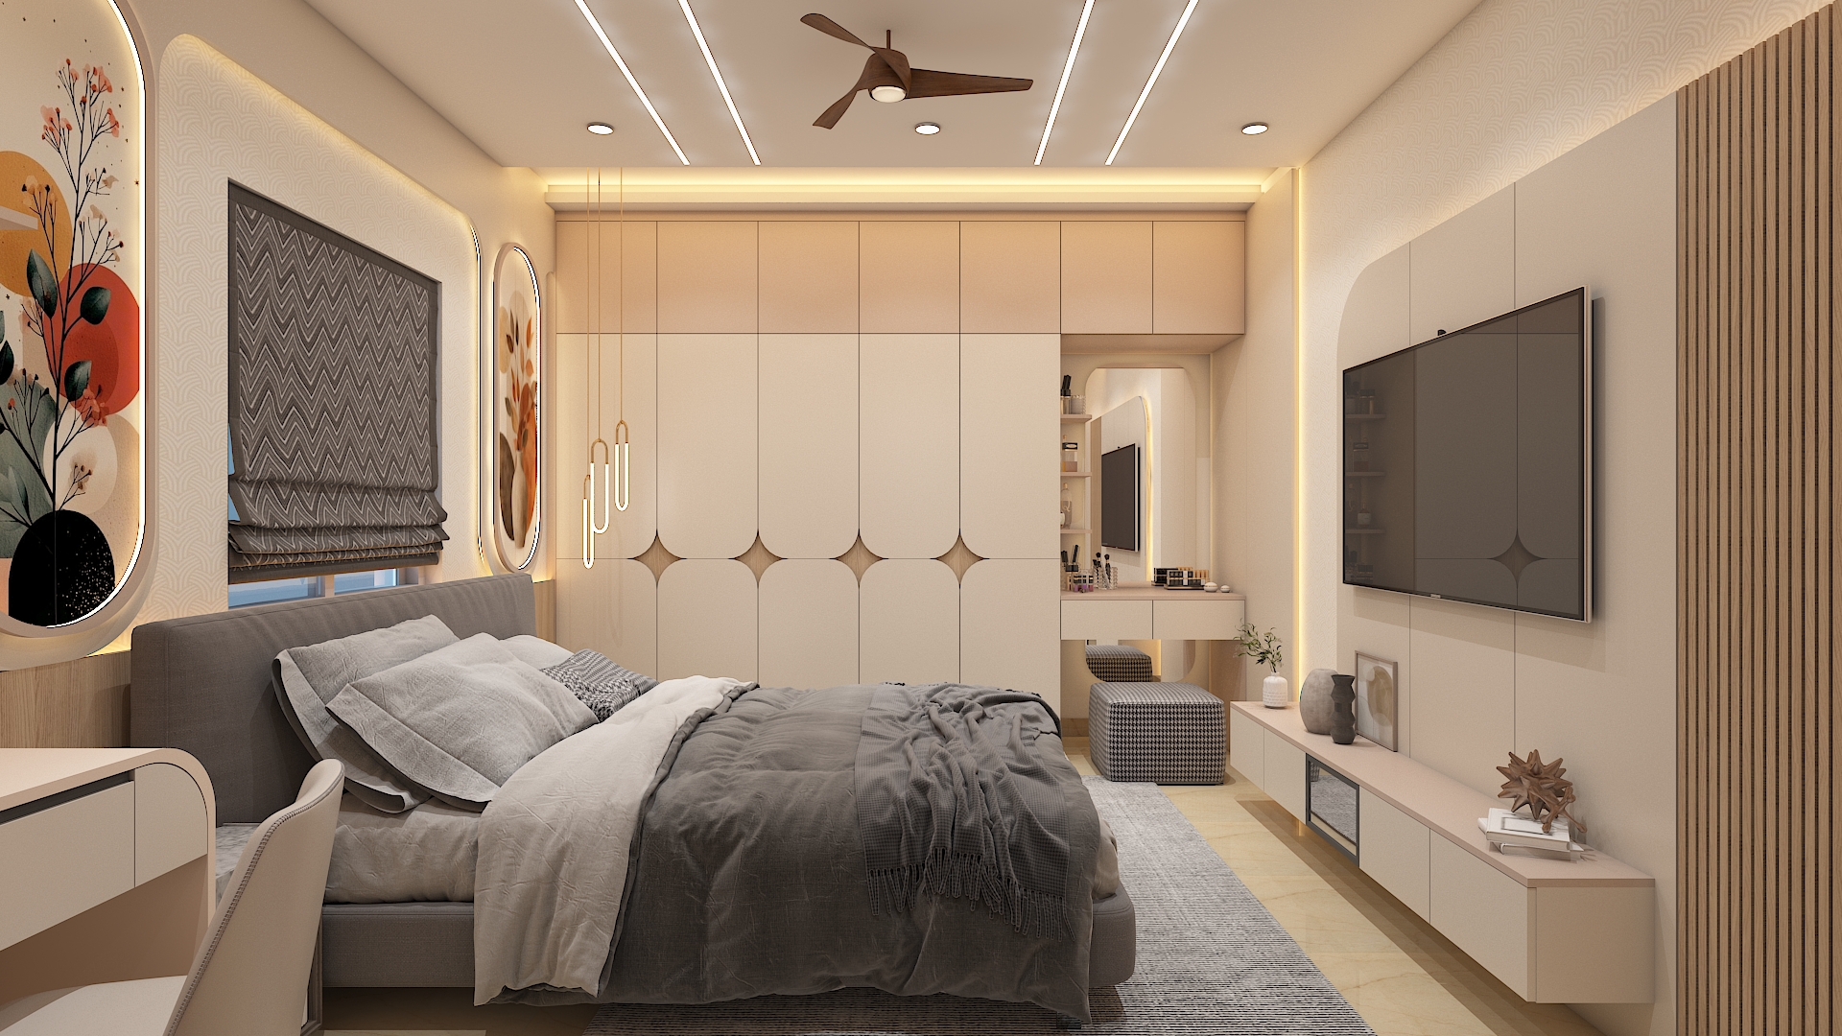
- Master Bedroom: The master suite features an acoustic fabric headboard against a fluted wood and limewash backdrop, floating nightstands, and a full-height wardrobe with fluted glass doors and integrated sensor profile lights.
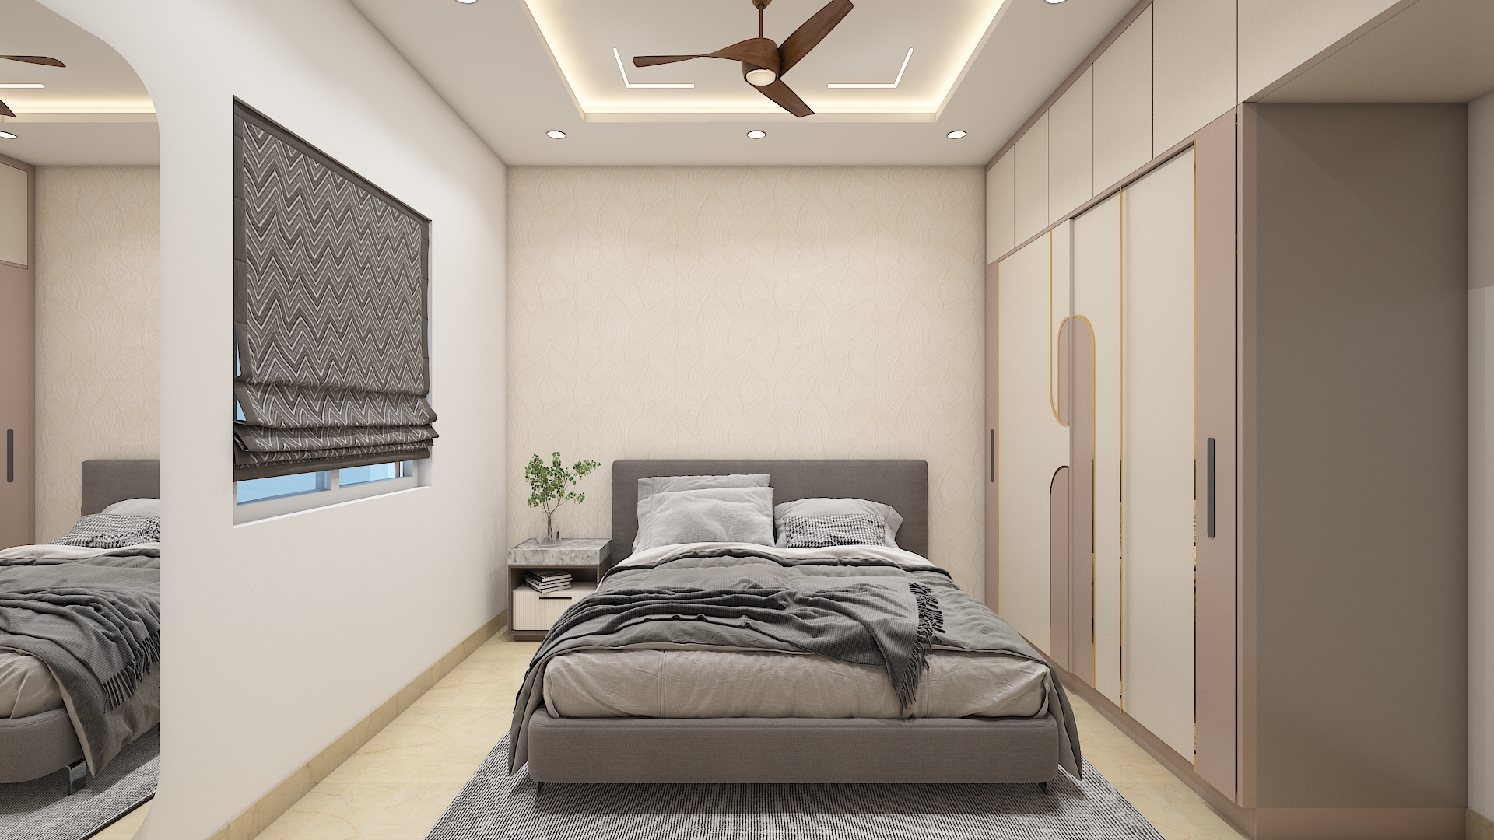
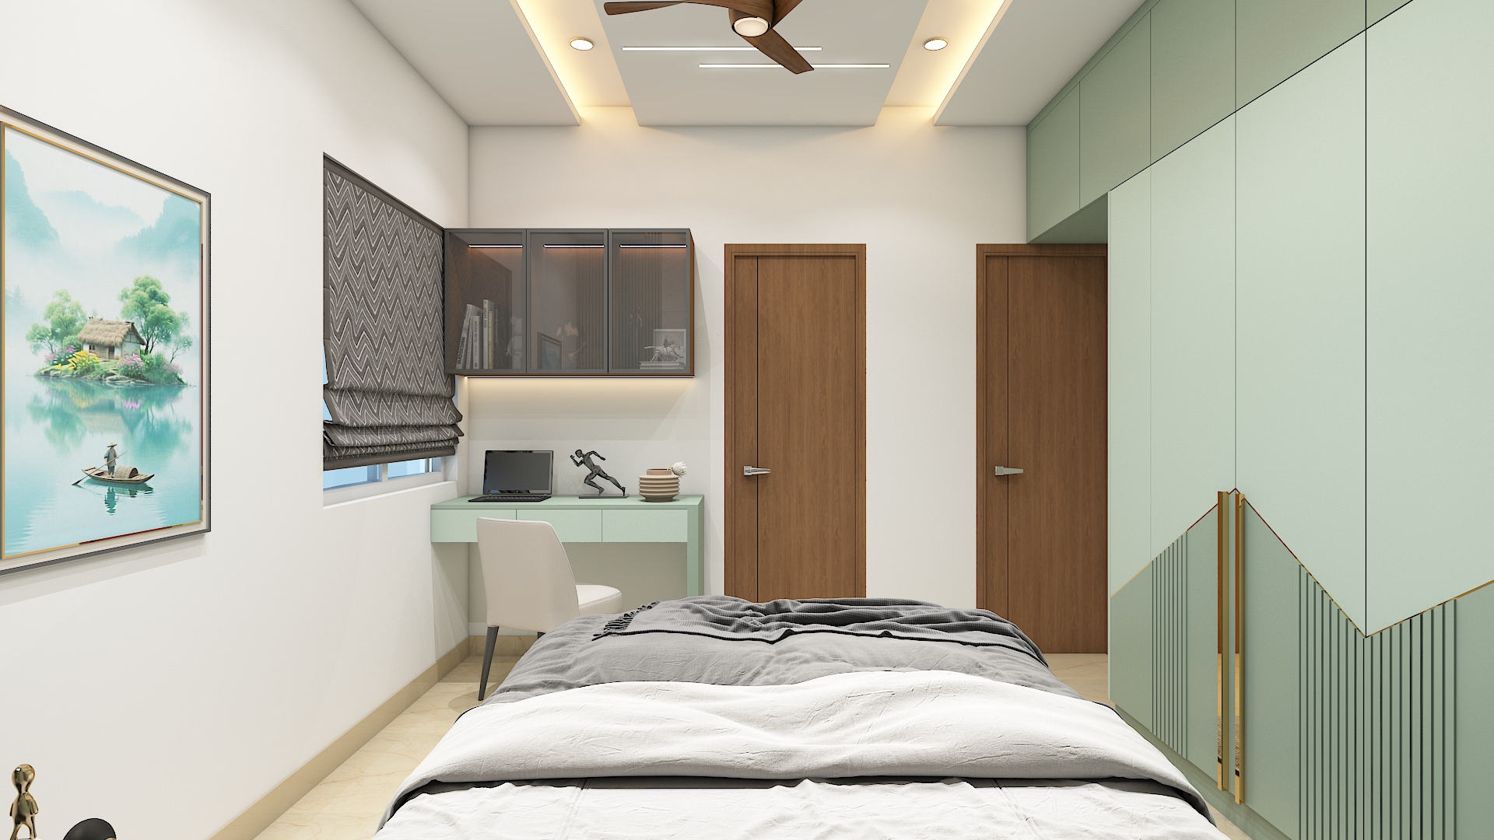
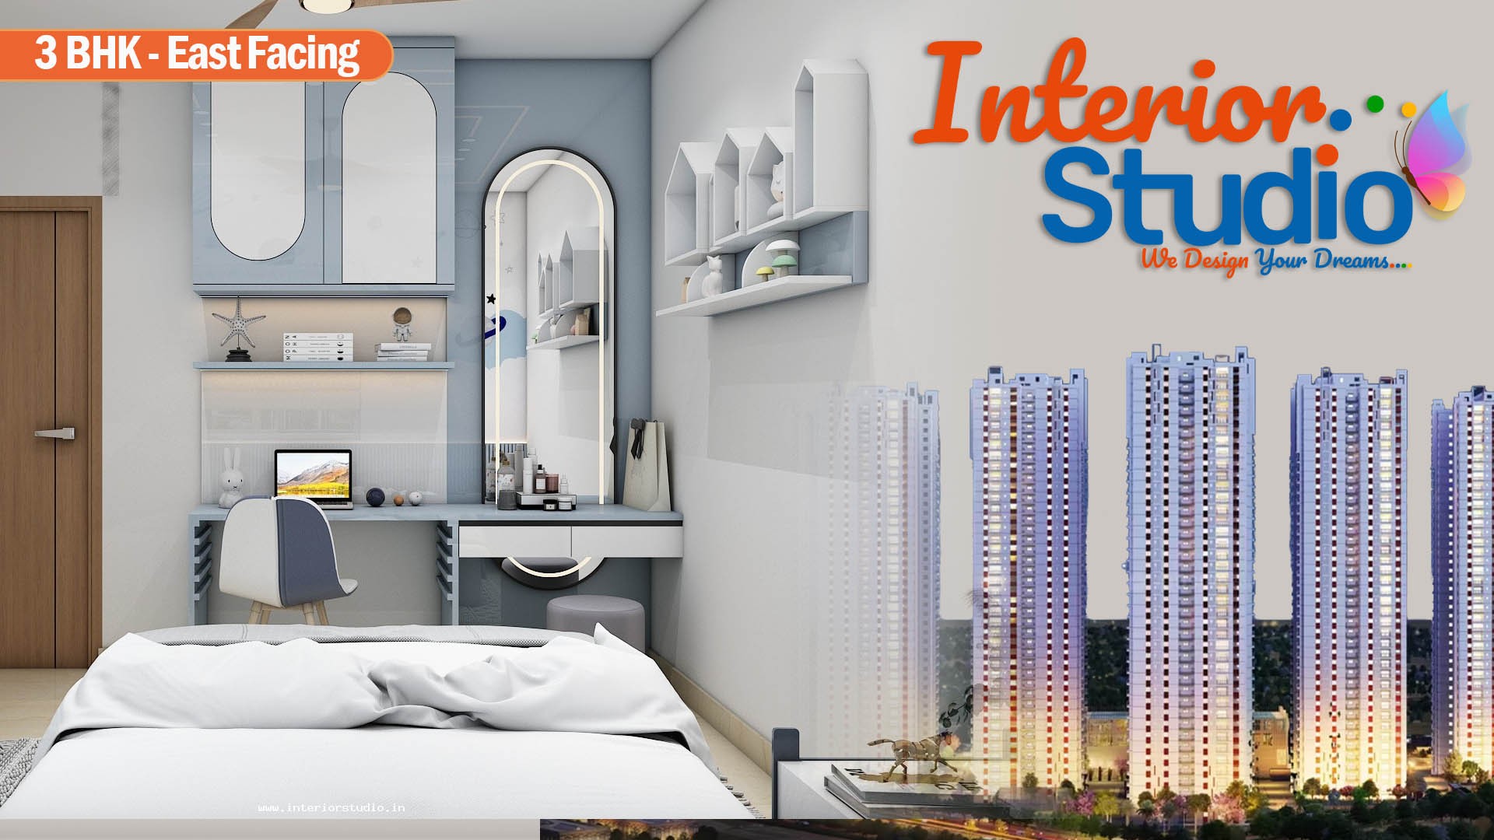
- Kids' Bedroom: Built for growth and productivity, featuring a floating study counter with rounded corners, a soft acoustic pin-up board, open book ledges, and a platform bed with hydraulic storage.
- Guest Bedroom: A welcoming hotel-inspired haven combining an upholstered platform bed, an integrated luggage bench, and a slim wall-mounted laptop vanity desk.
Intelligent Storage Solutions
To make full use of the floor plan without cramping floor area, our team prioritized concealed vertical joinery:
- Floor-to-Ceiling Wardrobes: Loft extensions across all three bedrooms utilize vertical height to stow seasonal luggage and extra bedding out of sight.
- Floating Joinery: Wall-hung media units, study surfaces, and vanity counters preserve visible floor area, making each room feel significantly larger.
- Concealed Appliance Integration: Built-in appliance tall cabinets and hidden wiring raceways keep countertops entirely clutter-free.
Addressing Client Requirements
The design successfully fulfilled the family's key lifestyle priorities:
- Strict Vastu alignment for the cooktop, sleeping orientations, and sacred mandir position.
- Seamless child-safe detailing, including rounded edging on modular worktops and durable, wipe-clean laminates.
- Dedicated, ergonomic work-from-home and study desks incorporated into the bedrooms without hindering natural traffic flow.
The Urbanrise On Cloud 33 Home Interior project in Bachupally, Hyderabad balances intelligent space optimization with sophisticated residential aesthetics through bespoke interior design. By combining durable materials, ergonomic modular cabinetry, and warm layered lighting, this flat has been transformed into a timeless, serene urban sanctuary tailored for modern living.
At Interior Studio, we bring bespoke living spaces to life across Hyderabad through end-to-end turnkey execution. Backed by photorealistic 3D visualizations before site work begins, dedicated project managers, transparent milestone pricing, and a 10-year warranty, we ensure every residence is crafted with meticulous precision, finished strictly on schedule within 60 days, and delivered completely move-in ready.